
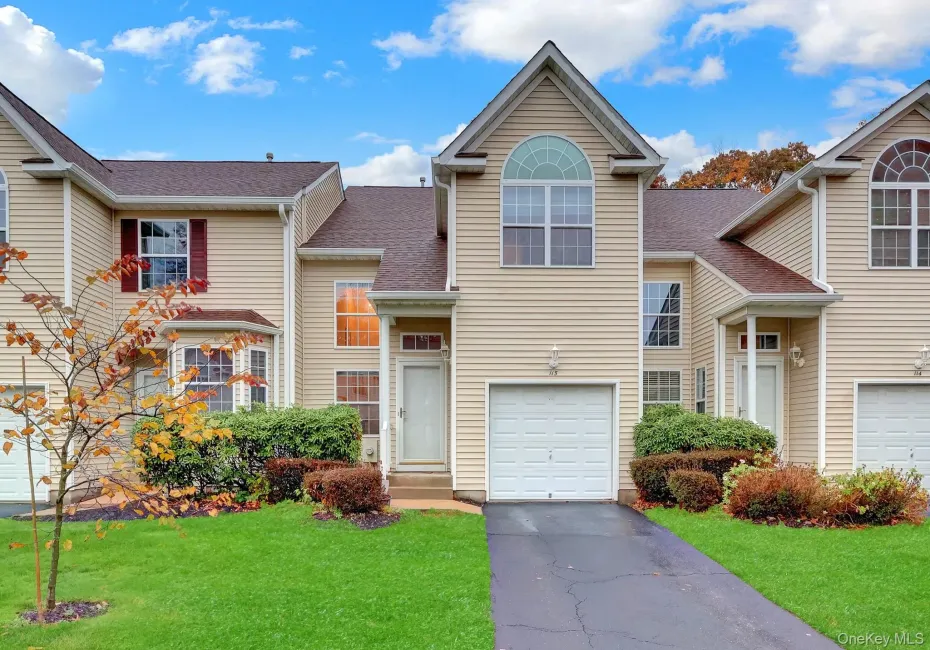
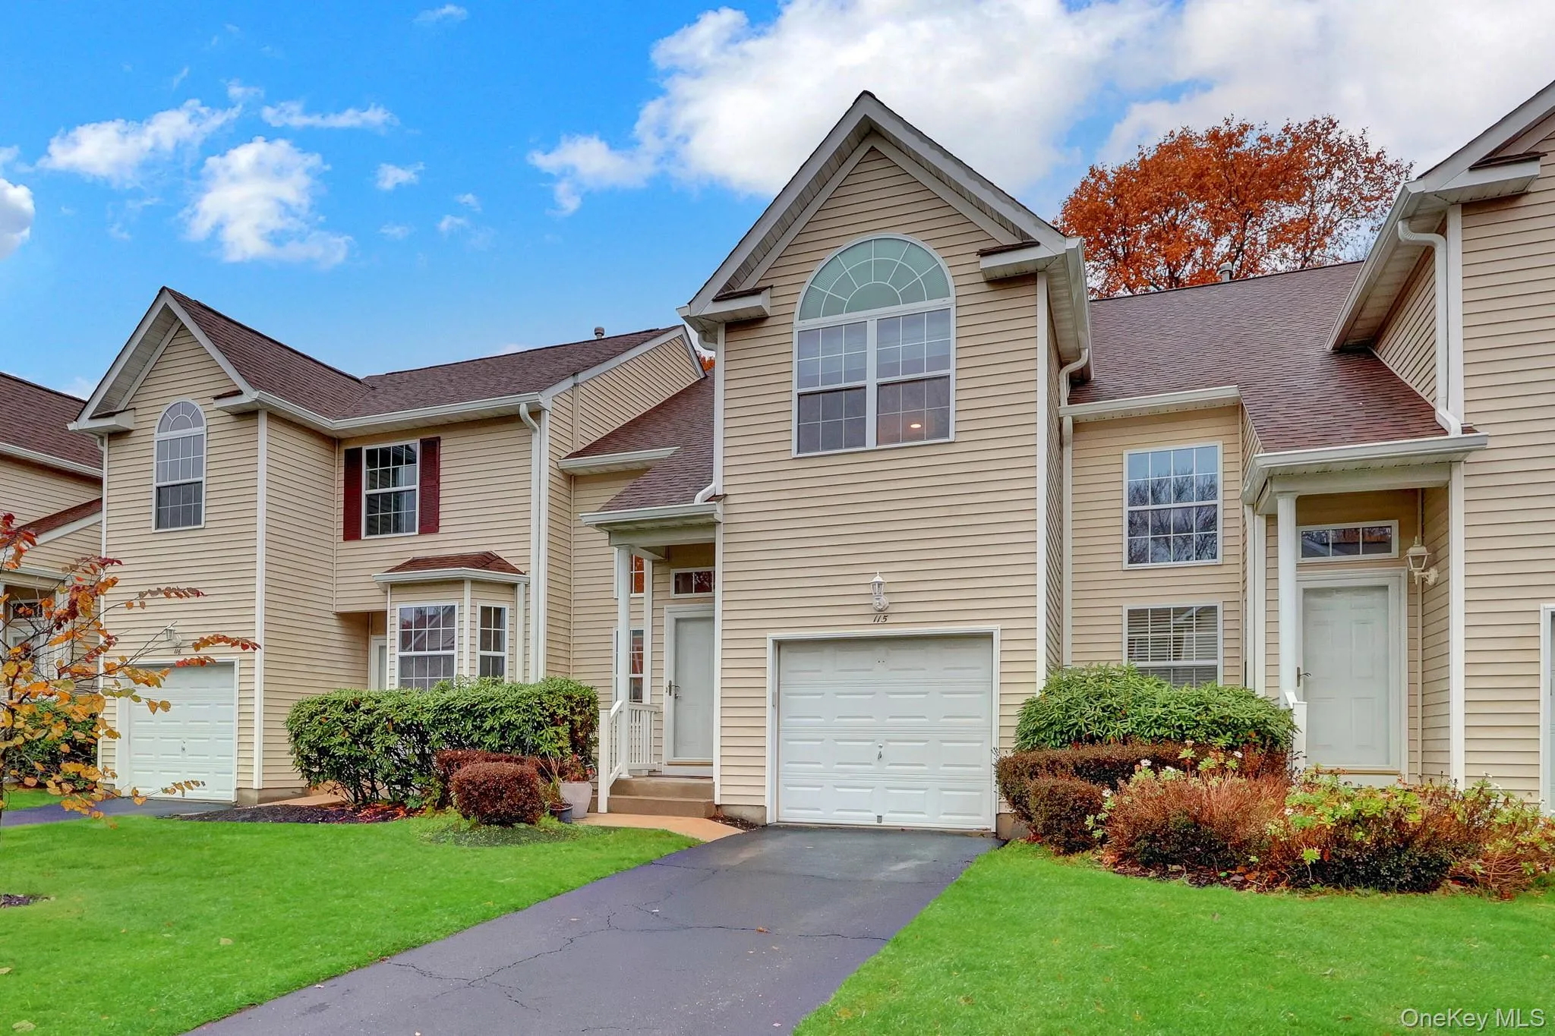
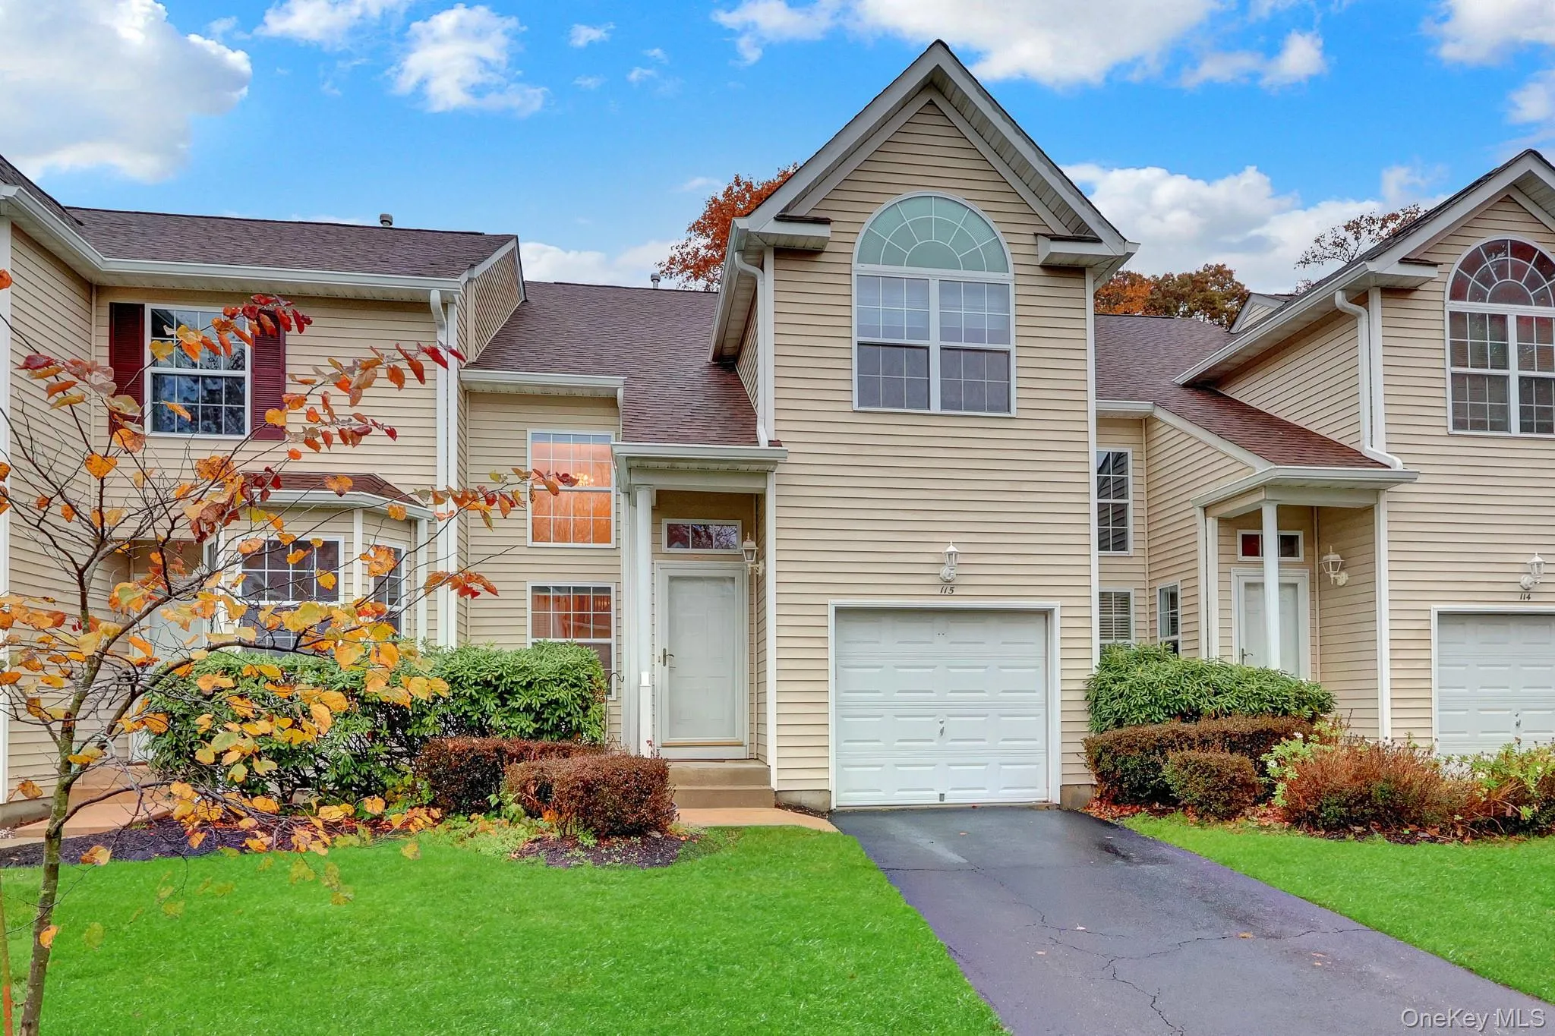

Beautiful Carlisle Model in Sought-After Country Pointe
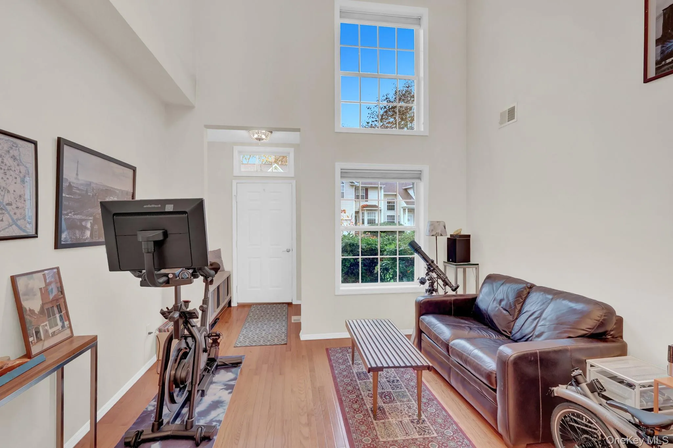
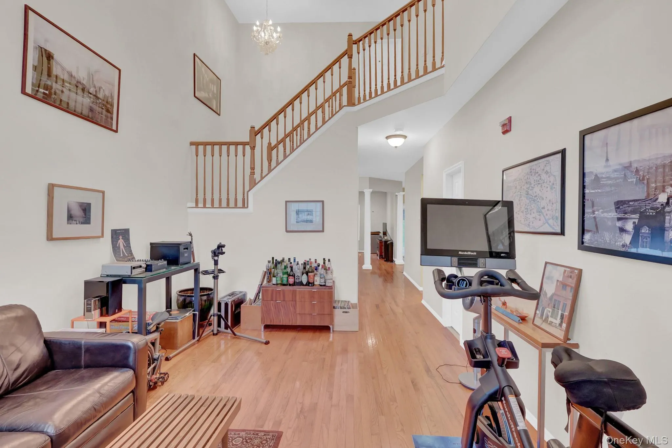
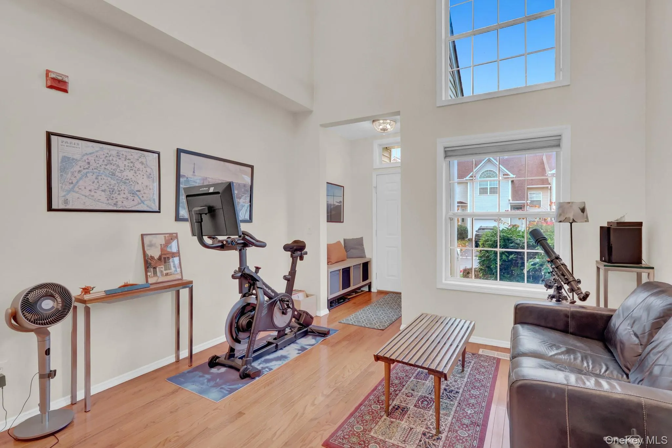
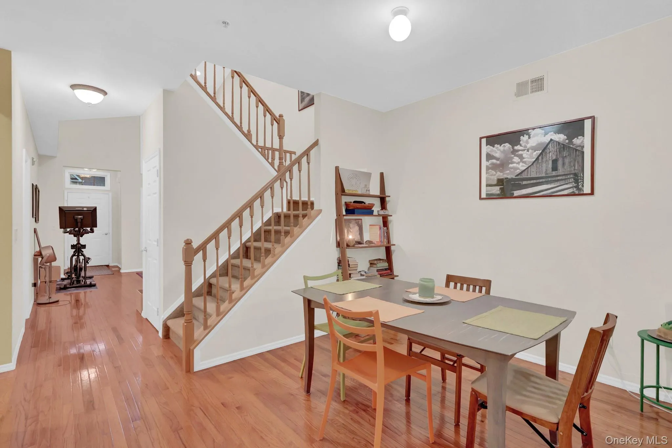
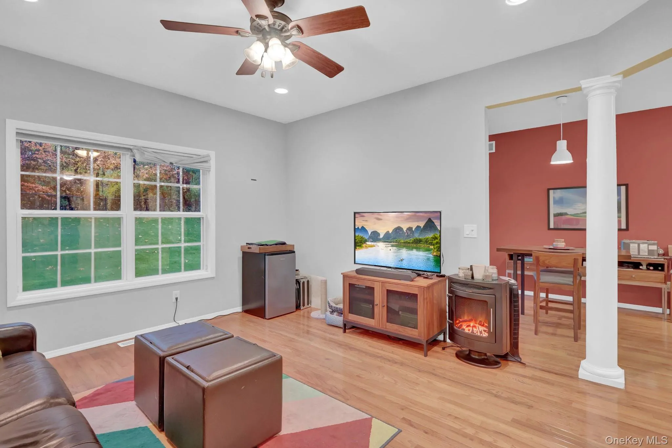
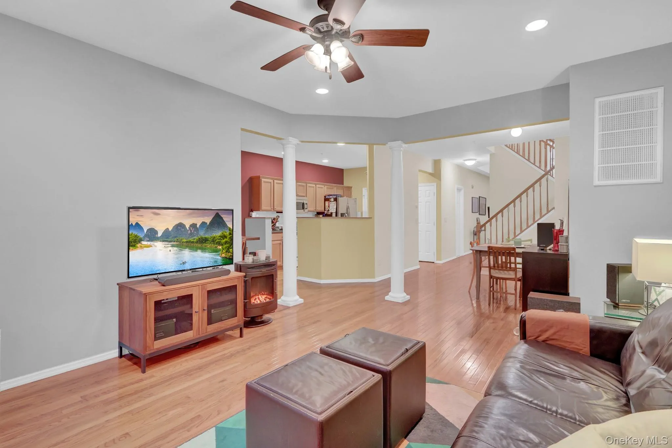
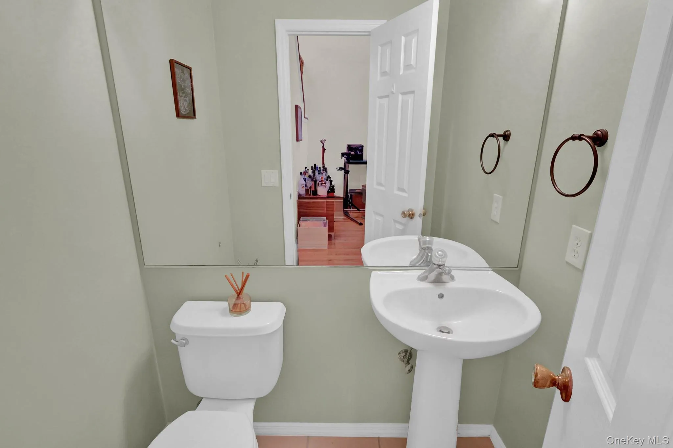
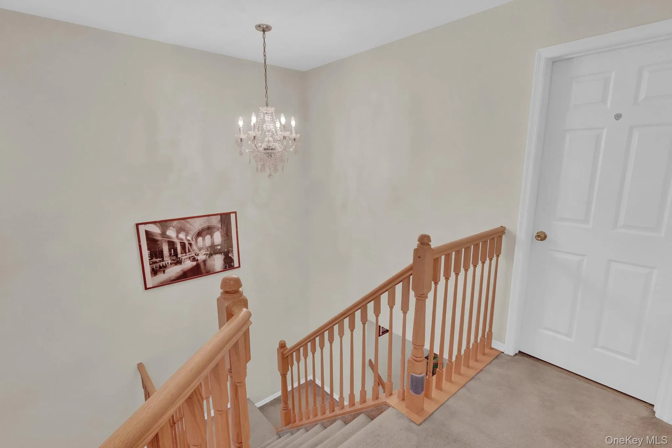
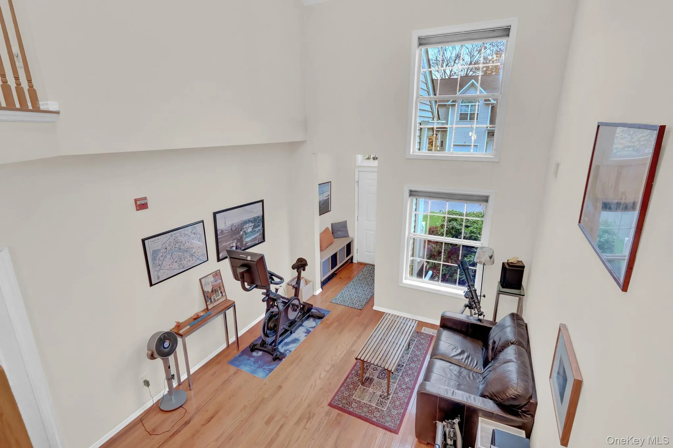
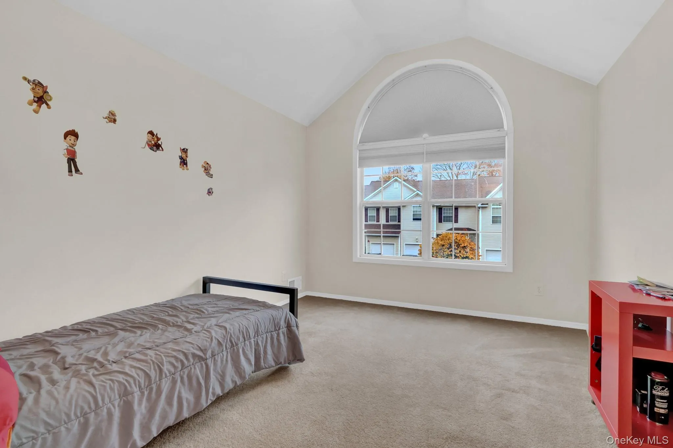
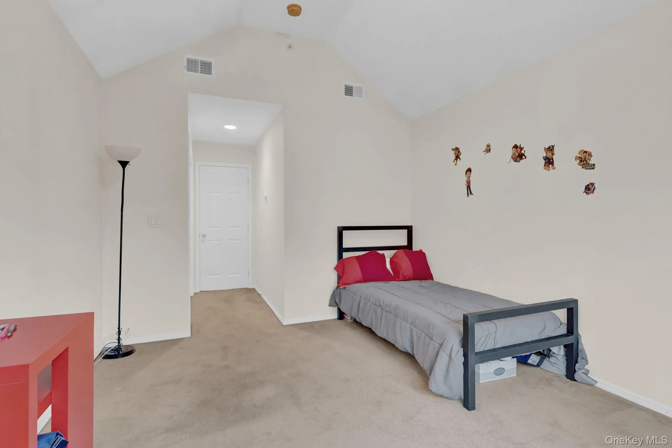
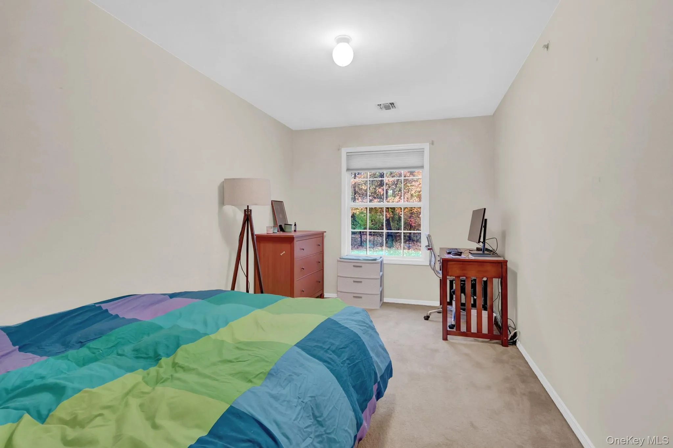
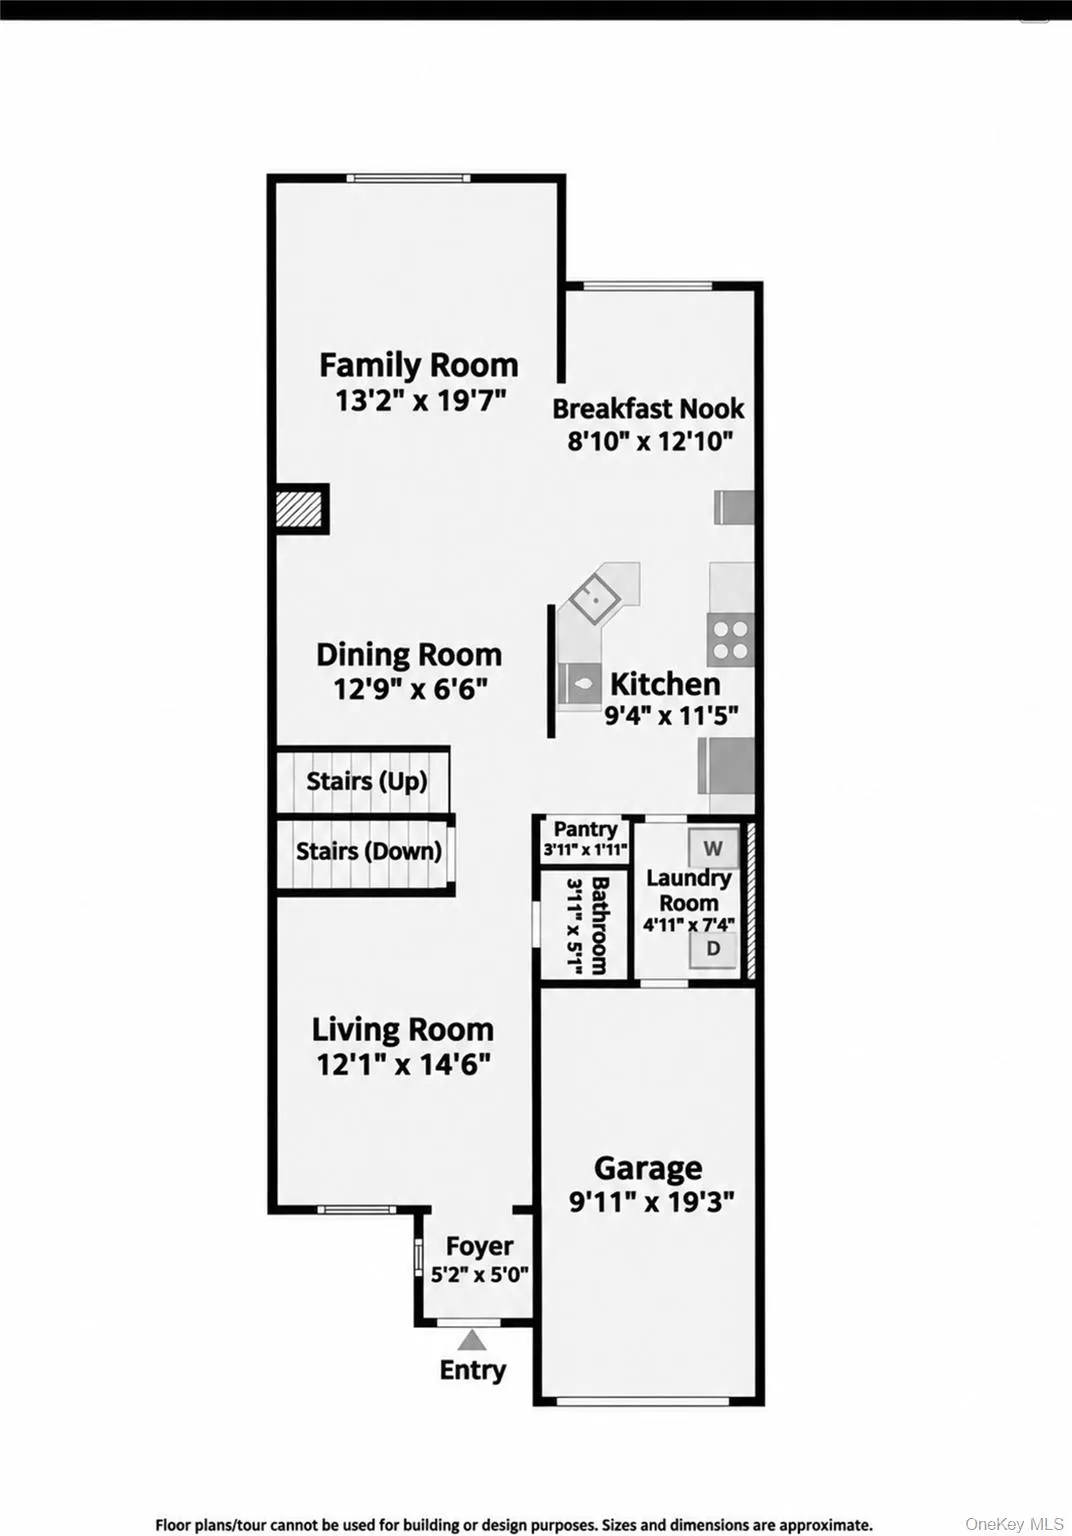
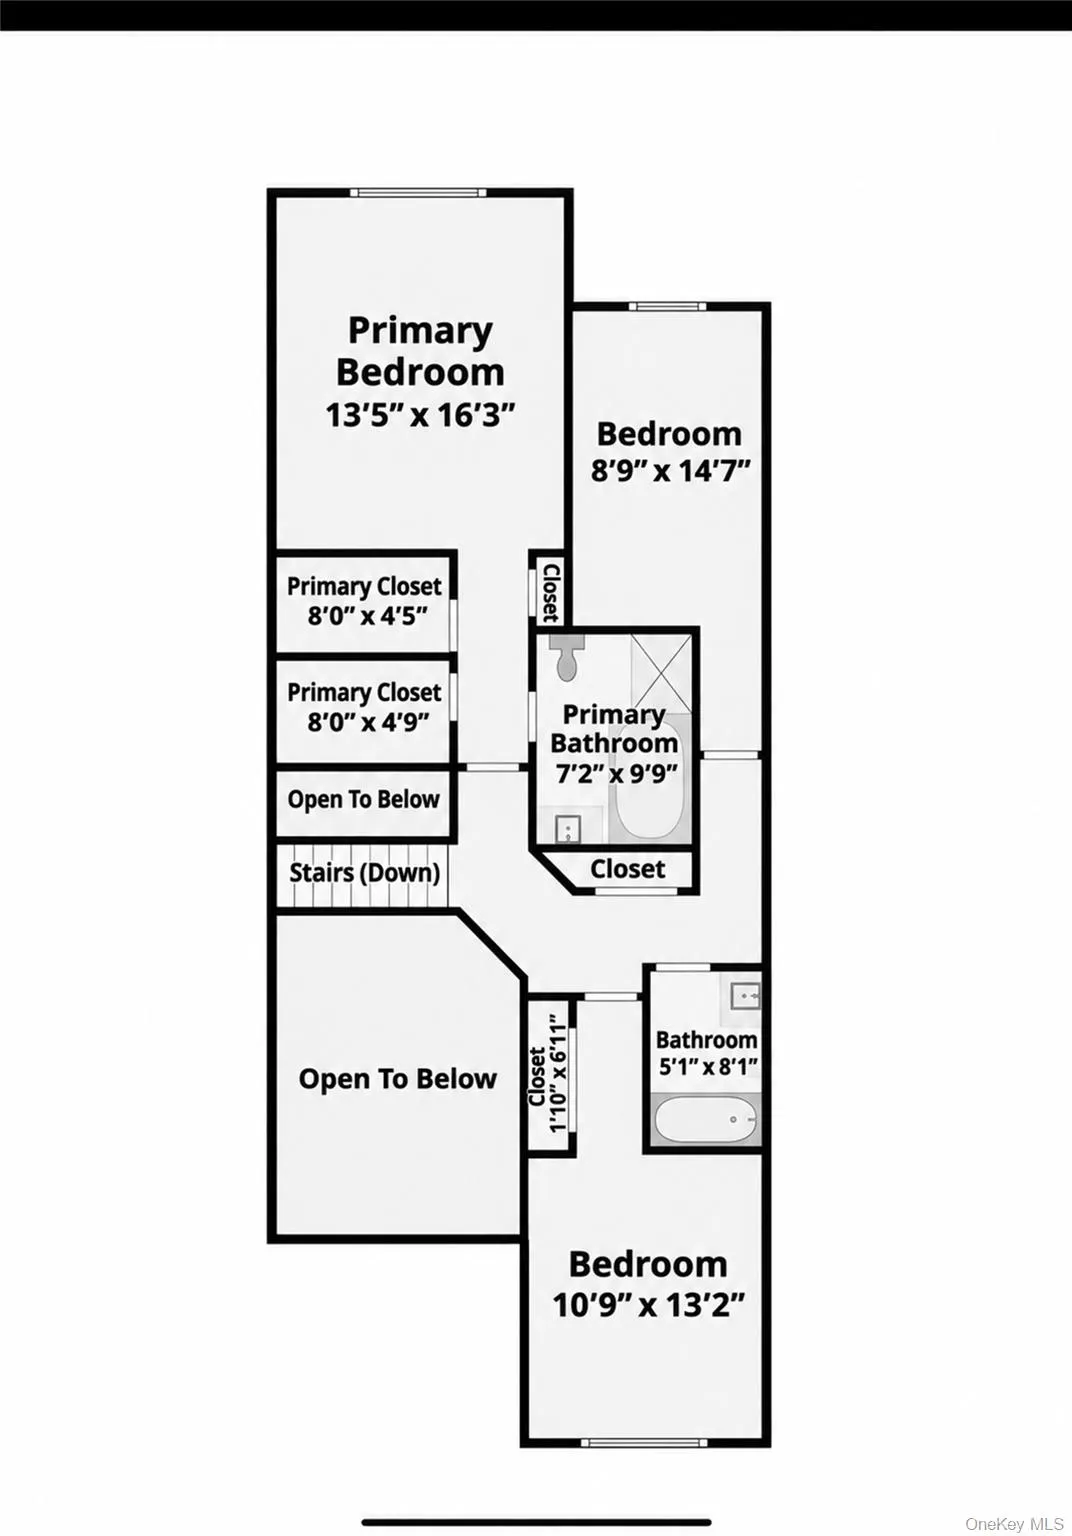
Welcome to this beautifully maintained 3-bedroom, 2.5-bath Carlisle Model in Country Pointe, offering 2,031 square feet of living space, soaring vaulted ceilings, and hardwood flooring throughout.
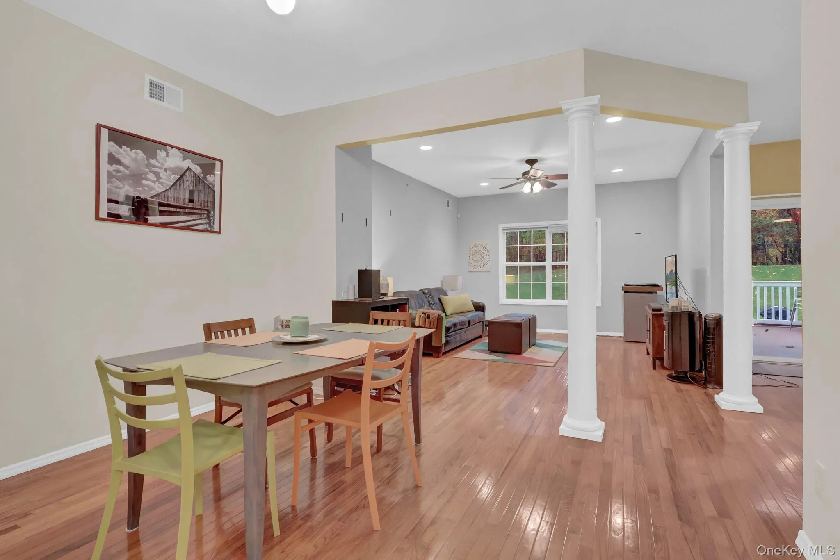
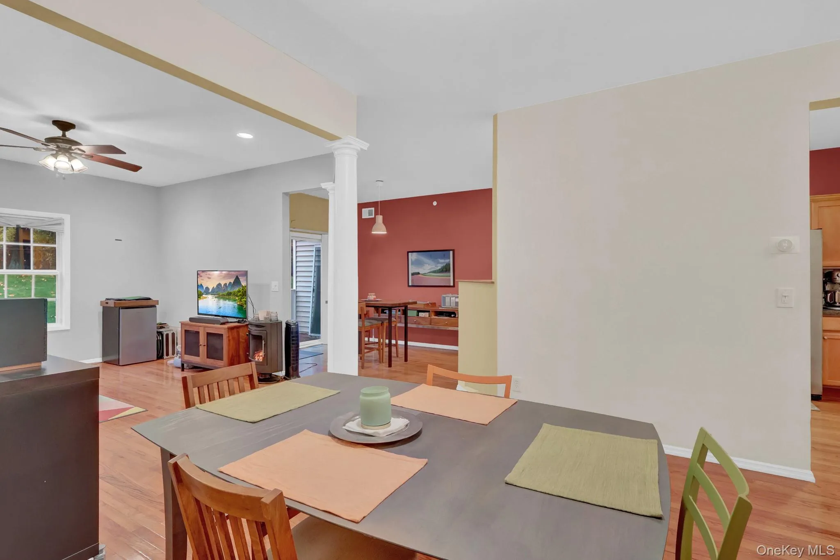
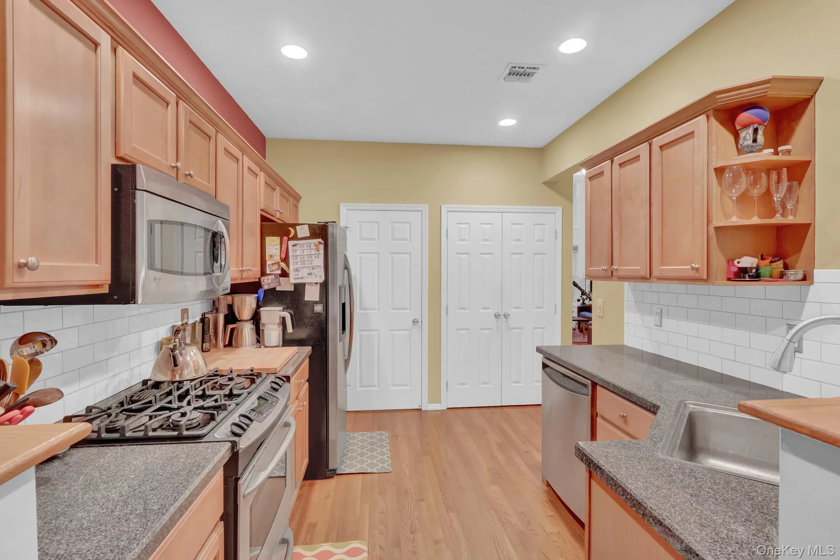
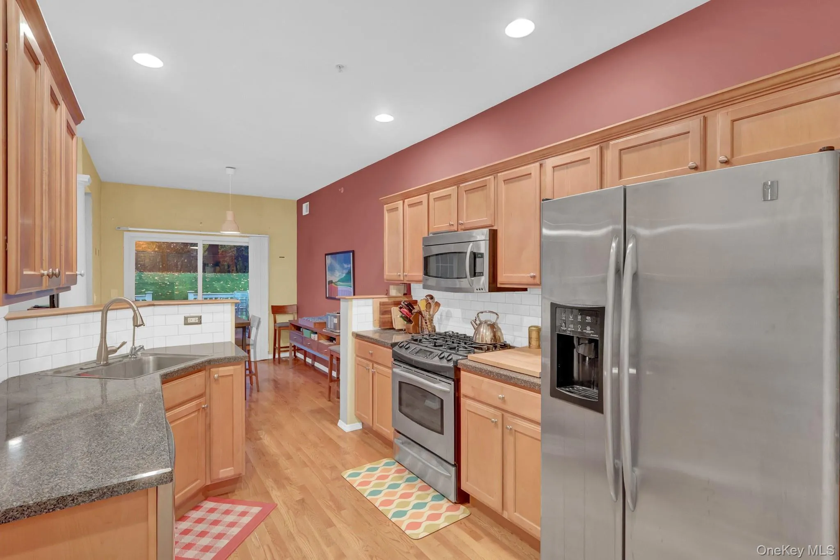
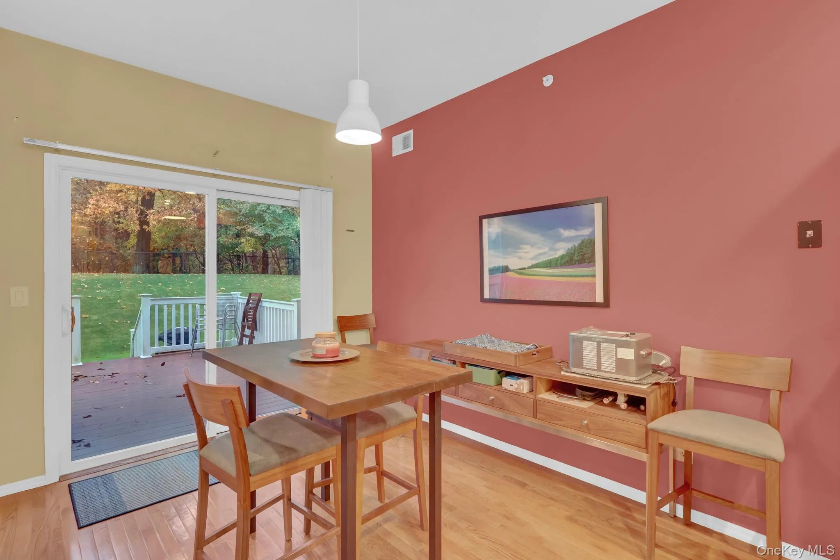
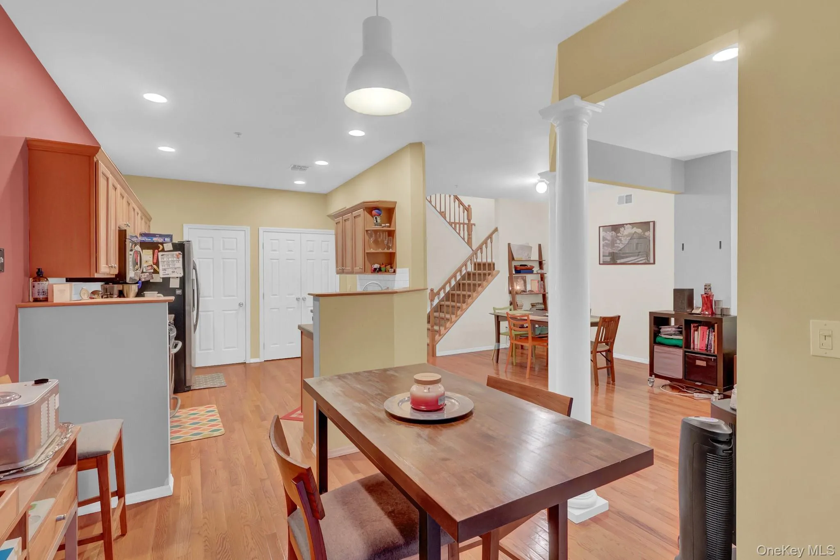
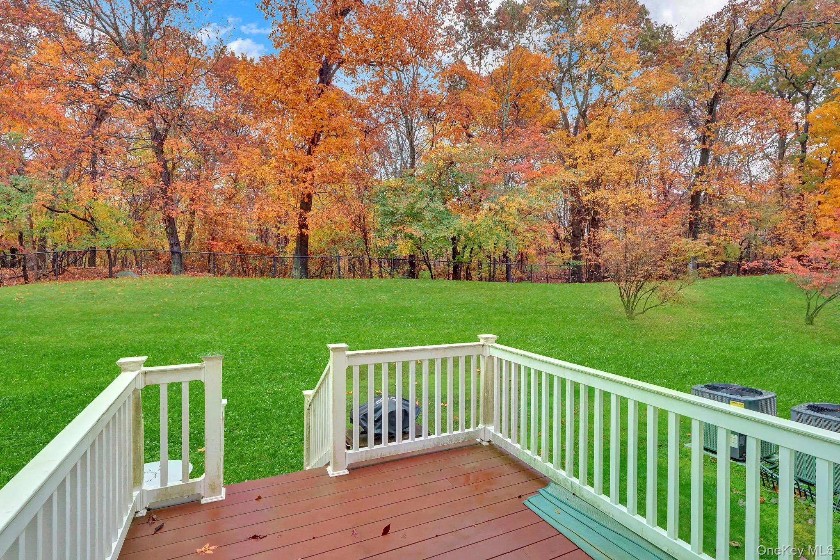
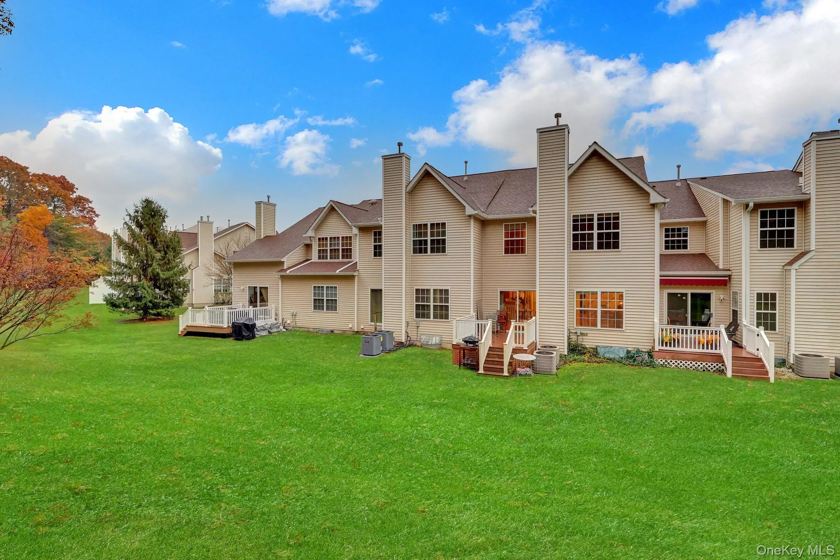
This spacious home features a bright, open-concept layout with generously sized living areas and an abundance of natural light. The well-appointed kitchen provides the perfect setting for everyday living and entertaining, while sliding glass doors lead to a beautiful Trex deck overlooking a private, tranquil natural preserve.
The thoughtfully designed floor plan offers exceptional flexibility, with inviting living and dining rooms, along with a separate den that can accommodate a variety of needs, whether for a home office, guest space, or additional living area.
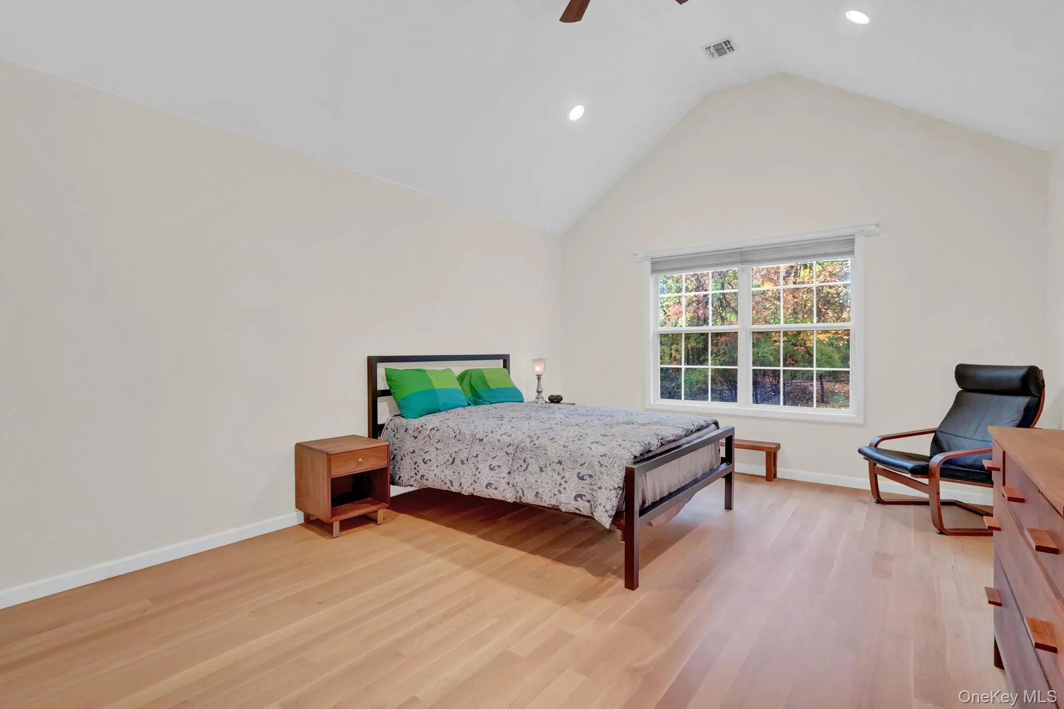
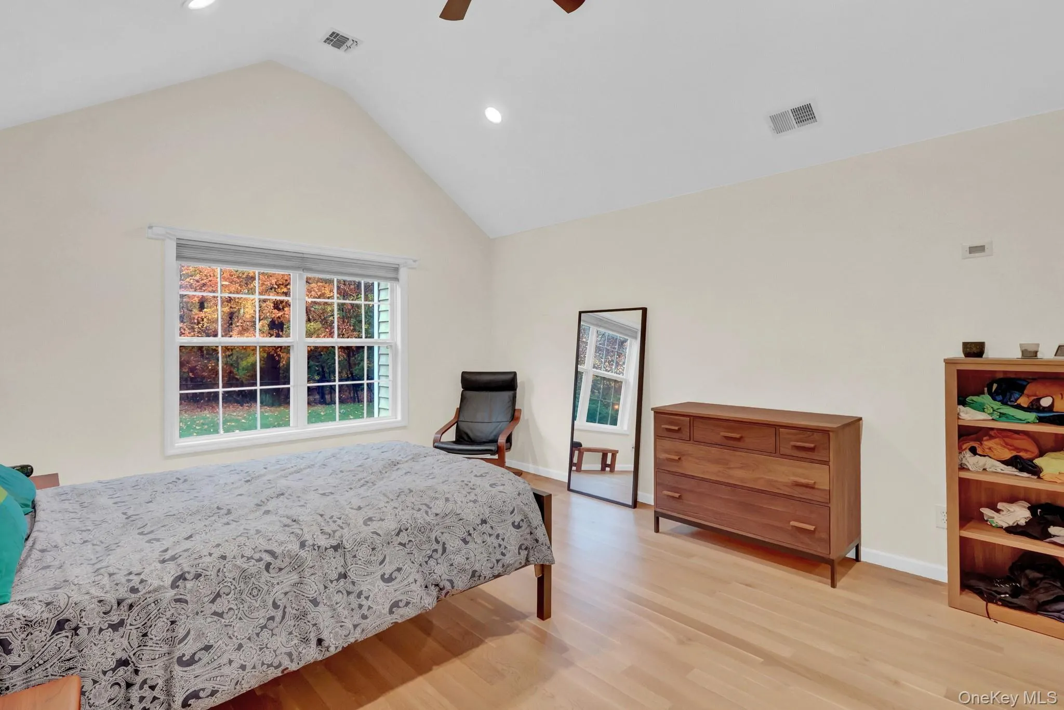
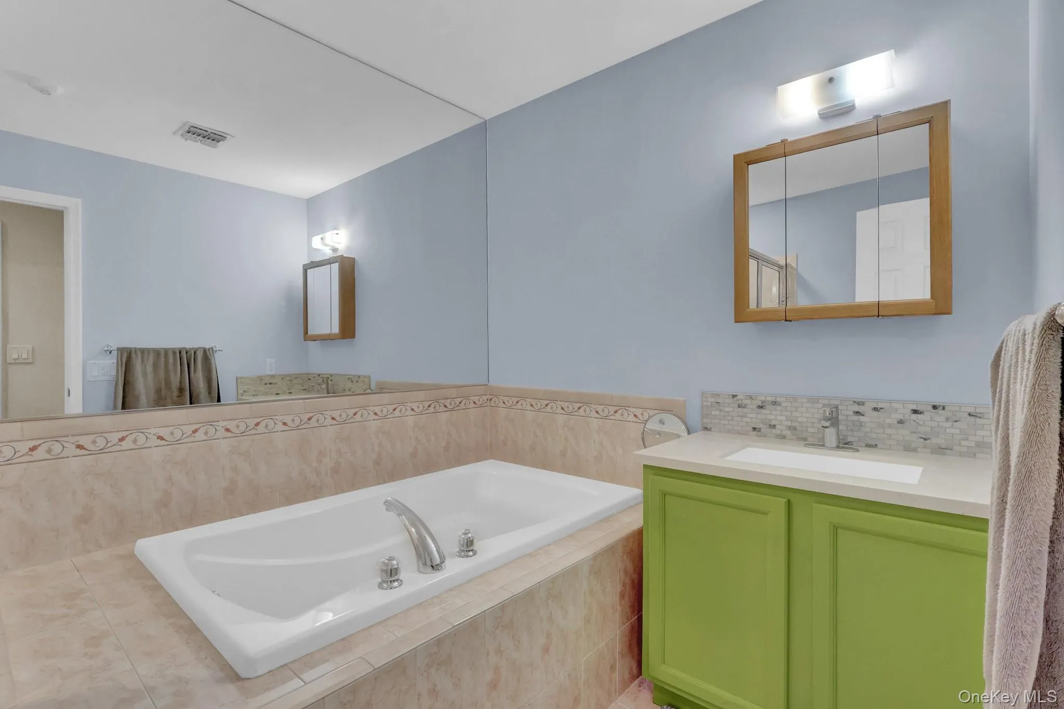
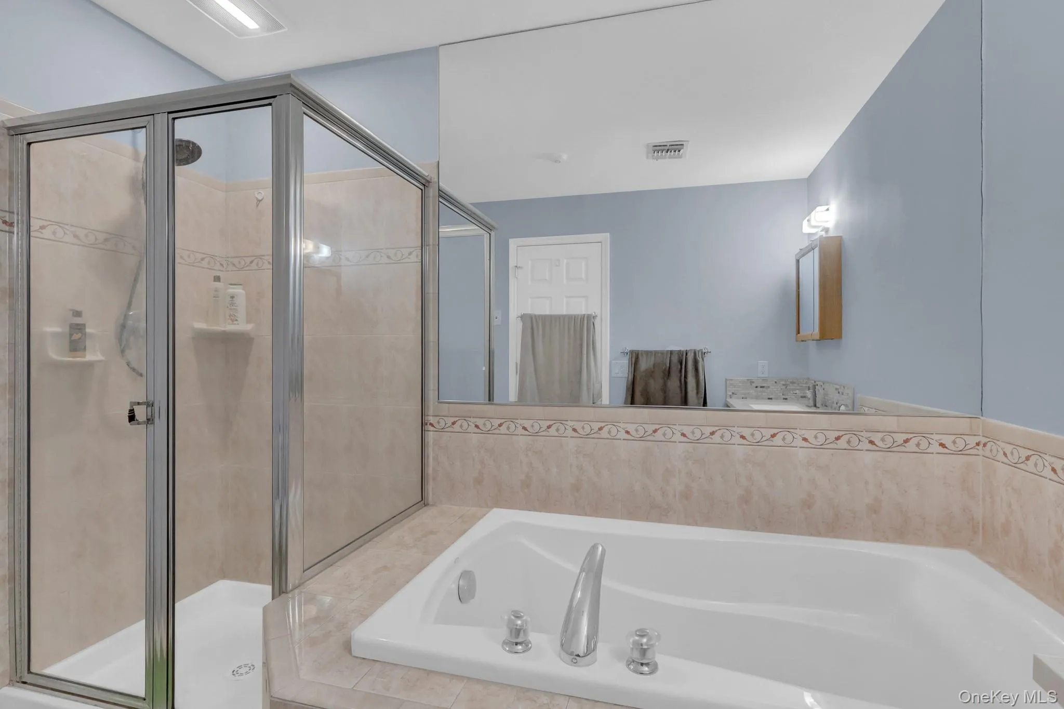
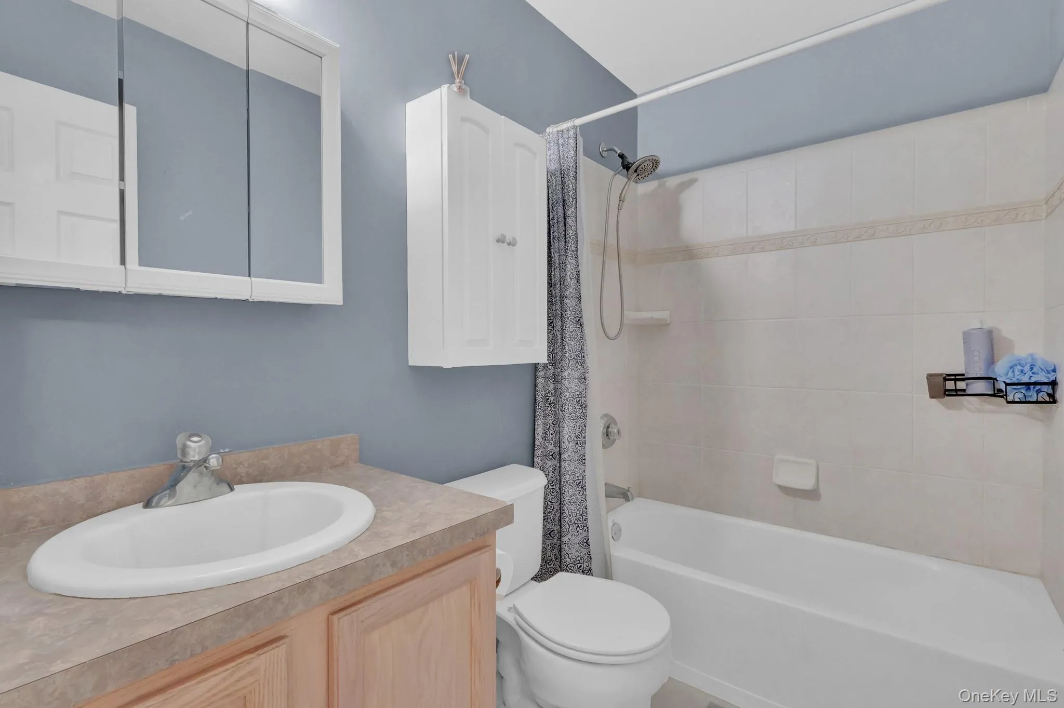
The spacious primary suite is a true retreat, featuring a cathedral ceiling, newly installed quarter sawn white oak hardwood flooring, a walk-in closet, and a private en-suite bathroom.
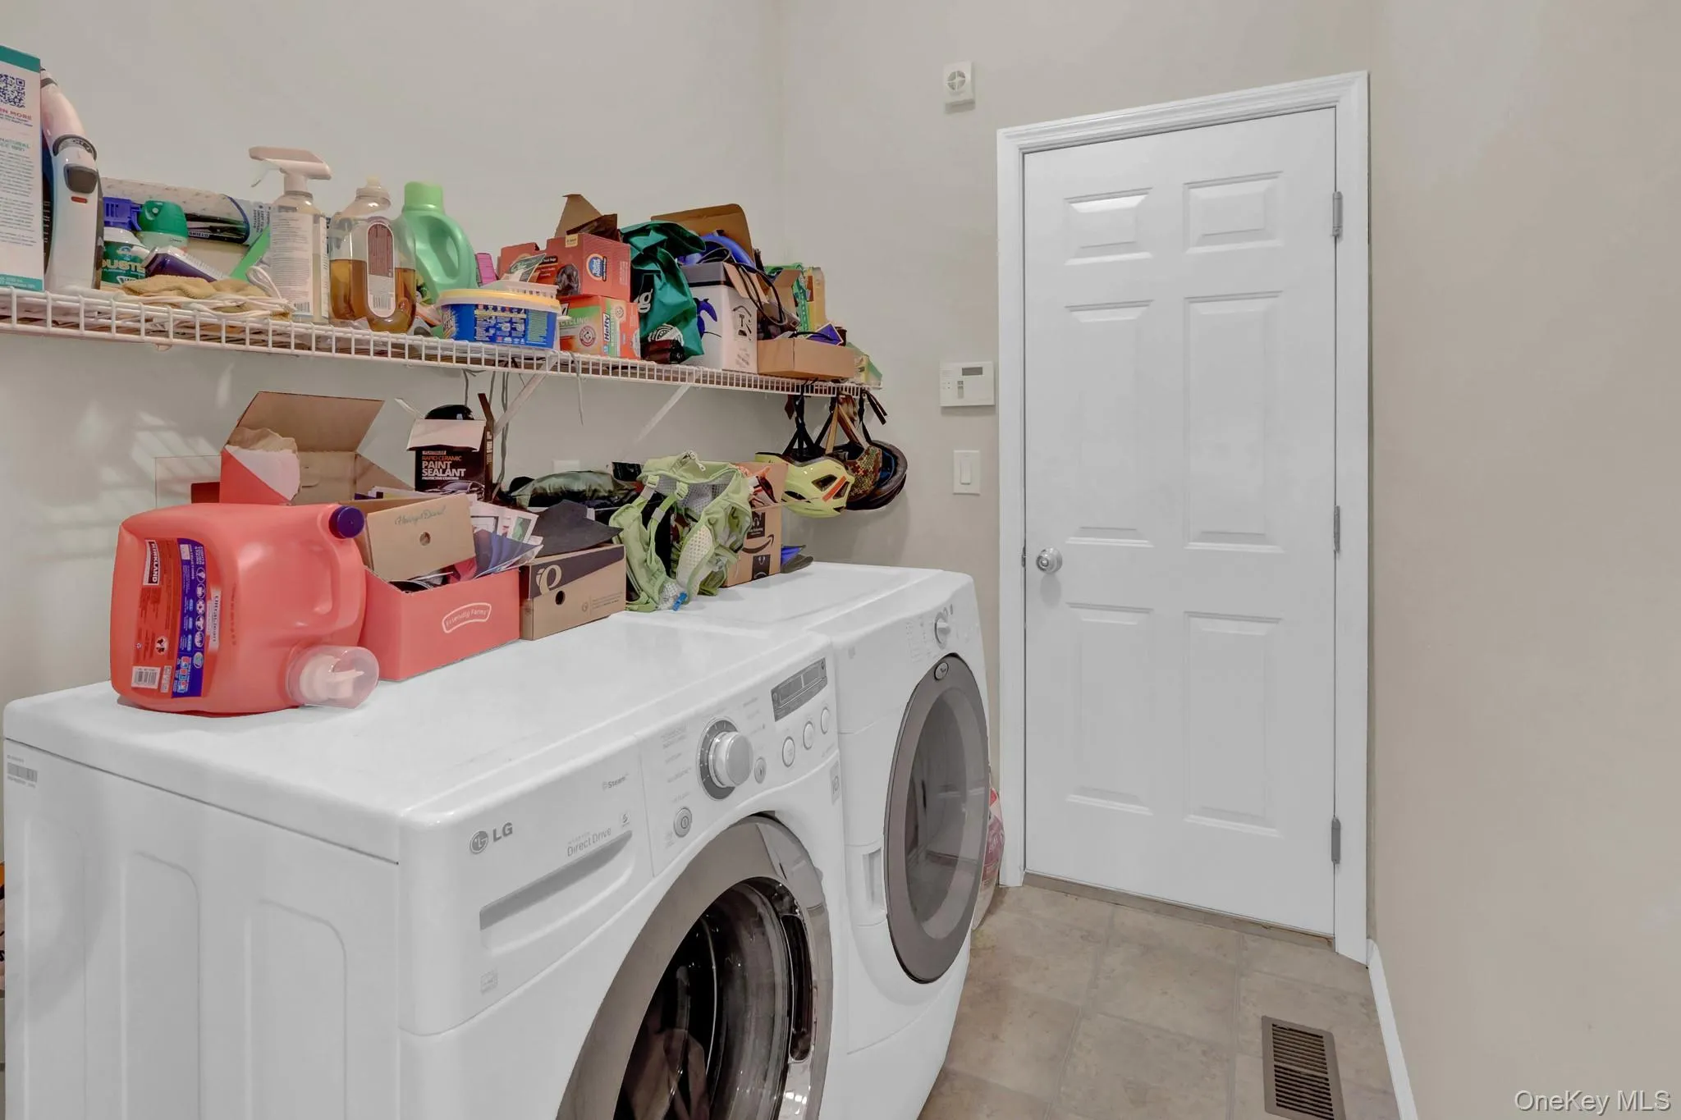
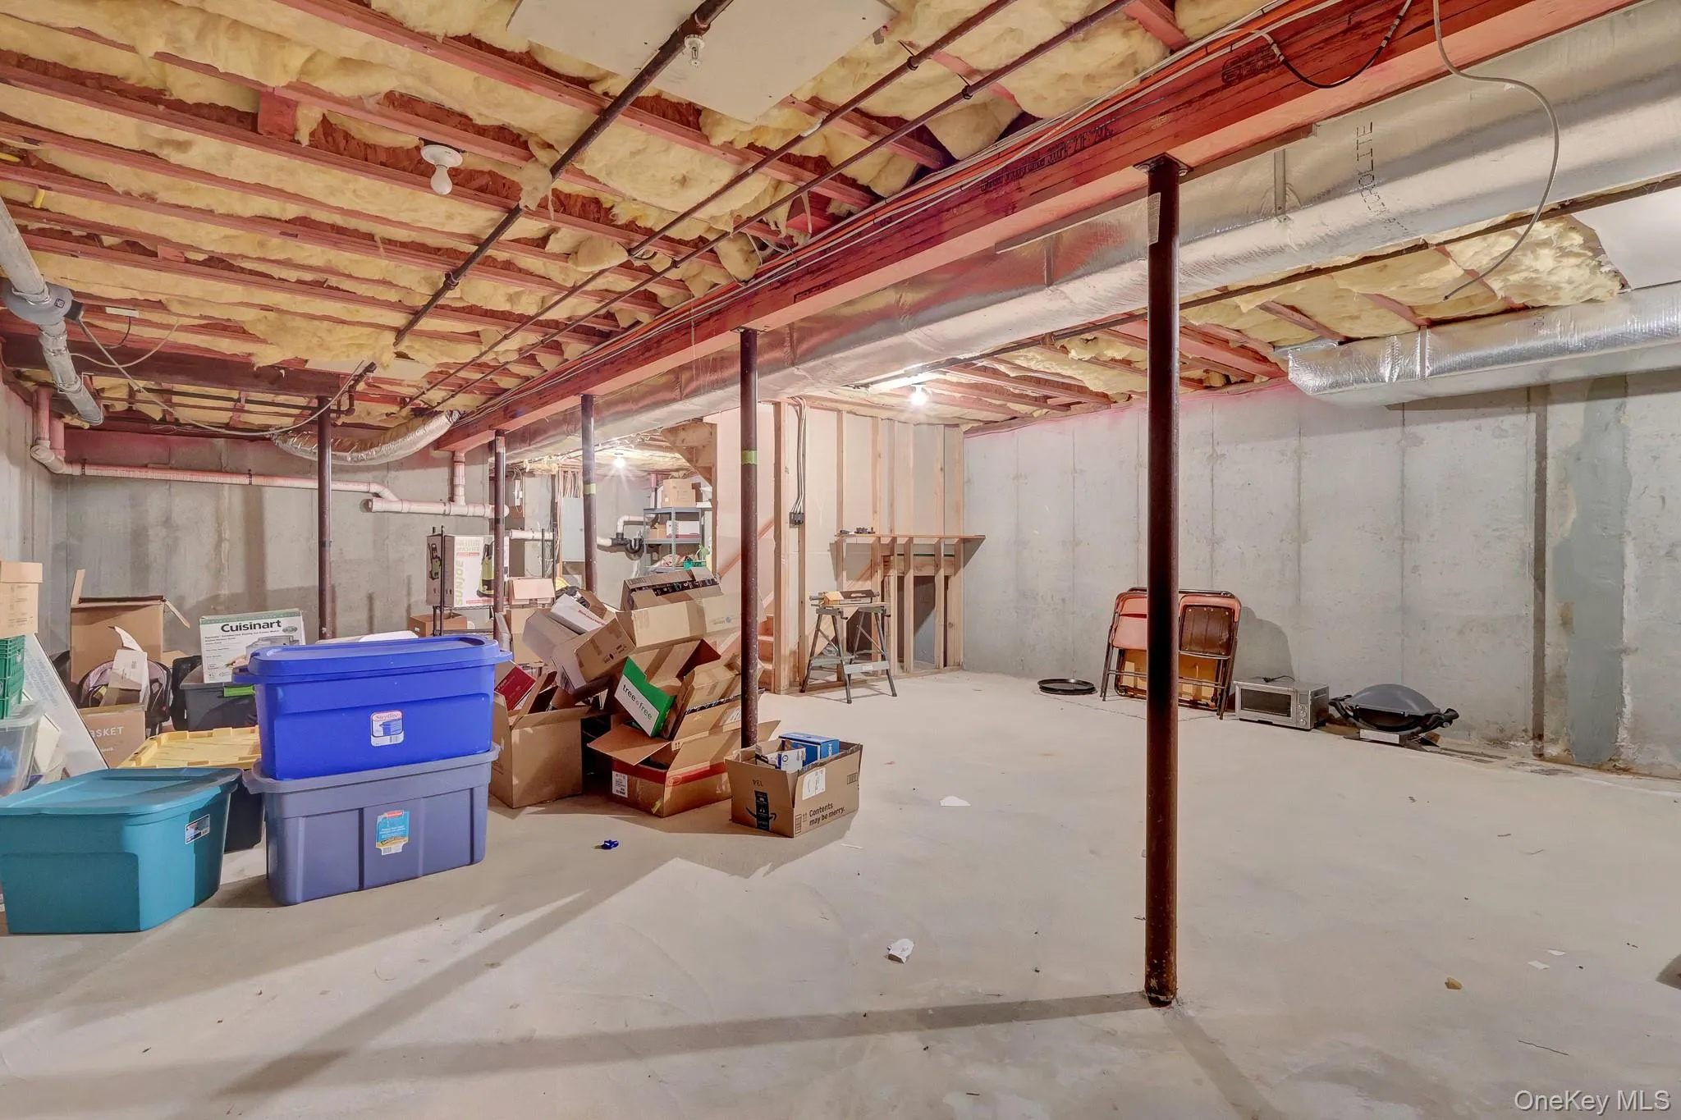
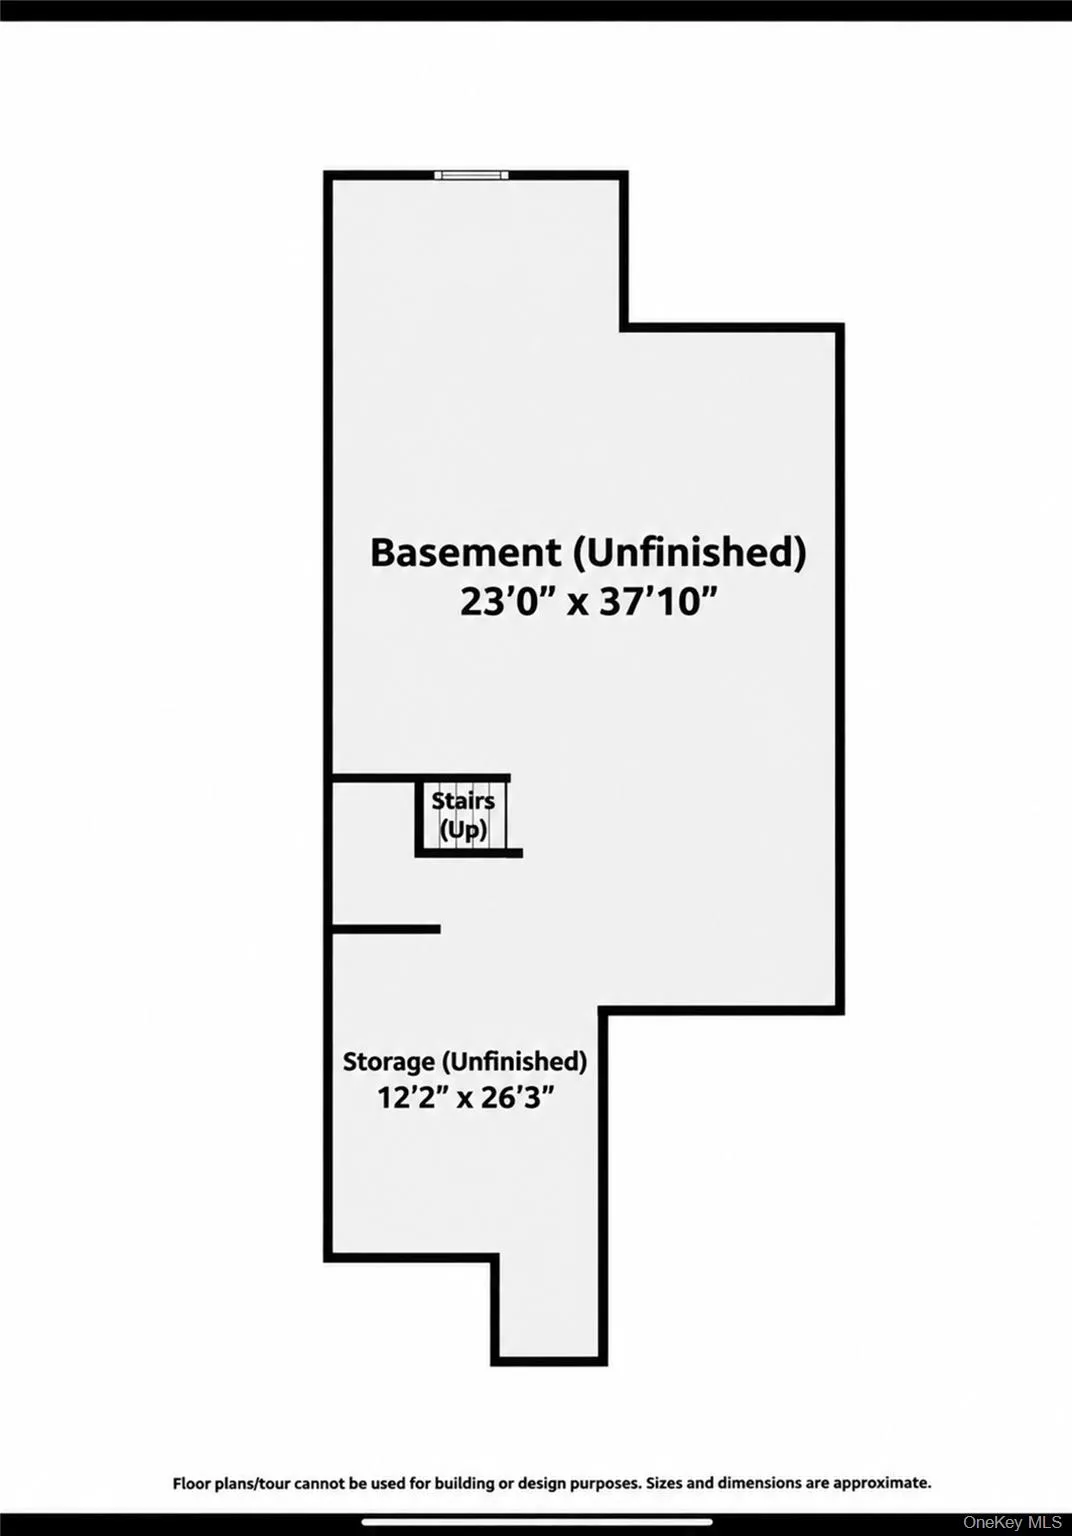
Additional highlights include an unfinished basement with high ceilings, a dedicated laundry room, and a one-car garage, offering plenty of storage and exciting potential for future customization.
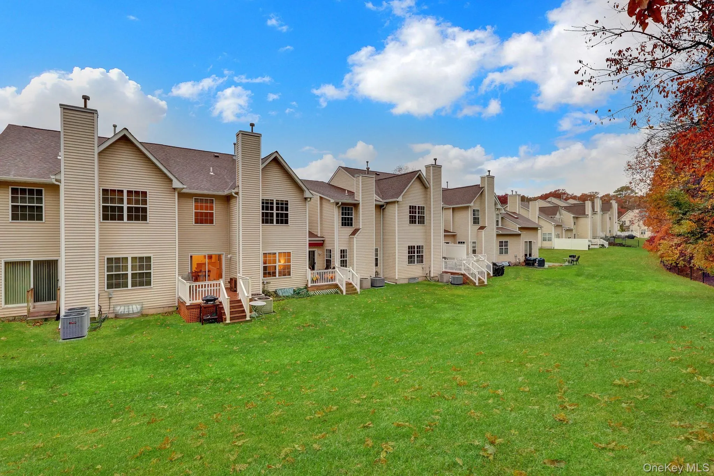
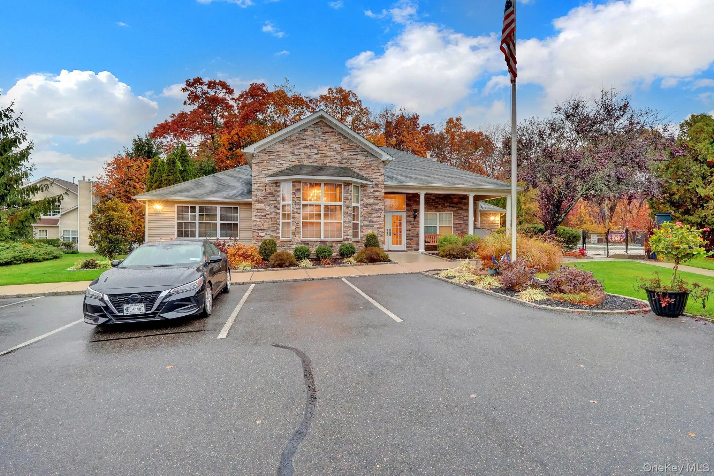
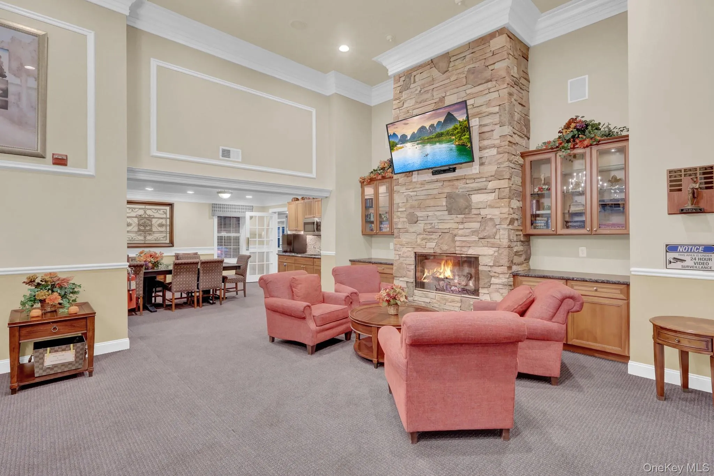
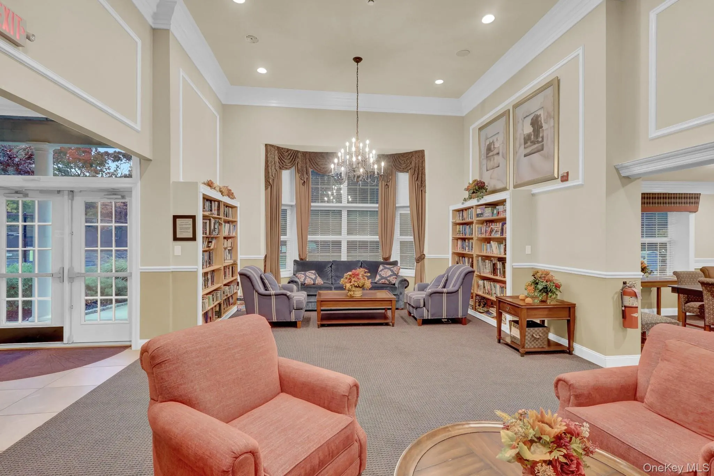
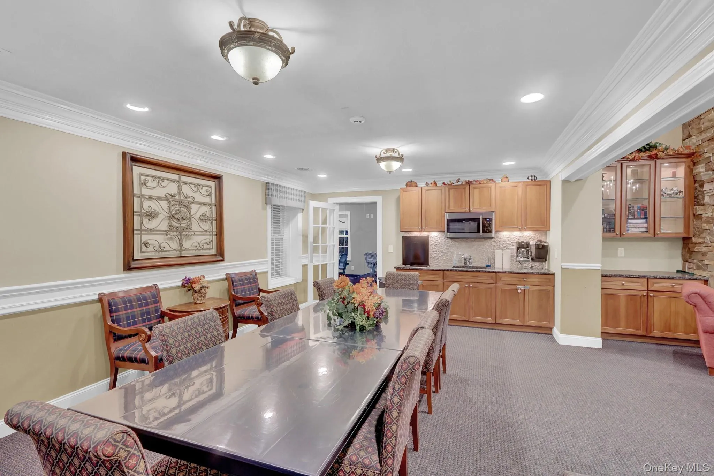
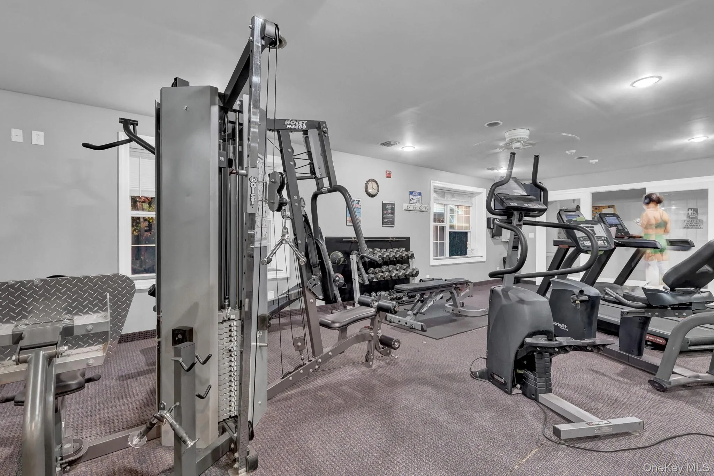
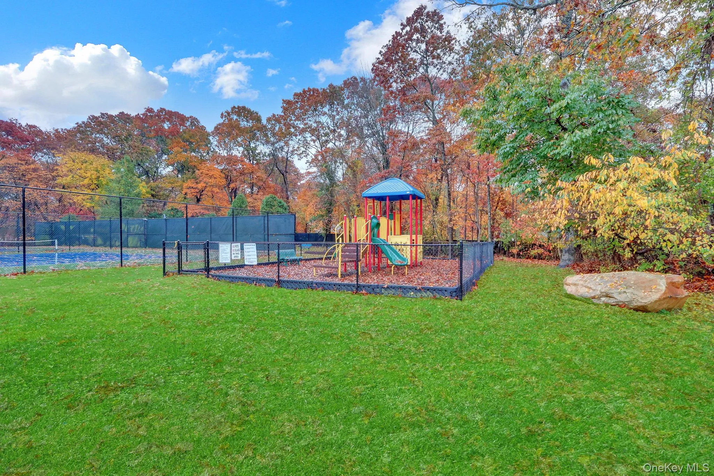
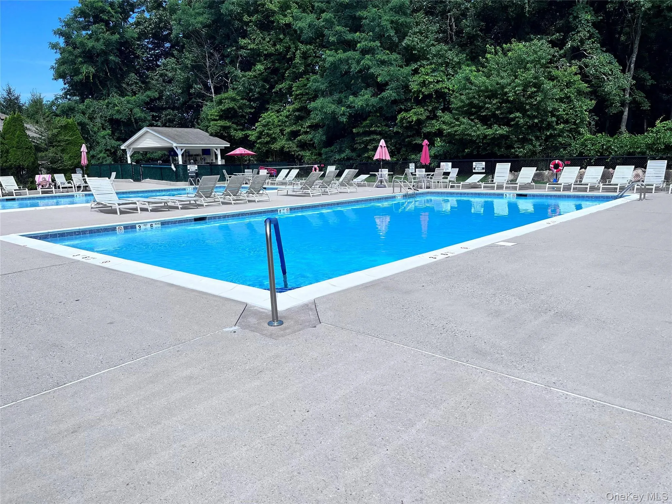
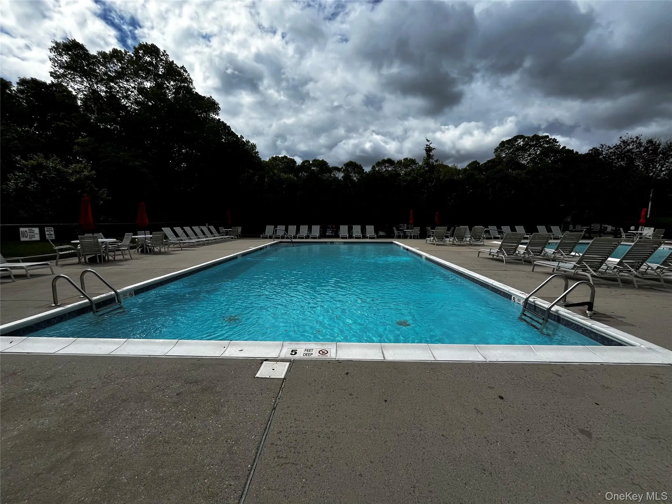
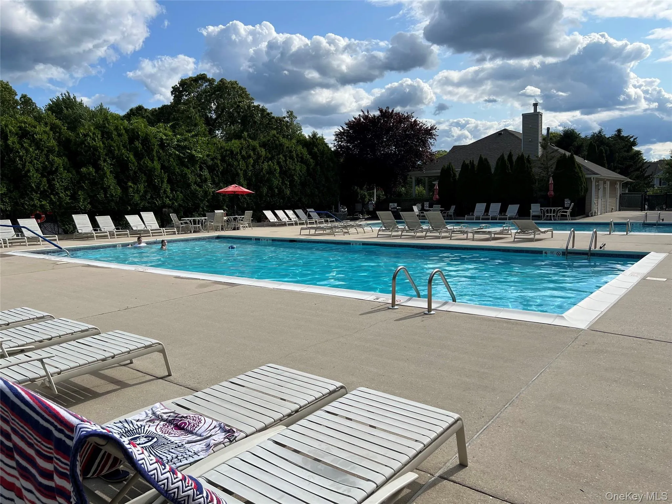
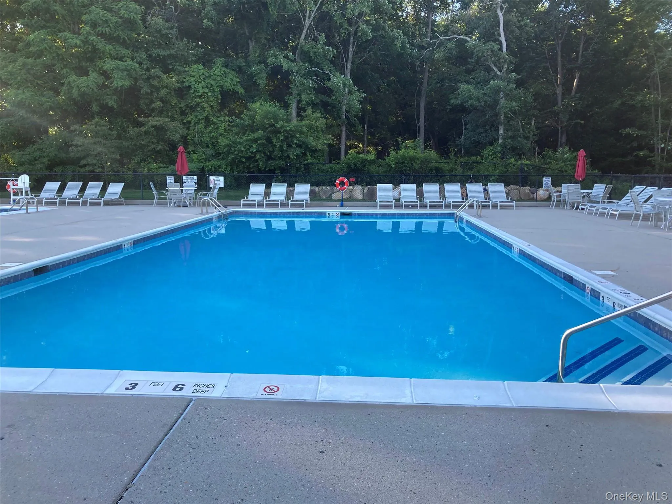
Enjoy the privacy and tranquility of this sought-after community, along with an impressive array of amenities, including 24-hour security, two swimming pools, a clubhouse, playground, and tennis and pickleball courts.
Experience comfortable living, a peaceful natural setting, and resort-style community amenities all in one exceptional home.
- Heating System:
- Natural Gas
- Cooling System:
- Central Air
- Basement:
- Full
- Appliances:
- Dishwasher, Refrigerator, Microwave, Stainless Steel Appliance(s), Dryer, Washer, Cooktop, Freezer, Convection Oven, Gas Water Heater, Electric Oven, Gas Cooktop
- Flooring:
- Wood
- Garage Spaces:
- 1
- Interior Features:
- Eat-in Kitchen, Entrance Foyer, Open Floorplan, High Ceilings, Cathedral Ceiling(s), Pantry, Walk-in Closet(s), Chefs Kitchen, Kitchen Island, Walk Through Kitchen, Washer/dryer Hookup, Soaking Tub, Formal Dining, Galley Type Kitchen, Primary Bathroom, Recessed Lighting
- Parking Features:
- Common
- Sewer:
- Public Sewer
- Utilities:
- Cable Available, Natural Gas Available, Sewer Available, Water Available, Electricity Available, Trash Collection Public, Natural Gas Connected, Water Connected
- City:
- Brookhaven
- State:
- NY
- Street:
- Kettles
- Street Number:
- 115
- Street Suffix:
- Lane
- Postal Code:
- 11763
- Floor Number:
- 0
- Longitude:
- W73° 0' 37.3''
- Latitude:
- N40° 50' 59.7''
- Subdivision Name:
- Country point
- PostalCity:
- Medford
- Architectural Style:
- Other
- Association Amenities:
- Gated, Fitness Center, Tennis Court(s), Clubhouse, Landscaping, Maintenance, Maintenance Grounds, Snow Removal, Trash, Children's Playroom
- Association Fee:
- $707
- Association Fee Frequency:
- Monthly
- Construction Materials:
- Vinyl Siding
- Elementary School:
- Coram Elementary School
- High School:
- Longwood High School
- Levels:
- Two
- Agent MlsId:
- 96223
- MiddleOrJunior School:
- Longwood Junior High School
- PhotosCount:
- 45
- Special Listing Conditions:
- No
- Tax Annual Amount:
- $7,727
- VirtualTour URL:
- https://tours.longislandvirtual.com/343789
- Water Source:
- Public
- Office MlsId:
- DERE68
Residential - MLS# 1067425
115 Kettles Lane, Brookhaven, NY
- Property Type :
- Residential
- Property SubType :
- Condominium
- Listing Type :
- For Rent
- Listing ID :
- 1067425
- Price :
- $589,000
- Rooms :
- 7
- Bedrooms :
- 3
- Bathrooms :
- 2
- Half Bathrooms :
- 1
- Bathrooms Total :
- 3
- Square Footage :
- 2,031 Sqft
- Lot Area :
- 0.38 Acre
- Year Built :
- 2005
- Status :
- Active
- Listing Agent :
- Yaffa Stegemann
- Listing Office :
- Douglas Elliman Real Estate




