
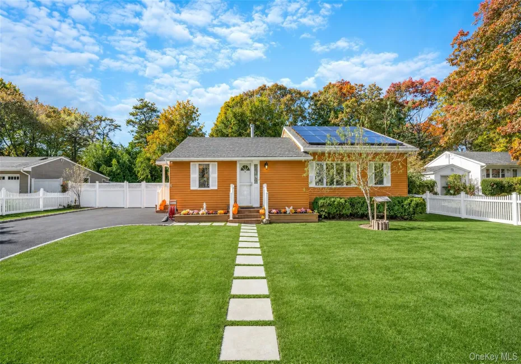
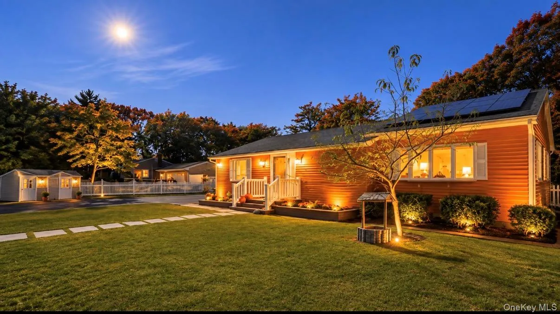
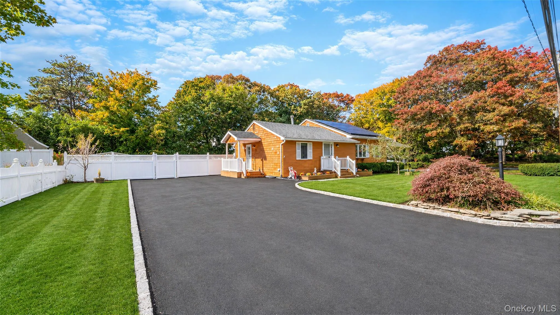
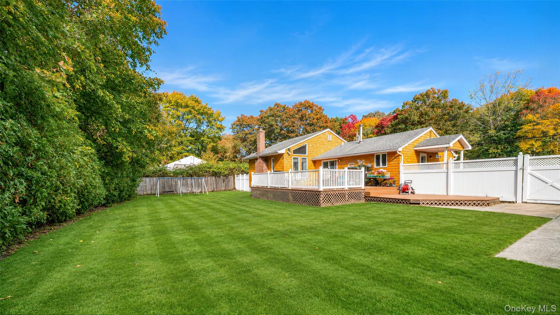
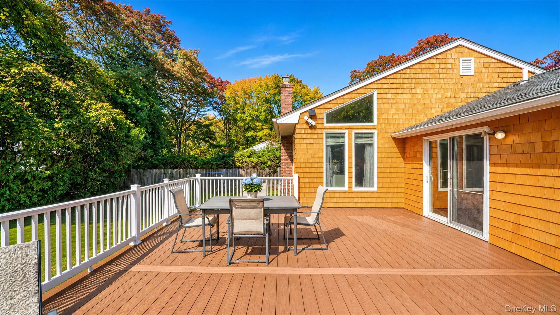
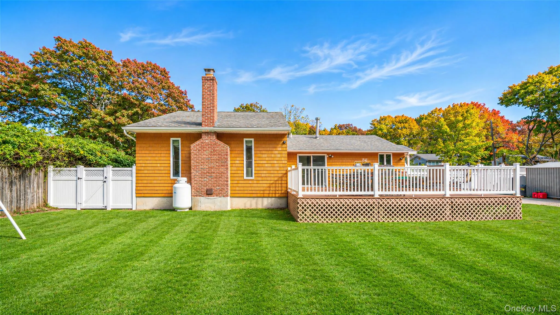
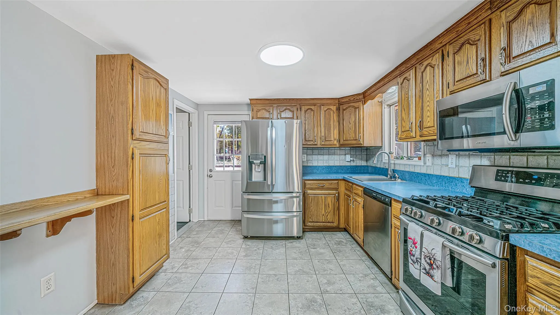
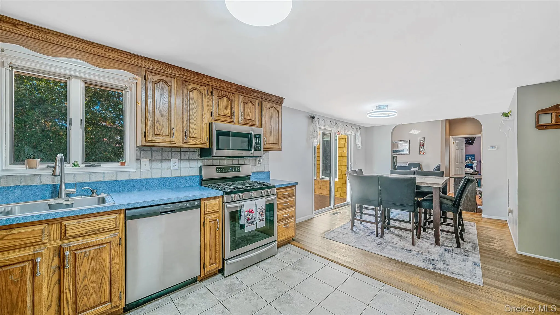
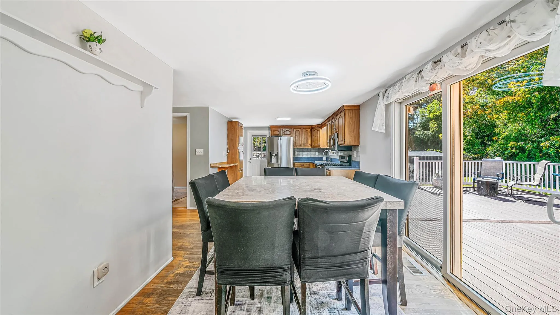
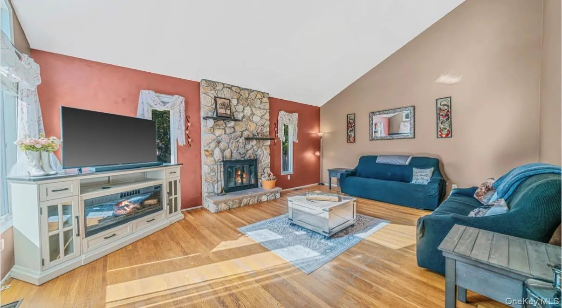
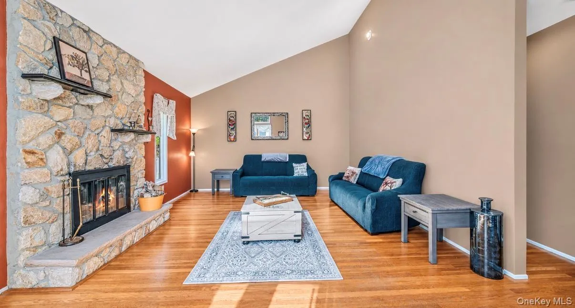
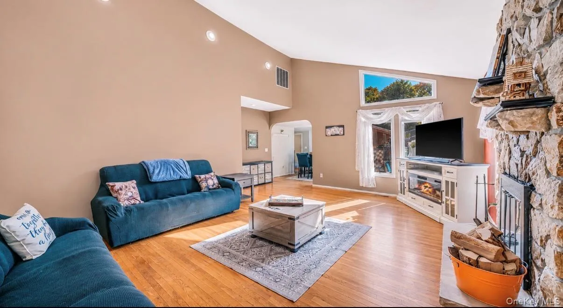
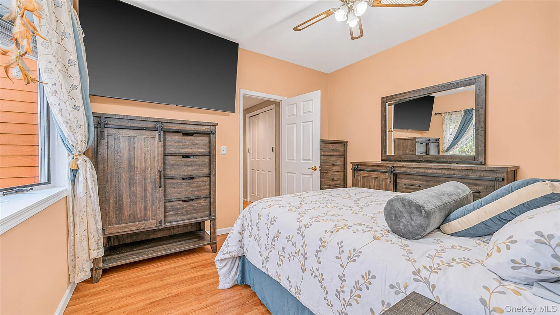
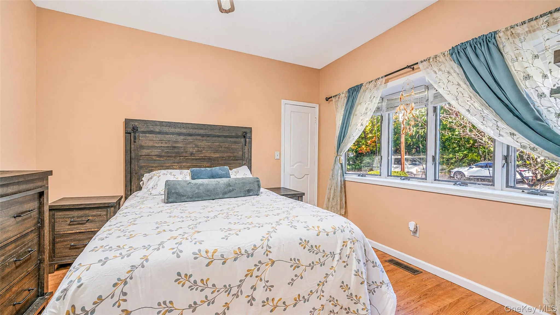
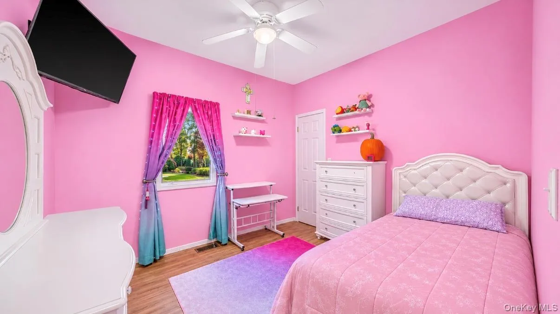
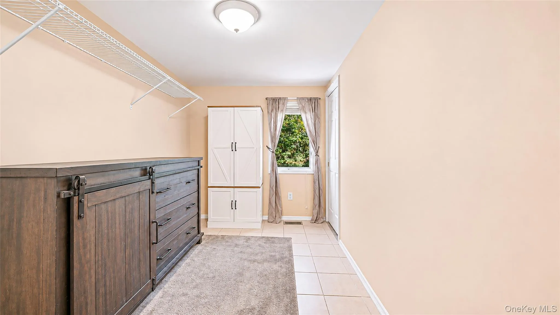
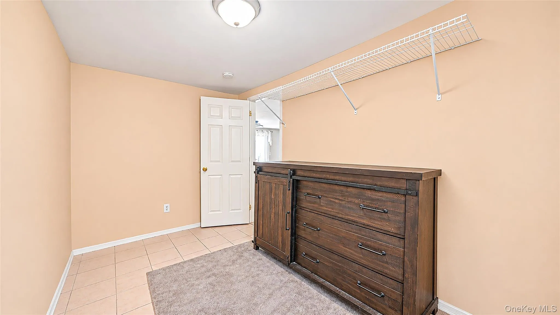
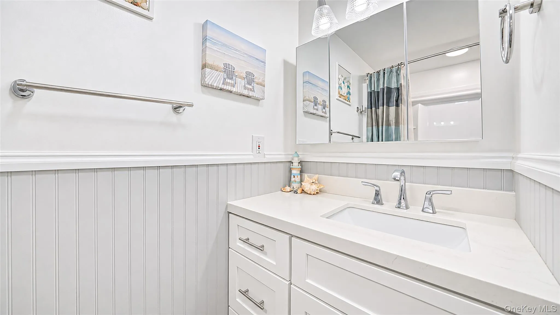
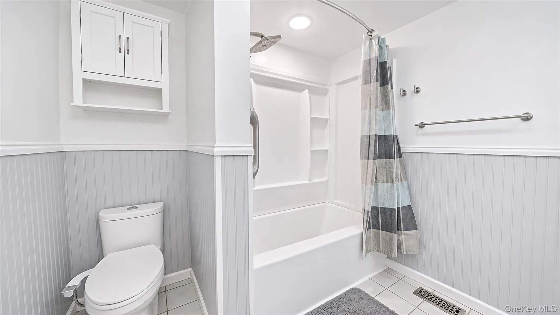
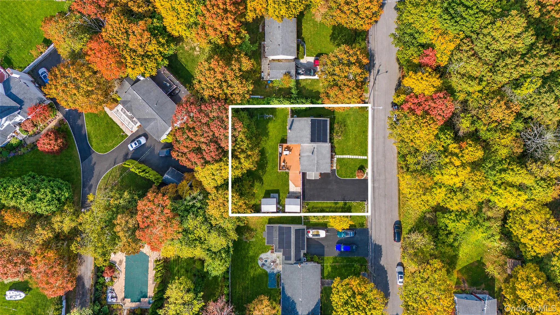
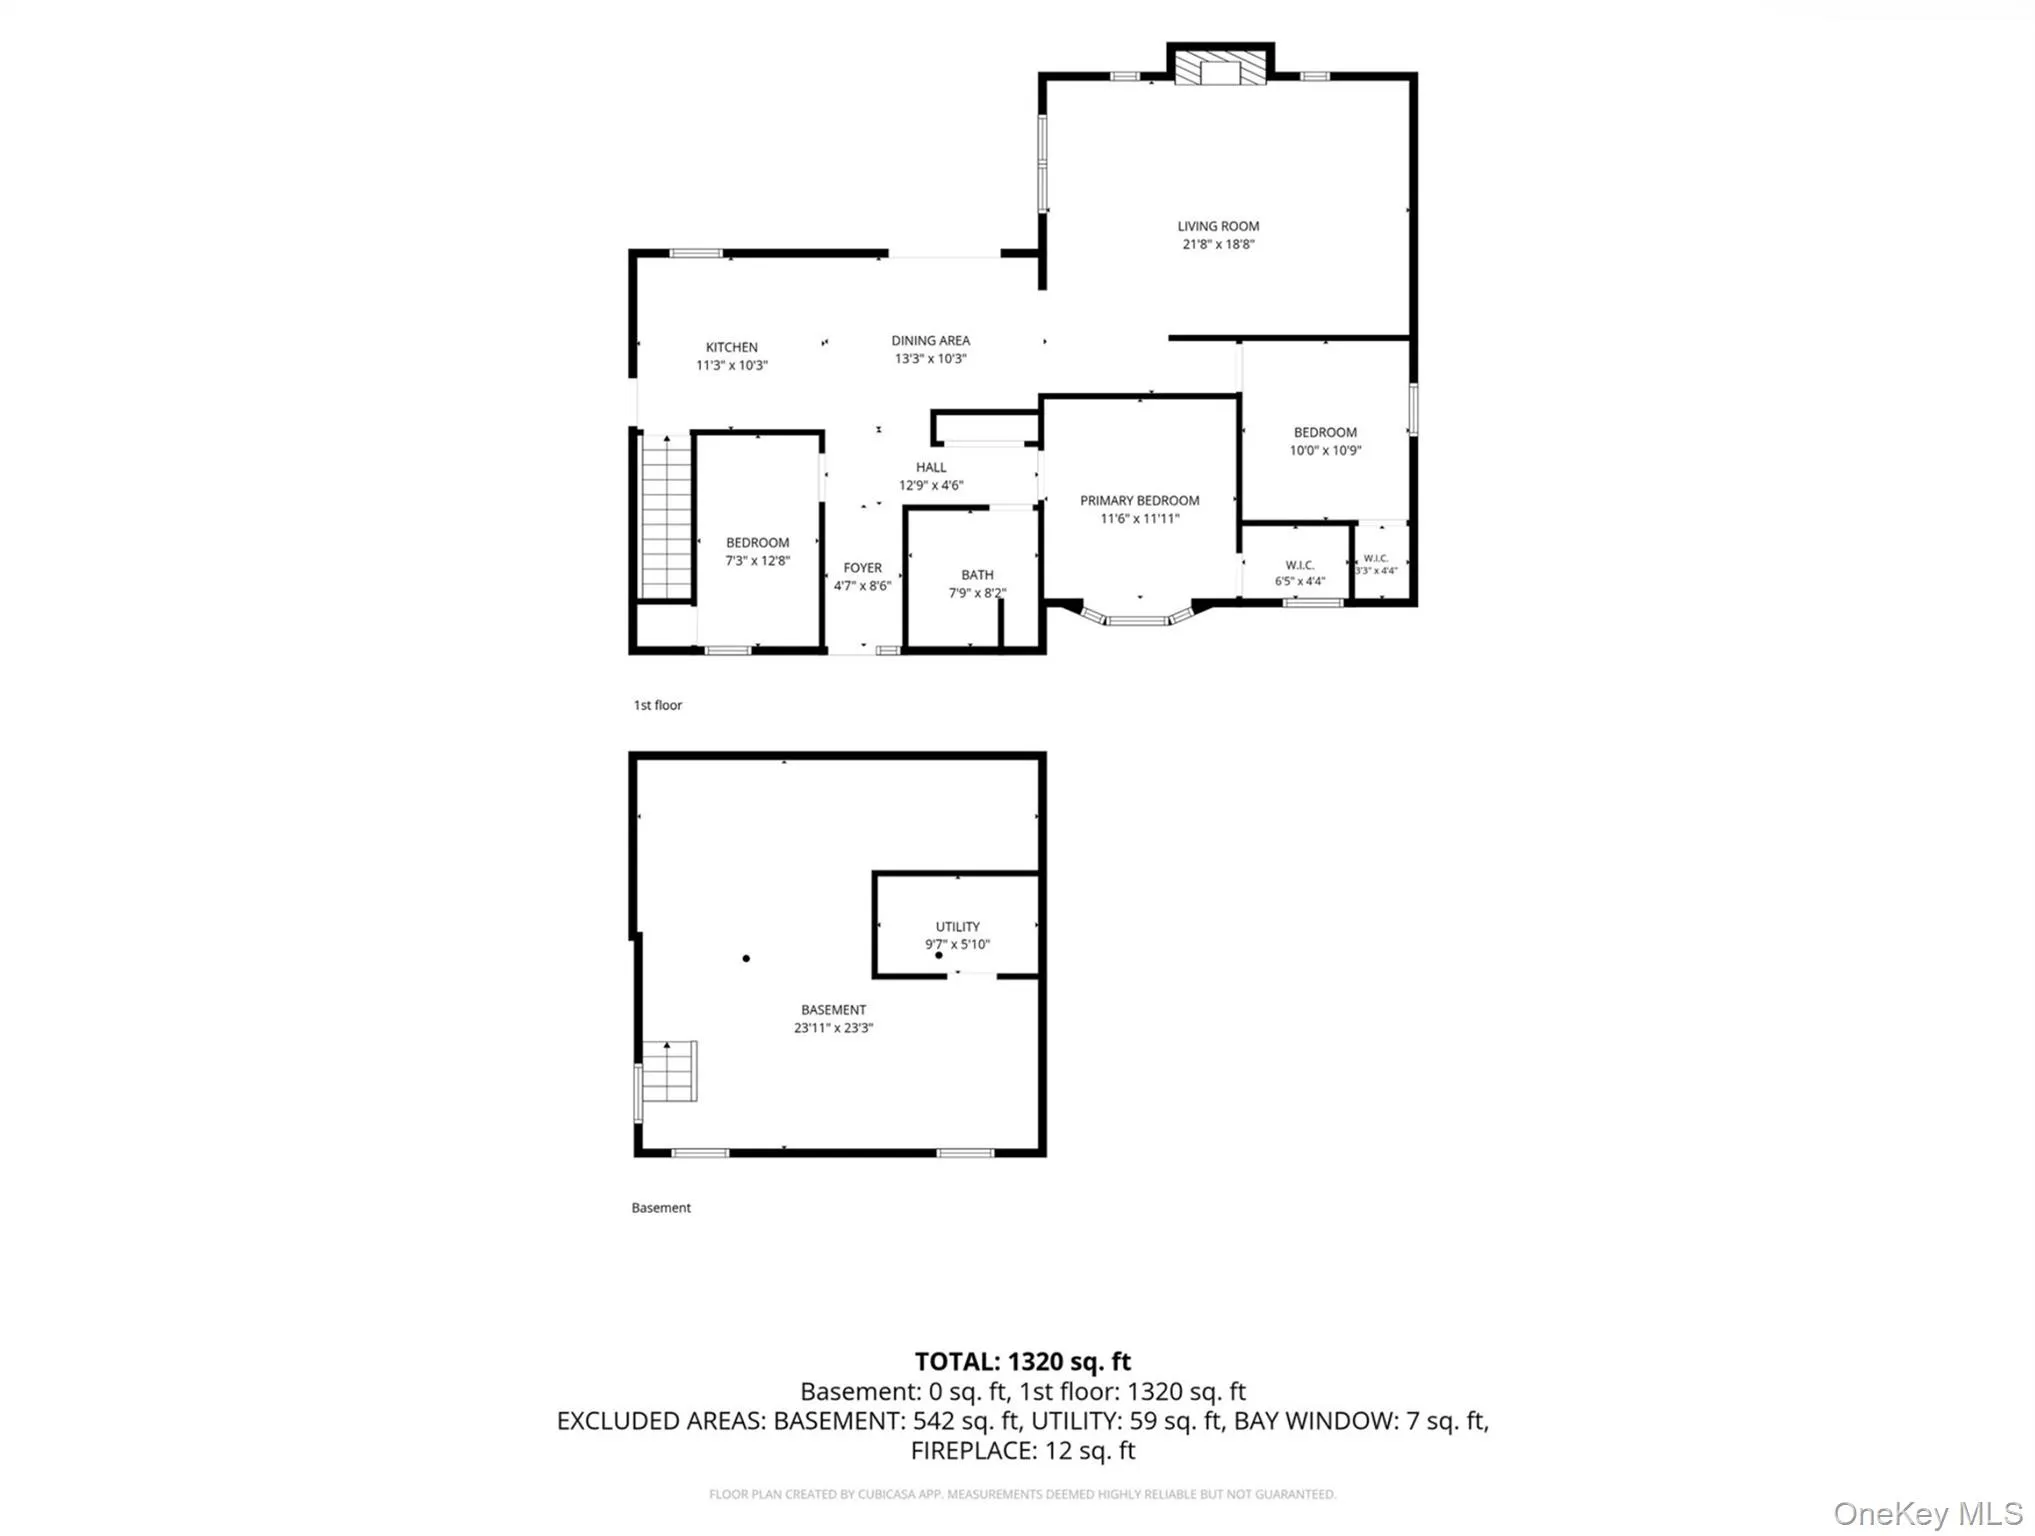
Welcome to this beautifully maintained 3 bedroom, 1 bath ranch in Medford, offering exceptionally LOW TAXES, where thoughtful updates, inviting living spaces, and the ease of single level living come together. The spacious living room features vaulted ceilings, hardwood floors, and a striking stone fireplace, creating a warm and welcoming atmosphere. An open kitchen and dining area with new appliances provides a seamless connection to the expansive rear deck, ideal for everyday living and entertaining. Recent improvements include a newly renovated bathroom, new hot water heater, freshly painted exterior siding, and a newly expanded driveway accommodating up to six vehicles.
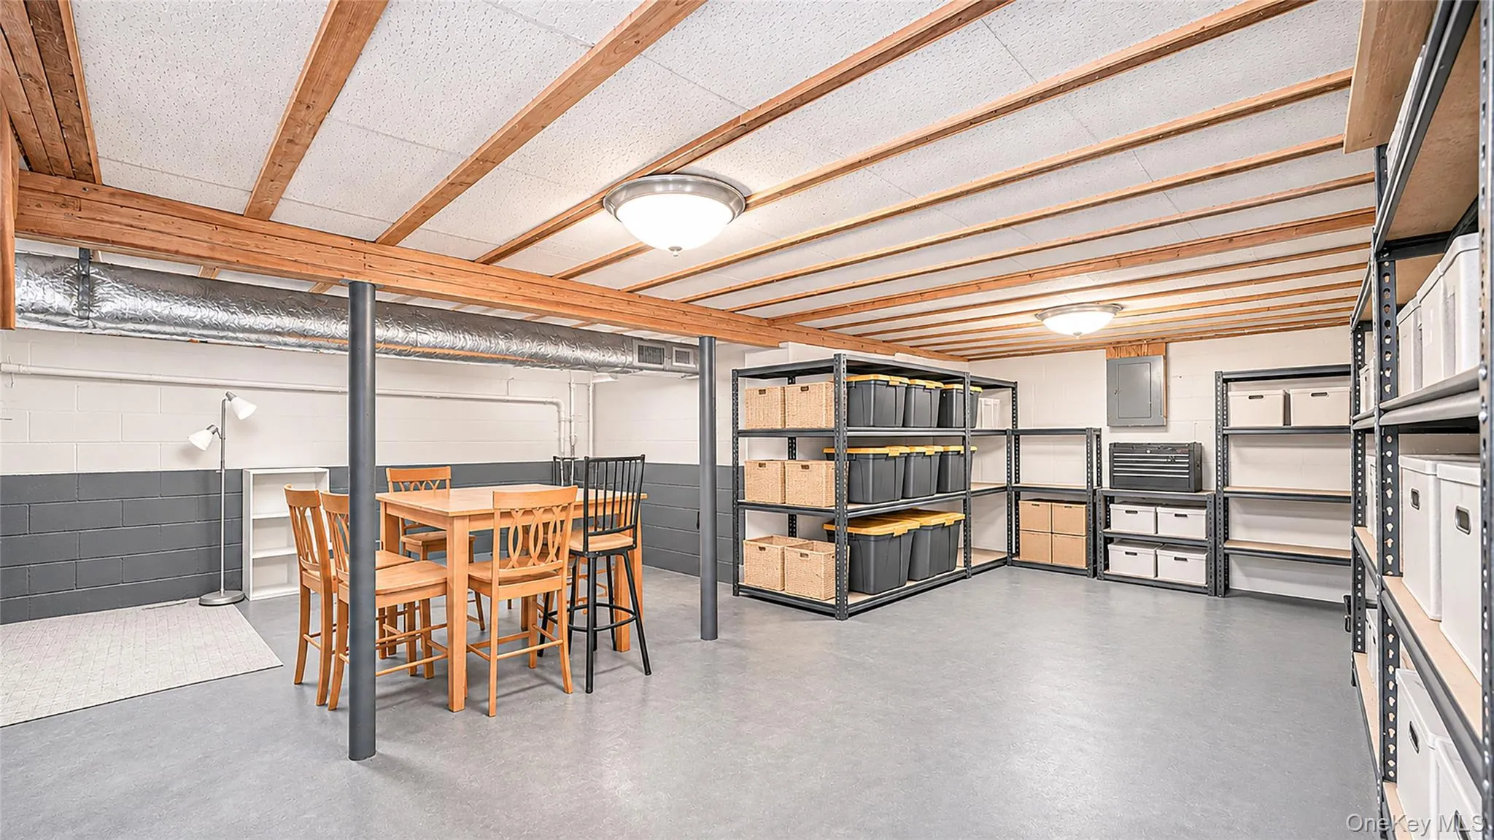
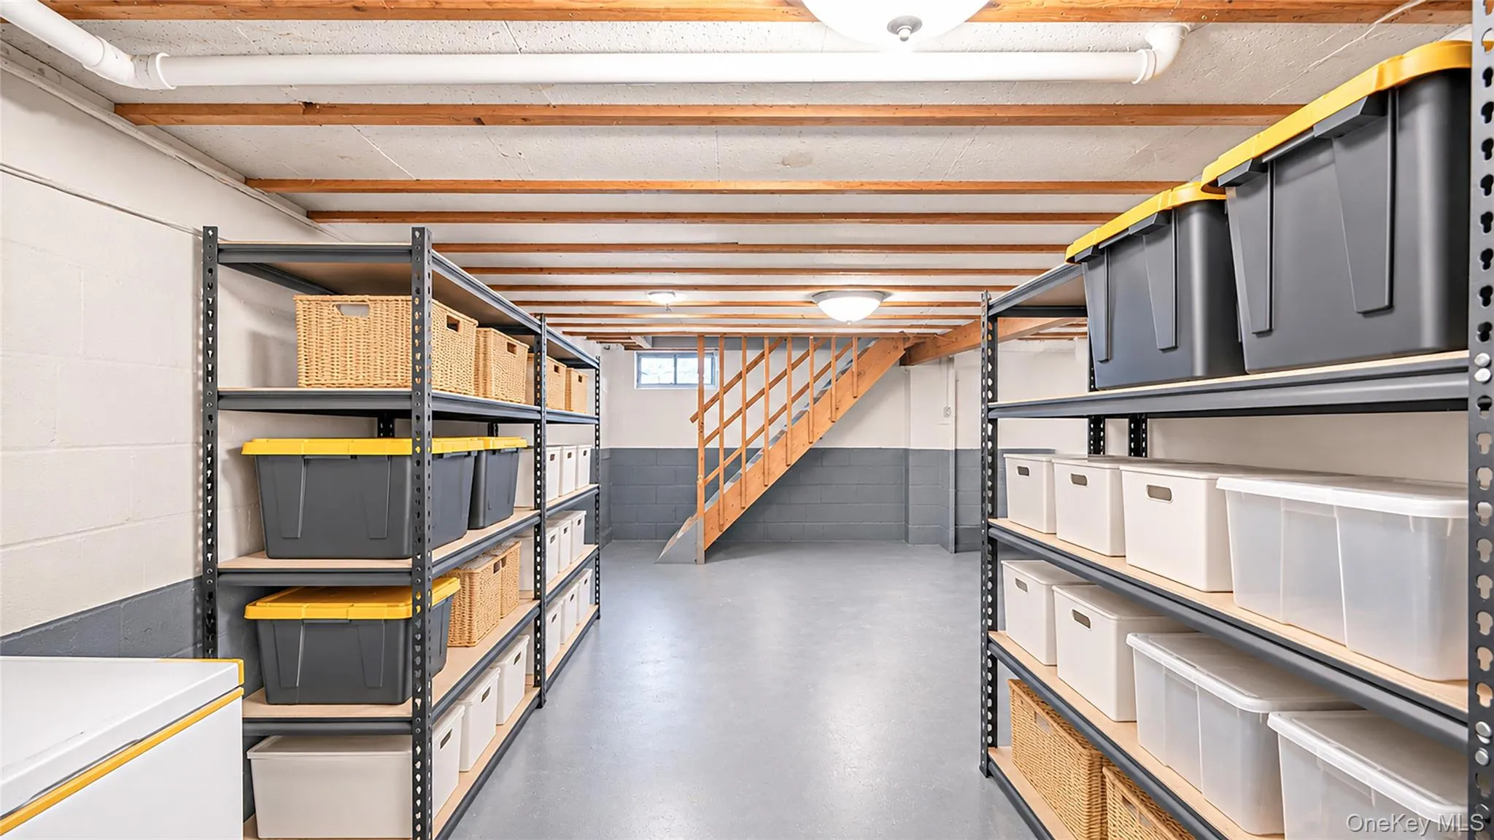
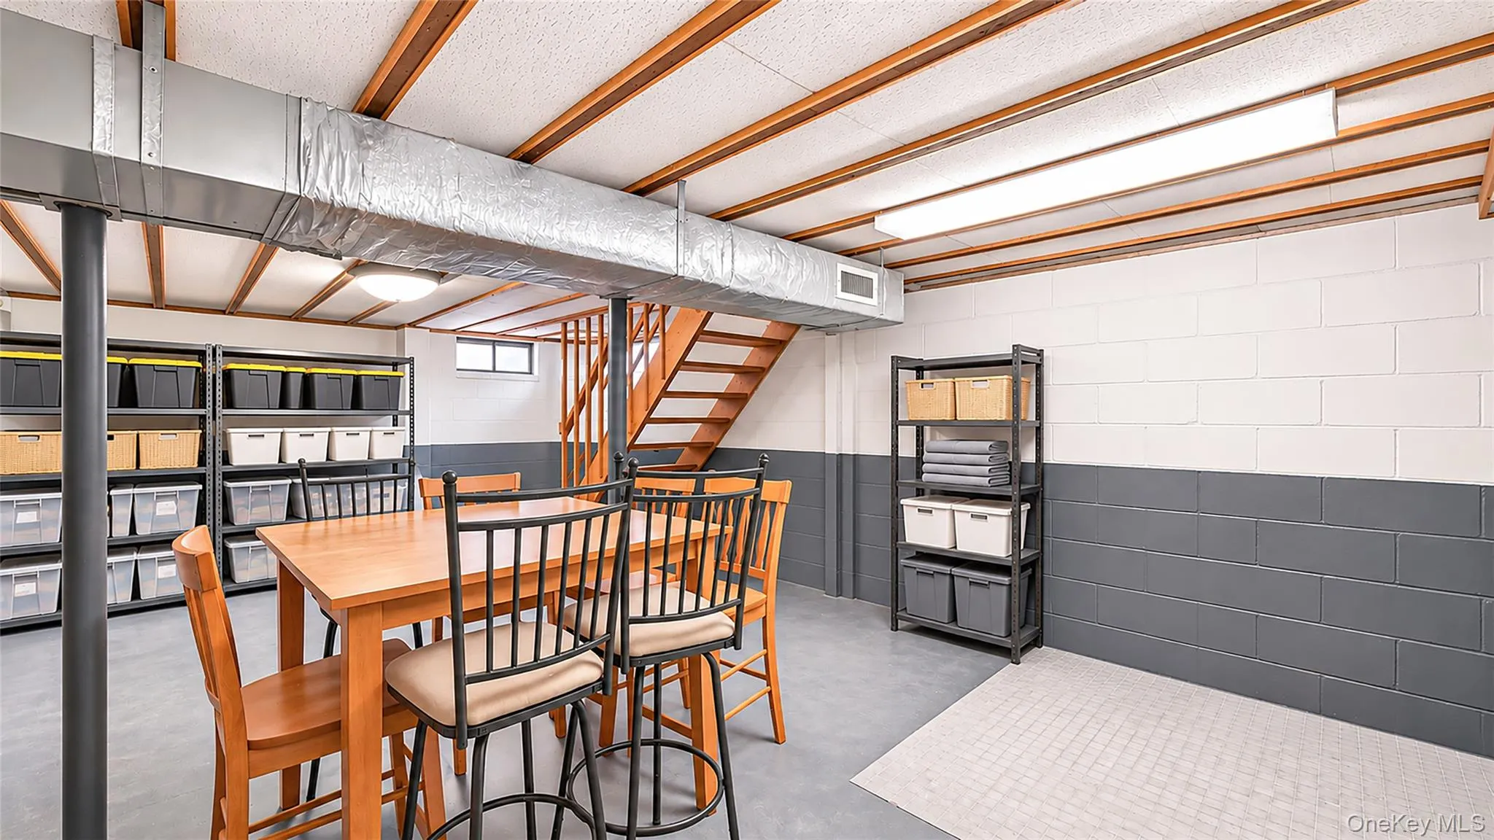
Step outside to a beautifully landscaped, fully fenced backyard offering a private setting for outdoor dining, summer gatherings, or peaceful relaxation. The spacious deck, just five years young, extends the living space outdoors, while two storage sheds and a full basement provide ample storage and flexibility.
Enjoy the best of convenience and lifestyle! Ideally situated near shopping, parks, local restaurants, and major parkways, this home is approximately five minutes from the vibrant heart of Patchogue Main Street, known for its popular restaurants, boutique shopping, and lively entertainment scene.
With exceptionally low taxes, numerous recent improvements, and a location that puts everyday conveniences within easy reach, this ranch presents an outstanding opportunity for first-time homebuyers, those looking to downsize, or anyone seeking a place to call home.
- Heating System:
- Propane
- Cooling System:
- Central Air
- Basement:
- Full
- Fence:
- Back Yard, Wood, Vinyl
- Patio:
- Deck
- Appliances:
- Dishwasher, Refrigerator, Stainless Steel Appliance(s), Range, Gas Cooktop, Gas Oven
- Exterior Features:
- Mailbox, Rain Gutters
- Fireplace Features:
- Family Room
- Fireplaces Total:
- 1
- Flooring:
- Hardwood
- Interior Features:
- Cathedral Ceiling(s), Storage, Walk-in Closet(s), Washer/dryer Hookup, First Floor Bedroom, Primary Bathroom, First Floor Full Bath
- Laundry Features:
- Inside, Laundry Room
- Lot Features:
- Private, Back Yard
- Parking Features:
- Driveway
- Sewer:
- Cesspool
- Utilities:
- Trash Collection Public, Propane, Cable Connected, Water Connected, Electricity Connected
- City:
- Brookhaven
- State:
- NY
- Street:
- Forest
- Street Number:
- 8
- Street Suffix:
- Avenue
- Postal Code:
- 11763
- Floor Number:
- 0
- Longitude:
- W74° 59' 26.6''
- Latitude:
- N40° 49' 12.6''
- Directions:
- Waverly Ave to Forest Ave
- PostalCity:
- Medford
- Architectural Style:
- Ranch
- Construction Materials:
- Cedar
- Elementary School:
- Tremont Elementary School
- High School:
- Patchogue-Medford High School
- Levels:
- One
- Agent MlsId:
- 212760
- MiddleOrJunior School:
- Oregon Middle School
- PhotosCount:
- 24
- Special Listing Conditions:
- No
- Tax Annual Amount:
- $7,968
- Water Source:
- Public
- Office MlsId:
- OVRS03
Residential - MLS# 1068039
8 Forest Avenue, Brookhaven, NY
- Property Type :
- Residential
- Property SubType :
- Single Family Residence
- Listing Type :
- For Rent
- Listing ID :
- 1068039
- Price :
- $529,000
- Rooms :
- 5
- Bedrooms :
- 3
- Bathrooms :
- 1
- Bathrooms Total :
- 1
- Square Footage :
- 1,304 Sqft
- Building Area :
- 1,304 Sqft
- Lot Area :
- 0.26 Acre
- Year Built :
- 1954
- Status :
- Active
- Listing Agent :
- Jennifer Keenan
- Listing Office :
- OverSouth LLC




