
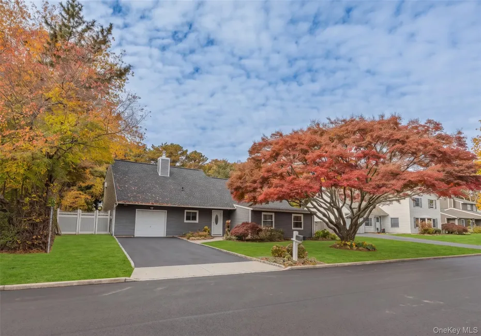
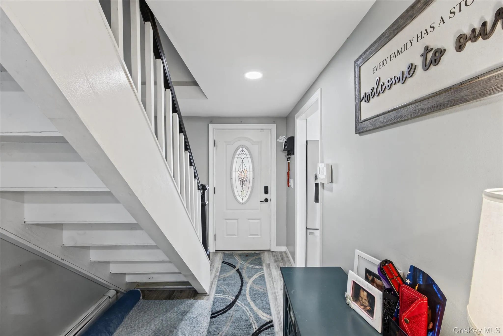
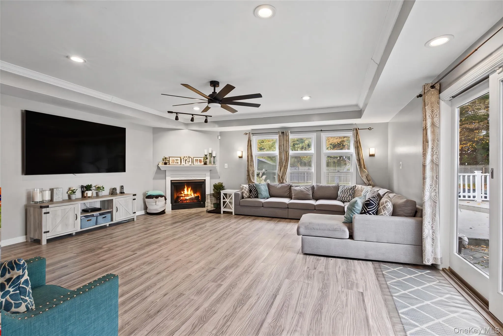
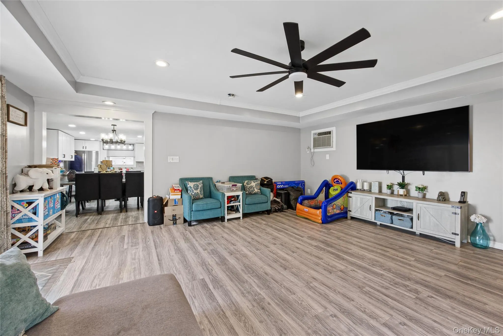
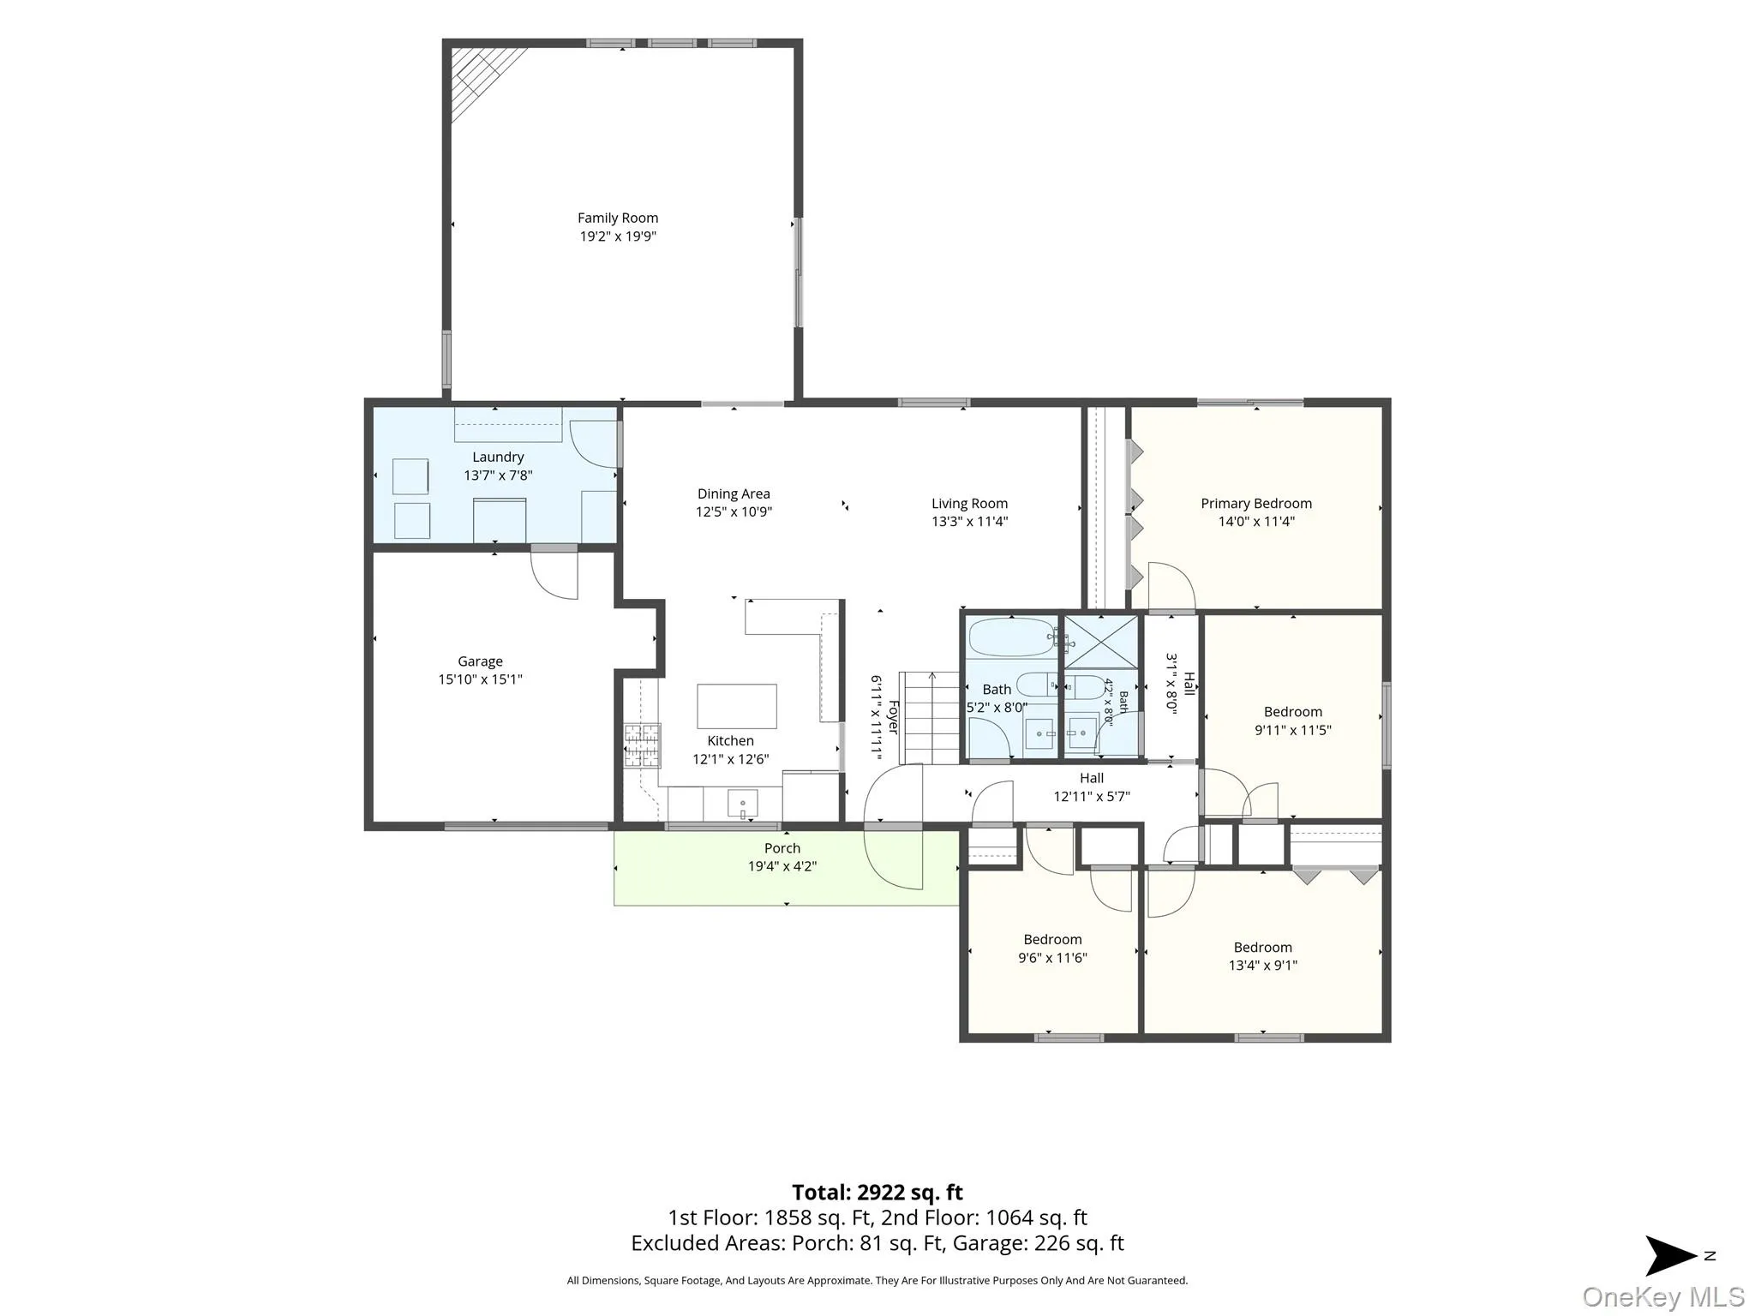
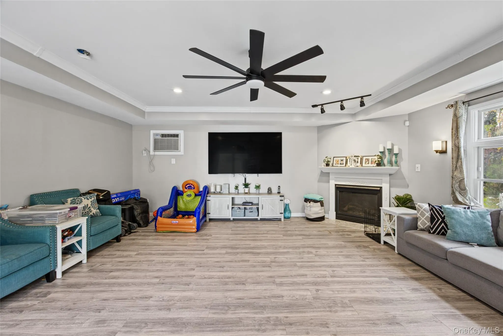
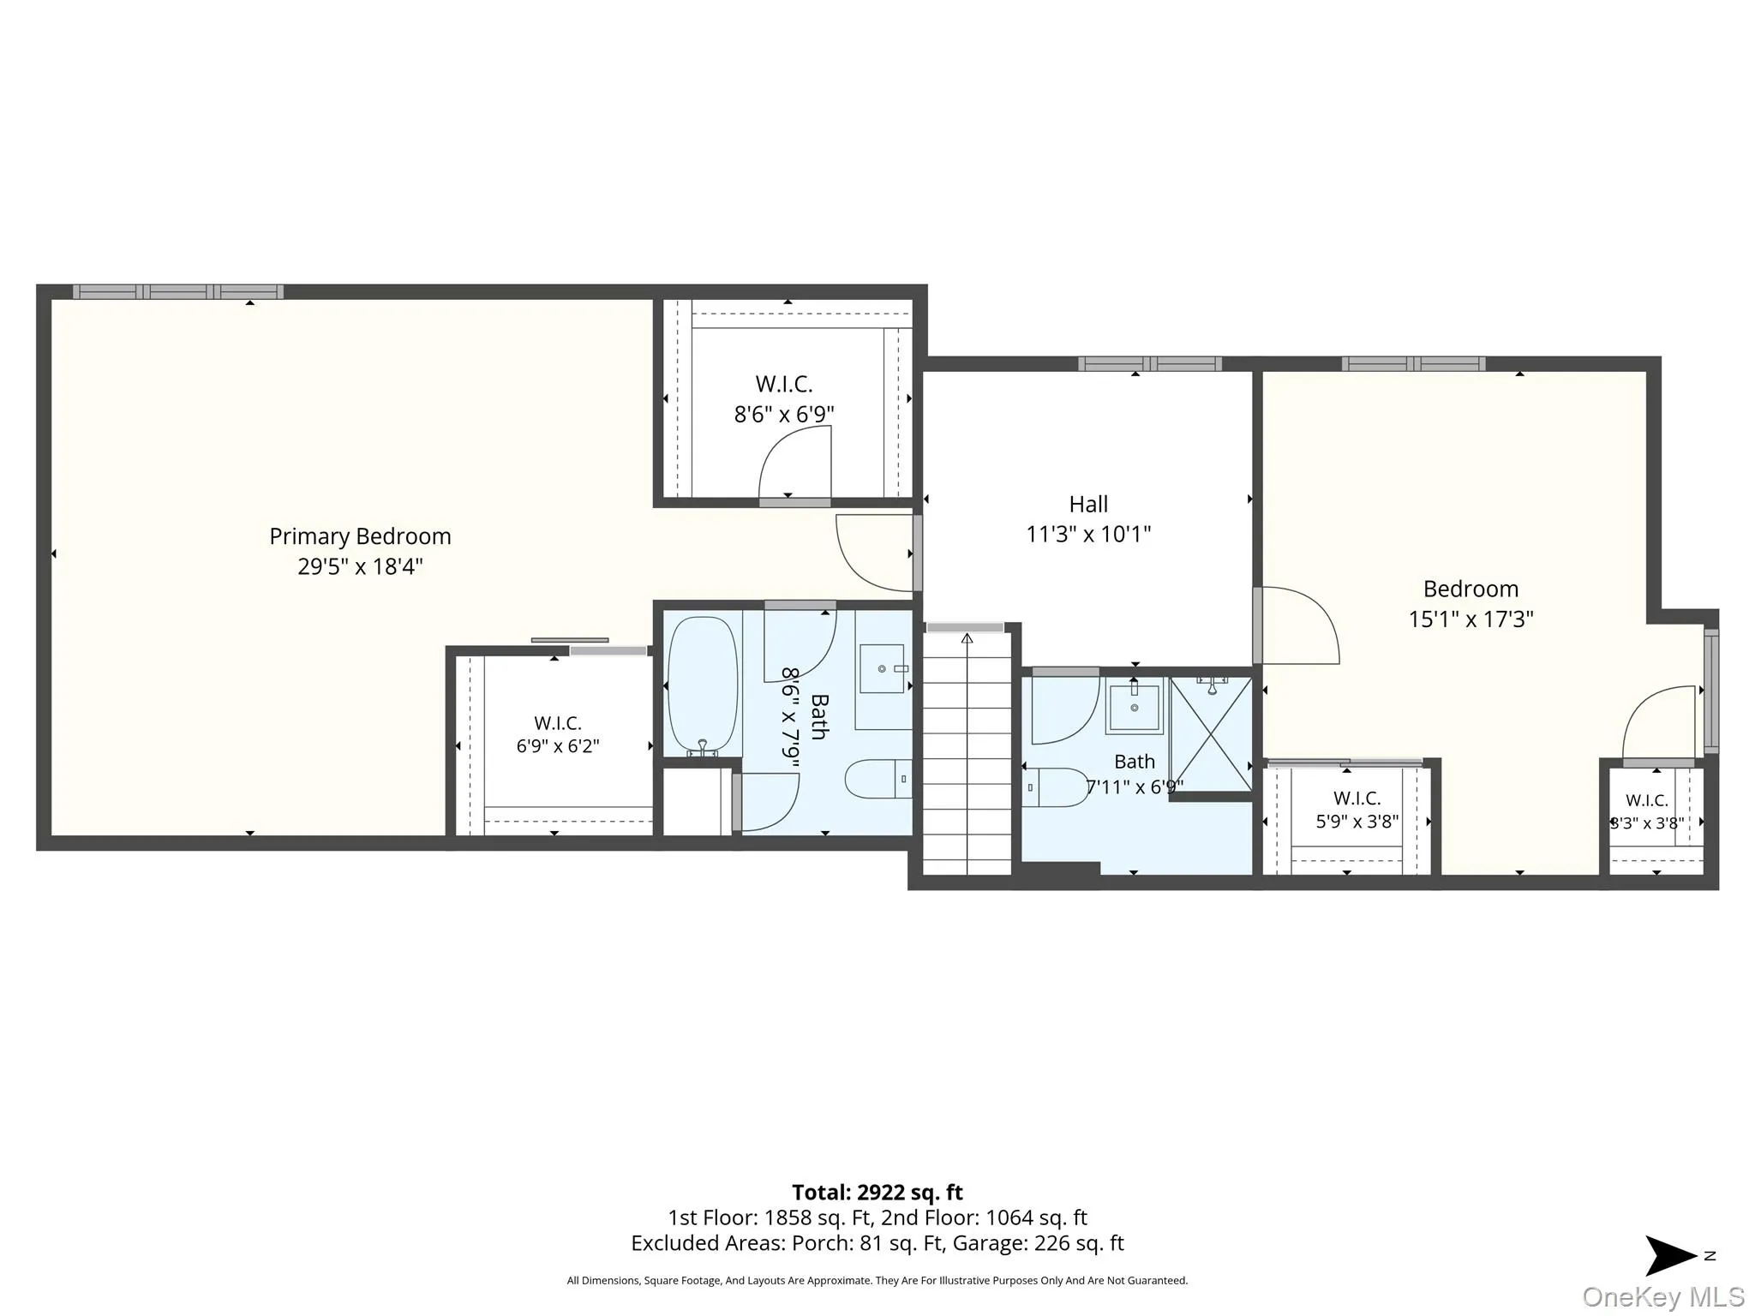
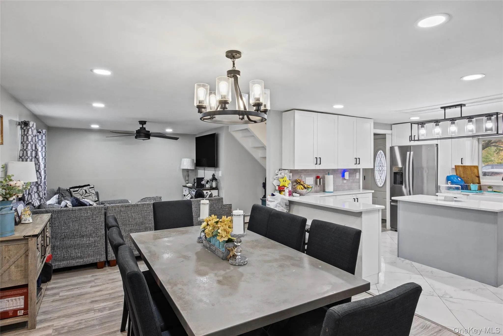
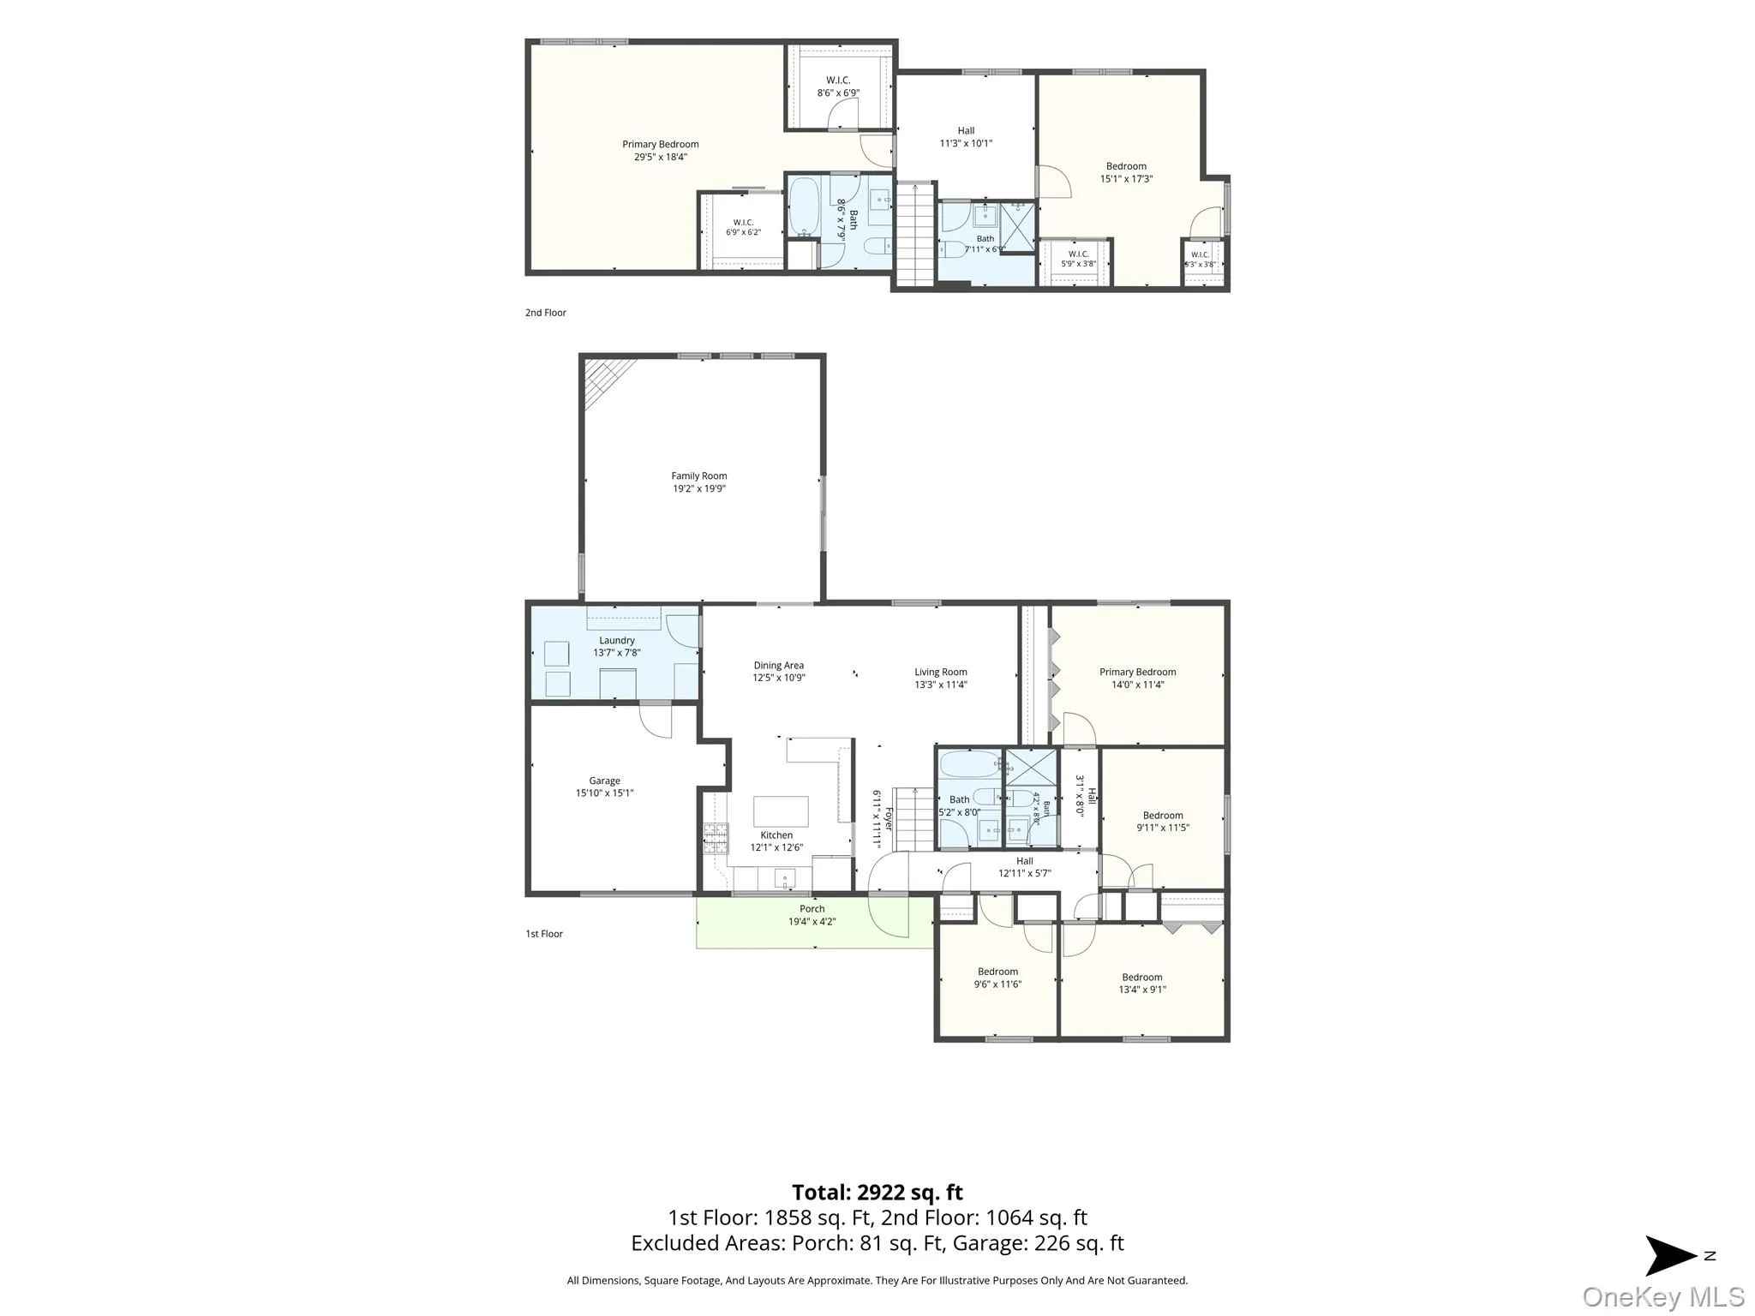
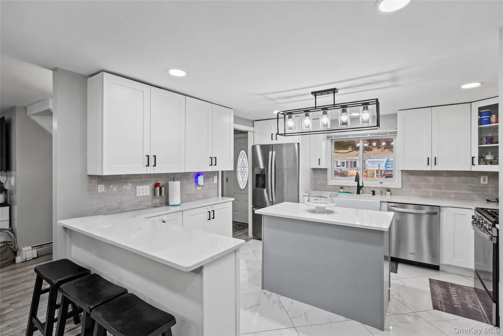
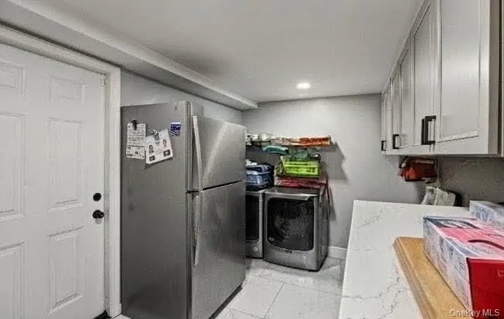
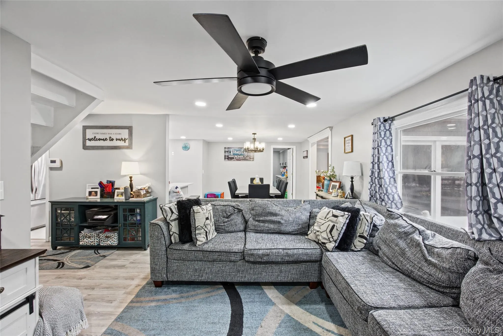
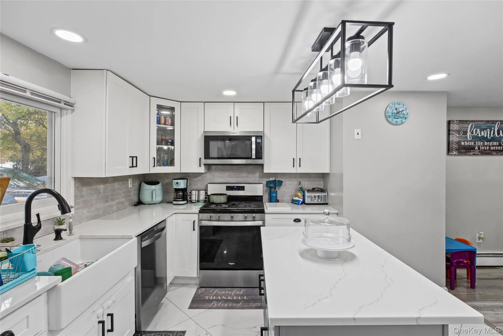
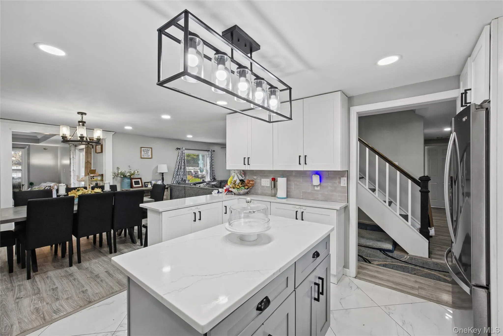
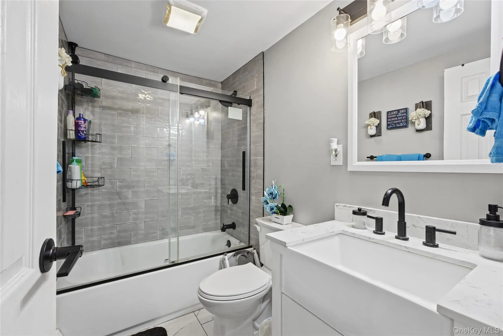
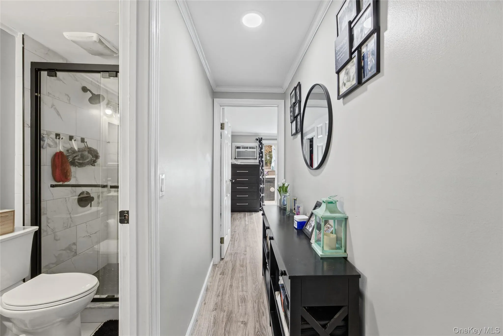
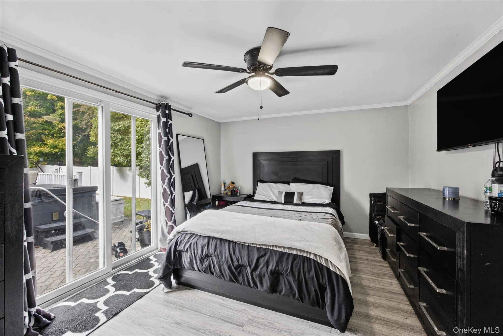
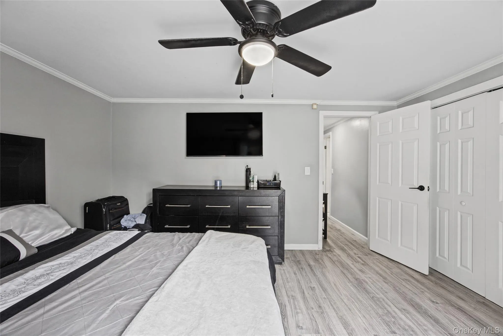
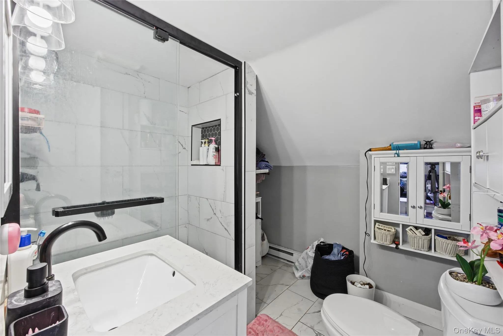
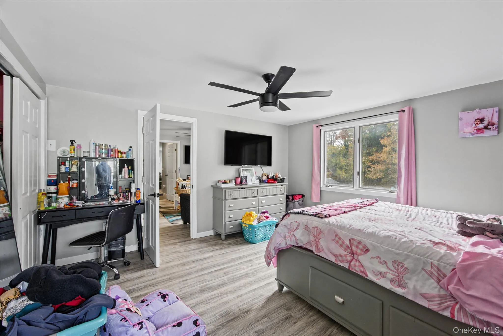
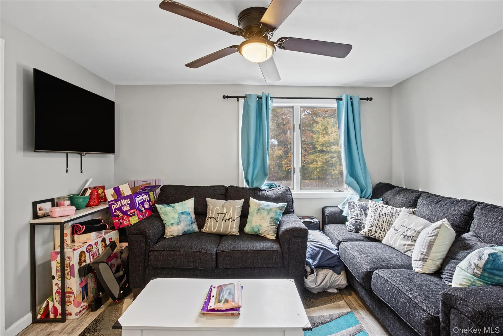
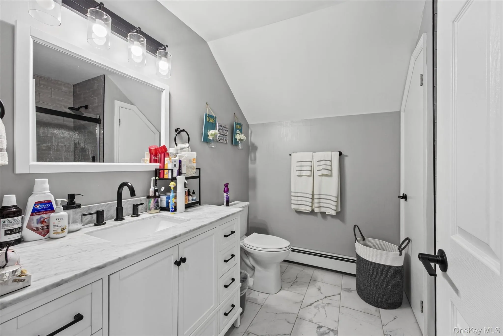
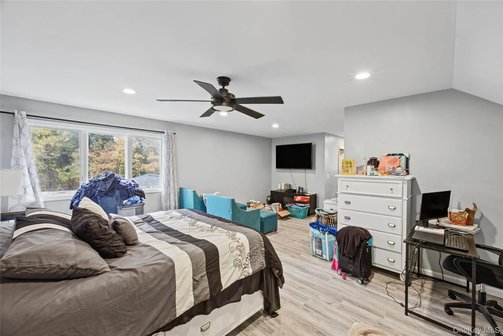
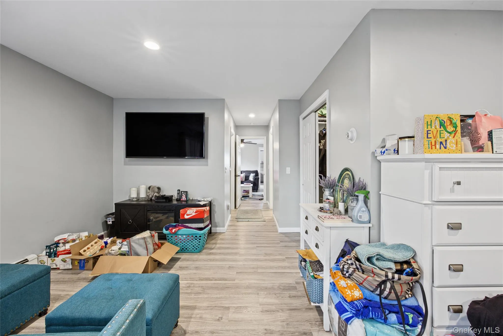
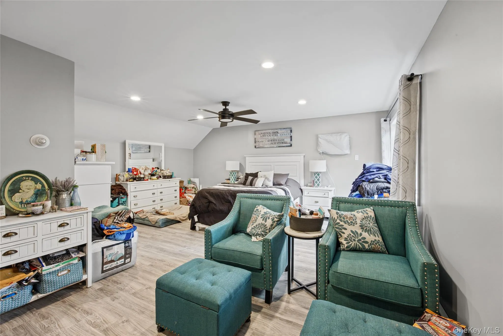
Are you looking for a Multi-generational home? WELL THIS IS IT! The ULTIMATE home for Multigenerational living!!! OR room for Mom (check local zoning)DO NOT windshield this approx 3,000 square feet of living space. Jumbo 6br, 4 full bath gorgeous fully renovated, over the past 5 years in & out Expanded Cape. NOTHING has to be done! The Den itself is 600sq ft with gas fireplace.Primary bedroom is 500sq ft w/ 2 walk in closets!(Floor plan att) & extra hidden storage space.New Anderson windows,siding,roof & landscape make for maintenance free living. New oil tank encased in vinyl to not make an eye sore.Laminate flooring and tile throughout, EIK w/quartz countertop & island SS appliances and soft close cabinetry. Dining room for large dinners or game night and den! . Laundry room off EIK has pantry, cabinets and quartz tops for a lot of extra storage. Great open floor plan. Access to garage too from laundry room! 600sq ft den w doors lead to multi level trex deck & paver patios,4 person spa, 20×40 salt water IGP goes from 4-9ft, New Shed.2 renovated full baths on 1st floor and 2 on 2nd each floor has a tub.NO cesspools! There’s sewers, never worry about using too much water! Also, never lose power w/underground utilities. Pat/Med schools, close to all. LIRR, shopping and major roadways.Taxes w STAR approx $12,818.54. 1 car attached garage plus Belgium block lined driveway that fits 4 cars.fenced yard, In ground sprinklers backs a private State owned preserve in rear will never be built on makes for privacy galore! This is a home to make a lot of memories a true entertainer’s home. So much more, must see for yourself Verify all info supplied.
- Heating System:
- Oil, Baseboard
- Cooling System:
- Central Air
- Basement:
- No
- View:
- Neighborhood
- Fence:
- Back Yard, Fenced, Vinyl
- Patio:
- Patio, Porch, Deck
- Swimming Pool:
- In Ground, Salt Water, Fenced, Pool Cover, Pool/spa Combo, Electric Heat
- Appliances:
- Dishwasher, Refrigerator, Microwave, Stainless Steel Appliance(s), Dryer, Washer, Electric Water Heater, Energy Star Qualified Appliances, Electric Oven
- Fireplace Features:
- Gas, Bedroom
- Fireplaces Total:
- 1
- Garage Spaces:
- 1
- Interior Features:
- Eat-in Kitchen, Entrance Foyer, Open Floorplan, Cathedral Ceiling(s), Pantry, Storage, Sauna, Walk-in Closet(s), Chefs Kitchen, Kitchen Island, Walk Through Kitchen, Washer/dryer Hookup, Formal Dining, First Floor Bedroom, In-law Floorplan, Energy Star Qualified Door(s), First Floor Full Bath, Quartz/quartzite Counters, Built-in Features, His And Hers Closets
- Laundry Features:
- Inside, Laundry Room, Electric Dryer Hookup
- Lot Features:
- Near Public Transit, Private, Level, Borders State Land, Garden, Sprinklers In Front, Near Shops, Near School, Sprinklers In Rear, Back Yard, Landscaped, Front Yard
- Parking Features:
- Driveway, Garage, Attached
- Sewer:
- Public Sewer
- Utilities:
- Natural Gas Available, See Remarks, Underground Utilities, Trash Collection Public, Cable Connected, Water Connected, Electricity Connected, Sewer Connected, Phone Connected
- City:
- Brookhaven
- State:
- NY
- Street:
- Balsam
- Street Number:
- 6
- Street Suffix:
- Drive
- Postal Code:
- 11763
- Floor Number:
- 0
- Longitude:
- W73° 1' 56.1''
- Latitude:
- N40° 48' 1.6''
- Direction Faces:
- East
- Directions:
- Southaven Ave to Balsam #6
- PostalCity:
- Medford
- Architectural Style:
- Exp Cape
- Construction Materials:
- Vinyl Siding
- Elementary School:
- Tremont Elementary School
- High School:
- Patchogue-Medford High School
- Levels:
- Two
- Agent MlsId:
- 9025582
- MiddleOrJunior School:
- Saxton Middle School
- PhotosCount:
- 25
- Special Listing Conditions:
- No
- Tax Annual Amount:
- $14,044
- Water Source:
- Public
- Office MlsId:
- EXT01
Residential - MLS# 1069701
6 Balsam Drive, Brookhaven, NY
- Property Type :
- Residential
- Property SubType :
- Single Family Residence
- Listing Type :
- For Rent
- Listing ID :
- 1069701
- Price :
- $719,990
- Rooms :
- 12
- Bedrooms :
- 6
- Bathrooms :
- 4
- Bathrooms Total :
- 4
- Square Footage :
- 2,900 Sqft
- Building Area :
- 2,900 Sqft
- Lot Area :
- 0.28 Acre
- Year Built :
- 1977
- Status :
- Active
- Listing Agent :
- Kerri E. Gottlieb
- Listing Office :
- Exit Realty All Pro




