
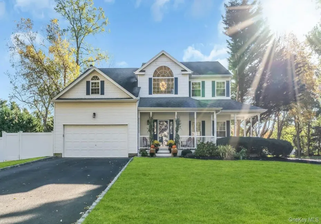
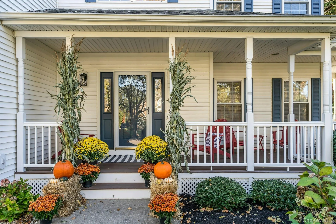
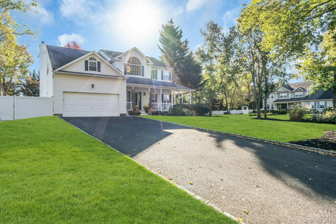
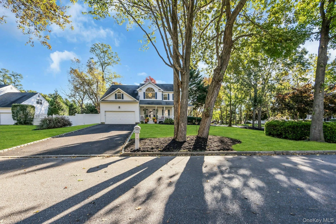
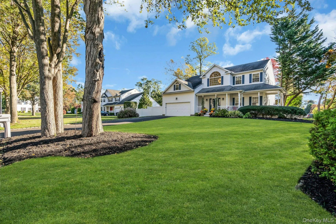
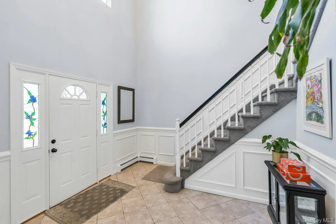
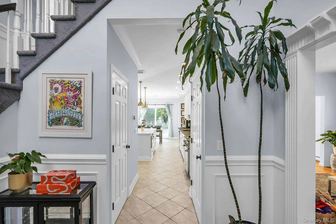
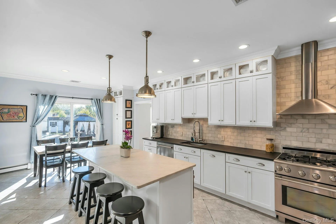
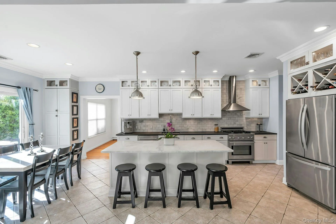
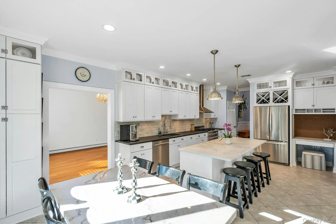
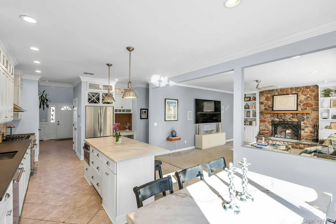
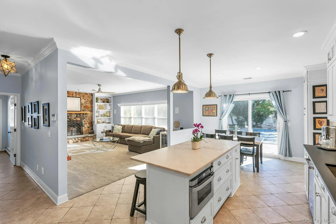
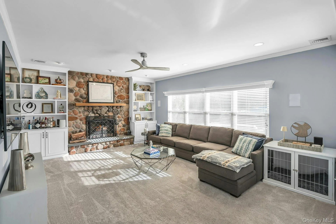
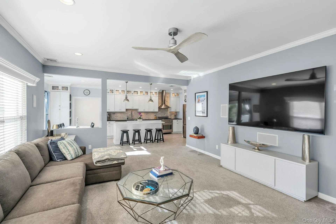
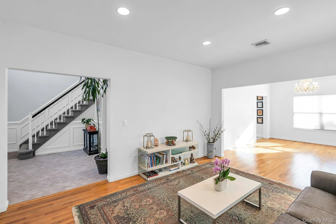
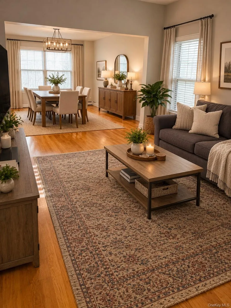
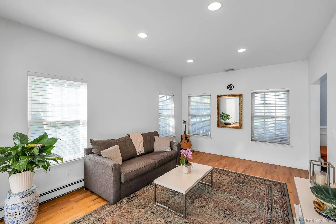
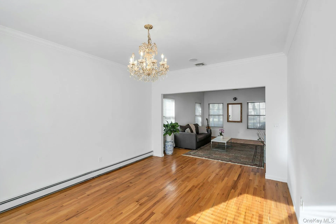
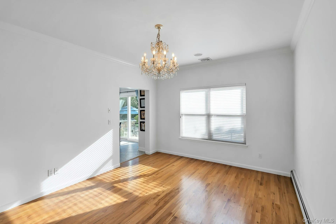
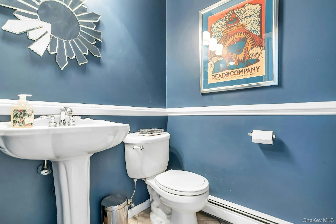
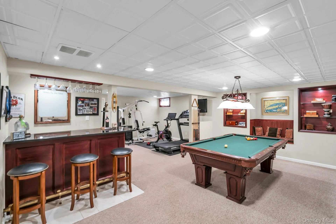
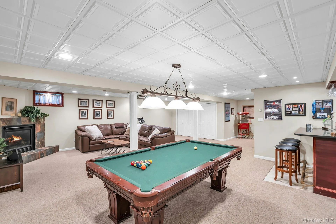
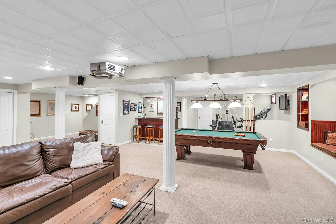
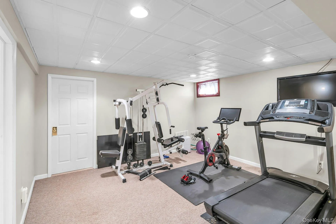
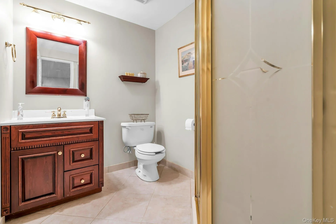
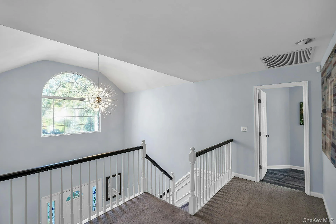
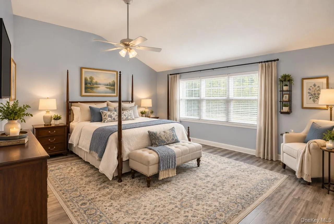
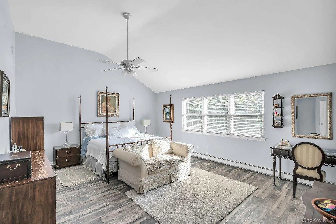
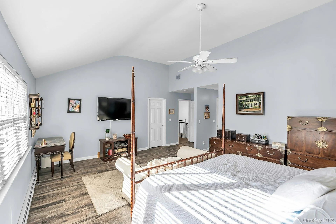
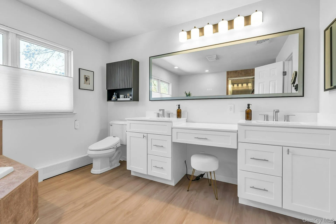
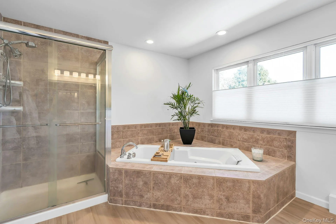
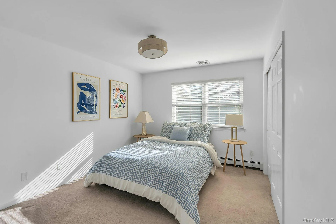
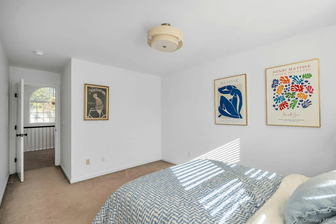
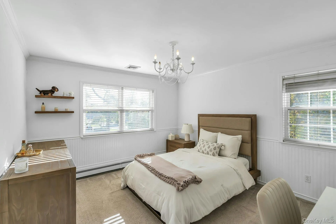
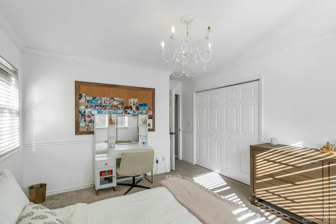
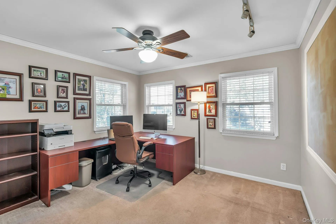
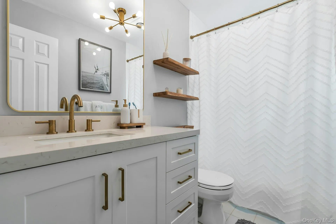
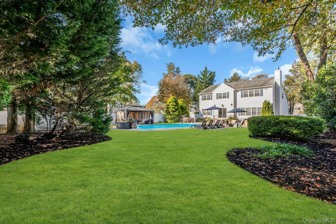
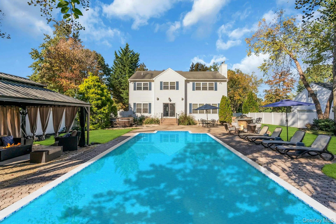
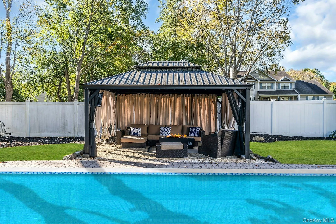
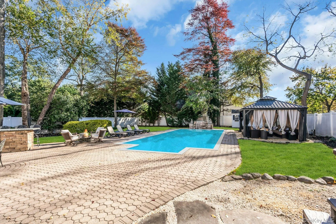
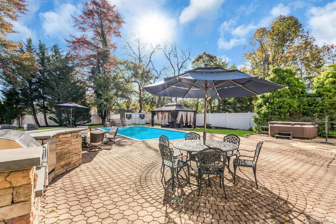
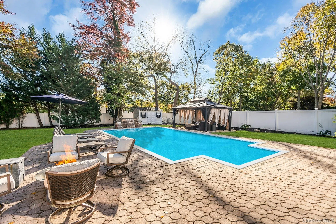
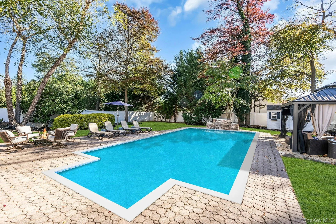
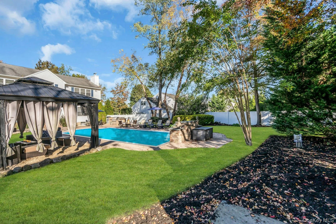
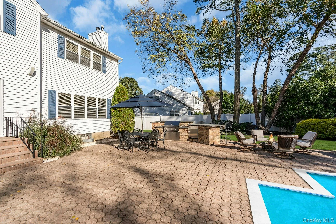
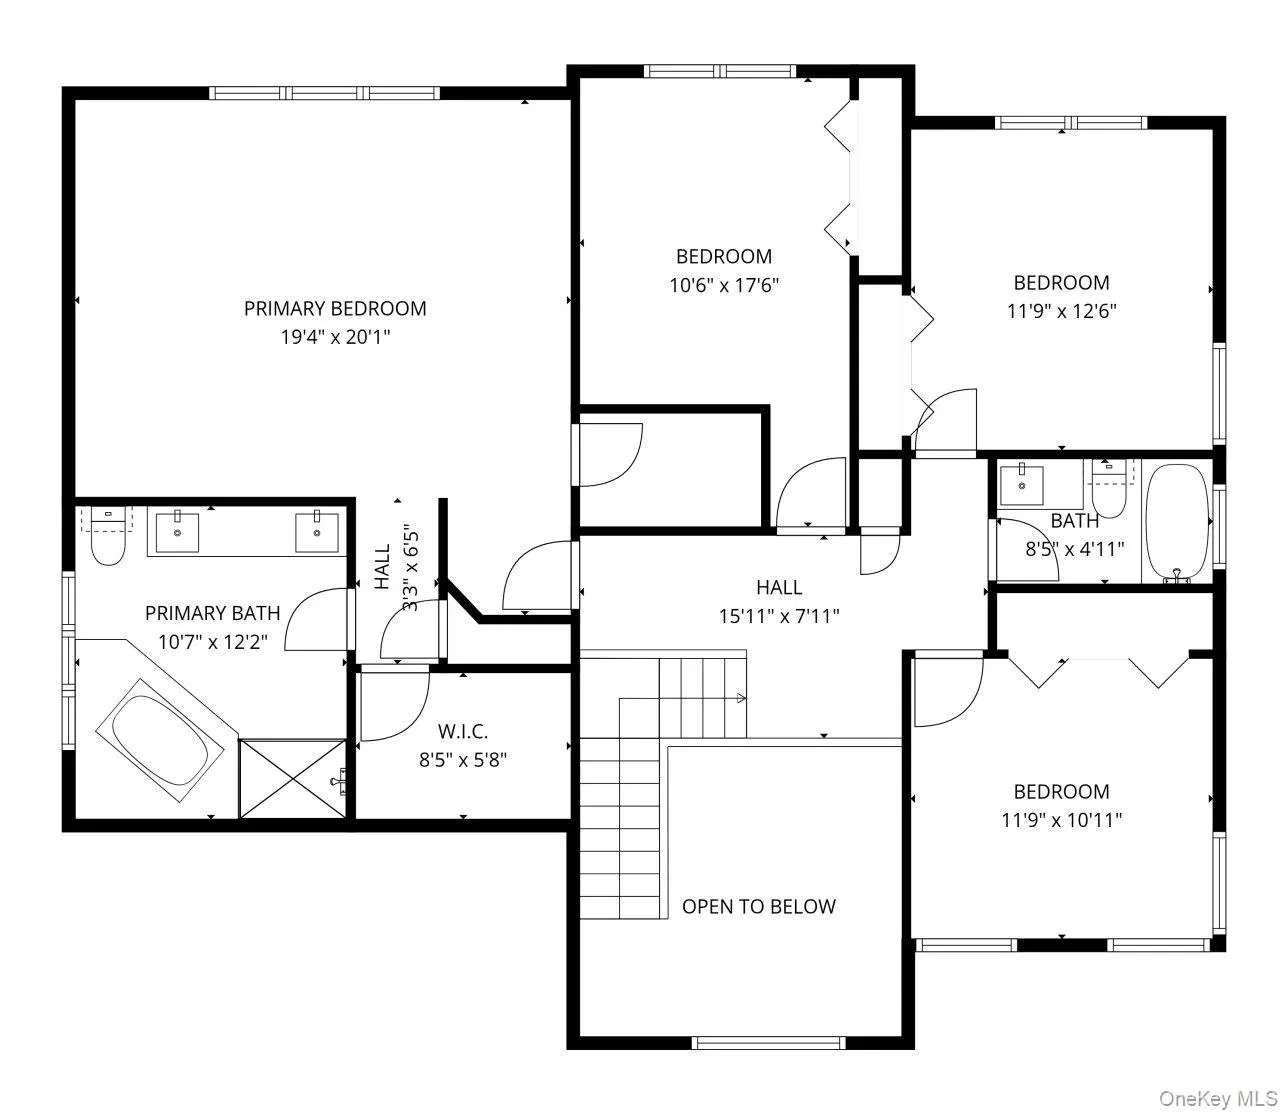
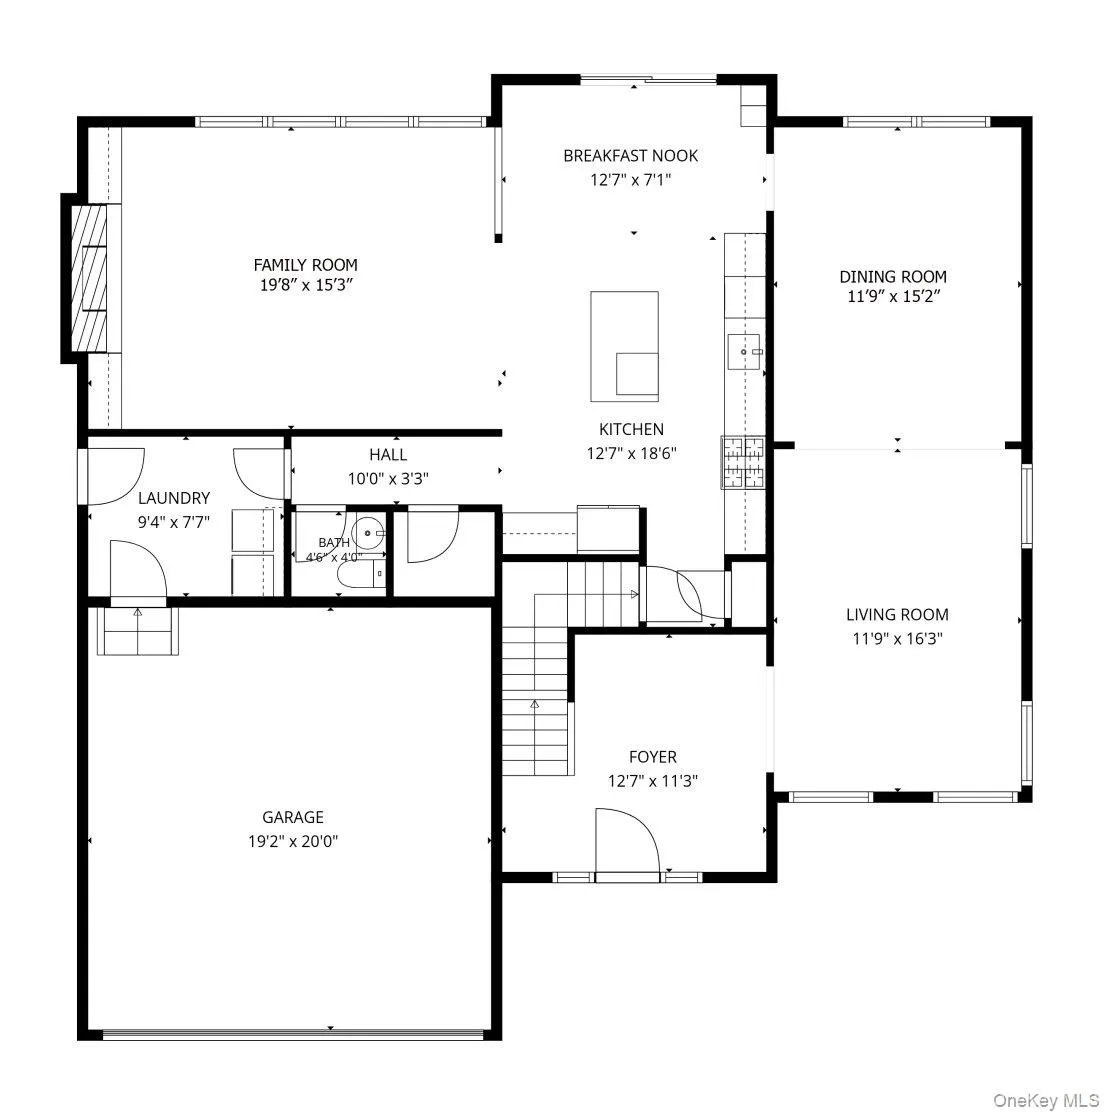
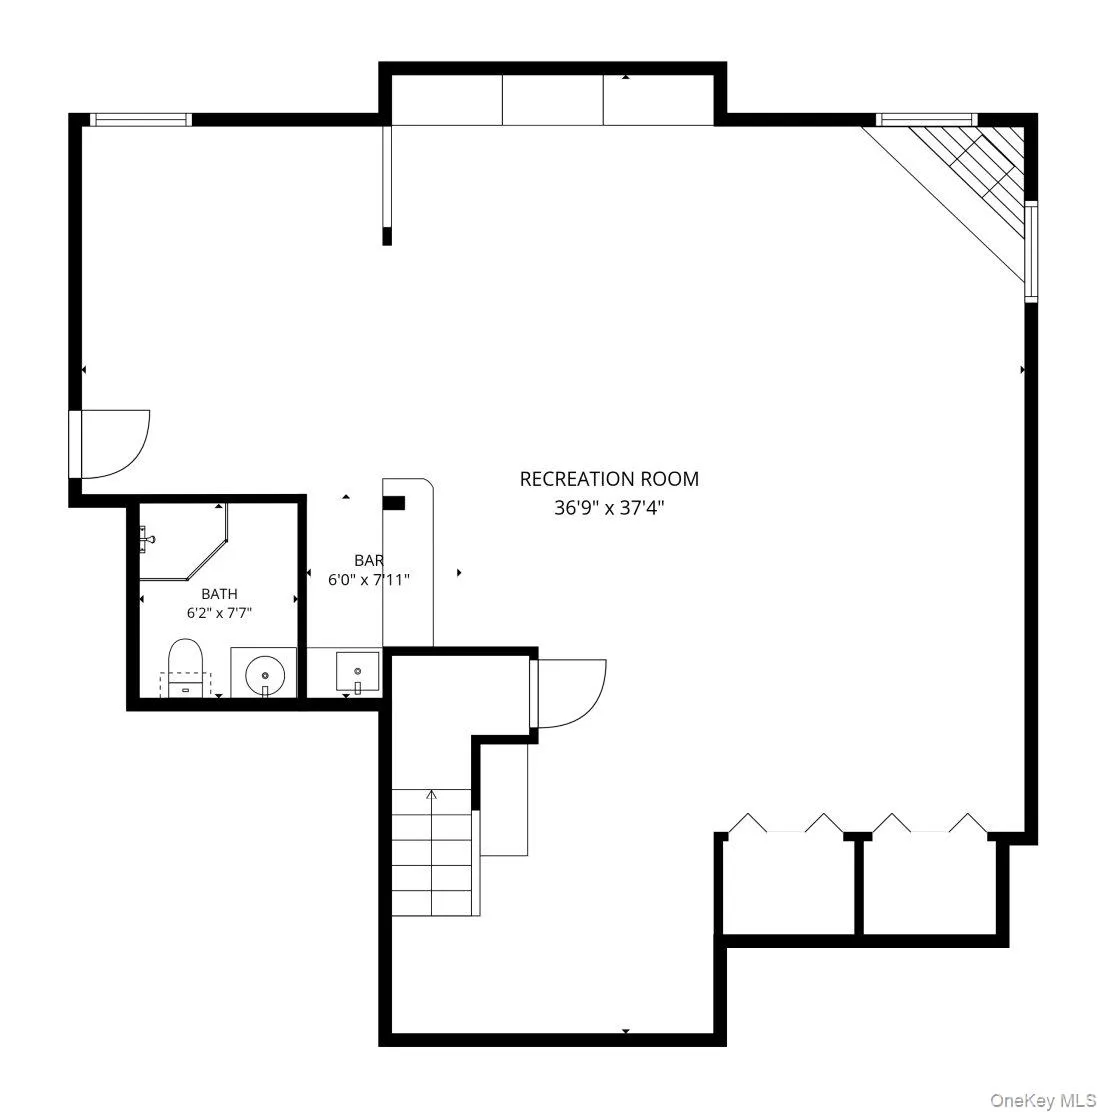
Nestled in the heart of Smithtown Village of the Branch on a quiet double cul-de-sac, this Post-Modern Colonial has everything you’ve been looking for and more! Lets begin with a wrap-around trex porch. Walk through the front door to a dramatic two-story foyer leading to an open concept updated kitchen with a large island and cabinets that soar to the top of the ceiling. 9′ ceilings throughout entire 1st floor. The kitchen is fully open to the family room with a stone wood-burning fireplace framed by custom built-ins. For additional seamless entertaining space, the open living room and dining room combo boast all hardwood floors. The stunning full finished basement includes a cozy gas fireplace, built-in wet bar, pool table area with built-in shelving and seat, full bath, gym and storage room. The second floor features 4 bedrooms/2FB (updated hall bath) which includes a spacious master suite with vaulted ceilings 2 walk in closets, linen closet and an en-suite bath with updates. Walk out back to your own private paradise/entertainer’s dream…Heated IG pool with waterfall, free standing spa, built-in outdoor kitchen island with seating, and a gazebo with a gas fireplace. Less than 5-minute ride to LIRR. Town and Village Taxes only $19,393! With its striking curb appeal, spacious interior, and premium location it’s the perfect place to call home.
- Heating System:
- Natural Gas
- Cooling System:
- Central Air
- Basement:
- Finished, Full
- Fence:
- Back Yard, Vinyl
- Patio:
- Patio, Porch, Wrap Around, Covered
- Swimming Pool:
- In Ground, Salt Water, Pool Cover, Vinyl, Electric Heat
- Appliances:
- Dishwasher, Oven, Refrigerator, Microwave, Stainless Steel Appliance(s), Dryer, Washer, Freezer, Range, Convection Oven, Gas Water Heater, Exhaust Fan, Gas Range, Gas Oven
- Exterior Features:
- Gas Grill, Mailbox, Rain Gutters, Fire Pit
- Fireplace Features:
- Gas, Family Room, Wood Burning, Basement
- Fireplaces Total:
- 2
- Flooring:
- Hardwood, Carpet, Ceramic Tile
- Garage Spaces:
- 2
- Interior Features:
- Eat-in Kitchen, Entrance Foyer, Granite Counters, Open Kitchen, Open Floorplan, High Ceilings, Cathedral Ceiling(s), Pantry, Storage, Smart Thermostat, Walk-in Closet(s), Wet Bar, Chefs Kitchen, Double Vanity, Kitchen Island, Washer/dryer Hookup, Soaking Tub, Formal Dining, Marble Counters, Primary Bathroom, Speakers, Ceiling Fan(s), Central Vacuum, Chandelier, Entertainment Cabinets, Built-in Features, Recessed Lighting, Crown Molding, Stone Counters, Wired For Sound
- Laundry Features:
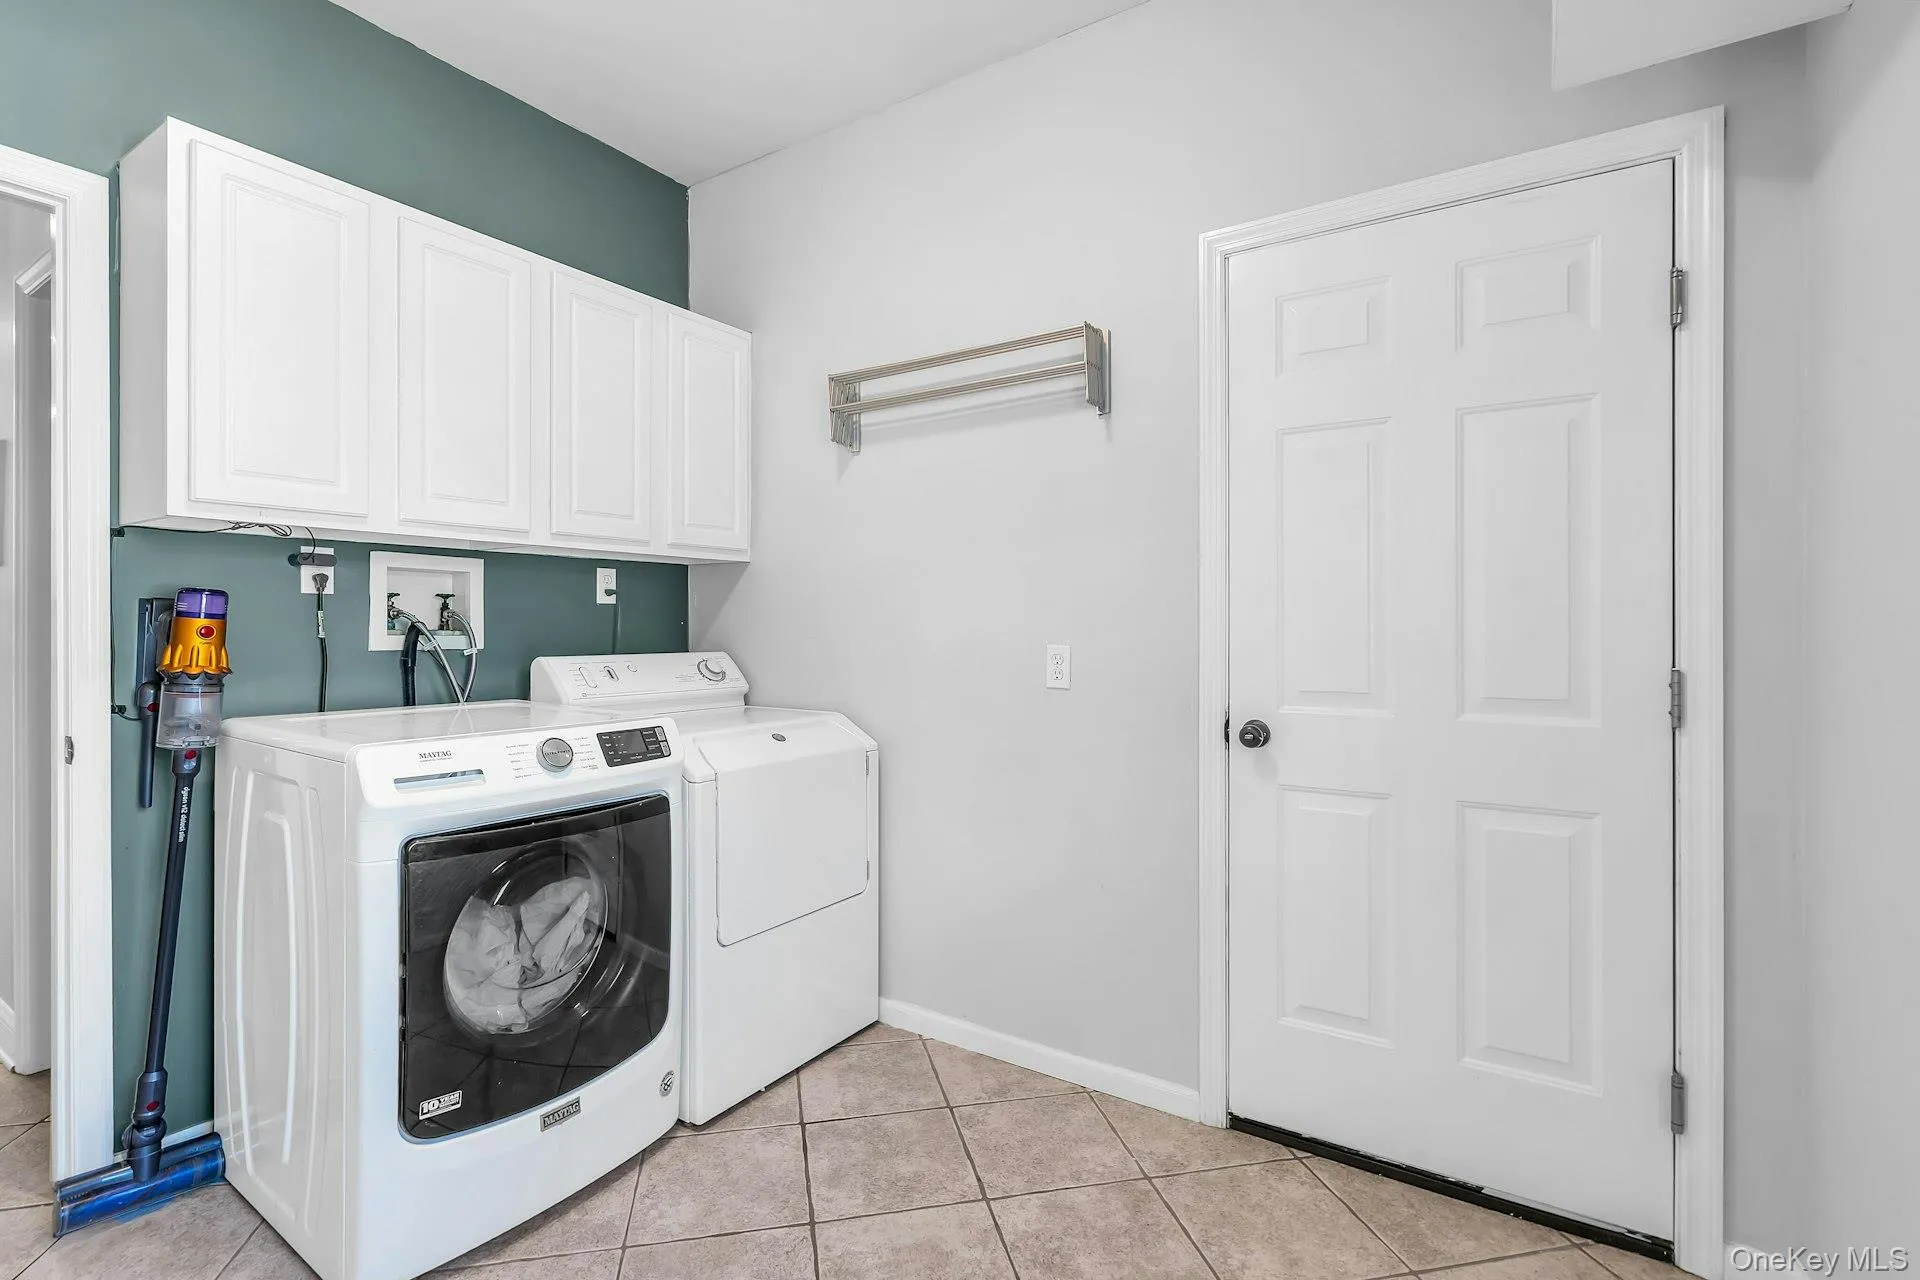
- Gas Dryer Hookup, Laundry Room, Washer Hookup
- Lot Features:
- Near Public Transit, Private, Corner Lot, Level, Cleared, Sprinklers In Front, Cul-De-Sac, Near Shops, Sprinklers In Rear, Back Yard, Landscaped, Front Yard
- Parking Features:
- Private, Off Street
- Sewer:
- Cesspool
- Spa Features:
- Bath
- Utilities:
- Phone Available, Underground Utilities, Trash Collection Public, Natural Gas Connected, Water Connected, Electricity Connected
- City:
- Smithtown
- State:
- NY
- Street:
- Magnolia
- Street Number:
- 4
- Street Suffix:
- Lane
- Postal Code:
- 11787
- Floor Number:
- 0
- Longitude:
- W74° 49' 2.9''
- Latitude:
- N40° 51' 10.1''
- Subdivision Name:
- Zamine Estates
- Directions:
- Middle Country Road to Hemlock to Fir Lane to Magnolia Lane
- PostalCity:
- Smithtown
- Architectural Style:
- Colonial, Post Modern
- Construction Materials:
- Frame, Vinyl Siding
- Elementary School:
- Mt Pleasant Elementary School
- High School:
- Smithtown High School-West
- Levels:
- Bi-level
- Agent MlsId:
- 202786
- MiddleOrJunior School:
- Great Hollow Middle School
- PhotosCount:
- 50
- Special Listing Conditions:
- No
- Tax Annual Amount:
- $19,393
- Water Source:
- Public
- Office MlsId:
- BRMN22
Residential - MLS# 1061823
4 Magnolia Lane, Smithtown, NY
- Property Type :
- Residential
- Property SubType :
- Single Family Residence
- Listing Type :
- For Rent
- Listing ID :
- 1061823
- Price :
- $1,199,999
- Rooms :
- 8
- Bedrooms :
- 4
- Bathrooms :
- 2
- Half Bathrooms :
- 1
- Bathrooms Total :
- 3
- Square Footage :
- 2,727 Sqft
- Lot Area :
- 0.50 Acre
- Year Built :
- 2000
- Status :
- Active
- Listing Agent :
- Lisa A. Kass
- Listing Office :
- Coldwell Banker American Homes




