
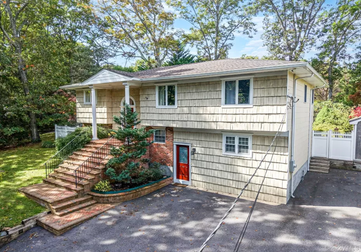
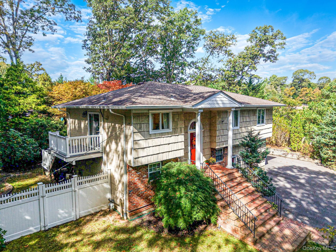
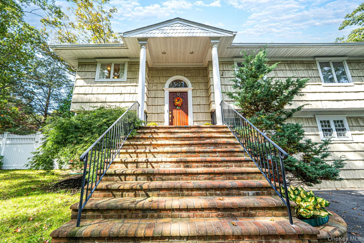
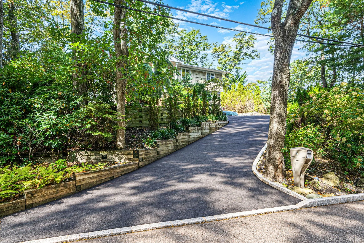
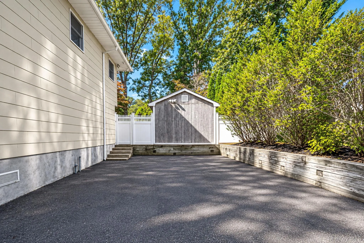
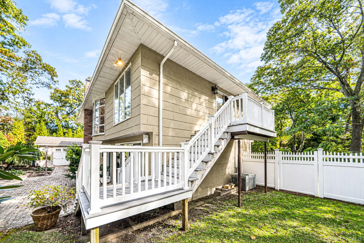
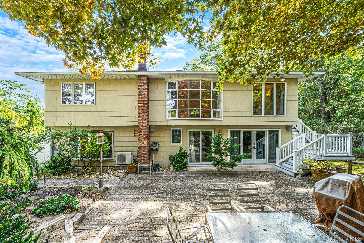
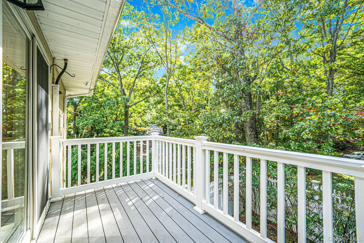
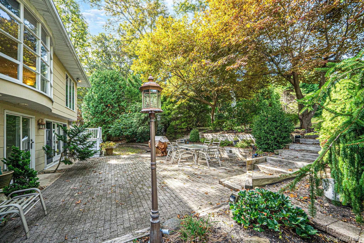
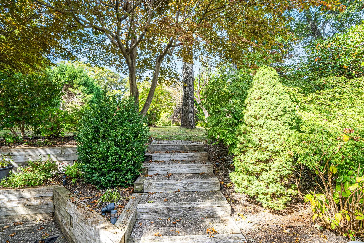
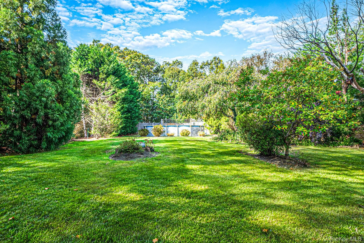
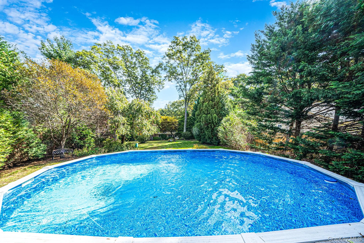
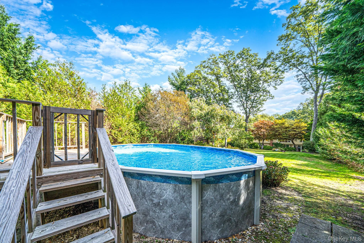
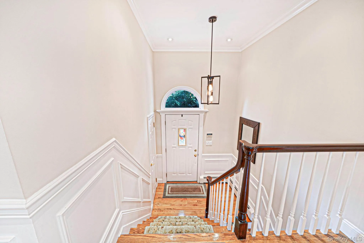
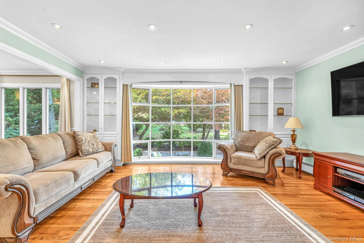
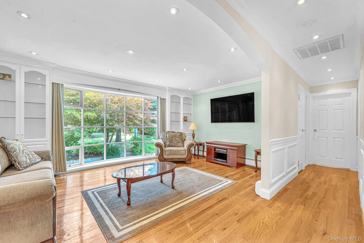
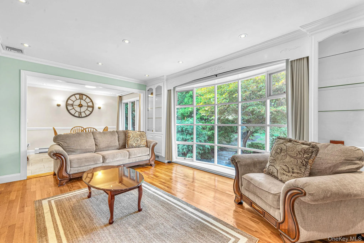
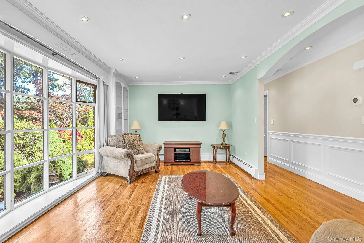
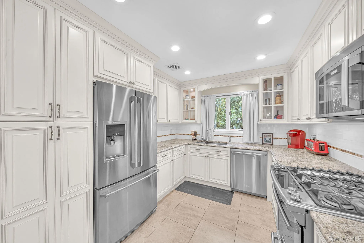
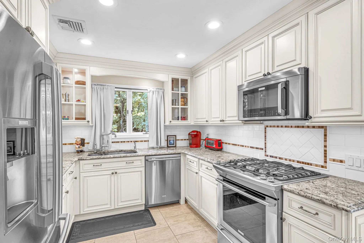
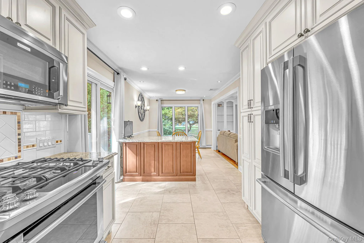
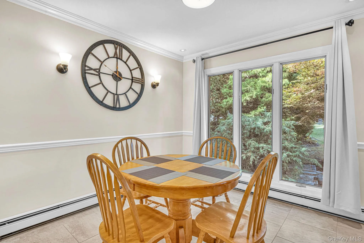
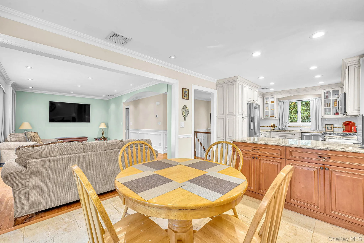
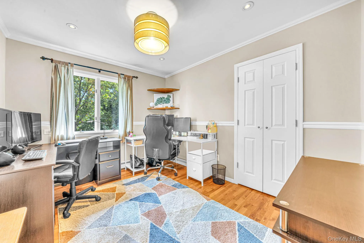
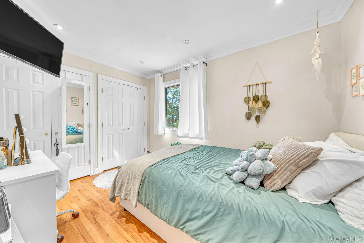
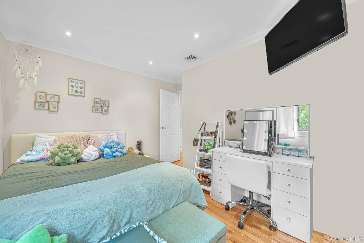
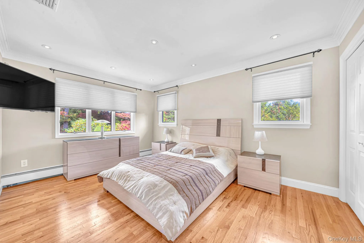
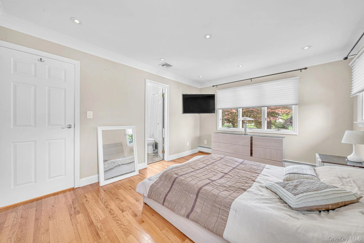
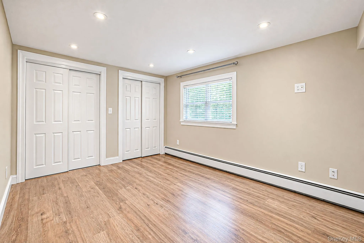
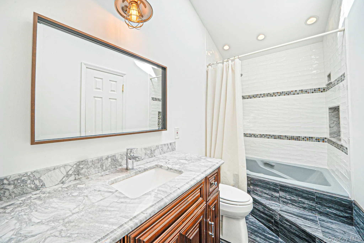
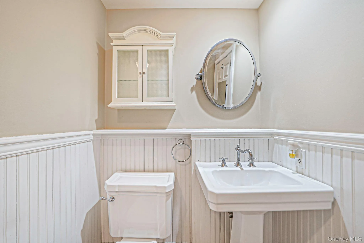
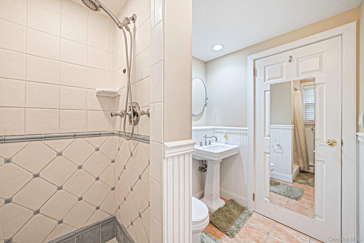
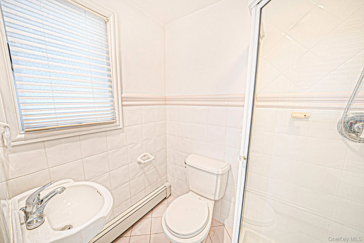
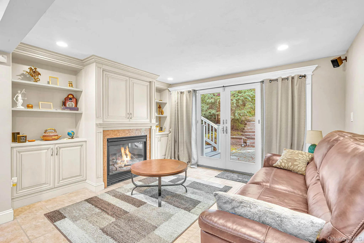
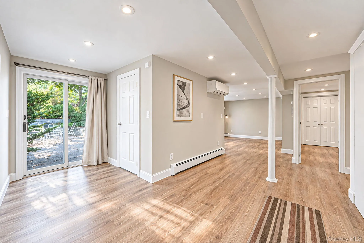
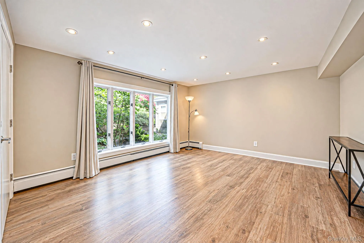
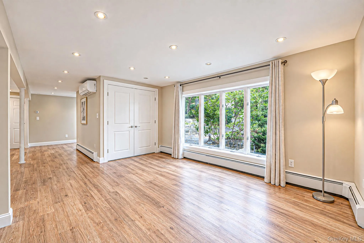
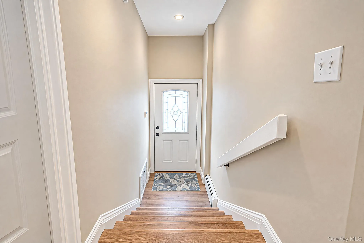
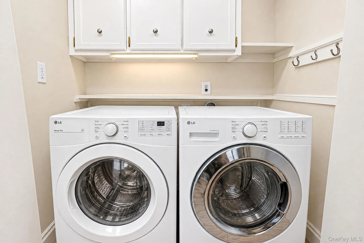
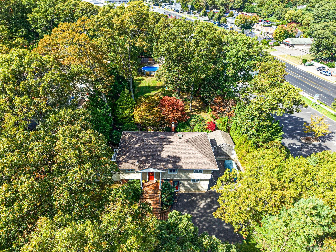
Welcome to your dream home! Perfectly situated in the highly sought-after Hauppauge School District, this spacious 4-bedroom, 3-full-bathroom residence offers the ideal blend of modern upgrades, open living space, and unbeatable outdoor amenities. Bright & spacious living areas along with an open-concept layout designed seamlessly for modern daily living and effortless entertaining. Sun-drenched living room with dramatic floor-to-ceiling windows flood the space with natural light while offering breathtaking views of your backyard retreat. Warm & cozy den located on the main floor, complete with fireplace—the perfect spot to relax on crisp evenings. First floor also offers plenty of room for storage or extra living space. Chef-inspired gourmet kitchen with updated finishes designed for both function and style. Equipped with sleek stainless steel appliances and ample counter space for meal preparation. Your private outdoor oasis backyard awaits. Step outside into a fully private setting, perfect for summer hosting or peaceful relaxation. Enjoy refreshing, low-maintenance summer fun right in your own yard with an above ground salt water pool. Lush landscaping kept pristine year-round with convenient inground sprinklers. Relish in comfort & modern convenience with Central AC complemented by a brand-new ductless unit for custom temperature management. Central Vacuum System adds convenience for effortless home upkeep. Enjoy peace of mind with a complete integrated security system. Move-In Ready! This home truly has it all—location, luxury, and modern updates. Schedule your private showing today before it’s gone!
- Heating System:
- Baseboard
- Cooling System:
- Central Air, Ductless
- Basement:
- Crawl Space
- Fence:
- Fenced
- Swimming Pool:
- Above Ground, Salt Water
- Appliances:
- Dishwasher, Refrigerator, Microwave, Stainless Steel Appliance(s), Dryer, Washer, Gas Water Heater, Gas Range
- Fireplaces Total:
- 1
- Flooring:
- Hardwood
- Interior Features:
- Eat-in Kitchen, Granite Counters, First Floor Bedroom, Central Vacuum, First Floor Full Bath, Recessed Lighting
- Parking Features:
- Driveway
- Sewer:
- Cesspool
- Utilities:
- Natural Gas Connected, Water Connected, Electricity Connected
- City:
- Smithtown
- State:
- NY
- Street:
- Wyandanch
- Street Number:
- 6
- Street Suffix:
- Boulevard
- Postal Code:
- 11787
- Floor Number:
- 0
- Longitude:
- W74° 44' 28.6''
- Latitude:
- N40° 50' 19.6''
- Subdivision Name:
- Smithtown Pines
- PostalCity:
- Smithtown
- Architectural Style:
- Hi Ranch
- Construction Materials:
- Frame
- Elementary School:
- Pines Elementary School
- High School:
- Hauppauge High School
- Agent MlsId:
- 186091
- MiddleOrJunior School:
- Hauppauge Middle School
- PhotosCount:
- 40
- Special Listing Conditions:
- No
- Tax Annual Amount:
- $12,027
- Water Source:
- Public
- Office MlsId:
- EXAC01
Residential - MLS# 1061969
6 Wyandanch Boulevard, Smithtown, NY
- Property Type :
- Residential
- Property SubType :
- Single Family Residence
- Listing Type :
- For Rent
- Listing ID :
- 1061969
- Price :
- $965,000
- Rooms :
- 10
- Bedrooms :
- 4
- Bathrooms :
- 3
- Bathrooms Total :
- 3
- Square Footage :
- 2,272 Sqft
- Lot Area :
- 0.52 Acre
- Year Built :
- 1974
- Status :
- Active
- Listing Agent :
- Gina Davino Concolino ABR SRES
- Listing Office :
- Exit Realty Achieve




