
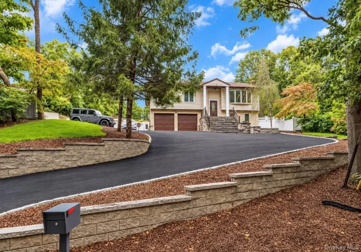
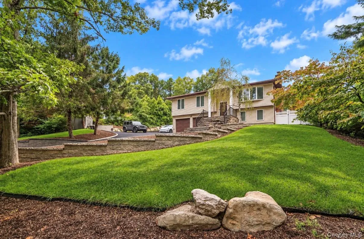
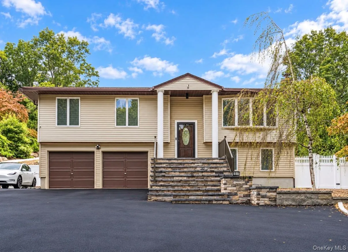
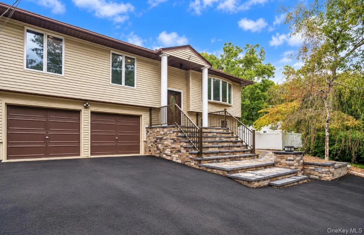
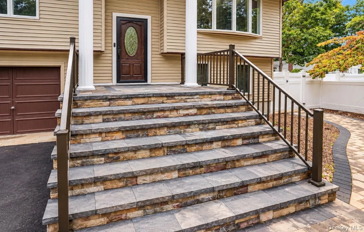
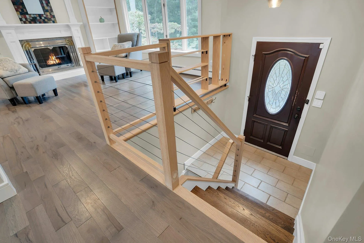
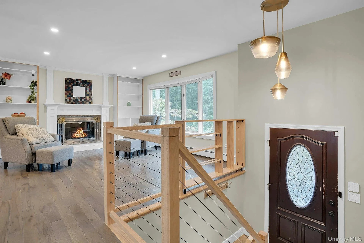
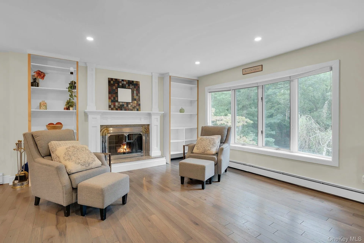
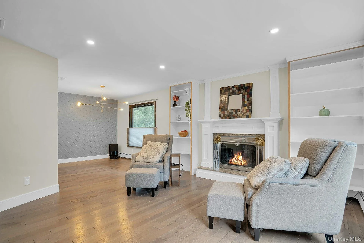
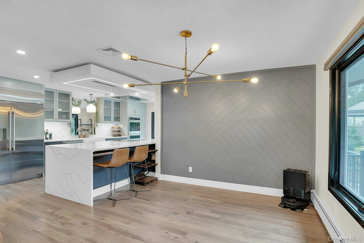
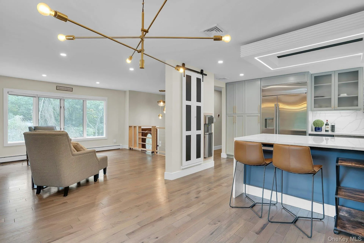
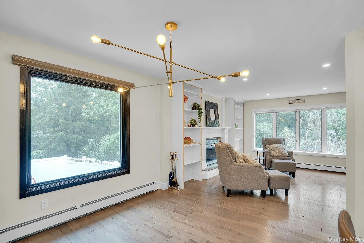
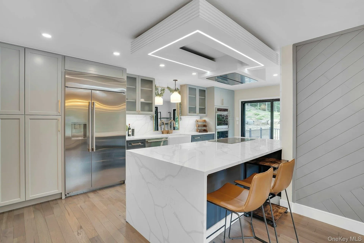
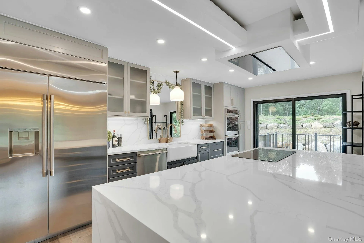
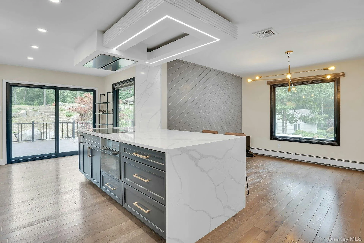
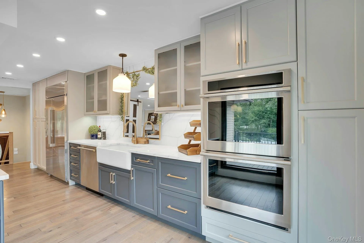
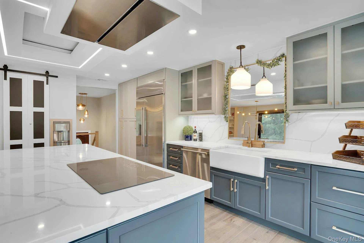
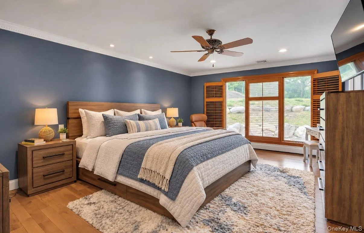
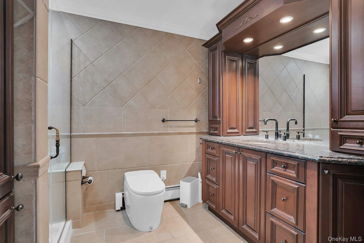
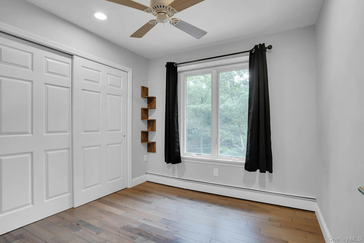
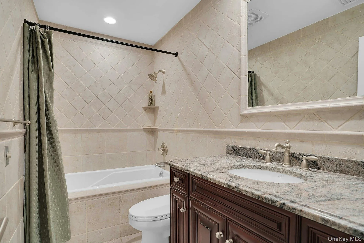
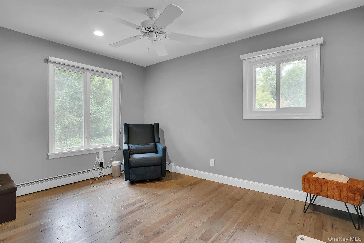
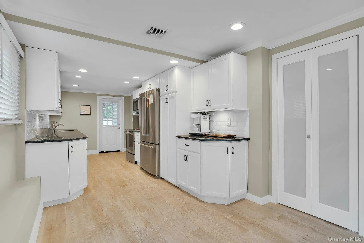
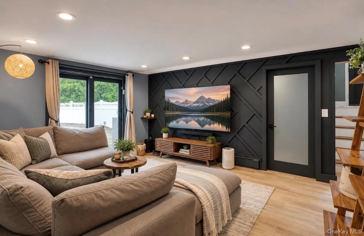
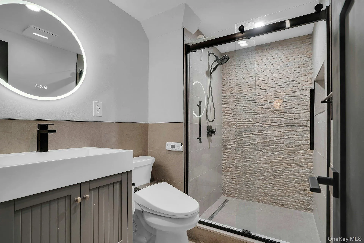
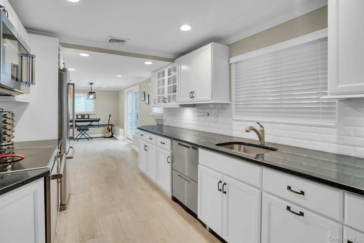
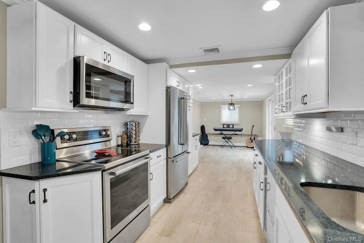
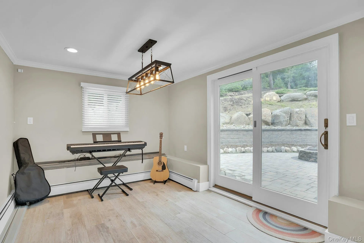
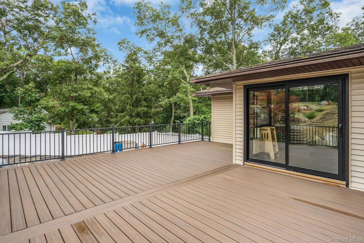
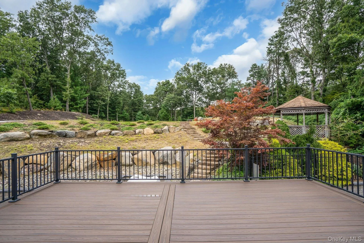
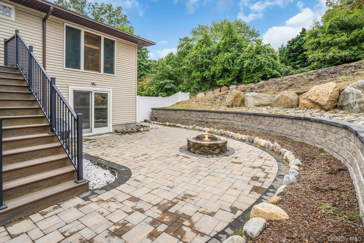
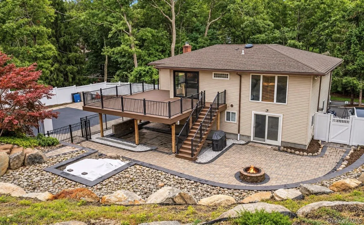
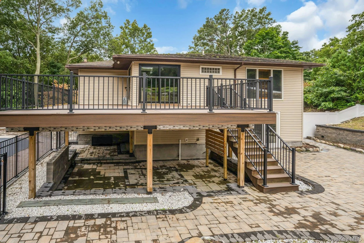
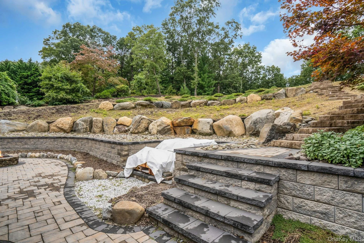
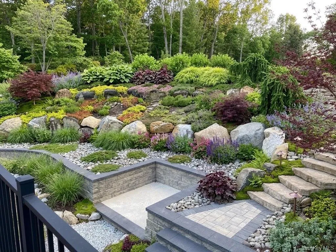
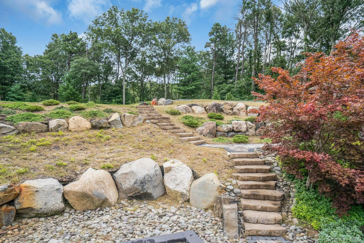
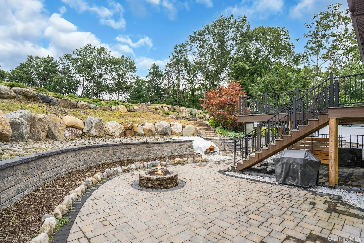
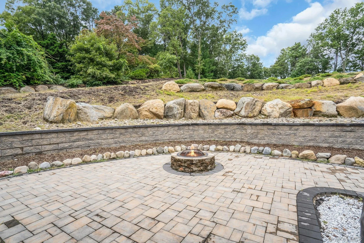
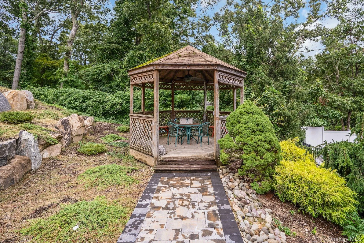
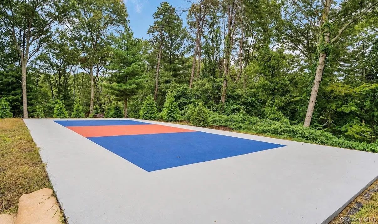
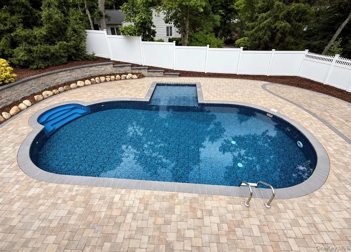
LOW TAXES OF JUST $14,638! A PRIVATE RESORT-STYLE RETREAT IN SMITHTOWN PINES! Experience the perfect blend of luxury, privacy, and modern living in the beautifully renovated home, nestled in the highly desirable Smithtown Pines enclave within the Hauppauge School District. Surrounded by lush landscaping, impressive stonework, and expansive grounds, this exceptional property offers the tranquility of an upstate retreat without leaving Long Island. Inside, rich hardwood floors, abundant natural light, and elegant finishes create a warm yet sophisticated atmosphere. The stunning chef’s kitchen features a waterfall Calacatta quartz island and premium appliances from Monogram, Meile, and Fururo, opening to an impressive 600-square-foot deck overlooking the spectacular backyard. A fireplace-centered living room, formal dining room, and beautifully appointed primary suite complete the inviting main level. The finished lower level offers incredible versatility featuring a spacious family room, fouth bedroom, renovated full bathroom, and generous summer kitchen with direct access to the poolside patio – ideal for guest quarters and entertaining. Step outside to your own private resort. Enjoy a beautifully updated pool, expansive stone patios, firepit, charming gazebo, winding garden paths, and dramatic Pennsylvania boulders. An upper-level sports court and approximatley half an acre of open lawn provide endless possibilties for recreation and relaxation. Additional highlights include premium Pella windows, and oversized two-car garage with EV charging and dog shower, generator hookup, 200-amp electrical service, central air conditioning, updated mechanicals, and a newly completed driveway.
A rare opportunity to own a truly distinctive Long Island retreat, offering exceptional privacy, luxury amenities, and remarkably low taxes of just $14,638!
- Heating System:
- Oil, Baseboard
- Cooling System:
- Central Air
- Fence:
- Back Yard
- Patio:
- Patio, Deck, Covered
- Swimming Pool:
- In Ground, Outdoor Pool, Salt Water, Fenced, Pool Cover, Vinyl
- Appliances:
- Dishwasher, Refrigerator, Microwave, Stainless Steel Appliance(s), Dryer, Washer, Cooktop, Convection Oven, Energy Star Qualified Appliances, Electric Cooktop
- Exterior Features:
- Basketball Court, Courtyard, Mailbox, Awning(s), Garden, Lighting, Rain Gutters, Fire Pit
- Fireplace Features:
- Living Room
- Fireplaces Total:
- 1
- Flooring:
- Hardwood, Ceramic Tile, Laminate
- Garage Spaces:
- 2
- Interior Features:
- Eat-in Kitchen, Entrance Foyer, Granite Counters, Open Kitchen, Open Floorplan, Pantry, Storage, Smart Thermostat, Chefs Kitchen, Kitchen Island, Washer/dryer Hookup, High Speed Internet, Bidet, Formal Dining, First Floor Bedroom, In-law Floorplan, Primary Bathroom, Energy Star Qualified Door(s), Ceiling Fan(s), Chandelier, Entertainment Cabinets, First Floor Full Bath, Quartz/quartzite Counters, Built-in Features, Breakfast Bar, Recessed Lighting, Crown Molding, Natural Woodwork
- Laundry Features:
- In Basement
- Lot Features:
- Stone/Brick Wall, Cleared, Rolling Slope, Garden, Sprinklers In Front, Near Shops, Sprinklers In Rear, Back Yard, Landscaped, Front Yard
- Parking Features:
- Driveway, Attached
- Sewer:
- Cesspool
- Utilities:
- Trash Collection Public, Water Connected, Electricity Connected
- City:
- Smithtown
- State:
- NY
- Street:
- Mc Arthur
- Street Number:
- 47
- Street Suffix:
- Lane
- Postal Code:
- 11787
- Floor Number:
- 0
- Longitude:
- W74° 45' 2.7''
- Latitude:
- N40° 50' 28.2''
- Subdivision Name:
- Smithtown Pines
- Directions:
- Veterans Memorial Hwy to Ledgewood Drive then left onto McArthur Lane
- PostalCity:
- Smithtown
- Architectural Style:
- Hi Ranch
- Construction Materials:
- Frame, Vinyl Siding
- Elementary School:
- Pines Elementary School
- High School:
- Hauppauge High School
- Levels:
- Two
- Agent MlsId:
- 162340
- MiddleOrJunior School:
- Hauppauge Middle School
- PhotosCount:
- 41
- Special Listing Conditions:
- No
- Tax Annual Amount:
- $14,638
- Water Source:
- Public
- Office MlsId:
- CMPA04
Residential - MLS# 1055810
47 Mc Arthur Lane, Smithtown, NY
- Property Type :
- Residential
- Property SubType :
- Single Family Residence
- Listing Type :
- For Rent
- Listing ID :
- 1055810
- Price :
- $1,299,000
- Rooms :
- 10
- Bedrooms :
- 4
- Bathrooms :
- 3
- Bathrooms Total :
- 3
- Square Footage :
- 2,482 Sqft
- Building Area :
- 2,922 Sqft
- Lot Area :
- 0.75 Acre
- Year Built :
- 1964
- Status :
- Active
- Listing Agent :
- Elena M. Galluzzo
- Listing Office :
- Compass Greater NY LLC




