
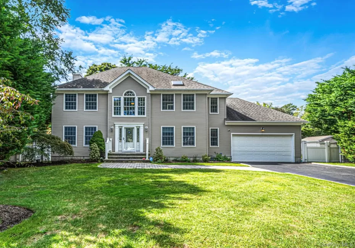
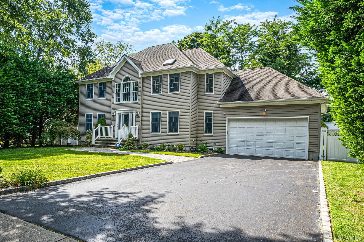
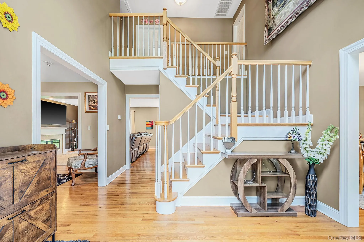
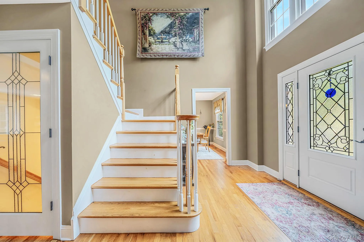
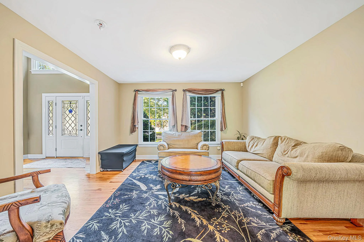
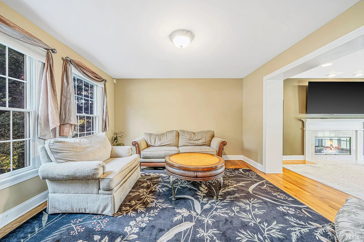
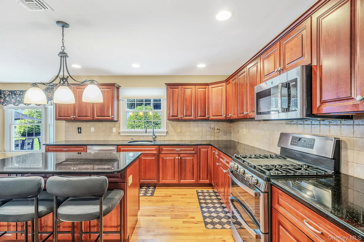
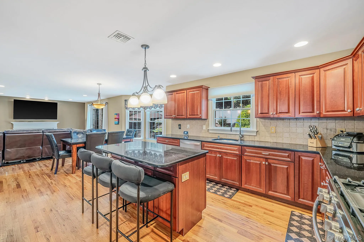
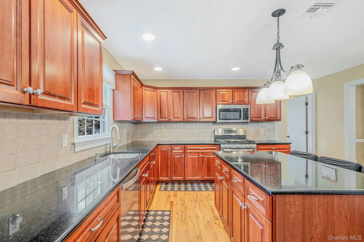
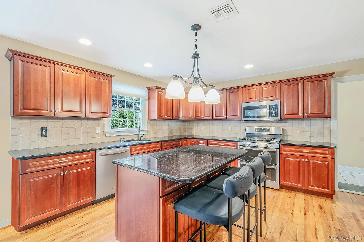
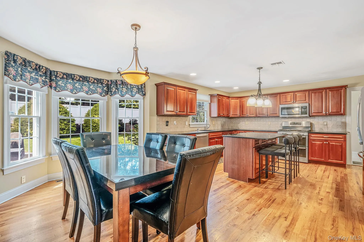
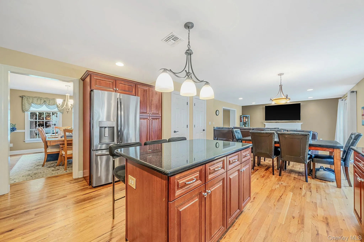
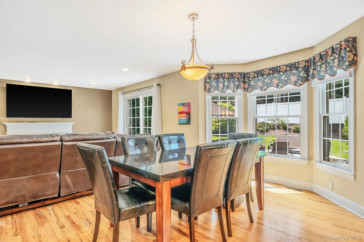
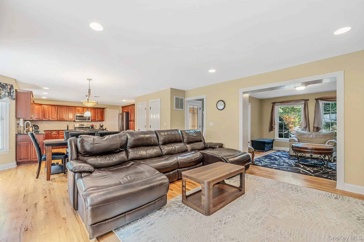
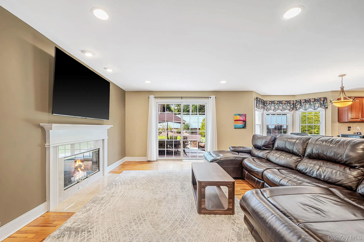
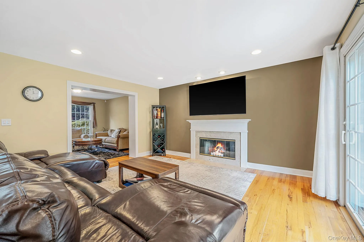
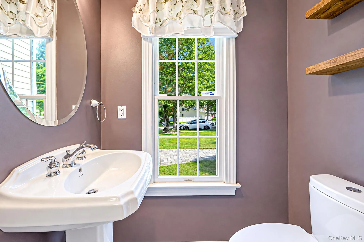
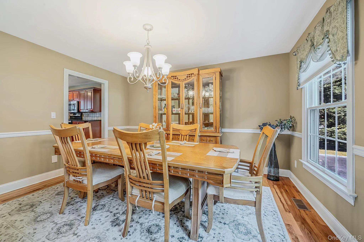
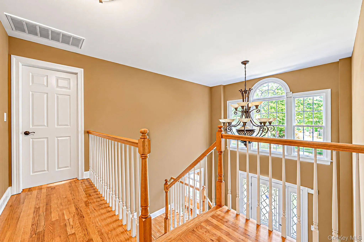
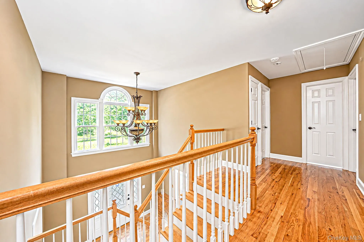
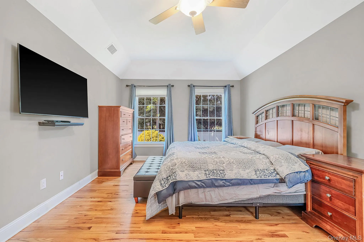
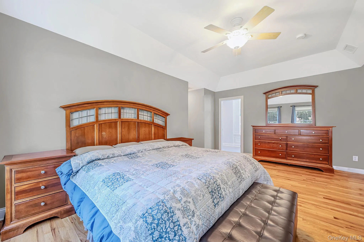
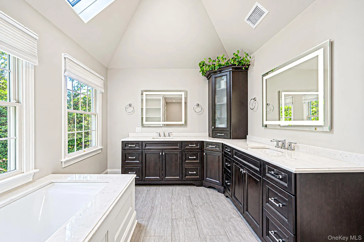
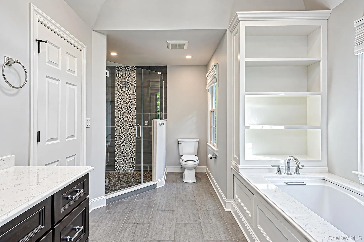
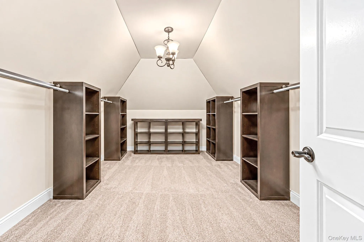
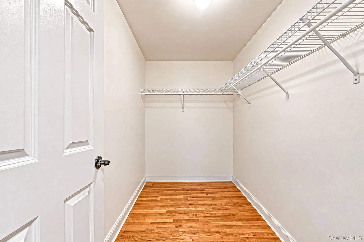
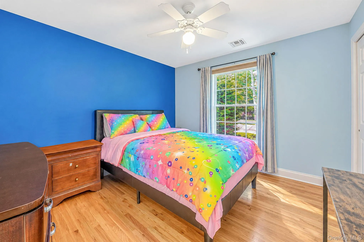
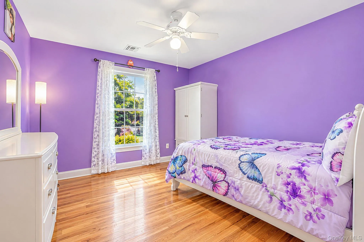
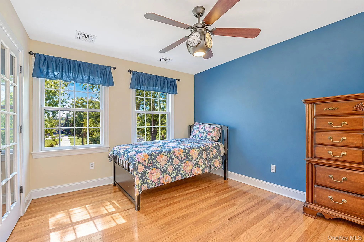
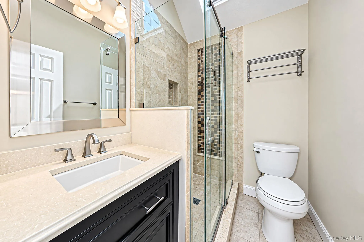
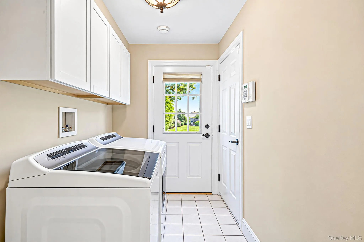
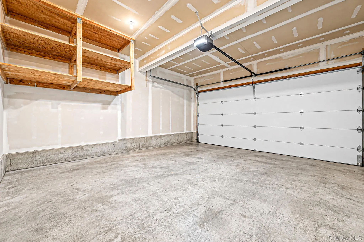
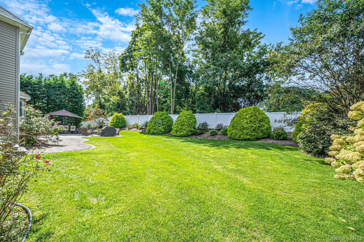
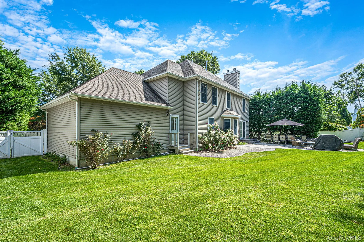
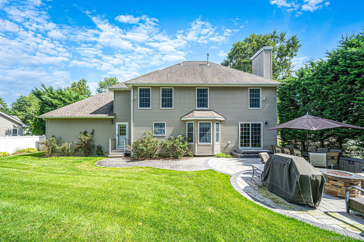
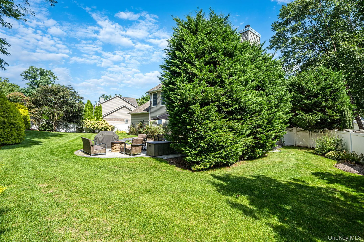
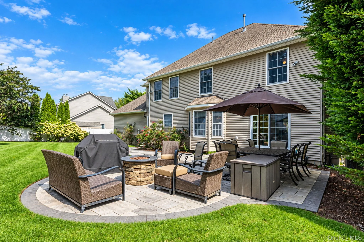
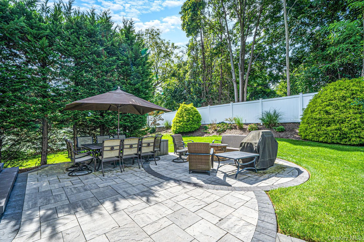
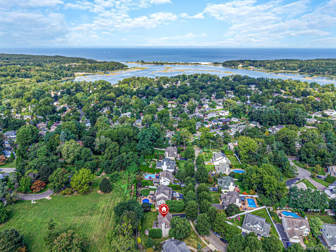
Welcome to this stately 4-bedroom, 2.5-bath Center Hall Colonial, gracefully positioned within the sought-after White Birch Landing community and Kings Park School District. Built in 2006, this distinguished residence offers an impressive blend of timeless architecture, refined finishes and generous living space. An elegant two-story foyer introduces a light-filled interior appointed with hardwood floors, elegant formal living and dining rooms, and an inviting family room centered around a wood-burning fireplace. The spacious eat-in kitchen features rich wood cabinetry, granite countertops, stainless steel appliances, a center island with seating and a sun-drenched dining area overlooking the grounds. Upstairs, the primary suite serves as a private retreat with a vaulted ceiling, two walk-in closets and a beautifully renovated spa-inspired bath featuring dual vanities, a soaking tub and separate shower. Three additional bedrooms and an updated hall full bathroom complete the second level. Outdoors, the level, fully fenced property is framed by mature landscaping and features an expansive paver patio designed for elegant entertaining and relaxed outdoor living. Additional appointments include a full basement, first-floor laundry, central air conditioning, natural gas heating, in-ground sprinklers, a two-car attached garage and an extended driveway. Residents also enjoy coveted San Remo privileges, offering access to the private waterfront park, boat ramp and recreational water activities along the Nissequogue River. An exceptional offering that brings together timeless style, modern comfort, privacy and a distinctive water infused lifestyle.
- Heating System:
- Natural Gas, Forced Air
- Cooling System:
- Central Air
- Basement:
- Finished, Full
- Appliances:
- Dishwasher, Microwave, Stainless Steel Appliance(s), Dryer, Washer, Humidifier, Gas Water Heater, Gas Range
- Fireplaces Total:
- 1
- Garage Spaces:
- 2
- Interior Features:
- Eat-in Kitchen, Entrance Foyer, Granite Counters, Open Kitchen, High Ceilings, Pantry, Storage, Smart Thermostat, Walk-in Closet(s), Kitchen Island, Washer/dryer Hookup, High Speed Internet, Soaking Tub, Formal Dining, Central Vacuum, Chandelier, Built-in Features, His And Hers Closets, Recessed Lighting, Crown Molding
- Lot Features:
- Private, Level, Paved, Garden, Sprinklers In Front, Sprinklers In Rear, Back Yard, Landscaped, Front Yard, Irregular Lot
- Parking Features:
- On Street, Driveway, Garage, Attached, Private, Garage Door Opener, Electric Vehicle Charging Station(s)
- Sewer:
- Cesspool
- Utilities:
- Underground Utilities, Trash Collection Public, Natural Gas Connected, Cable Connected, Water Connected, Electricity Connected, Phone Connected
- City:
- Smithtown
- State:
- NY
- Street:
- Franciscan
- Street Number:
- 9
- Street Suffix:
- Lane
- Postal Code:
- 11787
- Floor Number:
- 0
- Longitude:
- W74° 46' 54.6''
- Latitude:
- N40° 53' 18.8''
- PostalCity:
- Smithtown
- Architectural Style:
- Colonial
- Construction Materials:
- Batts Insulation, Vinyl Siding
- Elementary School:
- Parkview Elementary School
- High School:
- Kings Park High School
- Agent MlsId:
- 223107
- MiddleOrJunior School:
- William T Rogers Middle School
- PhotosCount:
- 39
- Special Listing Conditions:
- No
- Tax Annual Amount:
- $20,258
- Water Source:
- Private
- Office MlsId:
- SPH02
Residential - MLS# 1052663
9 Franciscan Lane, Smithtown, NY
- Property Type :
- Residential
- Property SubType :
- Single Family Residence
- Listing Type :
- For Rent
- Listing ID :
- 1052663
- Price :
- $1,349,000
- Rooms :
- 8
- Bedrooms :
- 4
- Bathrooms :
- 2
- Half Bathrooms :
- 1
- Bathrooms Total :
- 3
- Square Footage :
- 2,502 Sqft
- Building Area :
- 2,932 Sqft
- Lot Area :
- 0.29 Acre
- Year Built :
- 2006
- Status :
- Active
- Listing Agent :
- Geris Hernandez
- Listing Office :
- Signature Premier Properties




