
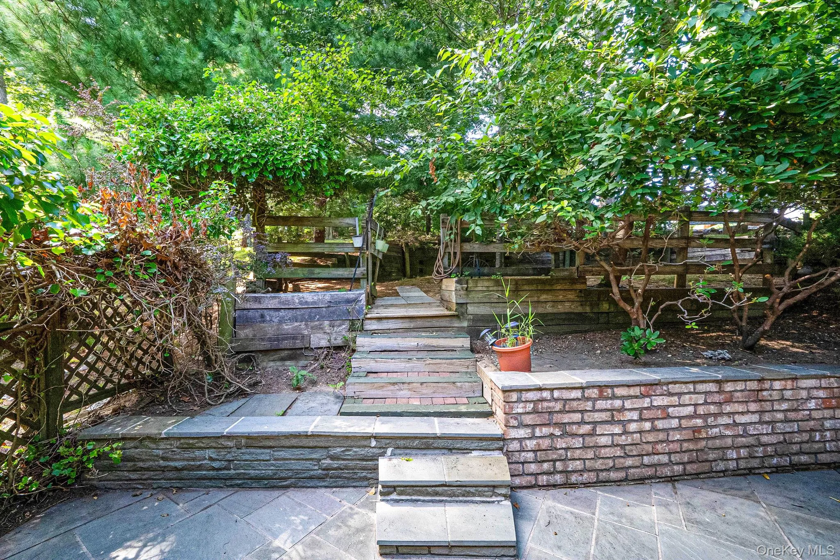
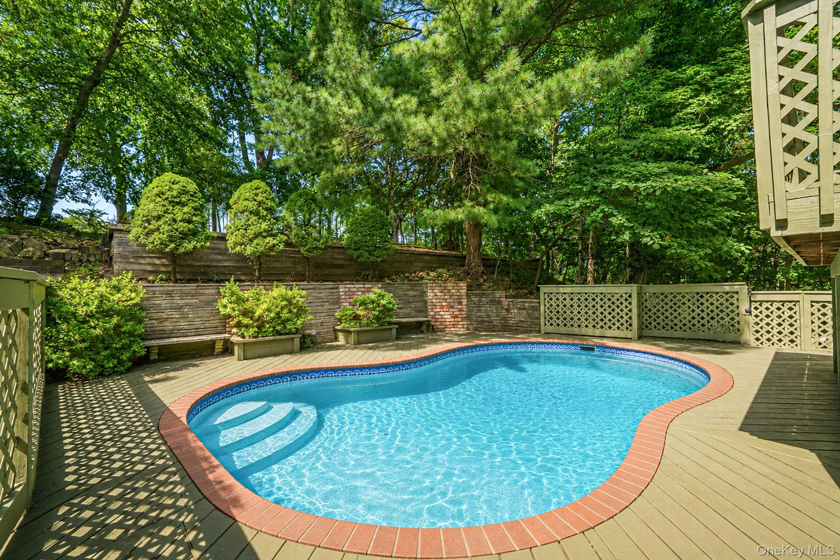
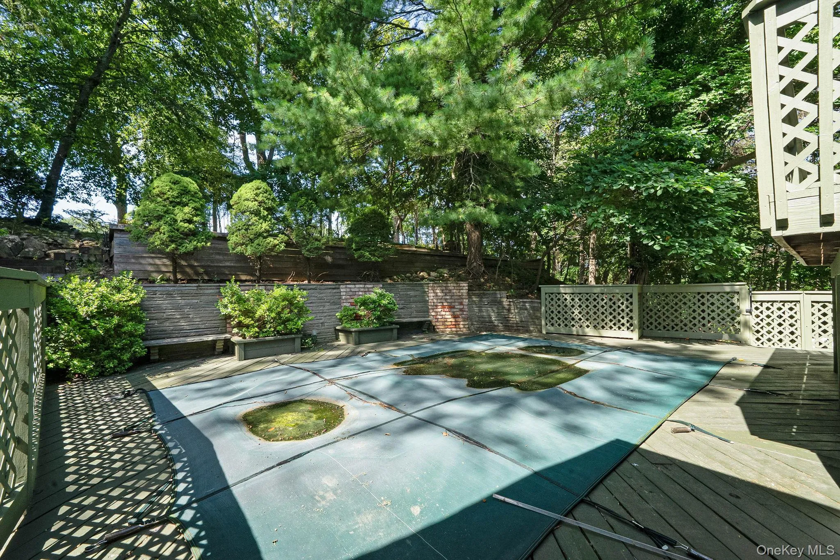
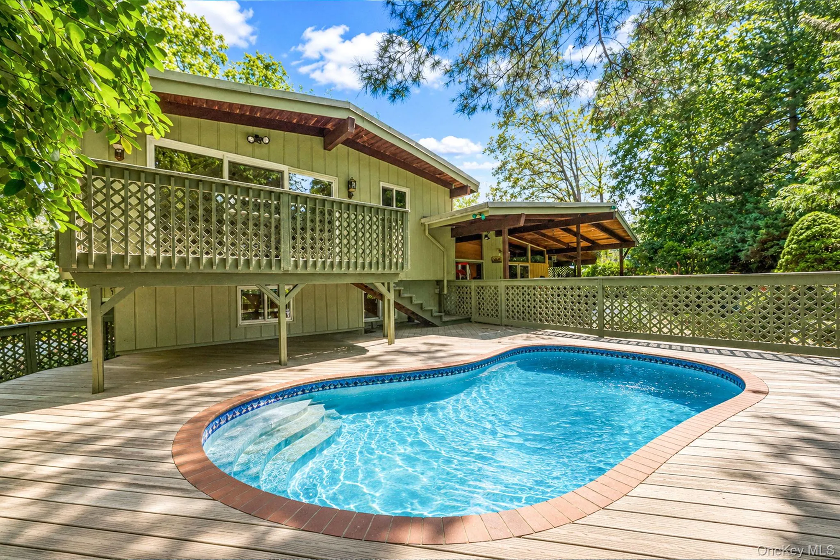
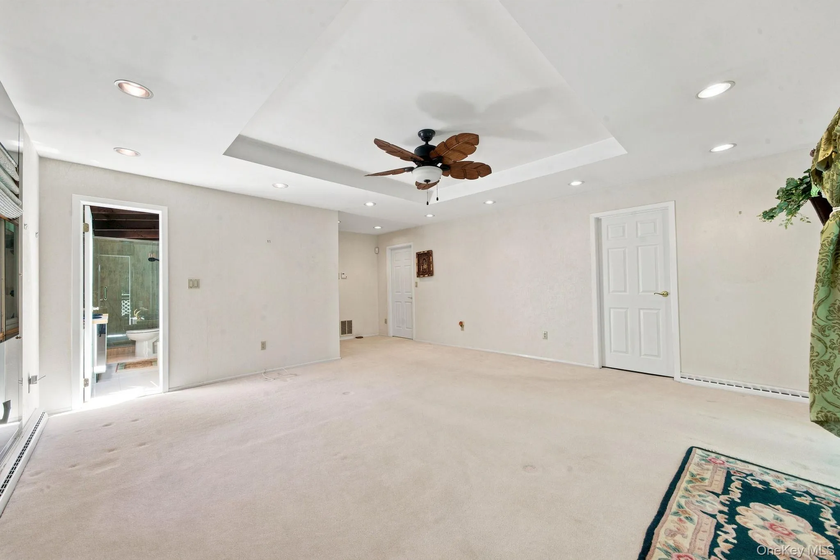
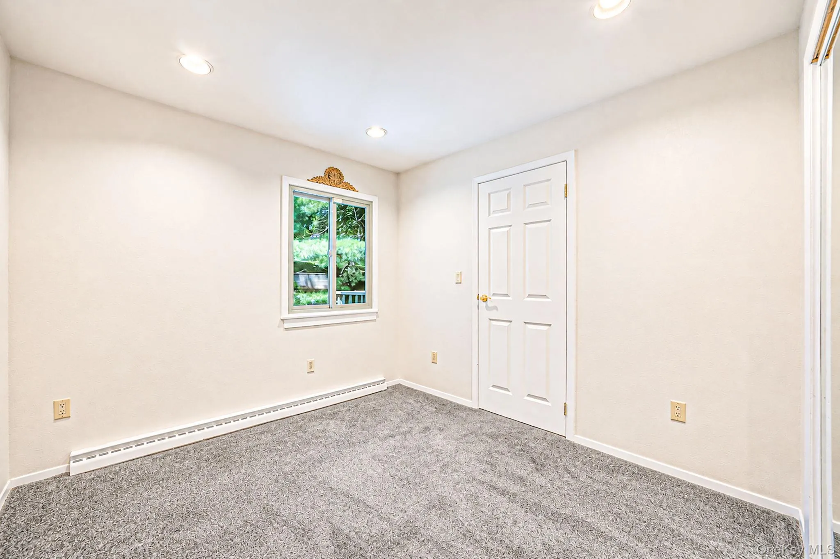
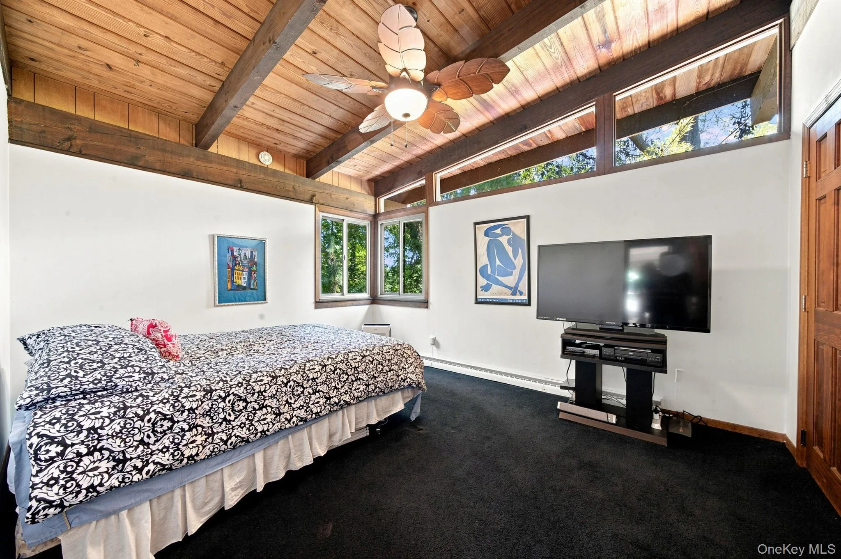
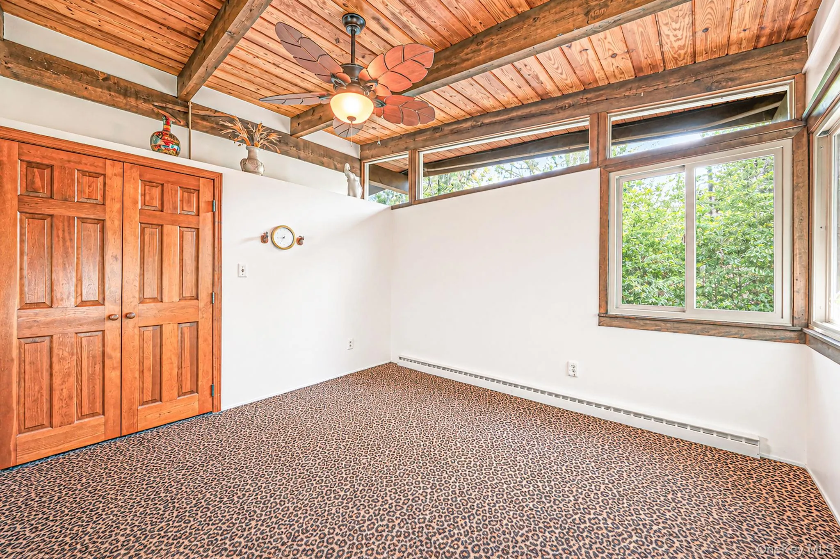
A Breathtaking Private Sanctuary Where Luxury Meets the Countryside Set against a backdrop of natural beauty, this expansive residence offers a rare convergence of architectural character, ultimate privacy, and equestrian living
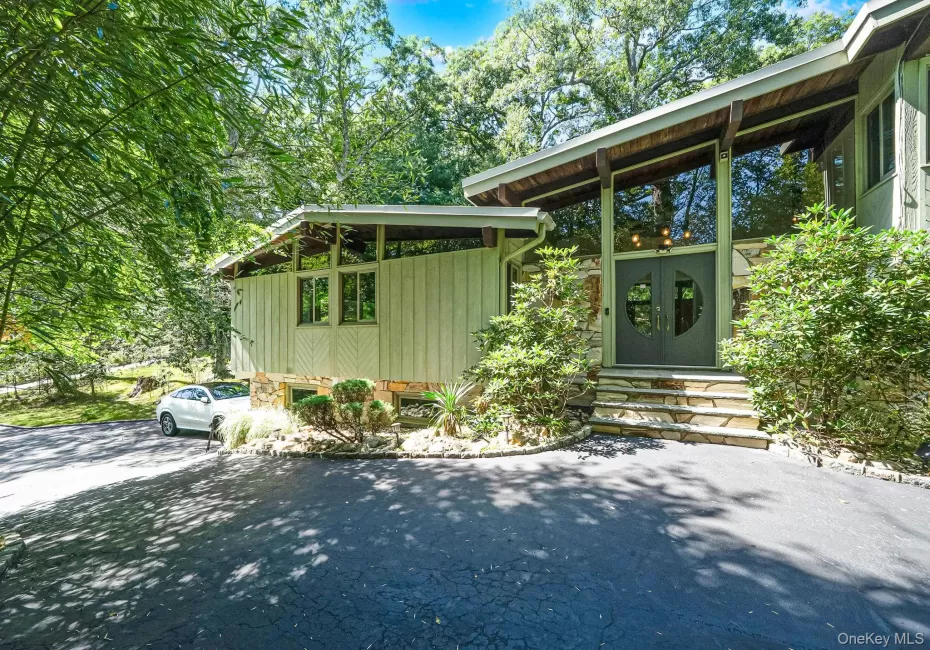
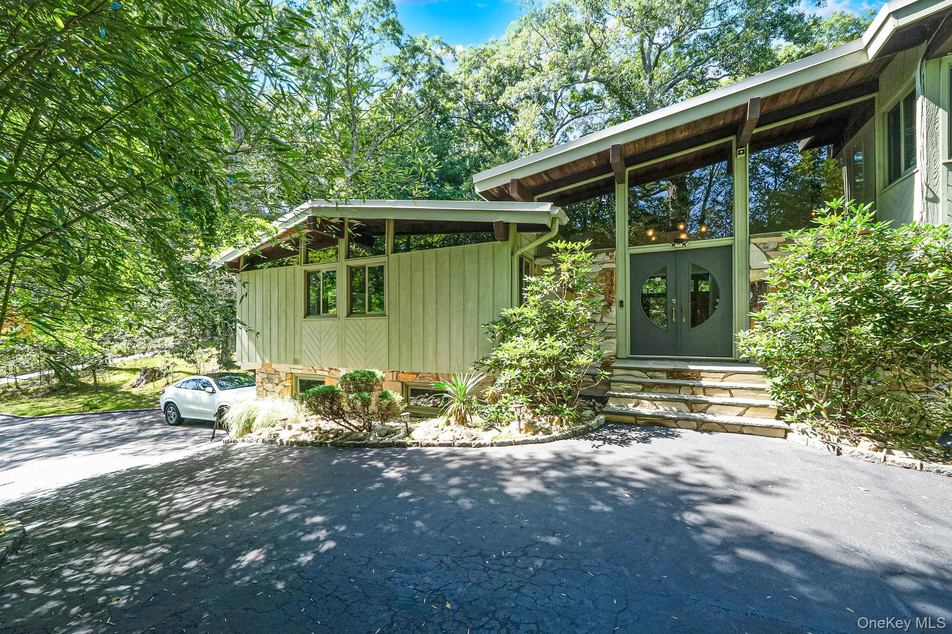
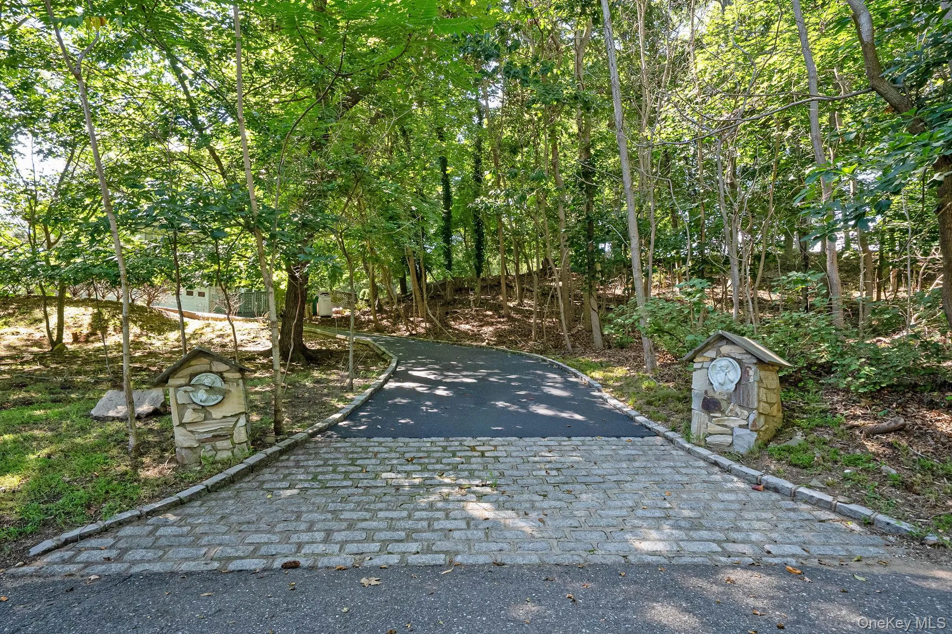
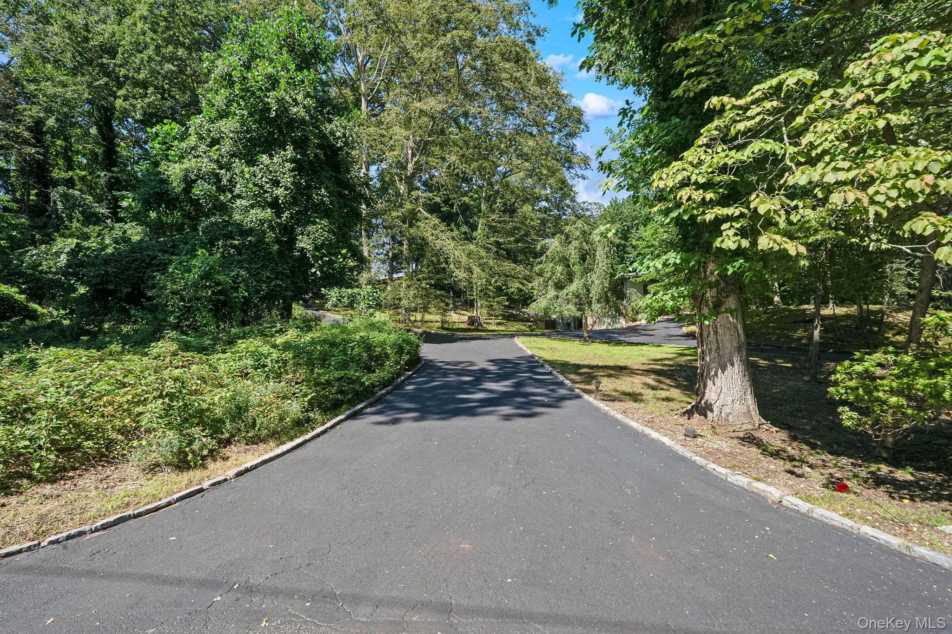
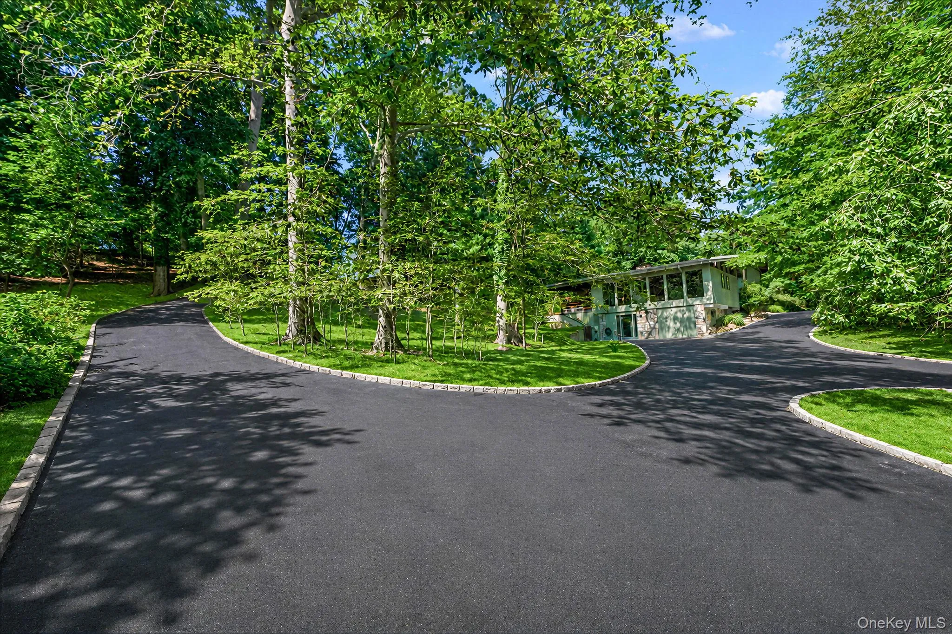
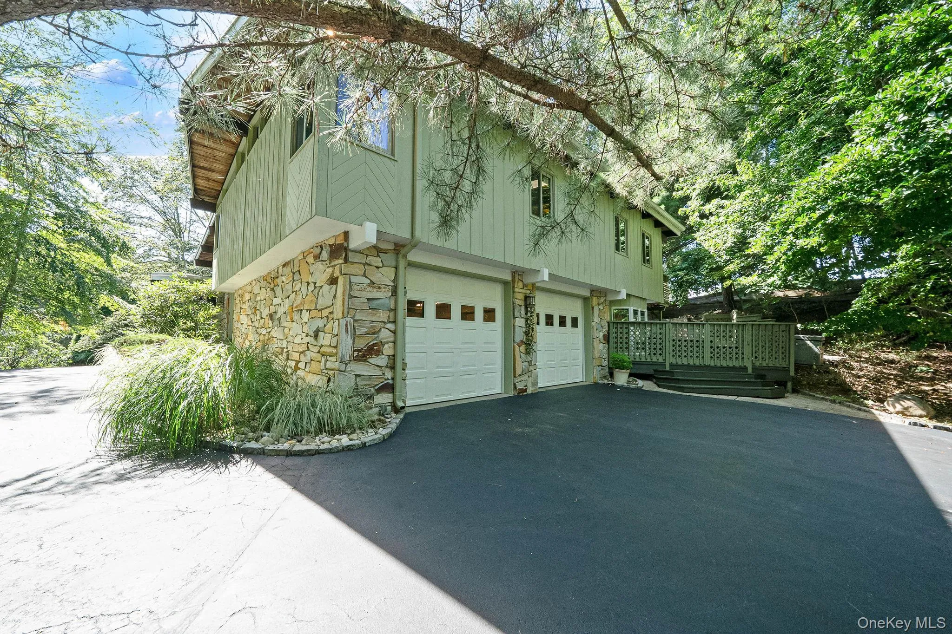
.As you approach via the impressive circular driveway—complemented by three generous additional driveways for effortless guest parking and trailer access—the estate-like scale of the property immediately unfolds.
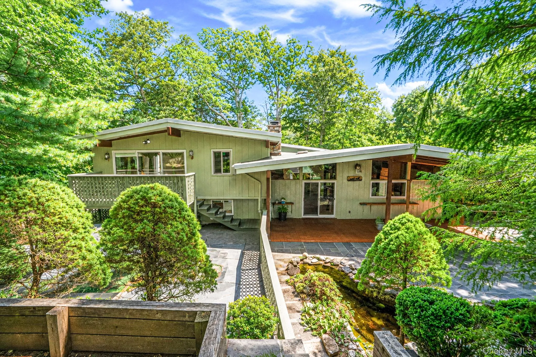
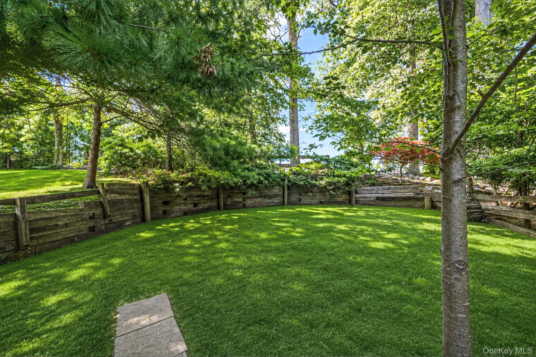
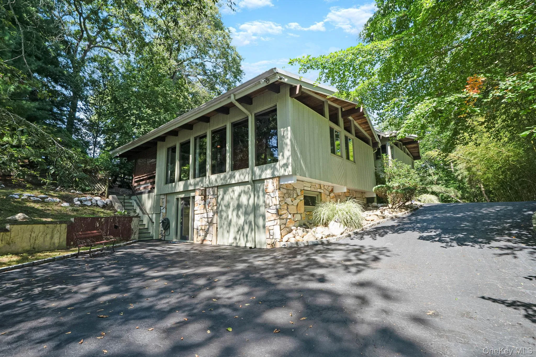
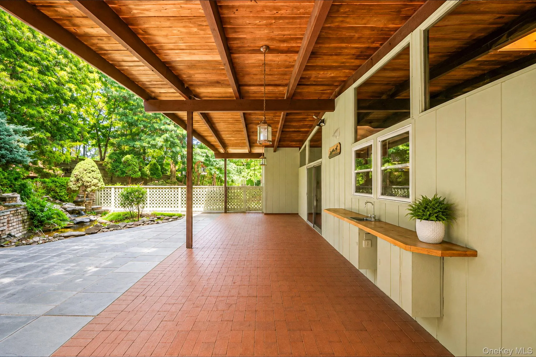
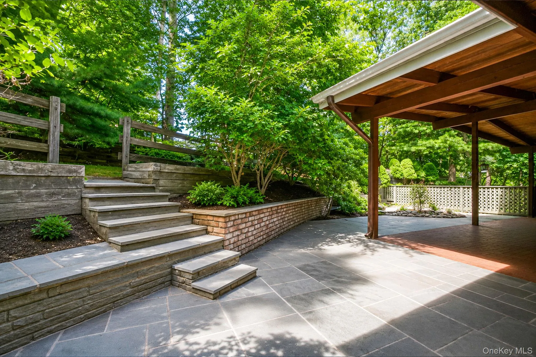
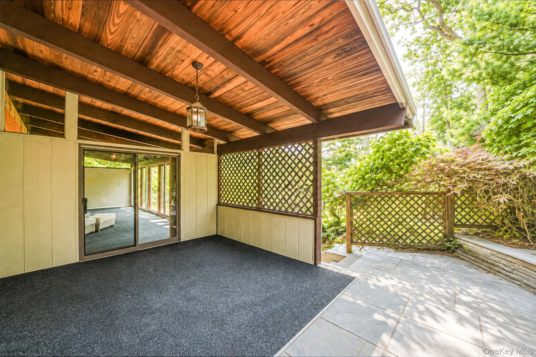
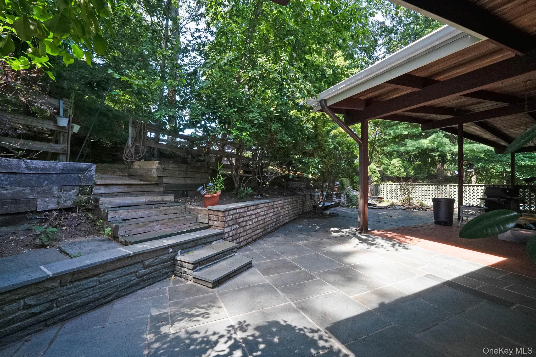
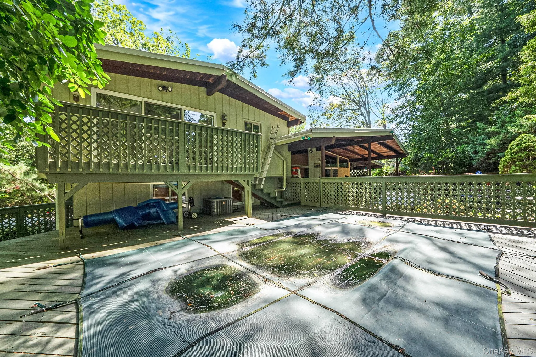
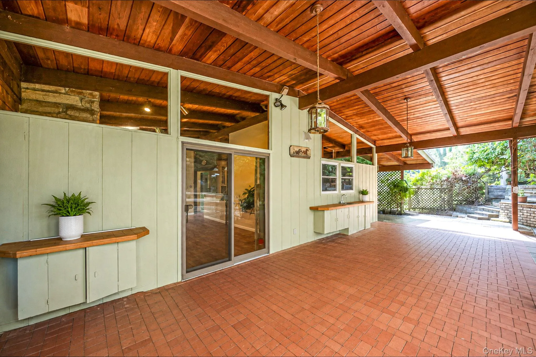
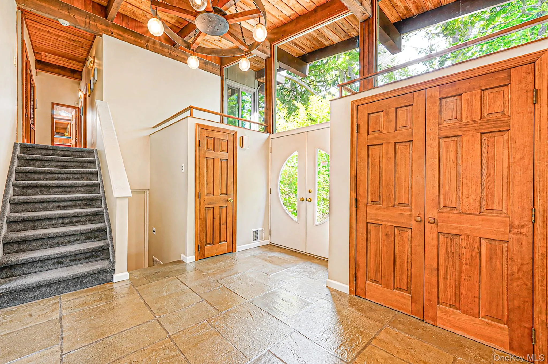
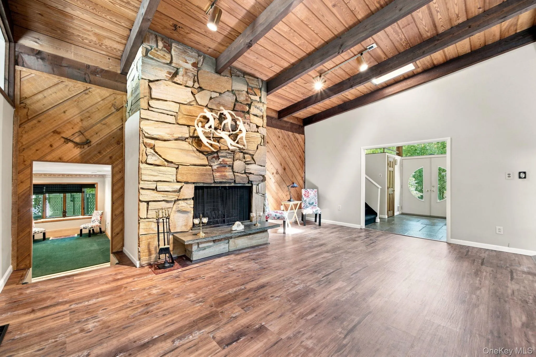
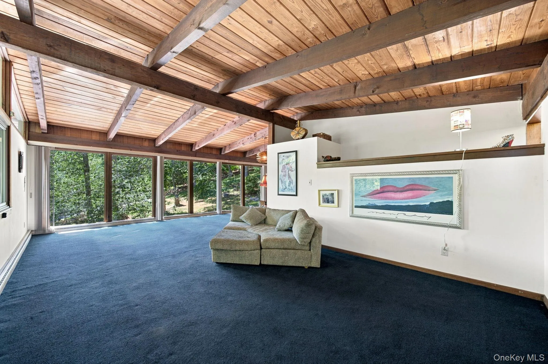
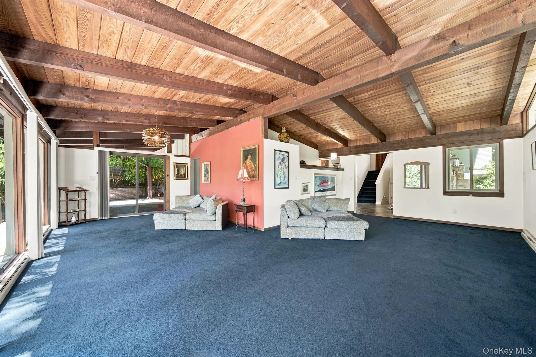
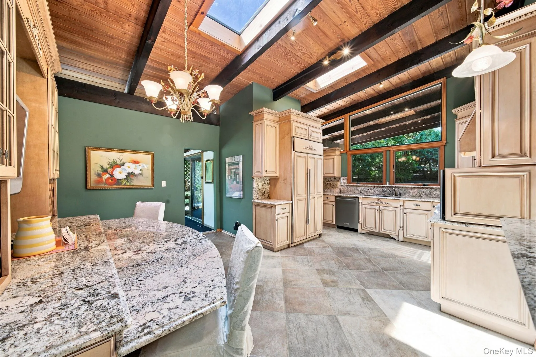
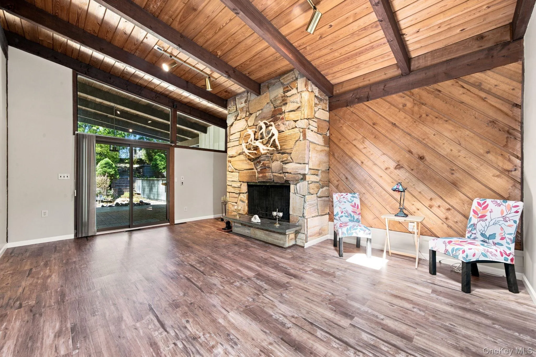
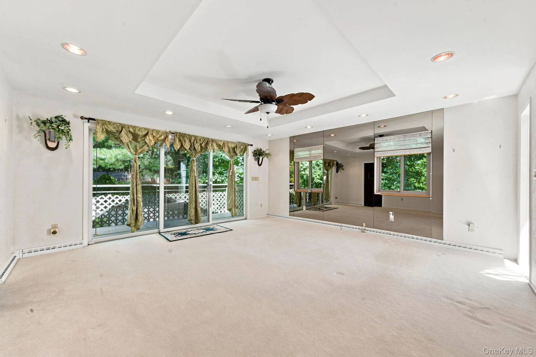
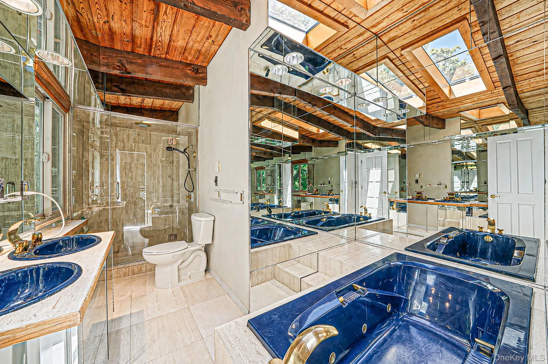
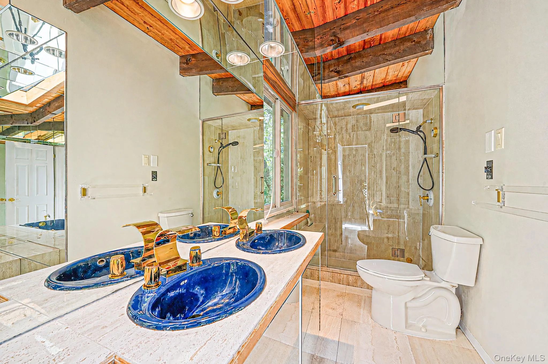
The Residence: Step inside to a dramatic, light-filled interior defined by soaring, handcrafted vaulted wood ceilings and refined natural stone detailing that anchors the home in organic elegance. Huge covered brick patio Extensively positioned windows frame sweeping, views of the surrounding woodlands at every turn, combining sophisticated indoor living and the serene outdoors.
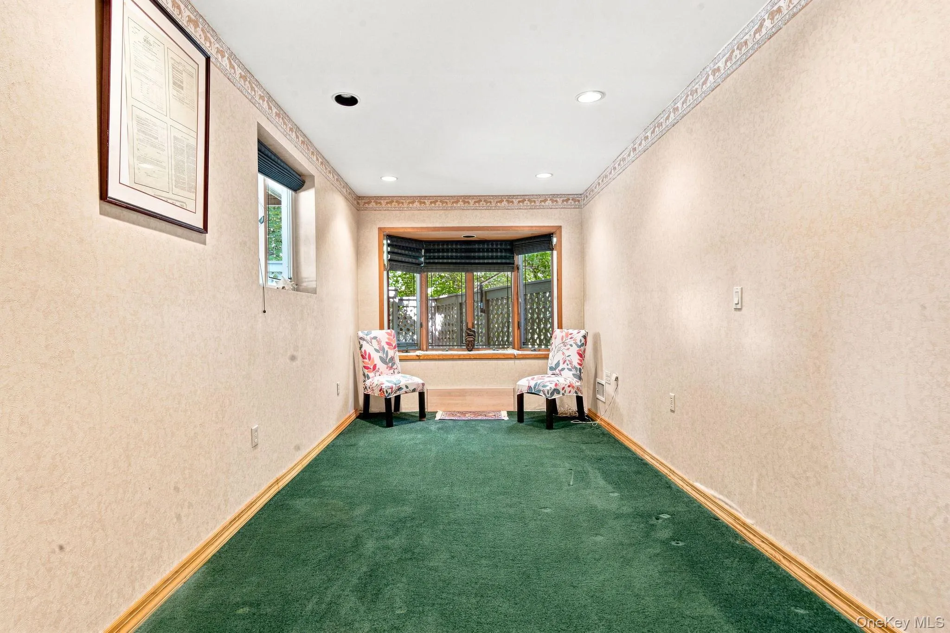
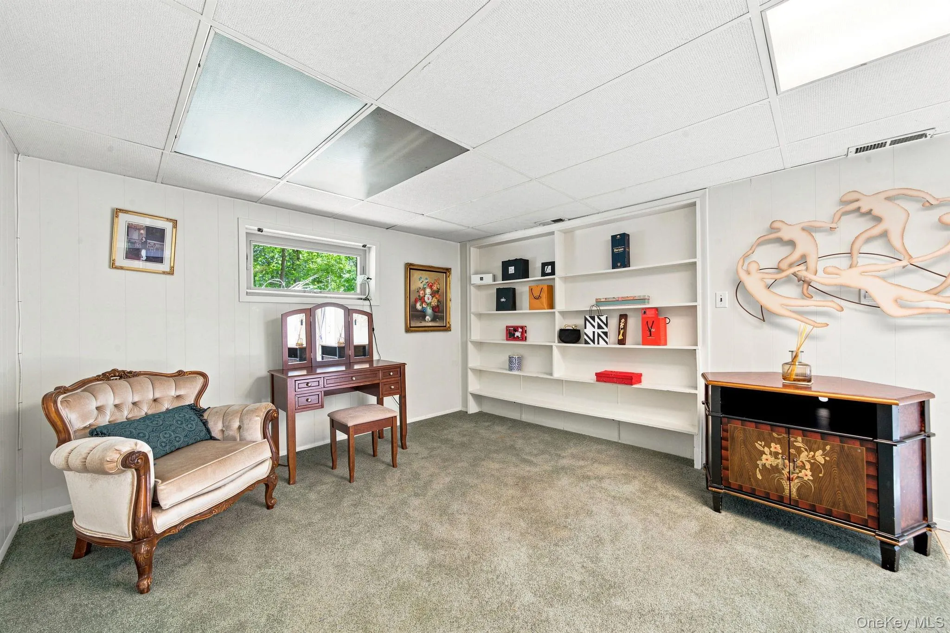
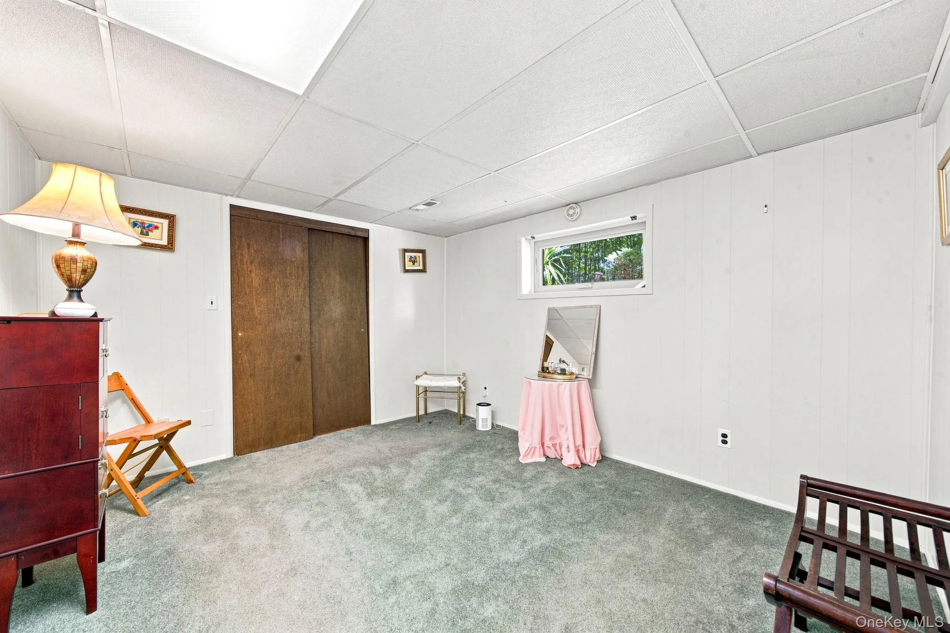
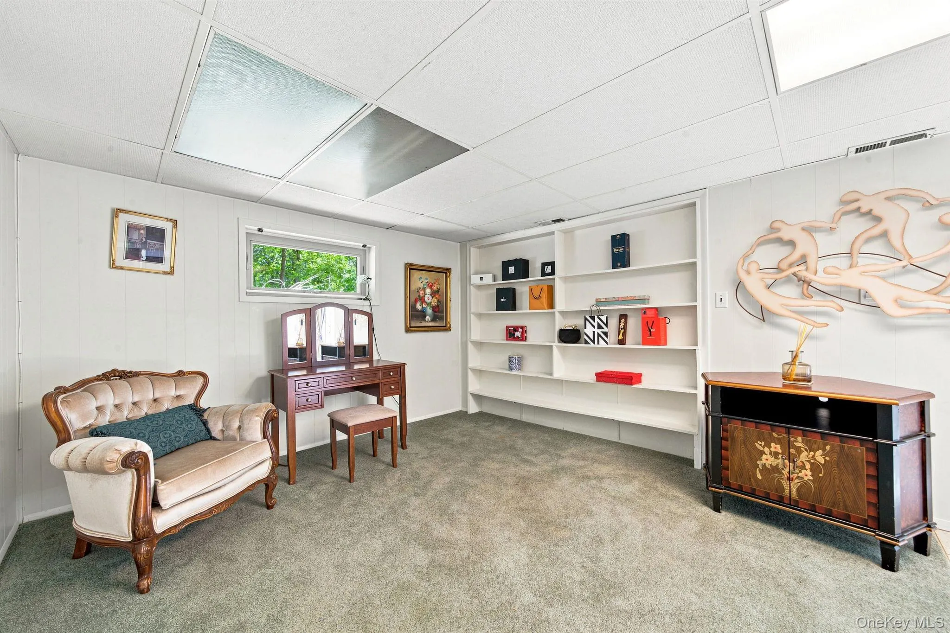
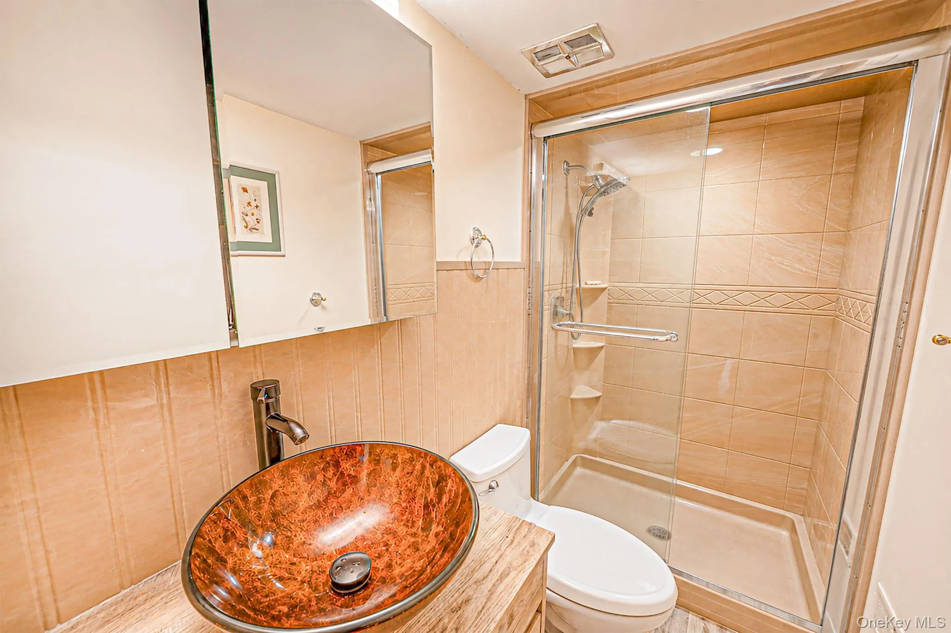
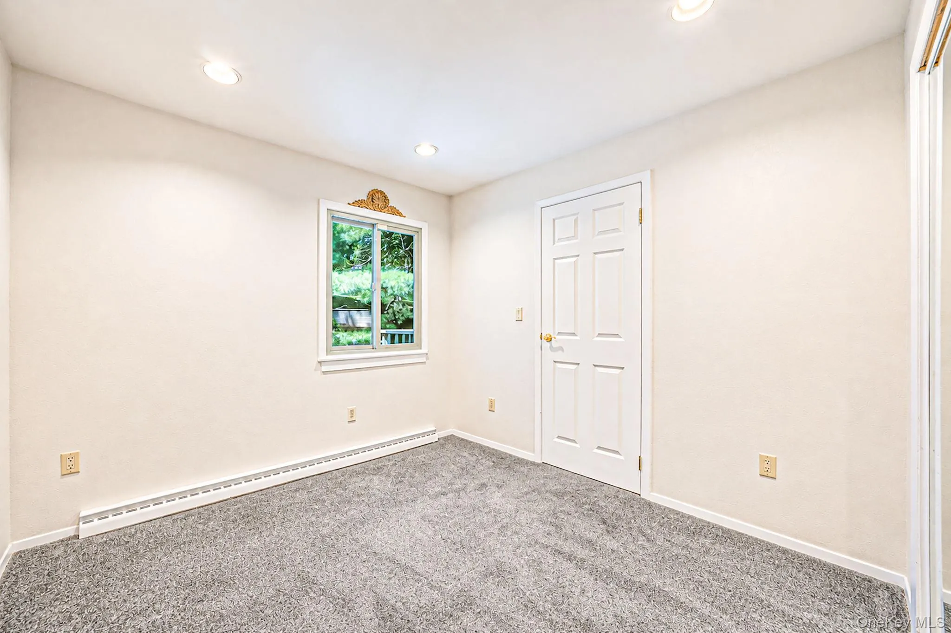
A private, self-contained 3 room maid or guest suite complete with its own bath for visitors or multi-generational living.
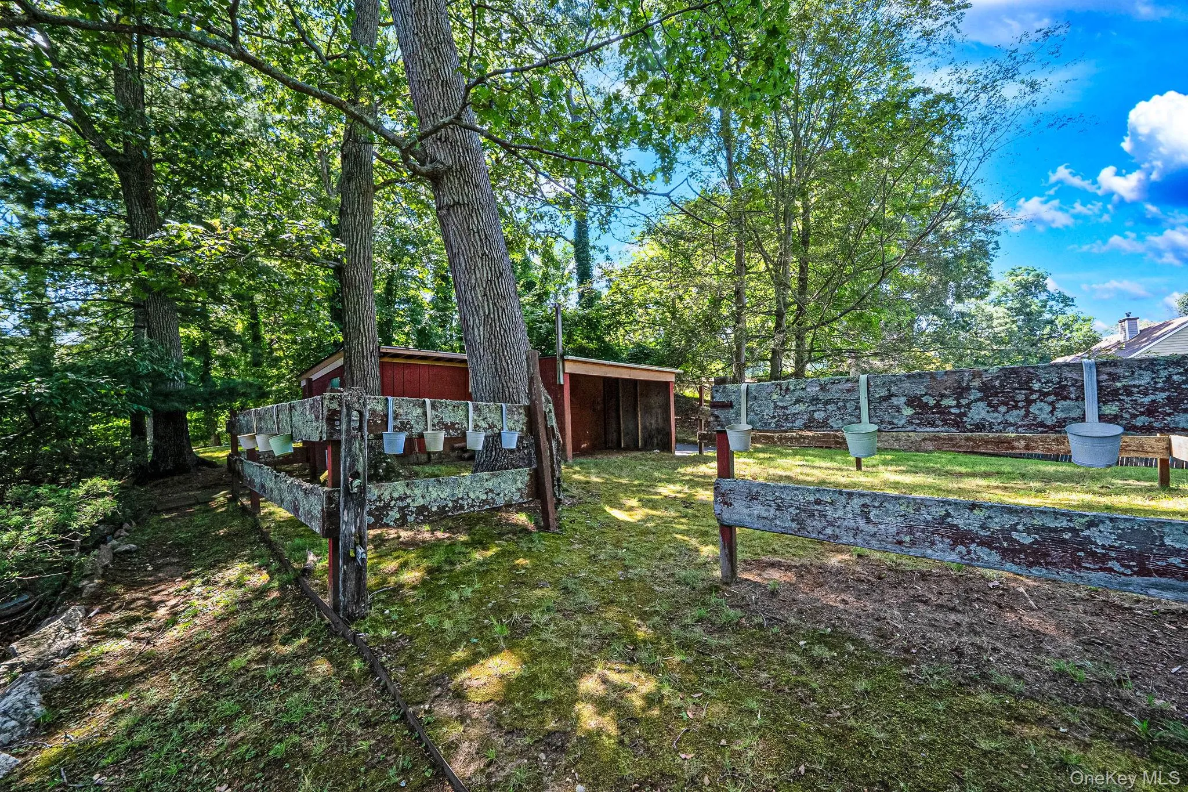
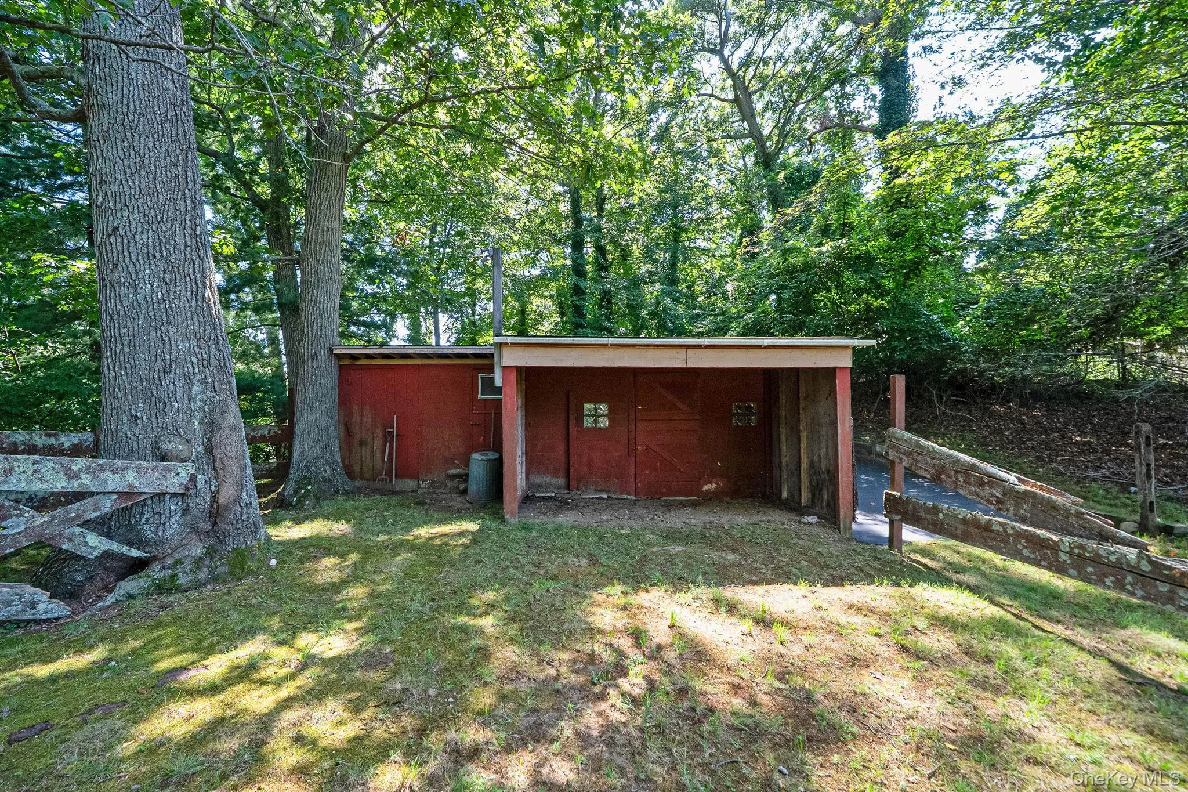
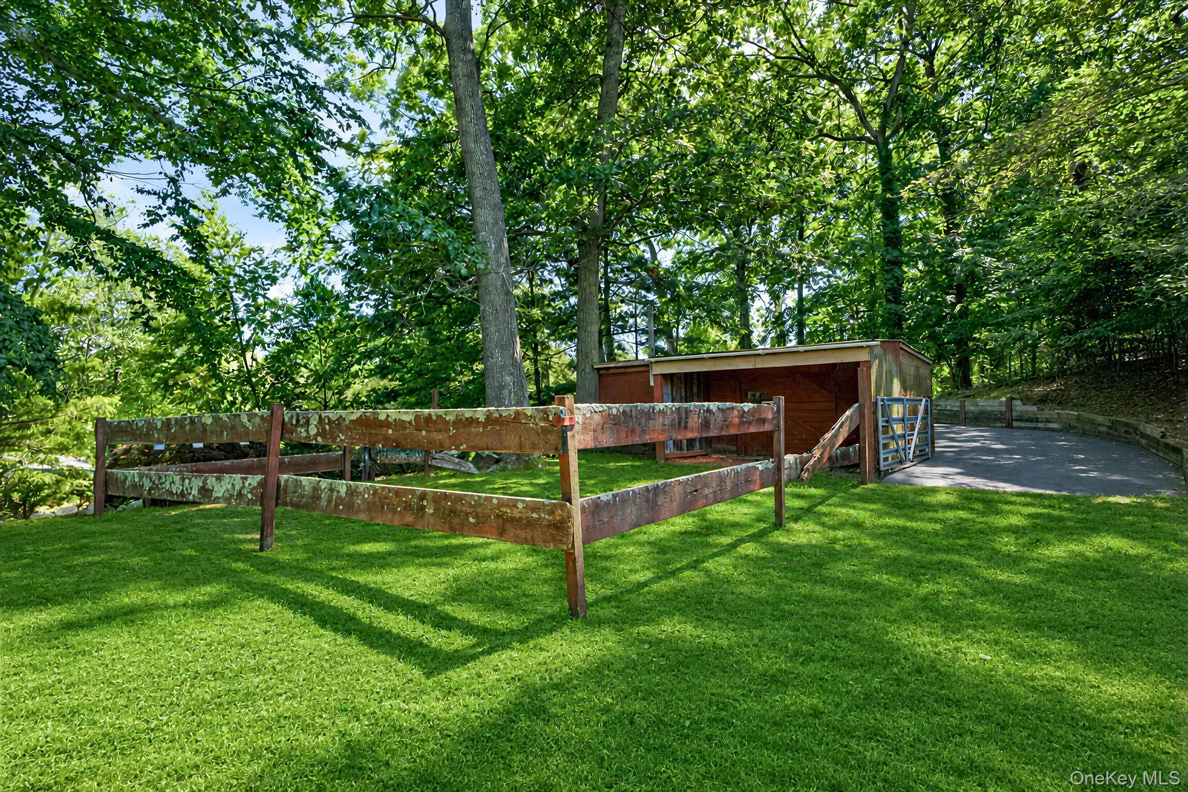
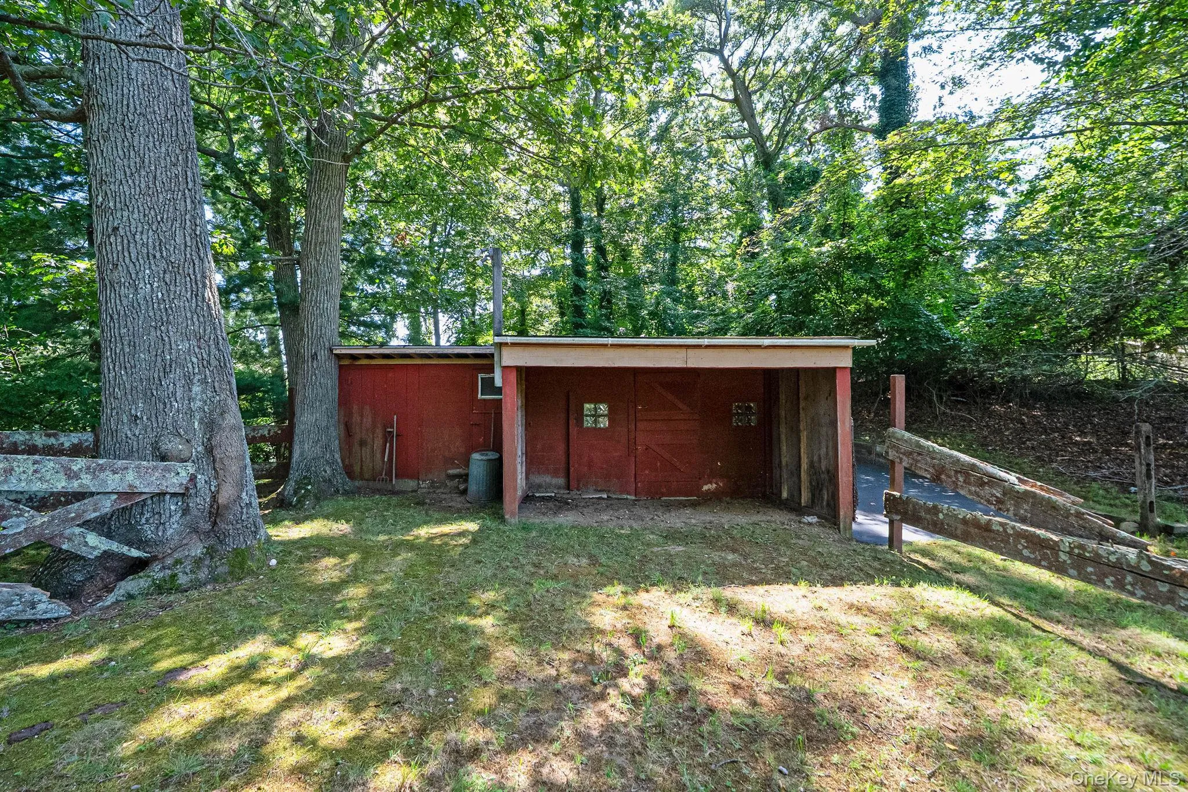
The Horse Facilities: The property features a dedicated equestrian setup including an intimate, functional small barn and an adjacent tack room with views of the Nissequogue River landscape. This is more than a home; it is an exceptional legacy property offering seclusion, natural splendor, and timeless craftsmanship. Arrange a showing today.
- Heating System:
- Oil, Hot Air
- Cooling System:
- Central Air, Ductwork
- Basement:
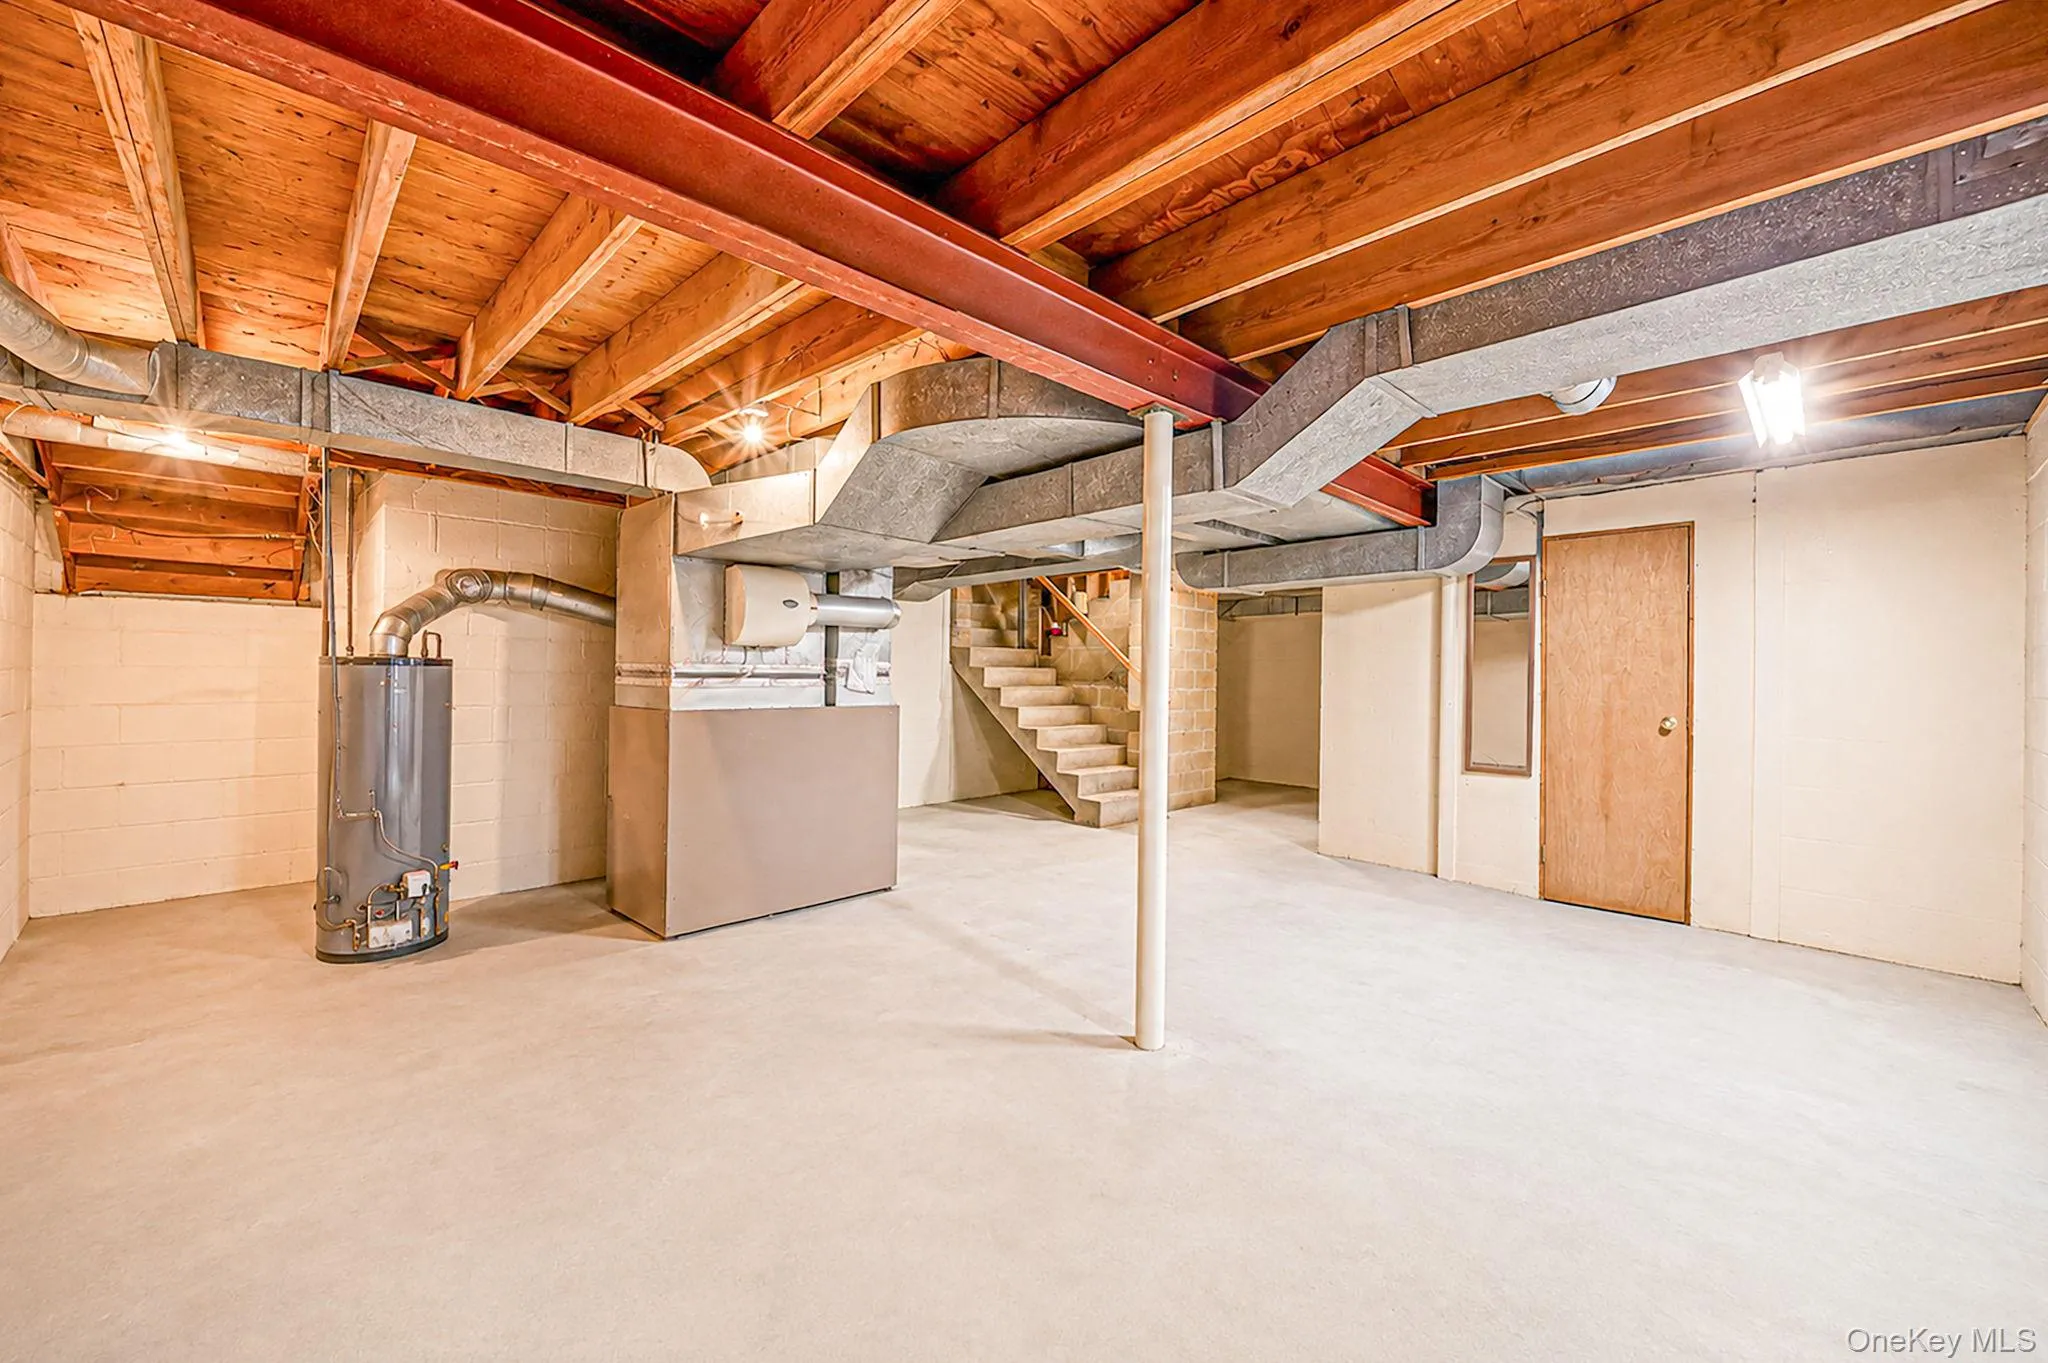
- Walk-out Access
- Fence:
- Wood
- Patio:
- Patio, Deck, Terrace, Covered
- Swimming Pool:
- Outdoor Pool, Solar Cover, Fenced, Pool Cover, Pool/spa Combo
- Appliances:
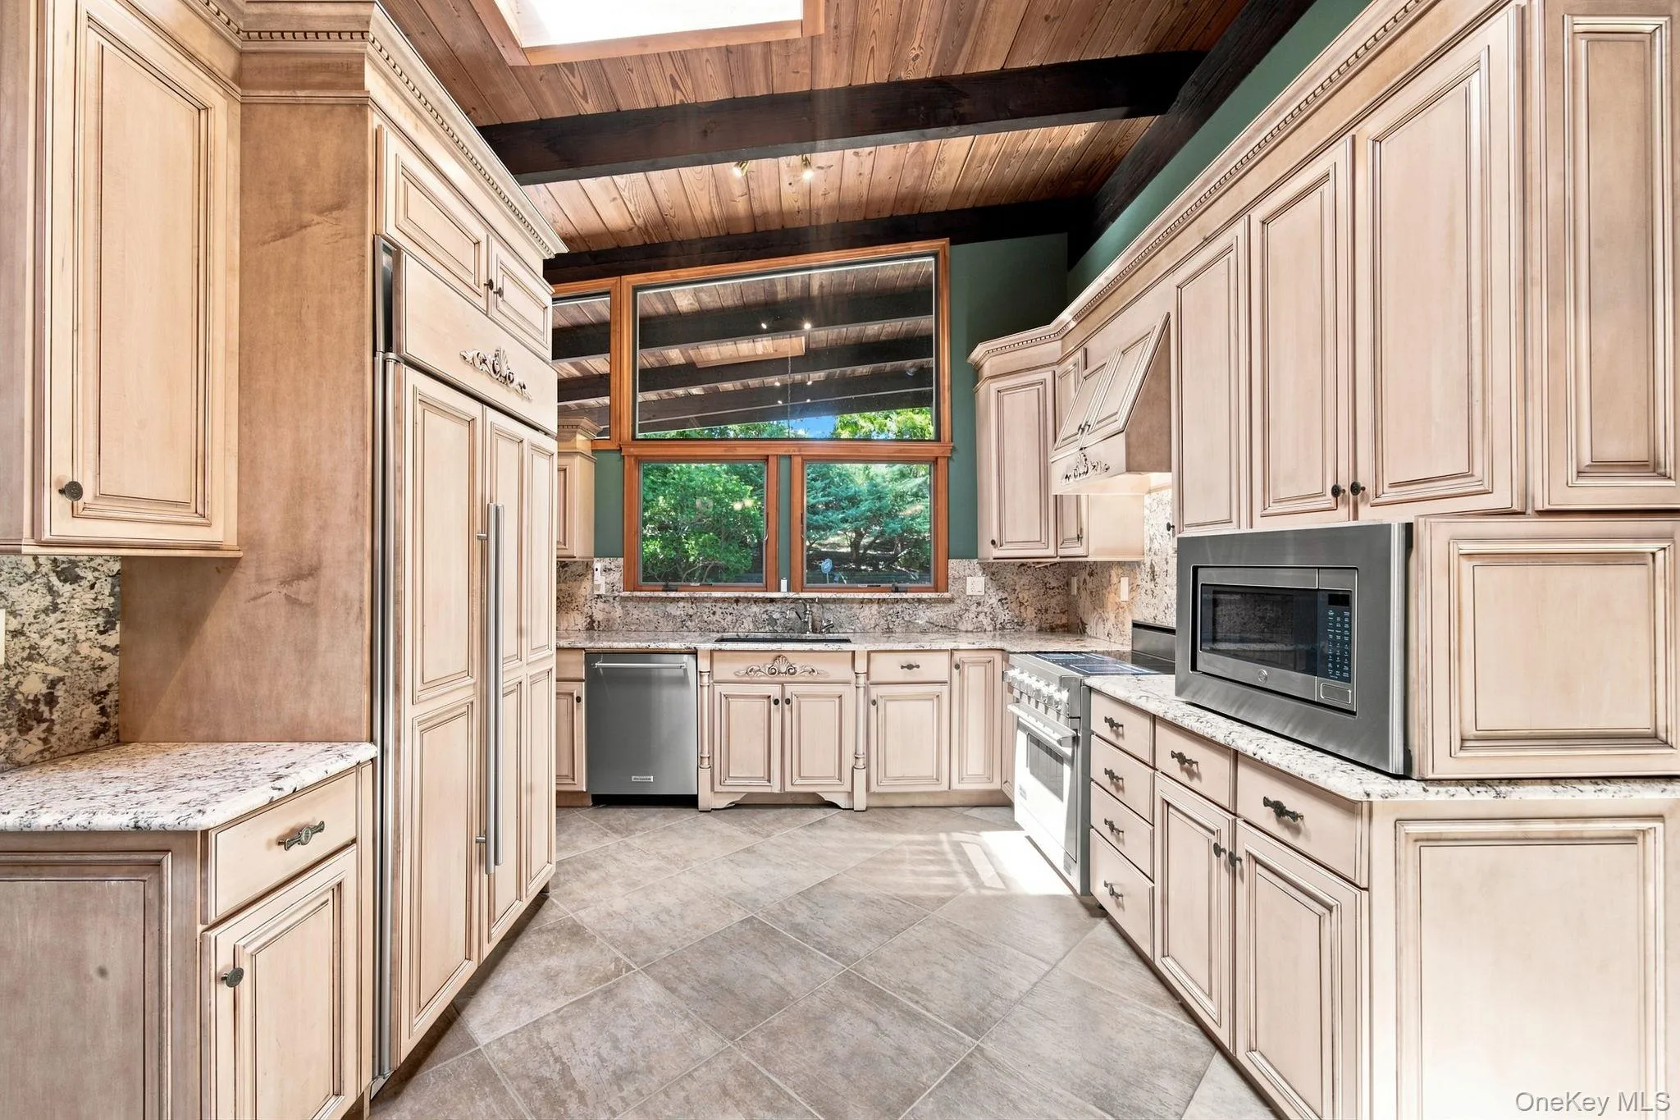
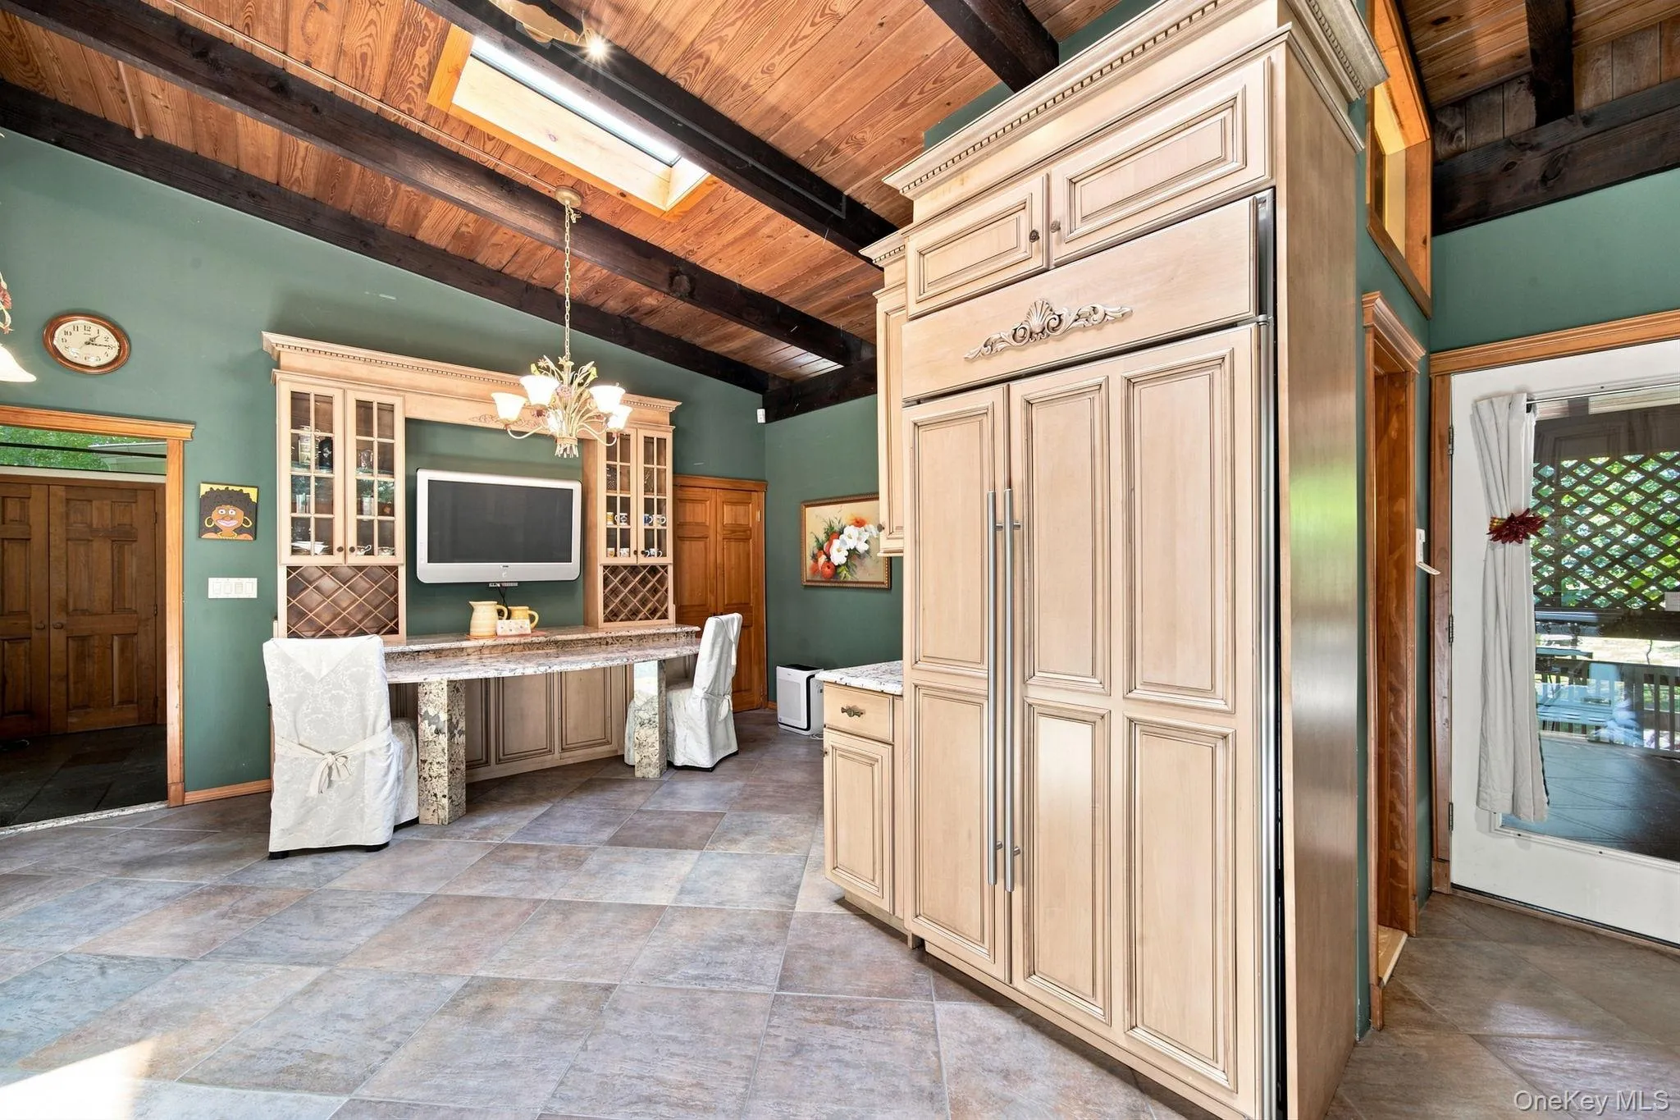
- Dishwasher, Refrigerator, Microwave, Dryer, Washer, Oil Water Heater, Convection Oven, Electric Oven, Electric Range, Electric Cooktop
- Fireplace Features:
- Wood Burning, Masonry
- Fireplaces Total:
- 1
- Flooring:
- Carpet, Ceramic Tile, Tile, Laminate
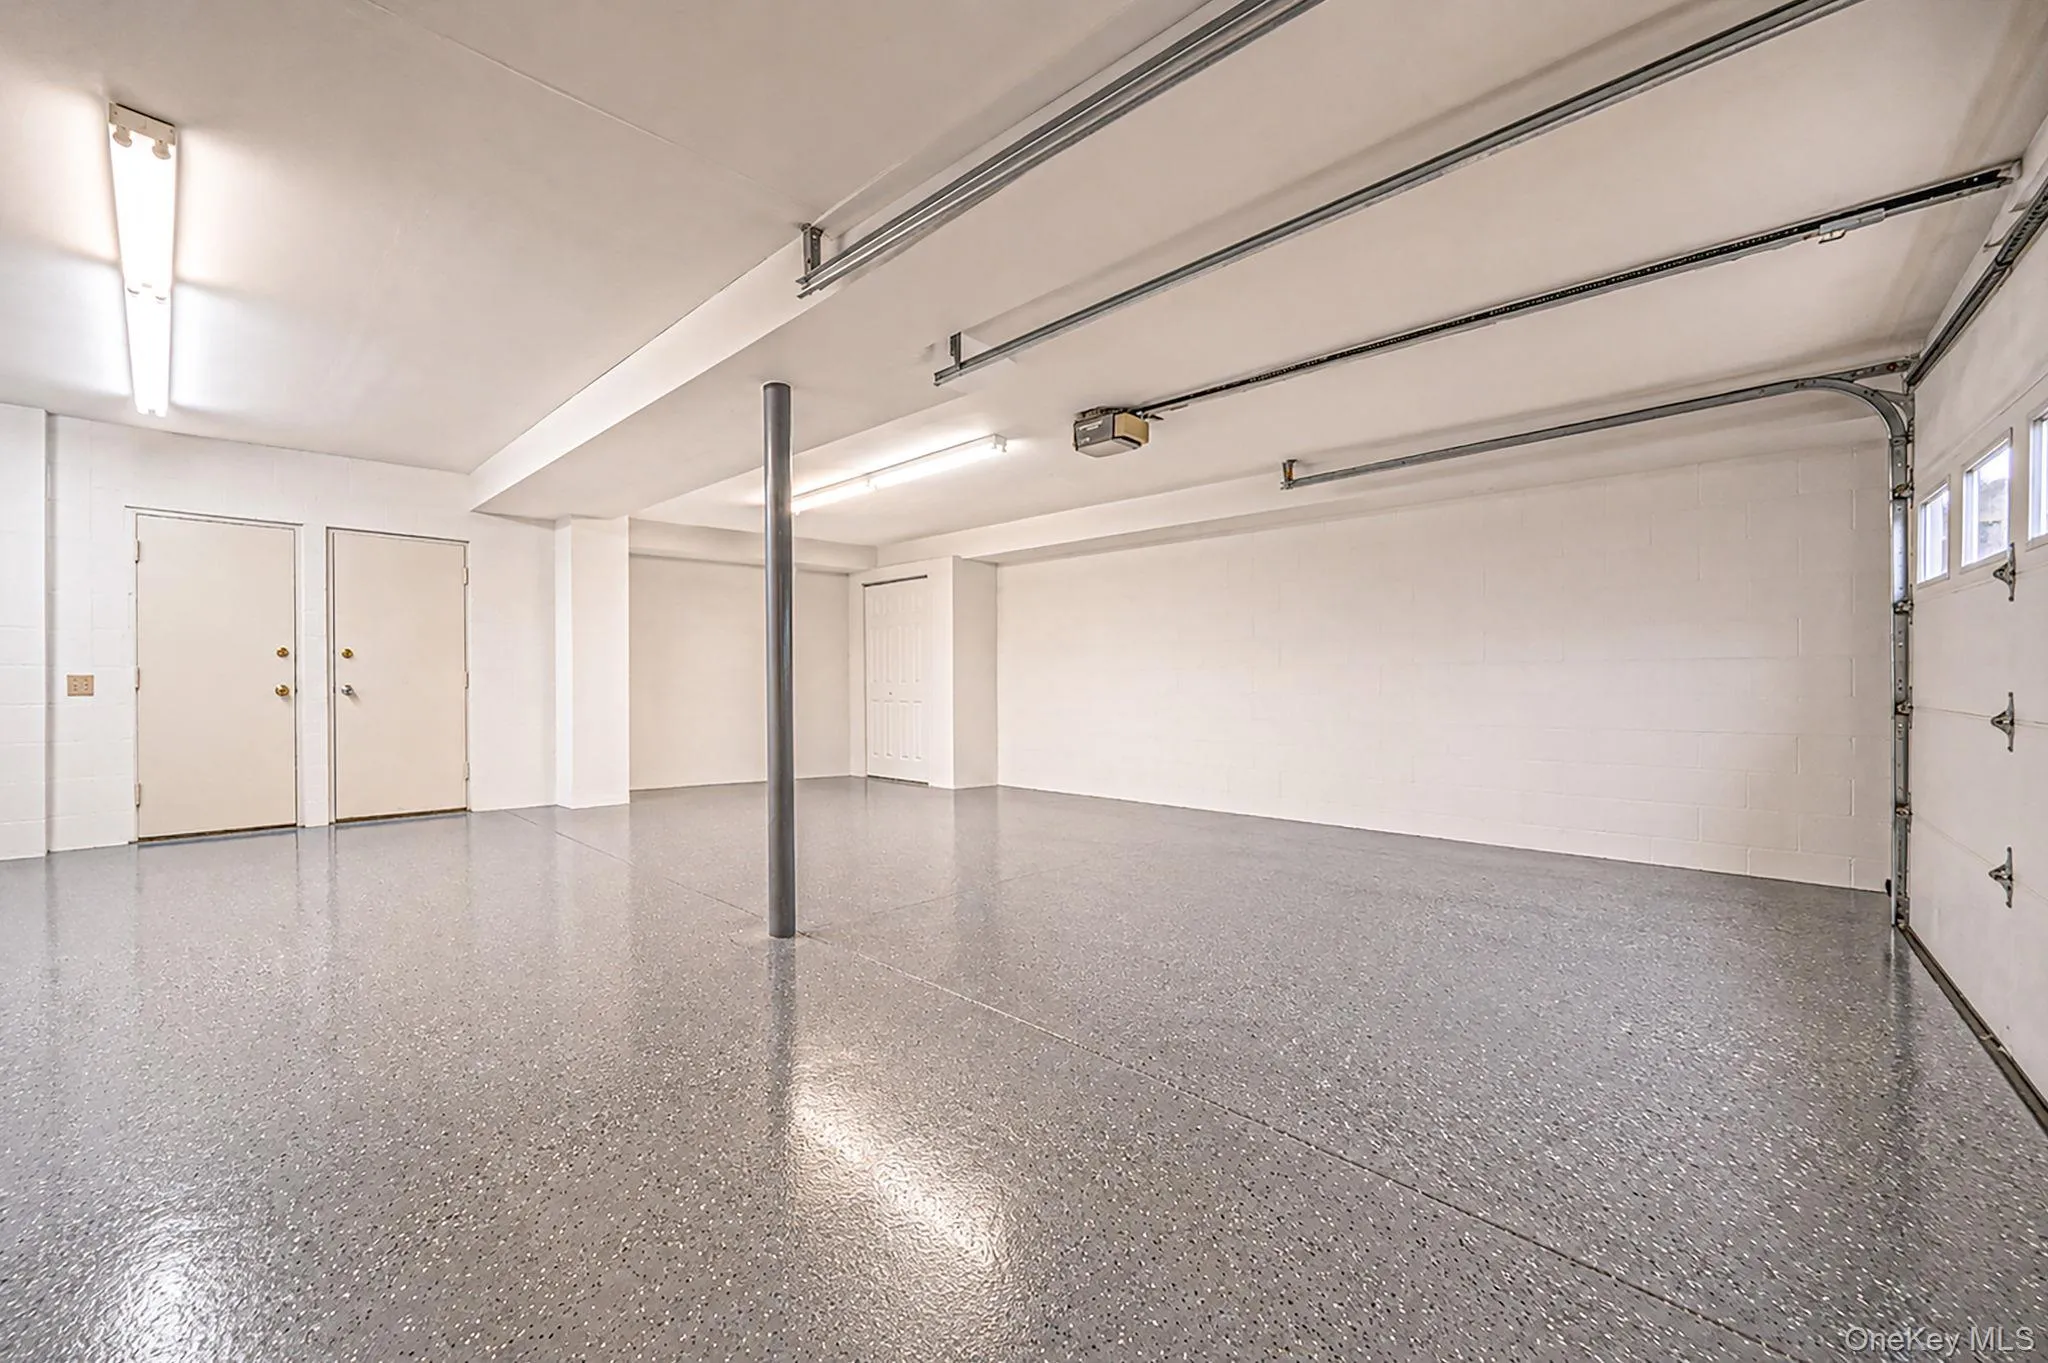
- Garage Spaces:
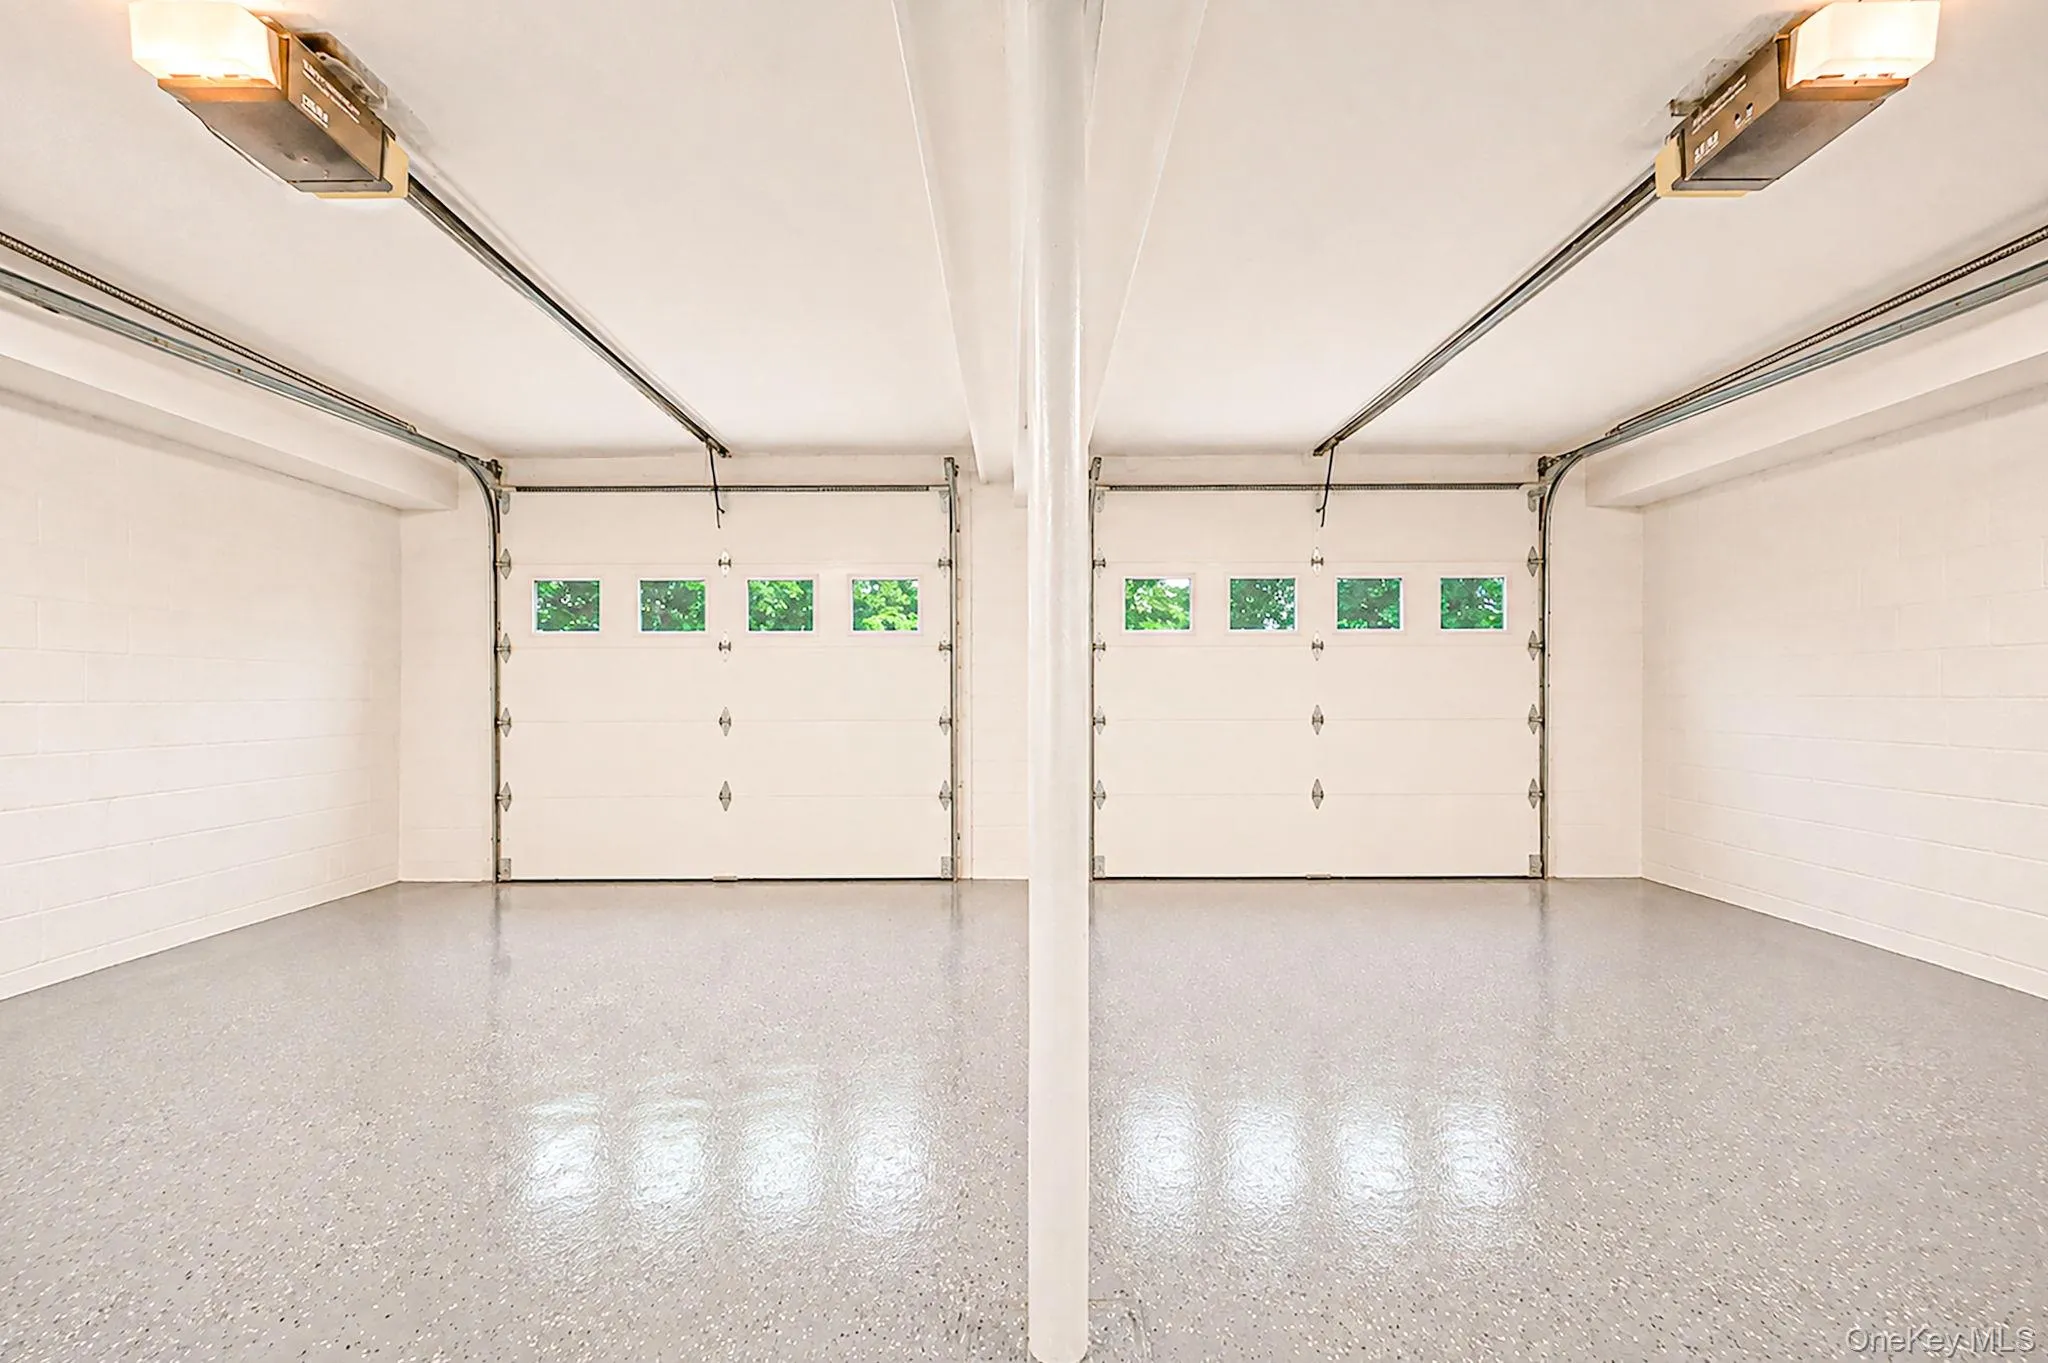
- 2
- Interior Features:
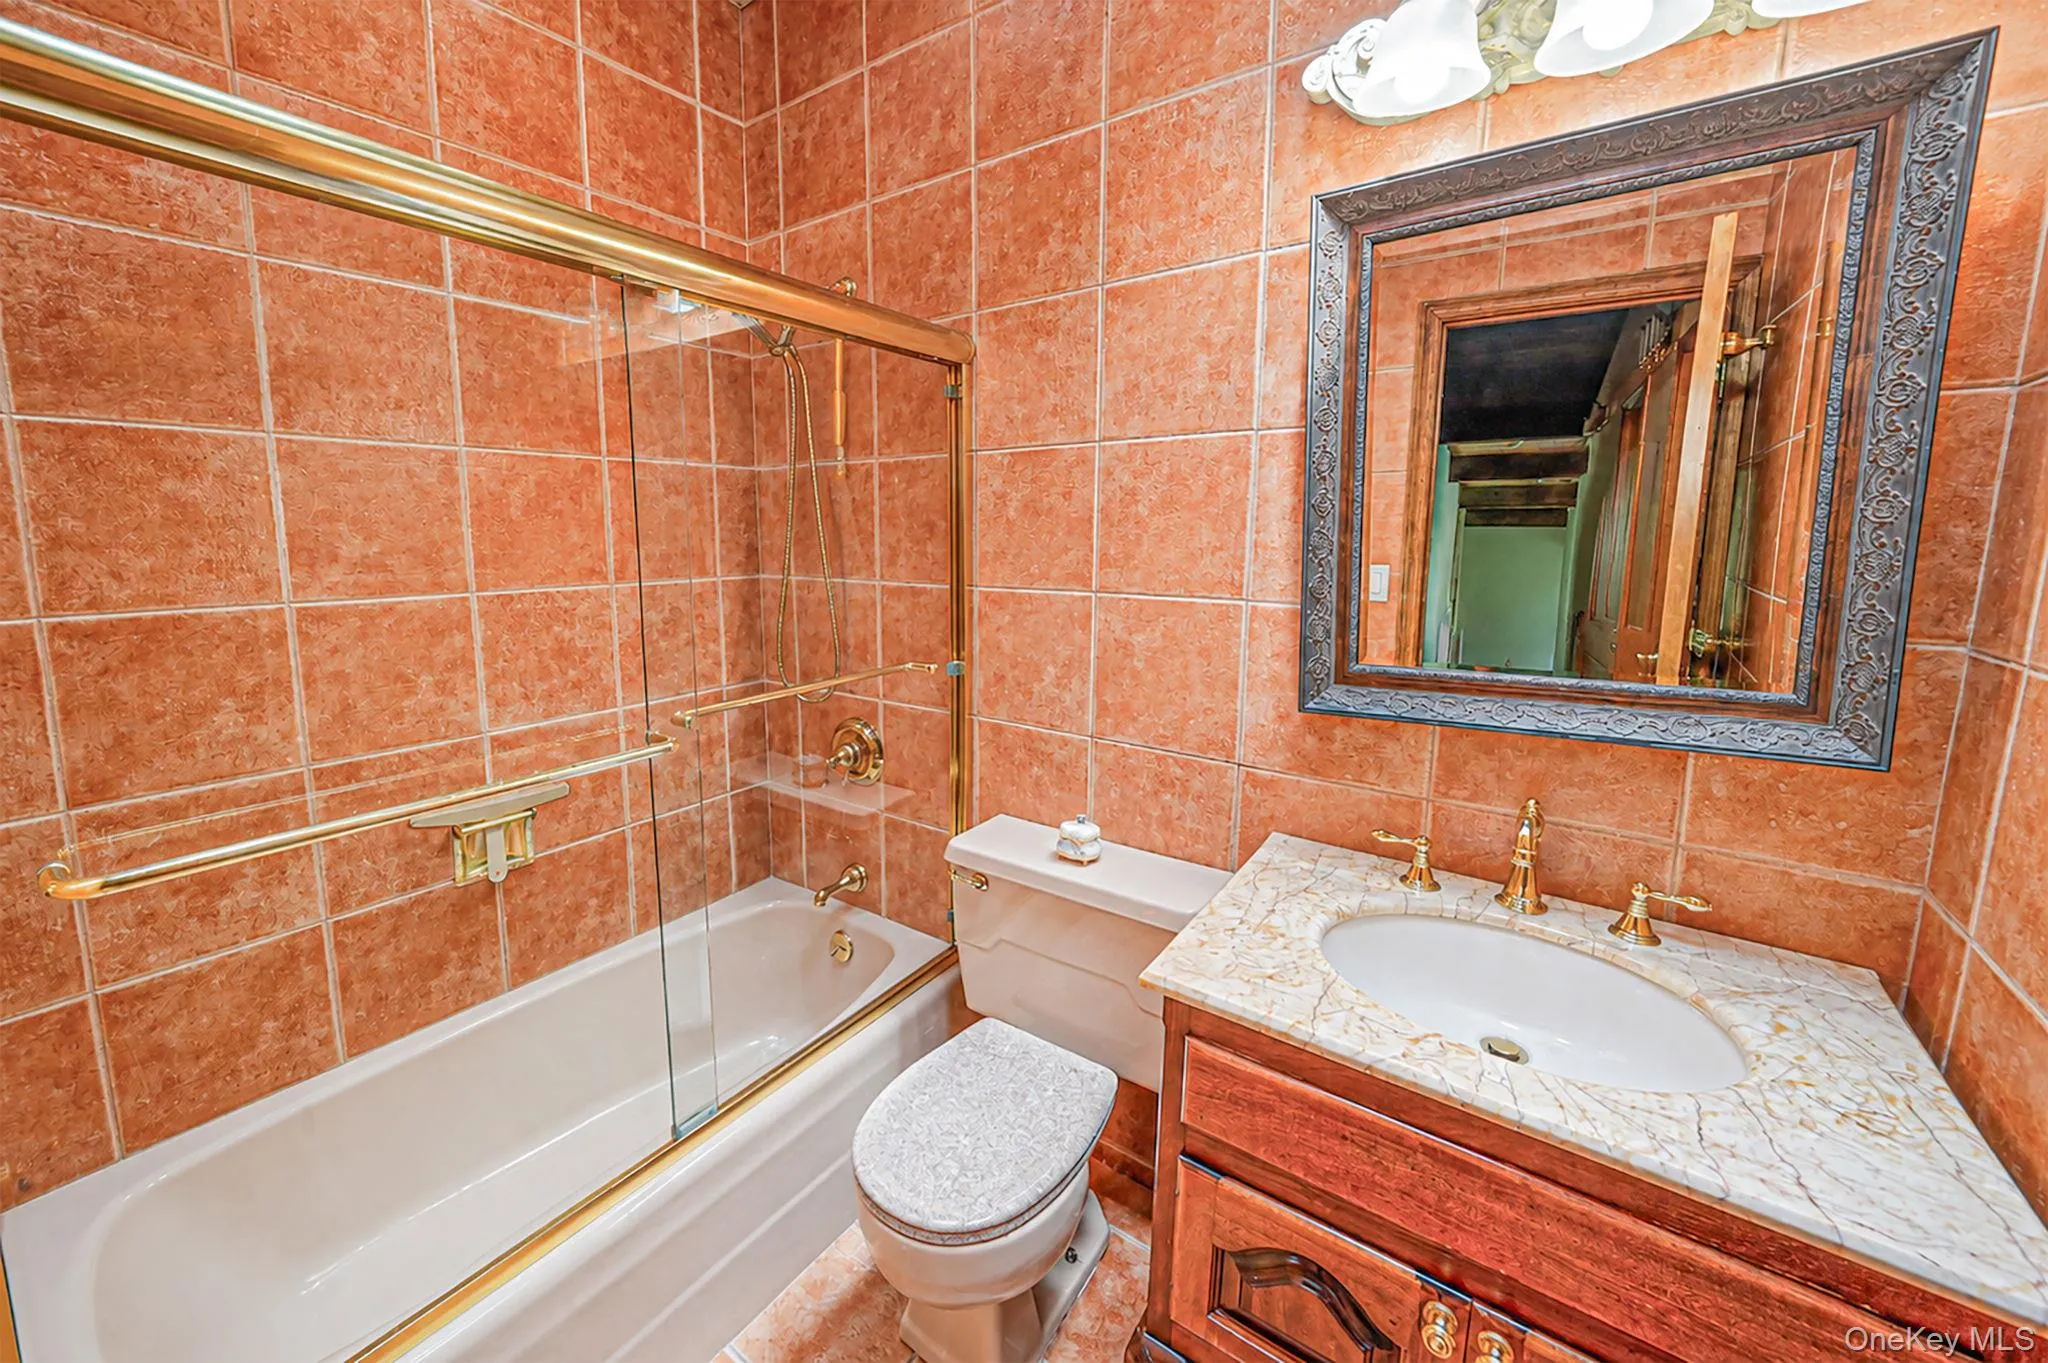
- Eat-in Kitchen, Entrance Foyer, Granite Counters, Open Kitchen, High Ceilings, Pantry, Walk-in Closet(s), Double Vanity, Washer/dryer Hookup, Soaking Tub, Formal Dining, In-law Floorplan, First Floor Full Bath, Breakfast Bar, Recessed Lighting
- Parking Features:
- Driveway, Garage, Private, Off Street, Heated Garage, Garage Door Opener
- Sewer:
- Cesspool
- Spa Features:
- Bath
- Utilities:
- Cable Available, Phone Available, Propane, Water Connected, Electricity Connected
- City:
- Smithtown
- State:
- NY
- Street:
- Oakside
- Street Number:
- 135
- Street Suffix:
- Drive
- Postal Code:
- 11787
- Floor Number:
- 0
- Longitude:
- W74° 48' 9.2''
- Latitude:
- N40° 52' 57.7''
- PostalCity:
- Smithtown
- Architectural Style:
- Chalet
- Construction Materials:
- Frame, Wood Siding, Stone, Block
- Elementary School:
- Dogwood Elementary School
- High School:
- Smithtown High School-West
- Levels:
- Tri-level
- Agent MlsId:
- 9004629
- MiddleOrJunior School:
- Accompsett Middle School
- PhotosCount:
- 48
- Special Listing Conditions:
- No
- Tax Annual Amount:
- $21,727
- Water Source:
- Public
- Office MlsId:
- PARI01
Residential - MLS# 1041795
135 Oakside Drive, Smithtown, NY
- Property Type :
- Residential
- Property SubType :
- Single Family Residence
- Listing Type :
- For Rent
- Listing ID :
- 1041795
- Price :
- $1,325,000
- Rooms :
- 10
- Bedrooms :
- 4
- Bathrooms :
- 3
- Half Bathrooms :
- 1
- Bathrooms Total :
- 4
- Square Footage :
- 3,000 Sqft
- Building Area :
- 3,000 Sqft
- Lot Area :
- 1.62 Acre
- Year Built :
- 1968
- Status :
- Active
- Listing Agent :
- Richard Parisi C2EX
- Listing Office :
- Century 21 Parisi Realty




