
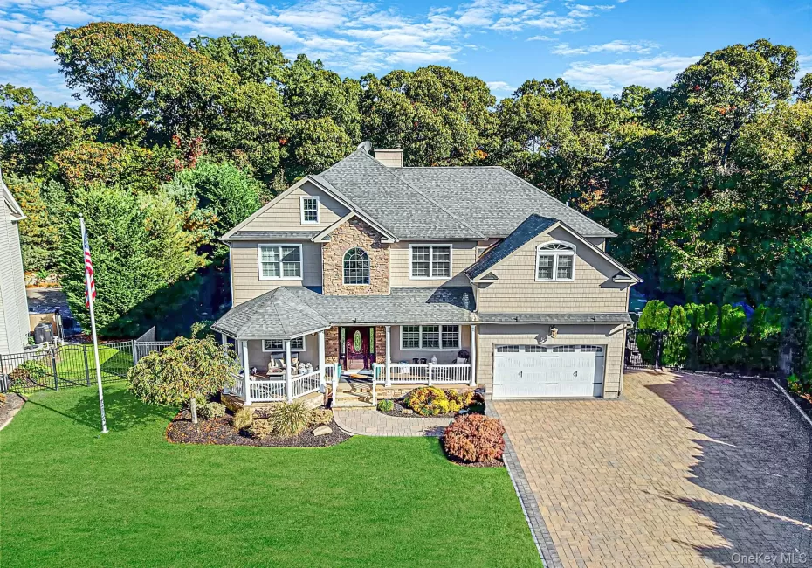
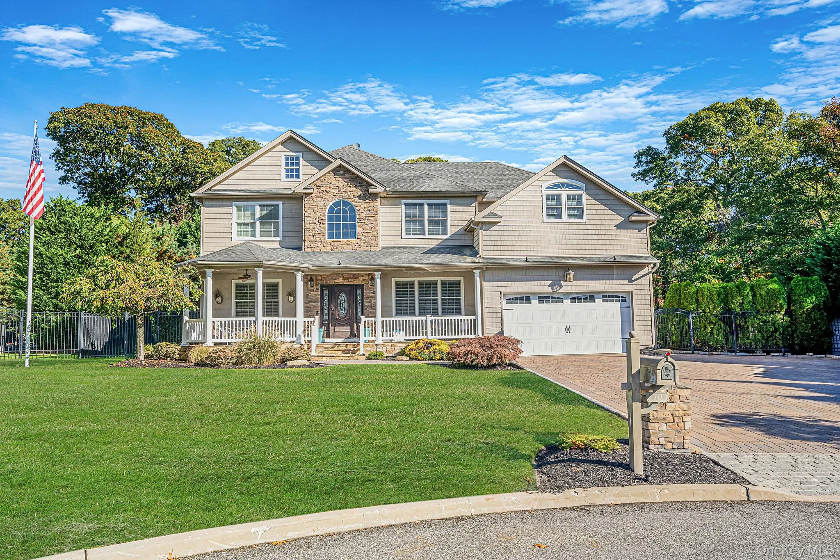
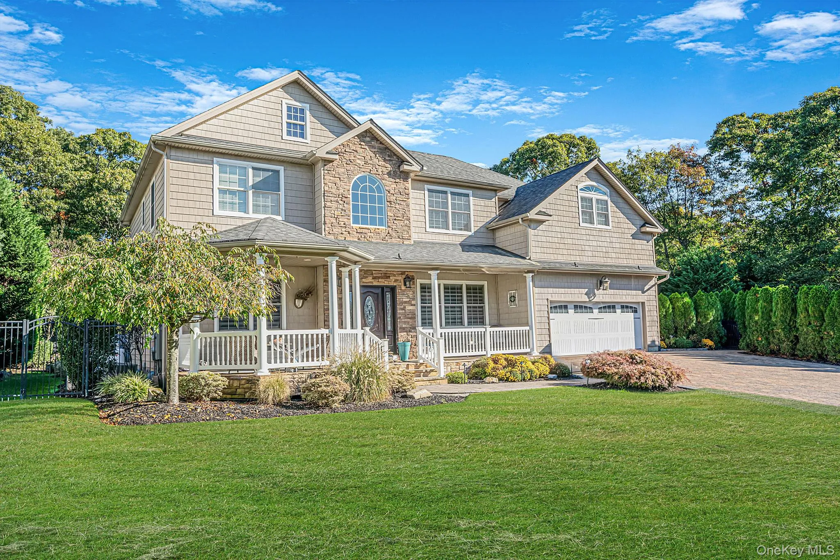
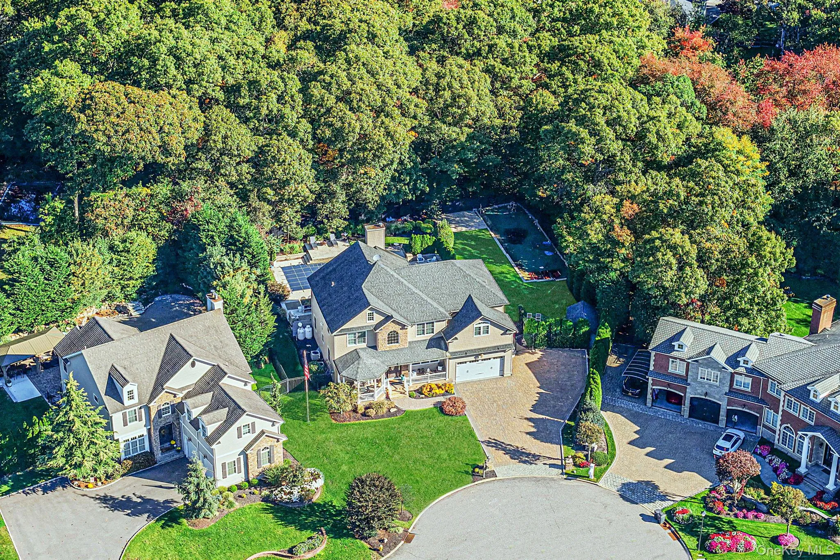
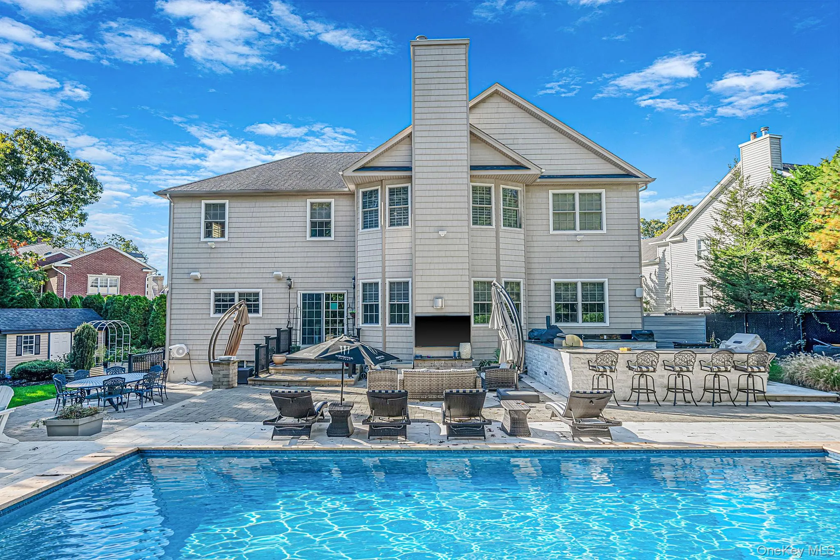
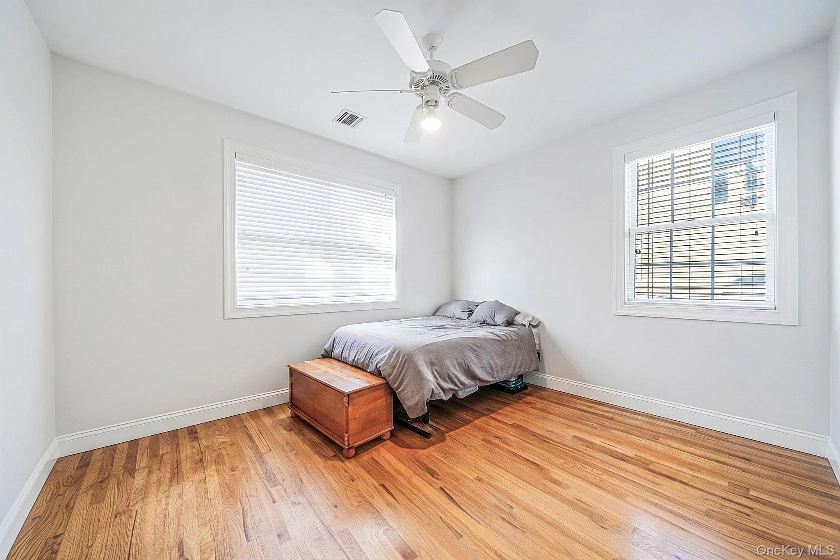
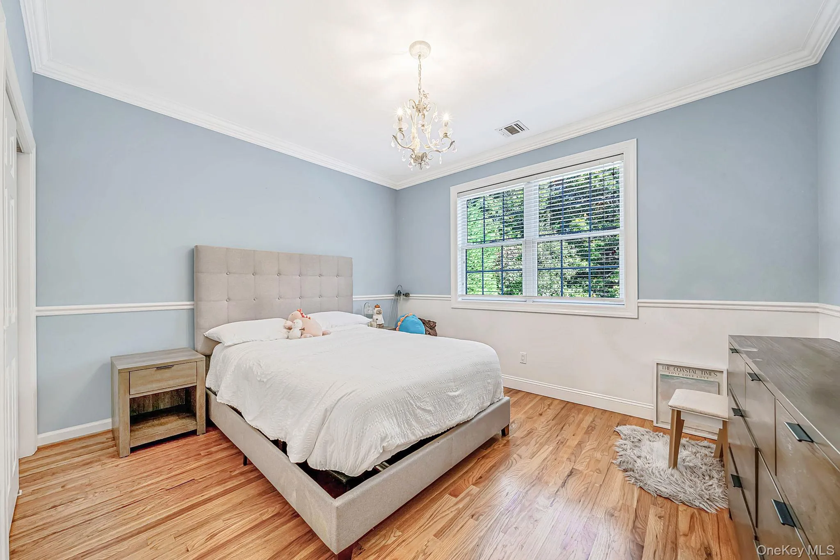
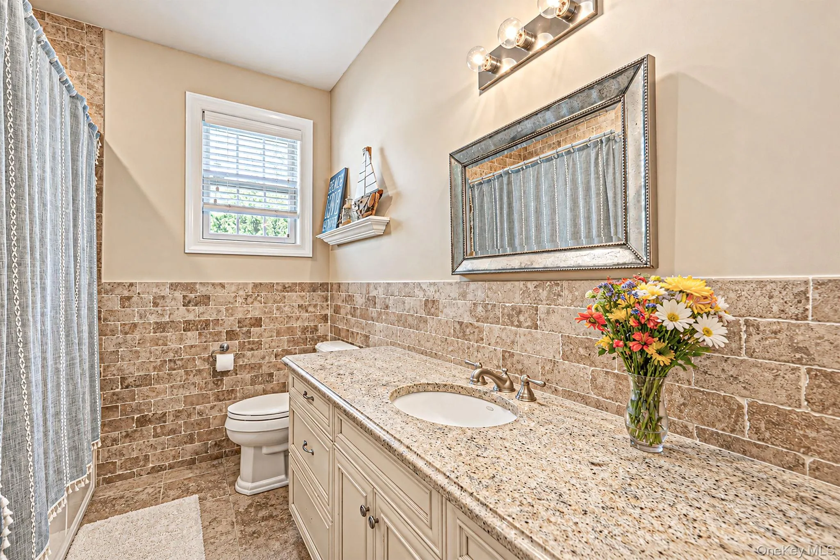

Welcome to 10 Privet Court, an impressive 2008 Colonial tucked away at the end of a private cul-de-sac in Smithtown’s desirable Brookville Estates. Set on a beautifully landscaped 0.48-acre property, this exceptional residence offers over 4,500 square feet of living space across three levels, thoughtfully designed for both everyday comfort and memorable entertaining.
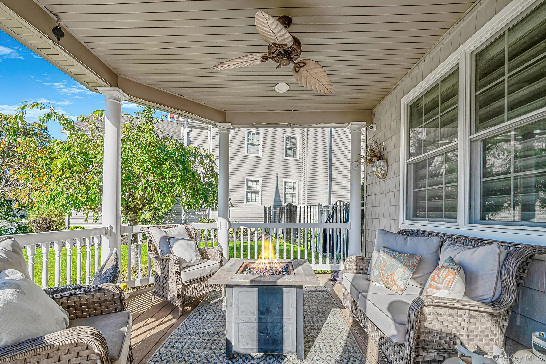
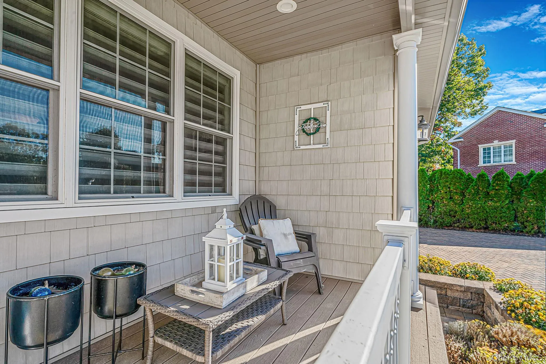
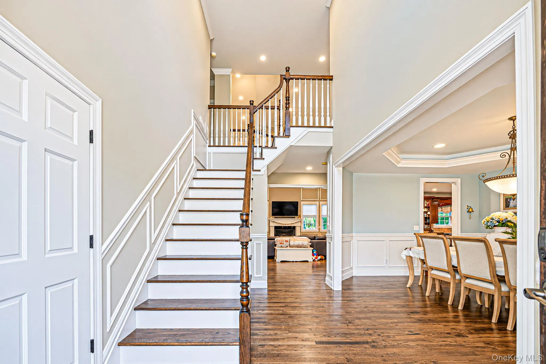
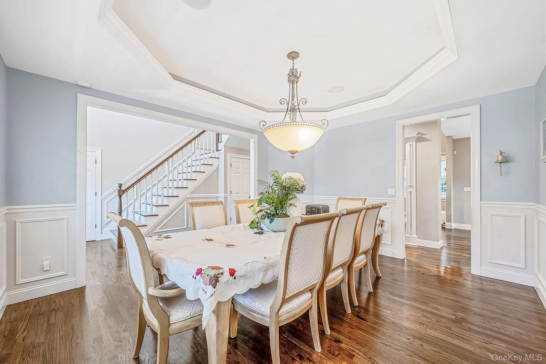
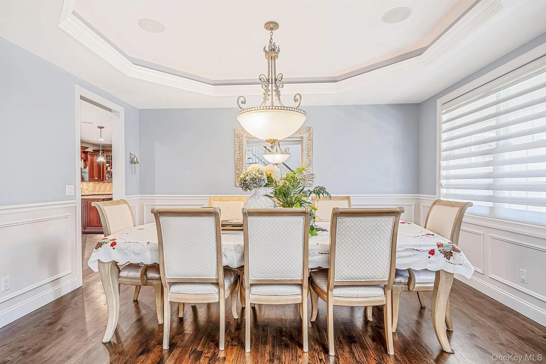
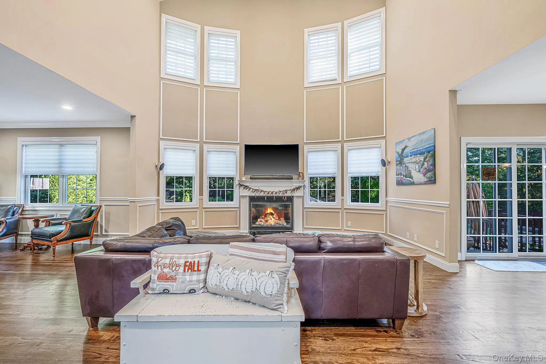
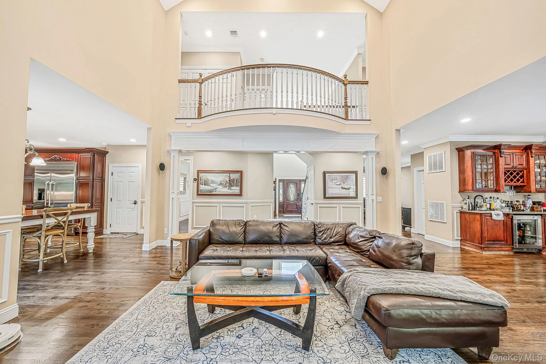
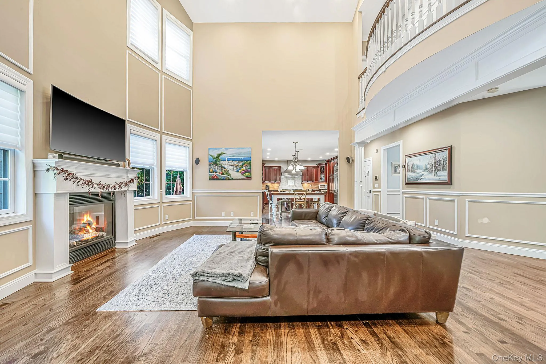
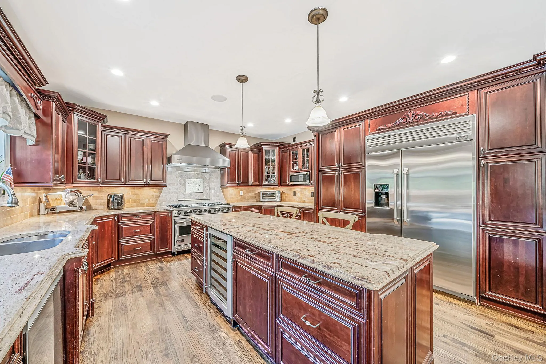
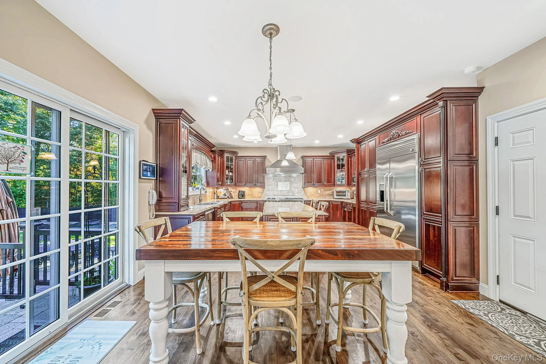
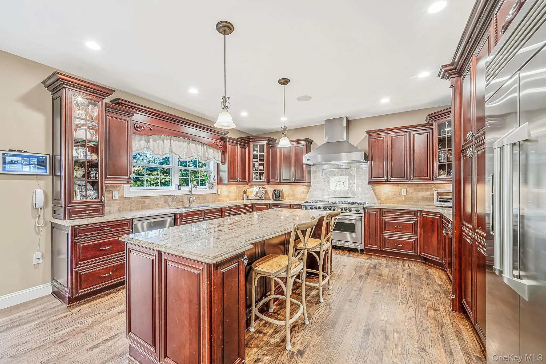
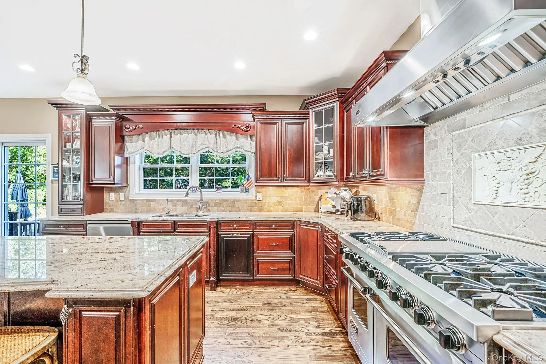
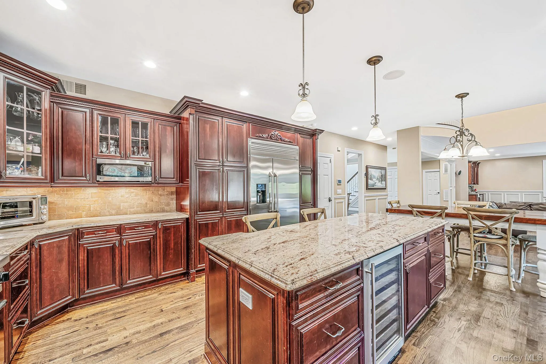
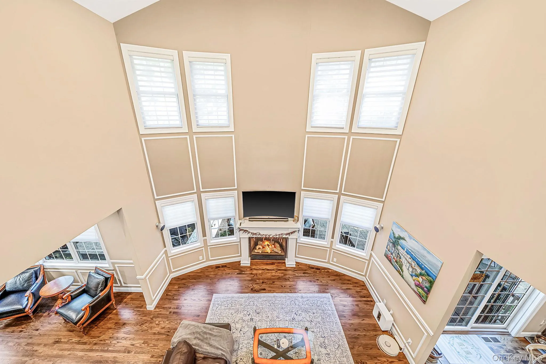
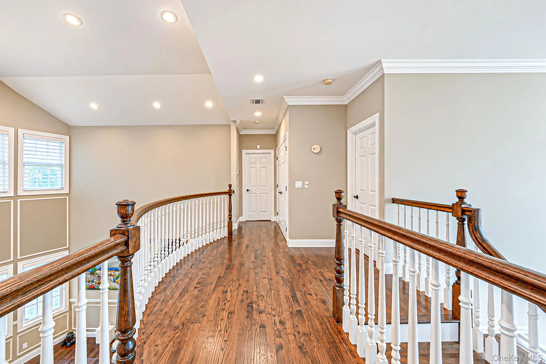
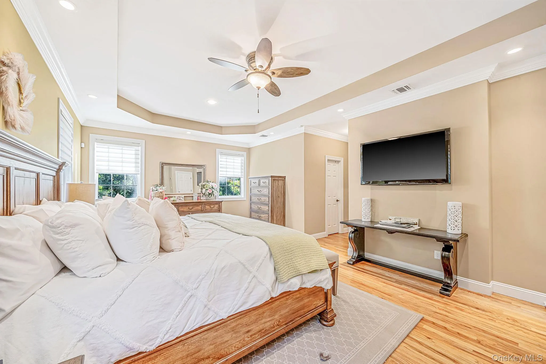
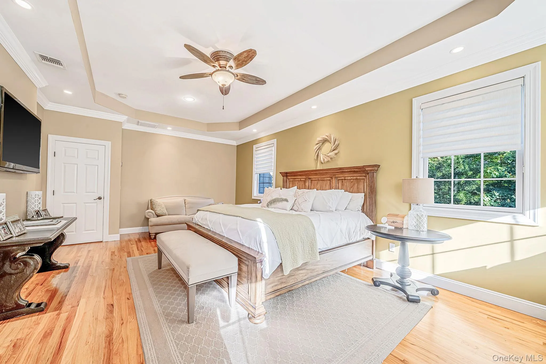
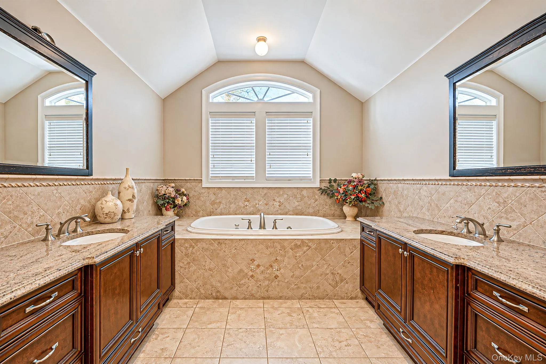
A striking stone-accented facade, covered wraparound porch, and elegant paver driveway create an inviting first impression. Inside, a dramatic living room with soaring 20-foot-plus ceilings, expansive windows, and a fireplace establishes an immediate sense of grandeur. Sun-filled interiors, hardwood flooring, and an open, flowing layout continue throughout the main living areas. The kitchen features cherry-finish cabinetry, granite countertops, a professional-style range, and a center island. Upstairs, the spacious primary suite offers a tray ceiling, dual walk-in closets, and a spa-inspired bath.
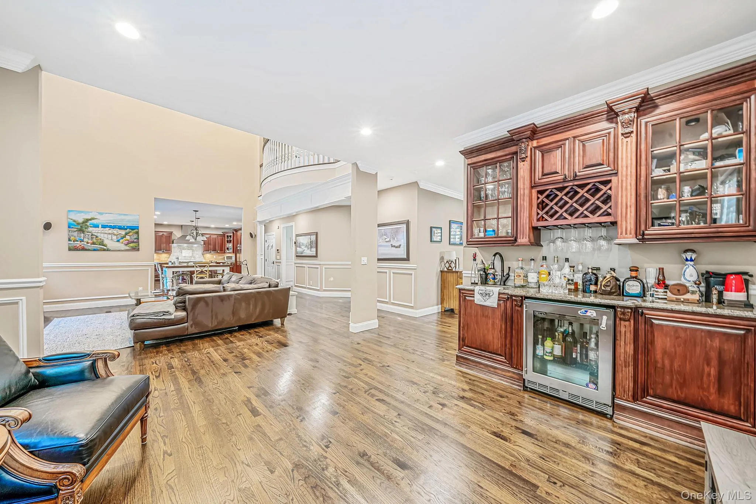
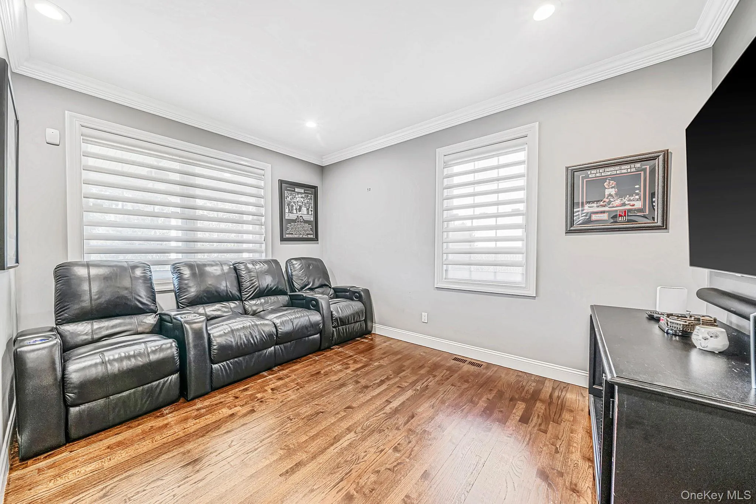
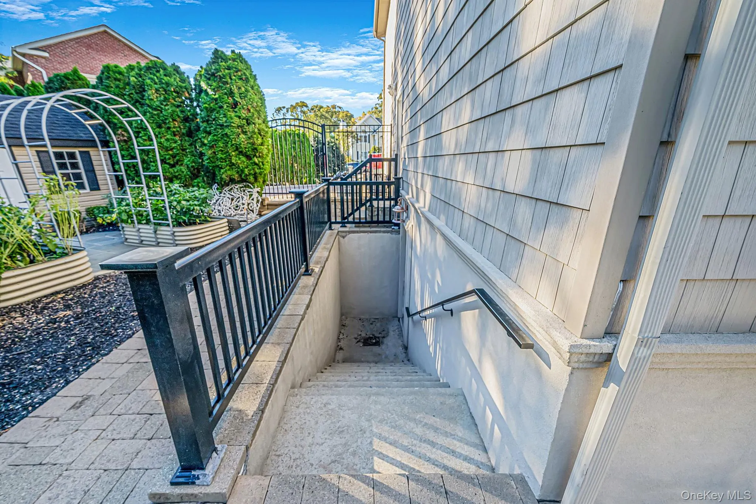
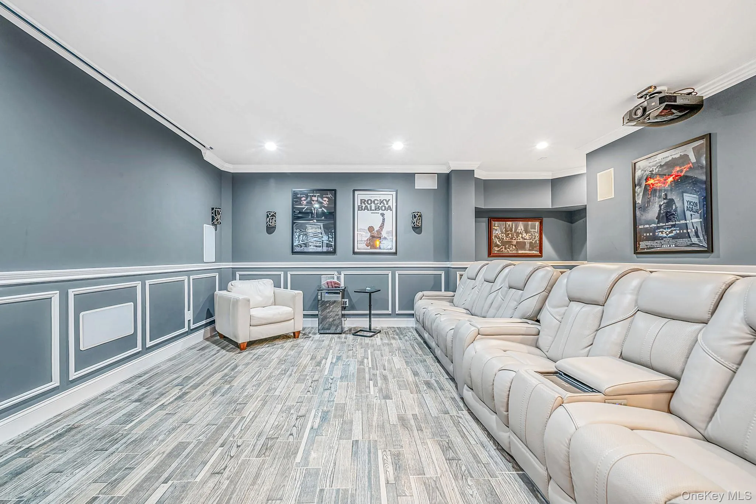
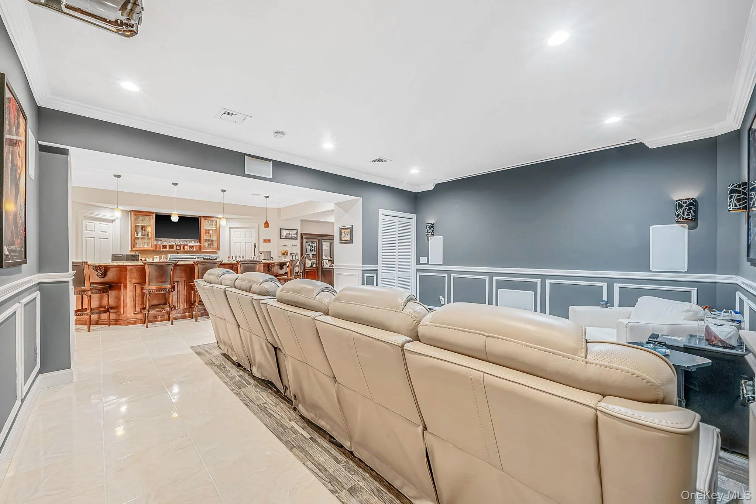
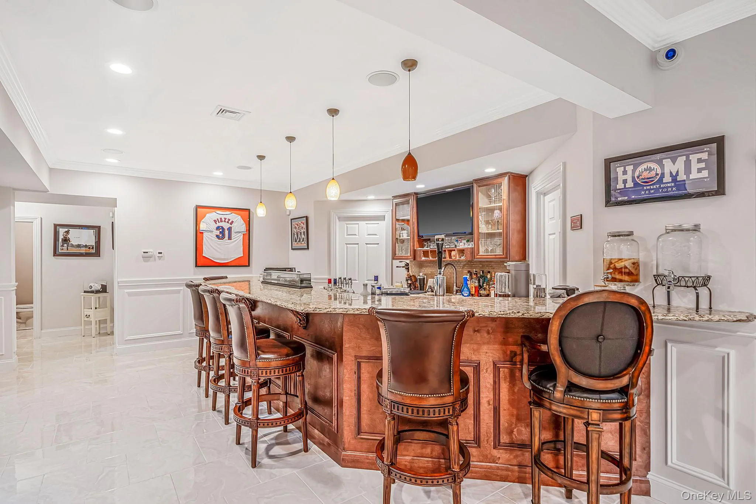
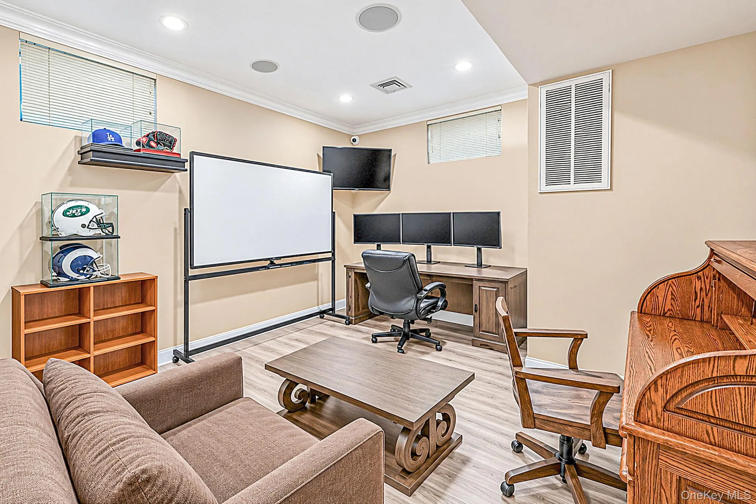
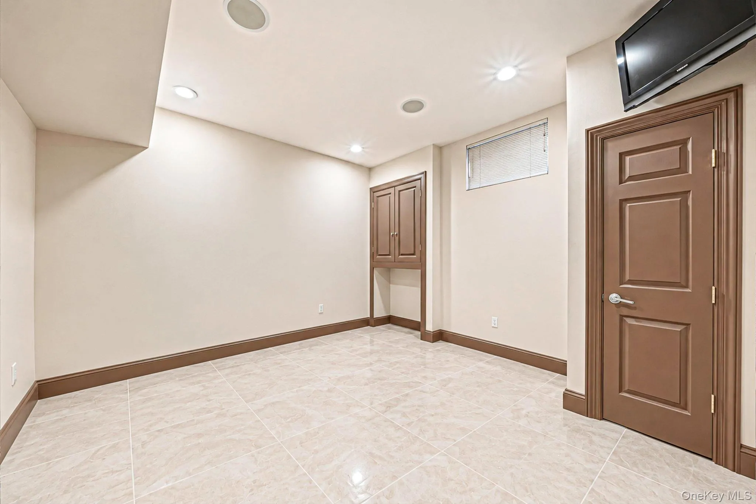
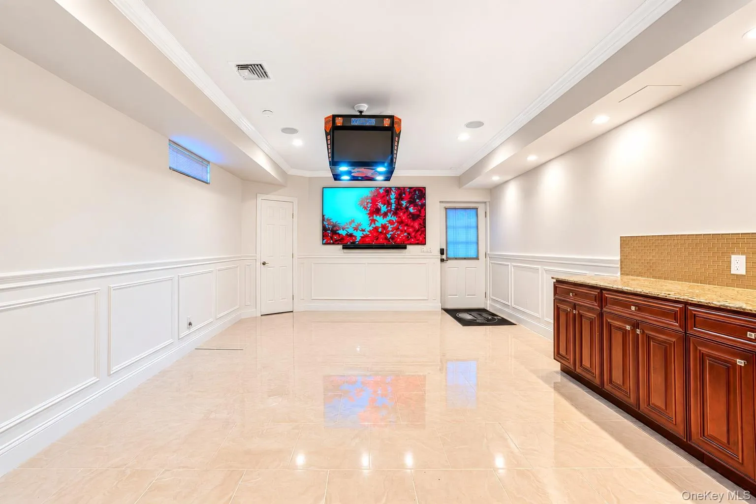
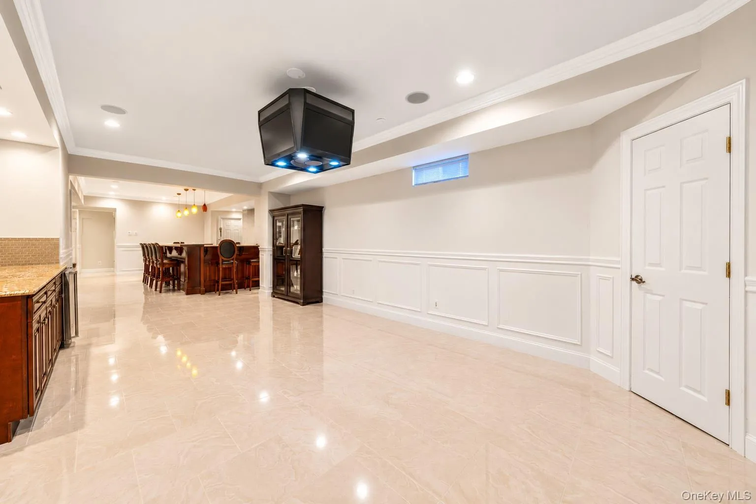
Designed with entertaining in mind, the home features three distinct bar areas, including a beautifully appointed walk-out lower level with impressive 10-foot ceilings, a curved bar, media lounge, recreation space, gym, office, and half bath.
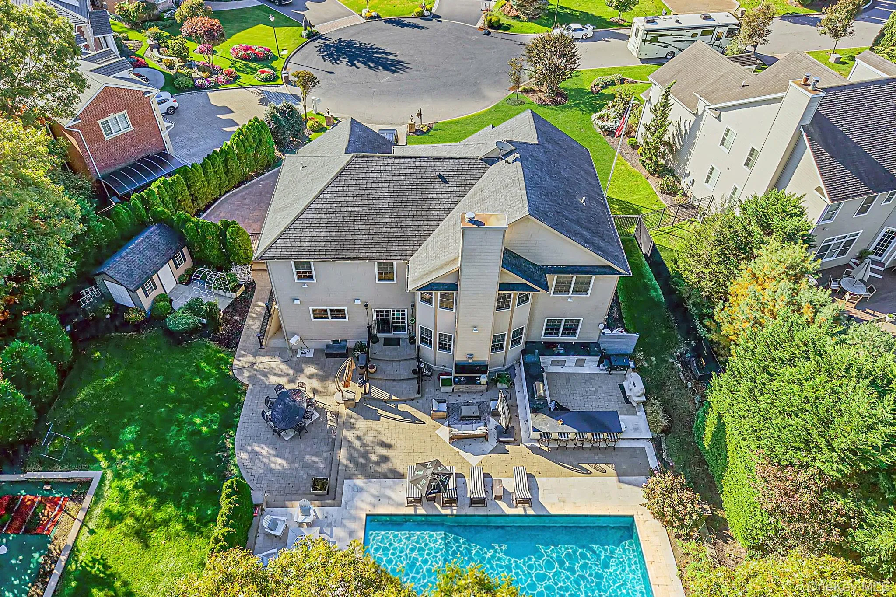
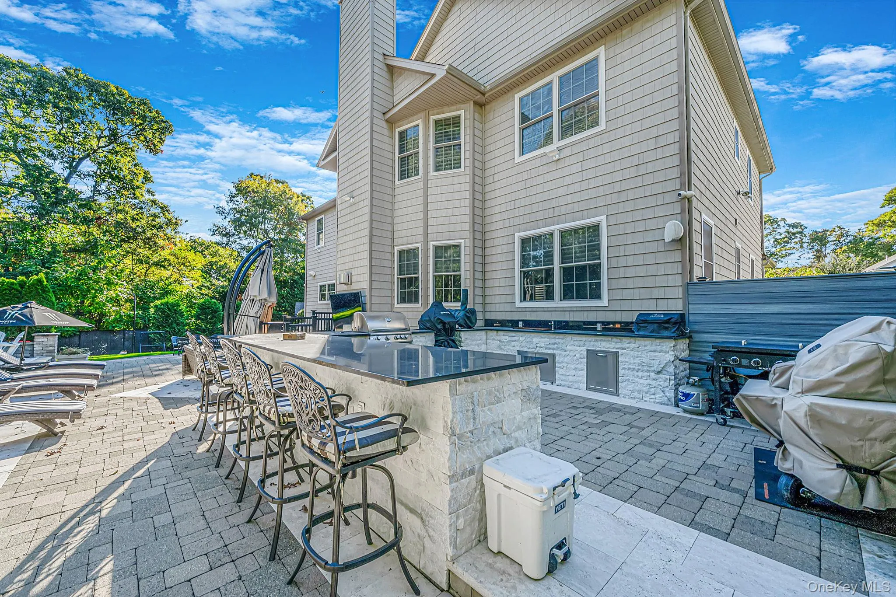
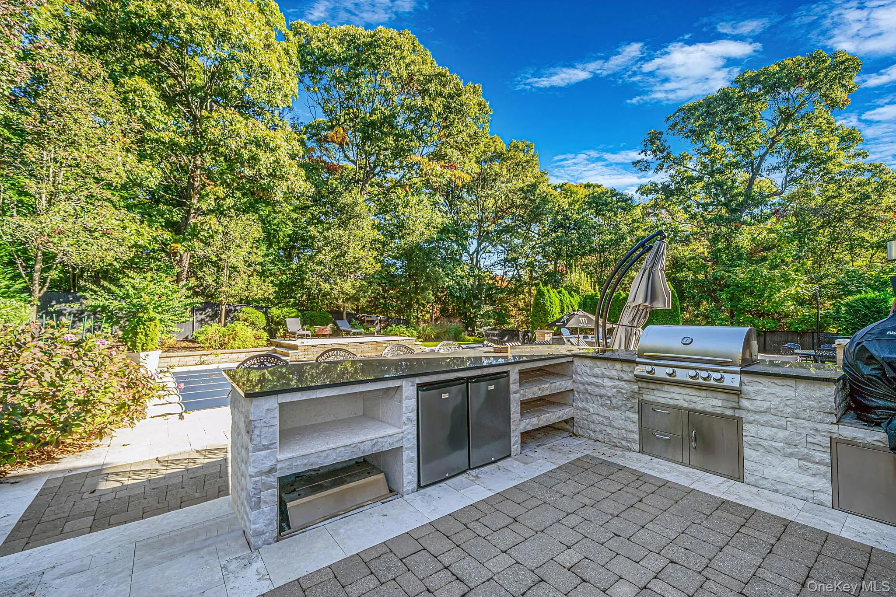
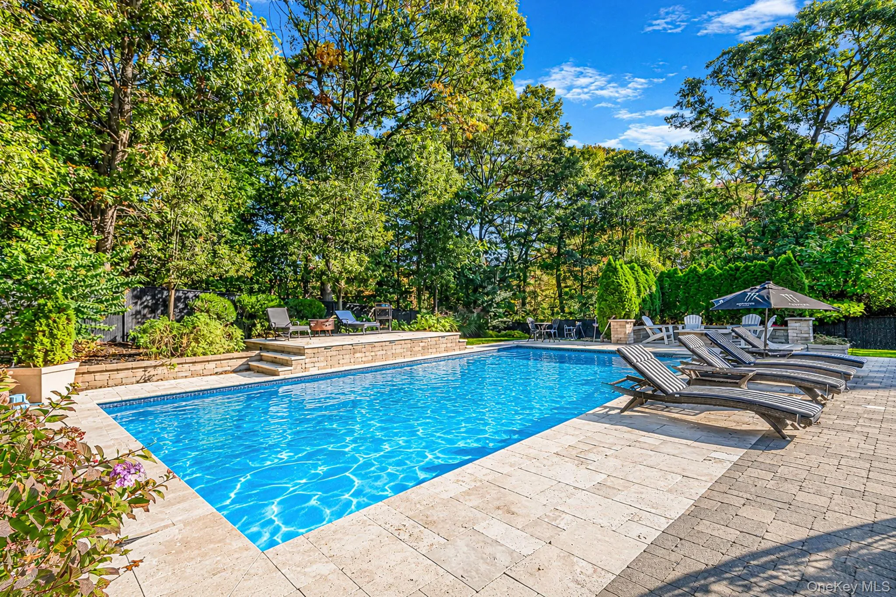
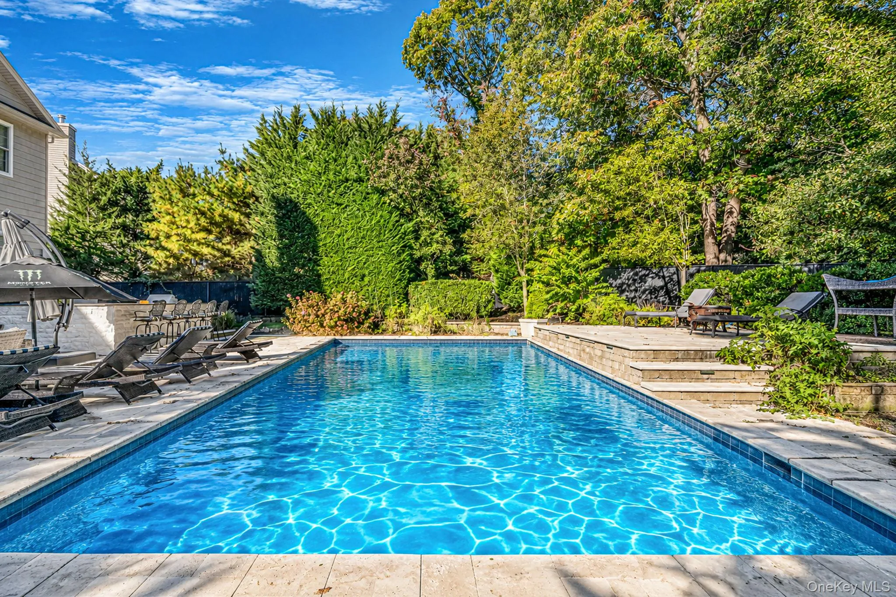
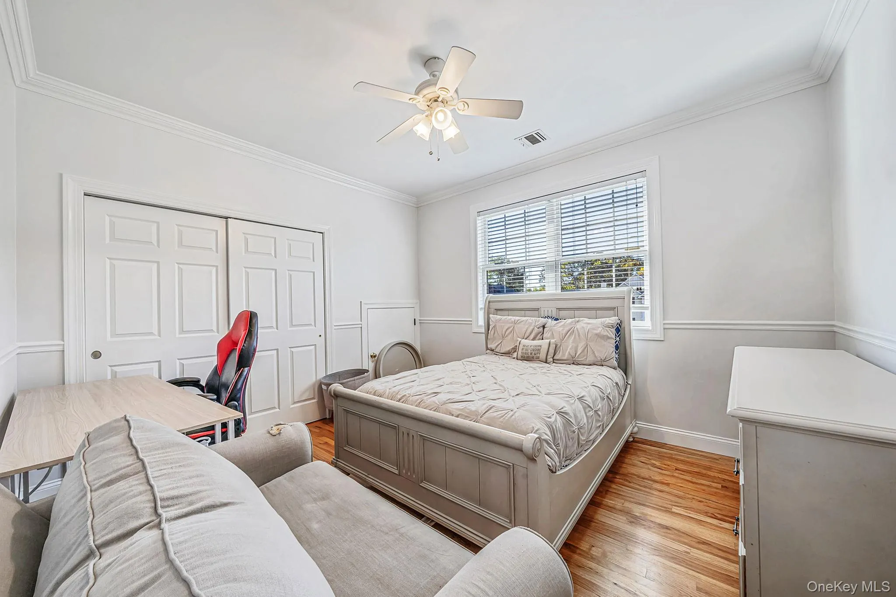
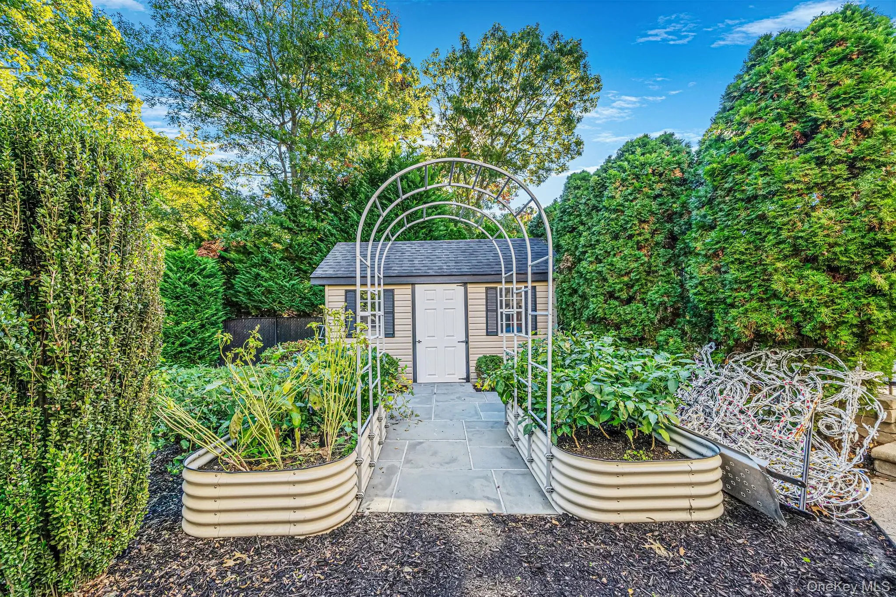
Outside, the private backyard becomes a destination of its own, complete with an in-ground pool, stone outdoor bar, built-in grill, and covered porch, creating an ideal setting for summer gatherings and relaxed outdoor living. Additional highlights include four bedrooms, two full and two half bathrooms, a full house generator, an attached two-car garage, and a dedicated electric vehicle charger. Perfectly positioned at the end of a quiet cul-de-sac in Brookville Estates, 10 Privet Court is a standout residence offering impressive architectural details, expansive living spaces, and exceptional indoor-outdoor entertaining. With its striking interiors, resort-style backyard, and sought-after setting, this is a rare opportunity to own a truly special home in Smithtown.
- Heating System:
- Propane
- Cooling System:
- Central Air
- Basement:
- Finished, Full, Walk-out Access
- Swimming Pool:
- In Ground, Salt Water, Pool Cover, Vinyl
- Appliances:
- Dishwasher, Oven, Refrigerator, Microwave, Stainless Steel Appliance(s), Dryer, Washer, Cooktop, Range, Exhaust Fan
- Flooring:
- Hardwood
- Garage Spaces:
- 2
- Interior Features:
- Eat-in Kitchen, Entrance Foyer, High Ceilings, Cathedral Ceiling(s), Wet Bar, Chefs Kitchen, Kitchen Island, Washer/dryer Hookup, Formal Dining, Marble Counters, His And Hers Closets, Crown Molding, Natural Woodwork, Dry Bar
- Laundry Features:
- In Hall, Laundry Room
- Parking Features:
- Driveway, Garage, Garage Door Opener, Electric Vehicle Charging Station(s)
- Sewer:
- Septic Tank, Cesspool
- Utilities:
- Propane, Cable Connected, Water Connected, Electricity Connected, Sewer Connected
- City:
- Smithtown
- State:
- NY
- Street:
- Privet
- Street Number:
- 10
- Street Suffix:
- Court
- Postal Code:
- 11787
- Floor Number:
- 0
- Longitude:
- W74° 47' 54.7''
- Latitude:
- N40° 49' 54.9''
- Subdivision Name:
- Brookville Estates @ Smithtown
- PostalCity:
- Smithtown
- Architectural Style:
- Colonial
- Construction Materials:
- Frame, Stone, Vinyl Siding
- Elementary School:
- Forest Brook Elementary School
- High School:
- Hauppauge High School
- Agent MlsId:
- 204603
- MiddleOrJunior School:
- Hauppauge Middle School
- PhotosCount:
- 44
- Special Listing Conditions:
- No
- Tax Annual Amount:
- $22,107
- Water Source:
- Public
- Office MlsId:
- NSST02
- Carport Spaces:
- 1
Residential - MLS# 1056231
10 Privet Court, Smithtown, NY
- Property Type :
- Residential
- Property SubType :
- Single Family Residence
- Listing Type :
- For Rent
- Listing ID :
- 1056231
- Price :
- $1,875,000
- Rooms :
- 12
- Bedrooms :
- 4
- Bathrooms :
- 2
- Half Bathrooms :
- 2
- Bathrooms Total :
- 4
- Square Footage :
- 3,083 Sqft
- Building Area :
- 4,533 Sqft
- Lot Area :
- 0.48 Acre
- Year Built :
- 2008
- Status :
- Active
- Listing Agent :
- Albert Bongiorno
- Listing Office :
- Nest Seekers International LLC




