
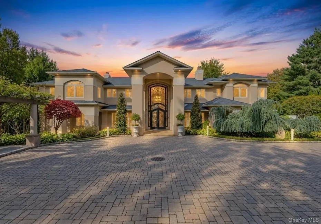
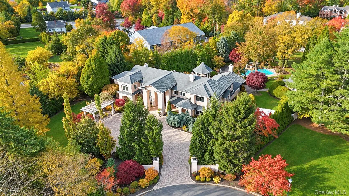
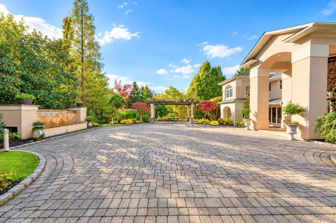
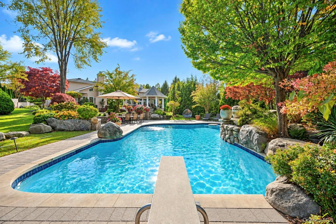
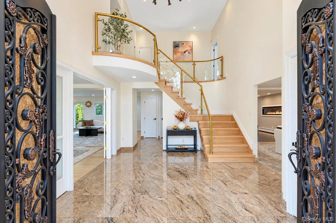
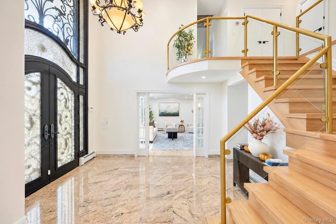
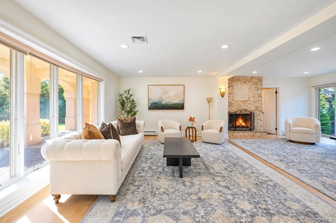
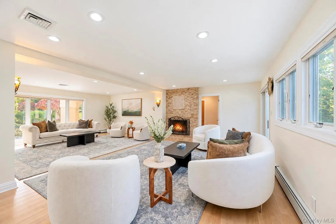
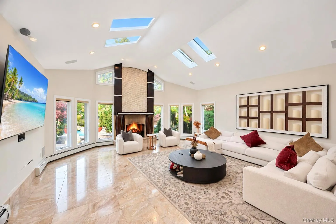
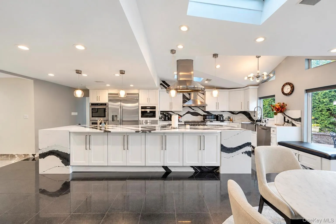
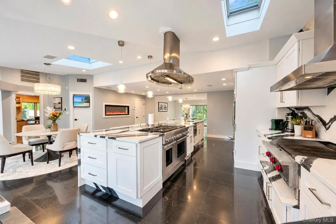
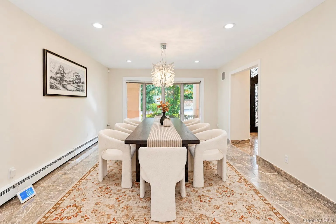
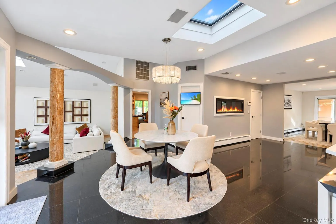
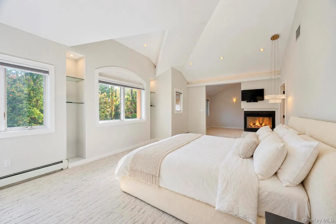
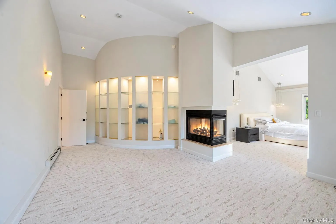
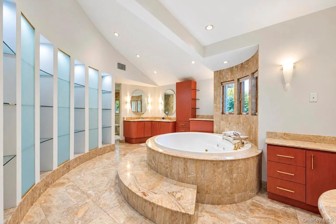
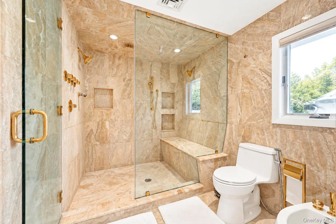
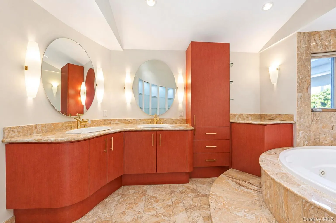
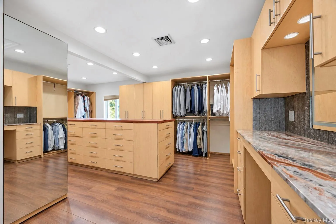
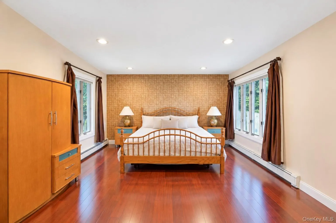
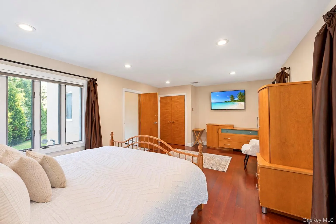
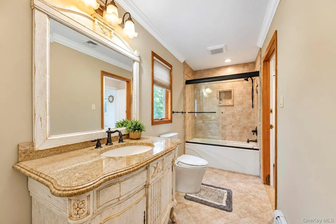
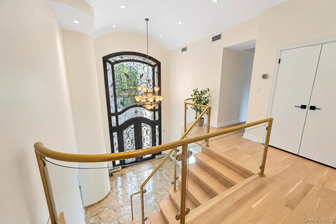
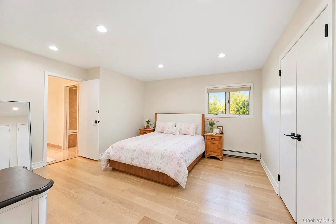
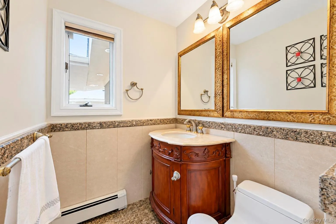
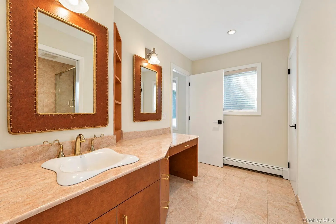
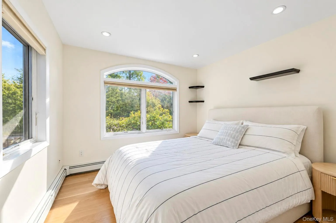
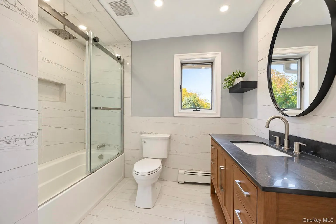
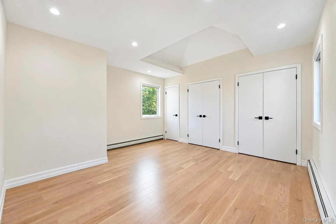
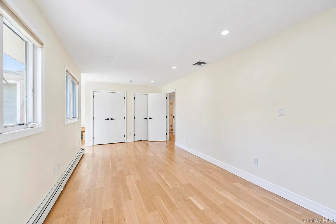
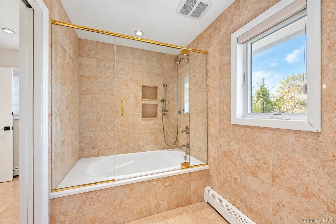
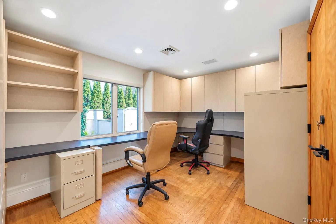
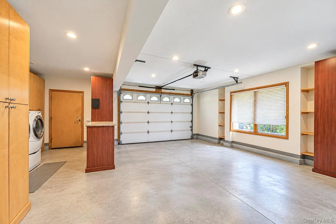
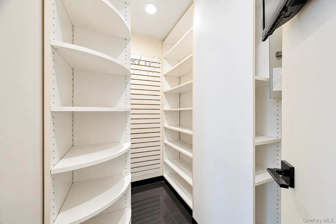
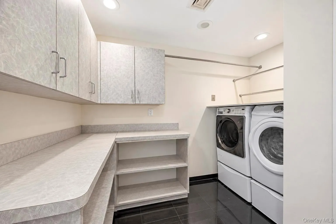
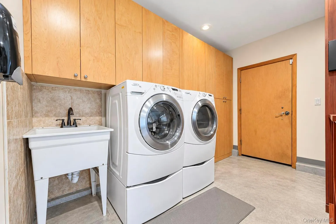
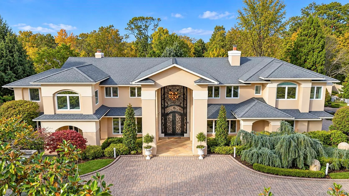
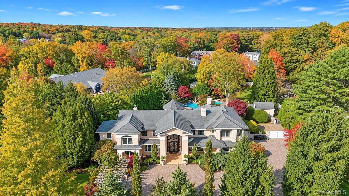
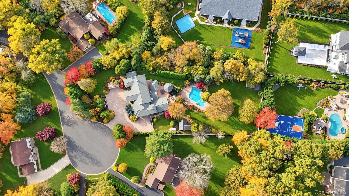
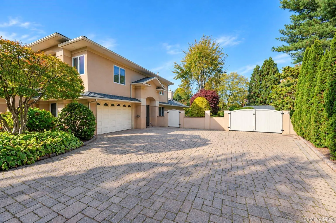
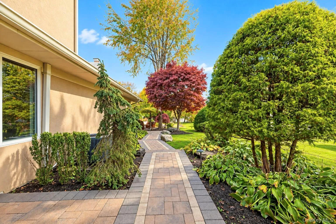
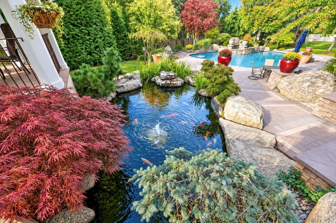
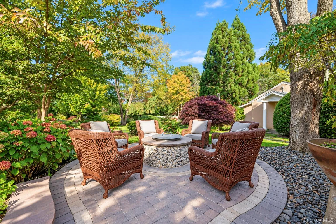
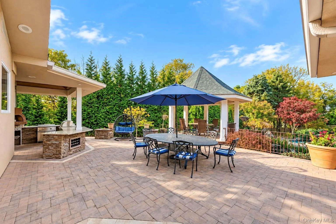
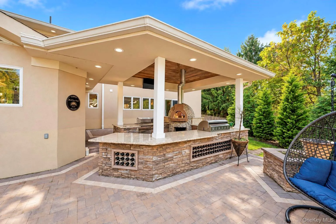
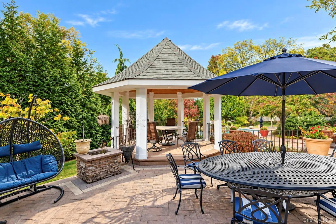
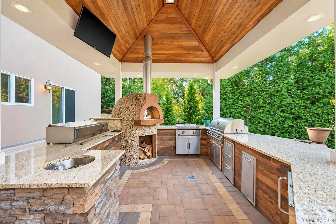
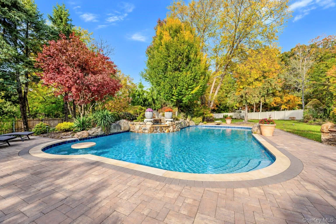
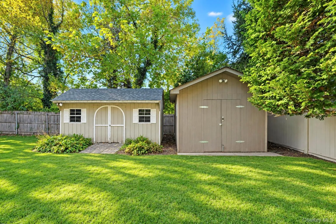
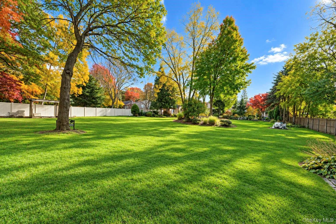
A Luxurious Cul-de-Sac Estate in Dix Hills. 5 Glen Hill Court is an exceptional Colonial-style luxury residence with 6,000 sq. ft. of exquisitely crafted living space set on a private, professionally landscaped 1.14-acre cul-de-sac lot (49,658 sq. ft.) in Suffolk County. Built in 1965 and beautifully appointed, this estate features 5 Bedrooms, 4.1 bathrooms, and upscale amenities designed for grand living and resort-style entertaining. Elegant entry foyer flows into a spacious living room with high cathedral ceilings, a wood-burning fireplace, custom chandeliers, and rich hardwood and ceramic tile flooring throughout. Custom-equipped chef’s kitchen featuring an oversized center island, premium quartz and quartzite countertops, marble details, high-end stainless steel appliances (including multiple ovens, cooktops, and a dishwasher), and a bright casual dining area. Convenient 1st-floor bedroom suite and a fully updated 1st-floor full bathroom, complemented by a formal dining room and a relaxed den/family room space. Expansive upper-level bedrooms featuring walk-in closets, custom built-ins, and luxurious ensuite bathrooms with double vanities, soaking tubs, bidet fixtures, and a lavish whirlpool tub. Partially finished basement with laundry facilities, smart thermostat control, and a sound system. Secluded, fully fenced park-like grounds featuring an expansive rear patio, outdoor kitchen/barbecue station, custom gazebo, tranquil koi pond/water feature, and a magnificent fenced in-ground swimming pool. Stucco exterior construction with an attached 2-car garage and a sprawling private driveway. Central air conditioning and natural gas baseboard heating systems. Located within the Half Hollow Hills Central School District (Vanderbilt Elementary School, Candlewood Middle School, Half Hollow Hills High School West) with easy access to premier local amenities and major roadways.
- Heating System:
- Natural Gas, Baseboard, Radiant Floor
- Cooling System:
- Central Air
- Basement:
- Partial, Unfinished
- Fence:
- Fenced, Full
- Patio:
- Patio
- Swimming Pool:
- In Ground, Fenced
- Appliances:
- Dishwasher, Refrigerator, Microwave, Stainless Steel Appliance(s), Dryer, Washer, Cooktop, Freezer, Convection Oven, Gas Water Heater, Electric Oven, Exhaust Fan, Gas Cooktop, Gas Oven
- Fireplace Features:
- Gas, Family Room, Wood Burning, Electric, Basement
- Fireplaces Total:
- 4
- Flooring:
- Hardwood, Ceramic Tile
- Garage Spaces:
- 1
- Interior Features:
- Eat-in Kitchen, Open Kitchen, High Ceilings, Cathedral Ceiling(s), Pantry, Smart Thermostat, Walk-in Closet(s), Chefs Kitchen, Double Vanity, Kitchen Island, Washer/dryer Hookup, Bidet, Soaking Tub, Formal Dining, First Floor Bedroom, Marble Counters, In-law Floorplan, Energy Star Qualified Door(s), Ceiling Fan(s), Chandelier, First Floor Full Bath, Quartz/quartzite Counters, His And Hers Closets, Sound System
- Lot Features:
- Views, Secluded, Sprinklers In Front, Cul-De-Sac, Sprinklers In Rear, Back Yard, Landscaped, Front Yard
- Parking Features:
- Garage, Attached
- Sewer:
- Cesspool
- Spa Features:
- Bath
- Utilities:
- Cable Connected, Electricity Connected
- City:
- Huntington
- State:
- NY
- Street:
- Glen Hill
- Street Number:
- 5
- Street Suffix:
- Court
- Postal Code:
- 11746
- Floor Number:
- 0
- Longitude:
- W74° 39' 33.5''
- Latitude:
- N40° 49' 35.4''
- PostalCity:
- Dix Hills
- Architectural Style:
- Colonial
- Construction Materials:
- Stucco
- Elementary School:
- Vanderbilt Elementary School
- High School:
- Half Hollow Hills High School West
- Levels:
- Two
- Agent MlsId:
- 126114
- MiddleOrJunior School:
- Candlewood Middle School
- PhotosCount:
- 50
- Special Listing Conditions:
- No
- Tax Annual Amount:
- $28,400
- Water Source:
- Public
- Office MlsId:
- JAGG01
- Carport Spaces:
- 1
Residential - MLS# 1068228
5 Glen Hill Court, Huntington, NY
- Property Type :
- Residential
- Property SubType :
- Single Family Residence
- Listing Type :
- For Rent
- Listing ID :
- 1068228
- Price :
- $2,695,888
- Rooms :
- 11
- Bedrooms :
- 5
- Bathrooms :
- 4
- Half Bathrooms :
- 1
- Bathrooms Total :
- 5
- Square Footage :
- 6,000 Sqft
- Lot Area :
- 1.14 Acre
- Year Built :
- 1965
- Status :
- Active
- Listing Agent :
- Raj K. Jaggi
- Listing Office :
- JAGGI Real Estate




