
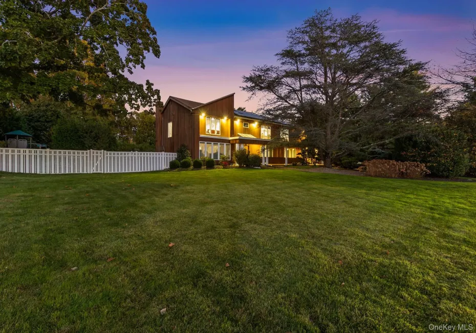
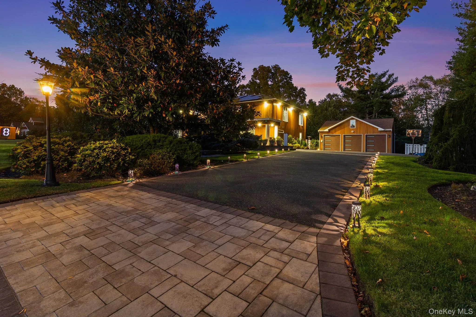
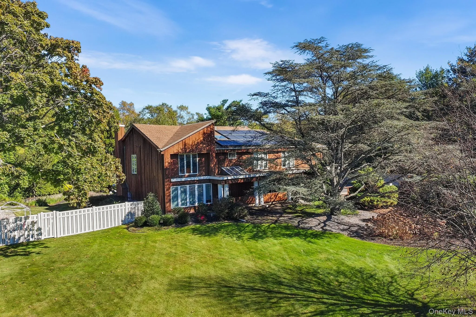
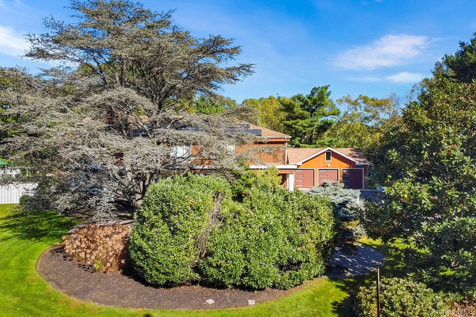
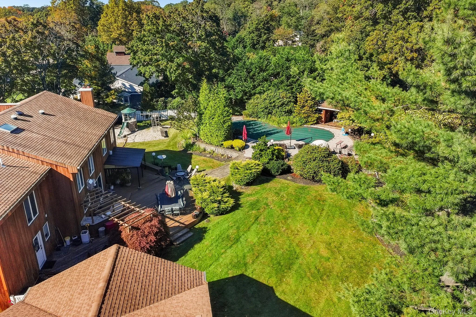
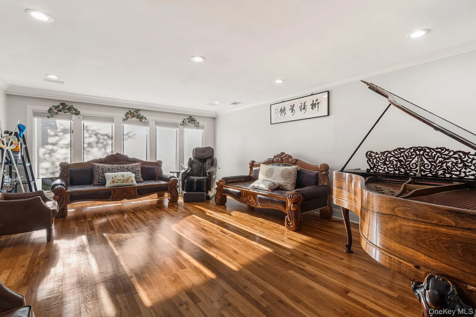
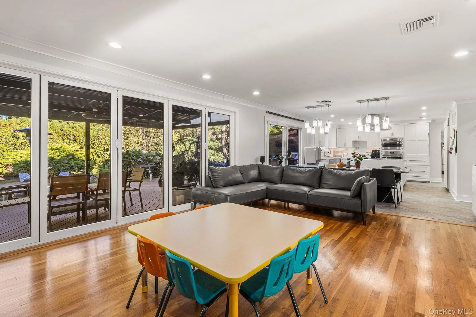
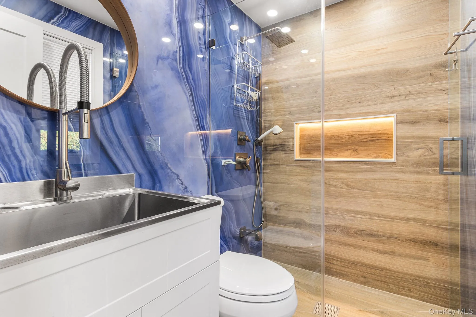
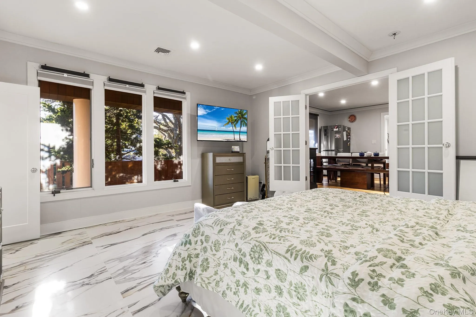
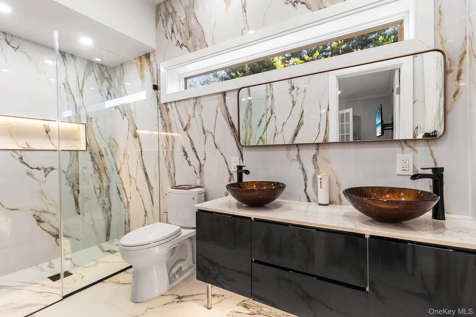
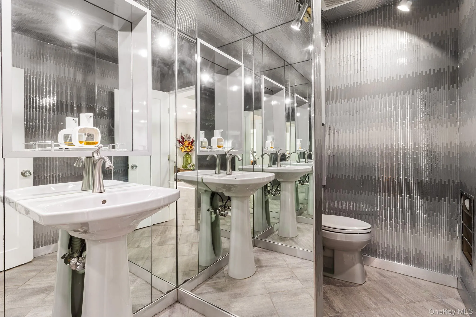
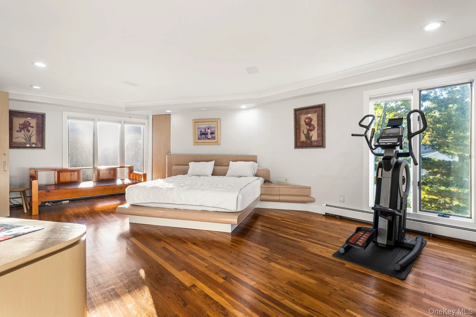
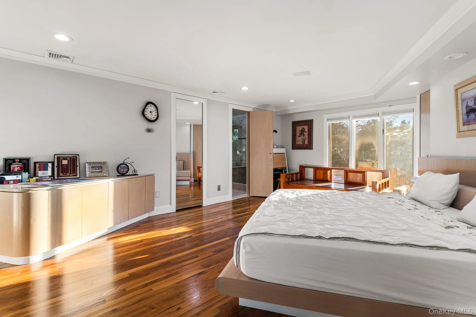
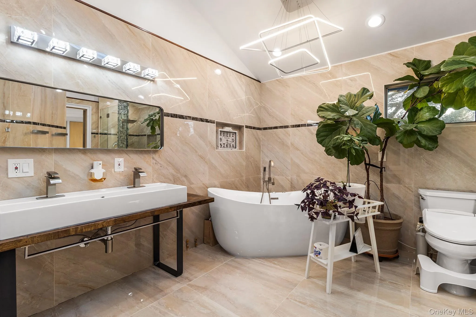
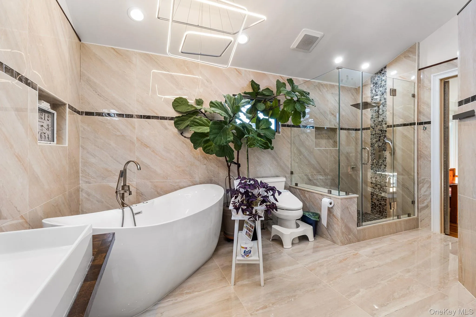
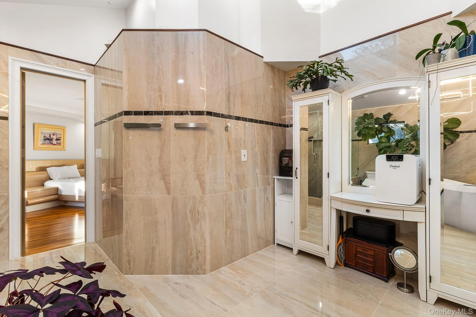
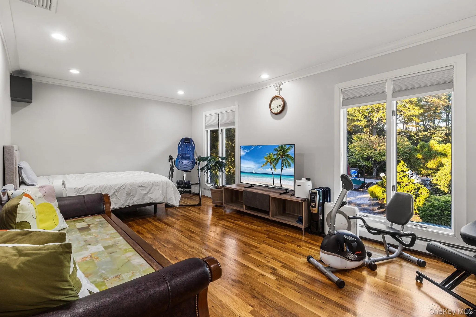
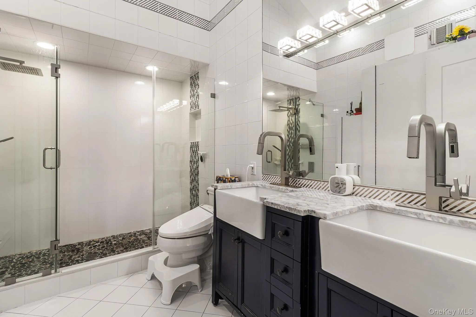
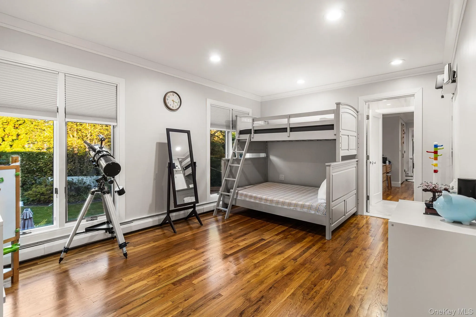
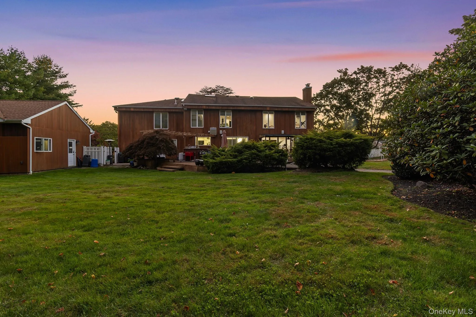
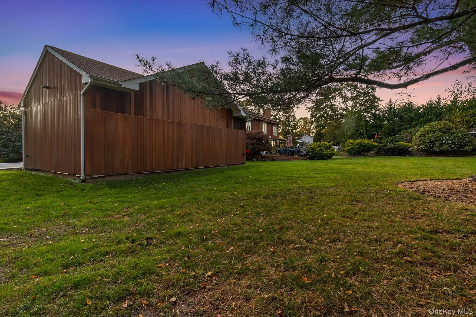
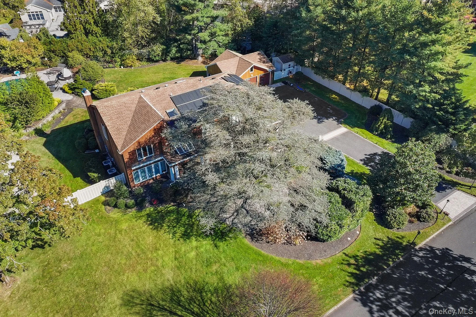
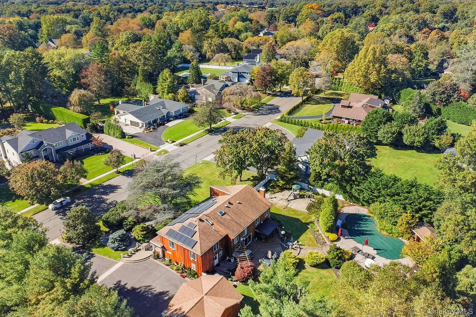
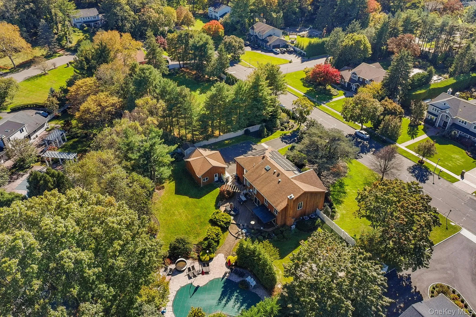
Welcome to an extraordinary offering in the prestigious Pebble Notch subdivision of Dix Hills. Set on approximately 0.76 acres of beautifully landscaped grounds, 8 Winthrop Drive is an expansive, customized Colonial where timeless architecture, rich natural woodwork, and resort-inspired amenities create a remarkable living experience. Natural wood detailing, including the exterior siding and expansive deck, adds warmth and distinctive character to this exceptional property.
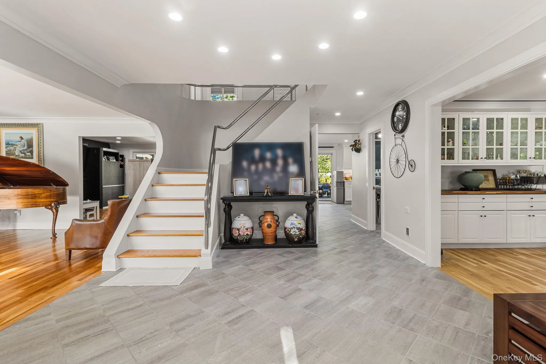
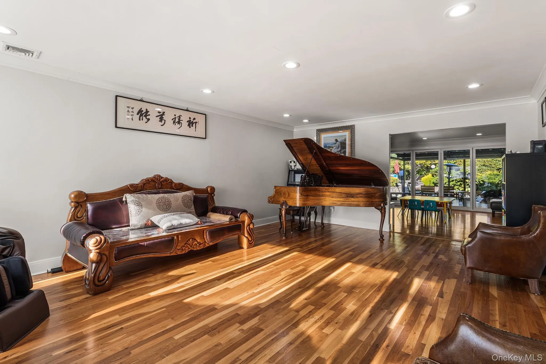
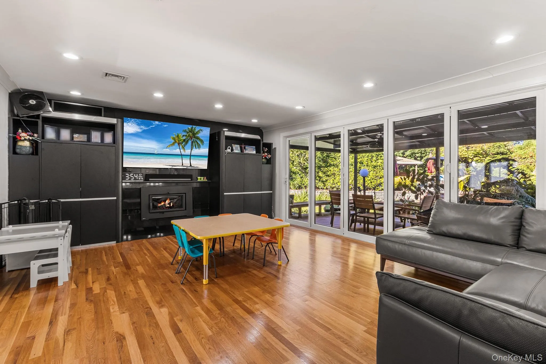
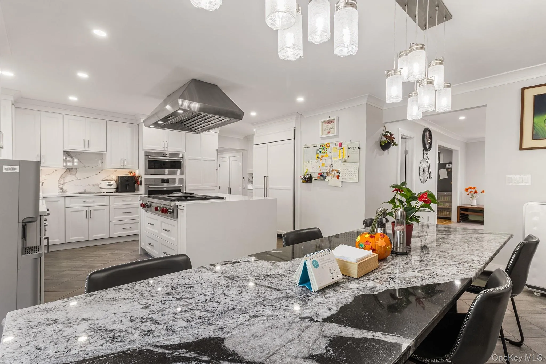
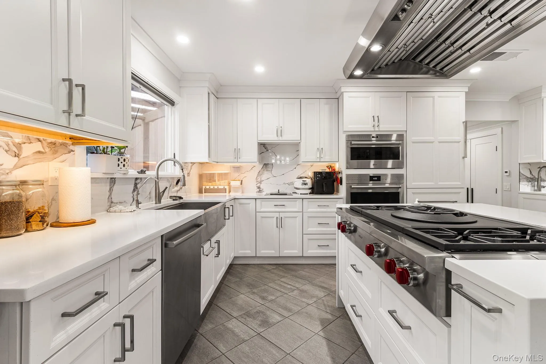
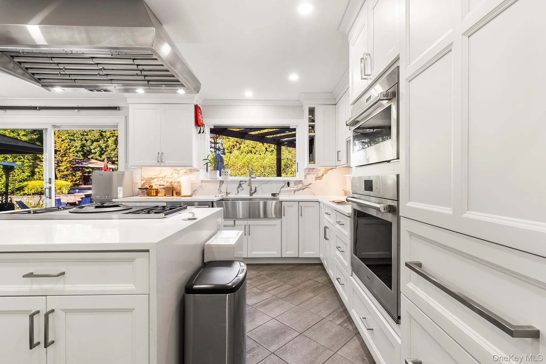
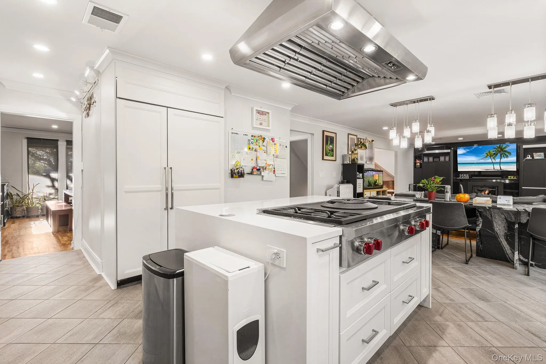
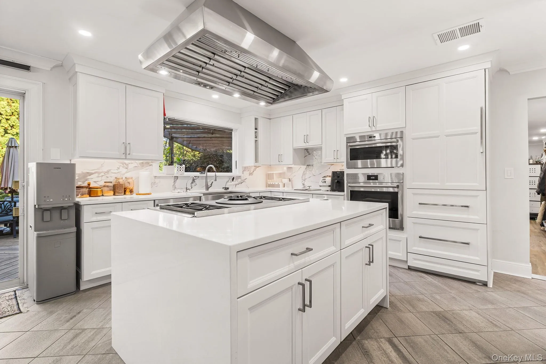
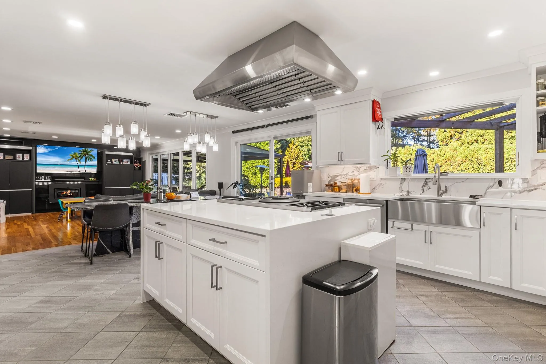
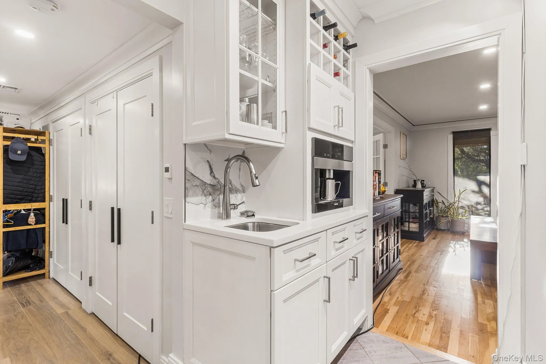
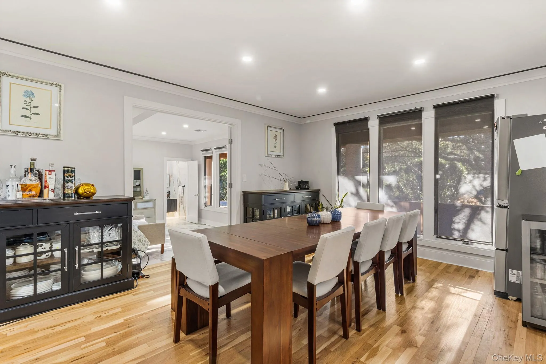
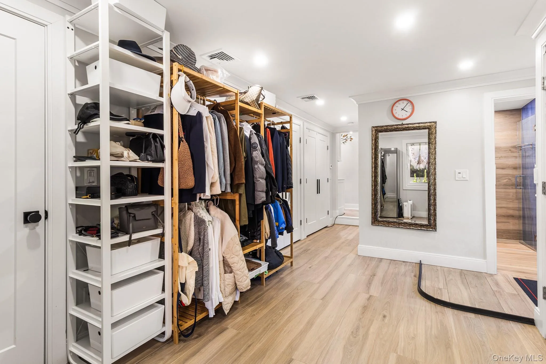
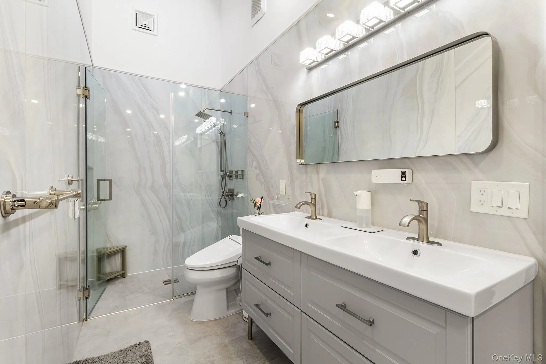
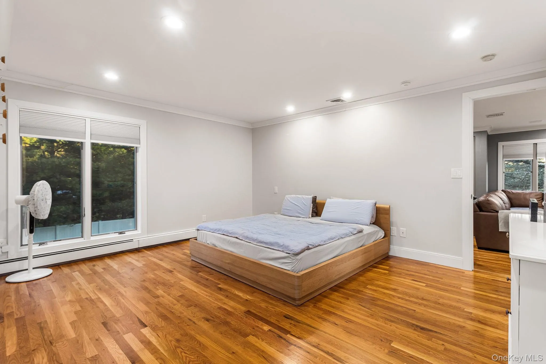
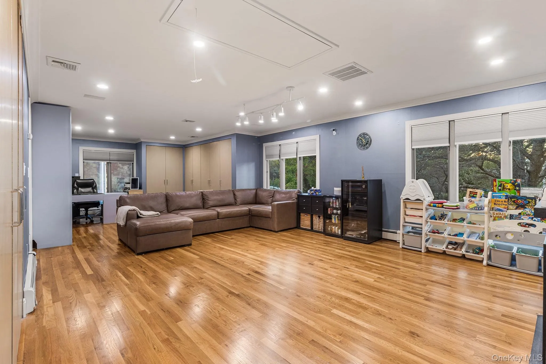
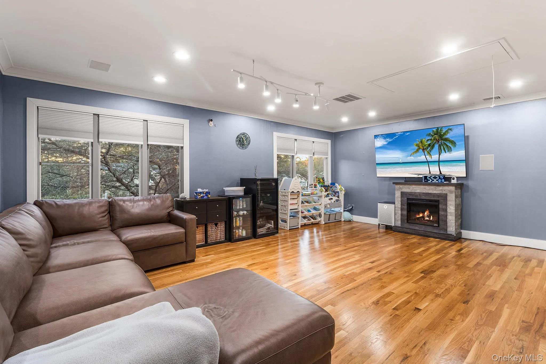
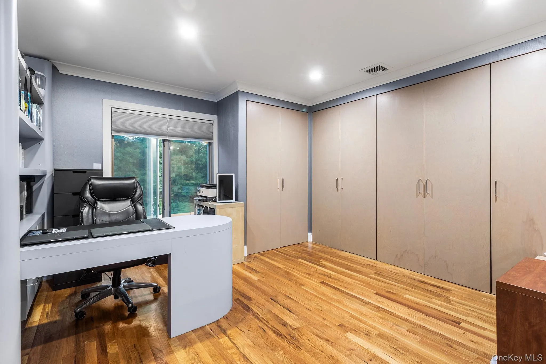
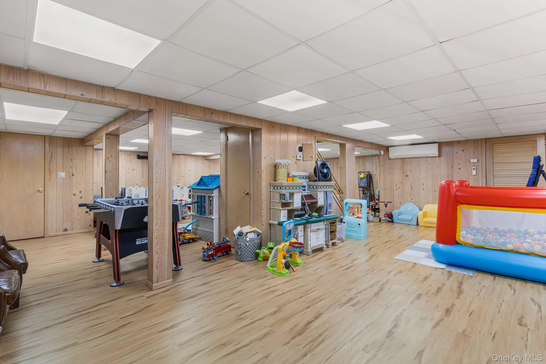
Designed for refined living and grand-scale entertaining, the open floor plan showcases gleaming hardwood floors, an elegant formal dining room, private home office, and inviting family room with fireplace. The chef’s kitchen features premium Wolf appliances and gas cooking, creating an impressive setting for culinary pursuits and entertaining. Two spacious primary suites offer exceptional flexibility, while the expanded wing features a remarkable 33’8″ x 15’5″ media and bonus lounge, an additional bedroom, full bathroom, and generous closet space. A full basement and full-size attic provide abundant storage and additional possibilities.
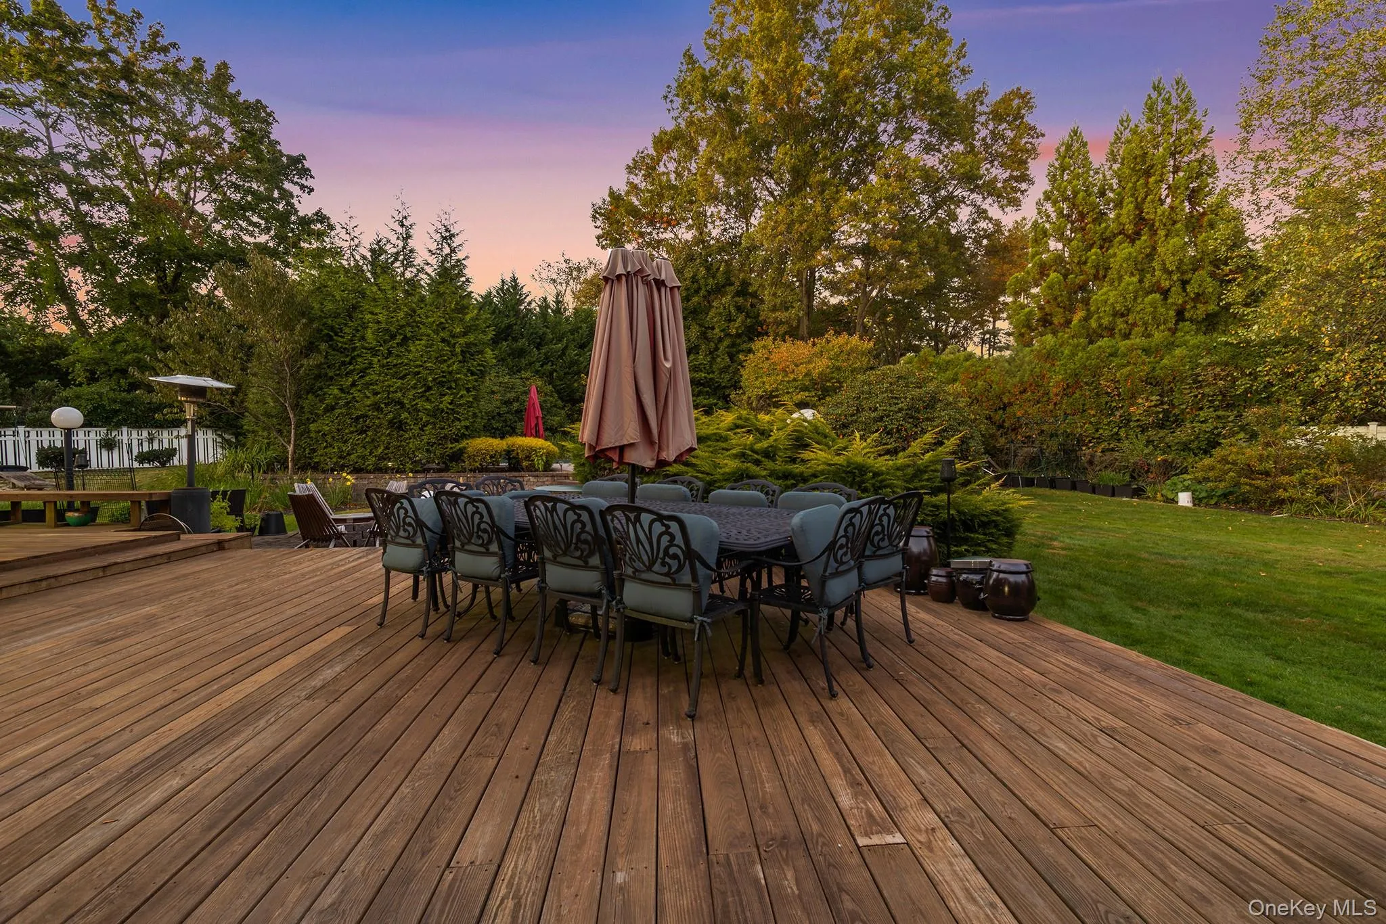
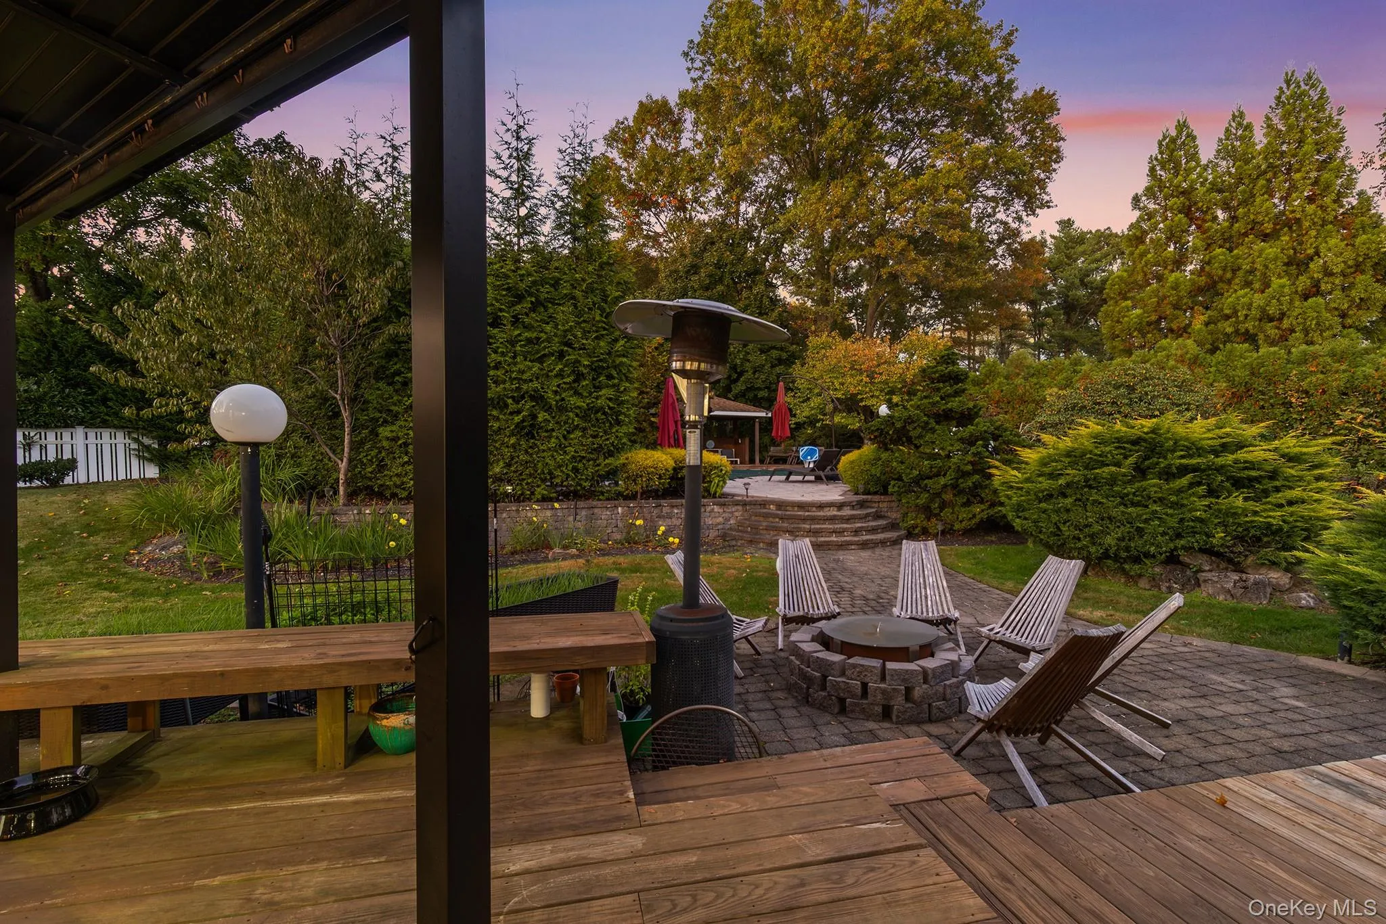
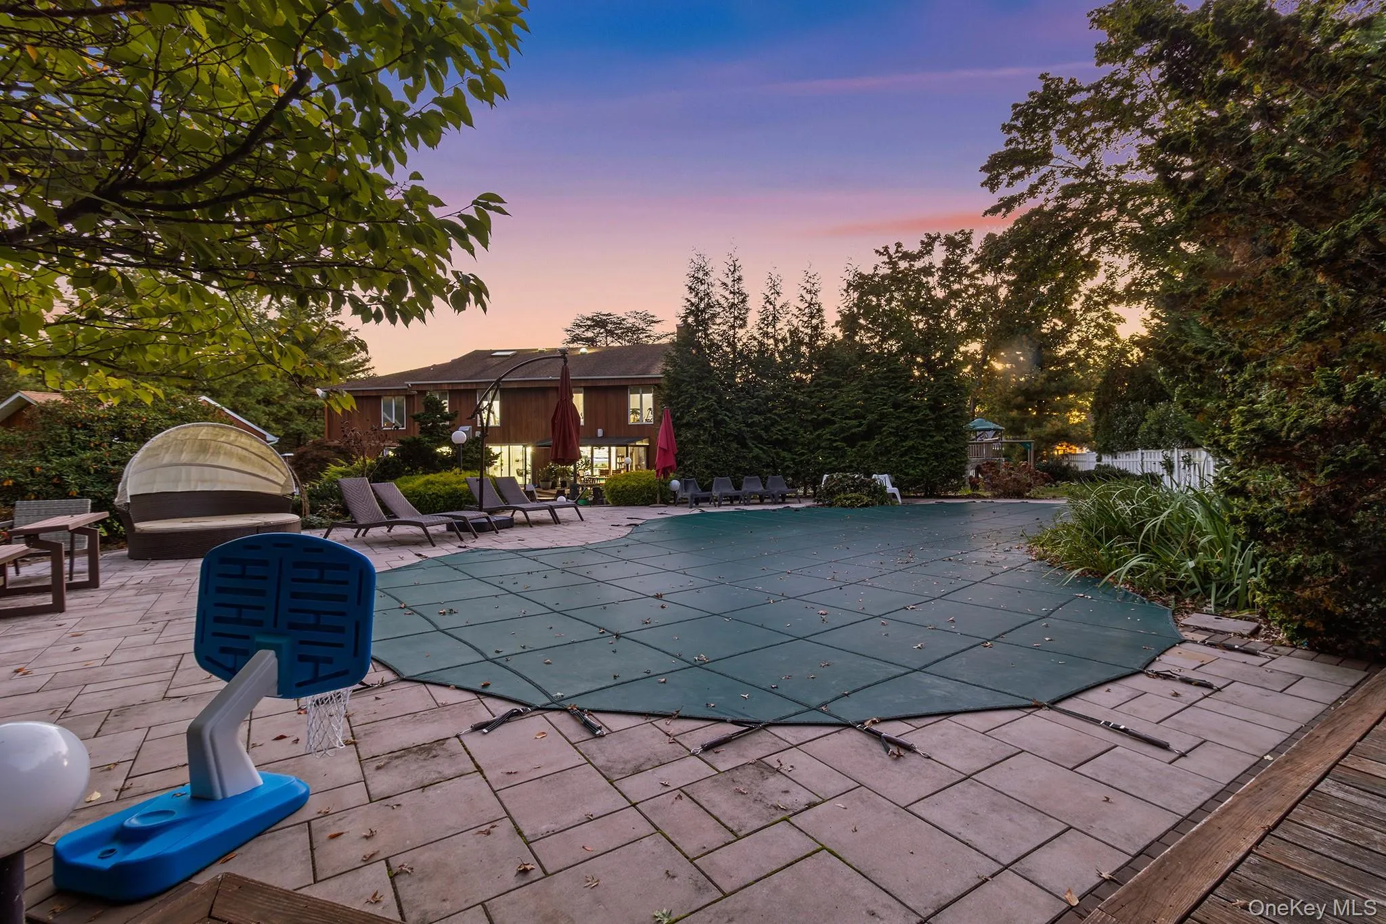
The resort-inspired outdoor setting features a sparkling in-ground pool, private cabana, and expansive wood deck surrounded by beautifully landscaped grounds. A detached three-car garage completes this impressive offering.
Additional amenities include radiant heating with three separate climate zones, central air conditioning, and public water. Discover a distinctive blend of luxury, craftsmanship, expansive living, and resort-style amenities in one of Dix Hills’ sought-after residential enclaves.
- Heating System:
- Radiant, Natural Gas
- Cooling System:
- Central Air
- Basement:
- Finished, Full
- View:
- Neighborhood
- Fence:
- Back Yard, Full, Vinyl
- Patio:
- Patio, Porch
- Swimming Pool:
- In Ground, Pool Cover
- Appliances:
- Dishwasher, Refrigerator, Microwave, Stainless Steel Appliance(s), Gas Cooktop, Gas Oven
- Exterior Features:
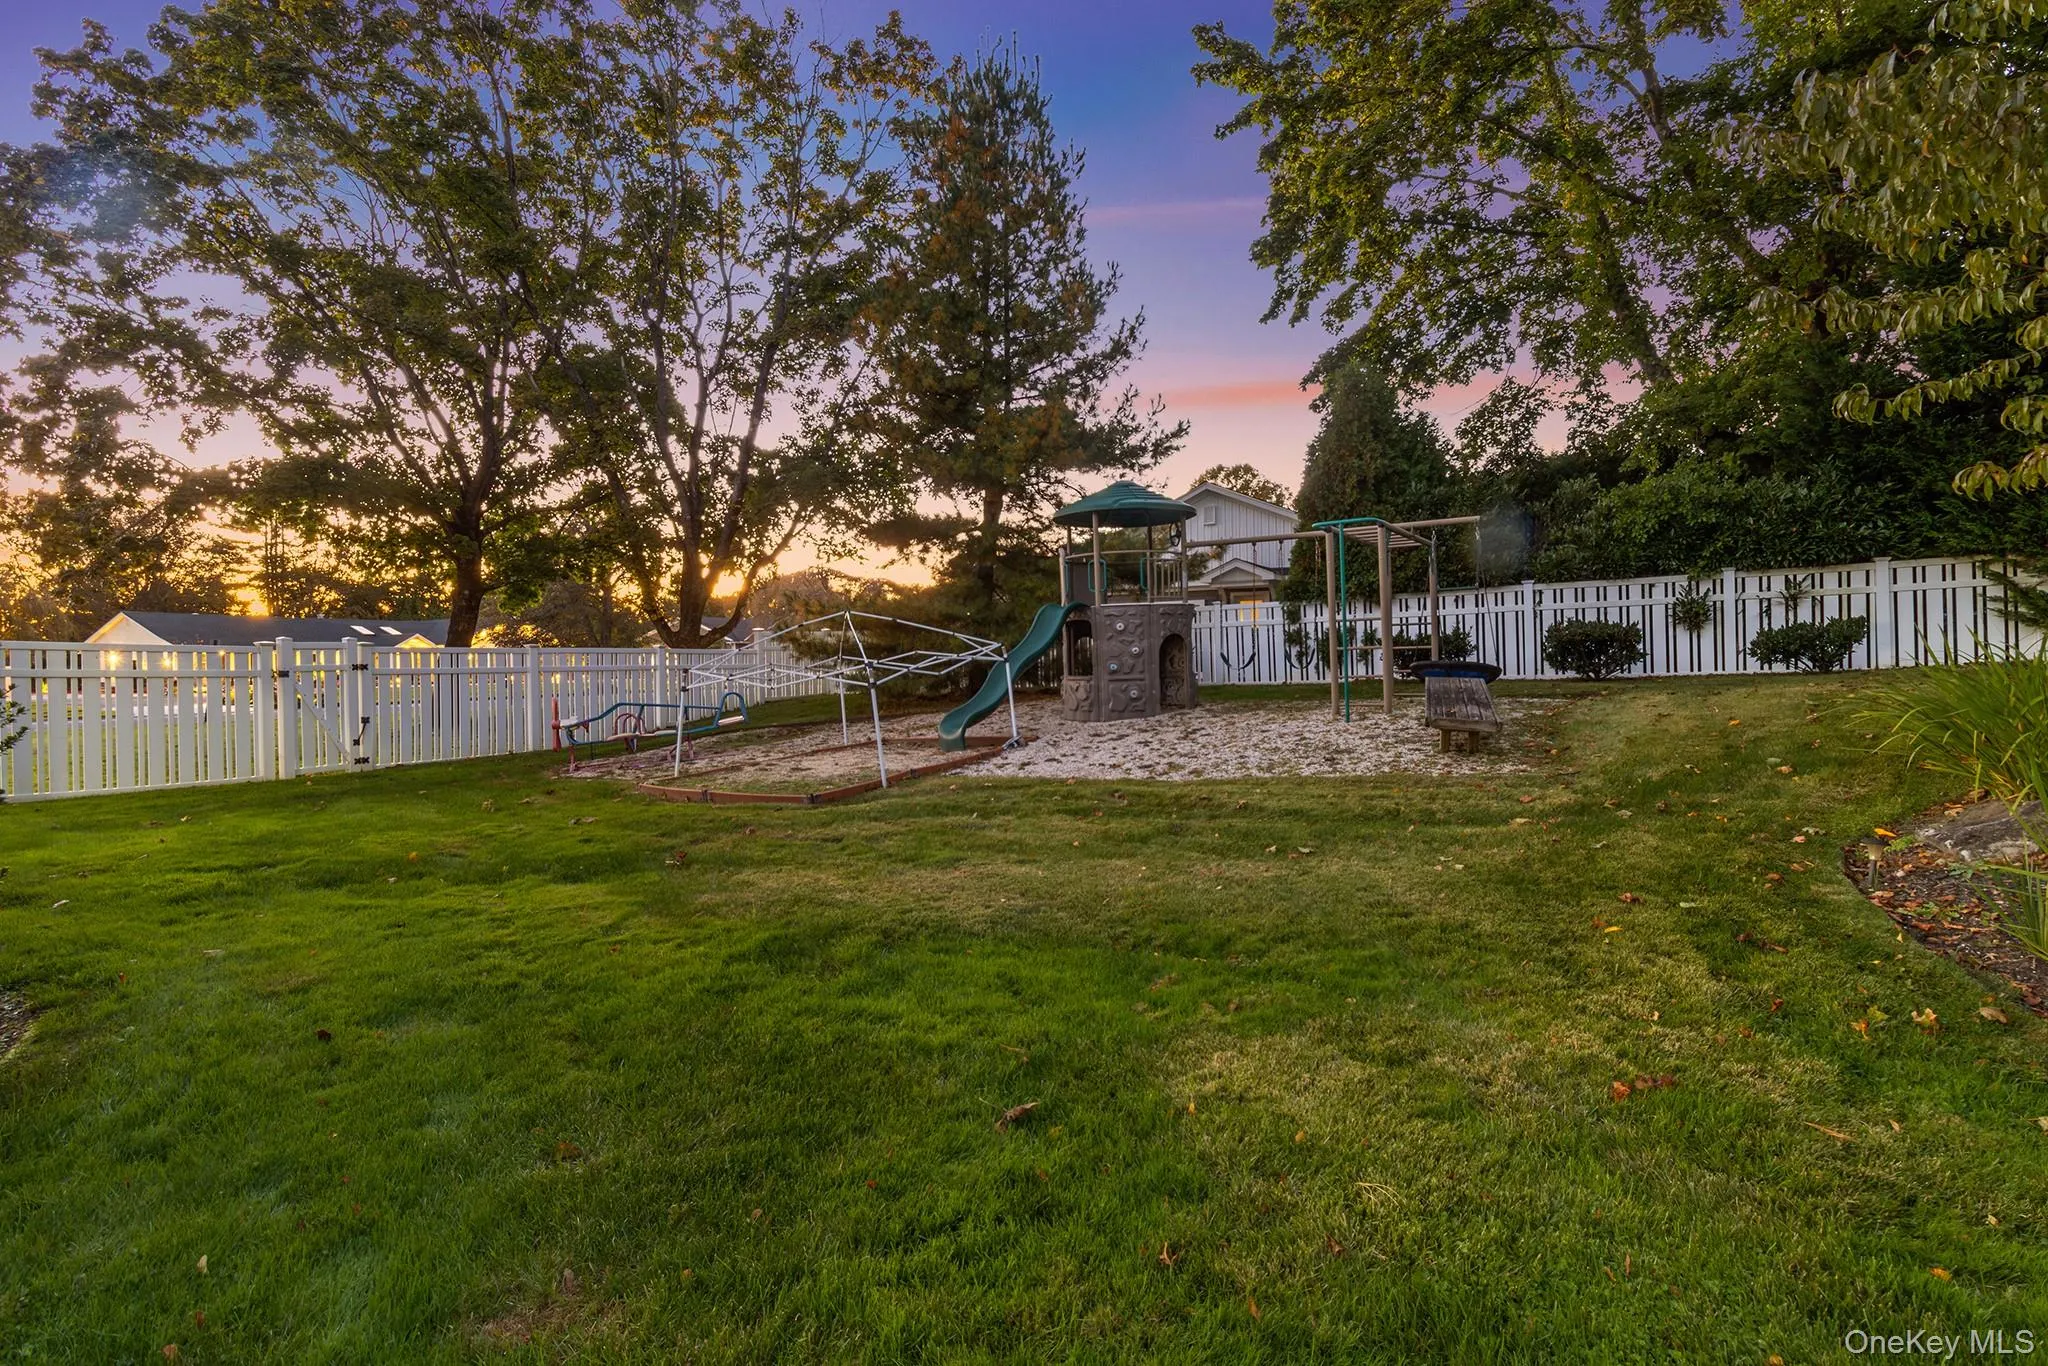
- Lighting, Playground
- Fireplaces Total:
- 1
- Flooring:
- Hardwood, Tile
- Garage Spaces:
- 3
- Interior Features:
- Eat-in Kitchen, Open Kitchen, Open Floorplan, Pantry, Storage, Smart Thermostat, Chefs Kitchen, Double Vanity, Kitchen Island, Original Details, Soaking Tub, Formal Dining, First Floor Bedroom, Primary Bathroom, Energy Star Qualified Door(s), First Floor Full Bath, Built-in Features, Recessed Lighting, Natural Woodwork, Sound System
- Laundry Features:
- Laundry Room
- Parking Features:
- Driveway, Garage, Off Street
- Sewer:
- Cesspool
- Utilities:
- Electricity Connected, Sewer Connected
- City:
- Huntington
- State:
- NY
- Street:
- Winthrop
- Street Number:
- 8
- Street Suffix:
- Drive
- Postal Code:
- 11746
- Floor Number:
- 0
- Longitude:
- W74° 38' 22.3''
- Latitude:
- N40° 48' 23.4''
- PostalCity:
- Dix Hills
- Architectural Style:
- Colonial
- Construction Materials:
- Frame
- Elementary School:
- Vanderbilt Elementary School
- High School:
- Half Hollow Hills High School West
- Agent MlsId:
- 111914
- MiddleOrJunior School:
- Candlewood Middle School
- PhotosCount:
- 47
- Special Listing Conditions:
- No
- Tax Annual Amount:
- $29,198
- VirtualTour URL:
- https://my.matterport.com/show/?m=ym3i2setvnU&brand=0
- Water Source:
- Public
- Office MlsId:
- CNDE01
Residential - MLS# 1065766
8 Winthrop Drive, Huntington, NY
- Property Type :
- Residential
- Property SubType :
- Single Family Residence
- Listing Type :
- For Rent
- Listing ID :
- 1065766
- Price :
- $2,500,000
- Rooms :
- 11
- Bedrooms :
- 6
- Bathrooms :
- 5
- Half Bathrooms :
- 2
- Bathrooms Total :
- 7
- Square Footage :
- 4,000 Sqft
- Lot Area :
- 0.76 Acre
- Year Built :
- 1970
- Status :
- Active
- Listing Agent :
- Panagiota Papazaharias PSA
- Listing Office :
- Redfin Real Estate




