
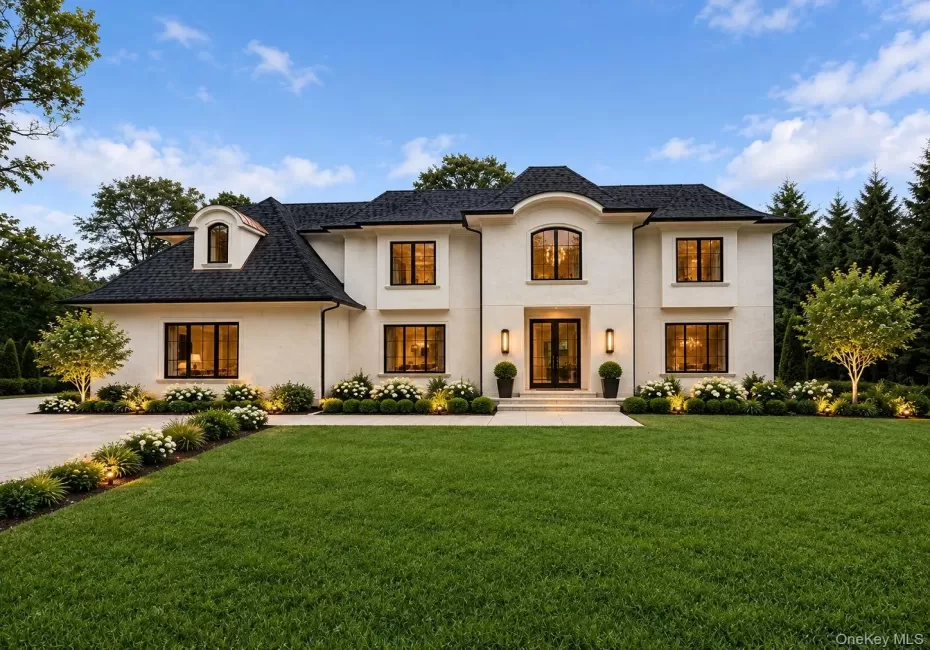
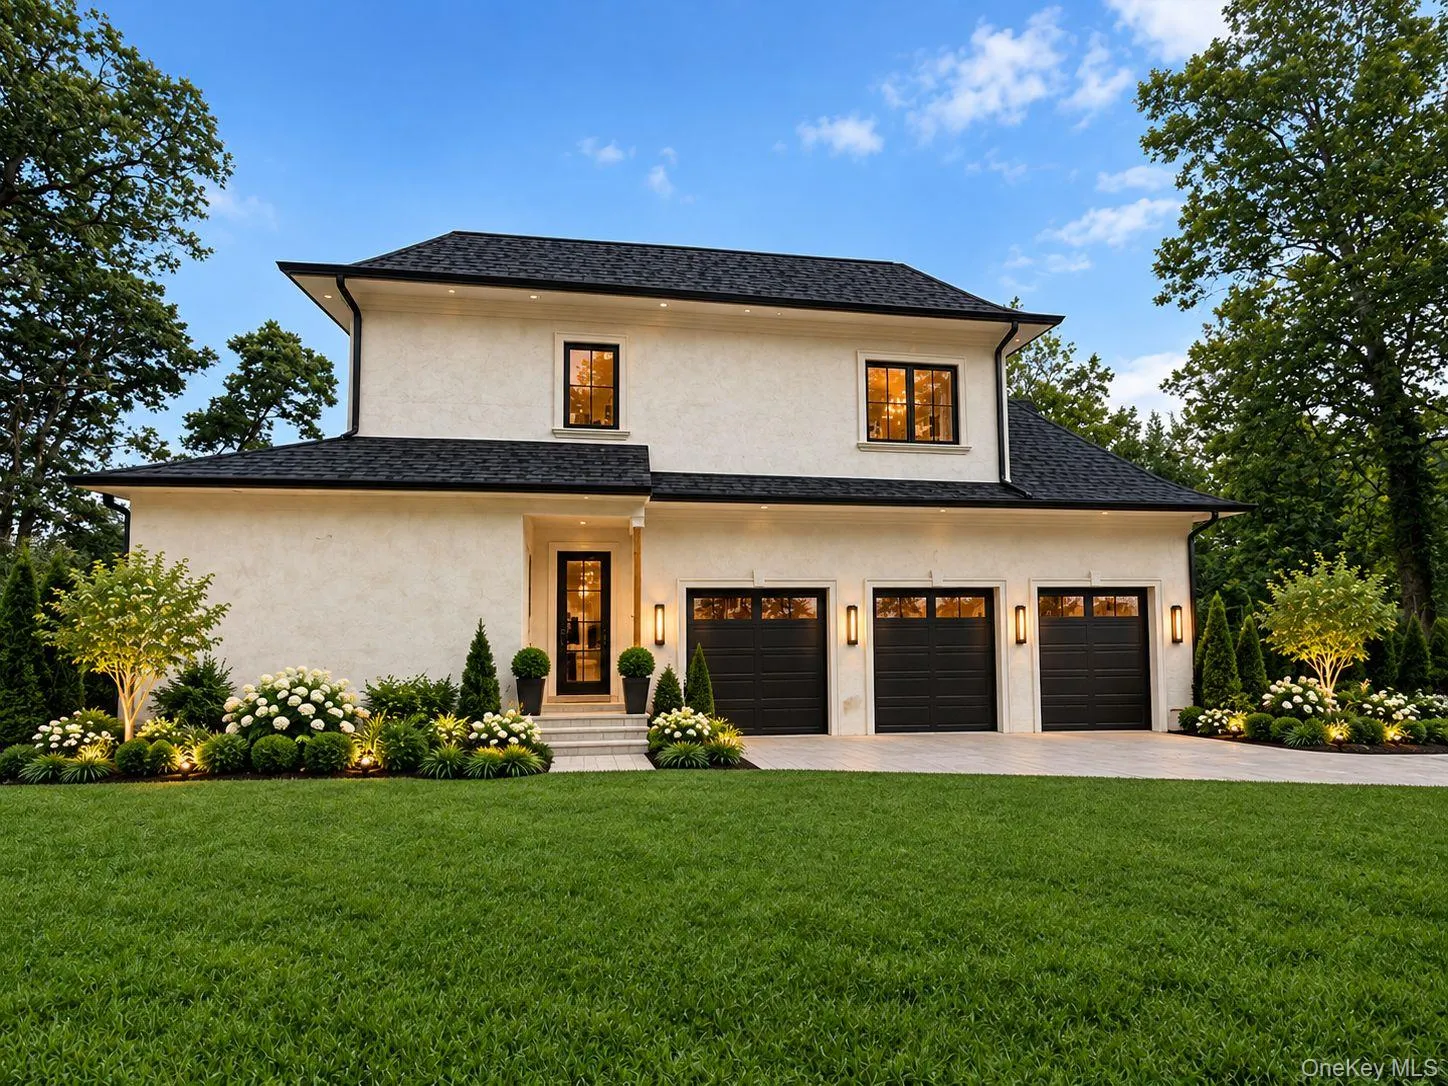
BRAND NEW CONSTRUCTION- to be completed in October. Welcome to this breathtaking Modern French Chateau, ideally situated in the heart of Dix Hills. Built by renowned luxury builder, this exceptional 9371 sq.ft. estate offers 6 bedrooms, 7 baths, including fully finished Basement and 800 sq.ft of 3 car garage. A dramatic 22-foot front-to-back foyer sets the tone, while 10-foot ceilings throughout enhance the home’s scale and flow.
The chef’s kitchen features premium Thermador appliances, custom oak cabinetry, a Miele coffee station, oversized island, and a fully equipped butler’s pantry-designed for seamless everyday living and entertaining. Expansive 12-foot bifold doors open to a covered patio and a sprawling backyard with endless potential for a resort-style setting.
The layout includes a private first-floor guest suite with separate entrance. Upstairs, the secluded primary suite offers fully customized oversized closet, and a spa-like bath. all bedrooms feature en-suite baths, with additional conveniences including a second-floor laundry room.
A full walk-out basement with 10-foot ceilings and direct backyard access provides incredible flexibility for recreation or wellness space. Additional highlights include
Gas stove, European windows, spray foam insulation, custom millwork and vanities, integrated speaker system, central vacuum. This exceptional home offers the perfect blend of design, function, and luxury in one of Dix Hills’ most desirable locations.
- Heating System:
- Natural Gas
- Cooling System:
- Central Air
- Basement:
- Finished, Full, Walk-out Access
- Appliances:
- Dishwasher, Oven, Refrigerator, Microwave, Stainless Steel Appliance(s), Dryer, Washer, Cooktop, Freezer, Humidifier, Tankless Water Heater, Range, Convection Oven, Energy Star Qualified Appliances, Gas Water Heater, Wine Refrigerator, Exhaust Fan, Gas Range, Gas Cooktop, Gas Oven
- Fireplaces Total:
- 2
- Garage Spaces:
- 3
- Interior Features:
- Eat-in Kitchen, Master Downstairs, Entrance Foyer, Granite Counters, Open Kitchen, Open Floorplan, High Ceilings, Cathedral Ceiling(s), Pantry, Storage, Walk-in Closet(s), Wet Bar, Chefs Kitchen, Double Vanity, Kitchen Island, Original Details, Walk Through Kitchen, Washer/dryer Hookup, High Speed Internet, Formal Dining, First Floor Bedroom, Marble Counters, Primary Bathroom, Speakers, Central Vacuum, Chandelier, Entertainment Cabinets, First Floor Full Bath, Quartz/quartzite Counters, Built-in Features, His And Hers Closets, Breakfast Bar, Recessed Lighting, Crown Molding, Natural Woodwork, Sound System, Stone Counters, Wired For Sound, Dry Bar
- Parking Features:
- Driveway, Garage, Private, Heated Garage, Garage Door Opener, Electric Vehicle Charging Station(s)
- Sewer:
- Public Sewer
- Utilities:
- Trash Collection Public, Natural Gas Connected, Cable Connected, Water Connected, Electricity Connected
- City:
- Huntington
- State:
- NY
- Street:
- Woods End
- Street Number:
- 4
- Street Suffix:
- Road
- Postal Code:
- 11746
- Floor Number:
- 0
- Longitude:
- W74° 38' 21.6''
- Latitude:
- N40° 47' 24''
- PostalCity:
- Dix Hills
- Architectural Style:
- Mediterranean
- Construction Materials:
- Frame, Stucco
- Elementary School:
- Vanderbilt Elementary School
- High School:
- Half Hollow Hills High School West
- Agent MlsId:
- 209876
- MiddleOrJunior School:
- Candlewood Middle School
- PhotosCount:
- 2
- Special Listing Conditions:
- No
- Tax Annual Amount:
- $18,458
- Water Source:
- Public
- Office MlsId:
- NSST01
Residential - MLS# 1034137
4 Woods End Road, Huntington, NY
- Property Type :
- Residential
- Property SubType :
- Single Family Residence
- Listing Type :
- For Rent
- Listing ID :
- 1034137
- Price :
- $3,900,000
- Rooms :
- 13
- Bedrooms :
- 6
- Bathrooms :
- 6
- Half Bathrooms :
- 1
- Bathrooms Total :
- 7
- Square Footage :
- 8,571 Sqft
- Lot Area :
- 1.01 Acre
- Year Built :
- 2026
- Status :
- Active
- Listing Agent :
- Vishal Vij
- Listing Office :
- Nest Seekers International LLC




