
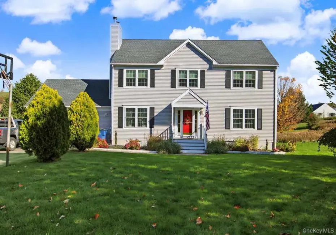
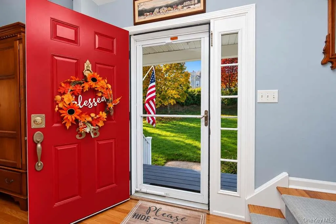
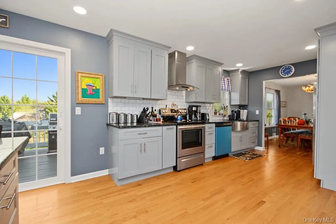
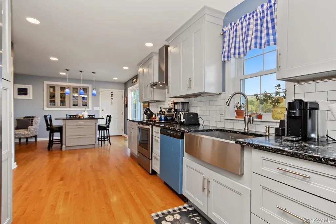
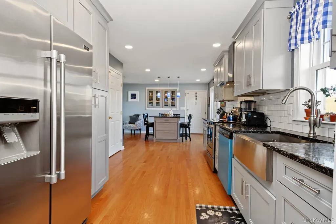
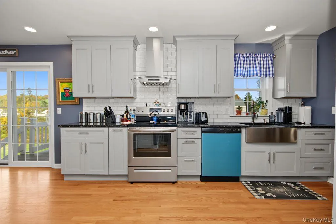
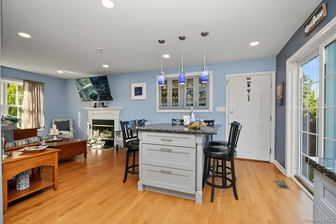
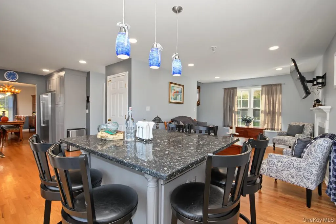
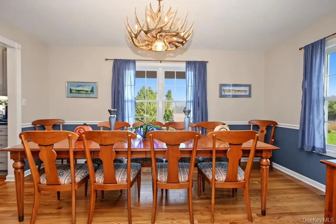
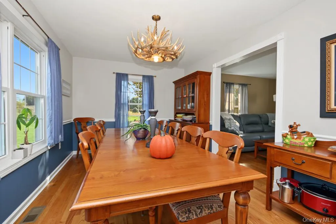
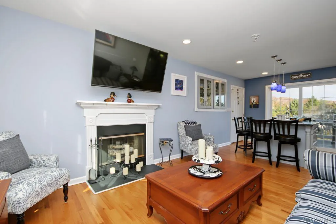
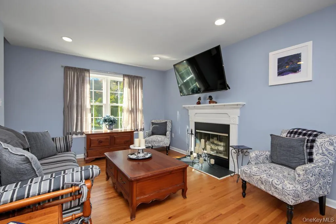
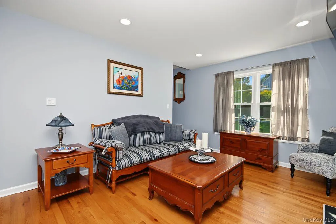
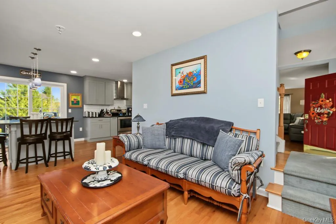
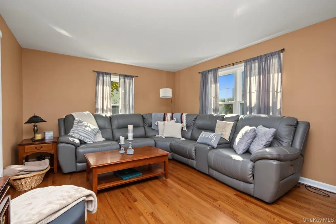
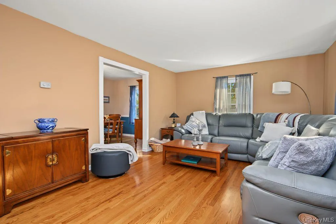
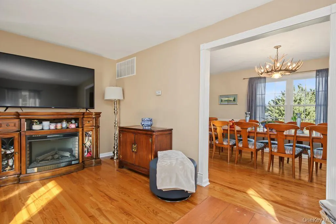
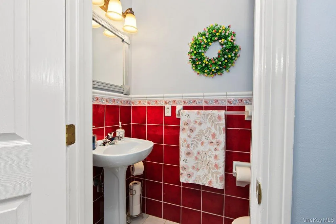
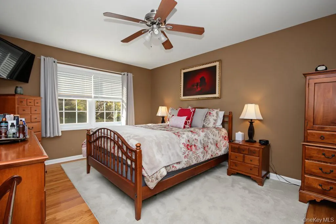
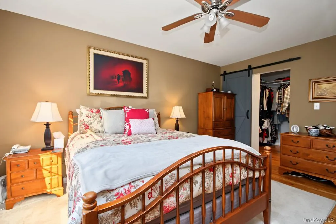
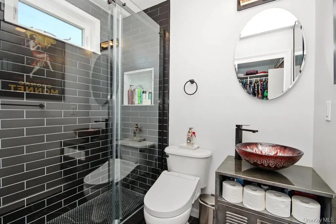
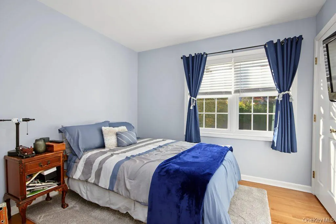
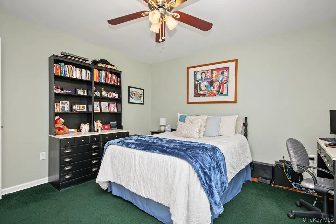
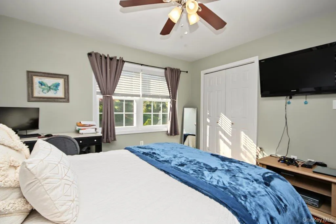
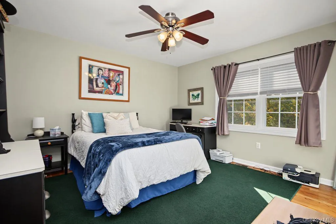
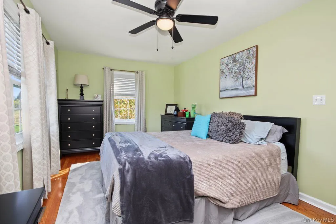
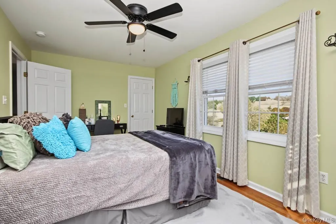
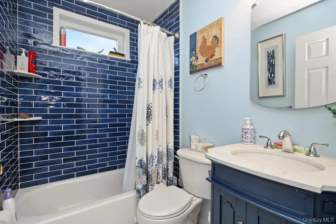
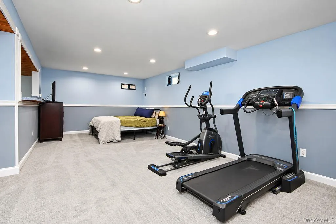
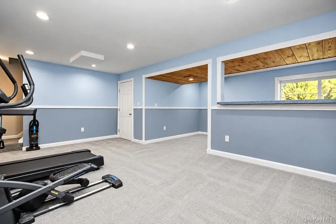
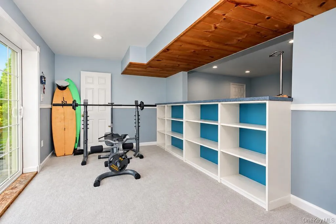
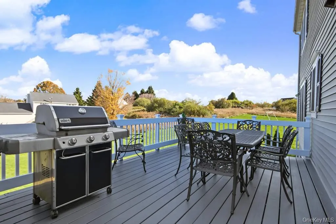
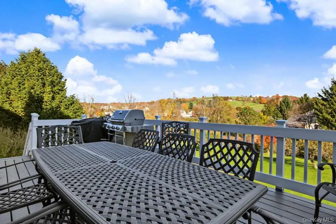
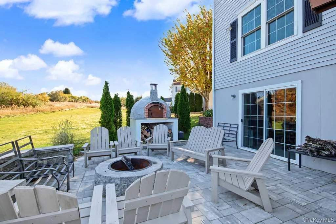
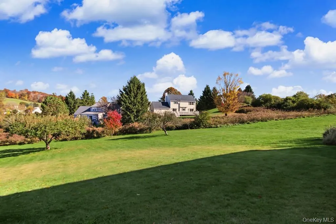
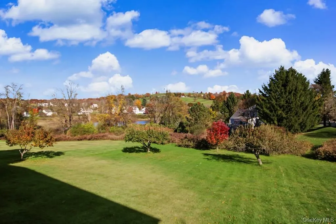
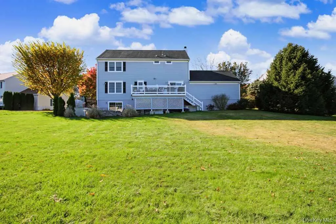
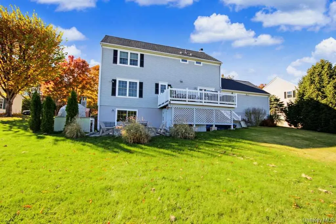
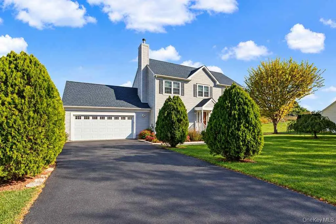
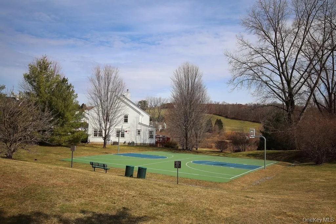
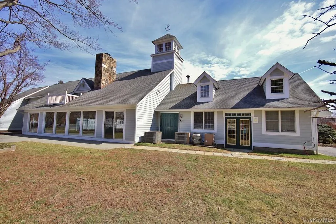
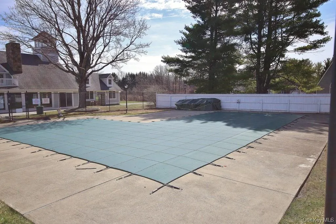
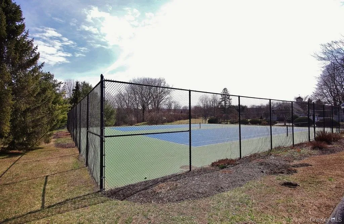
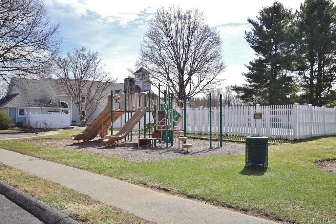
A wonderful opportunity awaits in Deerfield Ponds! This inviting four-bedroom, two-and-a-half-bath home, complete with a finished basement, offers a perfect blend of classic charm, spacious living, and an exceptional lifestyle. The first floor features a welcoming family room, formal living room and dining room, and a spacious, open kitchen ideal for everyday living and entertaining. Sliding glass doors lead to the deck, providing the perfect setting to relax, dine, and enjoy the beautiful views. The finished basement offers additional versatile living space to accommodate a variety of needs. Residents of Deerfield Ponds enjoy an impressive array of community amenities, including a clubhouse, swimming pool, tennis courts, pickleball and basketball courts, fitness center, and playground. Ideally located near the village and train station, this home offers a wonderful balance of peaceful community living and convenient access to local shops, restaurants, and commuter options. This home provides the perfect setting to enjoy all that Deerfield Ponds has to offer. Don’t miss your chance to make this special property your own! There are no audio recording devices inside this property.
- Heating System:
- Oil, Forced Air
- Cooling System:
- Central Air
- Basement:
- Finished, Walk-out Access
- Patio:
- Patio, Deck
- Swimming Pool:
- Community, In Ground, Outdoor Pool
- Appliances:
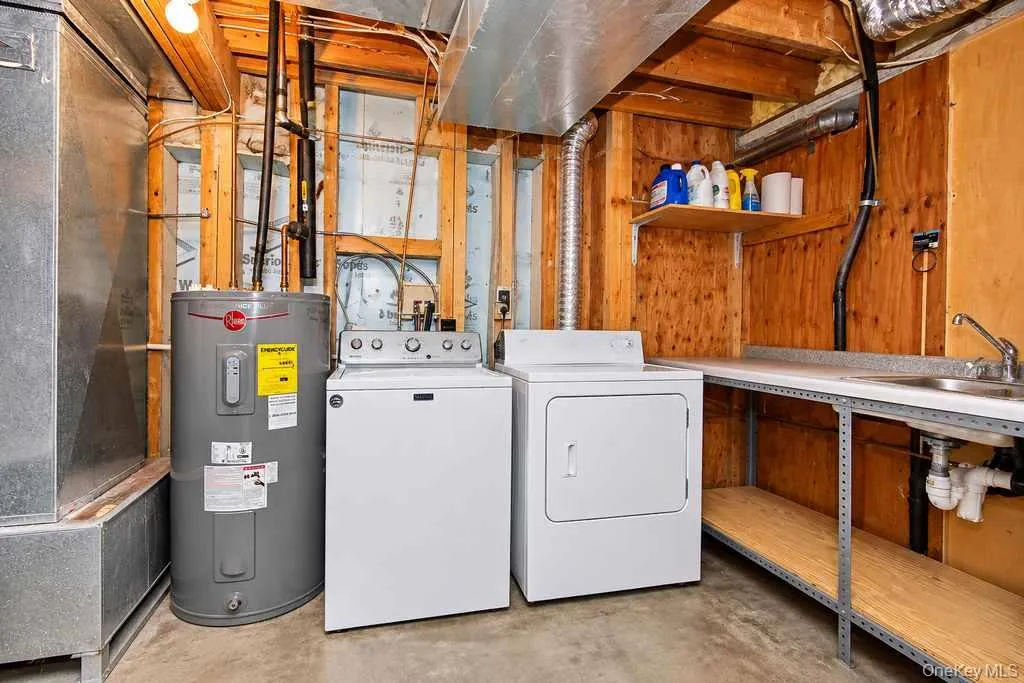
- Dishwasher, Refrigerator, Stainless Steel Appliance(s), Dryer, Washer, Cooktop, Electric Water Heater, Electric Oven, Electric Range
- Exterior Features:
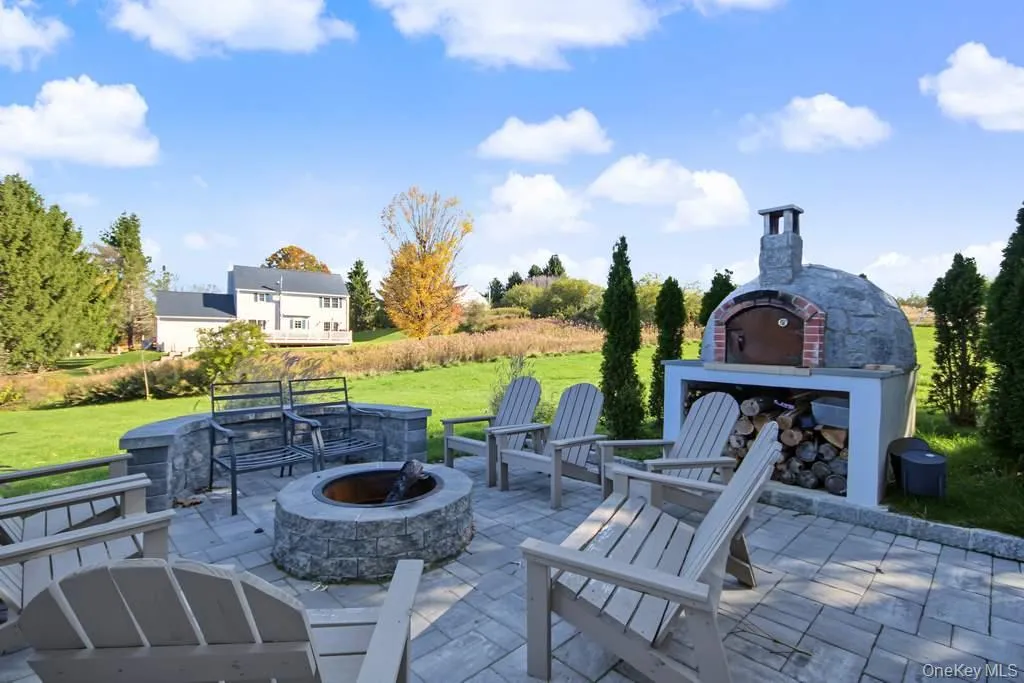
- Mailbox, Fire Pit
- Fireplace Features:
- Family Room
- Fireplaces Total:
- 1
- Flooring:
- Hardwood
- Garage Spaces:
- 2
- Interior Features:
- Eat-in Kitchen, Open Kitchen, Walk-in Closet(s), Kitchen Island, Primary Bathroom, Ceiling Fan(s), Quartz/quartzite Counters
- Laundry Features:
- In Basement
- Lot Features:
- Views, Back Yard
- Parking Features:
- Driveway, Garage, Garage Door Opener
- Sewer:
- Shared
- Utilities:
- Water Available, Trash Collection Private, Water Connected, Electricity Connected, Sewer Connected
- City:
- Pawling
- State:
- NY
- Street:
- Tory
- Street Number:
- 38
- Street Suffix:
- Lane
- Postal Code:
- 12564
- Floor Number:
- 0
- Longitude:
- W74° 23' 14.3''
- Latitude:
- N41° 35' 17.6''
- Subdivision Name:
- Deerfield Ponds
- Directions:
- Saw Mill River Pkwy N, I-684 N and NY-22 N to Old Route 22 in Pawling. Take Corbin Rd and W Dover Rd to Tory Lane.
- PostalCity:
- Pawling
- Architectural Style:
- Colonial
- Association Amenities:
- Pool, Fitness Center, Tennis Court(s), Clubhouse, Playground, Maintenance Grounds, Snow Removal, Trash, Basketball Court
- Association Fee:
- $431
- Association Fee Frequency:
- Monthly
- Association Fee Includes:
- Hot Water, Sewer, Snow Removal, Trash, Water, Pool Service, Grounds Care, Common Area Maintenance
- Construction Materials:
- Frame
- Elementary School:
- Pawling Elementary School
- High School:
- Pawling High School
- Levels:
- Three Or More
- Agent MlsId:
- 3901
- MiddleOrJunior School:
- Pawling Middle School
- PhotosCount:
- 46
- Special Listing Conditions:
- No
- Tax Annual Amount:
- $11,258
- Water Source:
- Shared Well
- Office MlsId:
- MAJSEI
Residential - MLS# 1068305
38 Tory Lane, Pawling, NY
- Property Type :
- Residential
- Property SubType :
- Single Family Residence
- Listing Type :
- For Rent
- Listing ID :
- 1068305
- Price :
- $589,222
- Rooms :
- 9
- Bedrooms :
- 4
- Bathrooms :
- 2
- Half Bathrooms :
- 1
- Bathrooms Total :
- 3
- Square Footage :
- 2,513 Sqft
- Building Area :
- 2,513 Sqft
- Lot Area :
- 0.50 Acre
- Year Built :
- 1999
- Status :
- Active
- Listing Agent :
- Mark J. Seiden
- Listing Office :
- Mark Seiden Real Estate Team




