
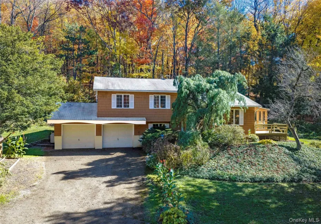
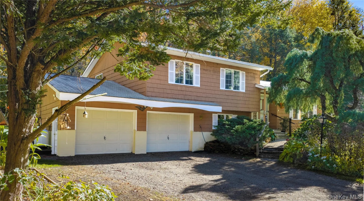
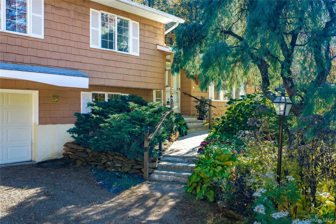
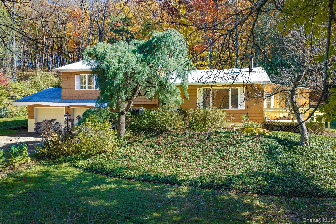
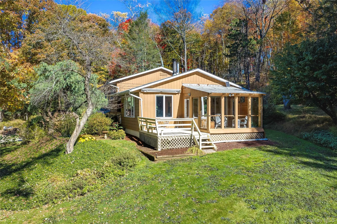
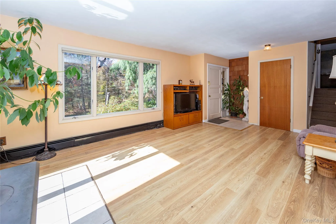
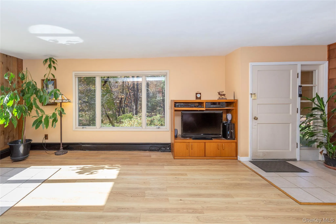
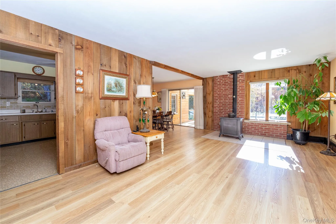
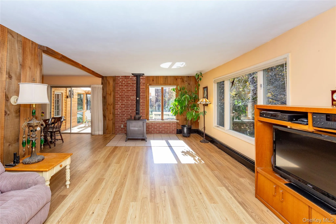
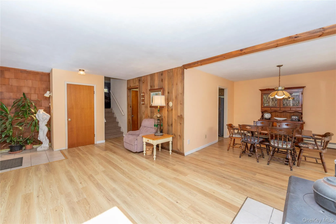
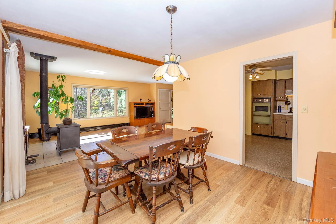
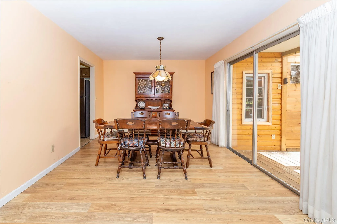
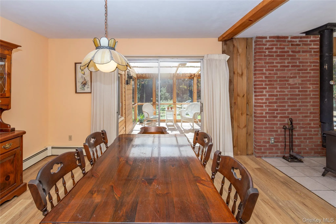
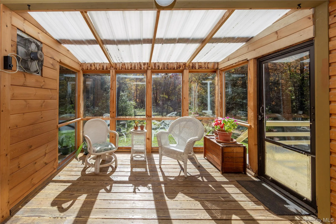
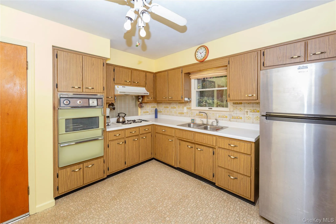
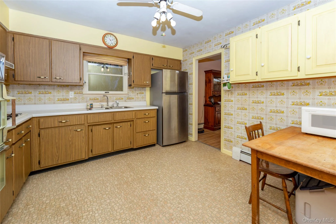
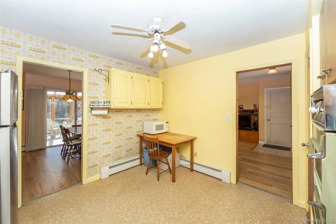
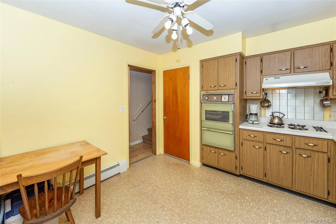
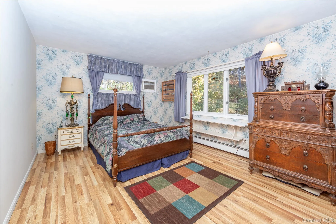
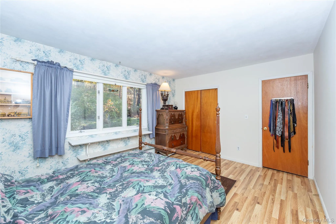
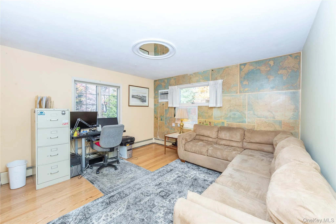
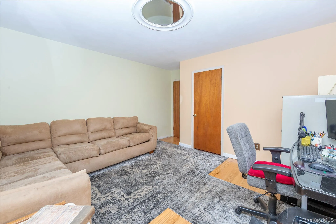
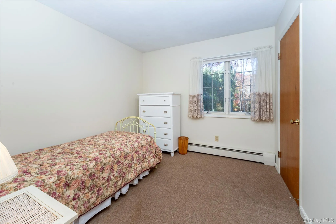
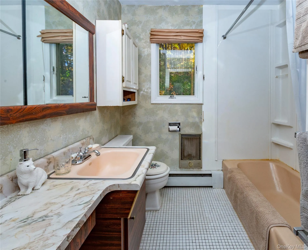
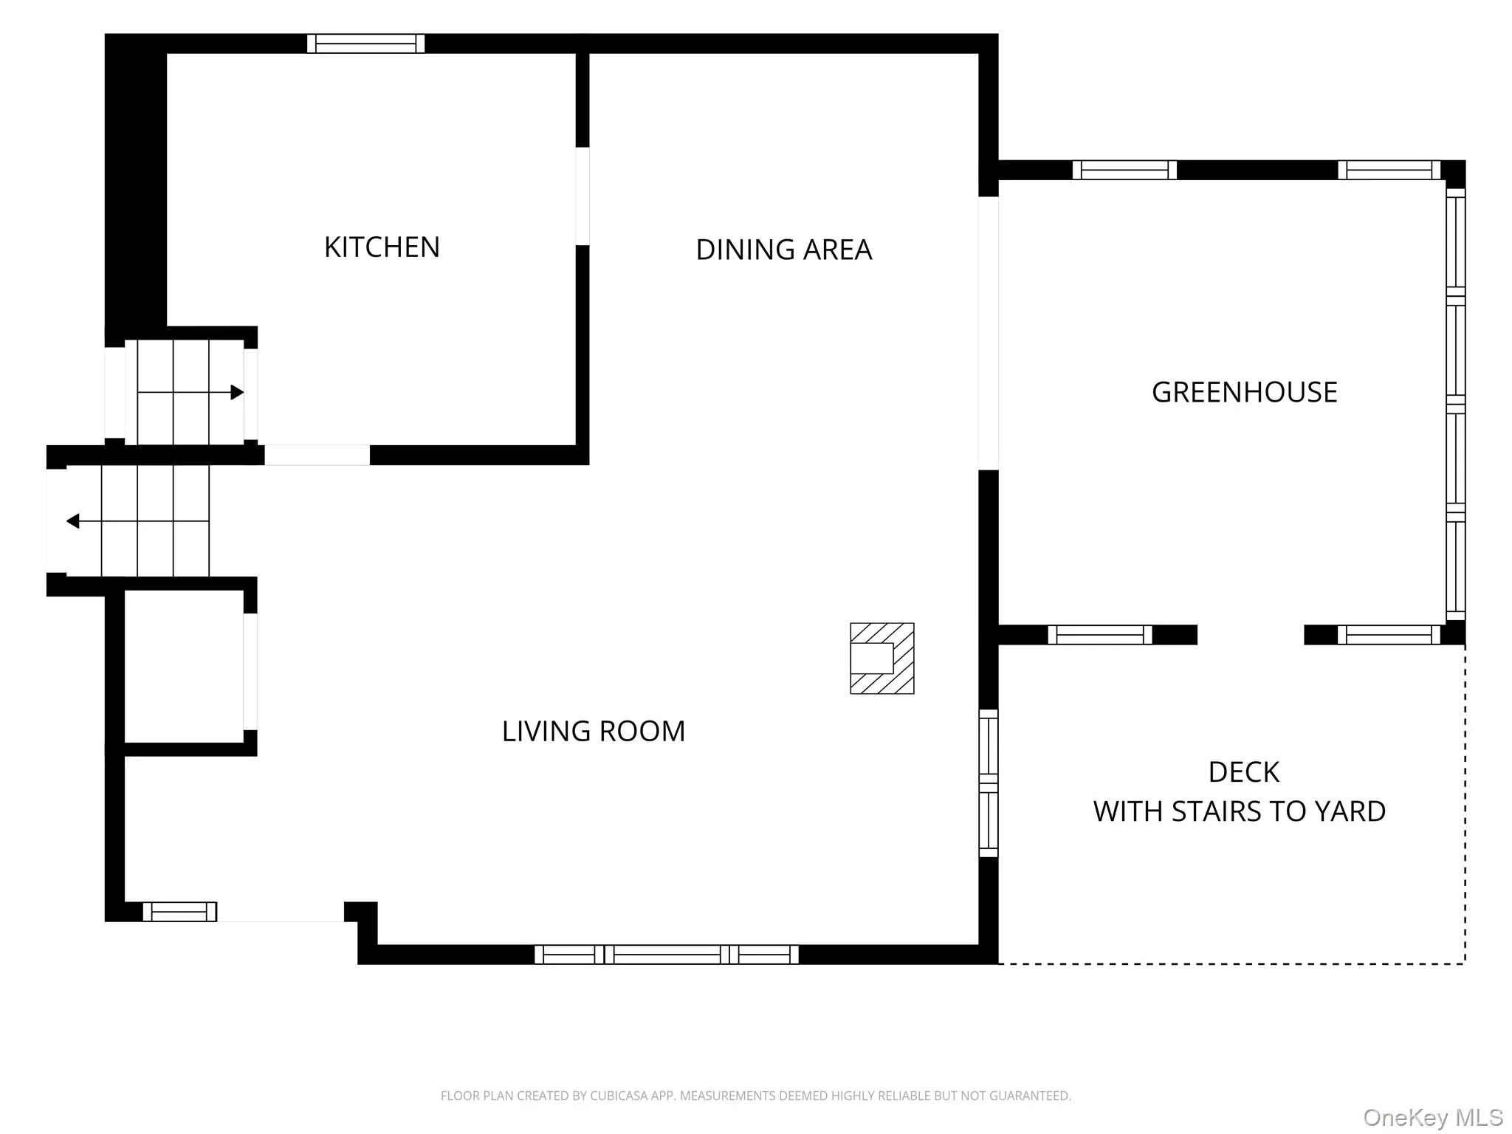
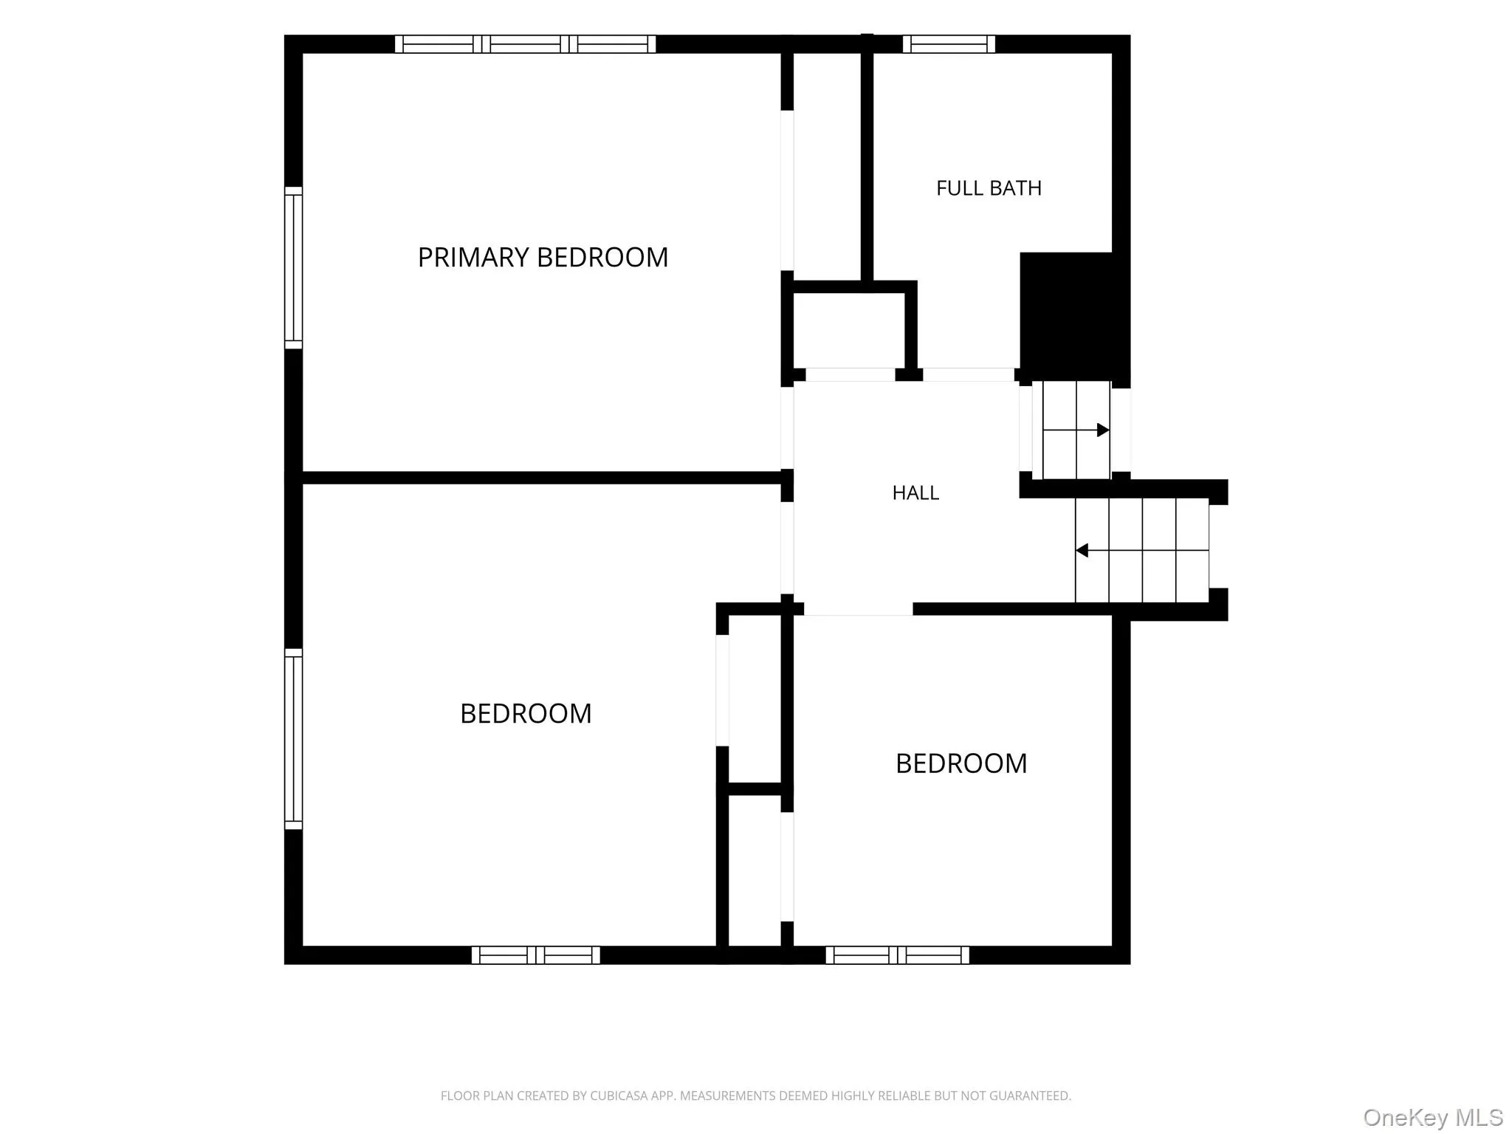
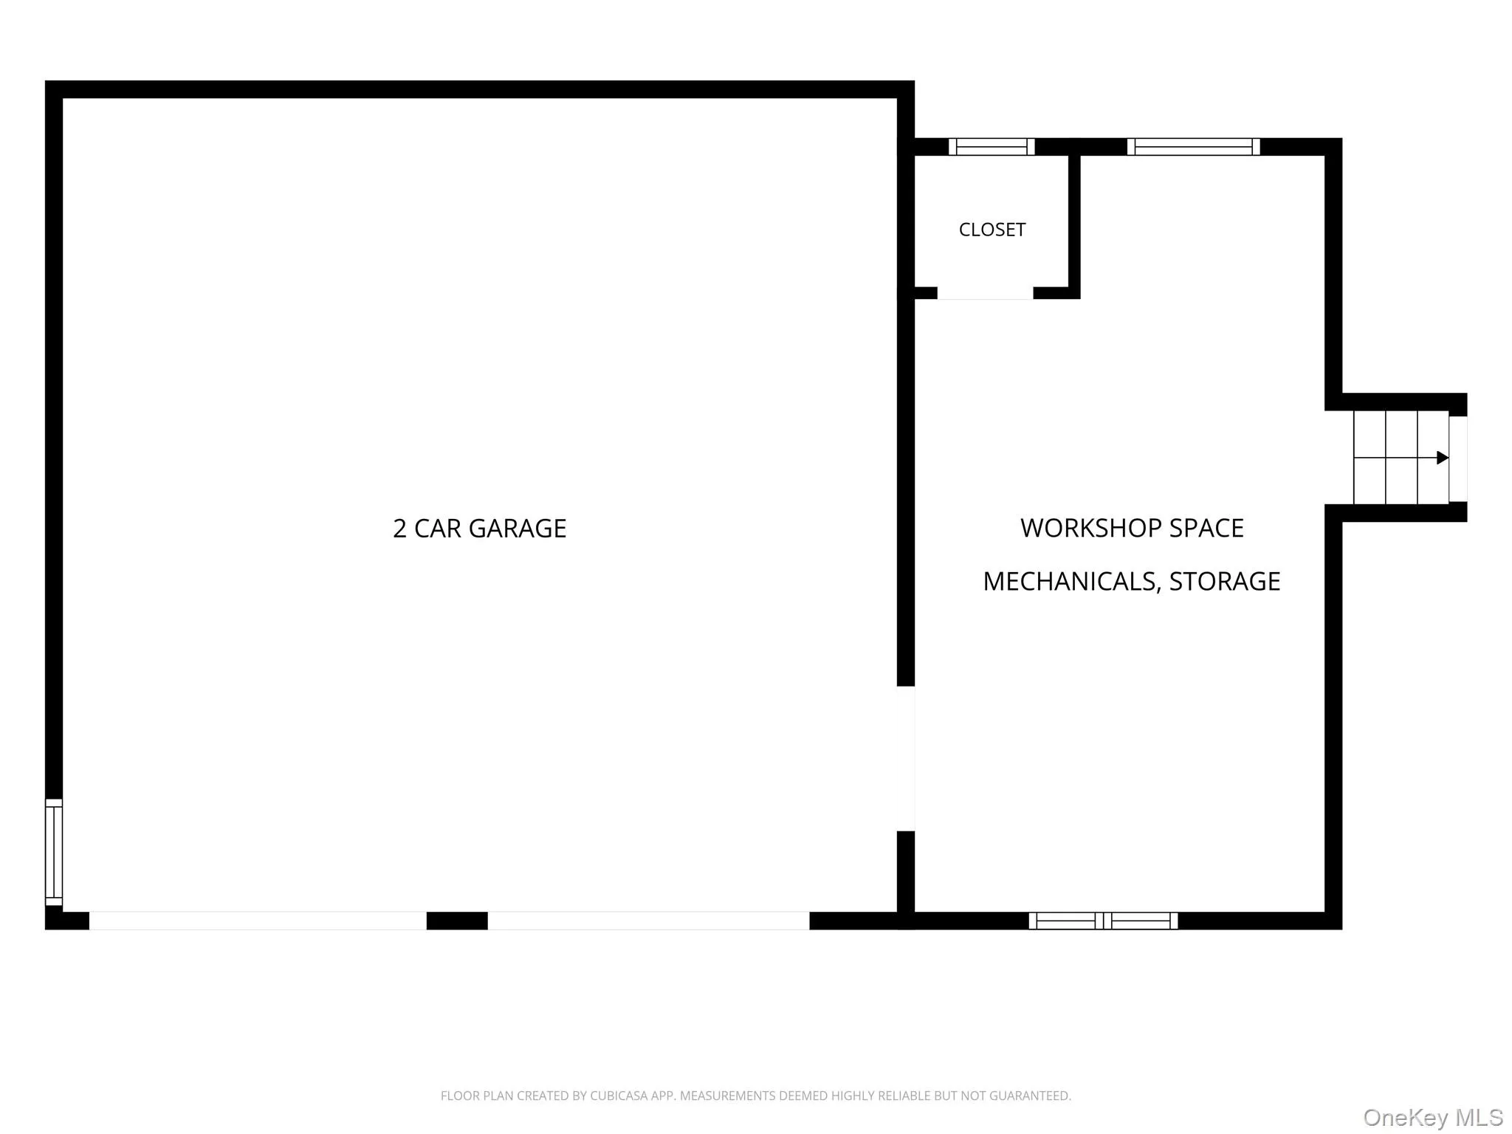
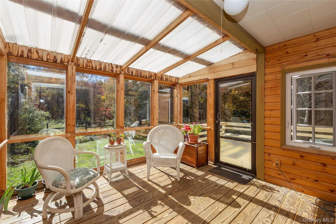
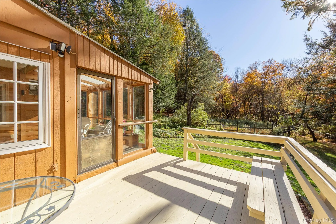
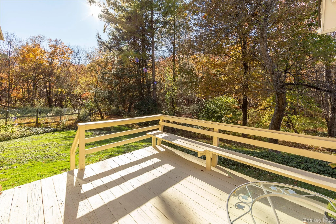
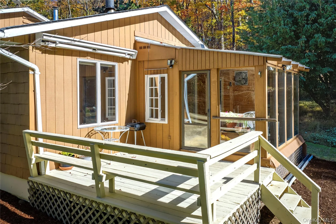
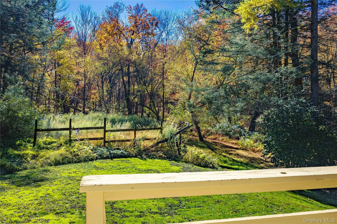
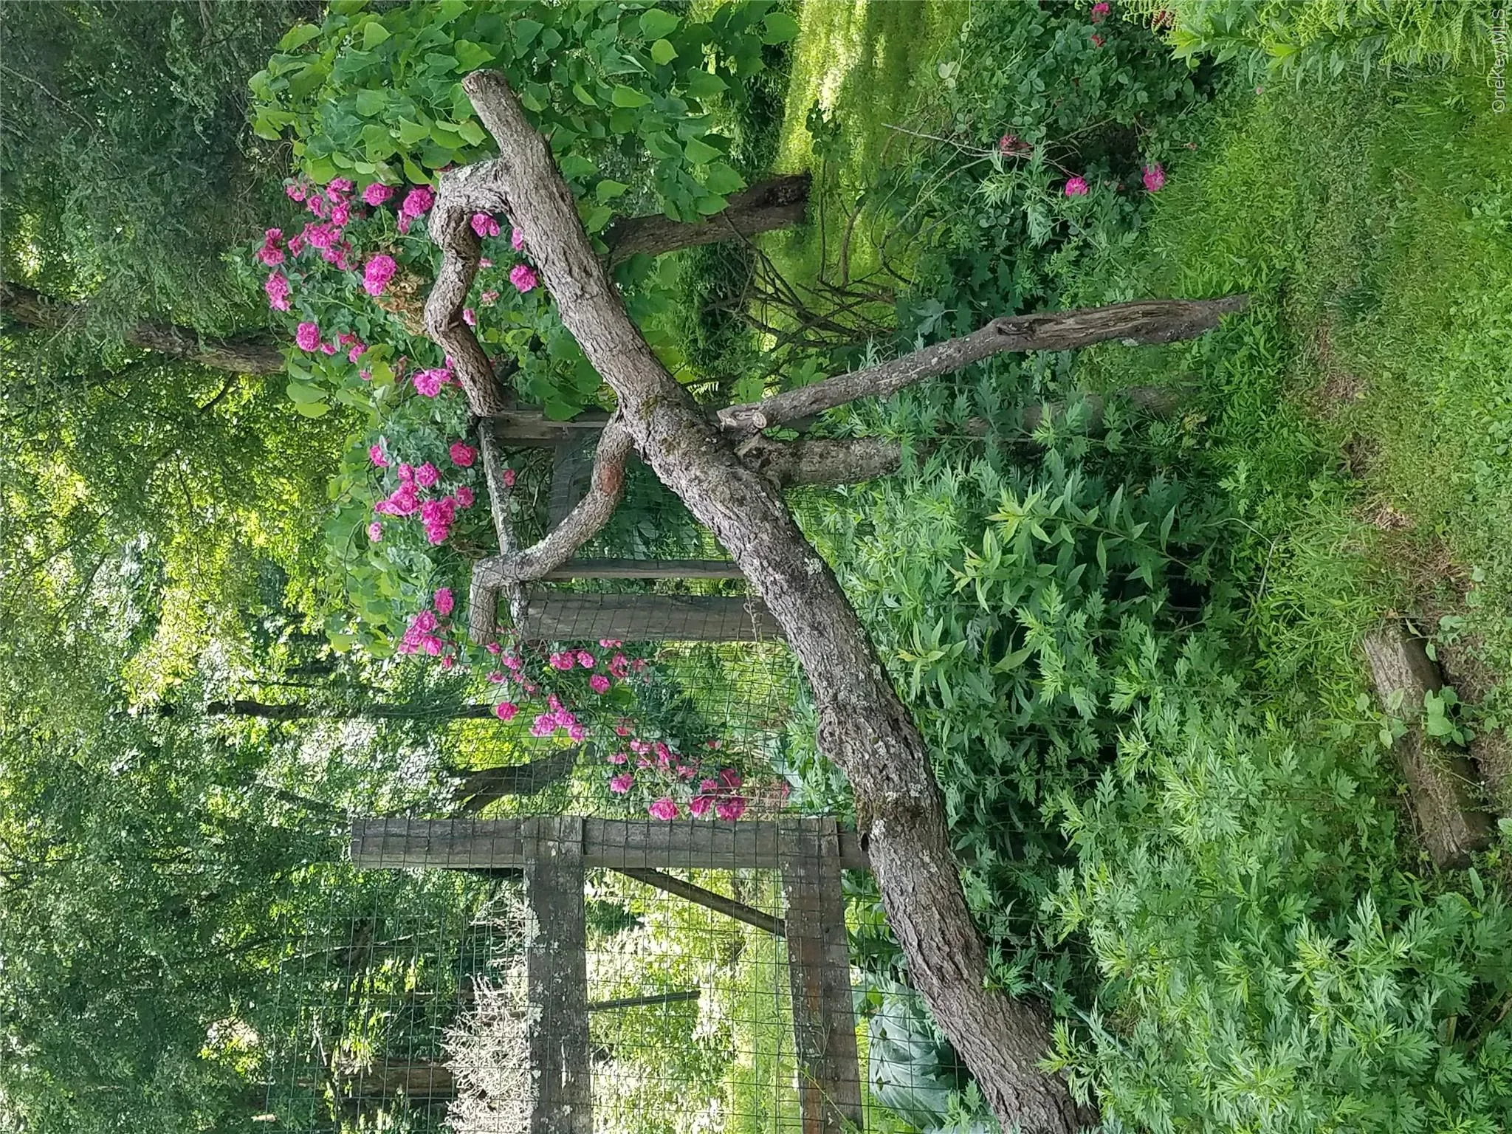
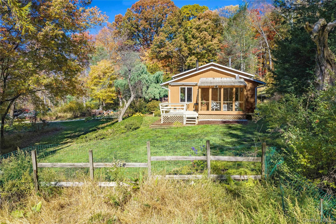
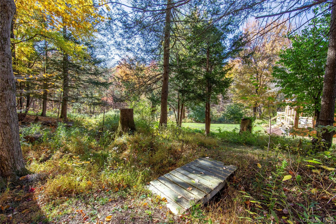
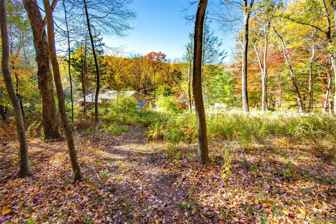
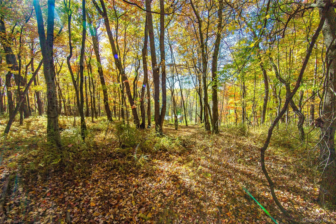
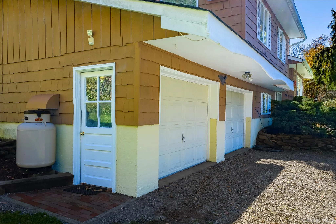
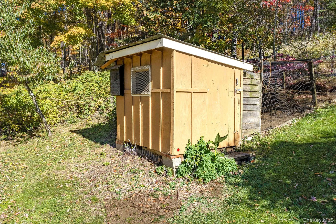
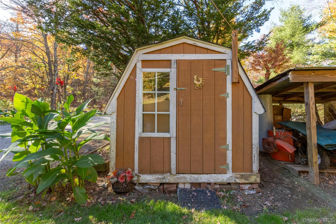
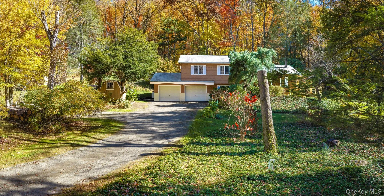
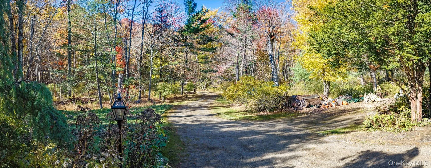
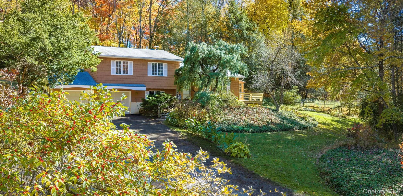
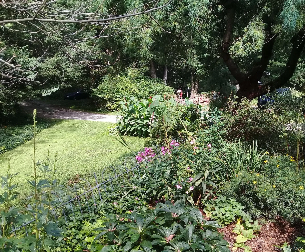
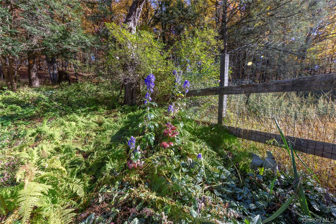
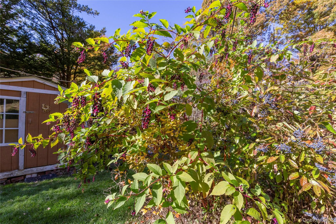
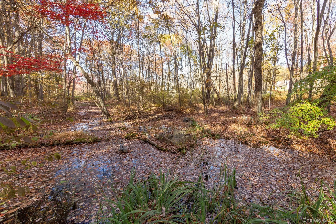
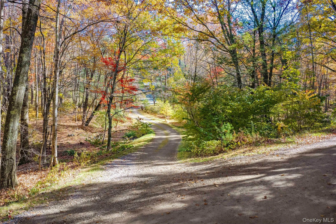
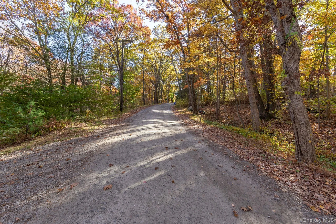
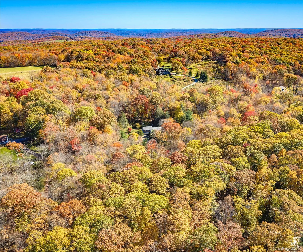
High atop Quaker Hill, this private and secluded oasis sits on 6 acres along a quiet country road. The home rests far back at the end of a long driveway, with a stream crossing in front and woodlands, trails, and rock walls unfolding behind. Mature perennial plantings, flowering trees, and shrubs frame the grounds, while fruit-bearing trees and bushes yield pears, peaches, apples, and raspberries throughout the season. This is the first time the property has come to market. The original owners built the home with care and thoughtful detail, and the opportunity now arrives for the next stewards to carry it forward. The split-level residence offers 1,236 SF across 3 levels. The living room features accent walls of wood and brick, oversized windows, and an open connection to the dining area. Sliding glass doors open toward the greenhouse, with a side door leading to the deck. The kitchen provides space for a breakfast table or the potential to be opened fully into the living and dining spaces. Six stairs up from the living room to the 3 bedrooms, hall bath with tub, and attic access. Six stairs down from the kitchen to a 312 SF unfinished basement suited for a workbench, storage, and mechanical systems. A door from the basement connects to the 576 SF 2-car garage, with outdoor access. The grounds feel especially inviting, with a large, fenced garden, small sheds for gardening tools and lawn equipment, a chicken coop with its own fenced run, and ample parking. Acres of woodland trails and stone walls extend behind the house, offering room to explore. The setting provides privacy on coveted Quaker Hill while remaining only minutes from the Village of Pawling, with fine dining, fun eateries, boutique shops, antique stores, cultural attractions, and a seasonal farmers market. Pawling’s Metro-North station places NYC roughly 90 minutes by train or car.
- Heating System:
- Oil, Baseboard
- Cooling System:
- Wall/window Unit(s)
- Basement:
- Unfinished, Storage Space
- View:
- Trees/woods
- Patio:
- Deck
- Appliances:
- Oven, Refrigerator, Dryer, Washer
- Exterior Features:
- Mailbox, Lighting
- Flooring:
- Carpet, Vinyl, Laminate, Linoleum
- Garage Spaces:
- 2
- Interior Features:
- Eat-in Kitchen, Open Floorplan, Storage
- Laundry Features:
- In Basement
- Lot Features:
- Near Public Transit, Private, Level, Sloped, Stone/Brick Wall, Cleared, Secluded, Part Wooded, Near Shops, Near School, Back Yard, Front Yard, Near Golf Course
- Parking Features:
- Driveway, Garage, Attached
- Sewer:
- Septic Tank
- Utilities:
- Trash Collection Private, Electricity Connected
- City:
- Pawling
- State:
- NY
- Street:
- Game Farm
- Street Number:
- 41
- Street Suffix:
- Road
- Postal Code:
- 12564
- Floor Number:
- 0
- Longitude:
- W74° 28' 4.7''
- Latitude:
- N41° 33' 45.5''
- Subdivision Name:
- Quaker Hill
- Directions:
- Route 22 to Quaker Hill Road, right at the top onto Old Quaker Hill Road, left on Kirby Hill Road, left on Game Farm, home on the right. See sign.
- PostalCity:
- Pawling
- Architectural Style:
- Split Ranch
- Construction Materials:
- Shake Siding
- Elementary School:
- Pawling Elementary School
- High School:
- Pawling High School
- Levels:
- Two
- Agent MlsId:
- 69603
- MiddleOrJunior School:
- Pawling Middle School
- PhotosCount:
- 50
- Special Listing Conditions:
- No
- Tax Annual Amount:
- $9,789
- Water Source:
- Well
- Office MlsId:
- KEVMCG
Residential - MLS# 1066488
41 Game Farm Road, Pawling, NY
- Property Type :
- Residential
- Property SubType :
- Single Family Residence
- Listing Type :
- For Rent
- Listing ID :
- 1066488
- Price :
- $660,000
- Rooms :
- 6
- Bedrooms :
- 3
- Bathrooms :
- 1
- Bathrooms Total :
- 1
- Square Footage :
- 1,236 Sqft
- Lot Area :
- 6 Acre
- Year Built :
- 1970
- Status :
- Active
- Listing Agent :
- Tela J. Cook
- Listing Office :
- McGrath Realty Inc




