
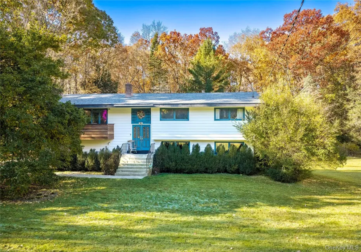

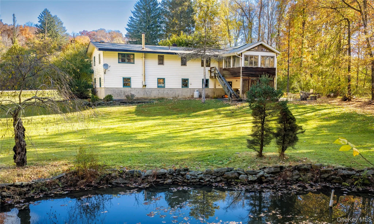
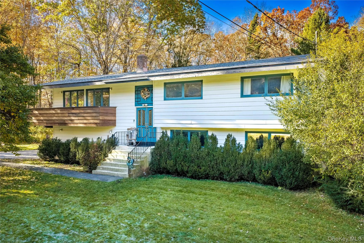
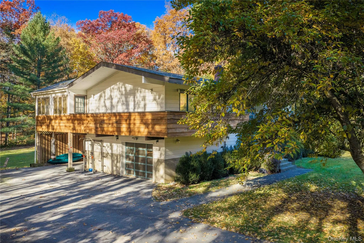
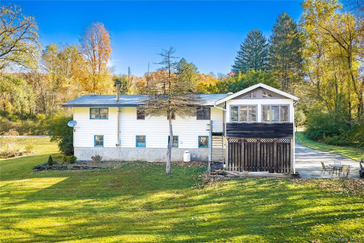
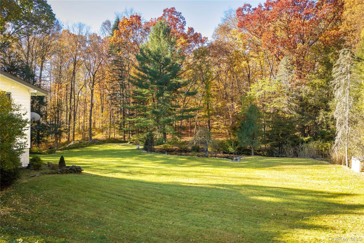
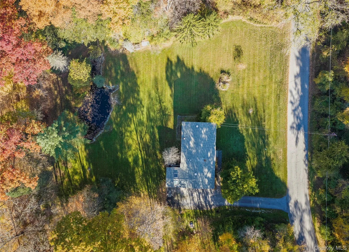
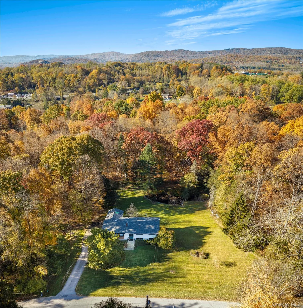
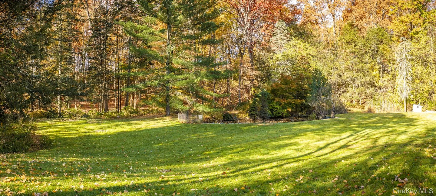

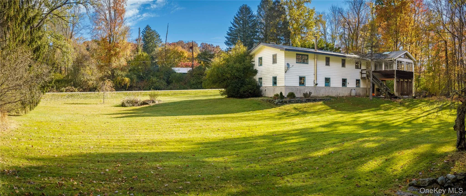
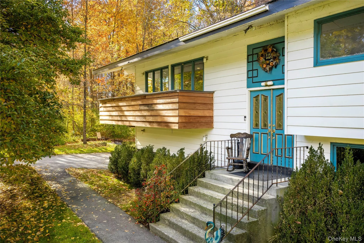
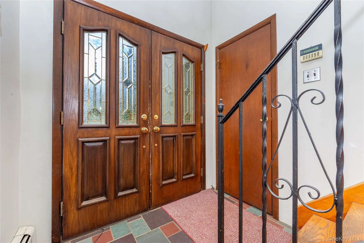
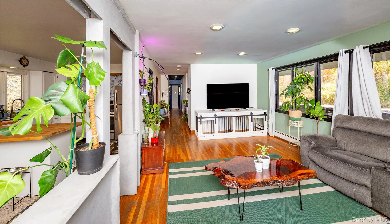
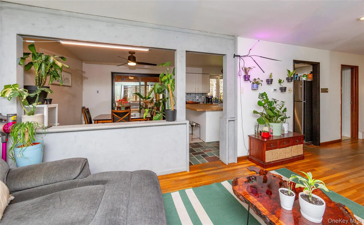
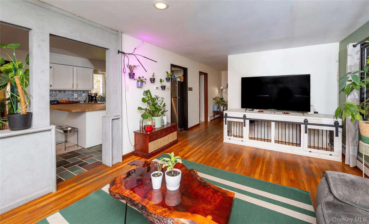
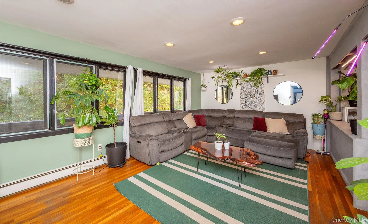
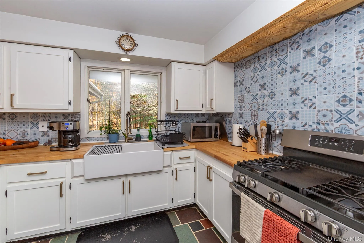
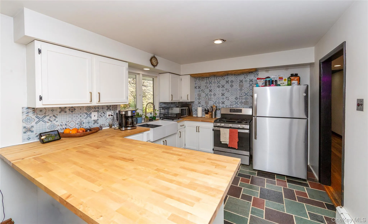
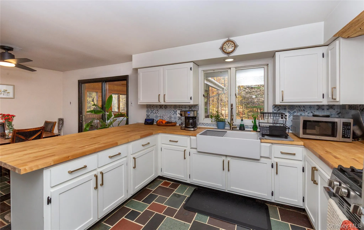
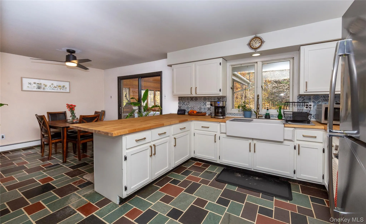
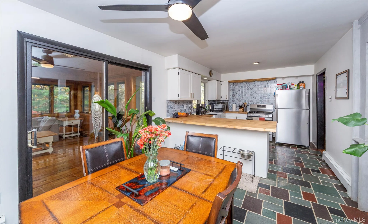
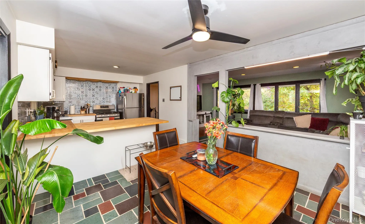
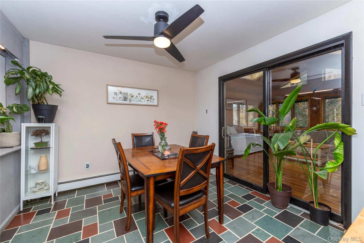
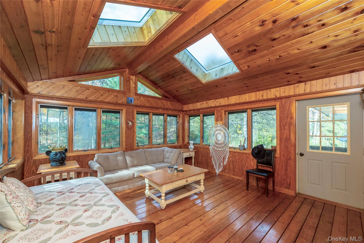
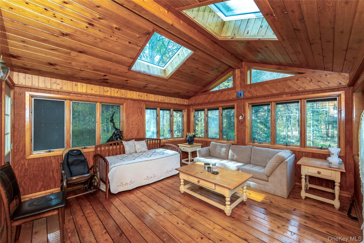
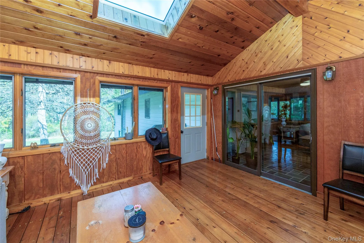
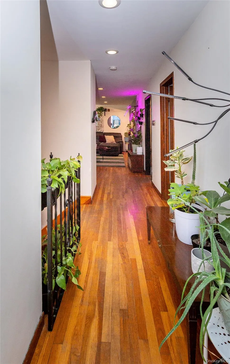
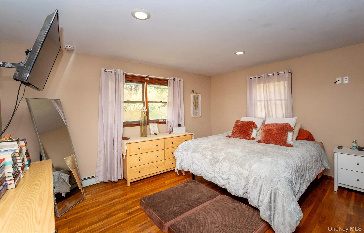
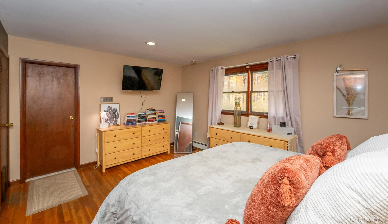
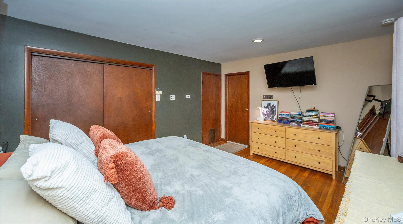
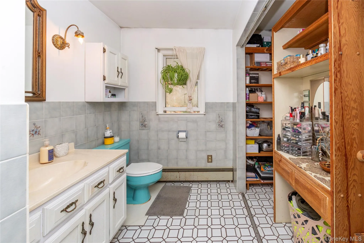
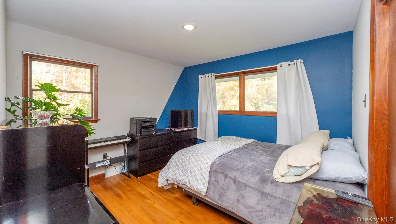
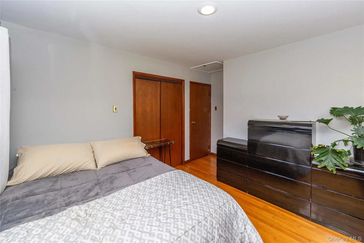
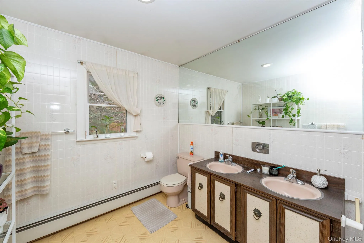
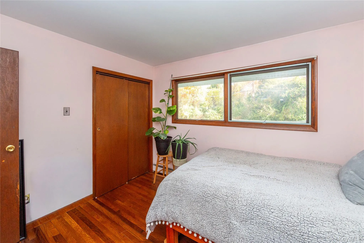
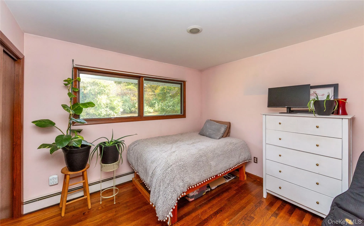
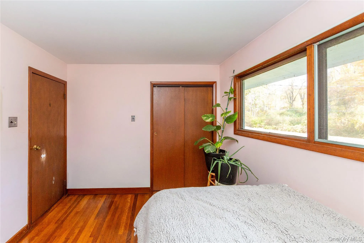
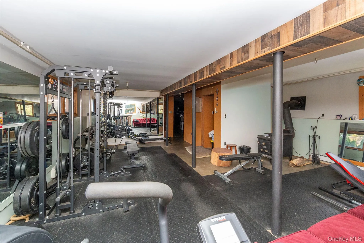
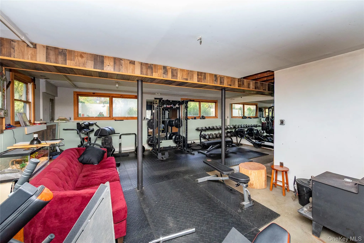
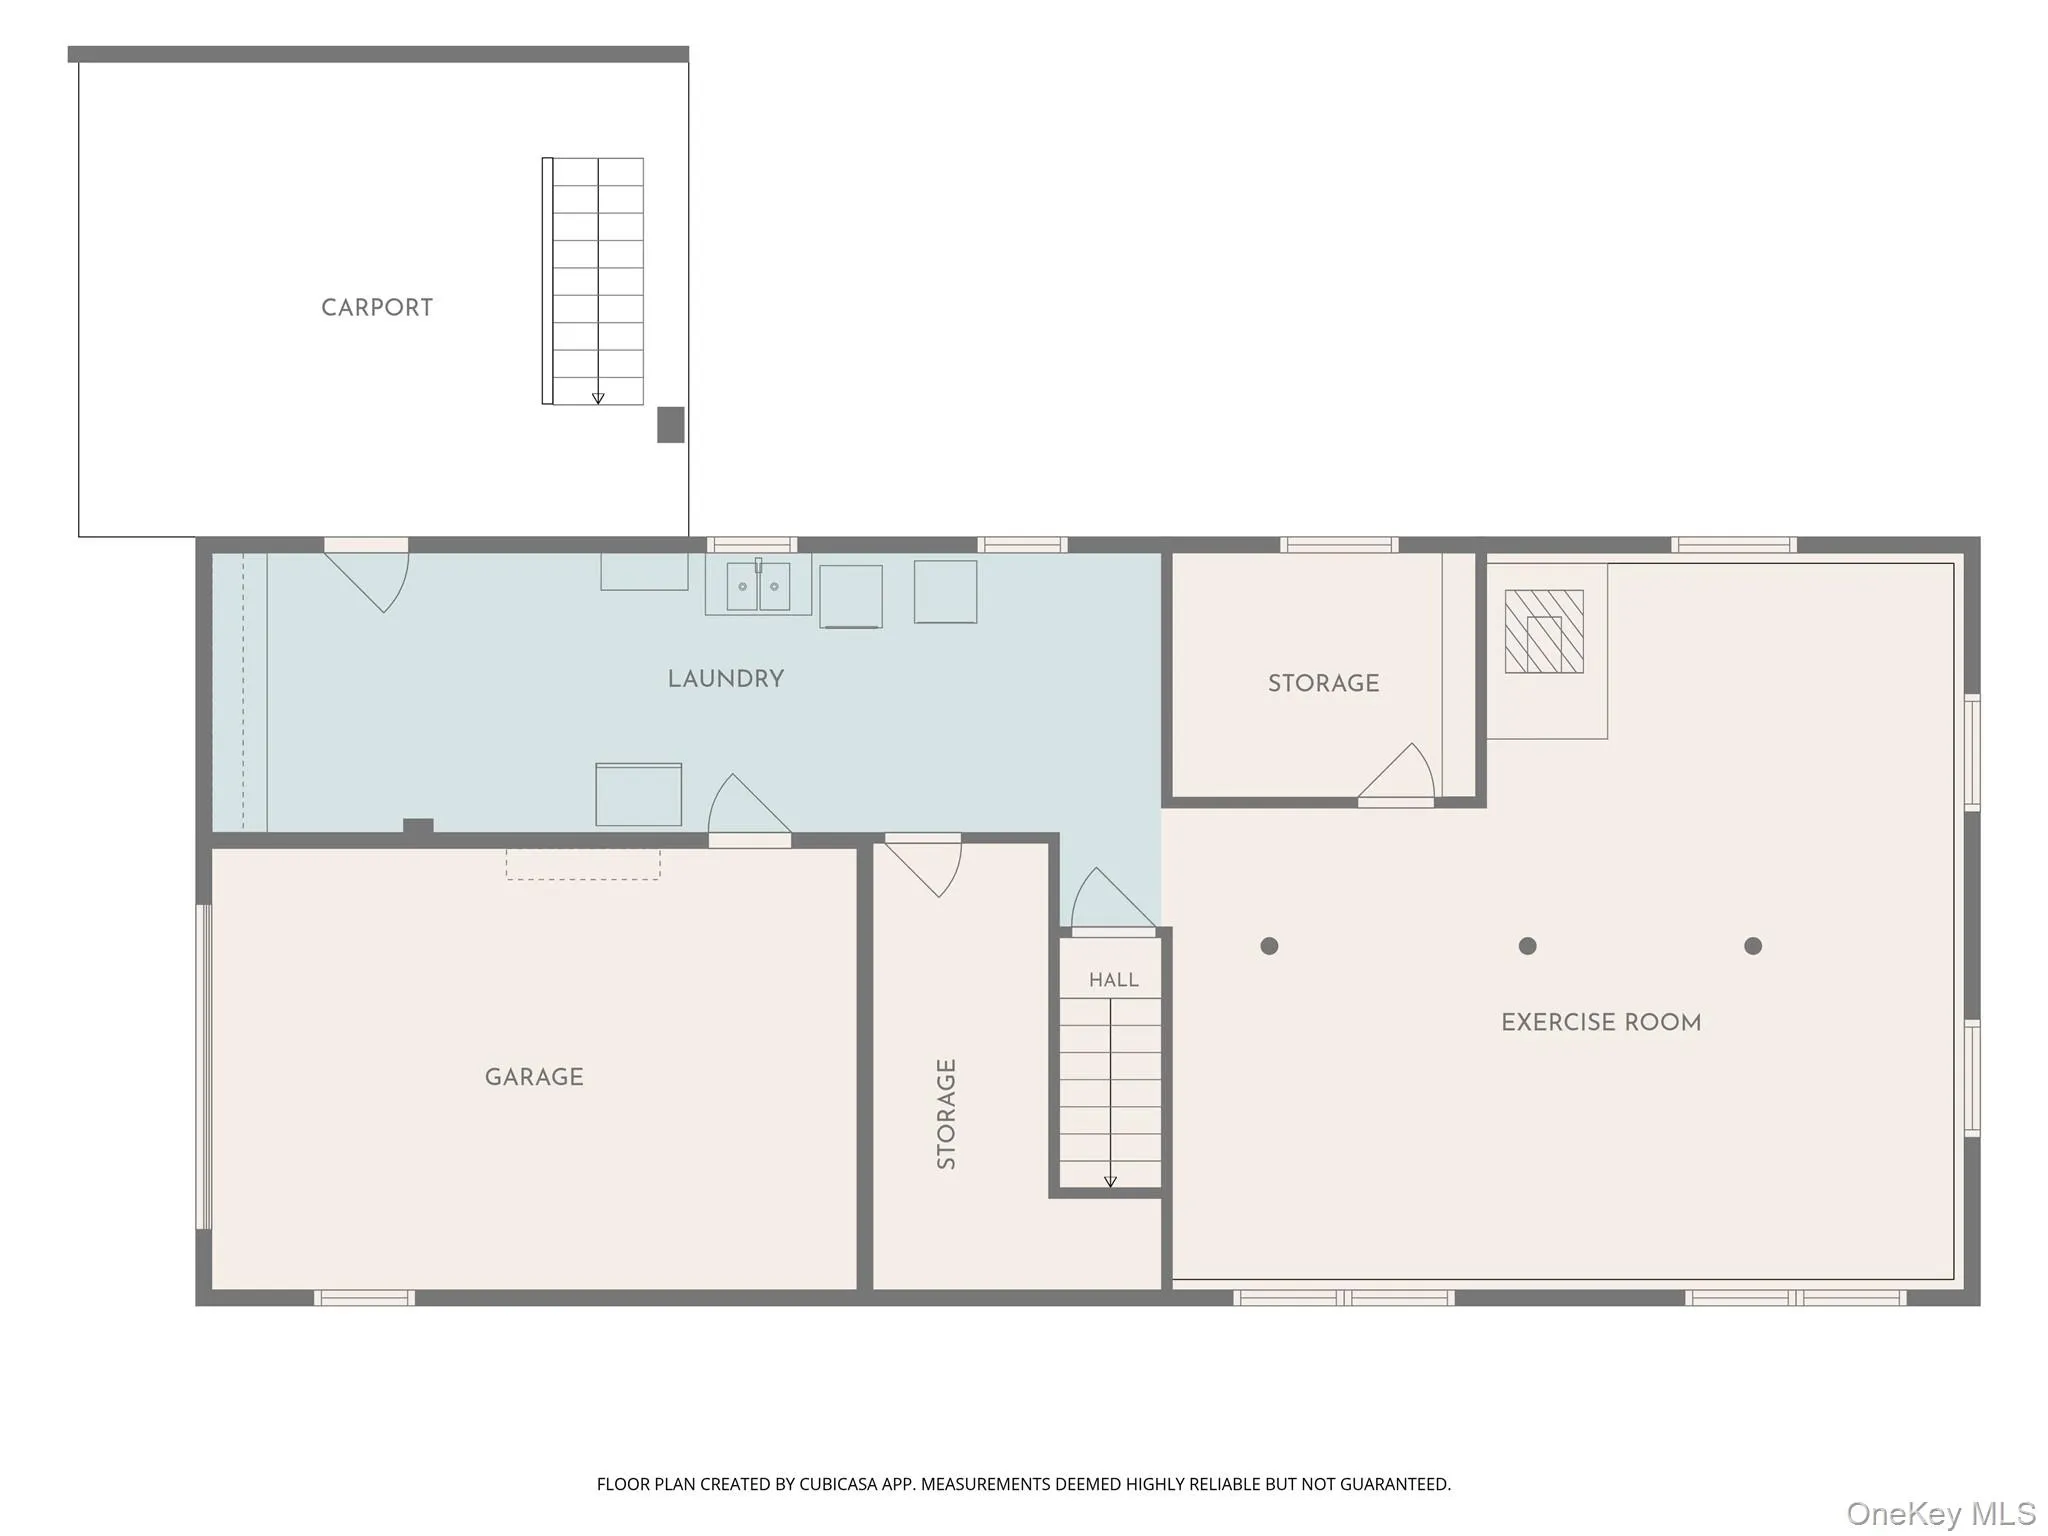
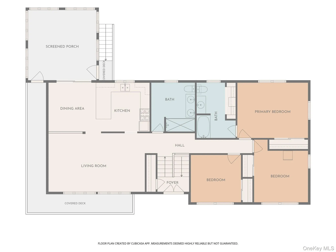
Charming 3-bedroom, 2-full-bath ranch set on a level acre with a beautiful private pond. The inviting open floor plan features a bright living room with hardwood floors and large windows, flowing into the dining room with slate flooring. The kitchen offers a butcher-block peninsula with seating, farmhouse sink, propane stove, and stainless steel appliances. Sliding glass doors off the dining room lead to a spacious sunroom with new skylights, large windows, and access to the wraparound deck, perfect for relaxing or entertaining. The bedroom wing includes two bright bedrooms with hardwood floors and generous closets, a full hall bath with double sinks and a glass-enclosed shower, and a primary suite with hardwood floors, a large closet, and an en-suite bath with tub. The walkout lower level offers a spacious area currently used as a gym, laundry, and a mechanical room with a newer burner and hot water heater. An under-house one-car garage provides added convenience. Enjoy peaceful surroundings while remaining conveniently located near Route 22, I-684, I-84, Metro-North, and just two miles from the Village of Pawling with its shops, restaurants, and amenities.
- Heating System:
- Oil
- Cooling System:
- No
- Basement:
- Walk-out Access, Partially Finished, Unfinished, Storage Space
- Patio:
- Deck, Wrap Around
- Appliances:
- Refrigerator, Stainless Steel Appliance(s), Dryer, Washer, Oil Water Heater, Gas Range, Water Softener Owned
- Flooring:
- Wood, Other
- Garage Spaces:
- 1
- Interior Features:
- Eat-in Kitchen, Open Kitchen, Storage, Walk Through Kitchen, Washer/dryer Hookup, Primary Bathroom, Breakfast Bar
- Laundry Features:
- In Basement
- Lot Features:
- Level, Cleared, Back Yard
- Parking Features:
- Driveway, Garage, Carport
- Sewer:
- Septic Tank
- Utilities:
- Propane, Cable Connected, Electricity Connected
- City:
- Pawling
- State:
- NY
- Street:
- San Souci
- Street Number:
- 45
- Street Suffix:
- Drive
- Postal Code:
- 12564
- Floor Number:
- 0
- Longitude:
- W74° 24' 50.6''
- Latitude:
- N41° 33' 1.1''
- Directions:
- Route 22 to Quaker Hill Road, R onto San Souci, #45
- PostalCity:
- Pawling
- Architectural Style:
- Ranch
- Elementary School:
- Pawling Elementary School
- High School:
- Pawling High School
- Levels:
- Bi-level
- Agent MlsId:
- 18800
- MiddleOrJunior School:
- Pawling Middle School
- PhotosCount:
- 42
- Special Listing Conditions:
- No
- Tax Annual Amount:
- $8,758
- VirtualTour URL:
- https://my.matterport.com/show/?m=tDqX8opvzEg
- Water Source:
- Well
- Office MlsId:
- KEVMCG
- Carport Spaces:
- 1
Residential - MLS# 1066929
45 San Souci Drive, Pawling, NY
- Property Type :
- Residential
- Property SubType :
- Single Family Residence
- Listing Type :
- For Rent
- Listing ID :
- 1066929
- Price :
- $525,000
- Rooms :
- 8
- Bedrooms :
- 3
- Bathrooms :
- 2
- Bathrooms Total :
- 2
- Square Footage :
- 1,720 Sqft
- Lot Area :
- 1 Acre
- Year Built :
- 1961
- Status :
- Active
- Listing Agent :
- Shannon M. Tully
- Listing Office :
- McGrath Realty Inc




