
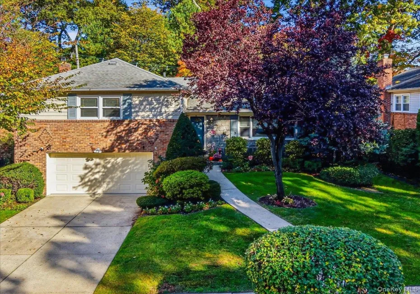
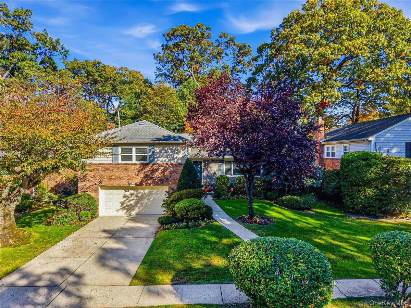
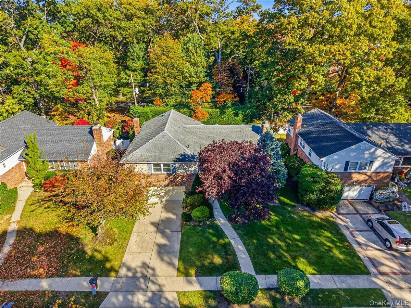
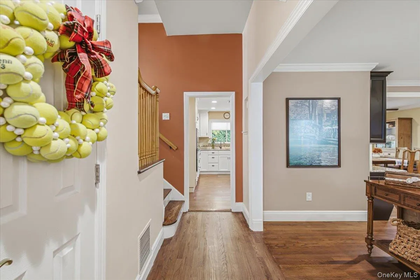
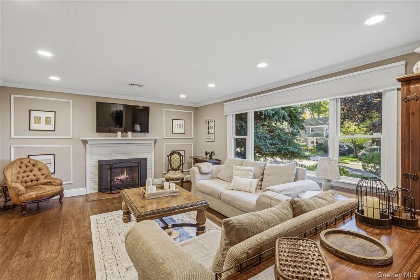
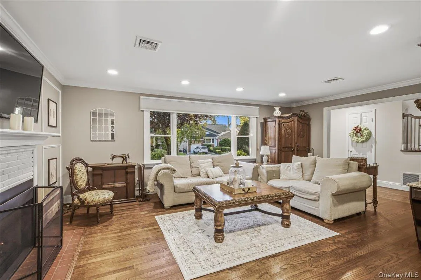
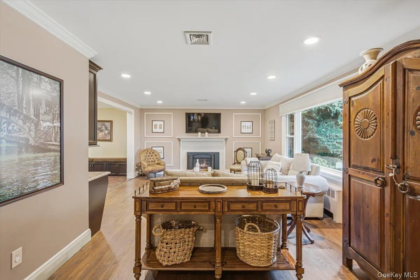
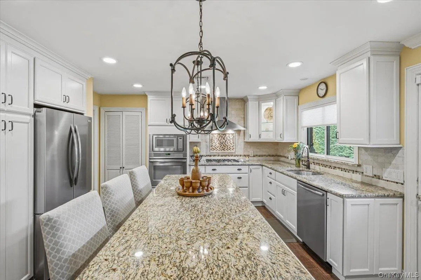
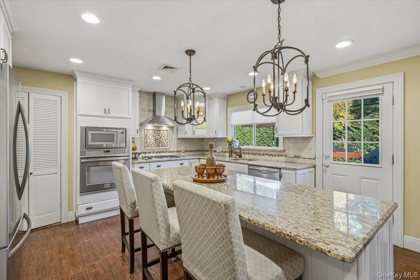
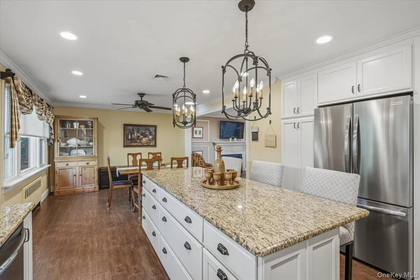
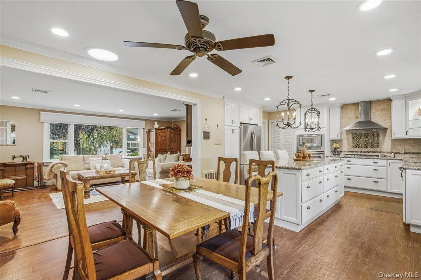
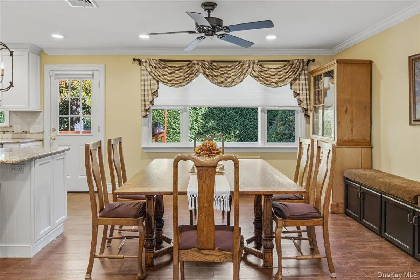
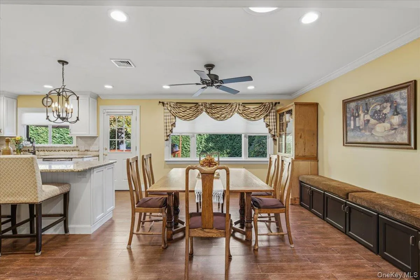
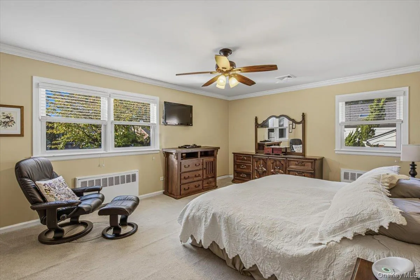
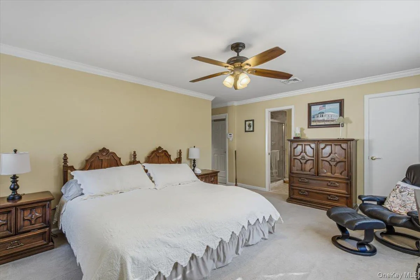
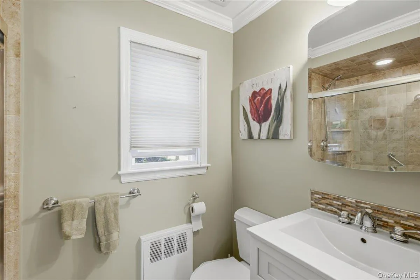
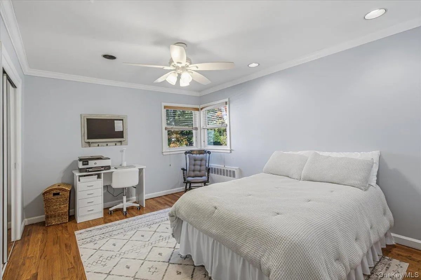
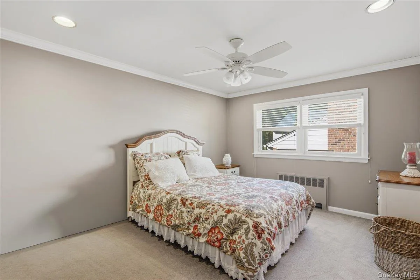
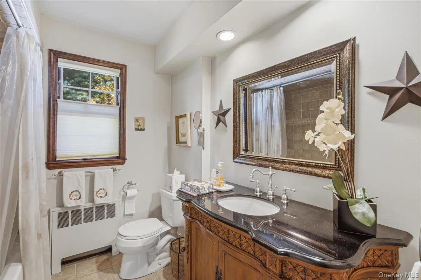
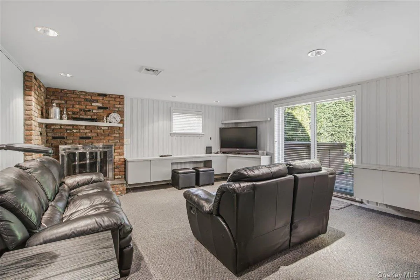
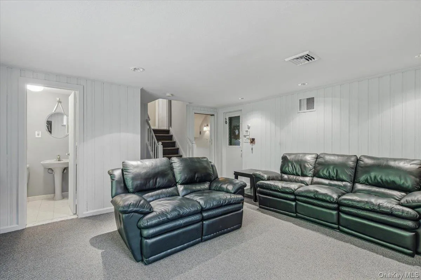
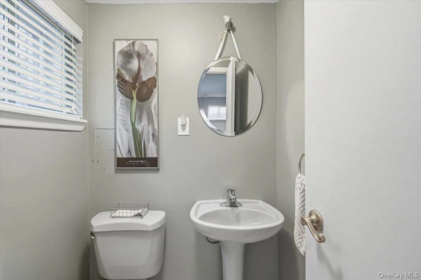
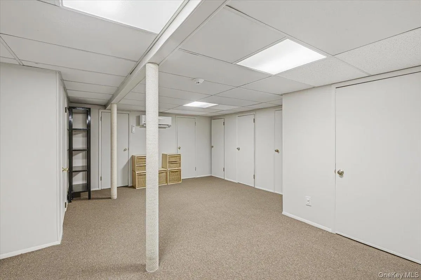
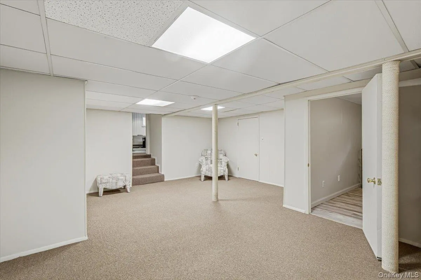
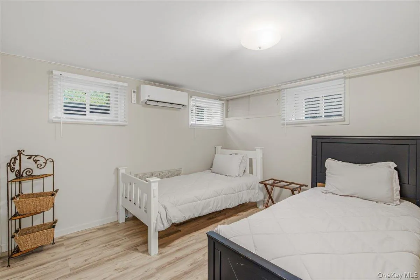
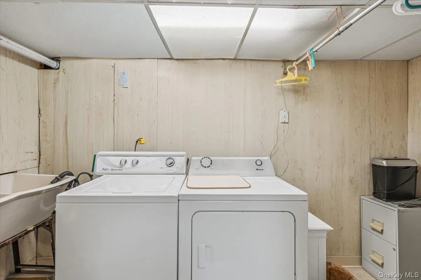
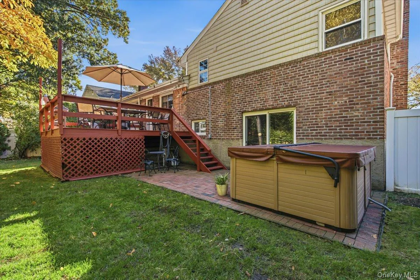
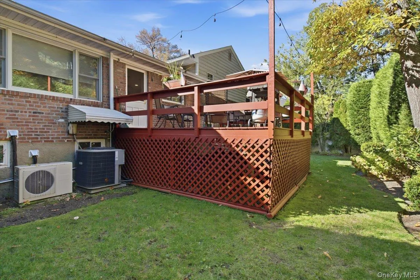
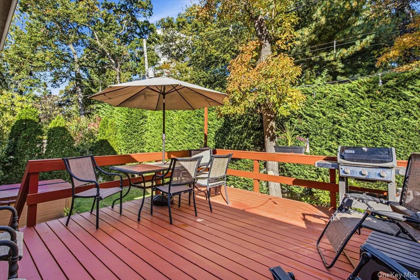
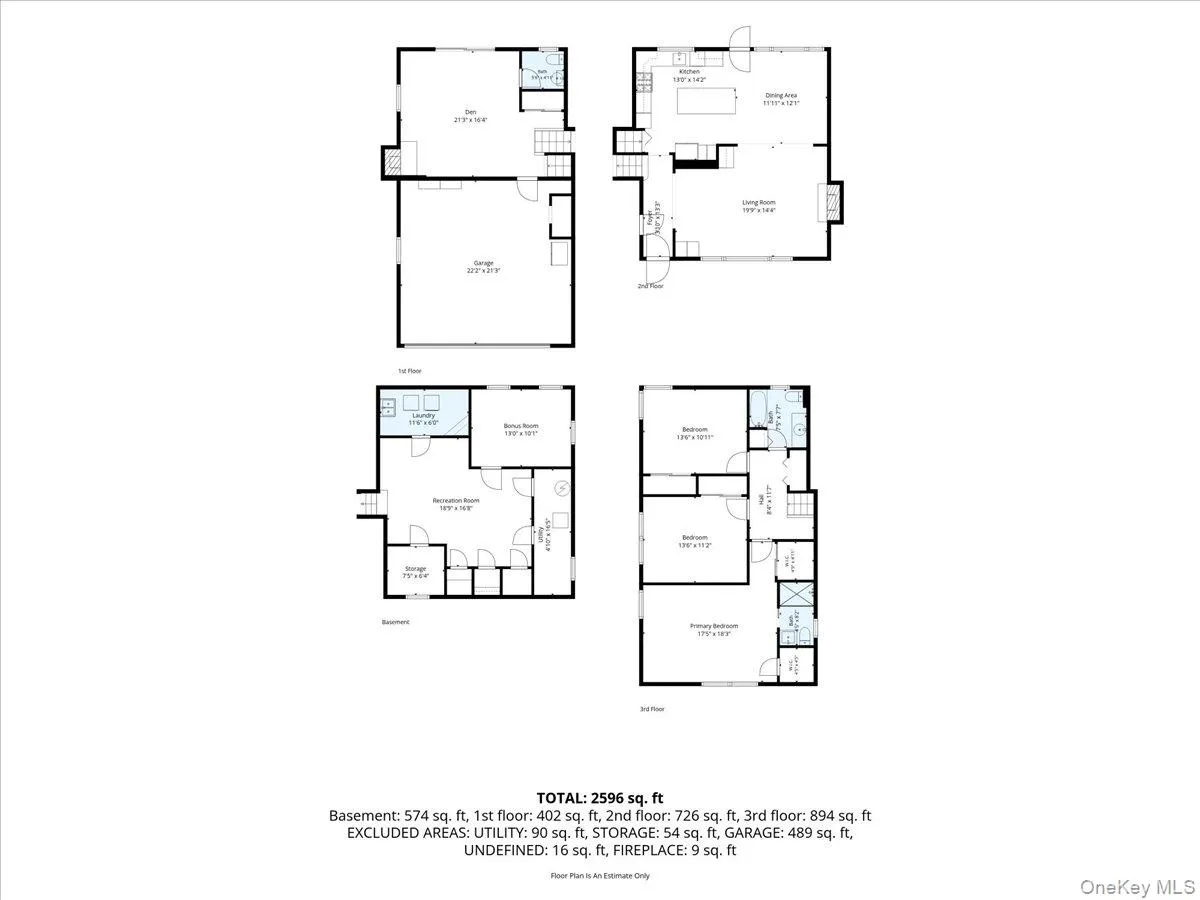
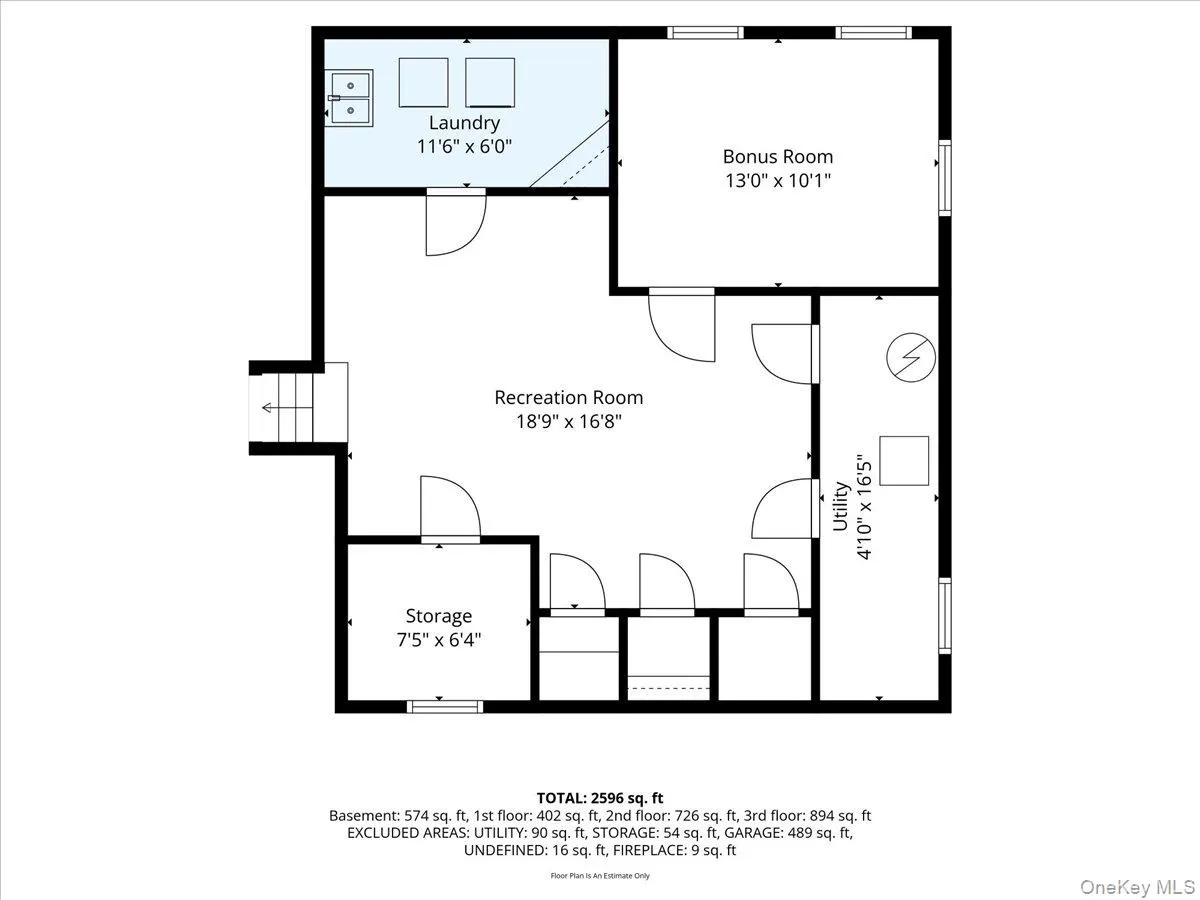
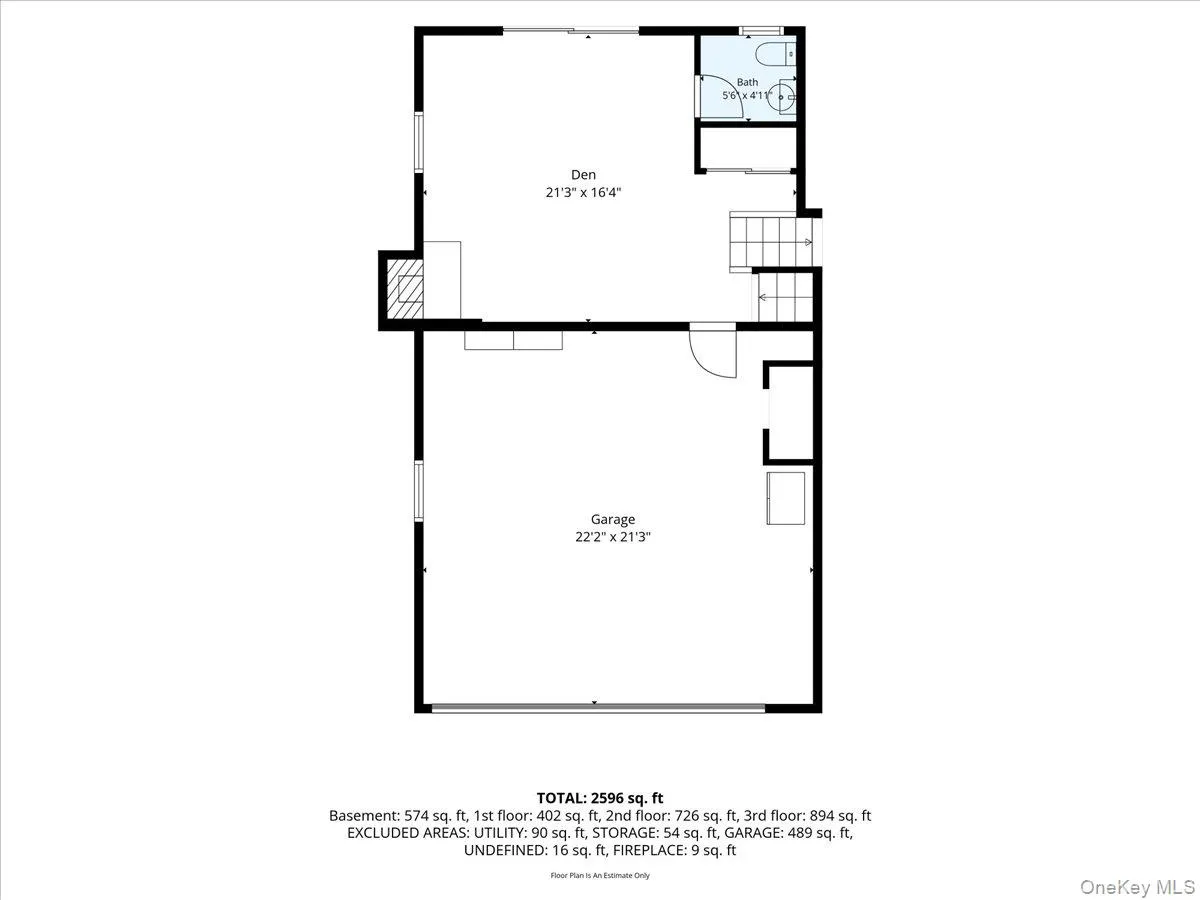
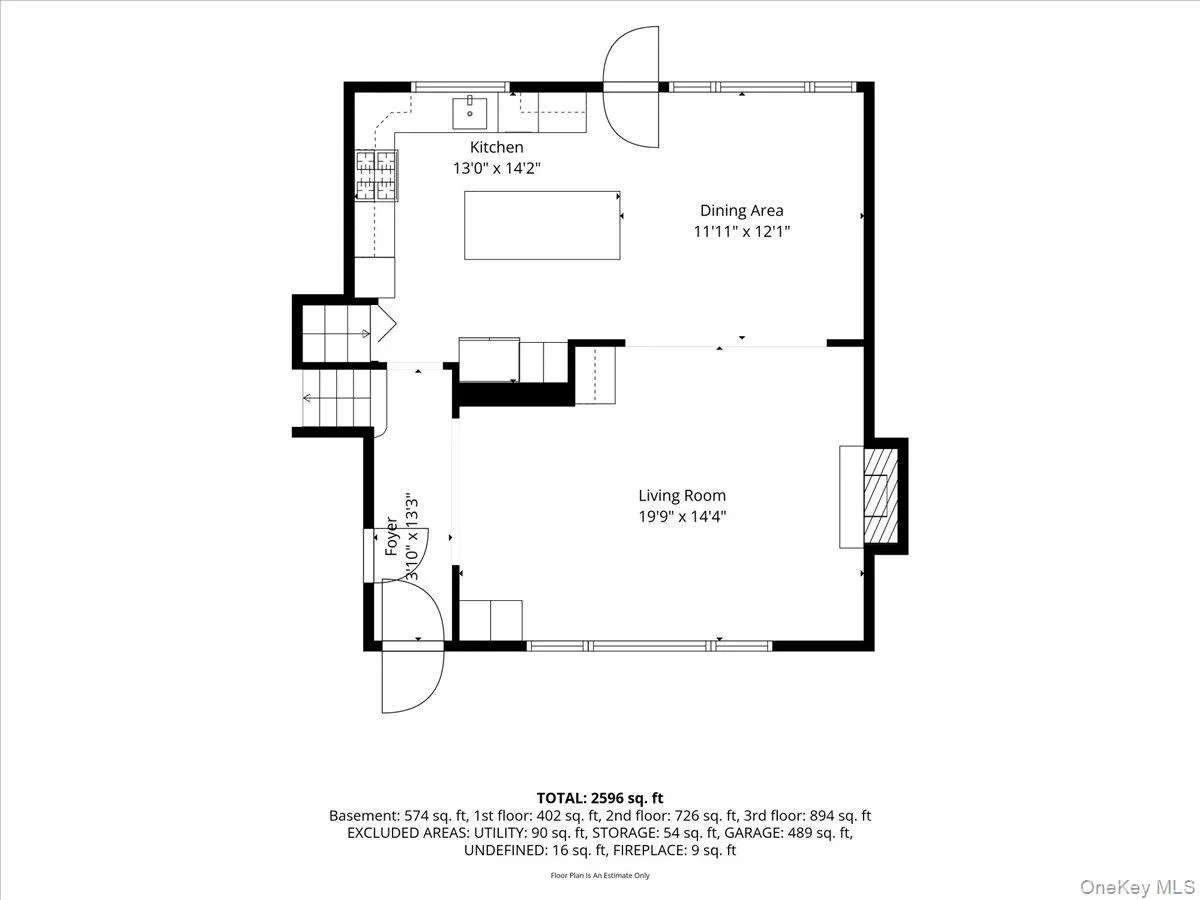
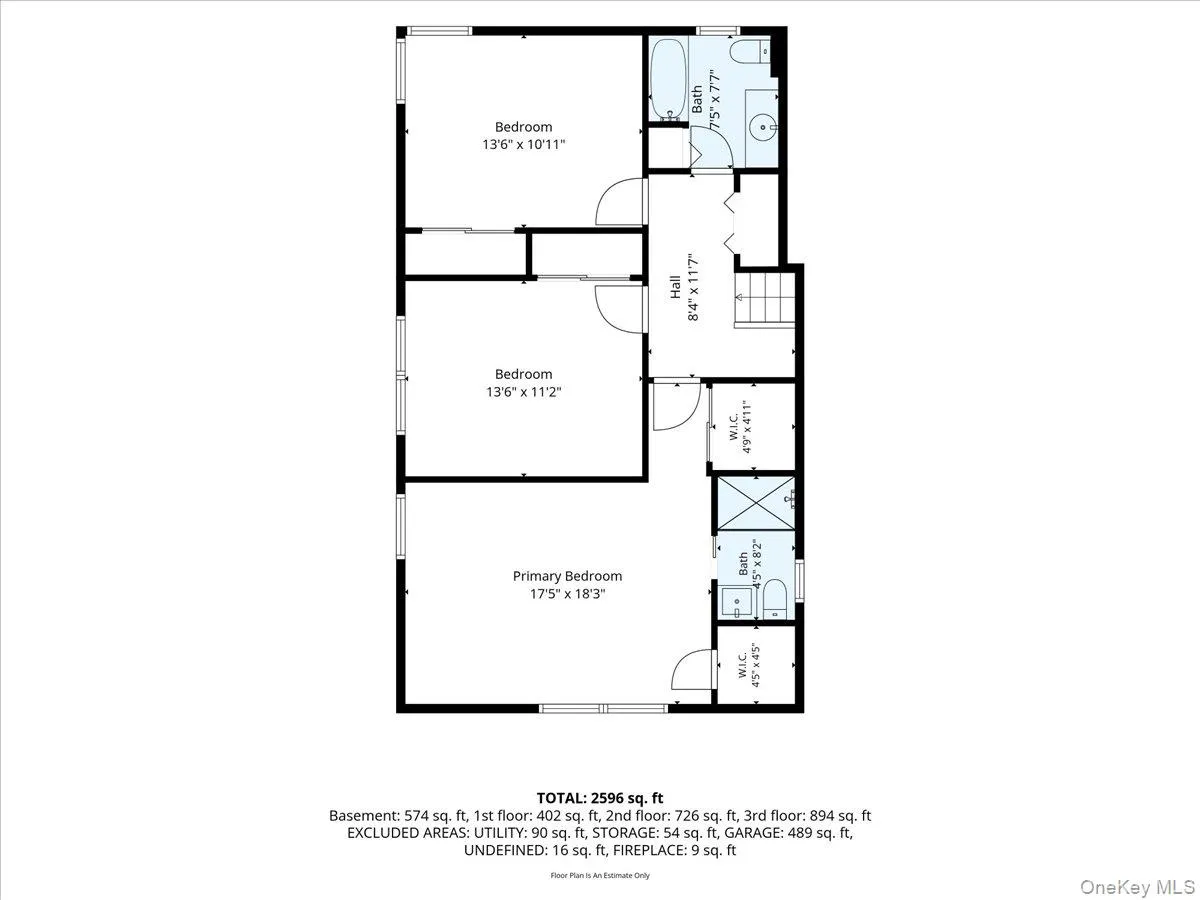
Set in the desirable New Canterbury area of Rockville Centre, this inviting split-level single-family home offers 3 bedrooms, 2.5 bathrooms, and over 2,000 square feet of living space, combining comfortable everyday living with thoughtful updates throughout. Step inside to an inviting, open floor plan that seamlessly connects the living room, dining area, and kitchen. The formal dining area is ideal for entertaining, while the updated kitchen features a large center island and plenty of natural light. Hardwood floors add warmth and timeless appeal throughout the home. The upper level features three bedrooms, including a primary suite with a private bathroom. The spacious lower-level den offers a fireplace, powder room, and walkout access to the backyard, creating a wonderful setting for relaxing or entertaining. The finished basement provides additional flexible living space, complete with a cedar closet, rercreation room. bonus room and laundry room. Outside, enjoy a spacious backyard with plenty of room to relax, entertain, or play. An attached two-car garage, additional driveway parking, and central air conditioning add convenience and comfort. Combining an appealing layout, versatile living space, and a desirable New Canterbury location, this home presents a wonderful opportunity to enjoy all that Rockville Centre has to offer.
- Heating System:
- Natural Gas
- Cooling System:
- Central Air, Ductless
- Basement:
- Finished, Storage Space
- Appliances:
- Dishwasher, Oven, Refrigerator, Stainless Steel Appliance(s), Dryer, Washer, Disposal, Gas Water Heater, Gas Cooktop
- Fireplace Features:
- Gas, Living Room
- Fireplaces Total:
- 2
- Flooring:
- Hardwood
- Garage Spaces:
- 2
- Interior Features:
- Eat-in Kitchen, Entrance Foyer, Granite Counters, Open Floorplan, Storage, Walk-in Closet(s), Kitchen Island, Walk Through Kitchen, Washer/dryer Hookup, Primary Bathroom, Recessed Lighting
- Laundry Features:
- In Basement, Laundry Room
- Lot Features:
- Back Yard, Front Yard
- Parking Features:
- Driveway, Garage, Attached, Garage Door Opener
- Sewer:
- Public Sewer
- Utilities:
- Cable Available, Phone Available, Trash Collection Public, Natural Gas Connected, Water Connected, Electricity Connected, Sewer Connected
- City:
- Hempstead
- State:
- NY
- Street:
- Reeve
- Street Number:
- 109
- Street Suffix:
- Road
- Postal Code:
- 11570
- Floor Number:
- 0
- Longitude:
- W74° 22' 20.9''
- Latitude:
- N40° 41' 3.3''
- Subdivision Name:
- New Canterbury
- Directions:
- Hempstead Ave to Reeve Road
- PostalCity:
- Rockville Centre
- Architectural Style:
- Split Level
- Construction Materials:
- Brick, Vinyl Siding
- Elementary School:
- William S Covert School
- High School:
- South Side High School
- Levels:
- Multi/split
- Agent MlsId:
- 185211
- MiddleOrJunior School:
- South Side Middle School
- PhotosCount:
- 34
- Special Listing Conditions:
- No
- Tax Annual Amount:
- $21,408
- VirtualTour URL:
- https://kevinspelmanstudio.hd.pics/109-Reeve-Rd/idx
- Water Source:
- Public
- Office MlsId:
- GALE22
Residential - MLS# 1065333
109 Reeve Road, Hempstead, NY
- Property Type :
- Residential
- Property SubType :
- Single Family Residence
- Listing Type :
- For Rent
- Listing ID :
- 1065333
- Price :
- $1,148,000
- Rooms :
- 8
- Bedrooms :
- 3
- Bathrooms :
- 2
- Half Bathrooms :
- 1
- Bathrooms Total :
- 3
- Square Footage :
- 2,075 Sqft
- Building Area :
- 2,075 Sqft
- Lot Area :
- 0.15 Acre
- Lot Dimensions :
- 65x100
- Year Built :
- 1954
- Status :
- Active
- Listing Agent :
- Scott Wallace
- Listing Office :
- Daniel Gale Sothebys Intl Rlty




