
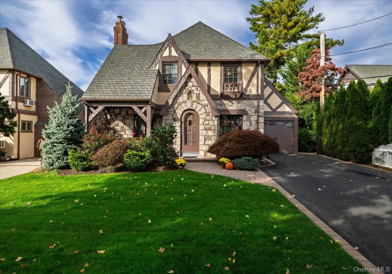
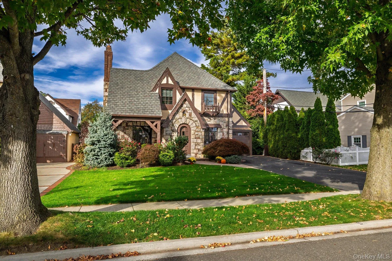
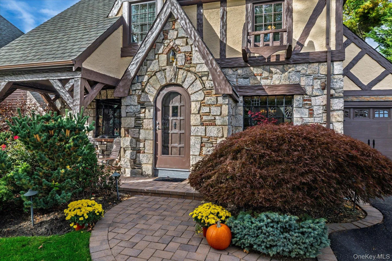
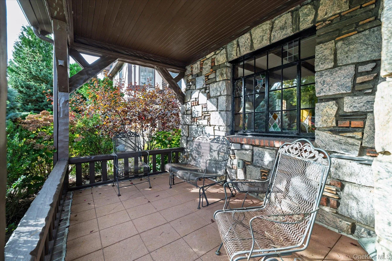
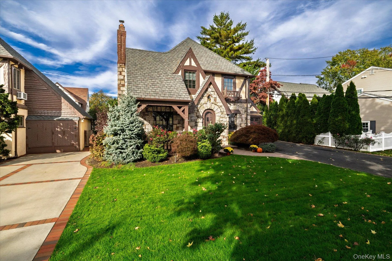
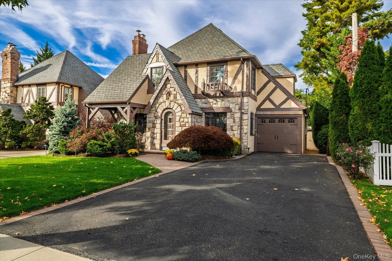
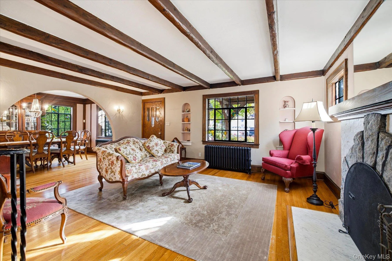
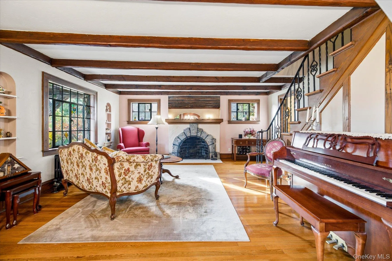
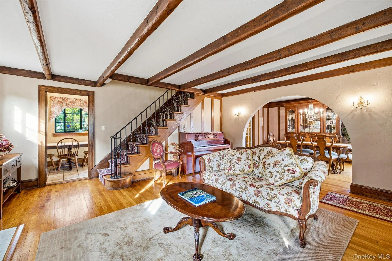
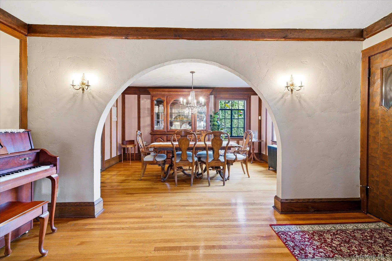
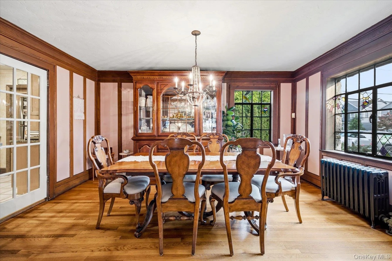
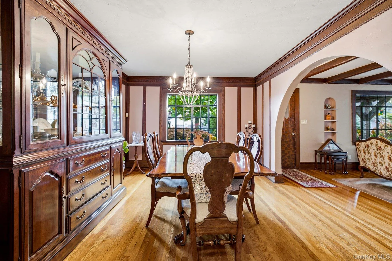
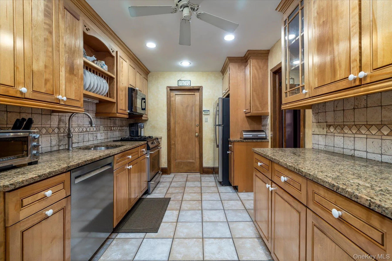
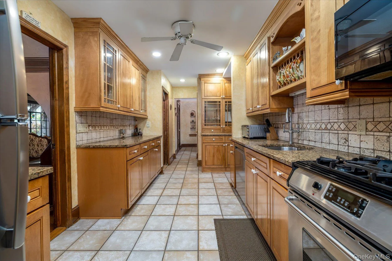
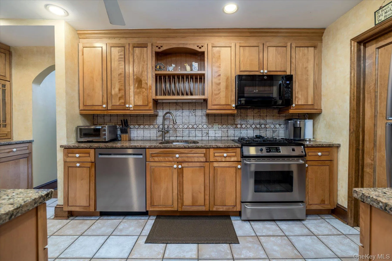
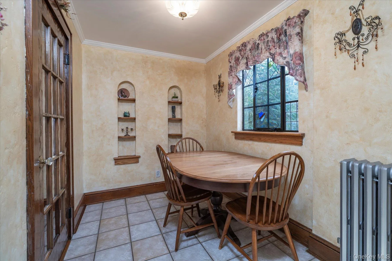
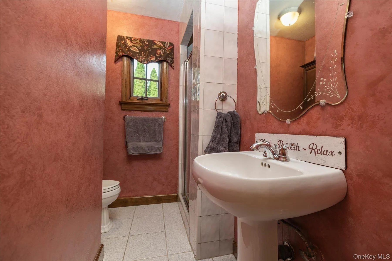
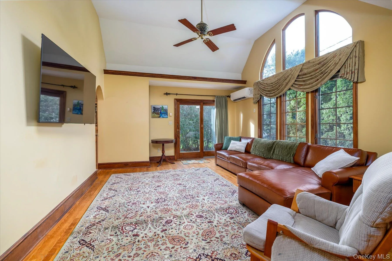
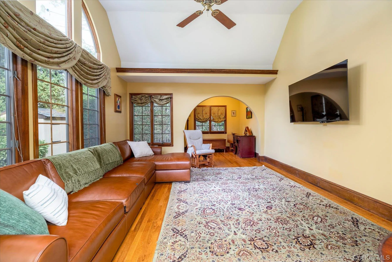
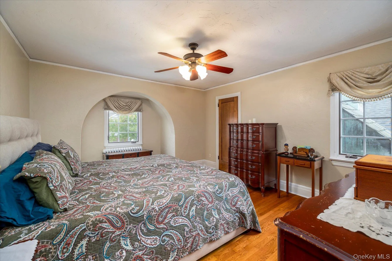
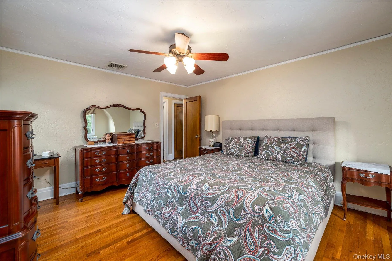
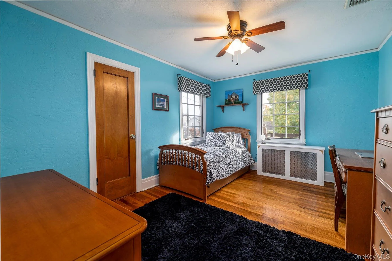
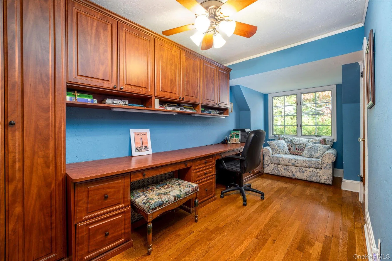
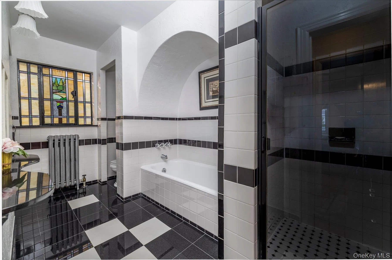
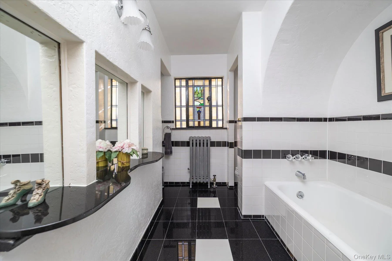
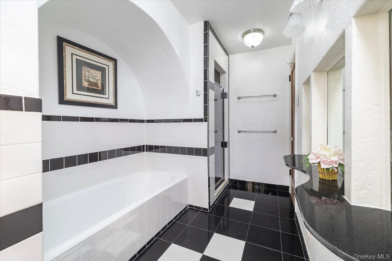
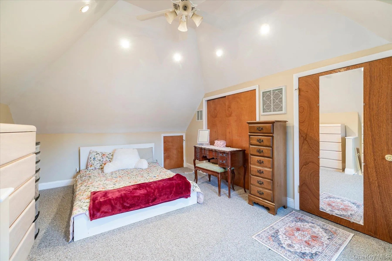
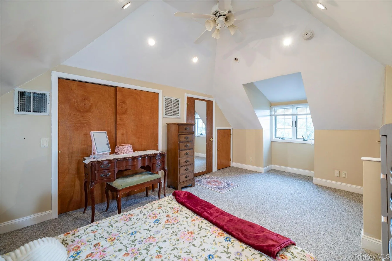
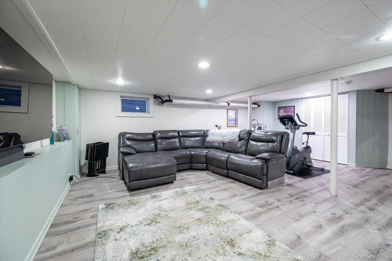
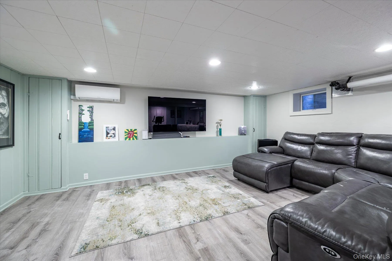
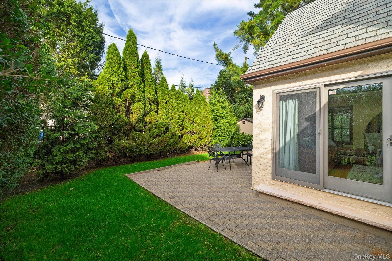
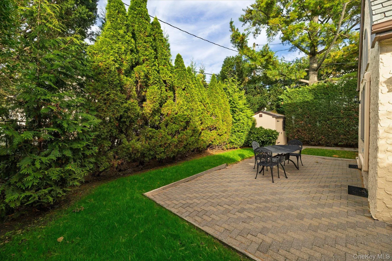
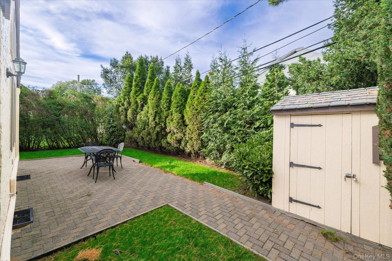
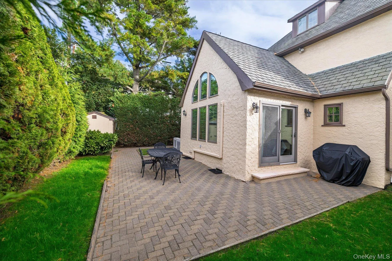
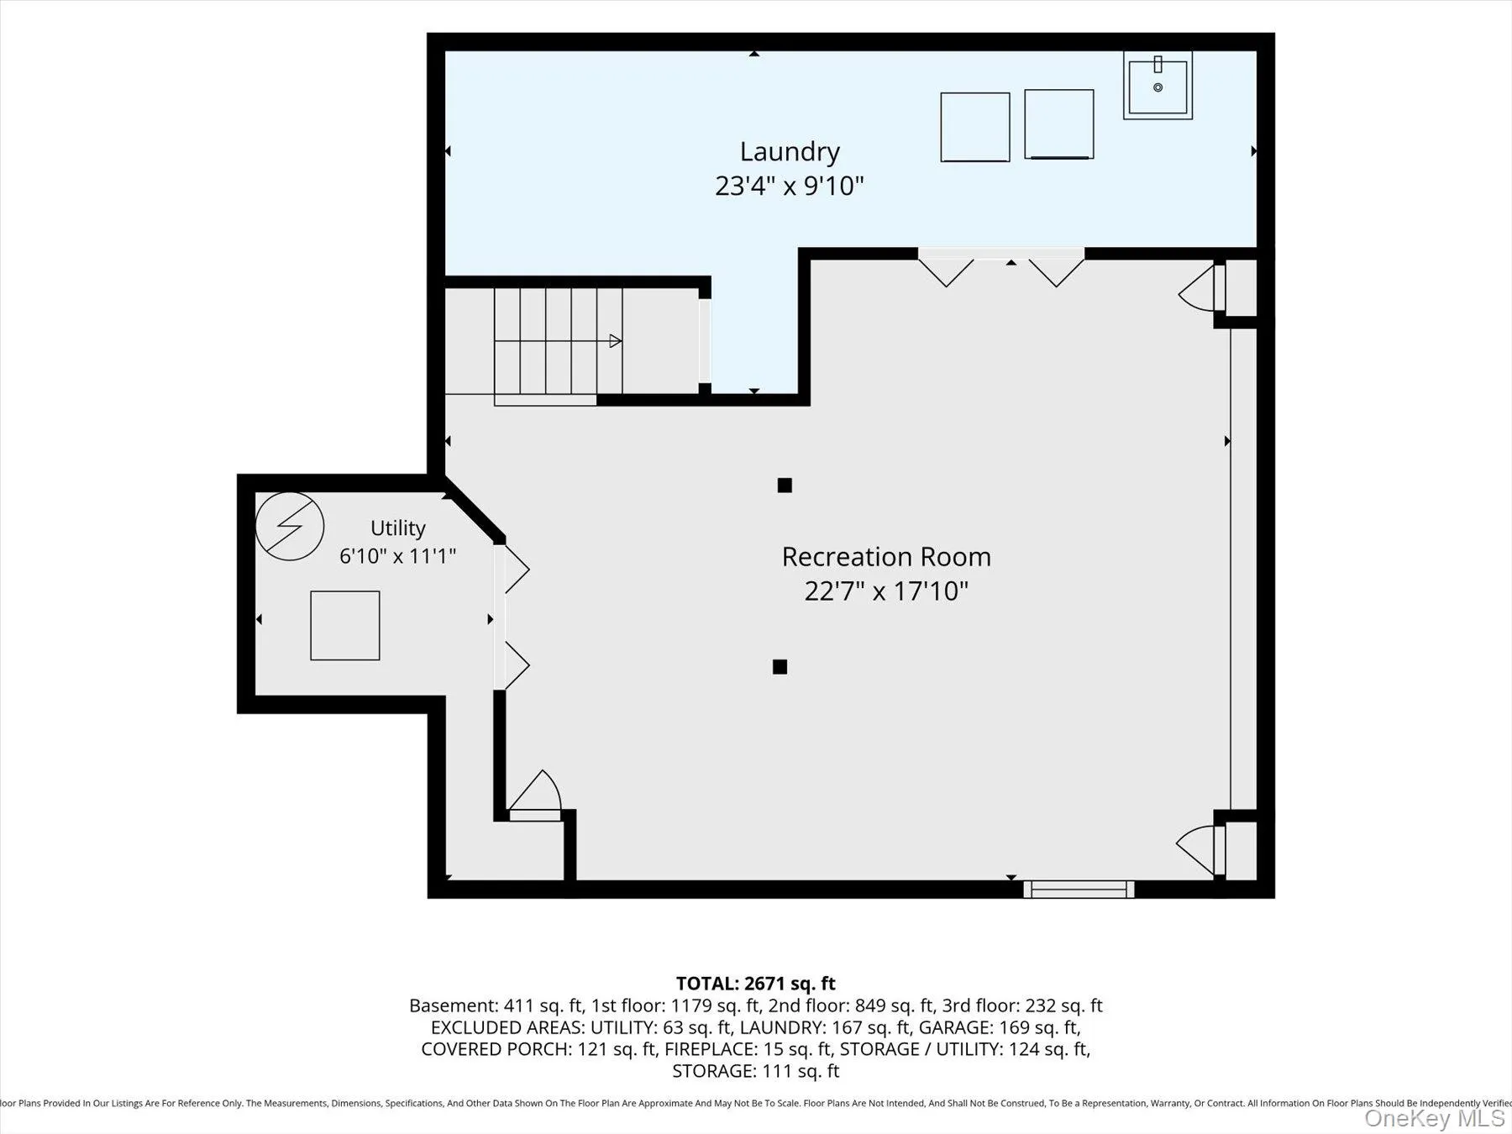
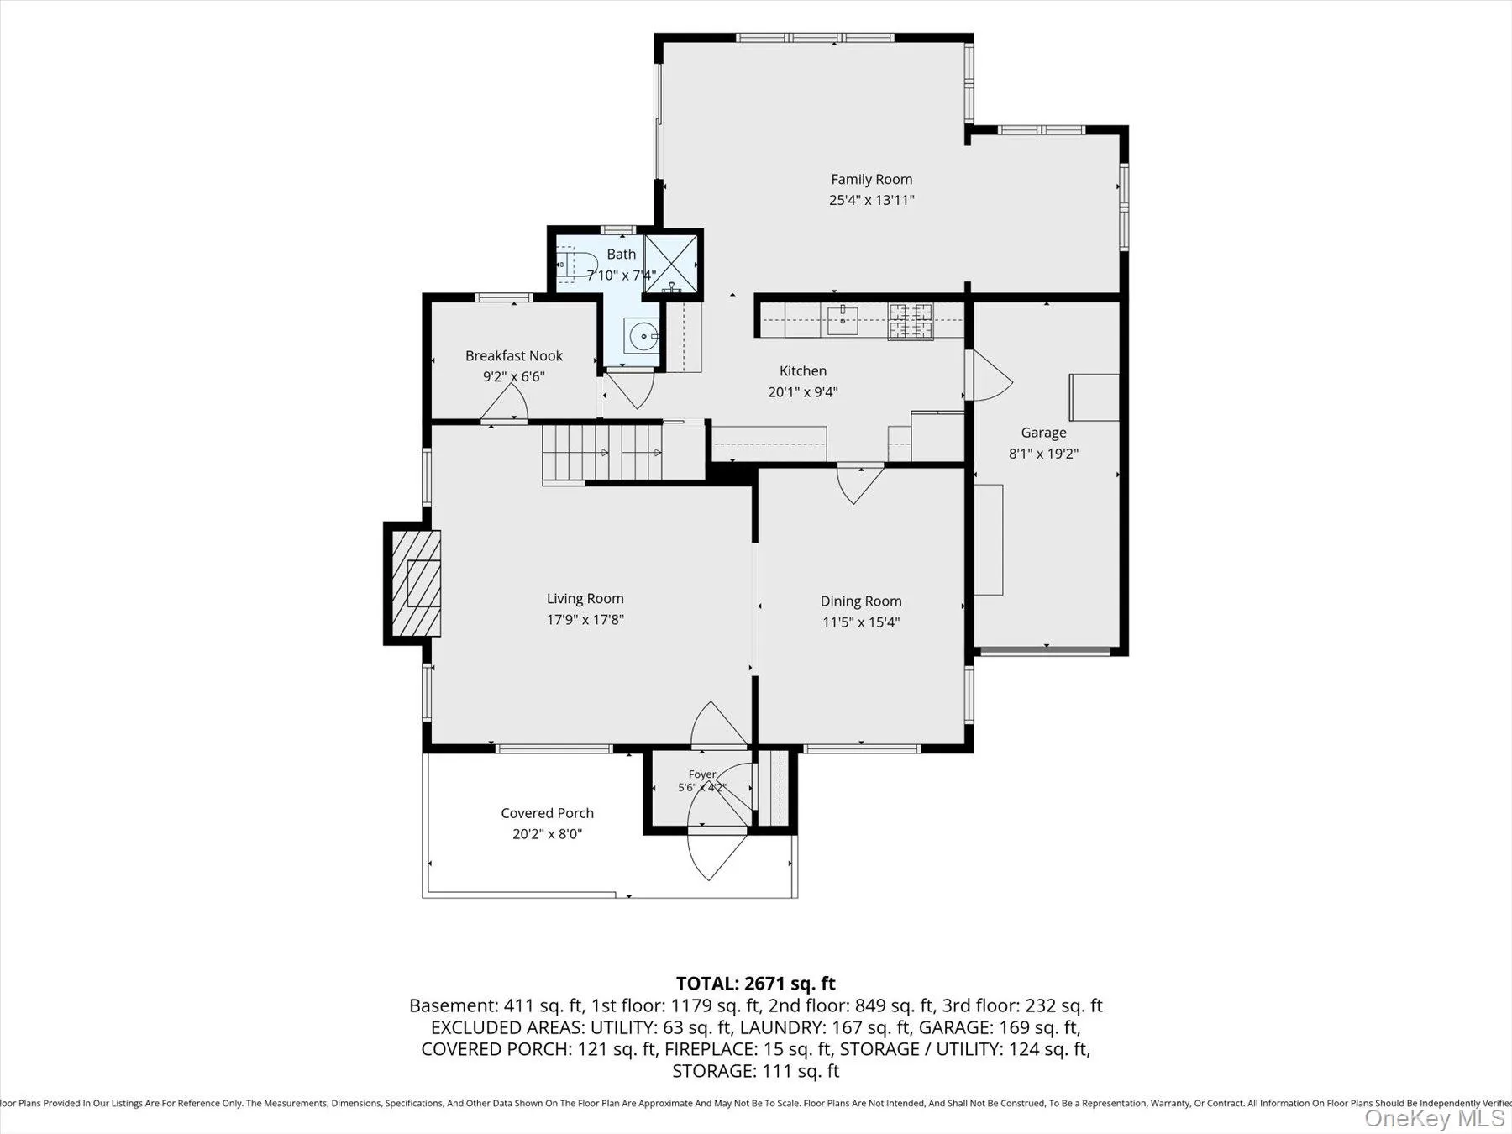
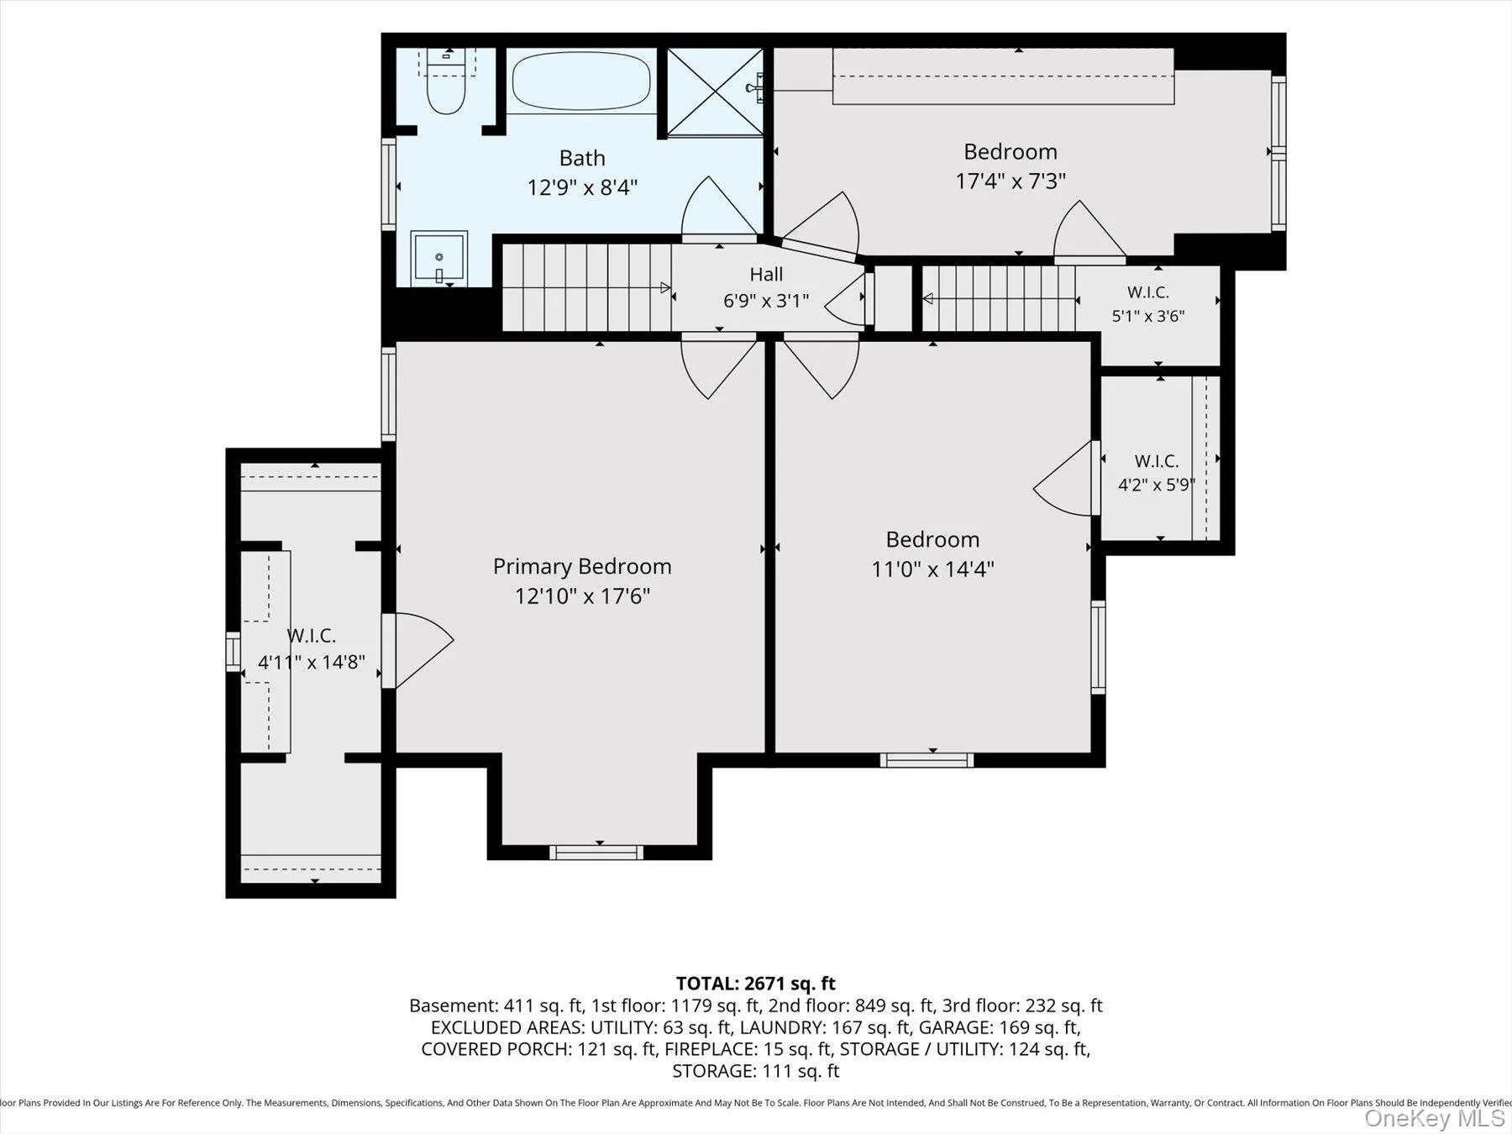
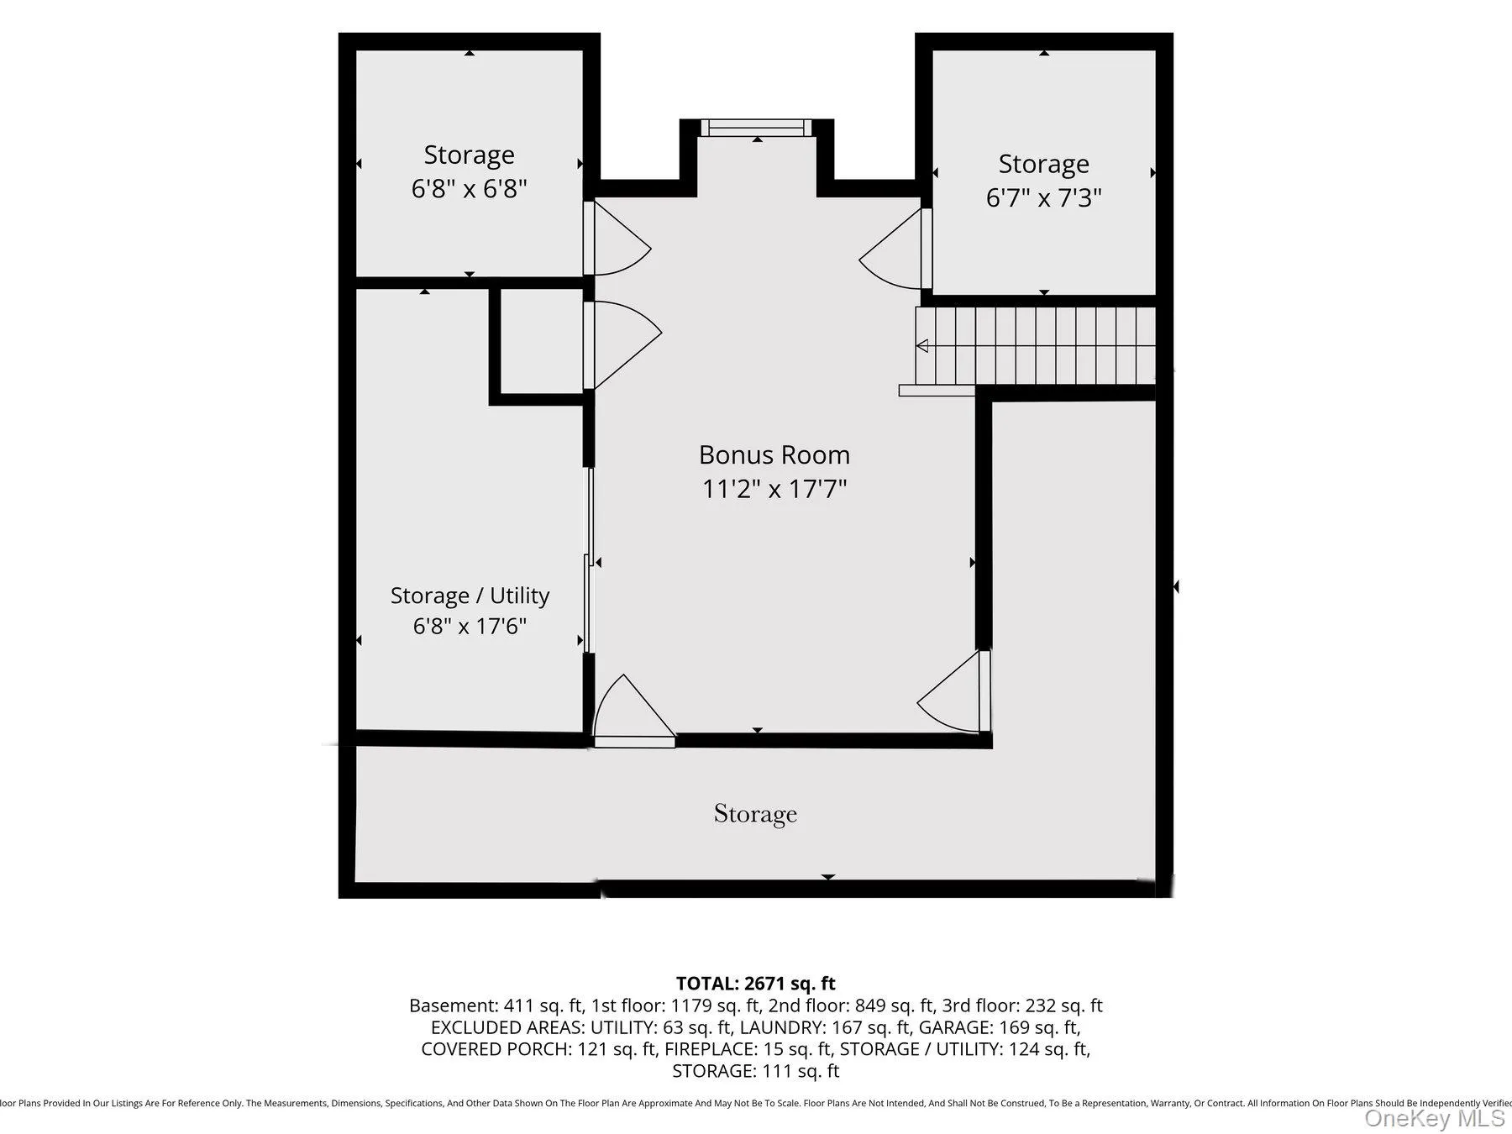
Welcome to 15 Brevoort Place, an immaculate storybook Tudor in the Village of Rockville Centre, full of old-world character and warmth, but thoughtfully updated with all of the modern comforts of today! Upon arrival of this beautiful home, you’re greeted by meticulously manicured landscaping, a covered front porch and an extra wide driveway that offers wonderful curb appeal. As you step inside the foyer, you immediately notice the architectural detail in the gracious living room and dining room. These rooms feature a wood burning fireplace, hardwood floors, elegant archways, beamed ceilings, original wood paneling and leaded stain glass windows. Step through to the modern eat in kitchen equipped with granite countertops and stainless-steel appliances and discover the spacious back den boasting vaulted ceilings ideal for everyday living and entertaining. A full hall bath completes this floor. Upstairs you will find 3 spacious bedrooms with hardwood floors and beautiful updated Marvin windows, including a primary bedroom with a large walk-in closet. The main full bath on the 2nd floor features both a bath and a shower stall. Continue to the bonus room on the 3rd floor where you will find a bright, additional finished room with heat and central air, plus plenty of storage! The finished lower level offers additional living space with a separate laundry room. Home measures 2671 SF including the finished attic and finished basement.
Additional highlights and upgrades of this home include Central Air Conditioning on the 2nd and 3rd floor, ductless splits on the main and lower level, inground sprinklers, gas heat with a separate hot water heater, attached garage with access into the kitchen, patio area in the back yard surrounded by mature plantings that offer plenty of privacy, sewer line replacement, extra wide driveway for parking multiple cars, Rockville Centre Schools conveniently located around the block from both Wilson Elementary and South Side High School. This is a beautiful home! Come take a look and make it your own!
- Heating System:
- Natural Gas, Hot Water, Steam
- Cooling System:
- Central Air, Ductless
- Basement:
- Finished
- Patio:
- Patio, Porch, Covered
- Appliances:
- Dishwasher, Refrigerator, Microwave, Stainless Steel Appliance(s), Dryer, Washer, Gas Water Heater, Gas Cooktop, Gas Oven
- Fireplace Features:
- Wood Burning, Living Room
- Fireplaces Total:
- 1
- Flooring:
- Hardwood, Ceramic Tile
- Garage Spaces:
- 1
- Interior Features:
- Eat-in Kitchen, Entrance Foyer, Granite Counters, Walk-in Closet(s), Original Details, Formal Dining, Galley Type Kitchen, Crown Molding, Beamed Ceilings, Natural Woodwork
- Laundry Features:
- In Basement, Laundry Room
- Lot Features:
- Sprinklers In Front, Near Shops, Near School, Sprinklers In Rear, Back Yard, Landscaped, Front Yard
- Parking Features:
- Driveway, Private
- Sewer:
- Public Sewer
- Utilities:
- Natural Gas Connected, Cable Connected, Water Connected, Electricity Connected, Phone Connected
- City:
- Hempstead
- State:
- NY
- Street:
- Brevoort
- Street Number:
- 15
- Street Suffix:
- Place
- Postal Code:
- 11570
- Floor Number:
- 0
- Longitude:
- W74° 22' 24.7''
- Latitude:
- N40° 40' 8.5''
- PostalCity:
- Rockville Centre
- Architectural Style:
- Tudor
- Construction Materials:
- Brick, Stone, Stucco
- Elementary School:
- Wilson Elementary School
- High School:
- South Side High School
- Agent MlsId:
- 180335
- MiddleOrJunior School:
- South Side Middle School
- PhotosCount:
- 38
- Special Listing Conditions:
- No
- Tax Annual Amount:
- $22,108
- Water Source:
- Public
- Office MlsId:
- CARE23
Residential - MLS# 1065875
15 Brevoort Place, Hempstead, NY
- Property Type :
- Residential
- Property SubType :
- Single Family Residence
- Listing Type :
- For Rent
- Listing ID :
- 1065875
- Price :
- $1,099,000
- Rooms :
- 8
- Bedrooms :
- 3
- Bathrooms :
- 2
- Bathrooms Total :
- 2
- Square Footage :
- 2,028 Sqft
- Building Area :
- 2,671 Sqft
- Lot Area :
- 0.11 Acre
- Lot Dimensions :
- 50x101
- Year Built :
- 1931
- Status :
- Active
- Listing Agent :
- Delia M. Frank
- Listing Office :
- Howard Hanna Coach




