
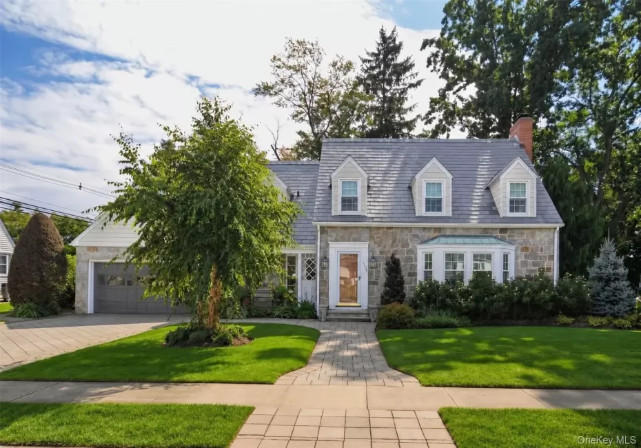
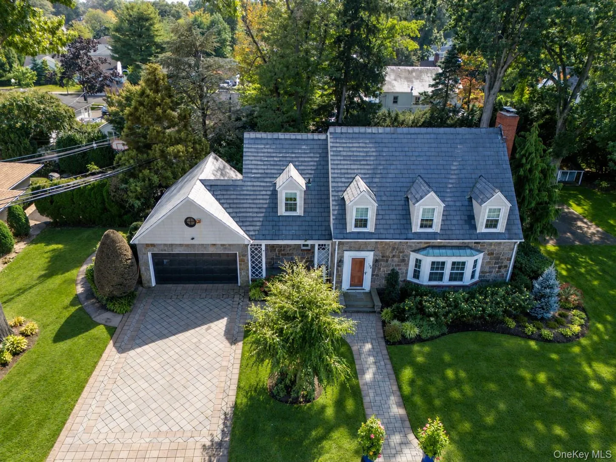
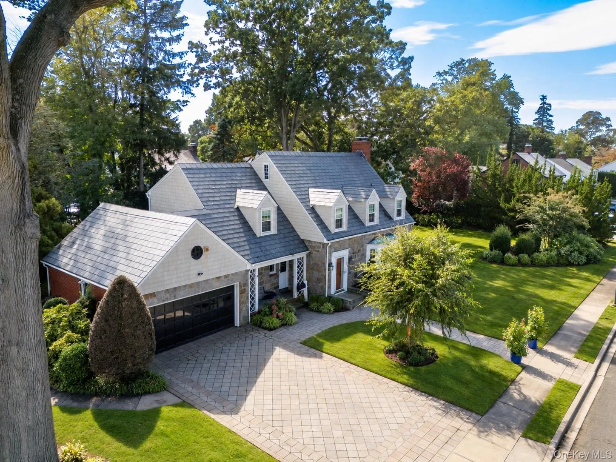
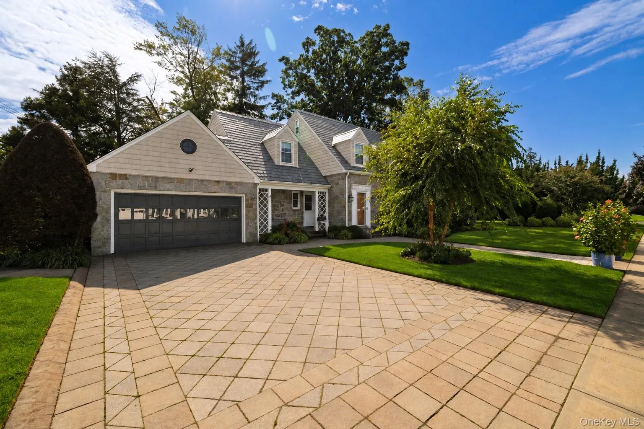
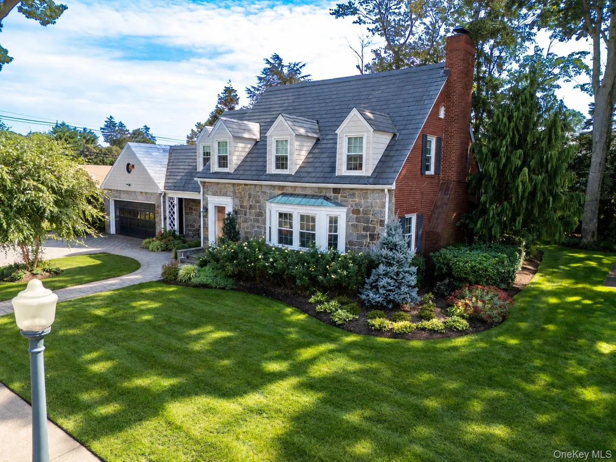
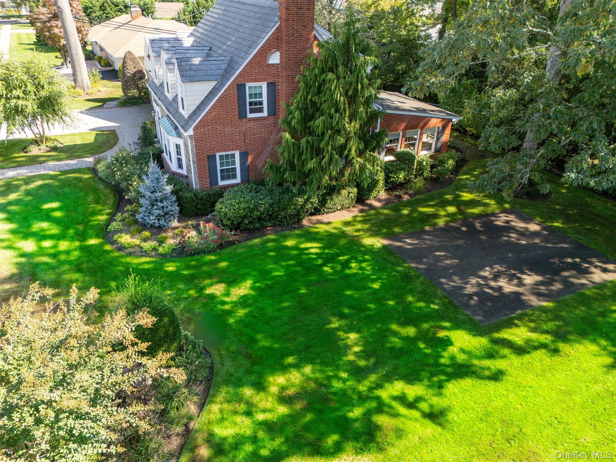
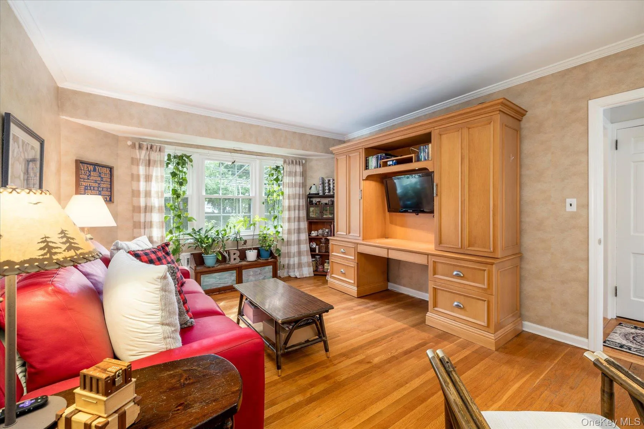
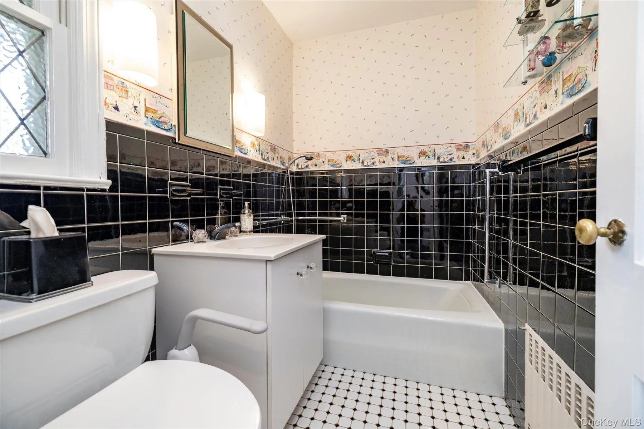
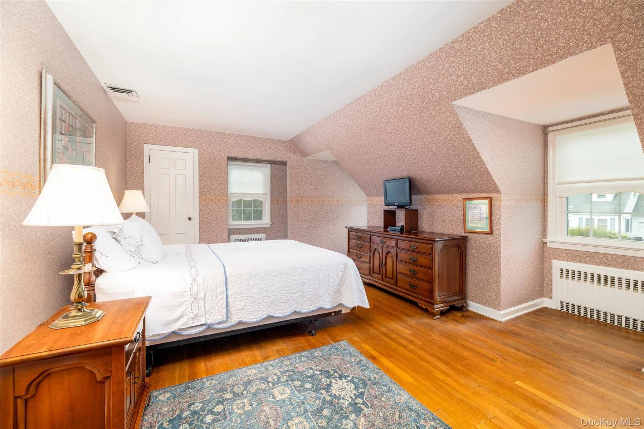
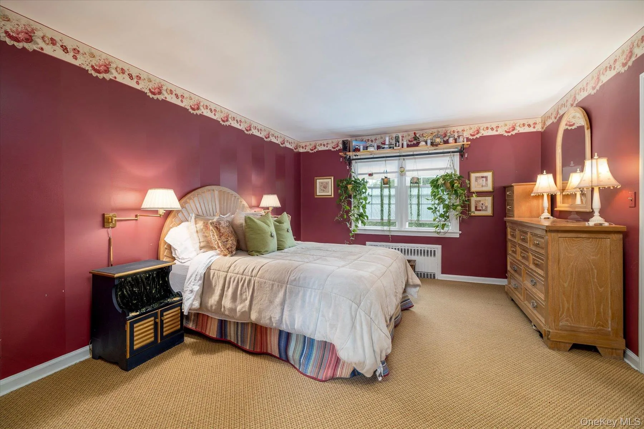
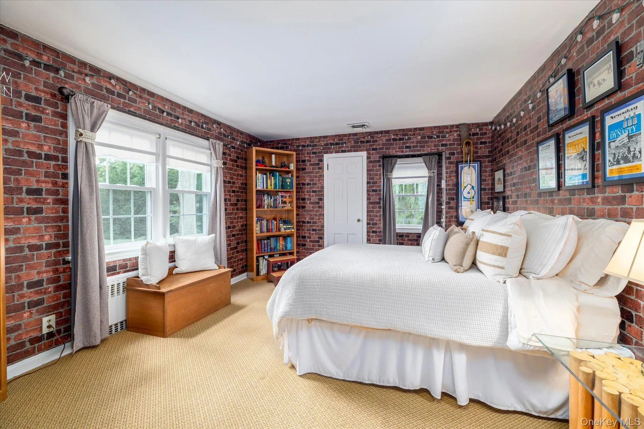
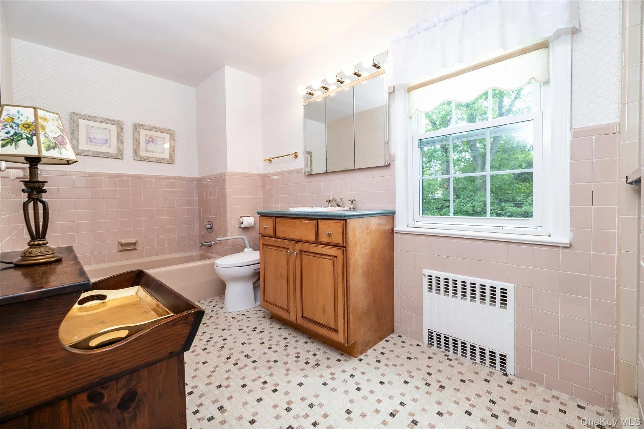
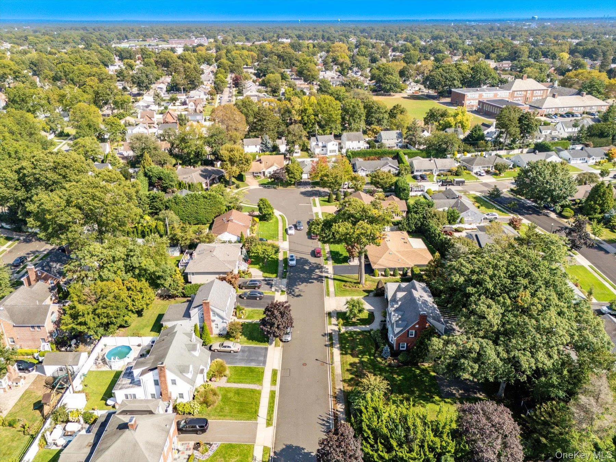
Welcome to the most picturesque residence in the incorporated village of Rockville Centre. This Cape Cod-inspired home is situated on 0.38 acres along an enchanting, lantern-lit street. With just under 2,700 square feet of living space, the home features four bedrooms: three are located upstairs, along with a full hallway bathroom, while one bedroom is conveniently situated on the main floor.
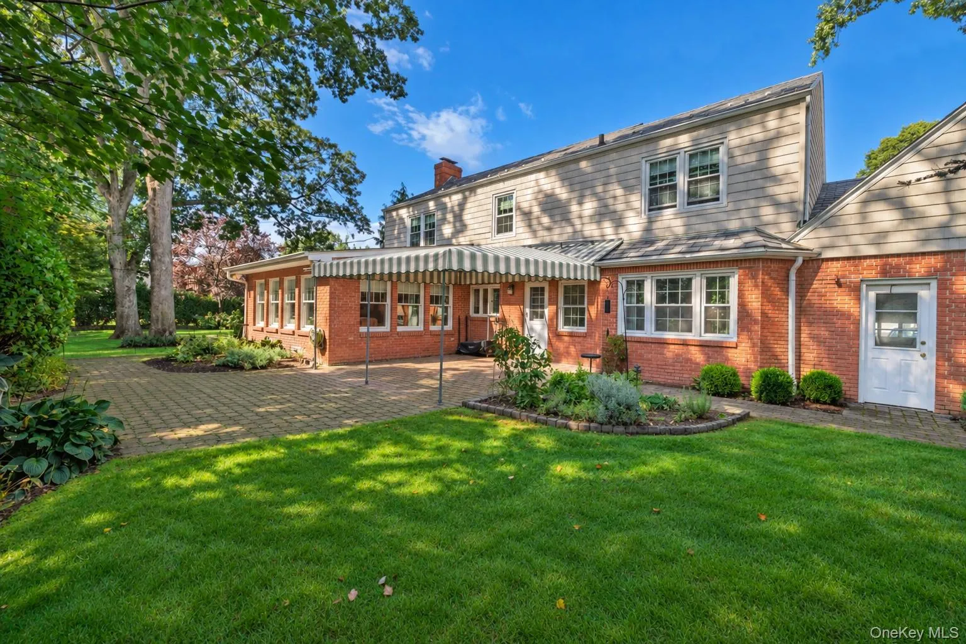
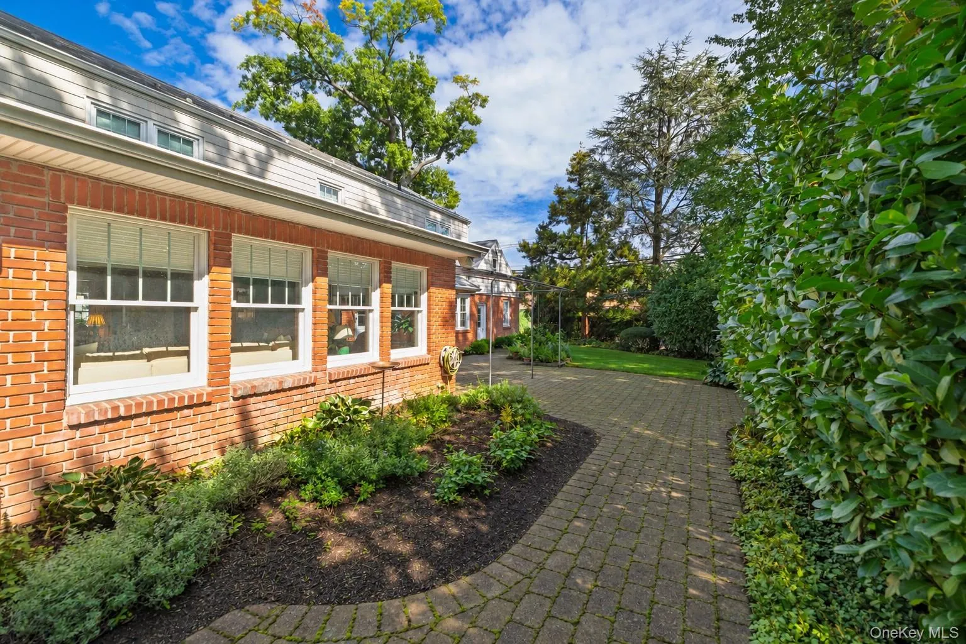
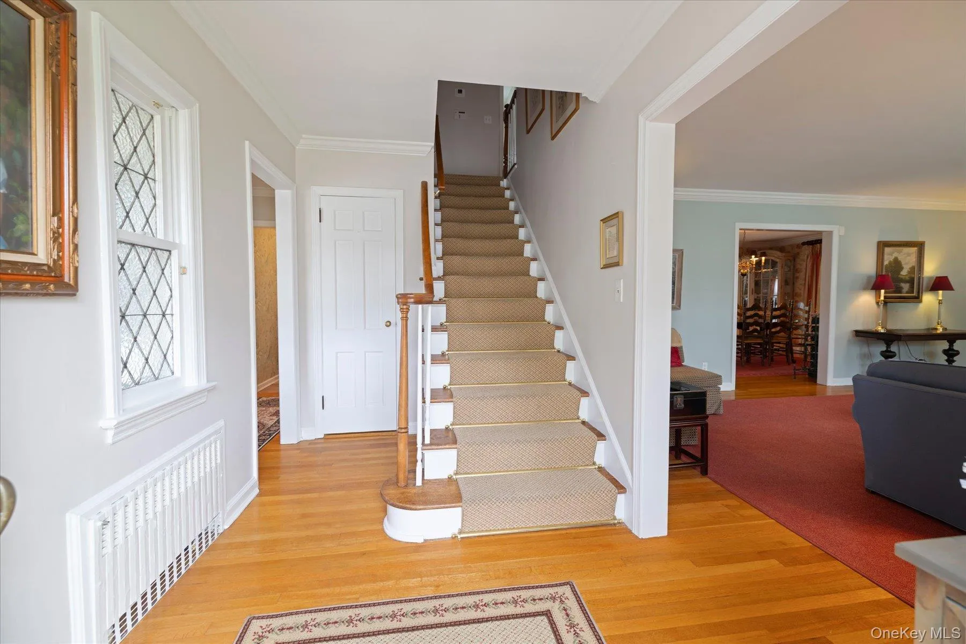
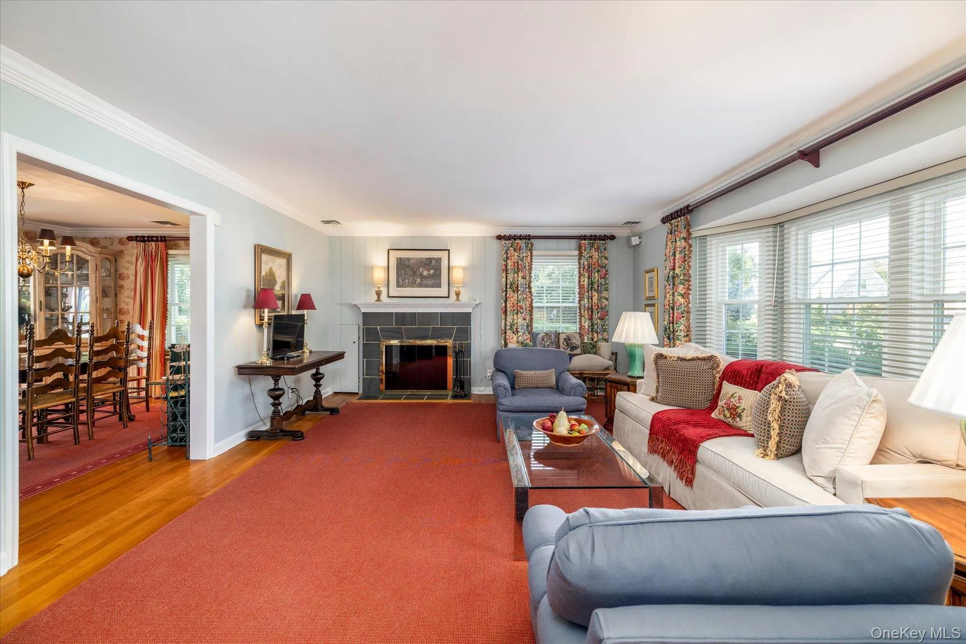
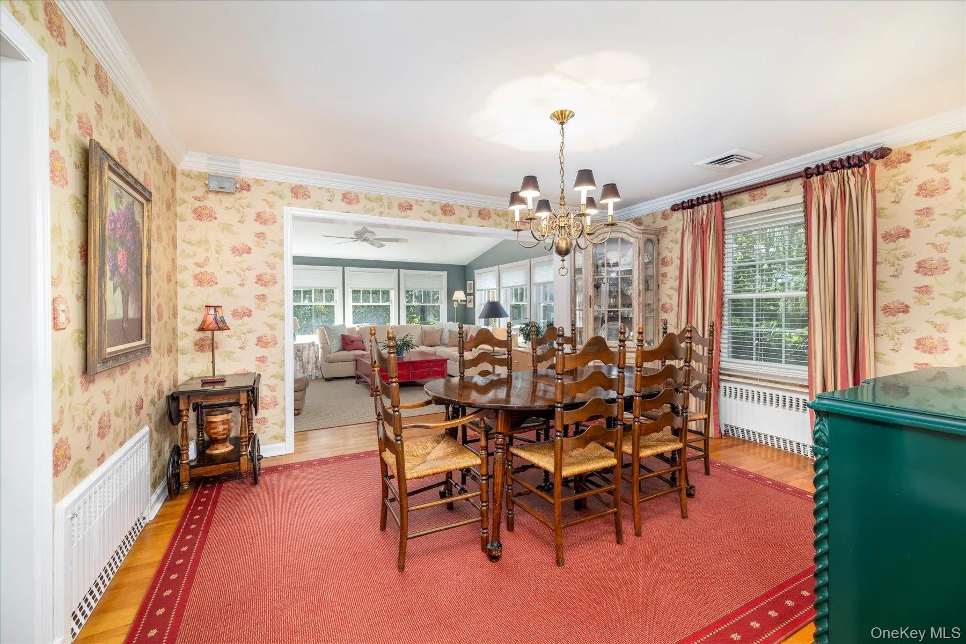
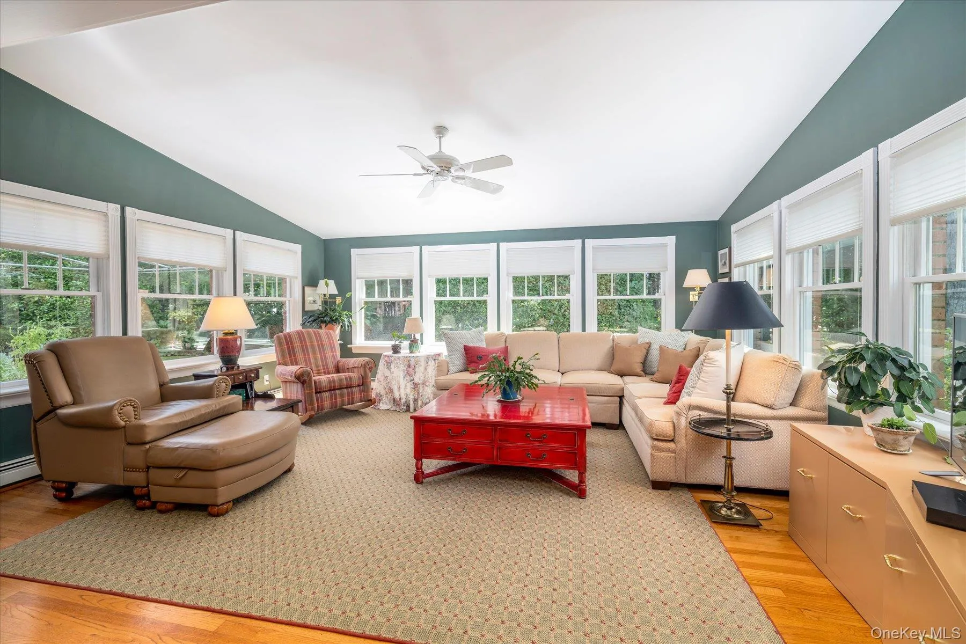
Upon entering, you are greeted by a foyer that leads to a guest bathroom, a spacious living room with a wood-burning fireplace, and a formal dining room. The home has been expanded to include a cozy sunroom that captures abundant natural light and offers lovely views of the yard. Built with brick exterior, this addition maintains the home’s overall design integrity.
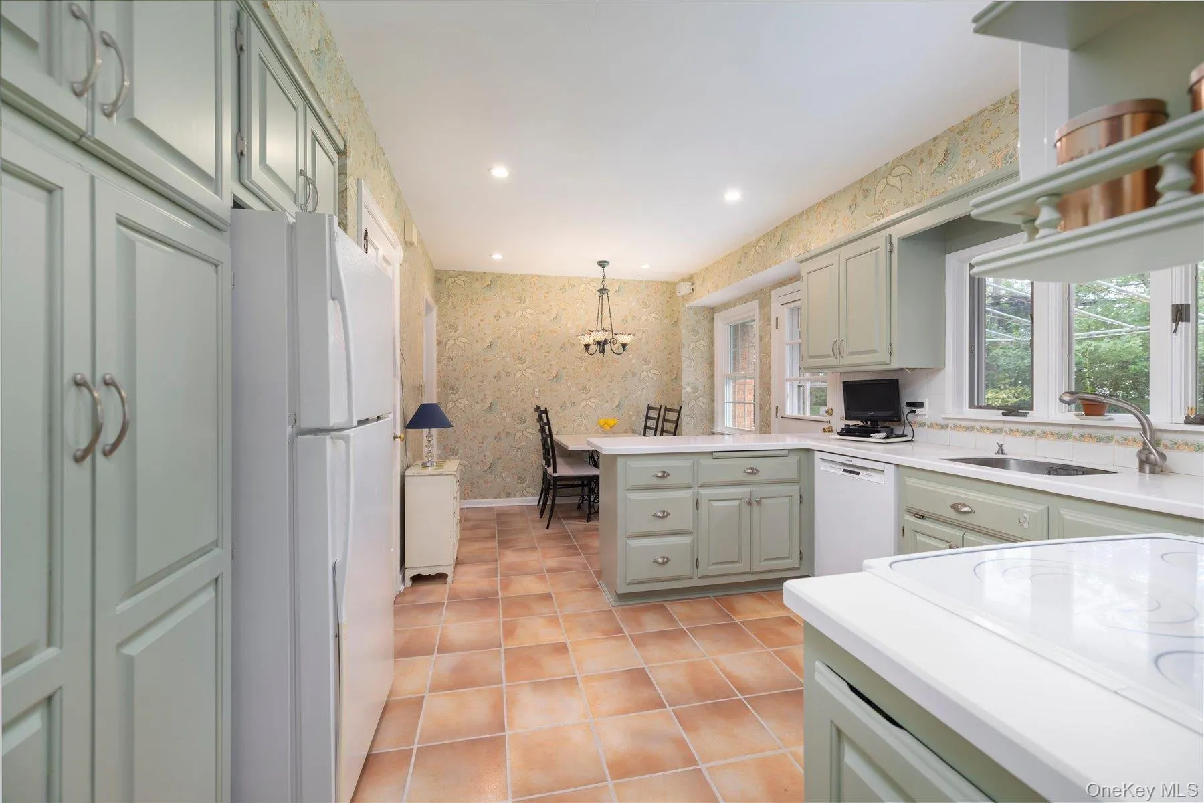
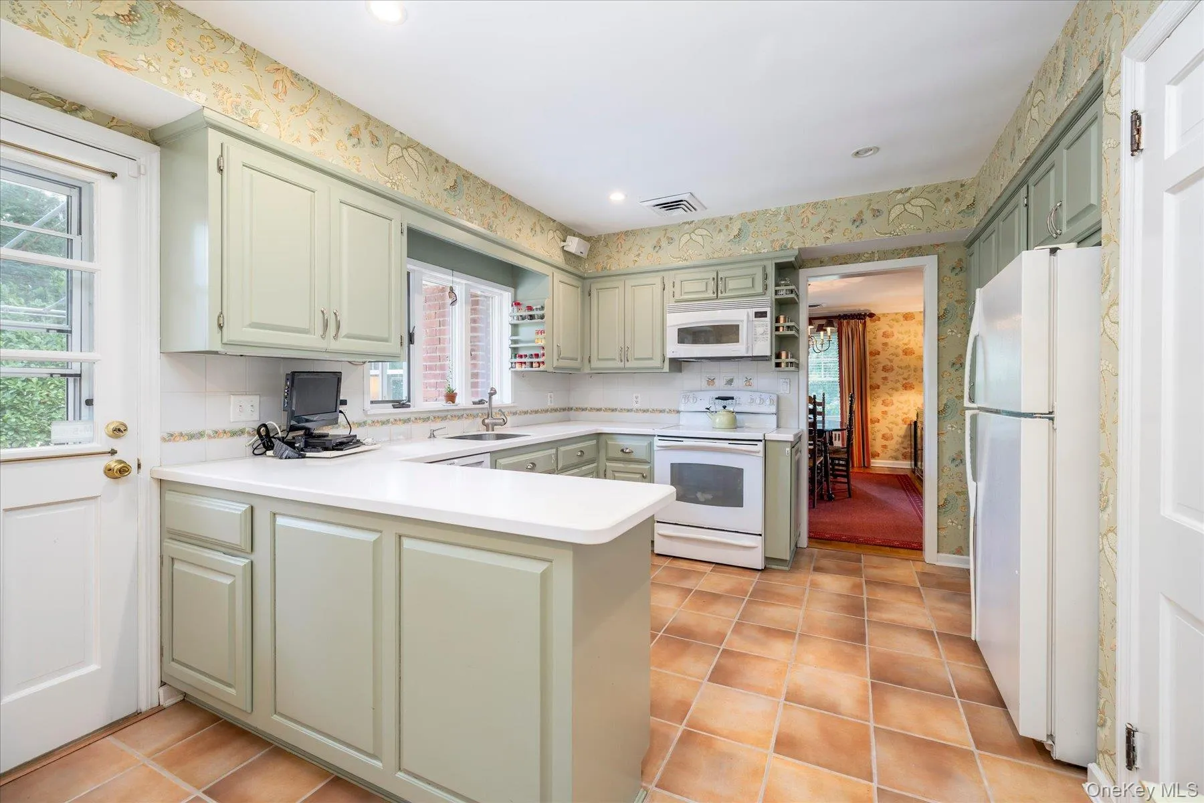
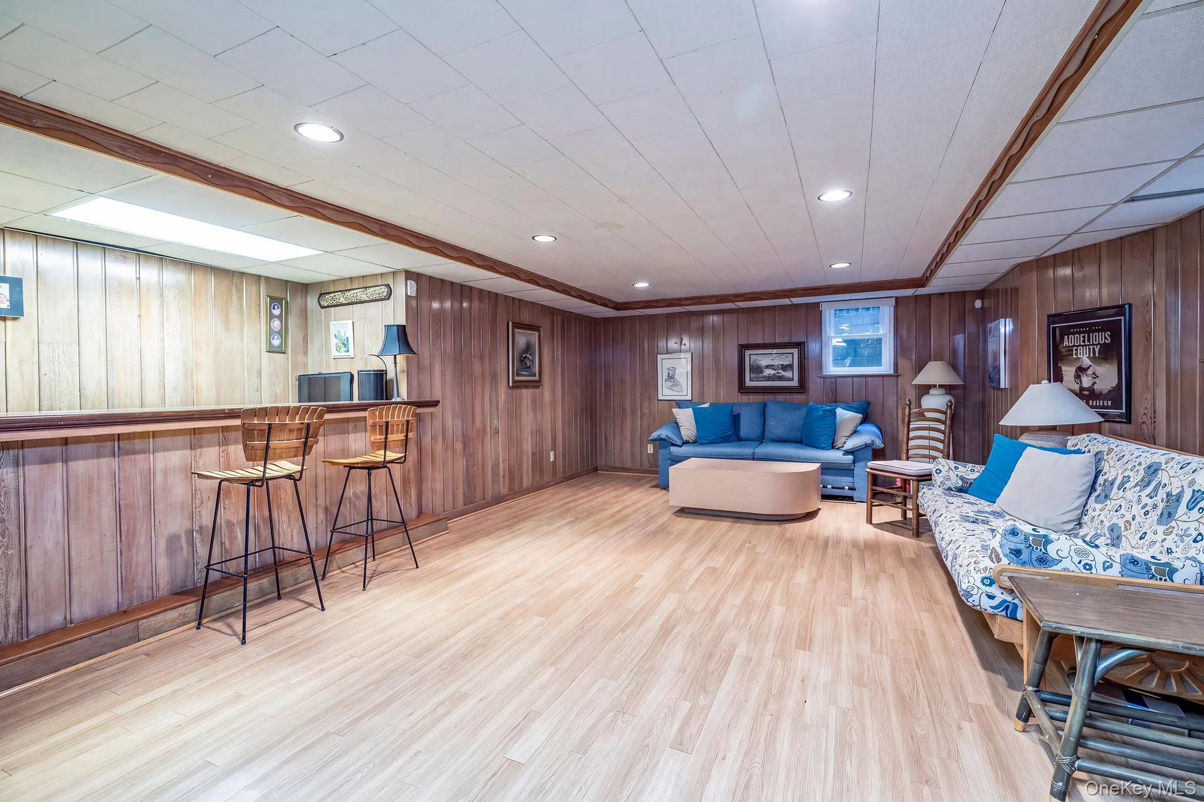
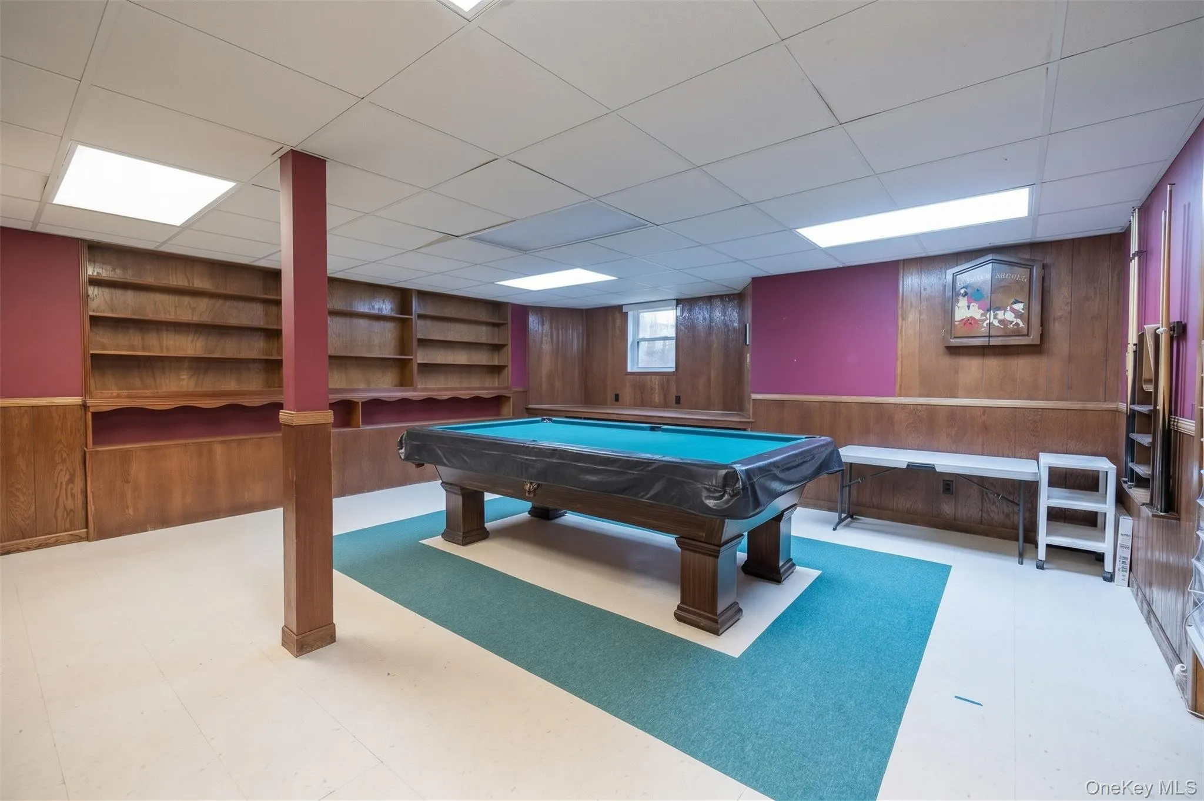
The kitchen features wood cabinetry, beautiful white countertops, and a charming dining space that opens to the backyard. Enjoy al fresco dining on the patio, which is shaded by an awning and provides ample space for entertaining. The lower level is finished with a recreation area, anchored by a built-in bar, along with a game/billiard room.
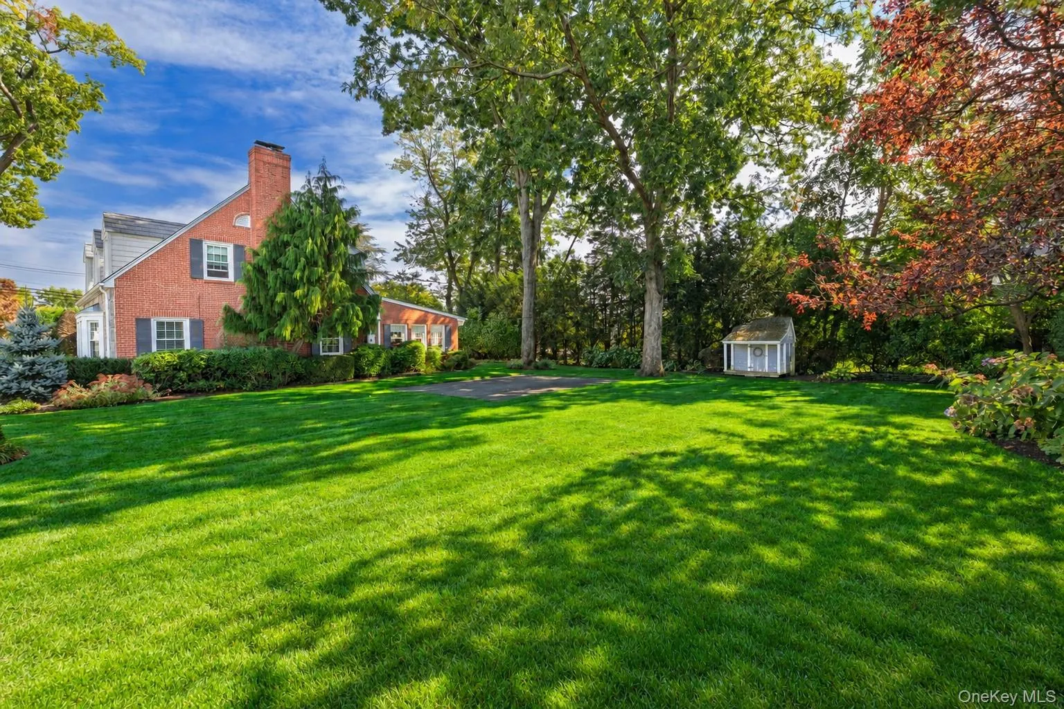
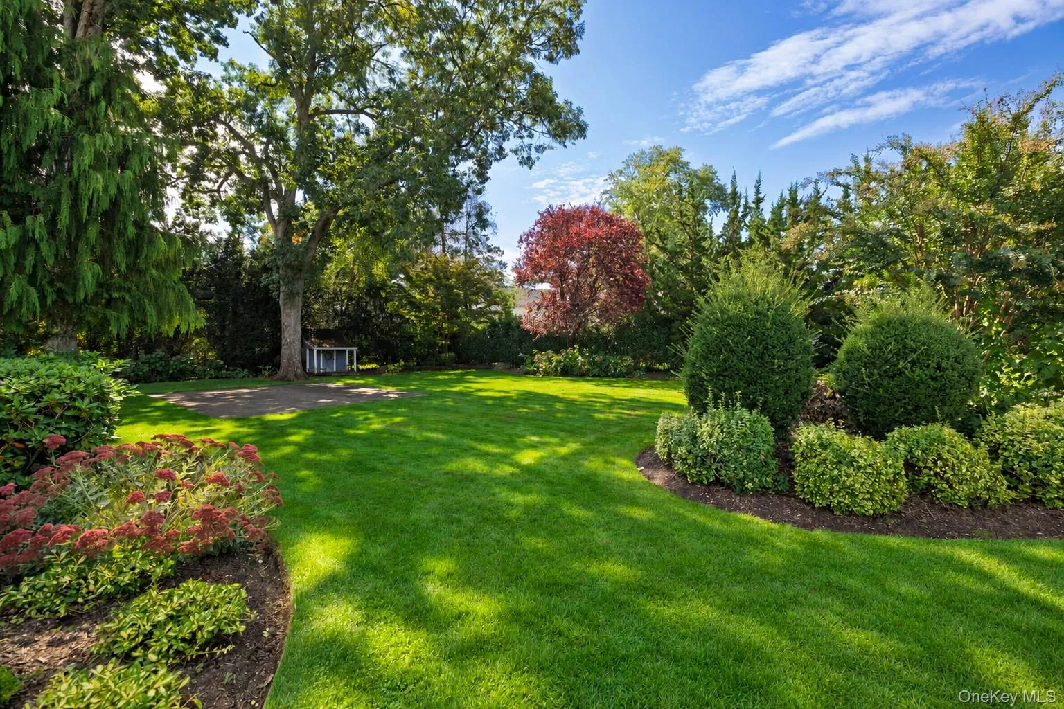
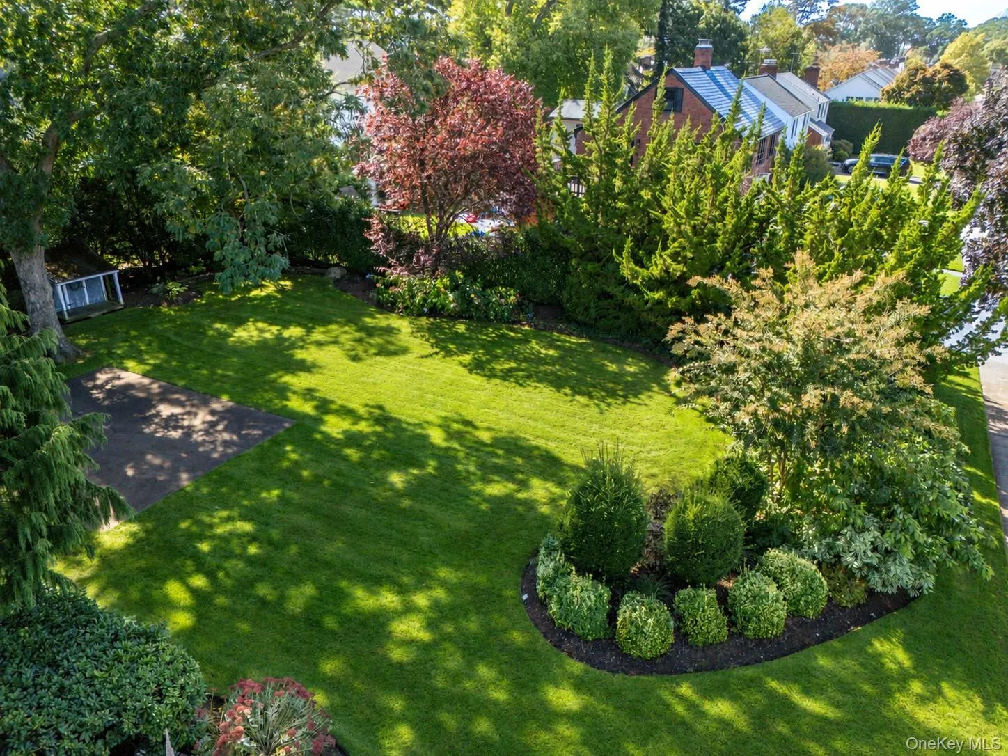
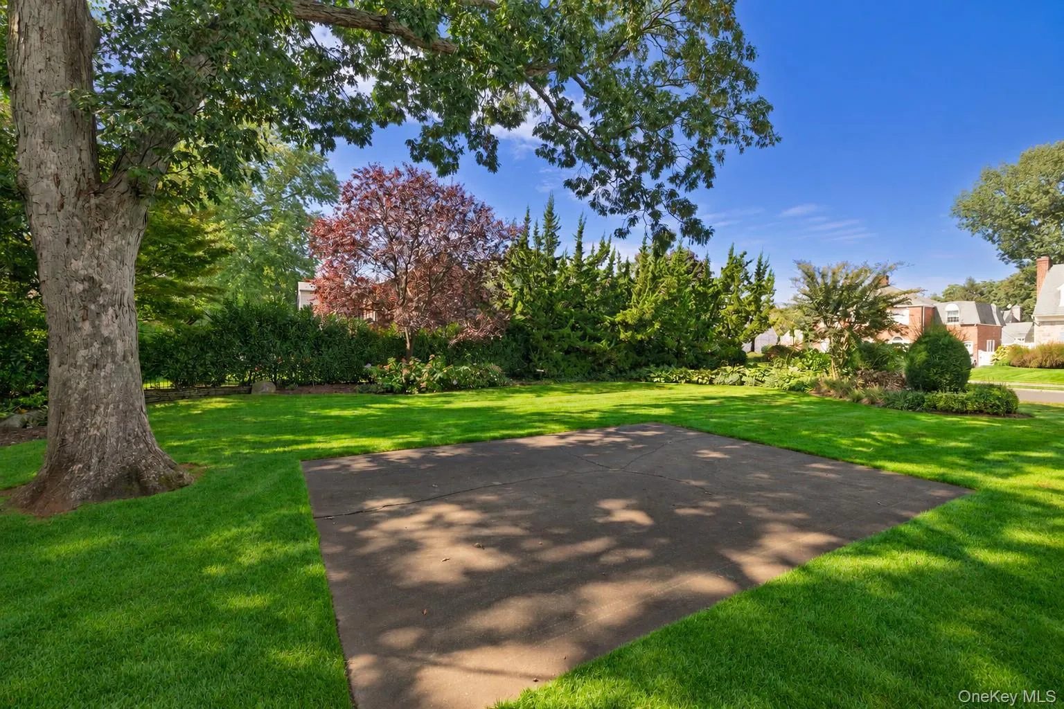
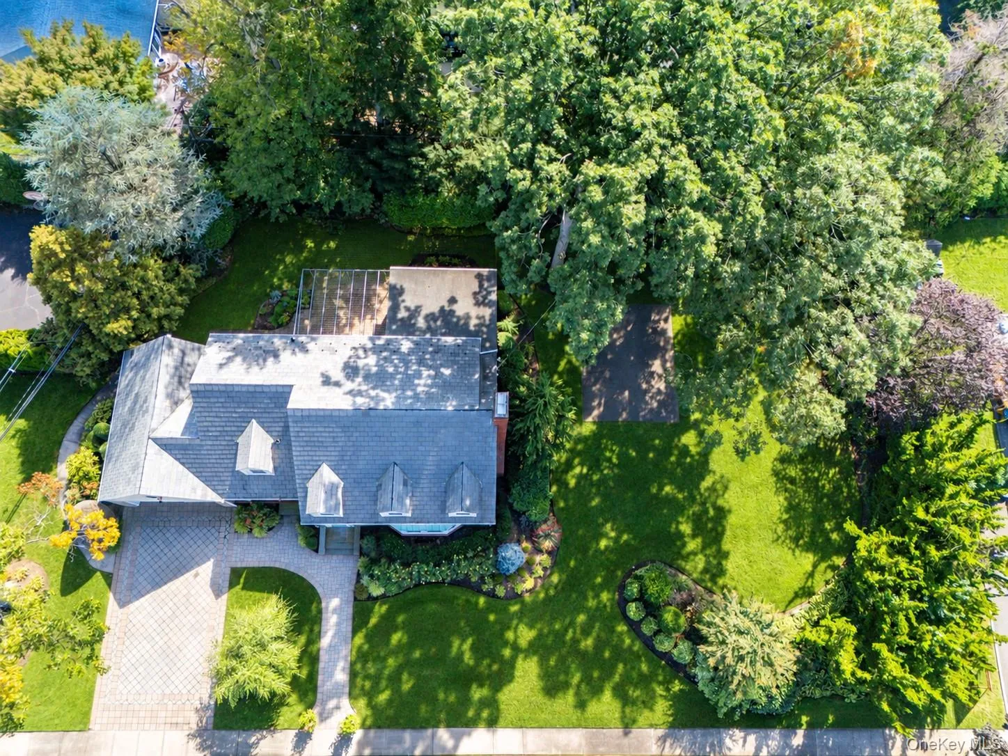
Outdoors, the beautifully landscaped property includes the main lot and an adjacent buildable lot measuring 60 x 100 feet. Both parcels are offered together for purchase, although they are legally separate. This unique opportunity allows you to explore options for expanding the existing home or creating additional structures or amenities, pending the necessary town and village approvals.
Additionally, the property features a two-car garage with access to both the backyard and a covered front breezeway that leads to the front door. The exquisite stonework and slate roof will appeal to discerning buyers who appreciate a well-built home with attention to detail. Please note that the listed taxes and acreage reflect both parcels combined.
- Heating System:
- Oil, Steam
- Cooling System:
- Central Air
- Basement:
- Finished
- Appliances:
- Dishwasher, Oven, Refrigerator, Microwave, Dryer, Washer, Range, Indirect Water Heater, Electric Oven
- Fireplace Features:
- Wood Burning
- Fireplaces Total:
- 1
- Flooring:
- Hardwood
- Garage Spaces:
- 2
- Interior Features:
- Eat-in Kitchen, Entrance Foyer, Open Floorplan, Kitchen Island, Formal Dining, First Floor Full Bath, Quartz/quartzite Counters, Built-in Features, Crown Molding, Natural Woodwork
- Laundry Features:
- In Basement
- Parking Features:
- Driveway, Garage
- Sewer:
- Public Sewer
- Utilities:
- Cable Available, Natural Gas Available, Electricity Available, Trash Collection Public, Water Connected, Electricity Connected, Sewer Connected
- City:
- Hempstead
- State:
- NY
- Street:
- Voorhis
- Street Number:
- 186
- Street Suffix:
- Avenue
- Postal Code:
- 11570
- Floor Number:
- 0
- Longitude:
- W74° 22' 49.1''
- Latitude:
- N40° 39' 51.1''
- Subdivision Name:
- knollwood
- Directions:
- Google Maps
- PostalCity:
- Rockville Centre
- Architectural Style:
- Cape Cod
- Construction Materials:
- Brick, Stone, Vinyl Siding
- Elementary School:
- Plaza Elementary School
- High School:
- Baldwin Senior High School
- Agent MlsId:
- 209411
- MiddleOrJunior School:
- Baldwin Middle School
- PhotosCount:
- 28
- Special Listing Conditions:
- No
- Tax Annual Amount:
- $24,213
- Water Source:
- Public
- Office MlsId:
- CMPA17
Residential - MLS# 1057863
186 Voorhis Avenue, Hempstead, NY
- Property Type :
- Residential
- Property SubType :
- Single Family Residence
- Listing Type :
- For Rent
- Listing ID :
- 1057863
- Price :
- $1,595,000
- Rooms :
- 11
- Bedrooms :
- 4
- Bathrooms :
- 2
- Bathrooms Total :
- 2
- Square Footage :
- 2,652 Sqft
- Lot Area :
- 0.38 Acre
- Year Built :
- 1948
- Status :
- Active
- Listing Agent :
- Alexis Meadows
- Listing Office :
- Compass Greater NY LLC




