
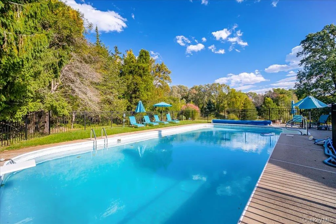
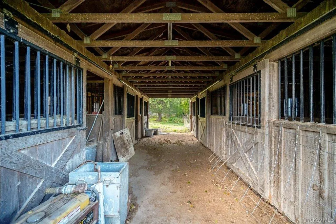

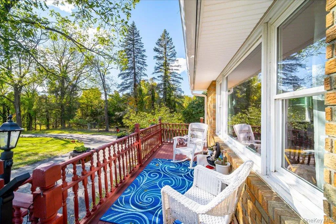
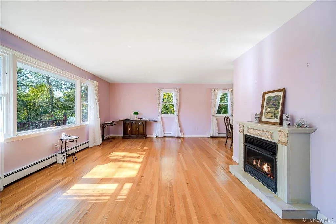
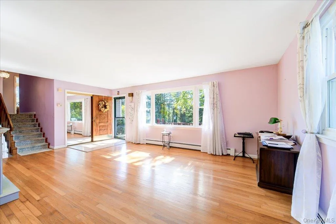
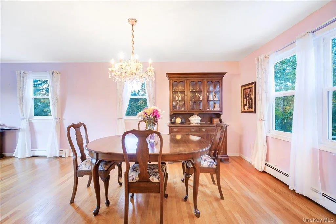
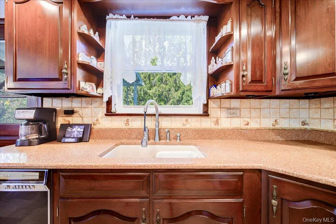
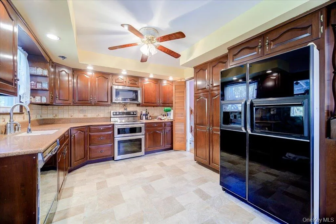
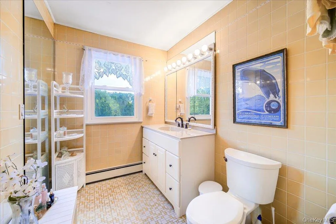
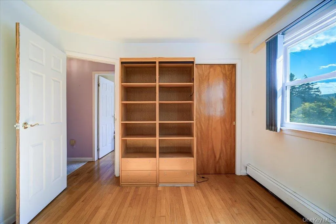
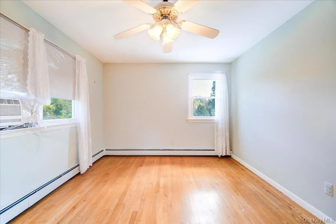
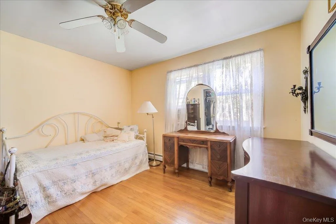
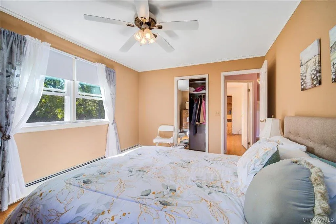
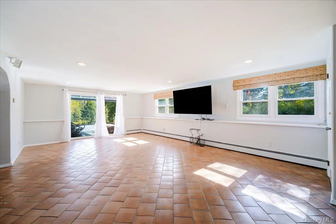
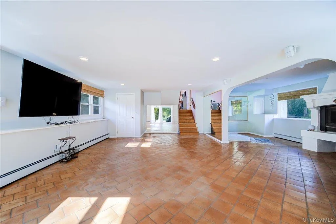
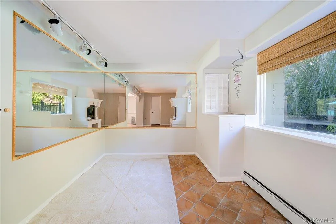
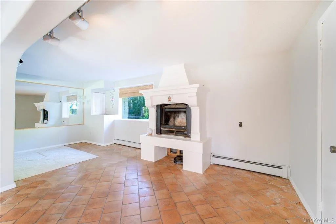
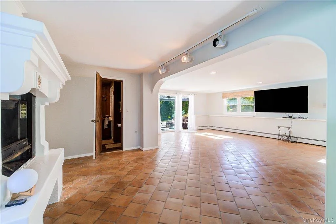
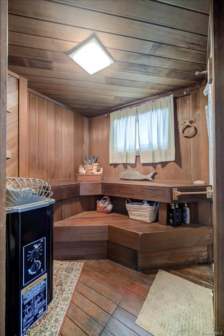
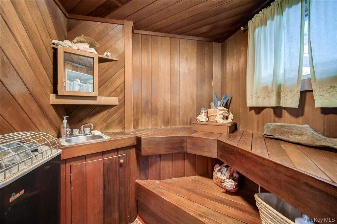
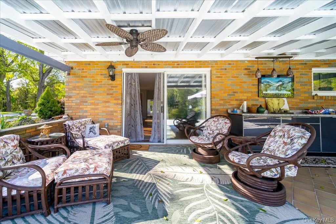
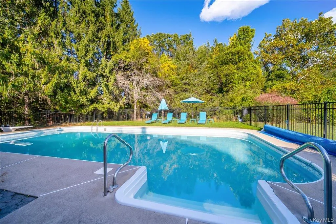
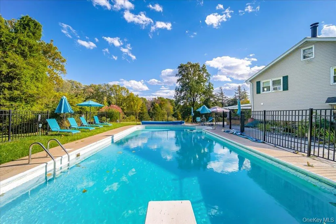
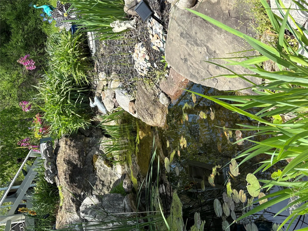
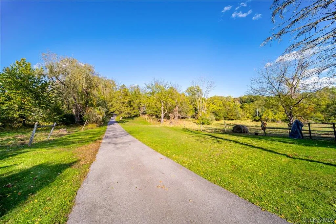
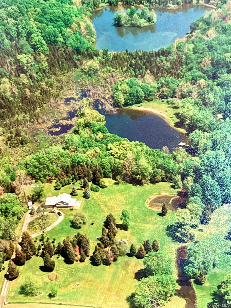
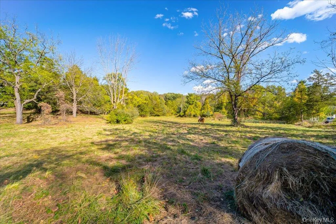
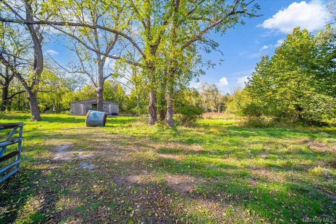
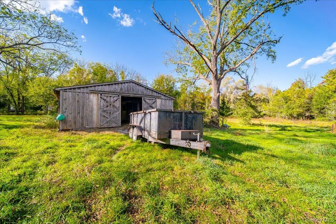
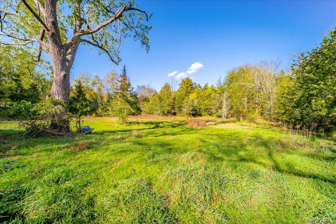
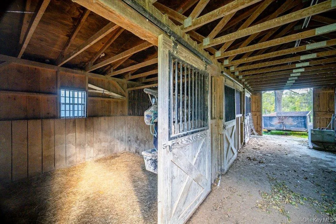
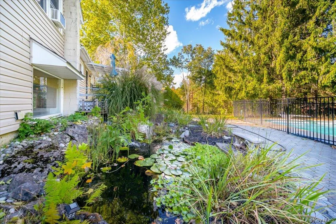
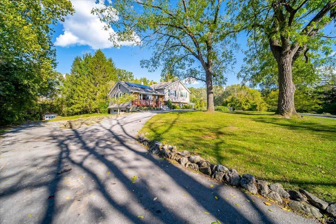
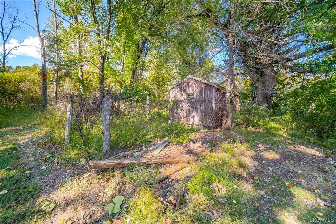
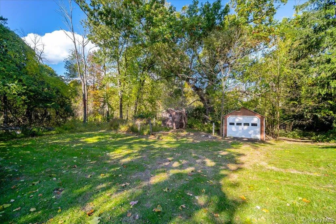
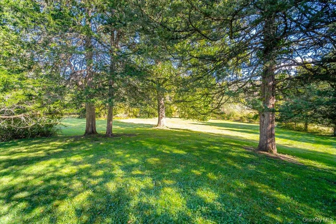
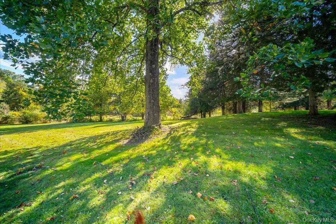
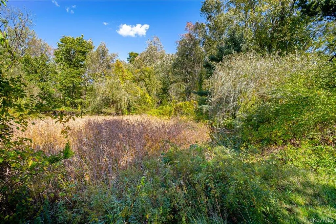
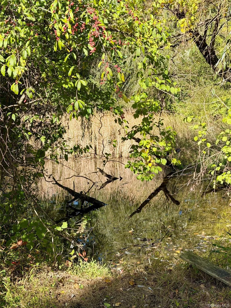
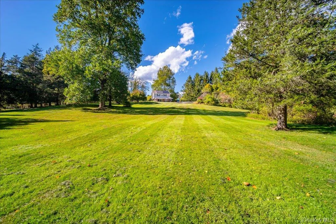
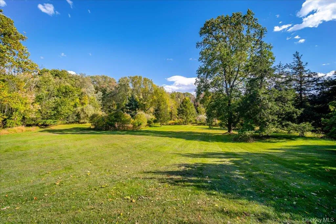
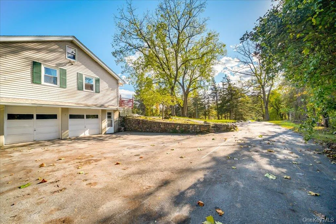
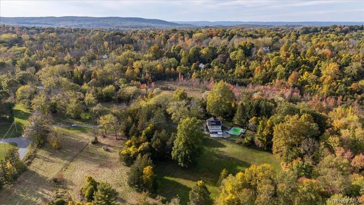
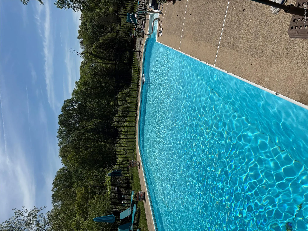
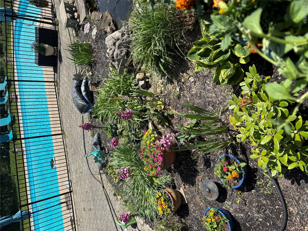

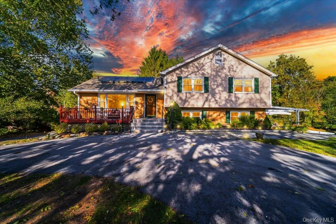
DON’T MISS this TRULY SPECIAL, VERY PRIVATE PROPERTY in WARWICK, NY! 8.3 total ACRES SUB-DIVIDED INTO THREE LOTS INCLUDED IN THIS SALE! … 4-Bedroom, 2-full bath HOME with lovely hardwood floors throughout the first and second floors. Plenty of extra room in the finished walk-out lower level den featuring a large WOOD-BURNING FIREPLACE and unique SAUNA/full bath with SLIDERS OUT to the large COVERED SIDE PATIO! ROOF IS ONLY 4 YEARS OLD! Whole-house generator for peace of mind! Stunning lush grounds and lawns plus a WORKING STABLE with 6+ STALLS and plenty of room for HORSES and farm animals with a separate well. This home is a dream home for those who love OUTDOOR LIVING with plenty of patios/decks on three sides! A standout feature is the LARGE INGROUND POOL with newer top of the line pool pump, paver surround, pool shed and wrought-iron fencing. Enjoy the large raised FRONT DECK; REAR DECK; REAR PAVER PATIO with KOI POND/WATERFALL; COVERED SIDE PORCH WITH CABINETRY FOR A SUMMER KITCHEN and more! Attached 2-CAR GARAGE plus SECOND DETACHED 1-CAR GARAGE AND chicken coop in great shape that can easily be brought back into use. All this overlooking the PRIVATE BREATHTAKING lush lawns and stately grounds nicely set back from the road. A TRUE lovely PARADISE near the schools, shopping and the VIBRANT village of Warwick! Transferrable SOLAR; OWNED WATER-SOFTENER and ALL APPLIANCES included. Don’t miss this one … YOUR PRIVATE WARWICK MINI-ESTATE AWAITS!
- Heating System:
- Oil
- Cooling System:
- Wall/window Unit(s), Multi Units
- Basement:
- Finished, Full, Walk-out Access, Storage Space
- View:
- Open, Trees/woods
- Fence:
- Back Yard, Fenced, Front Yard, Wood, Other
- Patio:
- Patio, Porch, Deck
- Swimming Pool:
- In Ground, Outdoor Pool, Fenced, Vinyl, Diving Board
- Appliances:
- Dishwasher, Refrigerator, Microwave, Stainless Steel Appliance(s), Dryer, Washer, Electric Range
- Exterior Features:
- Gas Grill, Awning(s), Garden
- Fireplace Features:
- Family Room, Wood Burning, Basement
- Fireplaces Total:
- 1
- Flooring:
- Hardwood, Tile
- Garage Spaces:
- 2
- Interior Features:
- Storage, Original Details, Ceiling Fan(s), Built-in Features
- Laundry Features:
- In Basement
- Lot Features:
- Private, Part Wooded, Near Shops, Near School, Back Yard, Landscaped, Front Yard, Subdivided
- Parking Features:
- Driveway, Garage, Attached, Detached, Garage Door Opener
- Sewer:
- Septic Tank
- Utilities:
- Trash Collection Public, Water Connected, Electricity Connected
- City:
- Warwick (town)
- State:
- NY
- Street:
- Ryerson
- Street Number:
- 58
- Street Suffix:
- Road
- Postal Code:
- 10990
- Floor Number:
- 0
- Longitude:
- W75° 34' 37.2''
- Latitude:
- N41° 14' 30.4''
- Directions:
- From the Village of Warwick (West Street intersection) NY 94W/Oakland Ave (towards Vernon, NJ) approximately 3.7 miles. Make a right onto Ryerson Road. Continue .7 miles and driveway entrance will be on your right (directly across from Aimee Court).
- PostalCity:
- Warwick
- Architectural Style:
- Contemporary, Split Level, Split Ranch
- Construction Materials:
- Brick, Vinyl Siding
- Elementary School:
- Sanfordville Elementary School
- High School:
- Warwick Valley High School
- Levels:
- Three Or More
- Agent MlsId:
- 49798
- MiddleOrJunior School:
- Warwick Valley Middle School
- PhotosCount:
- 49
- Special Listing Conditions:
- No
- Tax Annual Amount:
- $11,749
- Water Source:
- Well
- Office MlsId:
- OHOUSE
Residential - MLS# 1037900
58 Ryerson Road, Warwick (town), NY
- Property Type :
- Residential
- Property SubType :
- Single Family Residence
- Listing Type :
- For Rent
- Listing ID :
- 1037900
- Price :
- $825,000
- Rooms :
- 10
- Bedrooms :
- 4
- Bathrooms :
- 2
- Bathrooms Total :
- 2
- Square Footage :
- 2,109 Sqft
- Building Area :
- 2,109 Sqft
- Lot Area :
- 8.30 Acre
- Year Built :
- 1962
- Status :
- Active
- Listing Agent :
- Karen Gauvin
- Listing Office :
- Our House Real Estate Group




