
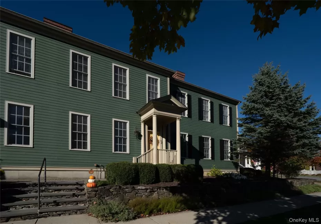
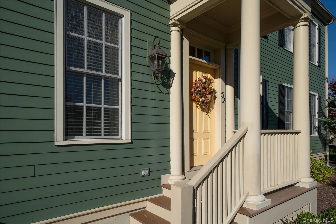
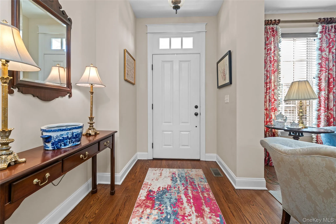
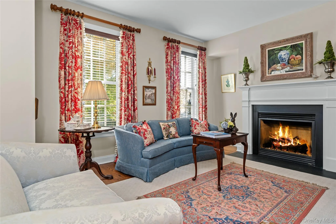
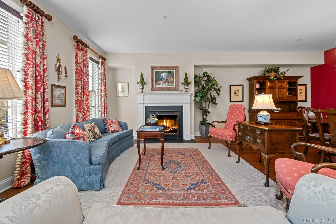
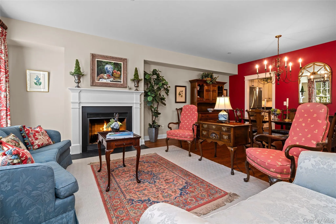
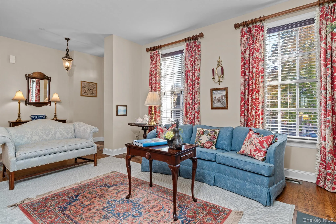
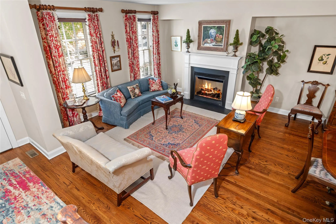
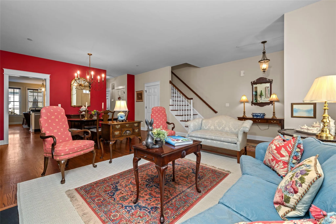
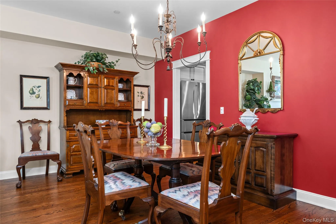
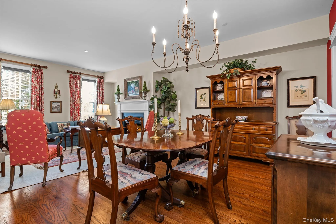
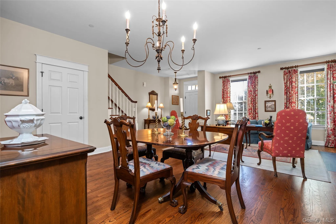
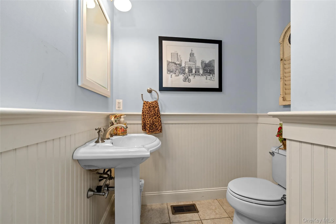
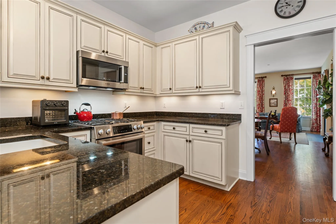
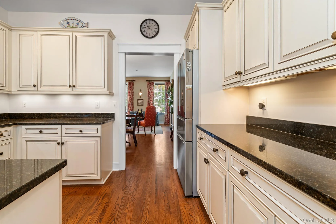
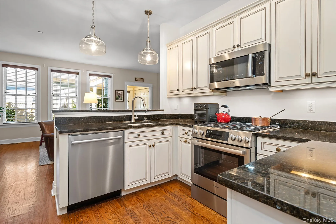
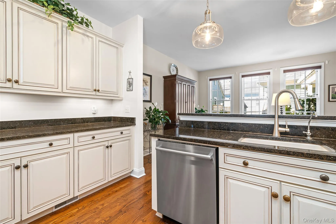
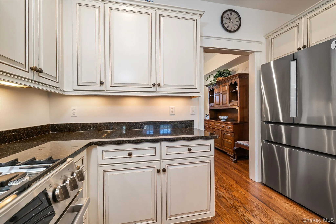
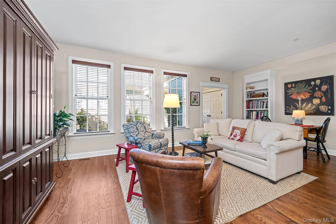
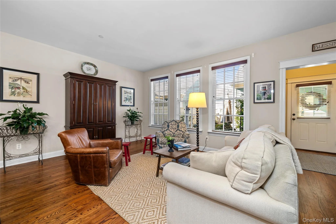
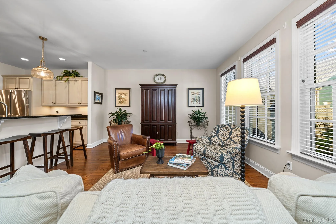
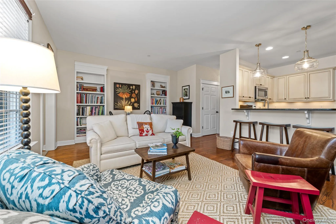
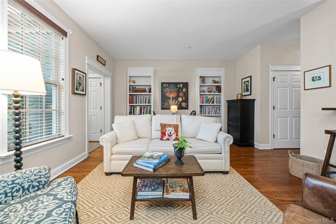
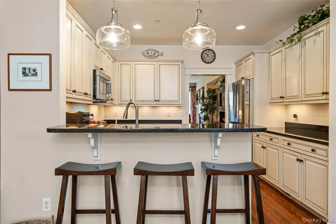
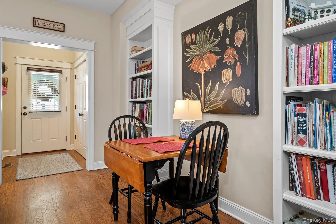
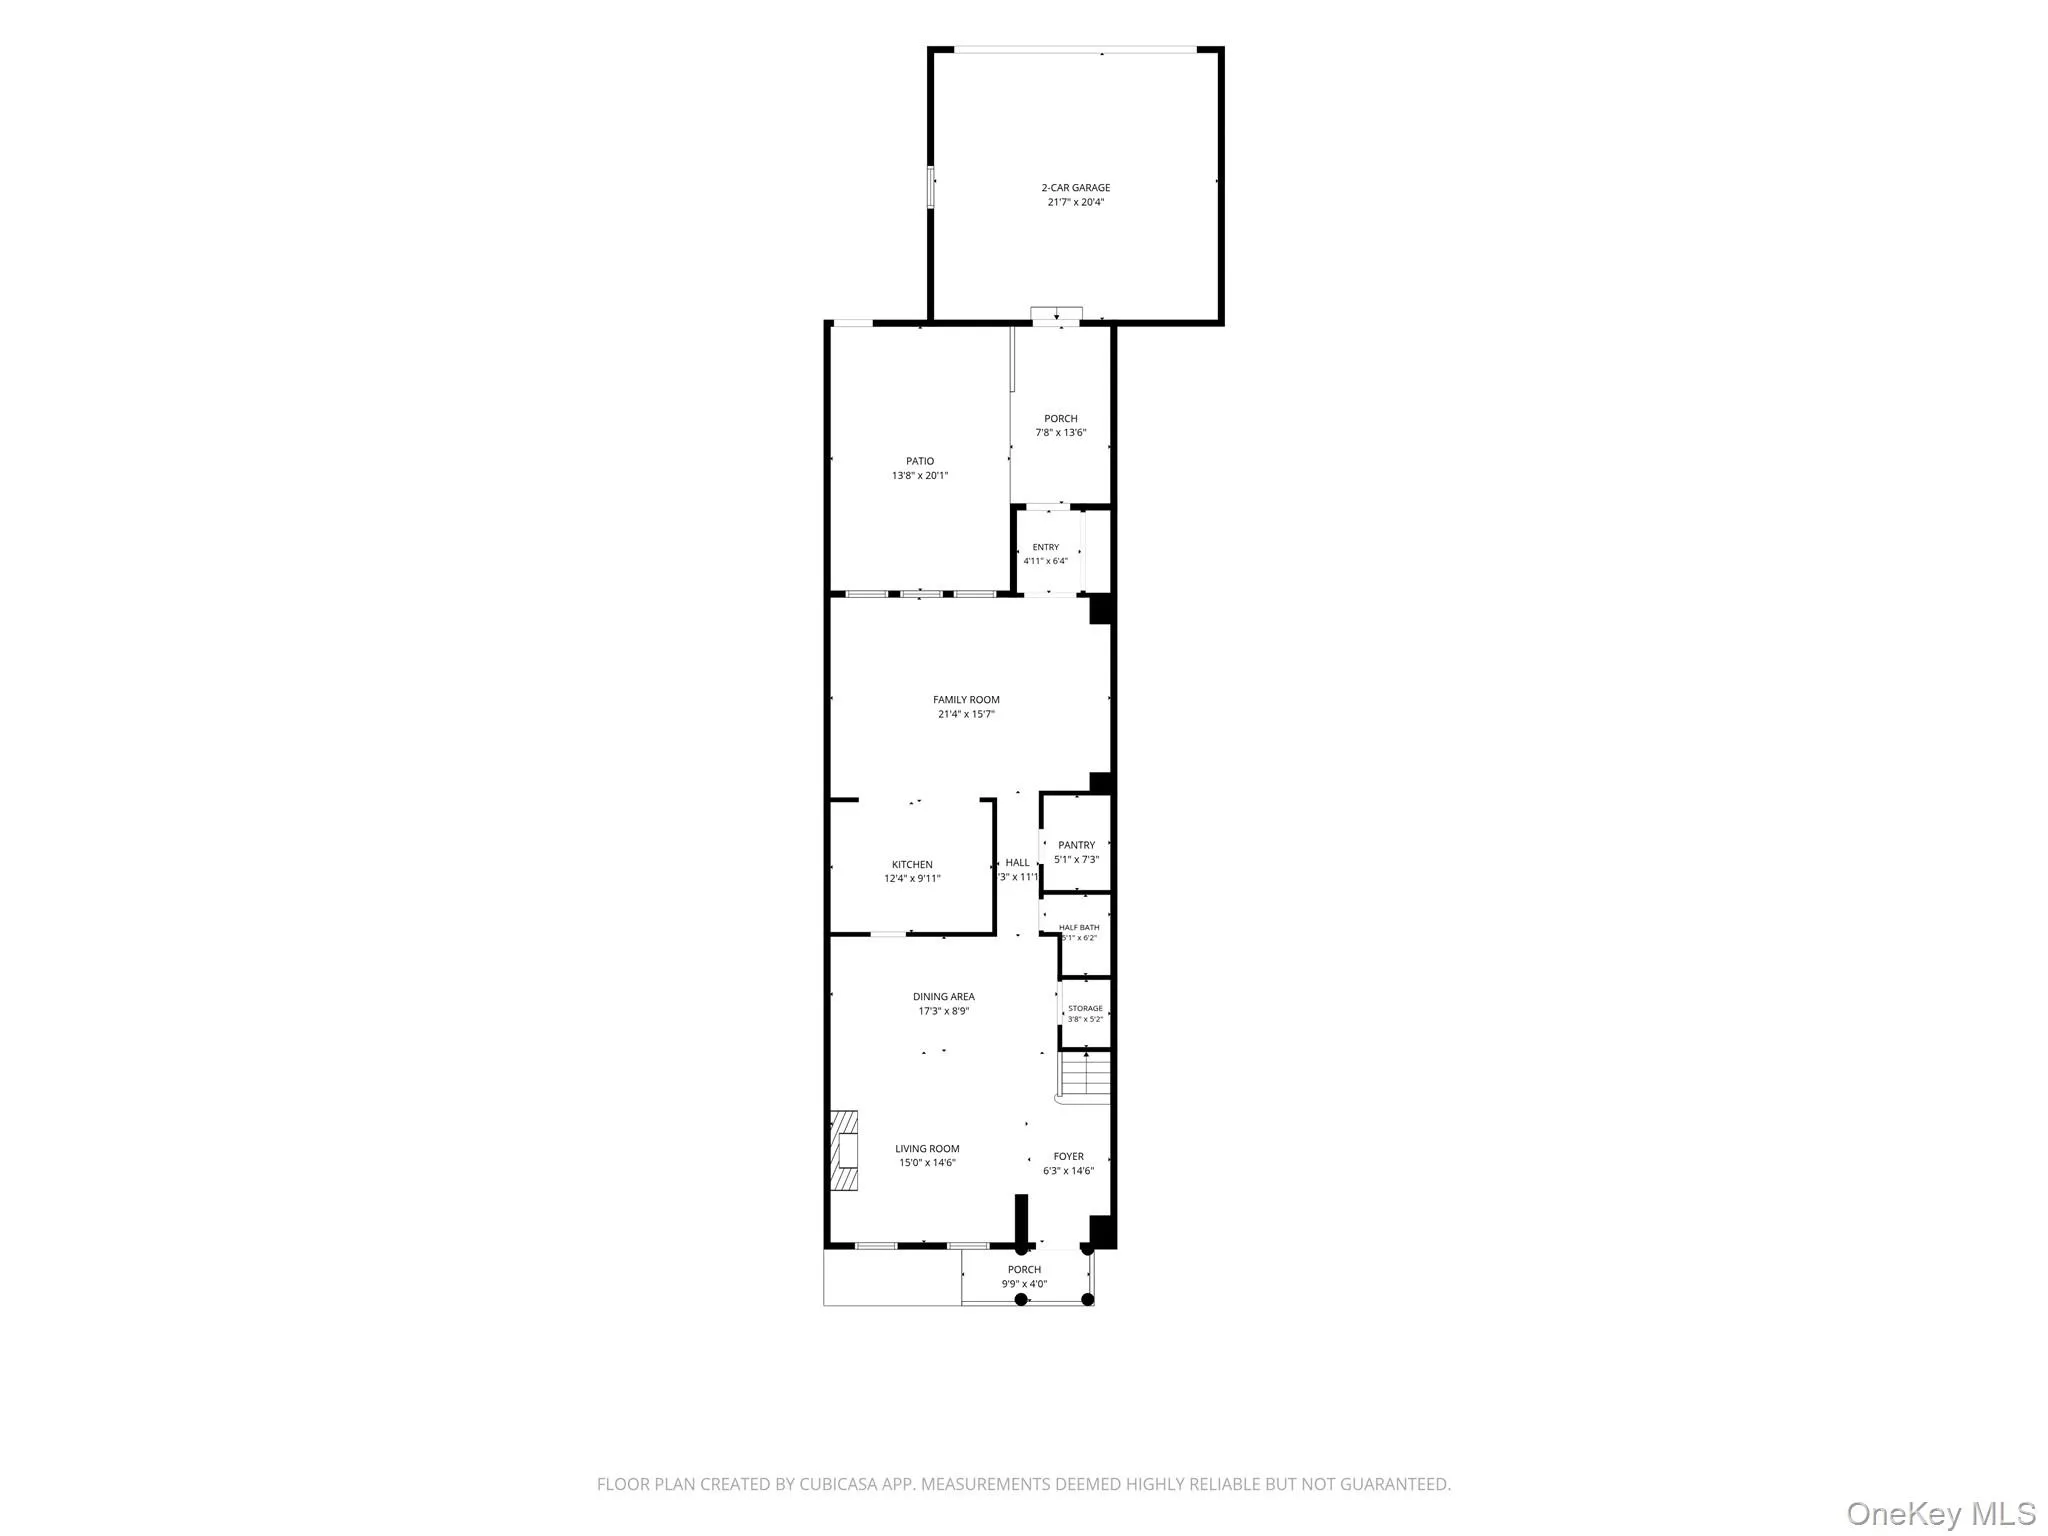
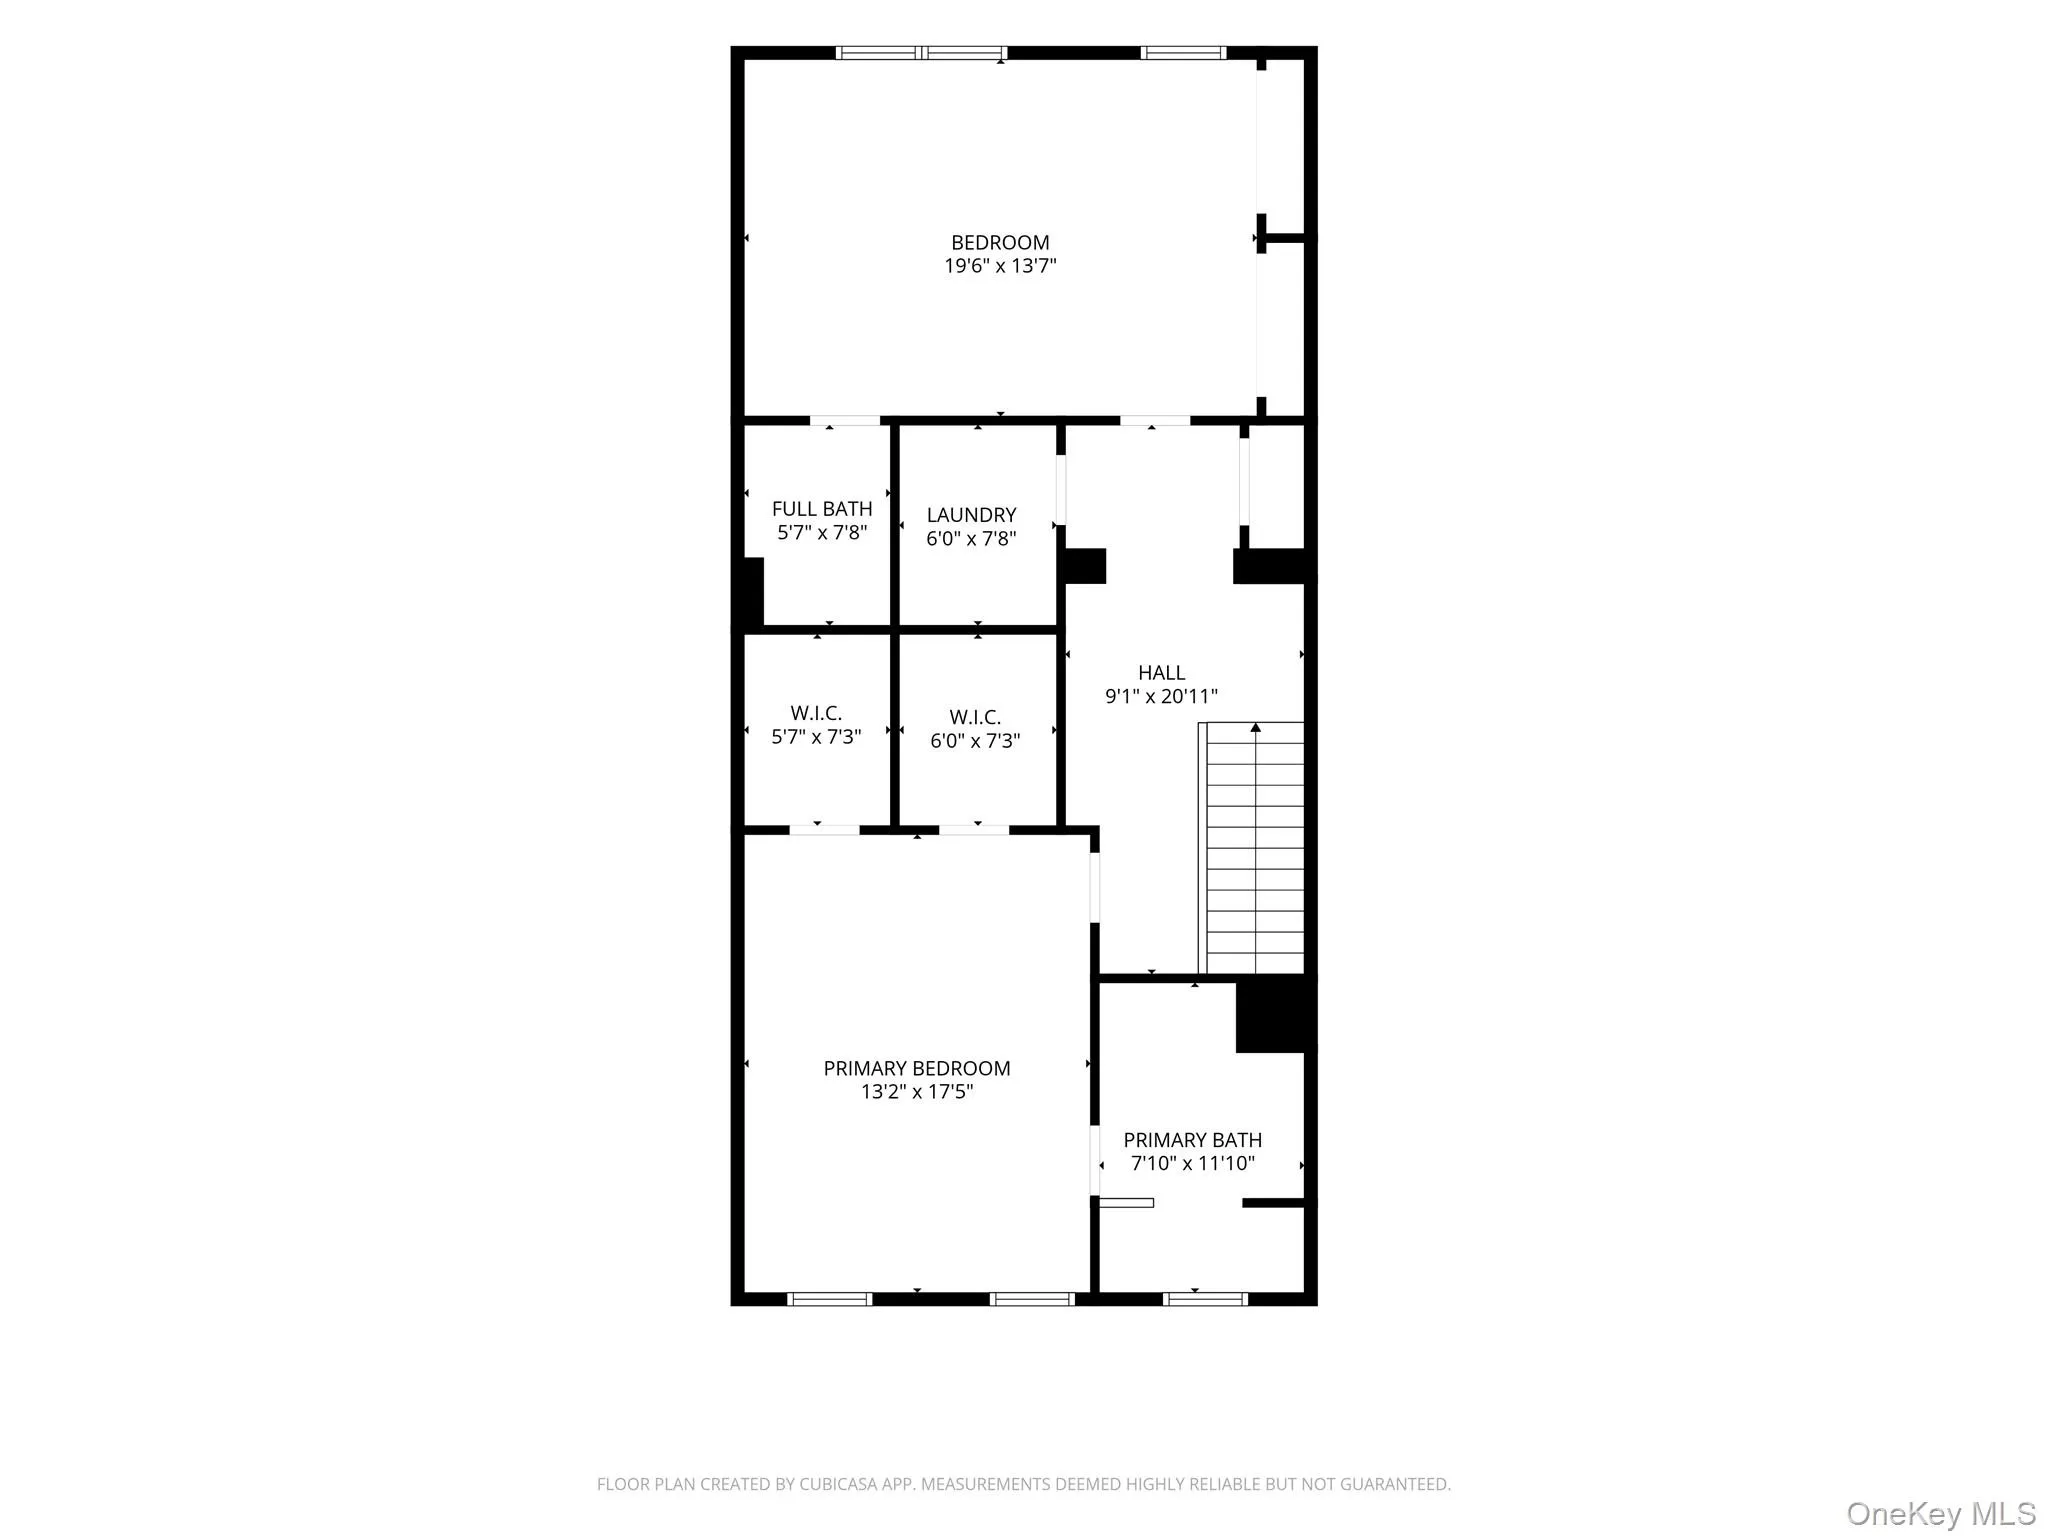
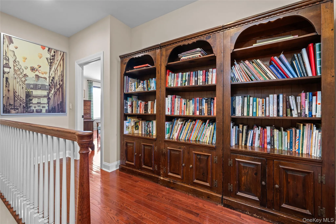
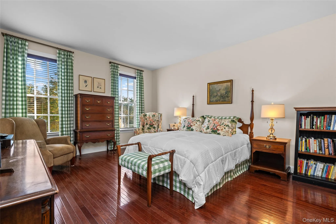
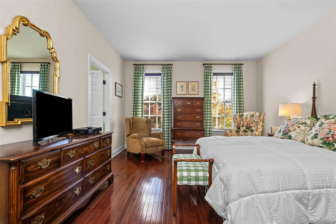
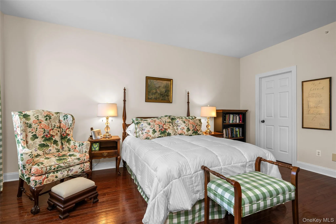
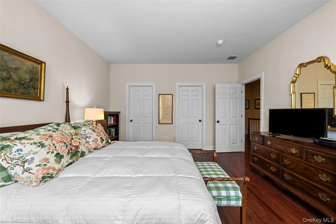
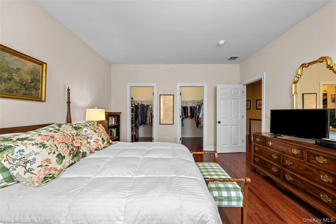
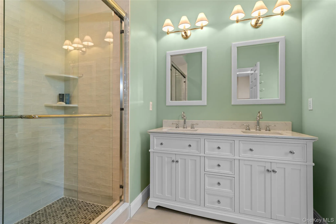
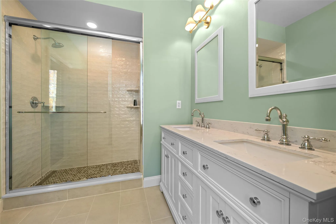
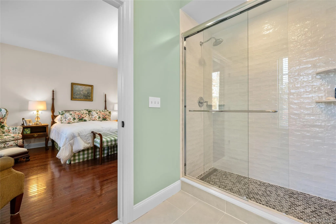
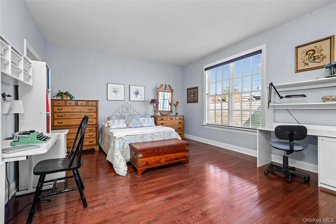
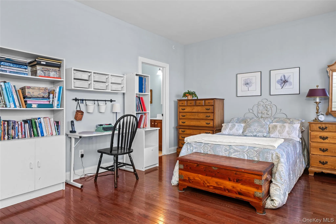
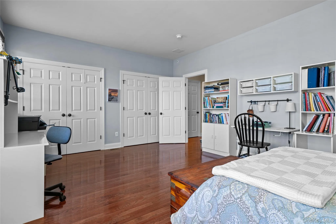
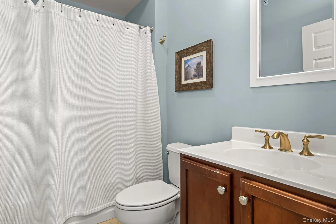
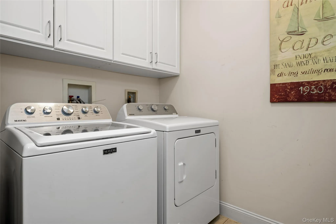
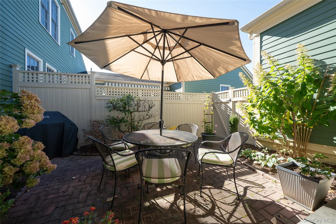
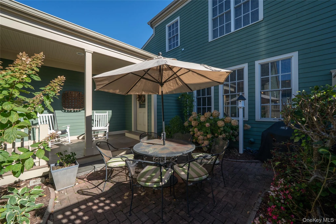
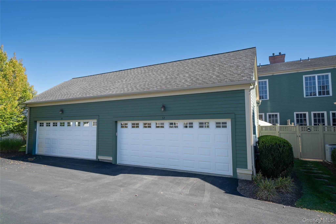
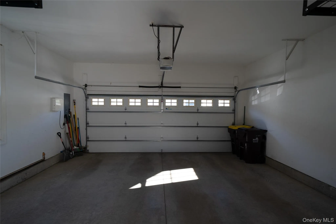
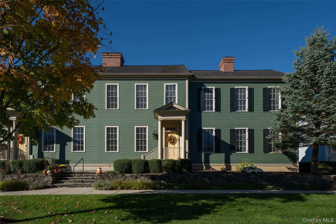
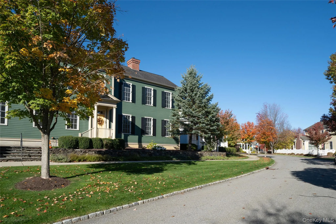
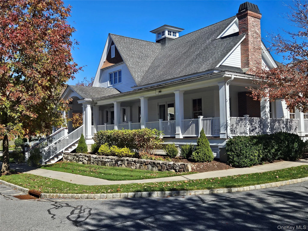
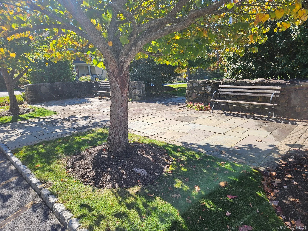
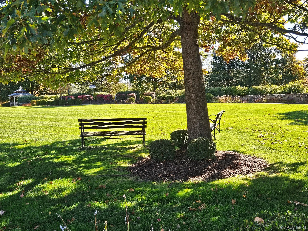
Thought you’d seen them all? Not until you’ve seen this one, an easy-living townhouse where design excellence and brilliant floor plan meet elegant architectural detailing including beautifully detailed molding atop the doors and beautifully finished hardwood flooring throughout as seen in the photos. Step inside and you’ll be struck by the grand windows and tall ceilings which flood the generous spaces with natural light. Great appliances in this all-Bosch kitchen combine with plenty of cabinet space and uninterrupted counters to support your culinary efforts. Enjoy meals at the breakfast bar or seated at the dining table. Some folks have even opted to use the Family Room as a dining room. The covered porch and patio are nearby, letting you enjoy the outdoors in privacy. The 2-car garage is steps away making easy the transition from car to home. Upstairs you’ll find a large hallway currently housing a library as well as washer and dryer in their own room. The two en suite bedrooms are both quite spacious, the Primary Bathroom with a newly renovated bathroom with double sink vanity, walk-in shower, and tiling. The second bathroom has a bathtub/shower. Here’s your chance to join the Warwick and Warwick Grove community and never have to cut a lawn again. There are green park-like spaces in the Grove plus a large, multi-room Neighborhood Center for “fitness, games, cards, hobbies, etc. – as well as clubs, committees, and formal/informal gatherings. Adjacent to the Neighborhood Center is an outdoor pool, staffed by certified lifeguards when open – Memorial Day thru Labor Day.” An experienced Activities Director coordinates on-site “activities reflecting the interests of residents, as well as providing opportunities for off-site trips and adventures.” The award-winning Albert Wisner Public Library and all their programming are convenient to the Grove, as well as the offerings of the vibrant downtown Village of Warwick, anchored by its traditional 1800s Main Street and Railroad Green. Schedule your showing today and come home to 52 Cropsey Street. You’ll be glad you did.
- Heating System:
- Natural Gas, Forced Air
- Cooling System:
- Central Air
- Basement:
- Crawl Space
- Appliances:
- Dishwasher, Refrigerator, Microwave, Stainless Steel Appliance(s), Dryer, Washer, Gas Water Heater, Gas Range, Gas Oven, Water Softener Owned
- Fireplace Features:
- Gas
- Flooring:
- Hardwood, Ceramic Tile
- Garage Spaces:
- 2
- Interior Features:
- Entrance Foyer, High Ceilings, Walk-in Closet(s), Washer/dryer Hookup, His And Hers Closets, Breakfast Bar, Recessed Lighting
- Parking Features:
- On Street, Driveway, Garage, Attached, Garage Door Opener
- Sewer:
- Public Sewer
- Utilities:
- Natural Gas Connected, Electricity Connected
- City:
- Warwick (town)
- State:
- NY
- Street:
- Cropsey
- Street Number:
- 52
- Street Suffix:
- Street
- Postal Code:
- 10990
- Floor Number:
- 0
- Longitude:
- W75° 39' 35''
- Latitude:
- N41° 15' 33.6''
- Subdivision Name:
- Warwick Grove
- Directions:
- From Forester Avenue turn onto McFarland Drive. Turn right at stop sign onto Hudson. Continue to Cropsey Street and turn left onto Cropsey.
- PostalCity:
- Warwick
- Association Amenities:
- Pool, Park, Fitness Center, Clubhouse, Landscaping, Lounge, Maintenance Grounds, Trash
- Association Fee:
- $865
- Association Fee Frequency:
- Monthly
- Association Fee Includes:
- Exterior Maintenance, Snow Removal, Trash, Pool Service, Grounds Care, Common Area Maintenance
- Construction Materials:
- Clapboard, Hardiplank Type
- Elementary School:
- Park Avenue Elementary School
- High School:
- Warwick Valley High School
- Levels:
- Two
- Agent MlsId:
- 49030
- MiddleOrJunior School:
- Warwick Valley Middle School
- PhotosCount:
- 50
- Senior Community:
- 1
- Special Listing Conditions:
- No
- Tax Annual Amount:
- $6,872
- VirtualTour URL:
- https://mls.view.klauspetersteitz.com/x3509462
- Water Source:
- Public
- Office MlsId:
- BHGT01
Residential - MLS# 1065072
52 Cropsey Street, Warwick (town), NY
- Property Type :
- Residential
- Property SubType :
- Condominium
- Listing Type :
- For Rent
- Listing ID :
- 1065072
- Price :
- $675,000
- Rooms :
- 5
- Bedrooms :
- 2
- Bathrooms :
- 2
- Half Bathrooms :
- 1
- Bathrooms Total :
- 3
- Square Footage :
- 2,168 Sqft
- Lot Area :
- 0.01 Acre
- Year Built :
- 2008
- Status :
- Active
- Listing Agent :
- Edward Sattler
- Listing Office :
- BHG Real Estate Green Team




