
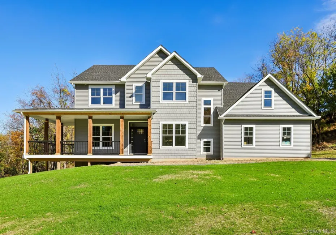
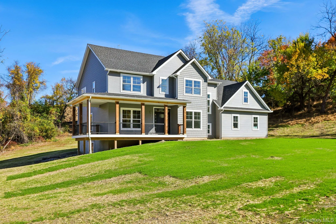
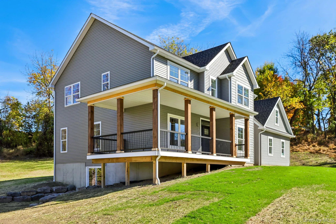
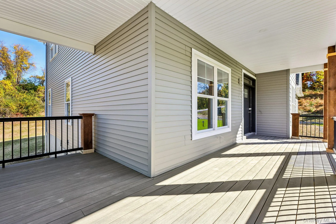
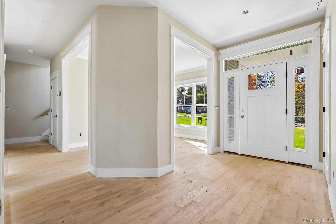
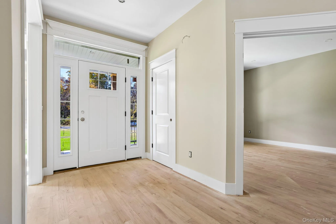
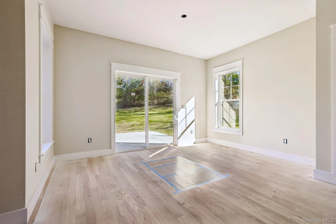
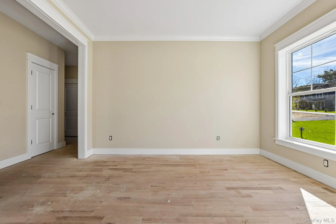
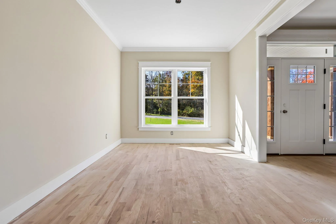
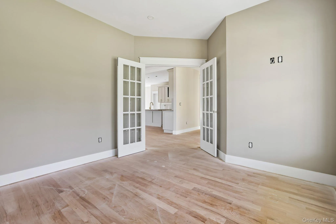
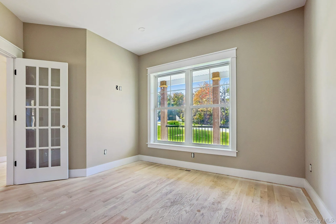
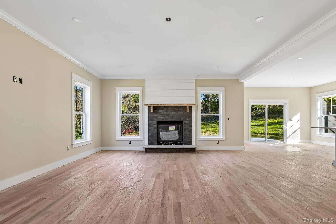
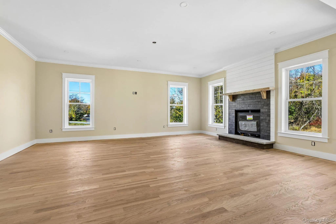
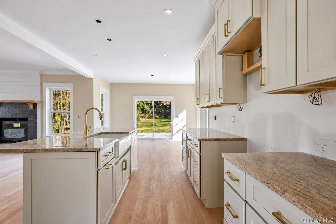
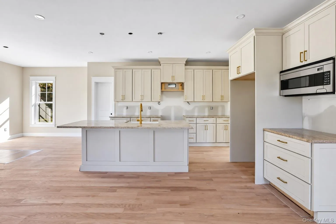
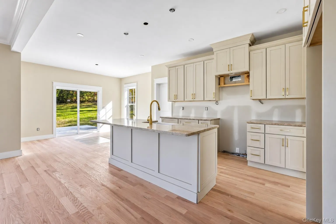
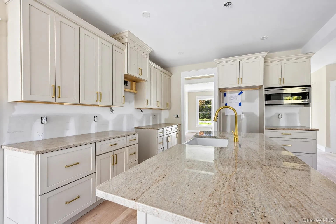
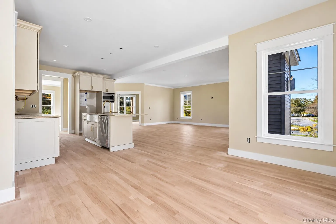
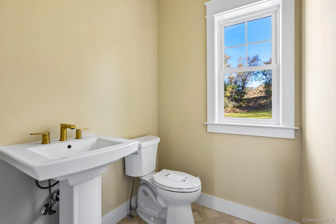
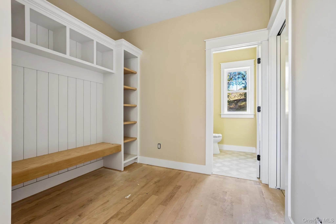
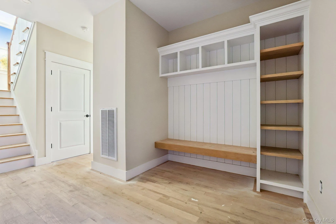
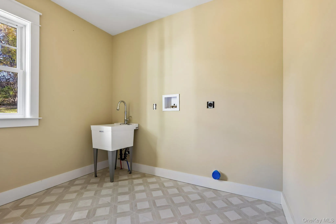
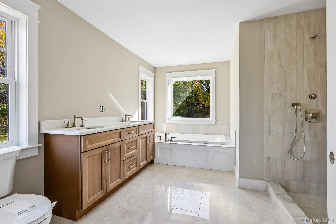
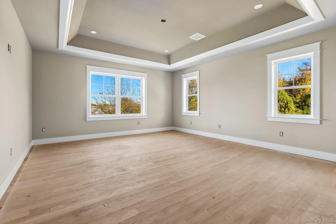
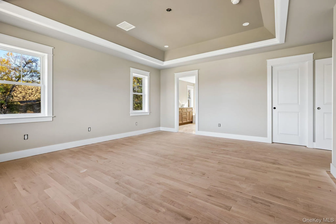
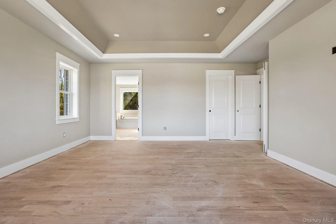
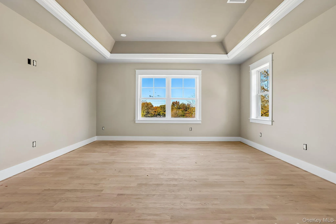
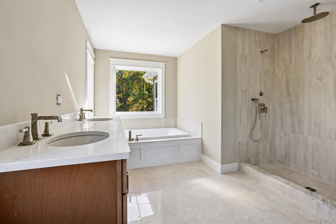
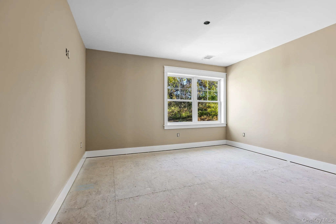
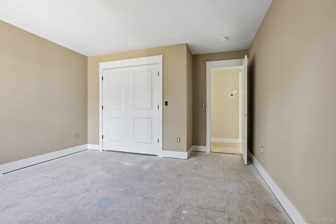
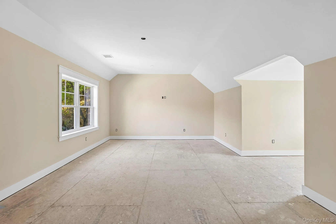
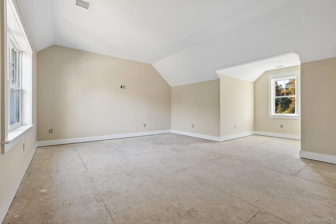
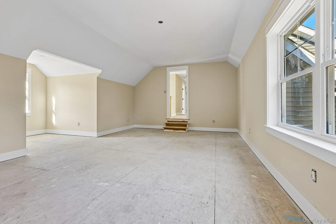
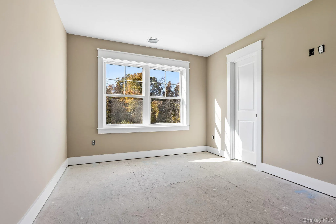
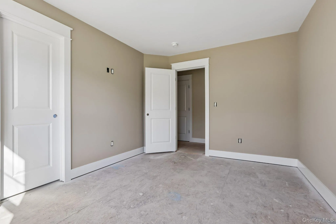
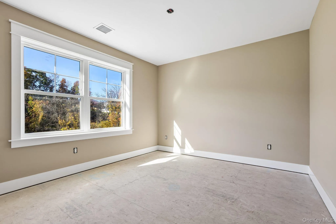
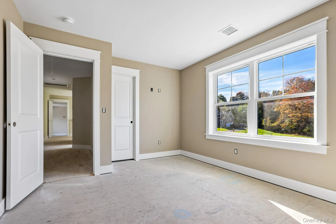
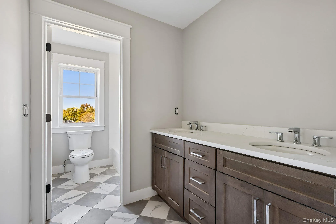
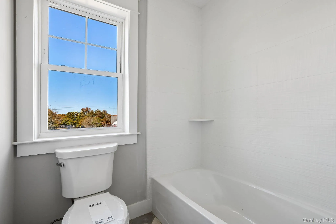
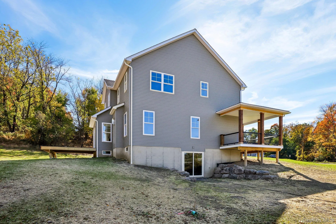
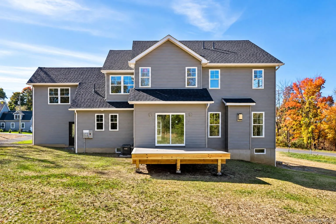
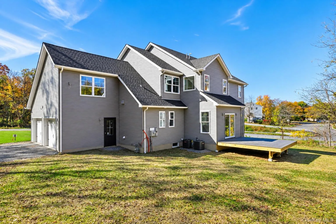
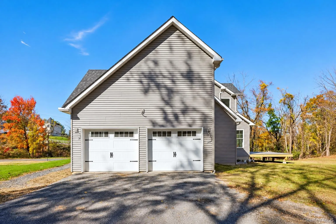
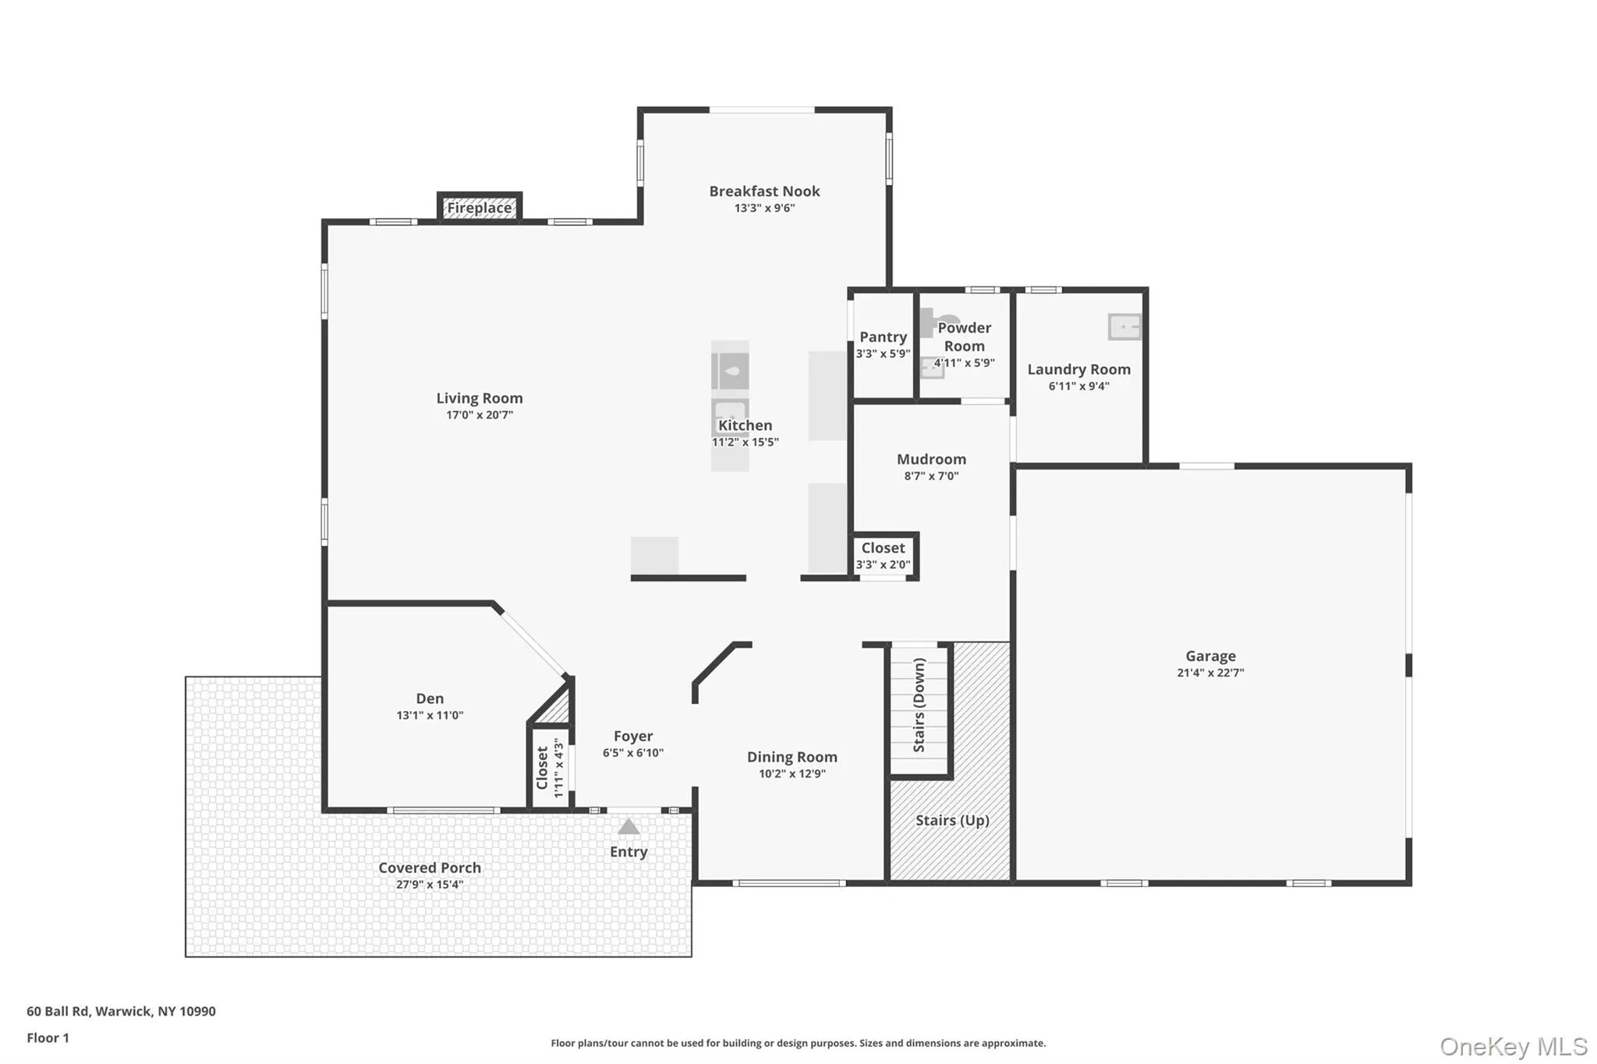
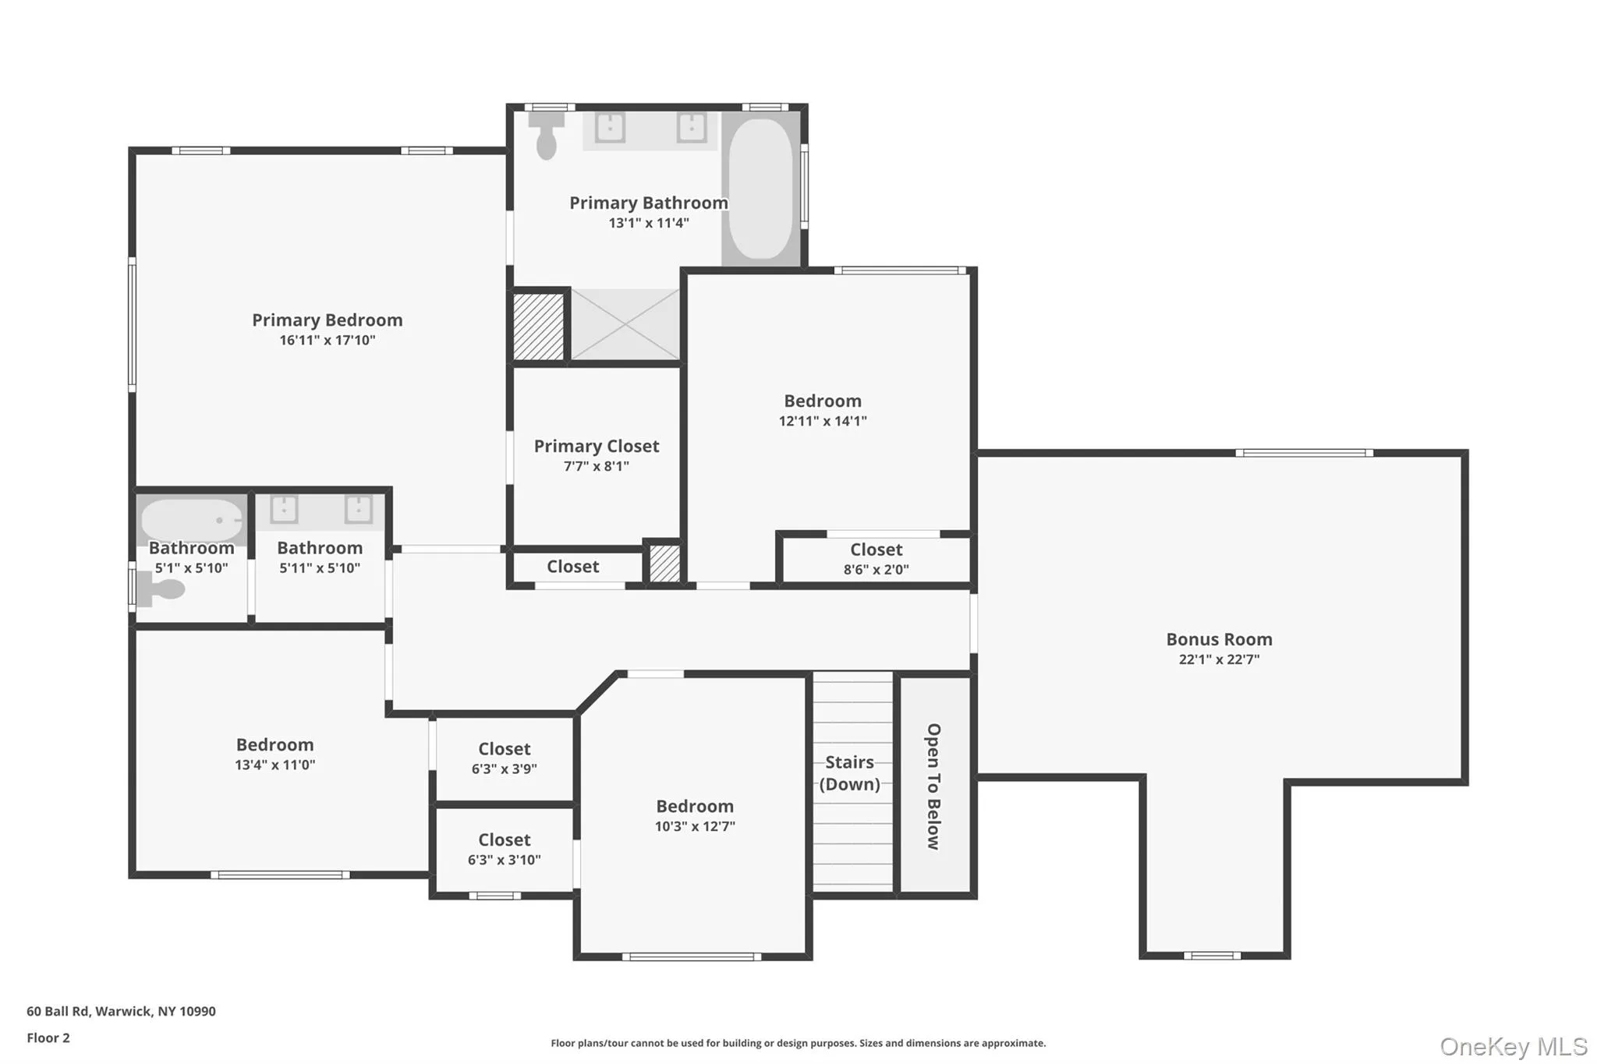
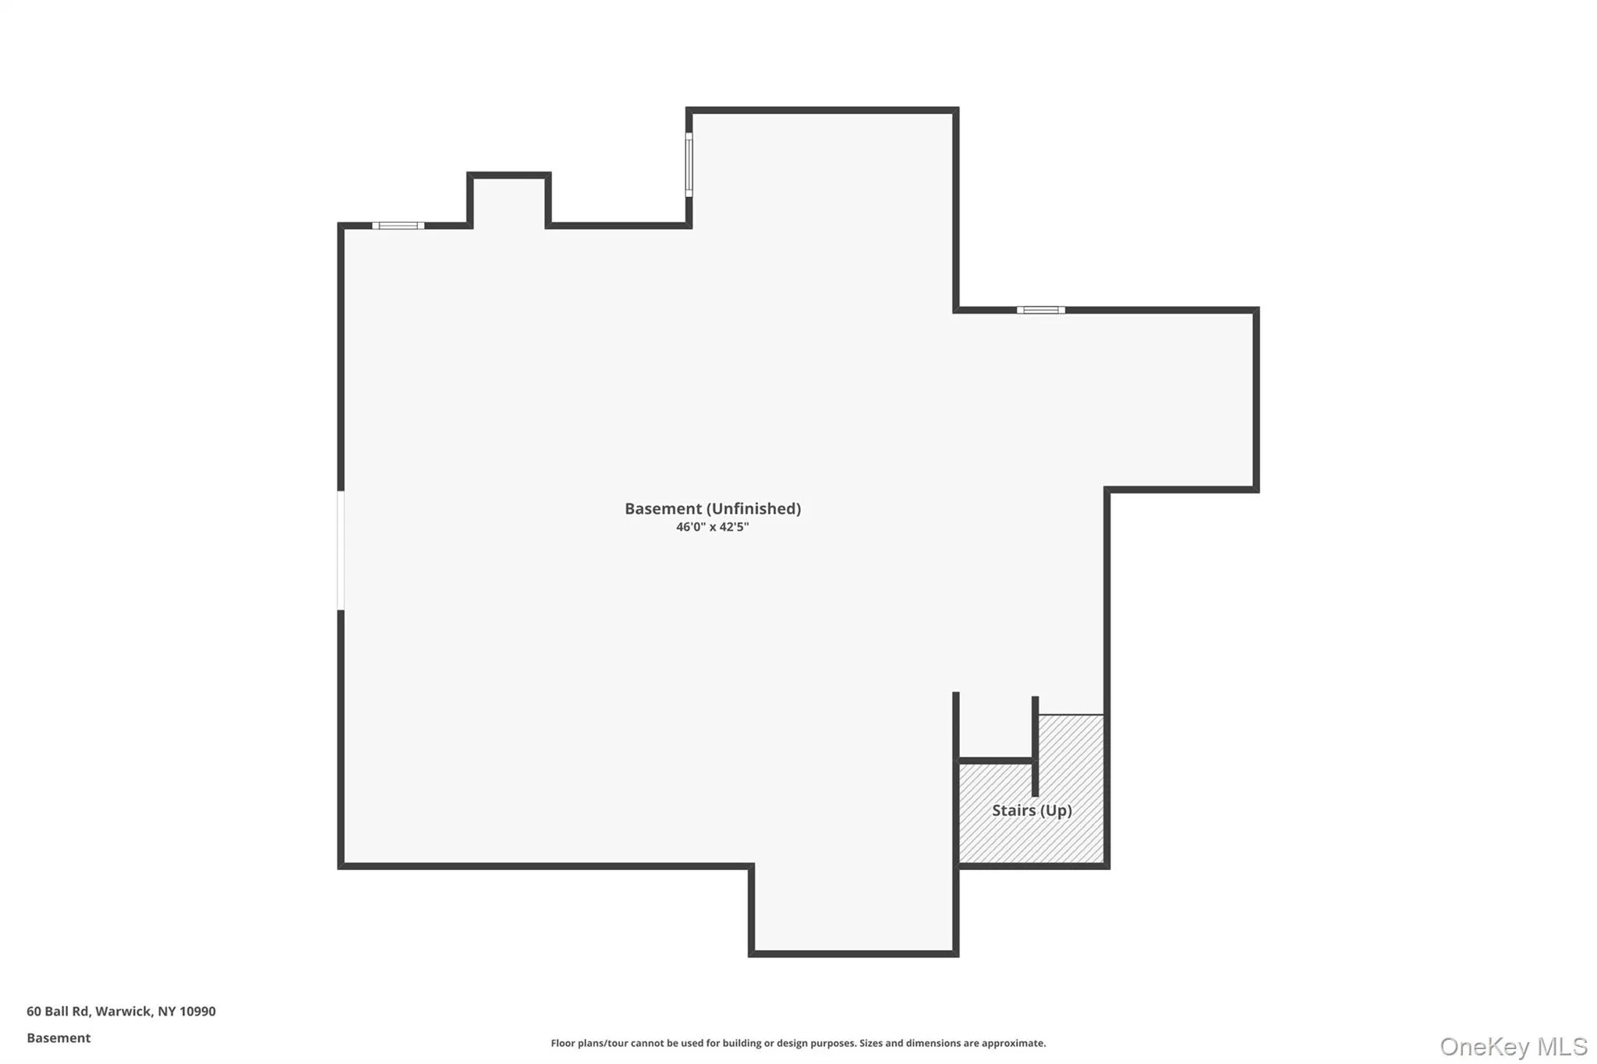
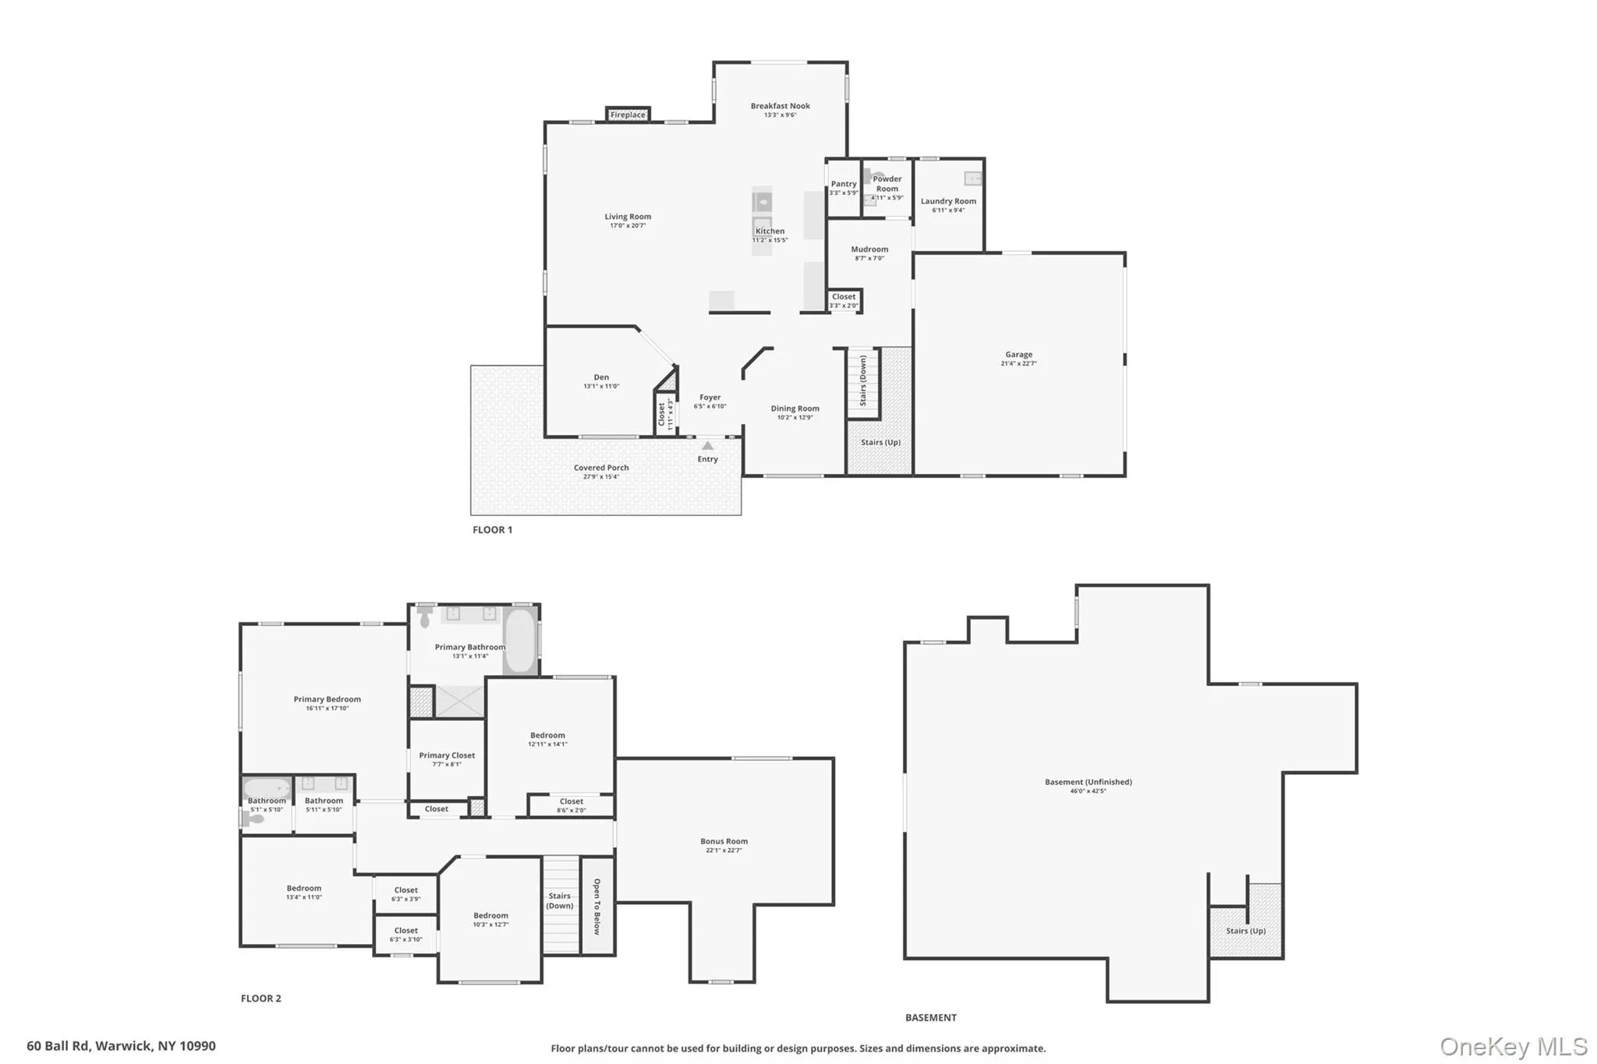
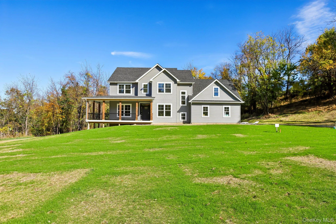
Welcome to this stunning new construction Colonial by reputable local builder JK Development, offering 3,276 square feet of thoughtfully designed living space! A charming wraparound front porch with Timber Tech composite decking sets the tone for this beautiful home. Inside, enjoy hardwood floors throughout the first floor and second-floor hallway, elegant crown molding, and a spacious great room featuring a gas fireplace. The beautifully appointed kitchen offers a 6.5-foot island, farmhouse sink, tiled backsplash, walk-in pantry, and a sun-filled breakfast nook surrounded by windows. A convenient first-floor laundry room with slop sink and a mudroom area with built-in cubbies and bench add everyday functionality. The spacious primary suite features hardwood floors, a tray ceiling, walk-in closet, and luxurious en-suite bath with quartz countertops, dual sinks, a large shower, and a soaking tub. Three additional generously sized bedrooms, a full hall bath with quartz countertops and dual sinks, and a versatile bonus room with endless possibilities complete the second floor. Surrounded by beautiful apple orchards, this home offers the perfect blend of modern comfort and country charm. Just minutes from Warwick Village’s shops and restaurants, enjoy easy access to hiking along the Appalachian Trail, horseback riding, local wineries and breweries, ski resorts, and so much more. Experience the best of Hudson Valley living in this exceptional new home!
- Heating System:
- Forced Air
- Cooling System:
- Central Air
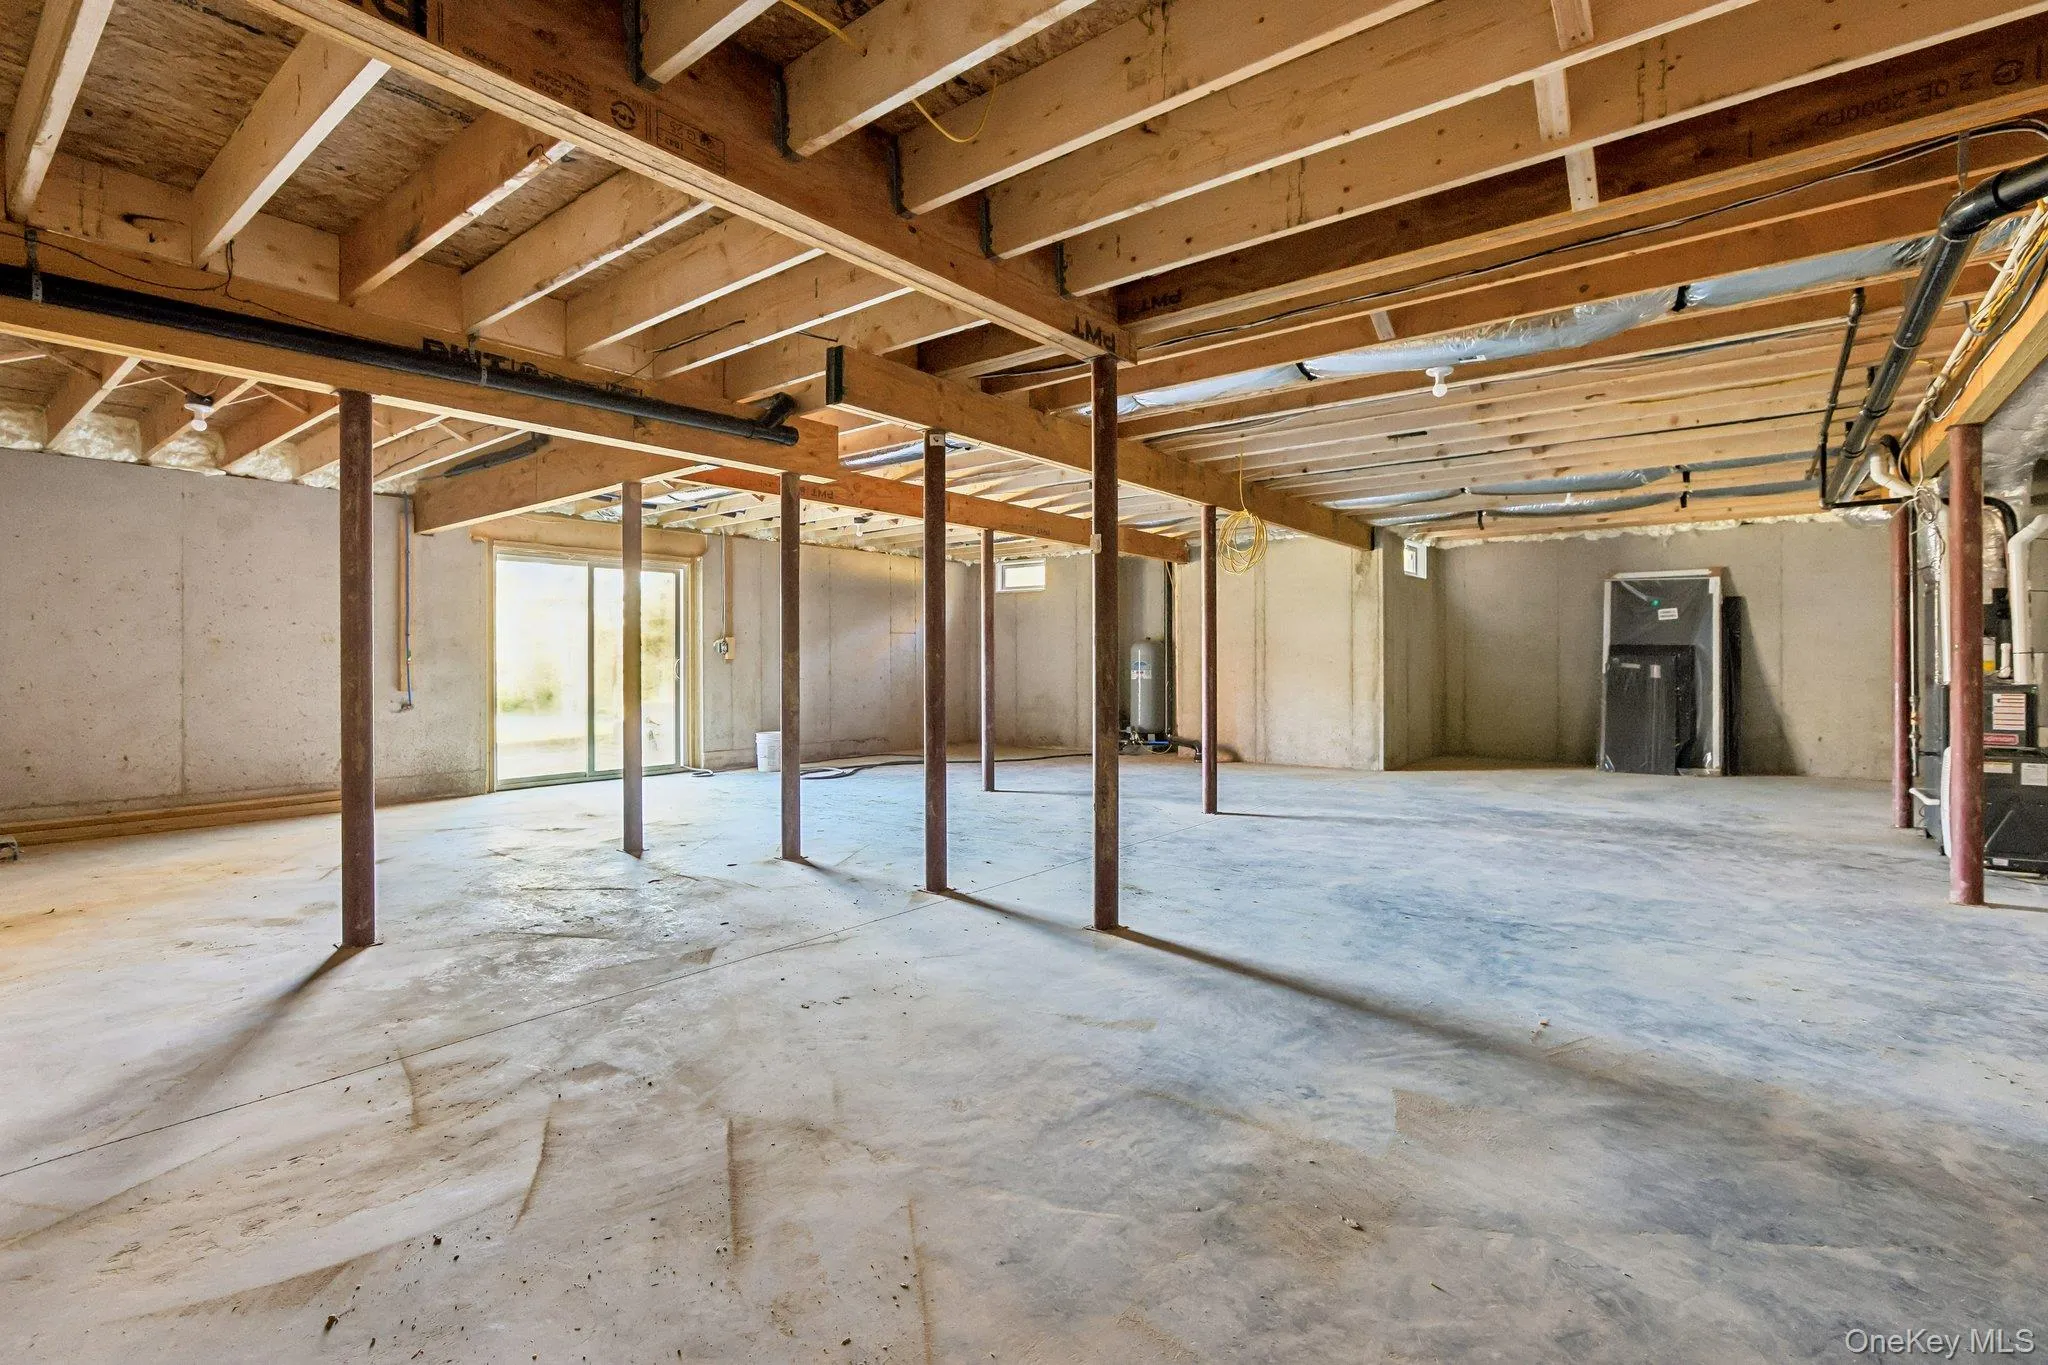
- Basement:
- Full, Walk-out Access, Unfinished
- Patio:
- Porch, Deck, Wrap Around, Covered
- Appliances:
- Dishwasher, Microwave, Exhaust Fan
- Fireplace Features:
- Gas, Family Room
- Fireplaces Total:
- 1
- Flooring:
- Hardwood, Carpet, Tile
- Garage Spaces:
- 2
- Interior Features:
- Eat-in Kitchen, Entrance Foyer, Granite Counters, Open Kitchen, Open Floorplan, Pantry, Walk-in Closet(s), Double Vanity, Kitchen Island, Washer/dryer Hookup, Soaking Tub, Formal Dining, Primary Bathroom, Quartz/quartzite Counters, Built-in Features, Recessed Lighting, Crown Molding, Tray Ceiling(s)
- Laundry Features:
- Laundry Room
- Parking Features:
- Attached, Garage Door Opener
- Sewer:
- Septic Tank
- Utilities:
- Cable Available, Natural Gas Connected, Water Connected, Electricity Connected
- City:
- Warwick (town)
- State:
- NY
- Street:
- Ball
- Street Number:
- 60
- Street Suffix:
- Road
- Postal Code:
- 10990
- Floor Number:
- 0
- Longitude:
- W75° 39' 2''
- Latitude:
- N41° 14' 30.6''
- PostalCity:
- Warwick
- Architectural Style:
- Colonial
- Construction Materials:
- Frame, Vinyl Siding
- Elementary School:
- Park Avenue Elementary School
- High School:
- Warwick Valley High School
- Agent MlsId:
- 37405
- MiddleOrJunior School:
- Warwick Valley Middle School
- PhotosCount:
- 50
- Special Listing Conditions:
- No
- VirtualTour URL:
- https://www.zillow.com/view-imx/da4733c3-2cf9-4a6f-904b-660ae7bd0dbb?wl=true&setAttribution=mls&
- Water Source:
- Well
- Office MlsId:
- RAND12
Residential - MLS# 1065828
60 Ball Road, Warwick (town), NY
- Property Type :
- Residential
- Property SubType :
- Single Family Residence
- Listing Type :
- For Rent
- Listing ID :
- 1065828
- Price :
- $895,000
- Rooms :
- 10
- Bedrooms :
- 4
- Bathrooms :
- 2
- Half Bathrooms :
- 1
- Bathrooms Total :
- 3
- Square Footage :
- 3,276 Sqft
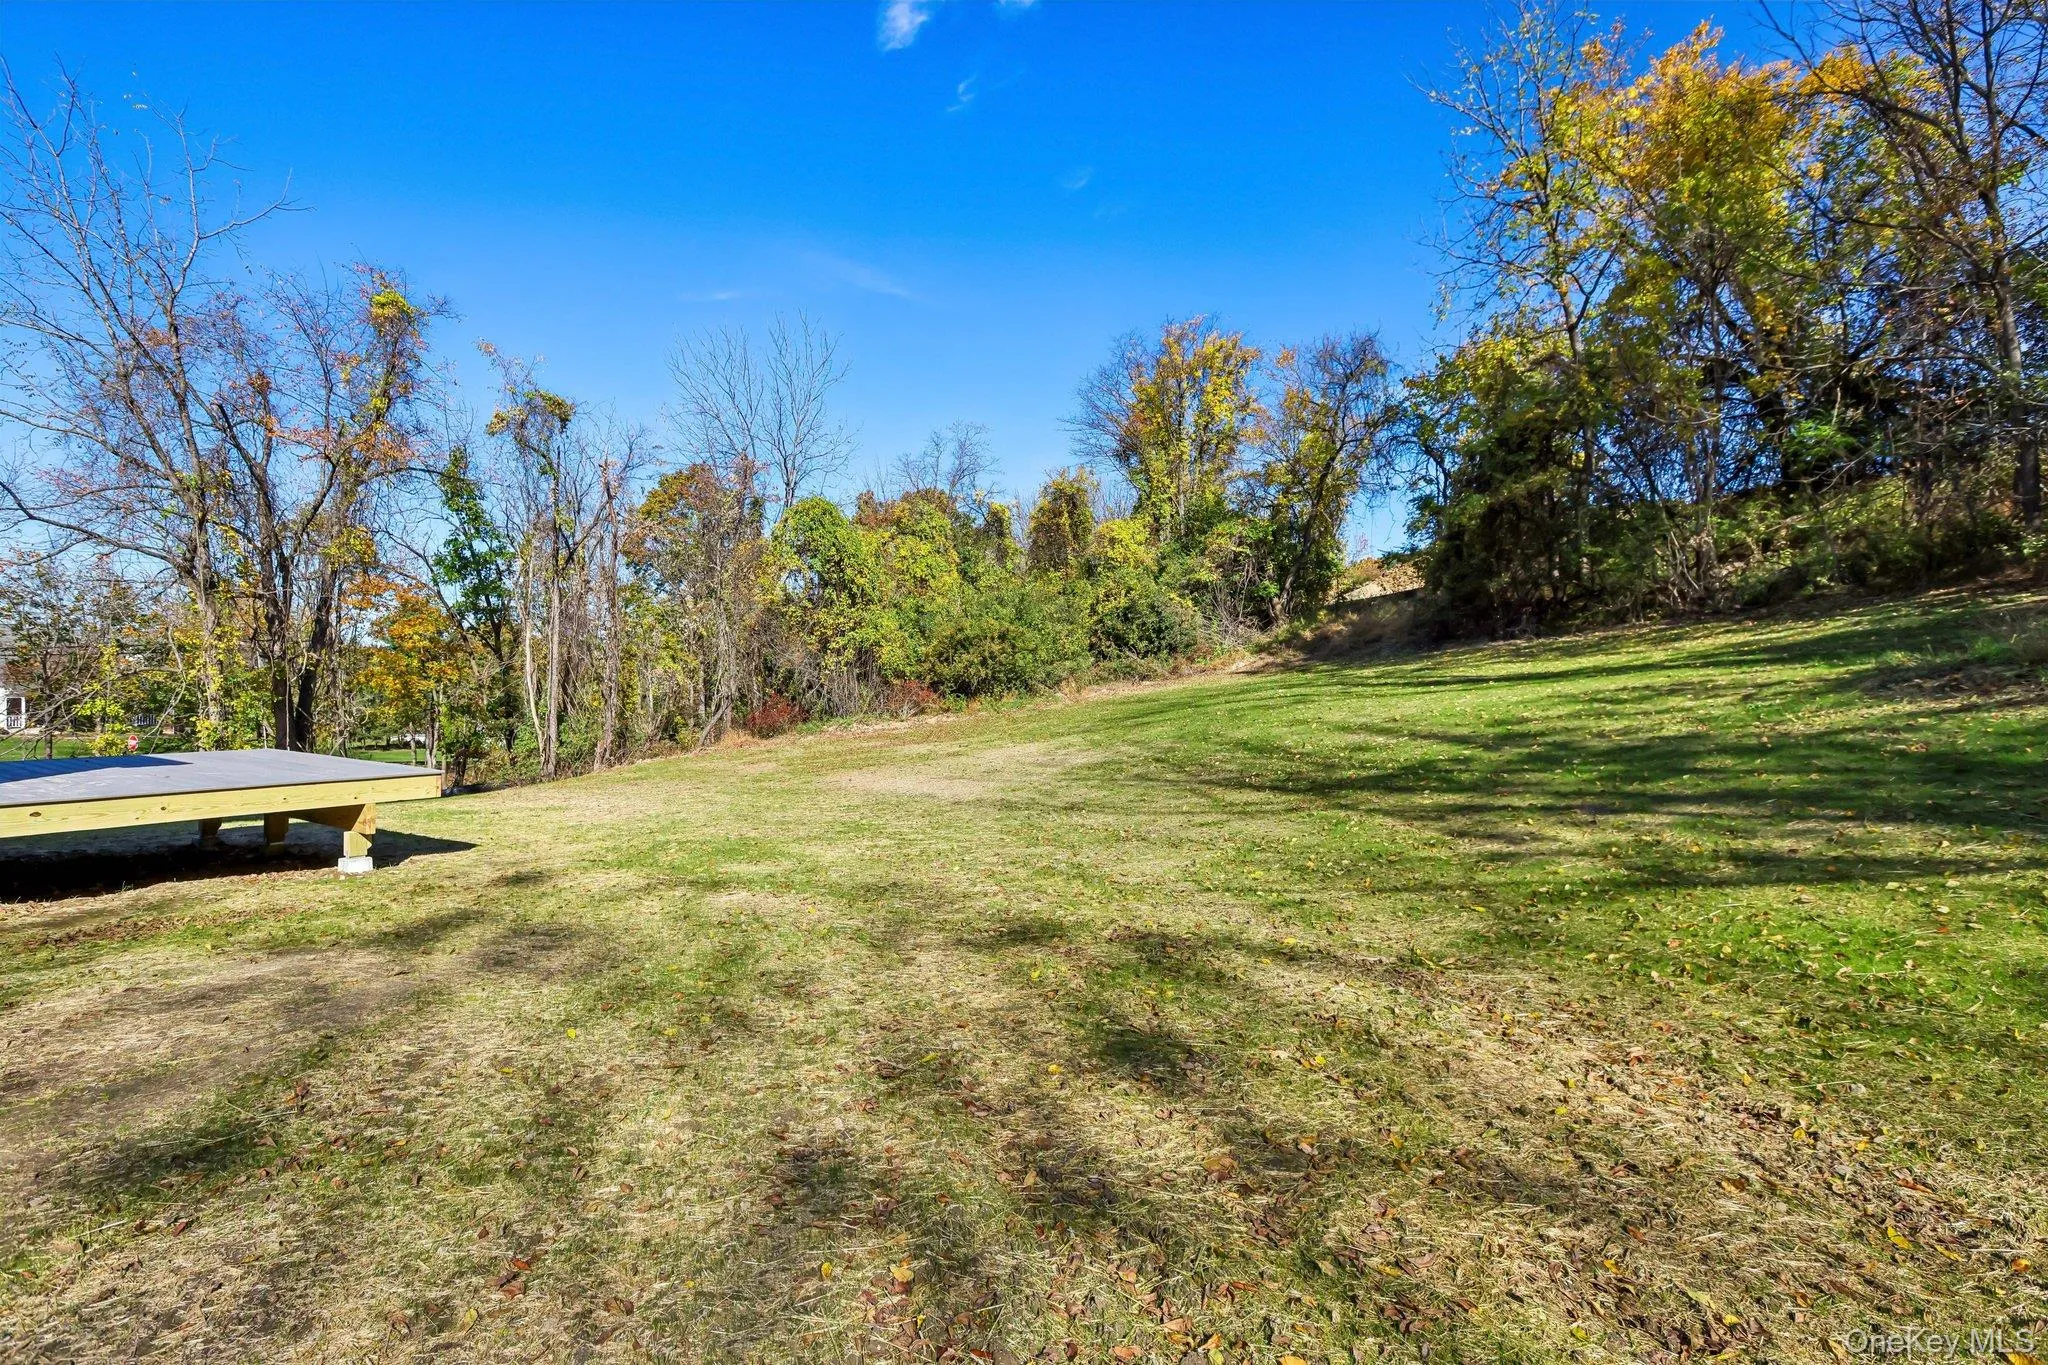
- Lot Area :
- 1.30 Acre
- Year Built :
- 2026
- Status :
- Active
- Listing Agent :
- Donna Gennaro
- Listing Office :
- Howard Hanna Rand Realty




