
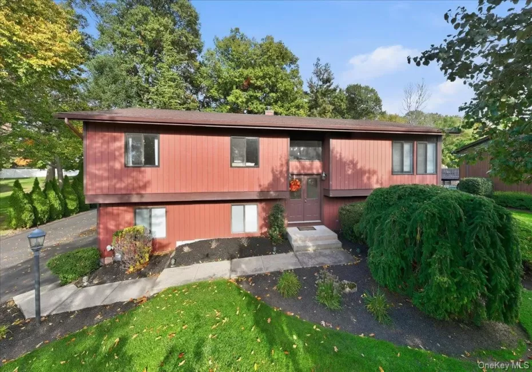
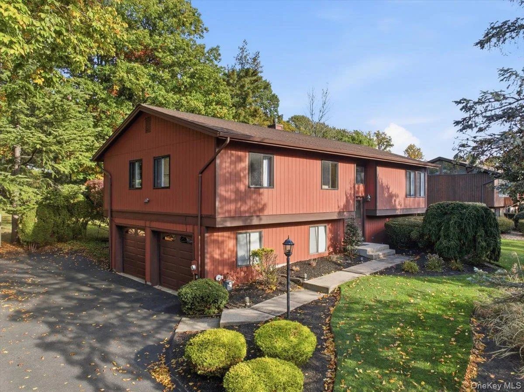
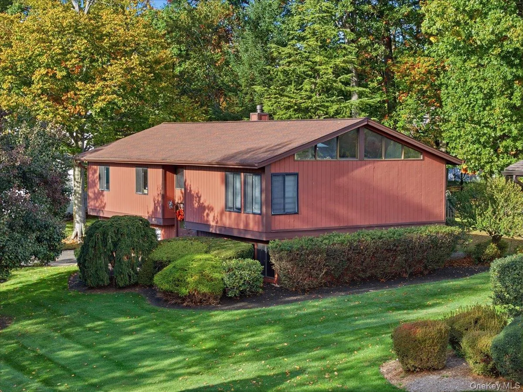
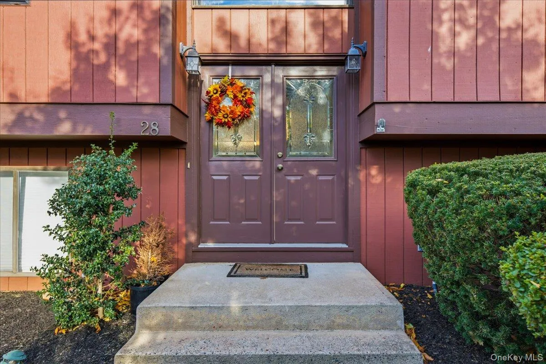
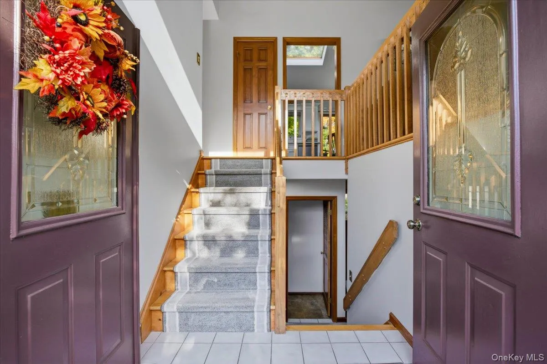
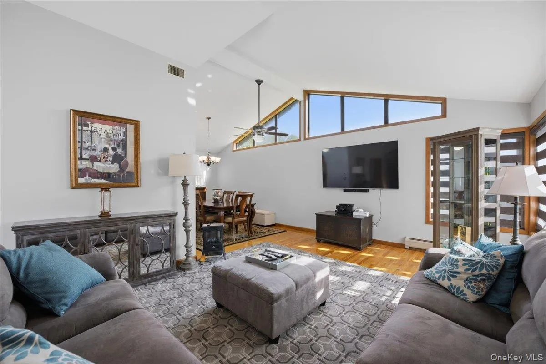
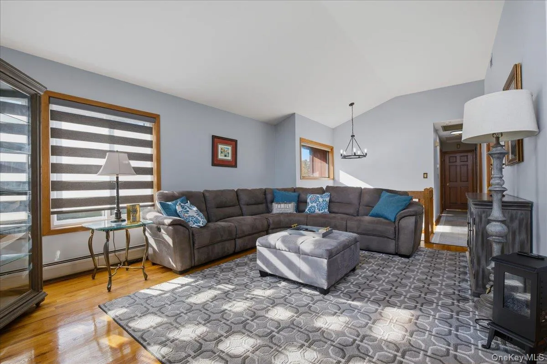
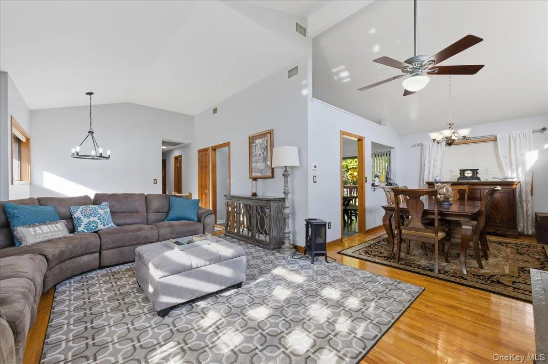
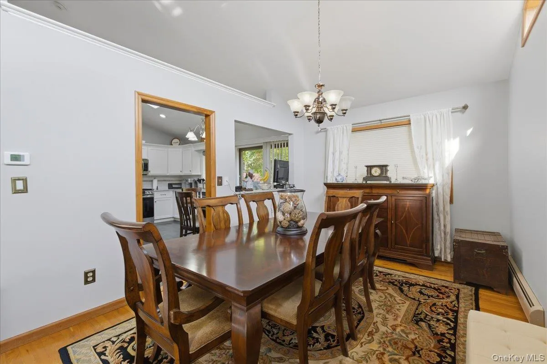
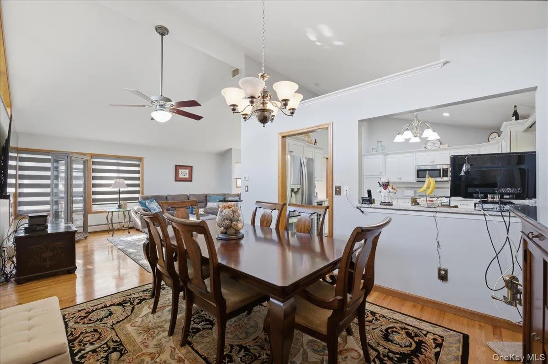
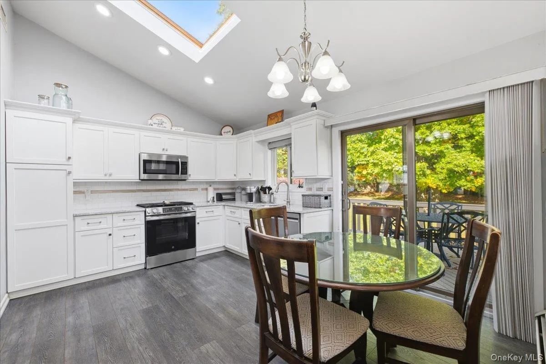
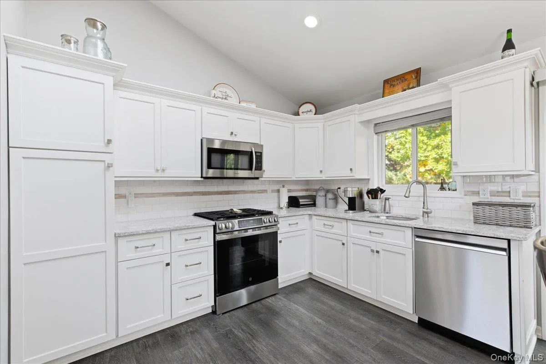
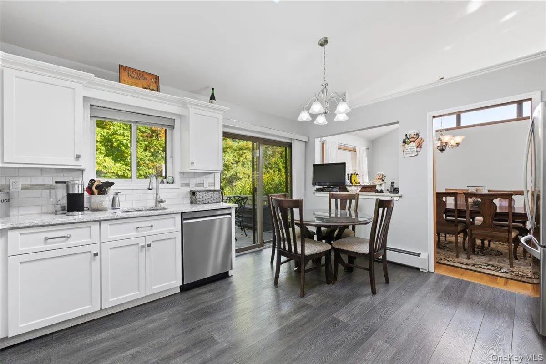
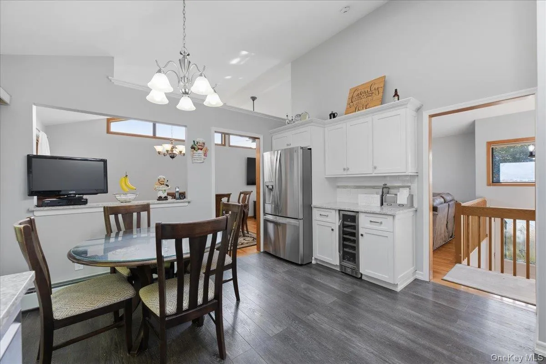
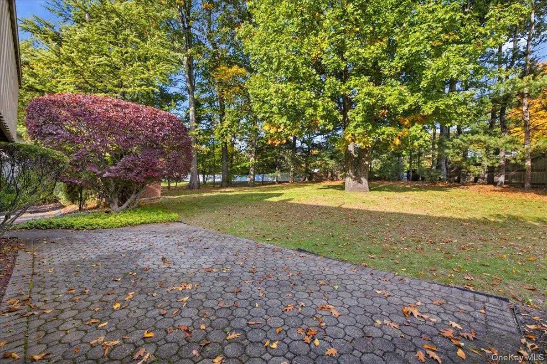
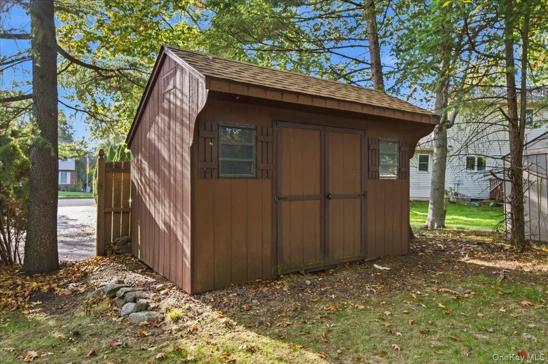
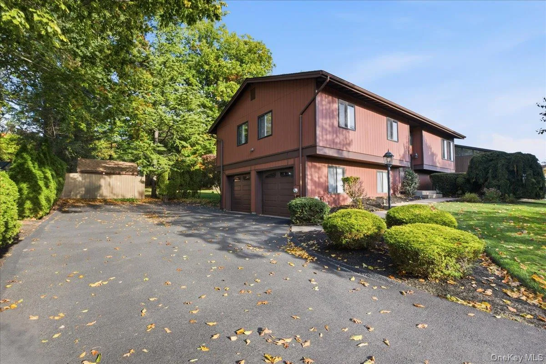
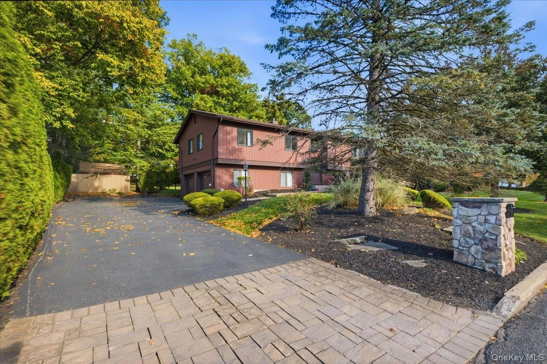
FIRST TIME EVER ON THE MARKET! Welcome to this beautifully maintained 4-bedroom, 3-full-bath bi-level nestled in the highly desirable Parkway Hills neighborhood! Lovingly cared for and thoughtfully updated.
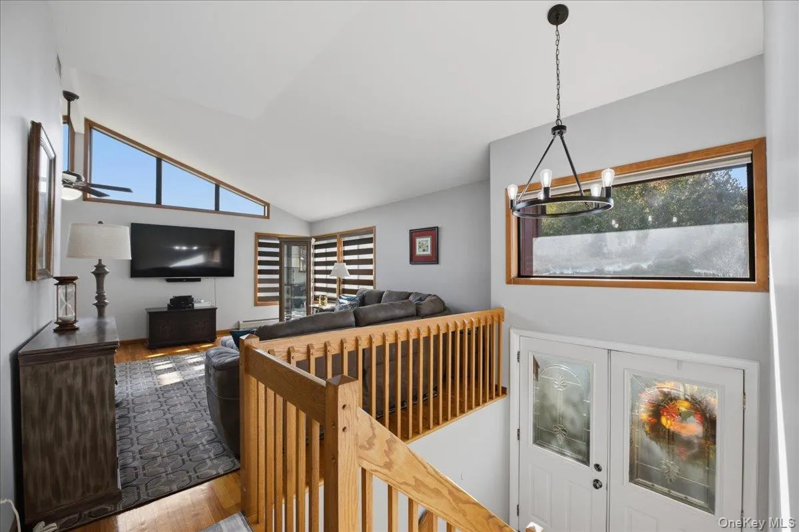
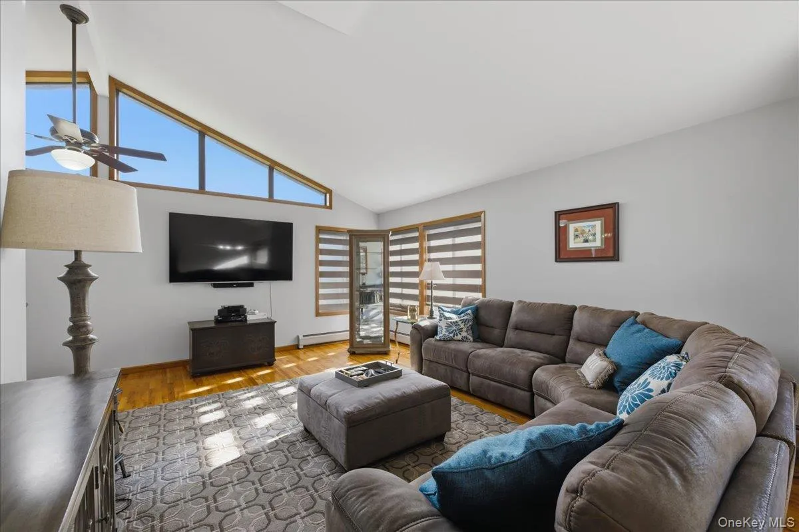
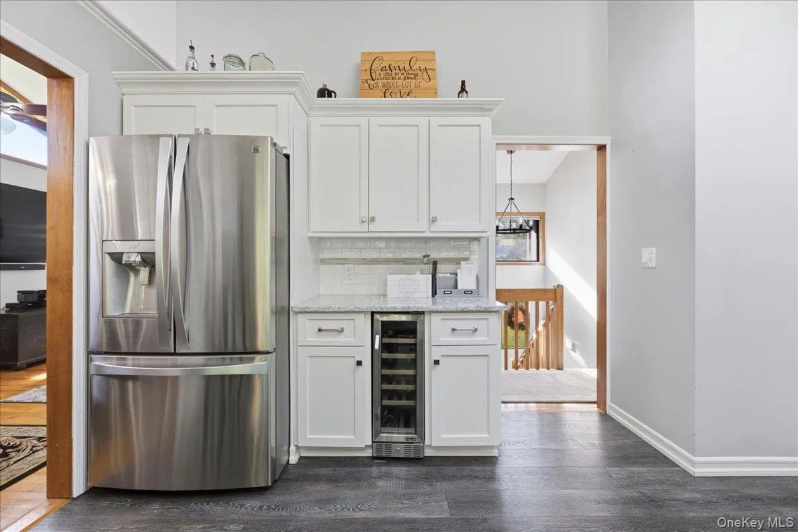
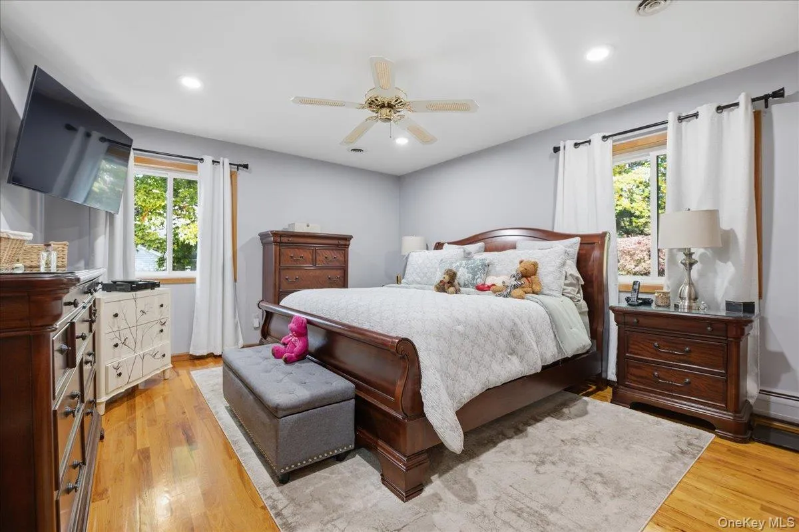
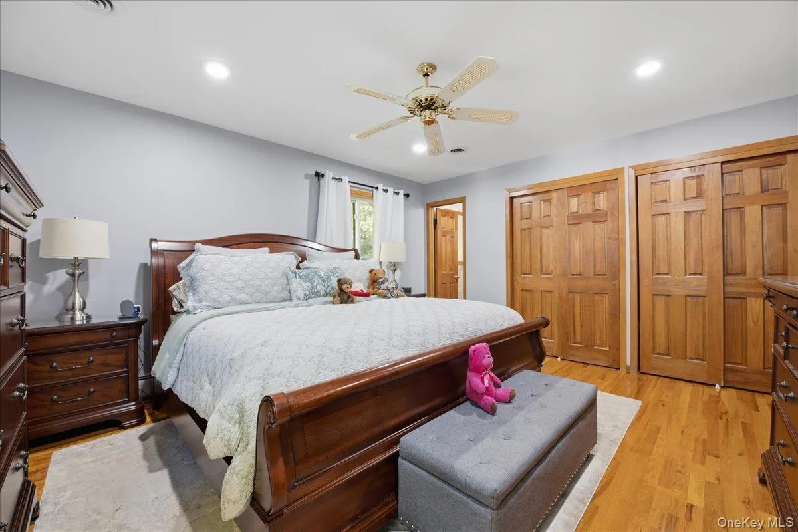
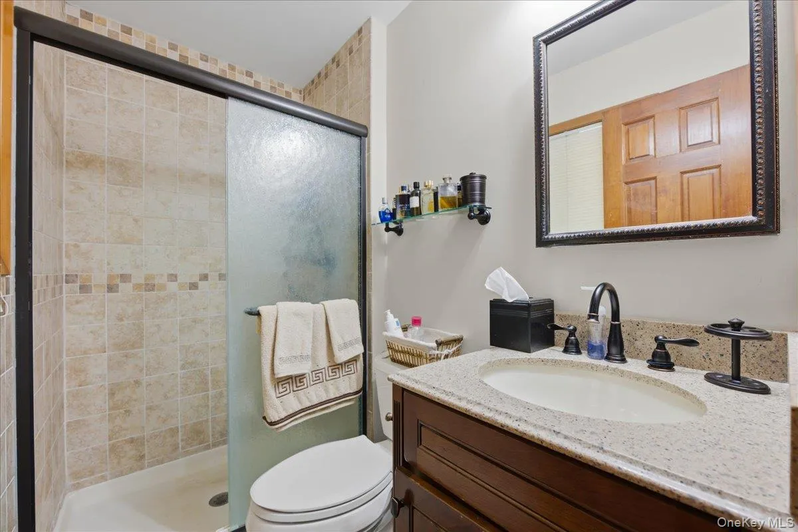
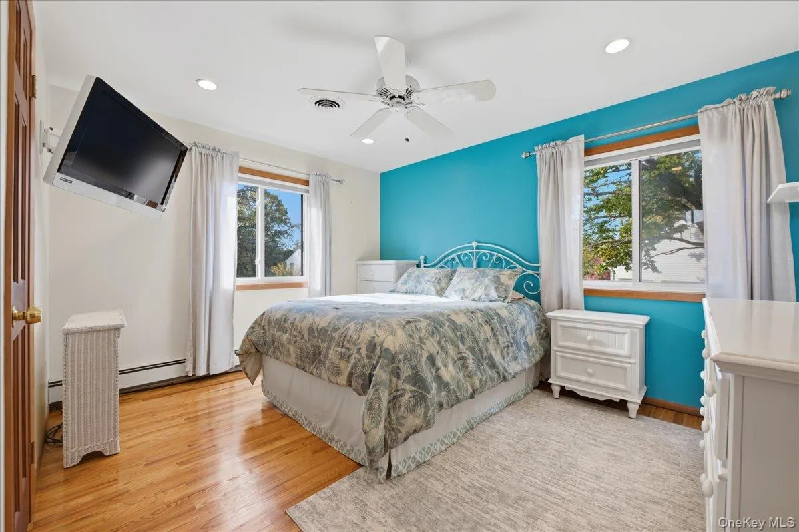
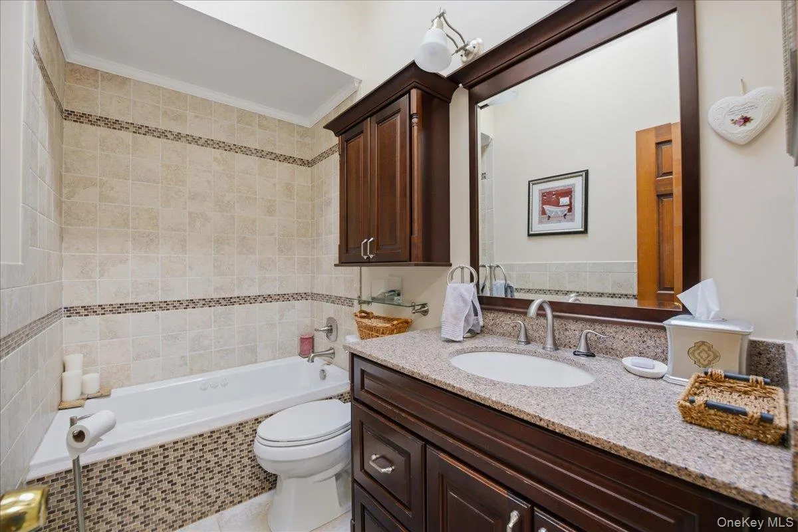
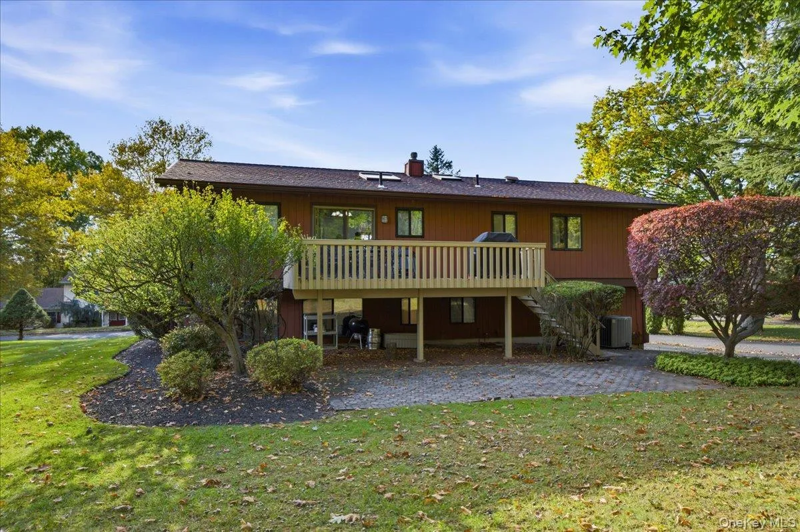
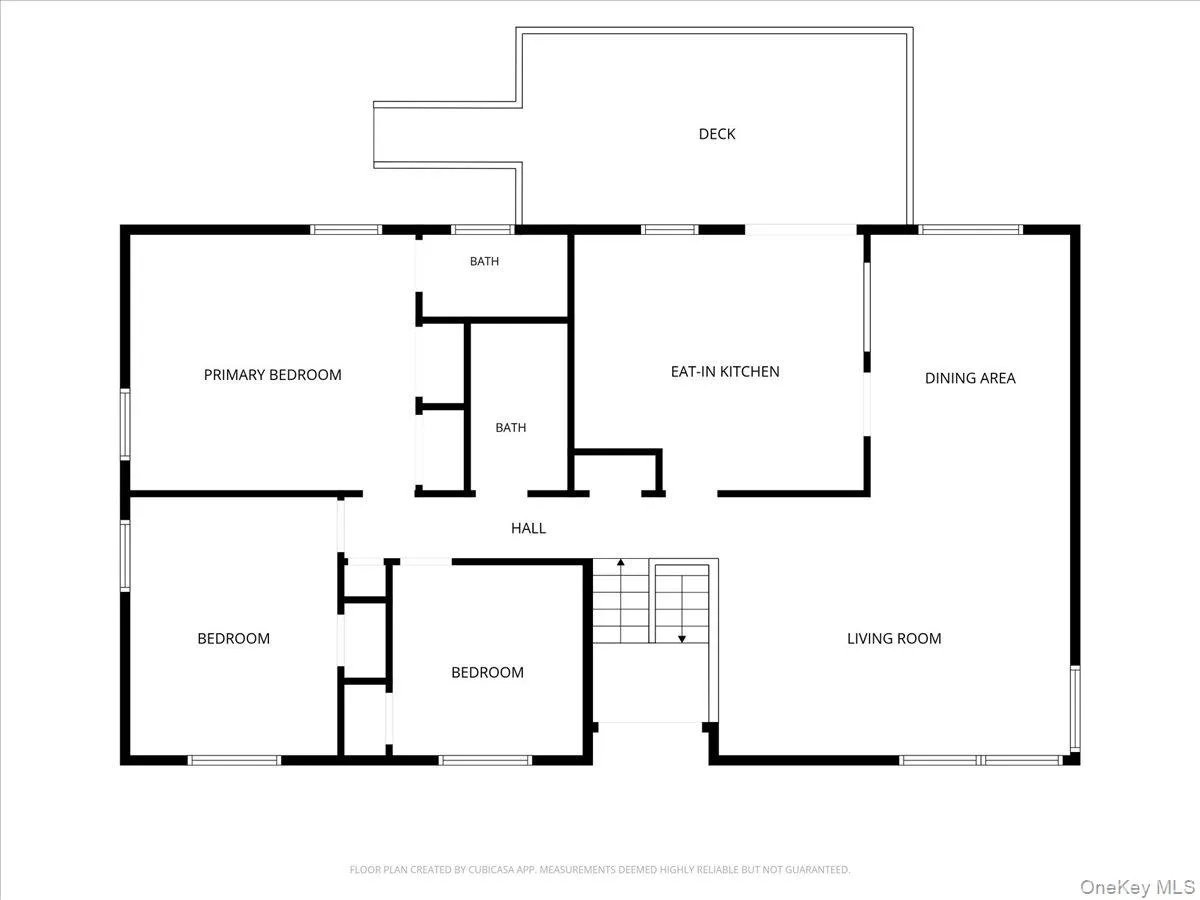
Step inside to discover a bright and welcoming upper level featuring a beautifully flowing floor plan that seamlessly connects the living room, dining area, and updated kitchen. Sliding glass doors off the kitchen lead to a spacious deck, creating the ideal setting for outdoor dining, summer gatherings, or simply relaxing. The upper level also features a primary suite with its own full bathroom, two additional generously sized bedrooms, and another full bathroom.
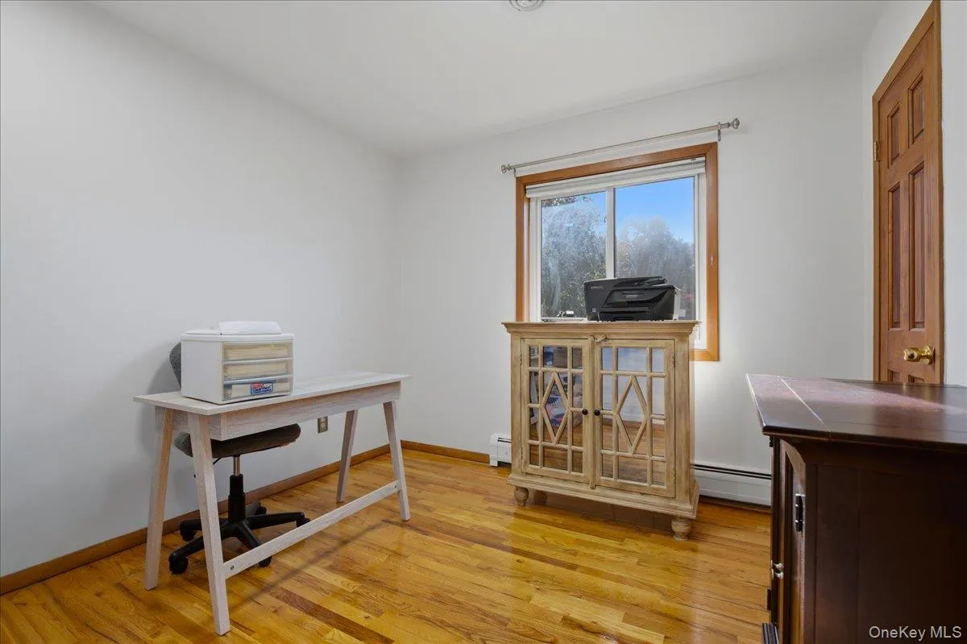
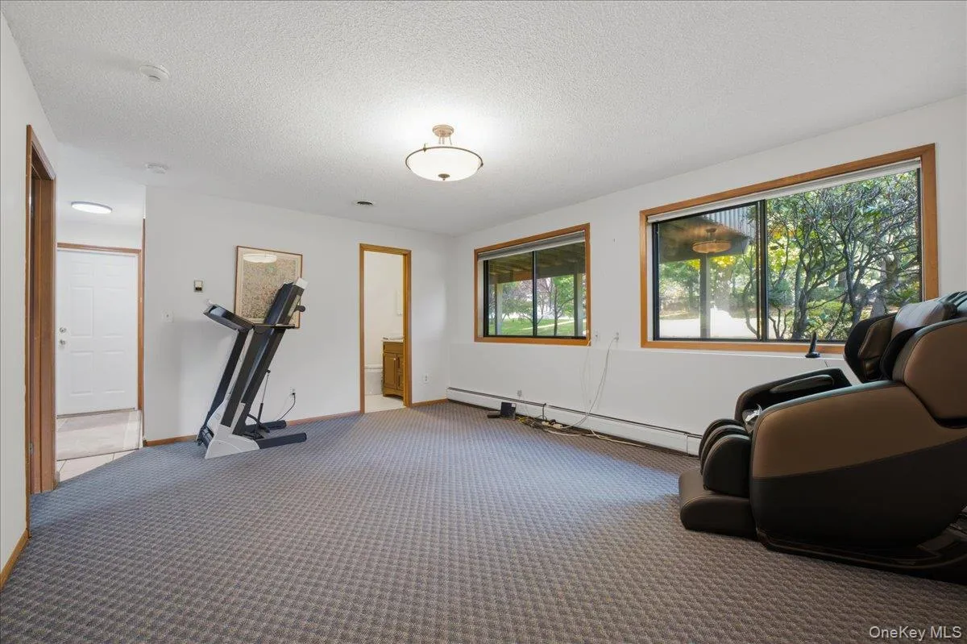
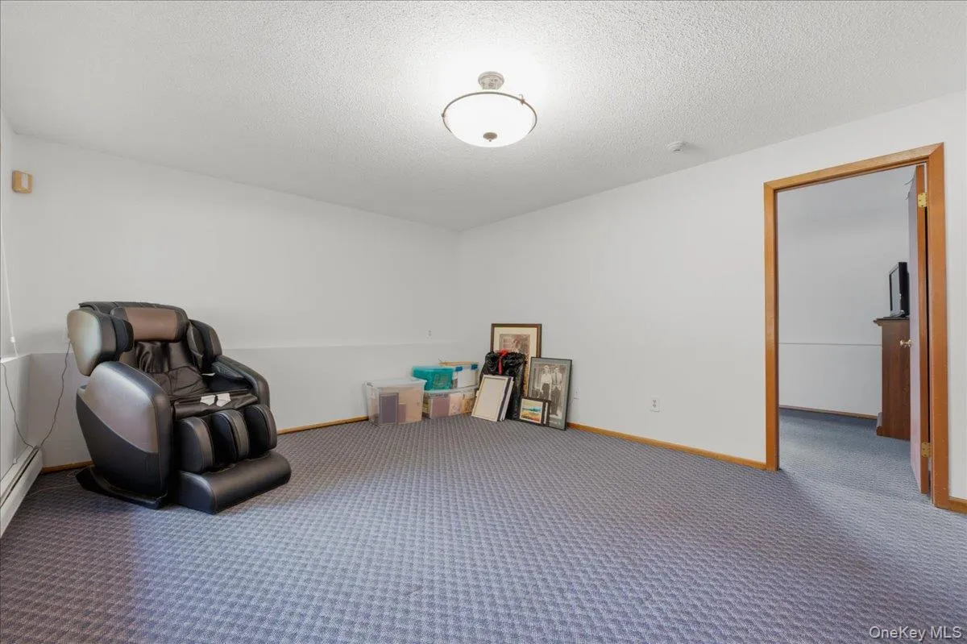
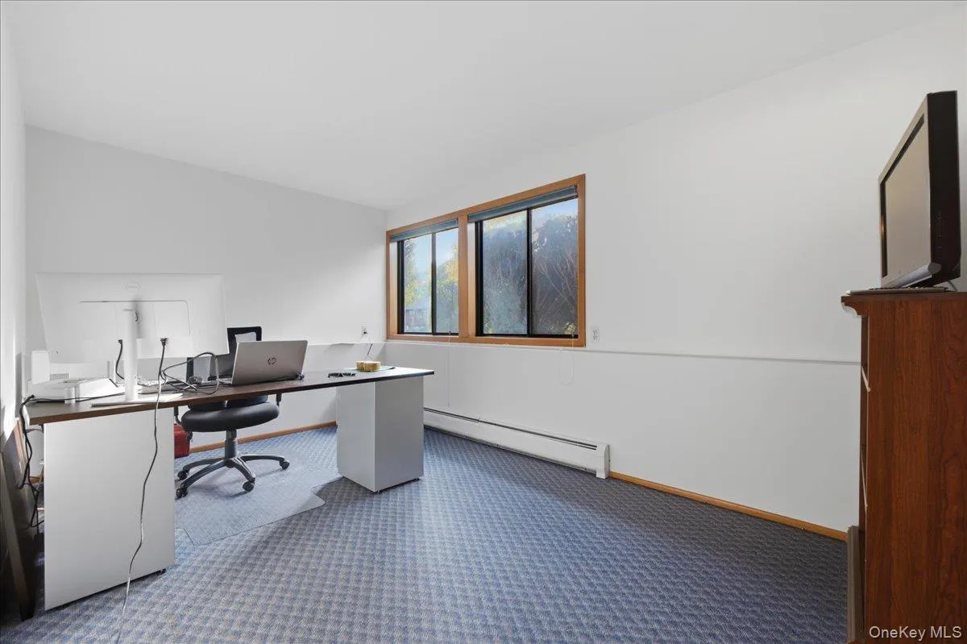
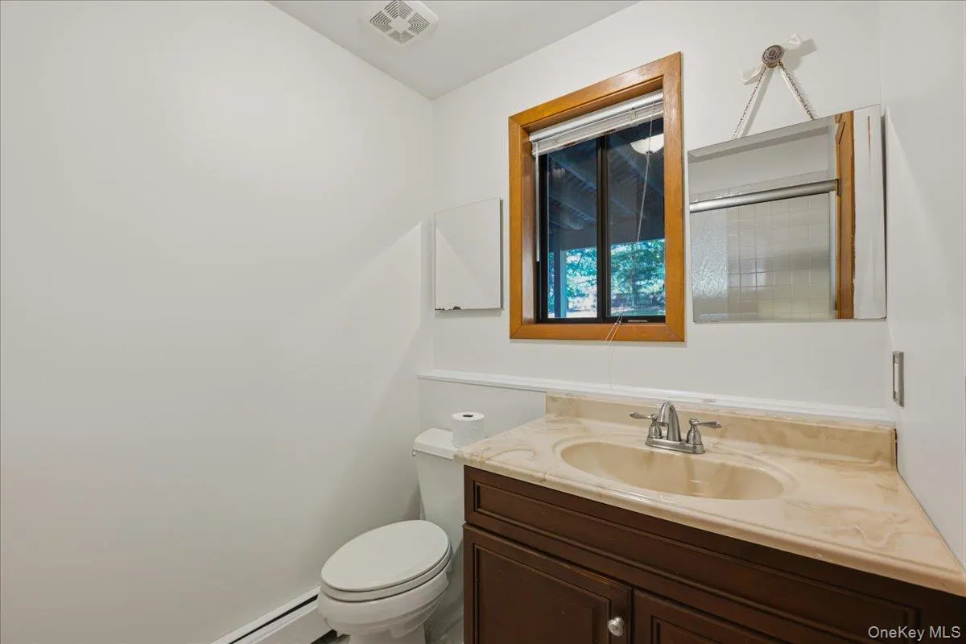
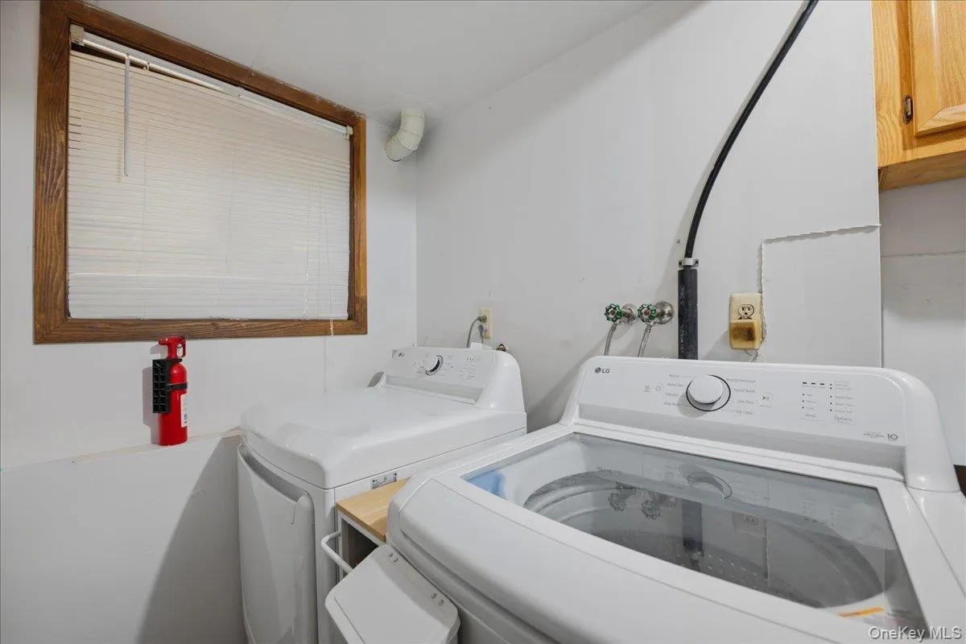
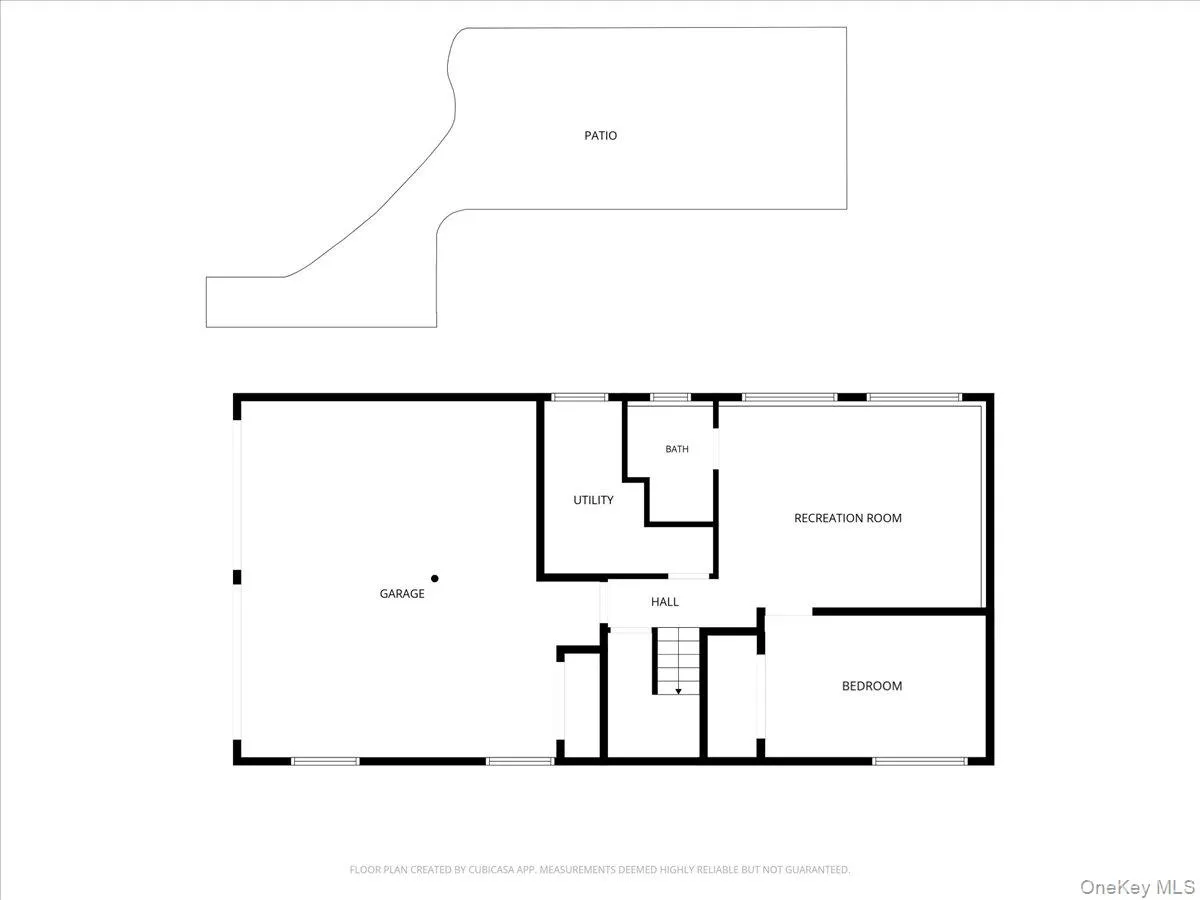
The lower level offers exceptional versatility with a spacious second living area, fourth bedroom, full bathroom, and convenient laundry area, perfect for guests, extended family, a home office, or additional recreational space. A generously sized two-car garage provides ample room for parking and storage.
Pride of ownership shines throughout, with major updates including a beautifully renovated kitchen (2018), roof (2016), driveway (2024), new hot water heater (2026), and freshly repainted exterior and deck (2026).
Ideally located just minutes from the Palisades Interstate Parkway, offering convenient access to major highways, shopping, dining, and everything the surrounding area has to offer.
Meticulously maintained, thoughtfully updated, and making its market debut—this Parkway Hills gem is ready to welcome its next chapter!
- Heating System:
- Natural Gas, Hot Water
- Cooling System:
- Central Air
- Basement:
- Full
- Appliances:
- Dishwasher, Refrigerator, Stainless Steel Appliance(s), Dryer, Washer, Gas Water Heater, Wine Refrigerator, Gas Range, Water Softener Owned
- Flooring:
- Hardwood, Carpet
- Garage Spaces:
- 2
- Interior Features:
- Eat-in Kitchen, Granite Counters, High Ceilings, Walk Through Kitchen, Soaking Tub, Formal Dining, Primary Bathroom
- Laundry Features:
- Laundry Room
- Parking Features:
- Garage
- Sewer:
- Public Sewer
- Utilities:
- Cable Available, Natural Gas Available, Phone Available, Water Available, Electricity Available, Trash Collection Public, Sewer Connected
- City:
- Orangetown
- State:
- NY
- Street:
- Peach
- Street Number:
- 28
- Street Suffix:
- Street
- Postal Code:
- 10954
- Floor Number:
- 0
- Longitude:
- W74° 0' 25.5''
- Latitude:
- N41° 4' 39.5''
- Subdivision Name:
- Parkway Hills
- PostalCity:
- Nanuet
- Architectural Style:
- Raised Ranch
- Construction Materials:
- Wood Siding
- Elementary School:
- George W Miller Elementary School
- High School:
- Nanuet Senior High School
- Levels:
- Two
- Agent MlsId:
- 59331
- MiddleOrJunior School:
- A Macarthur Barr Middle School
- PhotosCount:
- 37
- Special Listing Conditions:
- No
- Tax Annual Amount:
- $19,327
- Water Source:
- Public
- Office MlsId:
- RAND01
Residential - MLS# 1065721
28 Peach Street, Orangetown, NY
- Property Type :
- Residential
- Property SubType :
- Single Family Residence
- Listing Type :
- For Rent
- Listing ID :
- 1065721
- Price :
- $850,000
- Rooms :
- 11
- Bedrooms :
- 4
- Bathrooms :
- 3
- Bathrooms Total :
- 3
- Square Footage :
- 2,012 Sqft
- Lot Area :
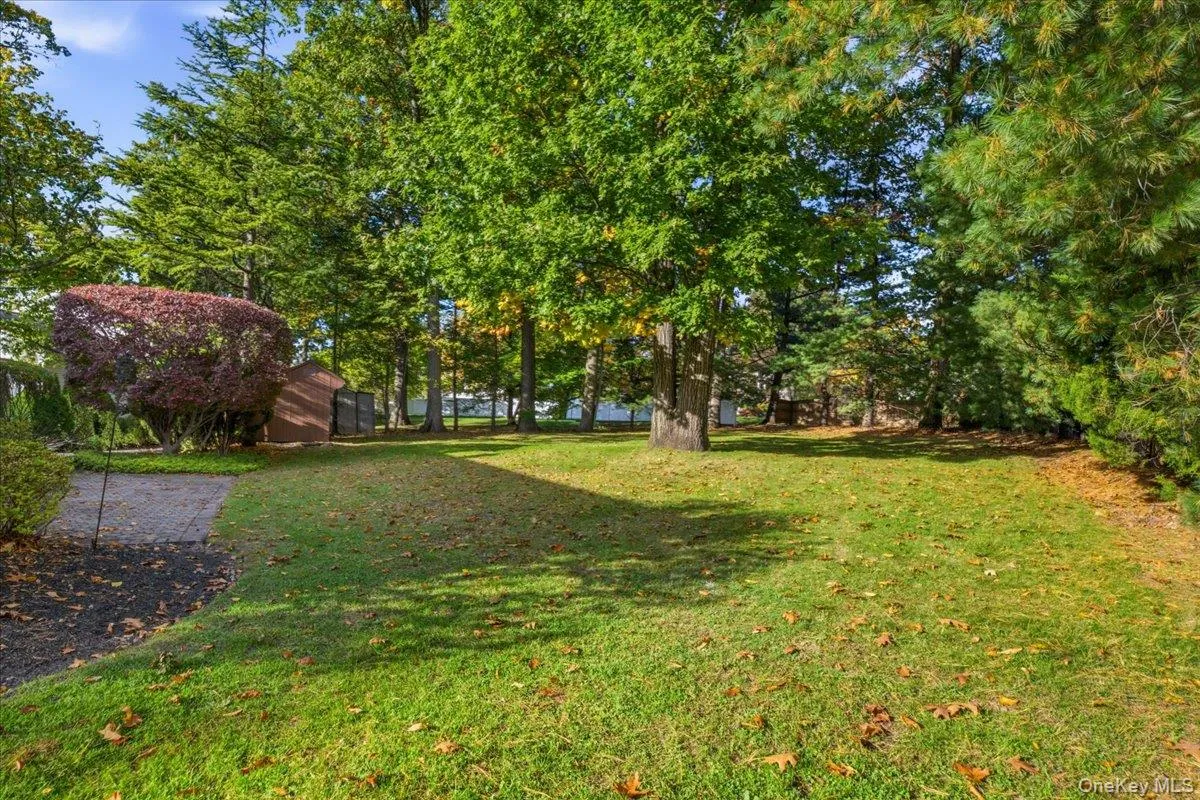
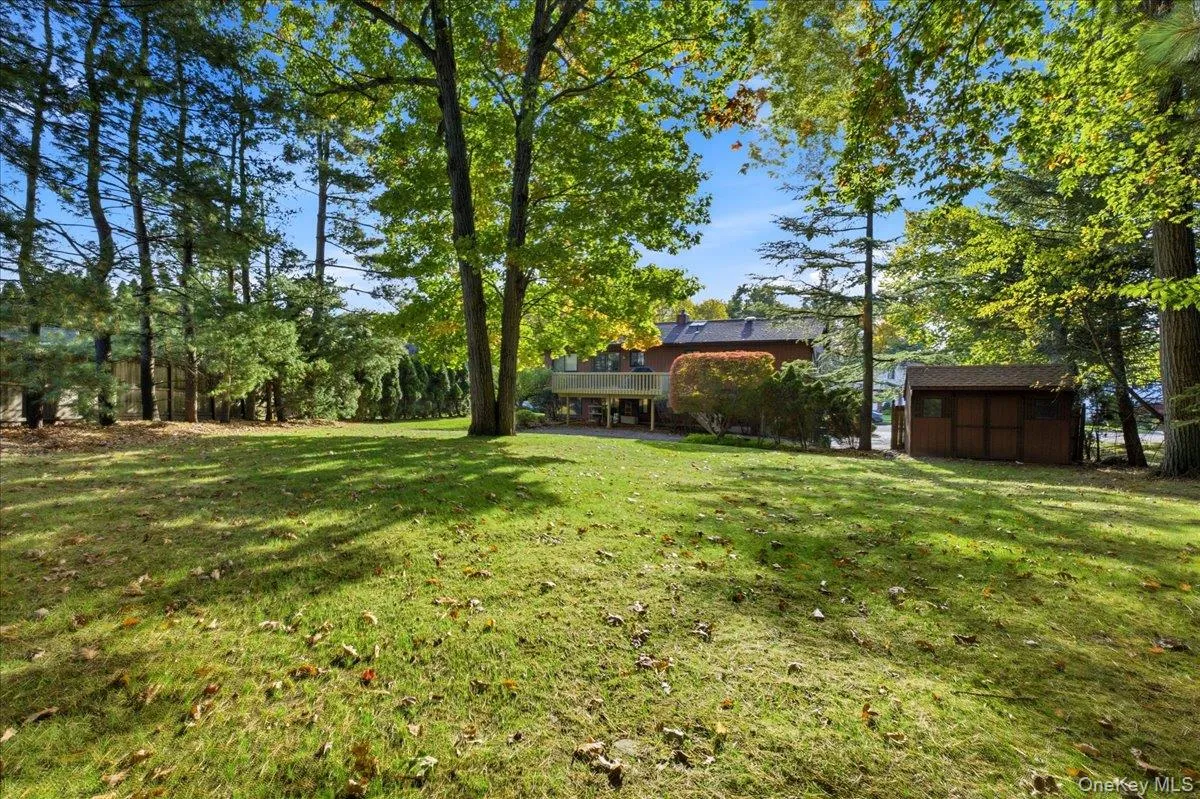
- 0.35 Acre
- Year Built :
- 1988
- Status :
- Active
- Listing Agent :
- Geena Glasel
- Listing Office :
- Howard Hanna Rand Realty




