
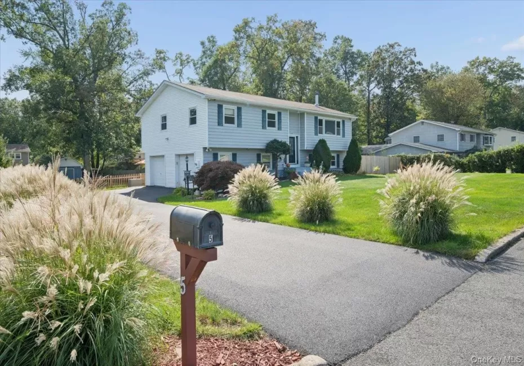
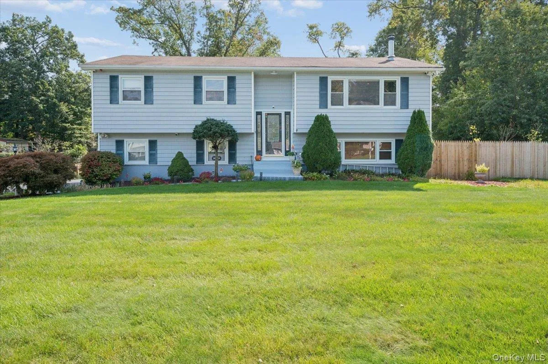
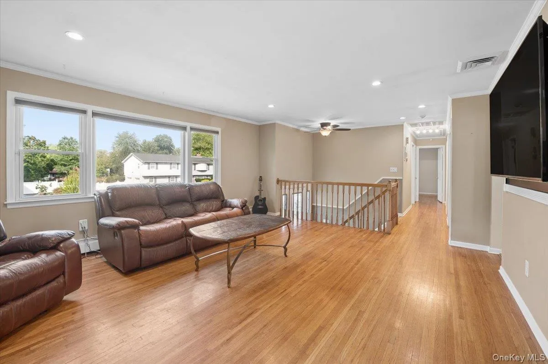
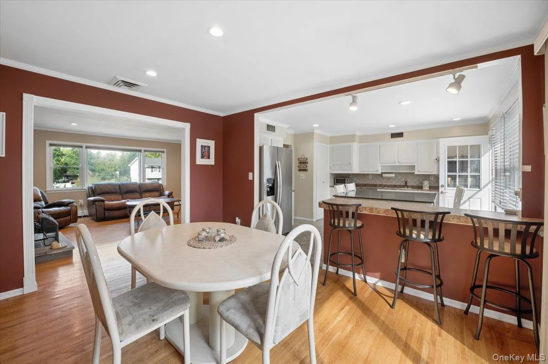
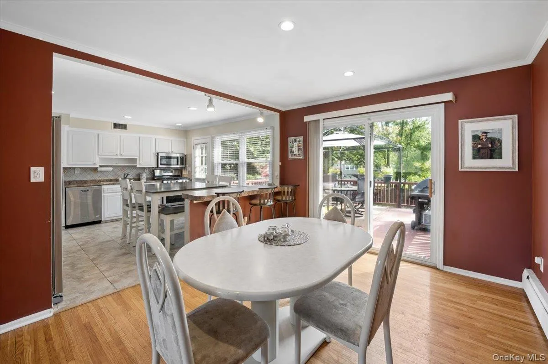
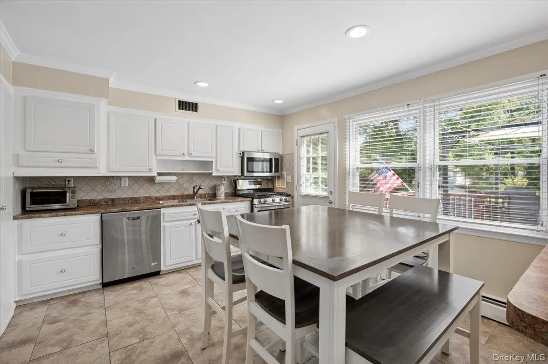
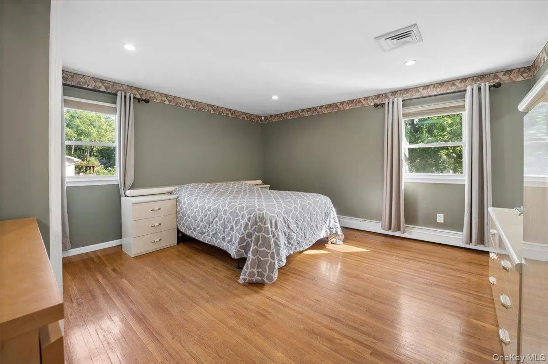
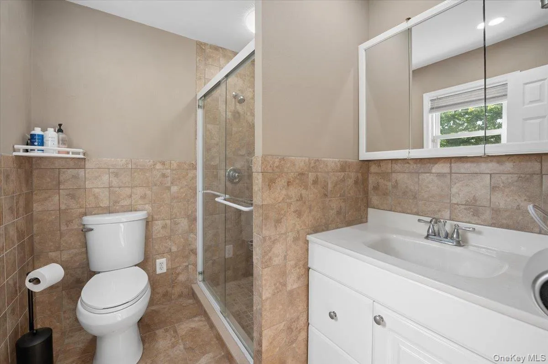
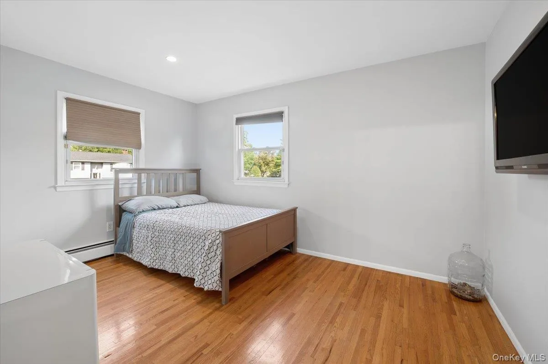
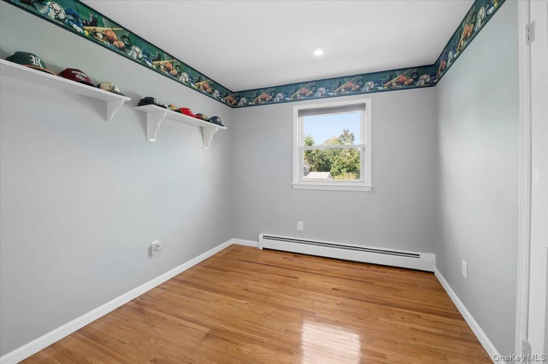
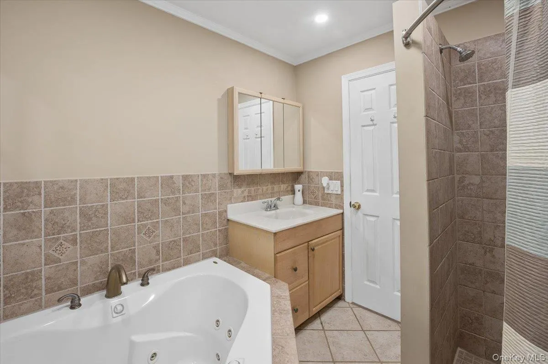
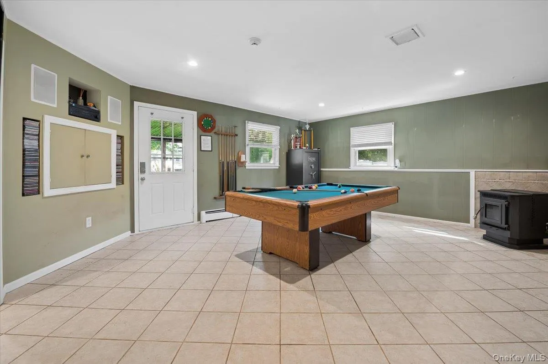
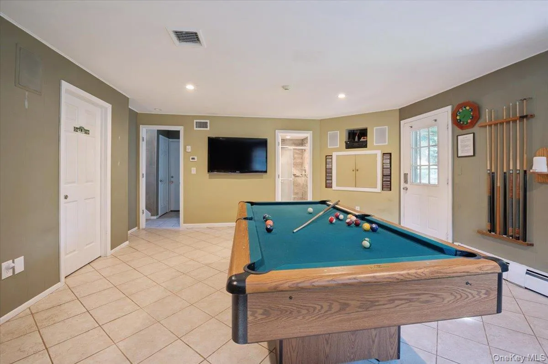
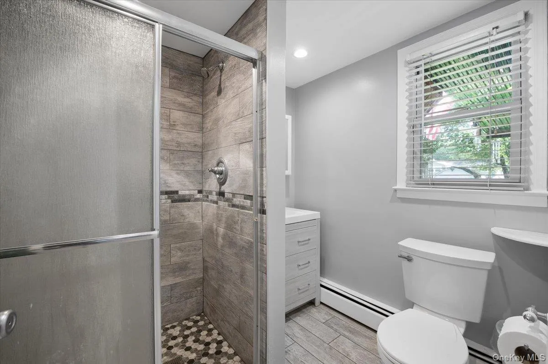
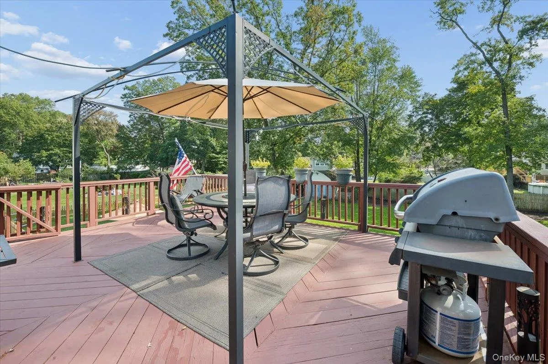
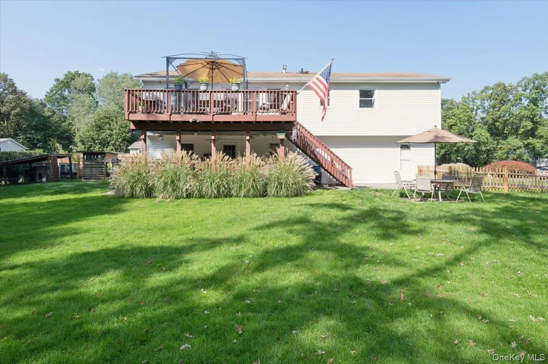
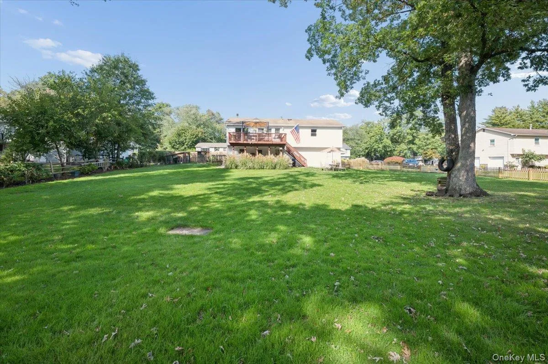
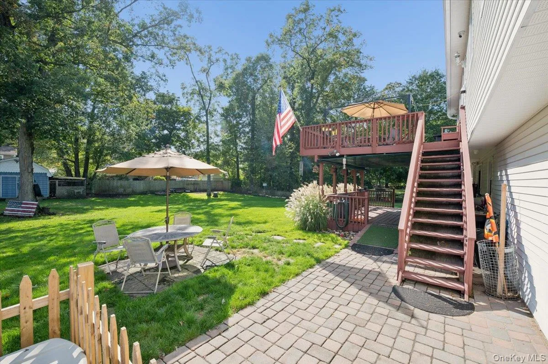
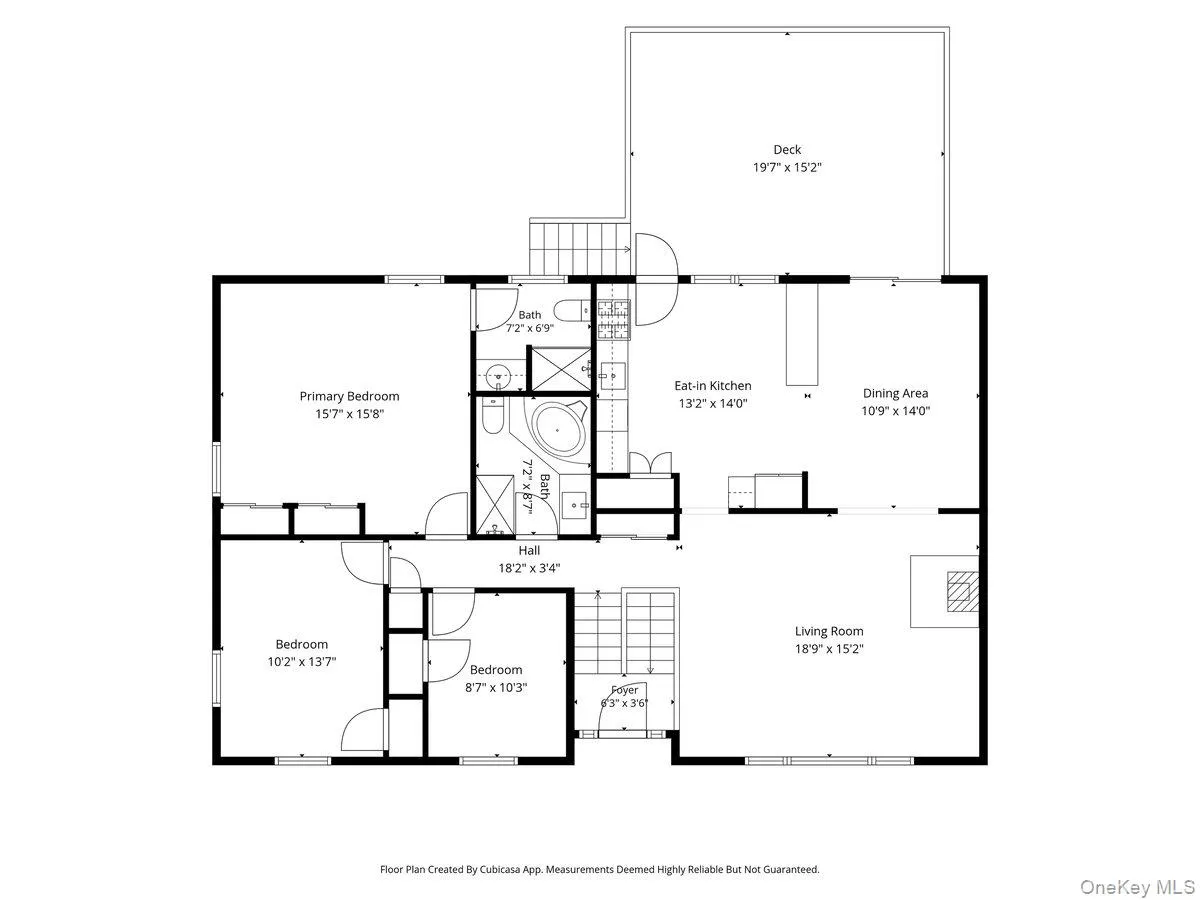
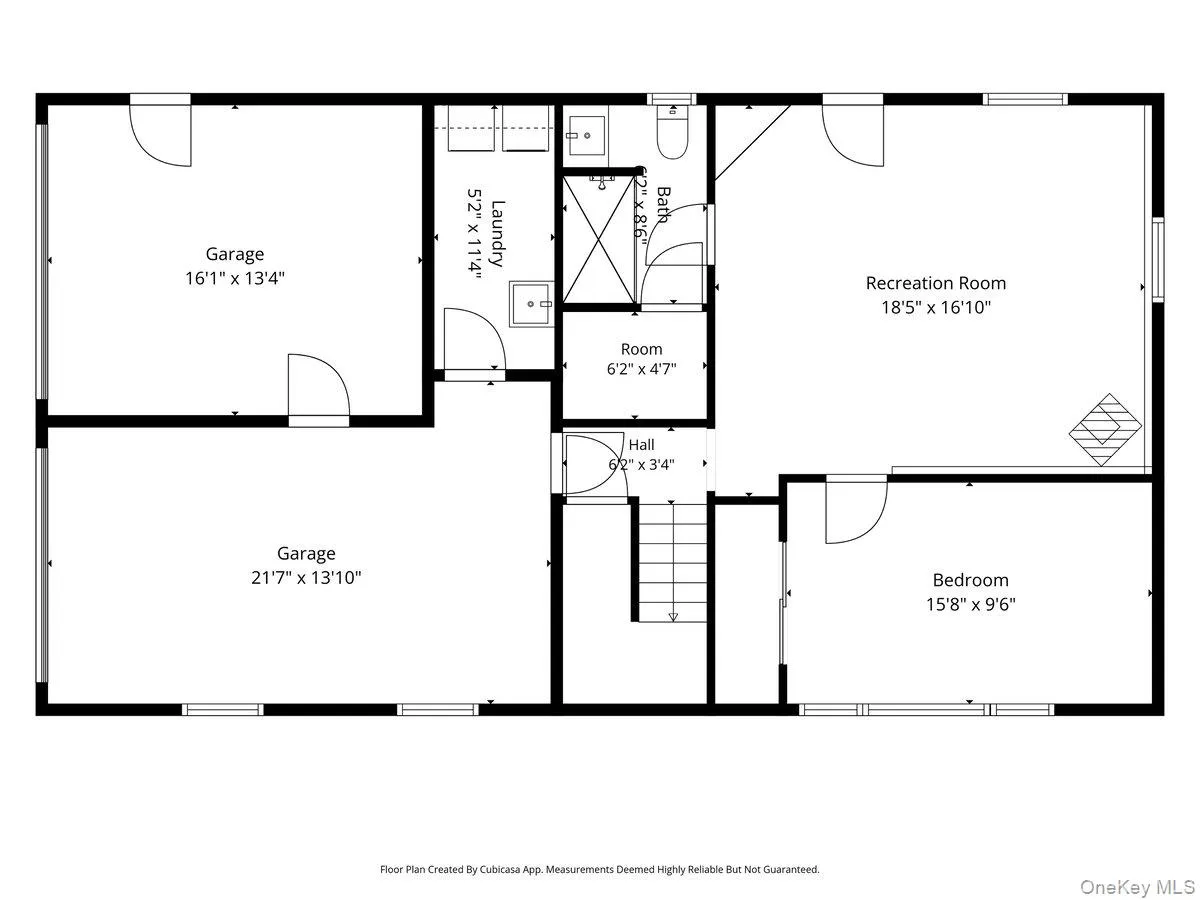
Bardonia, NY – Welcome to this beautiful, updated 4-bedroom, 3 bath home situated on over a half acre in a desirable cul de sac neighborhood within the highly sought-after Clarkstown School District. Features include an updated kitchen 3 updated bathrooms, hardwood floors, recessed lighting, newer windows, young appliances, crown molding, brand new driveway, a state-of-the-art alarm system with water leak detection, fire protection and carbon monoxide monitoring, and a newly fenced-in backyard. The main level features a sizeable, sun-filled living room with a large picture window, pellet stove, and hardwood floors. The formal dining room, with sliders to a spacious deck, opens to the fully equipped eat-in kitchen featuring a breakfast bar, stainless steel appliances, recessed lighting, and another convenient access to the deck, making indoor/outdoor entertaining a breeze. The generously sized primary bedroom features a beautifully updated en-suite bath, while two additional bedrooms and a full hall bath complete this level. The walk-out lower level features a spacious fourth bedroom, an updated bath, a separate laundry, and a large family room with a wood-burning stove and door leading to your lower level deck and spacious, level, fenced backyard. An attached two-car garage and a huge newly paved driveway provides ample space for parking and storage. Conveniently located just minutes from restaurants and shopping, with easy access to NYC, Westchester, and New Jersey, and all the parks, hiking trails, and other recreational activities that the town of Clarkstown has to offer. So come enjoy living in beautiful Rockland County where one third of the land is parkland.
- Heating System:
- Baseboard
- Cooling System:
- Central Air
- Fence:
- Back Yard
- Patio:
- Patio, Deck
- Appliances:
- Dishwasher, Refrigerator, Stainless Steel Appliance(s), Dryer, Washer, Gas Water Heater, Gas Range
- Fireplace Features:
- Wood Burning Stove, Pellet Stove
- Flooring:
- Hardwood
- Garage Spaces:
- 2
- Interior Features:
- Eat-in Kitchen, Entrance Foyer, Pantry, Storage, Washer/dryer Hookup, Formal Dining, First Floor Bedroom, Primary Bathroom, Recessed Lighting
- Laundry Features:
- Laundry Room
- Parking Features:
- Driveway, Garage, Attached
- Sewer:
- Public Sewer
- Utilities:
- Trash Collection Public, Natural Gas Connected, Cable Connected, Water Connected, Electricity Connected, Sewer Connected, Phone Connected
- City:
- Clarkstown
- State:
- NY
- Street:
- Cottonwood
- Street Number:
- 5
- Street Suffix:
- Court
- Postal Code:
- 10954
- Floor Number:
- 0
- Longitude:
- W74° 0' 3.2''
- Latitude:
- N41° 6' 50.3''
- PostalCity:
- Bardonia
- Architectural Style:
- Raised Ranch, Hi Ranch
- Construction Materials:
- Frame
- Elementary School:
- Bardonia Elementary School
- High School:
- Clarkstown South Senior High School
- Levels:
- Bi-level
- Agent MlsId:
- 36480
- MiddleOrJunior School:
- Felix Festa Achievement Middle Sch
- PhotosCount:
- 20
- Special Listing Conditions:
- No
- Tax Annual Amount:
- $16,239
- Water Source:
- Public
- Office MlsId:
- RAND01
Residential - MLS# 1058343
5 Cottonwood Court, Clarkstown, NY
- Property Type :
- Residential
- Property SubType :
- Single Family Residence
- Listing Type :
- For Rent
- Listing ID :
- 1058343
- Price :
- $779,000
- Rooms :
- 8
- Bedrooms :
- 4
- Bathrooms :
- 3
- Bathrooms Total :
- 3
- Square Footage :
- 2,054 Sqft
- Lot Area :
- 0.52 Acre
- Year Built :
- 1972
- Status :
- Active
- Listing Agent :
- Rosalie Krantz
- Listing Office :
- Howard Hanna Rand Realty




