
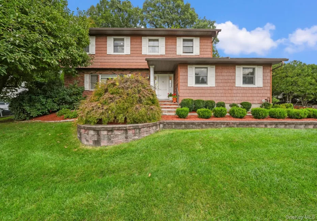
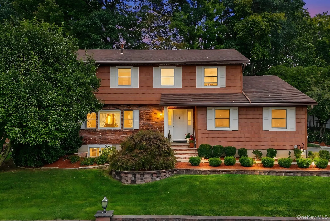
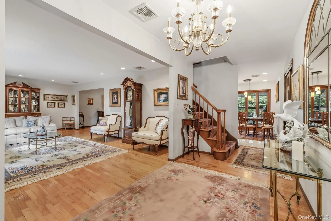
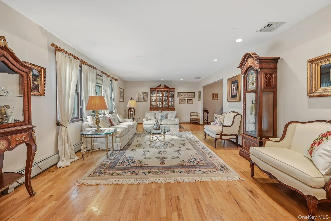
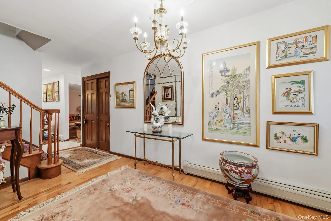
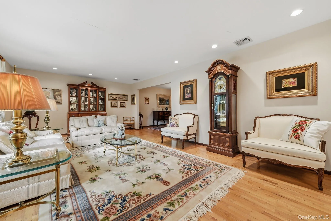
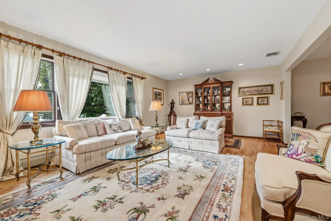
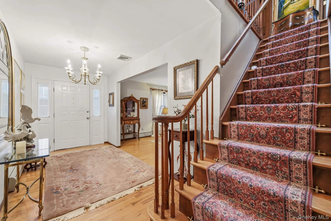
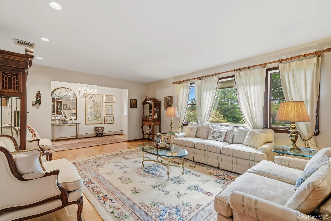
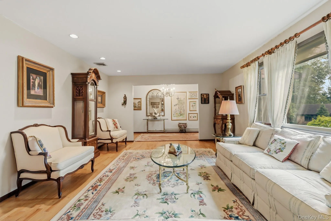
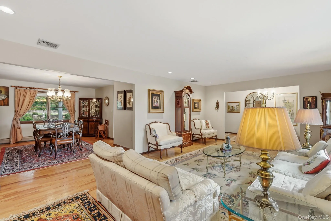
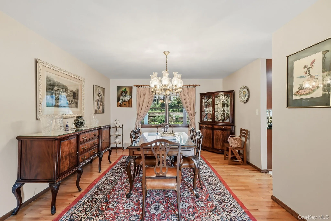
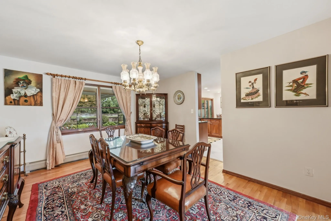
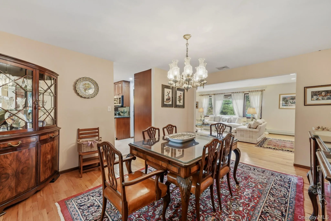
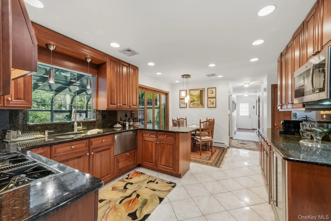
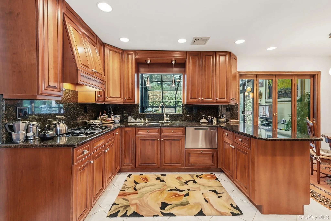
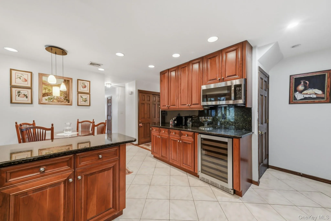
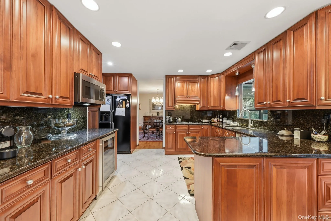
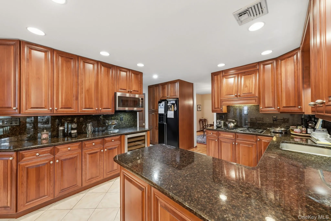
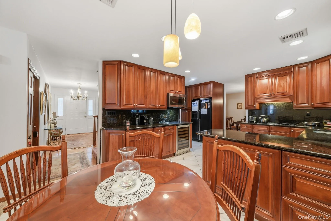
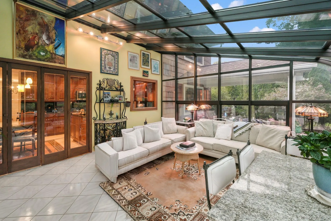
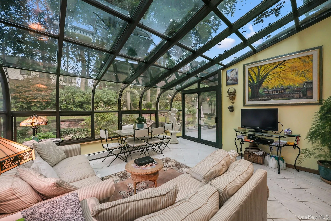
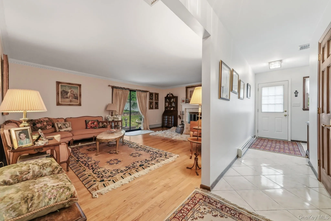
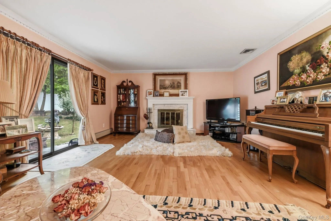
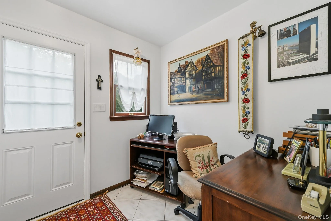
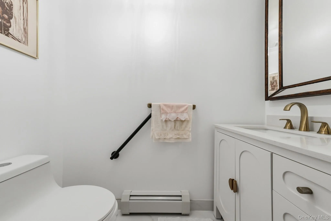
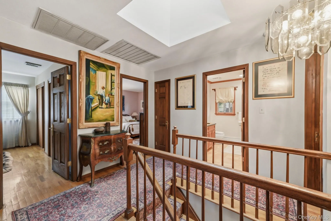
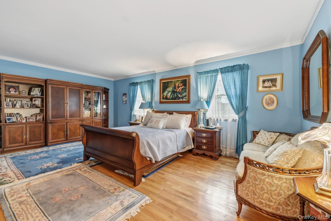
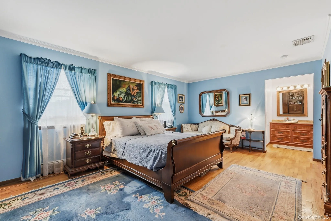
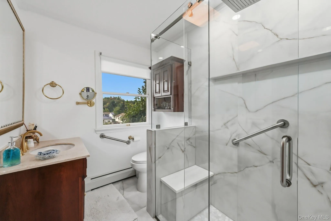
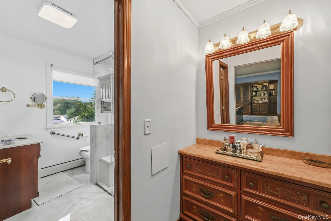
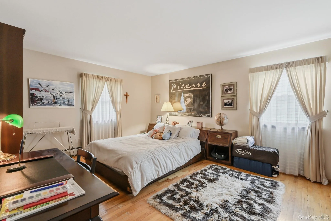
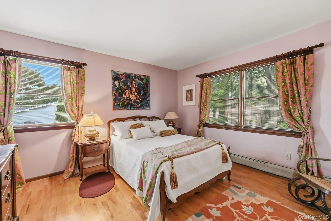
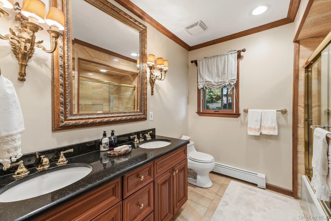
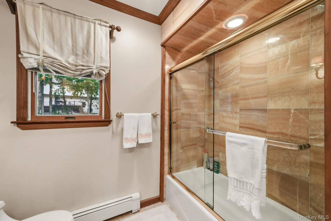
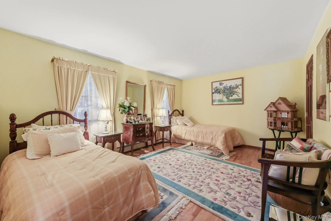
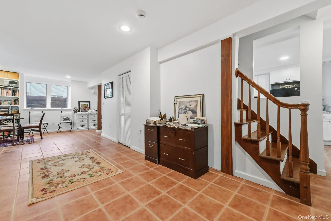
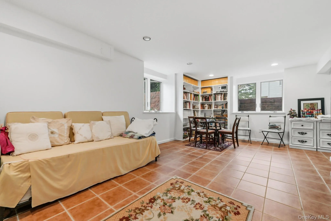
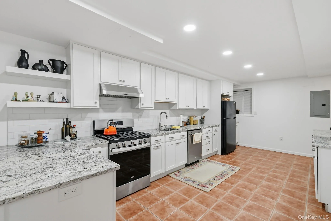
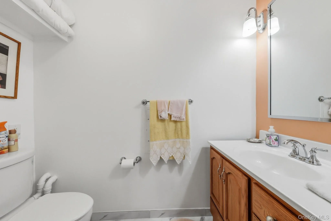
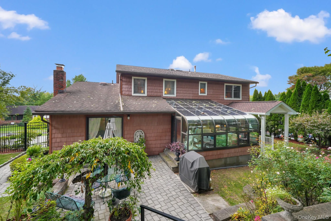
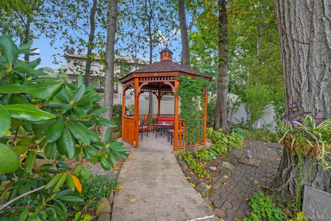
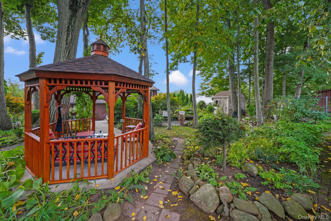
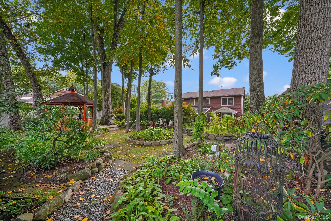
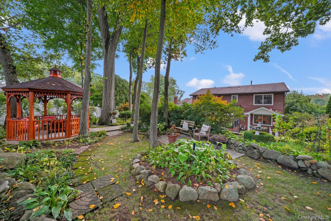
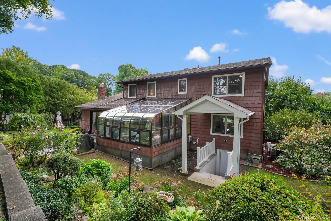
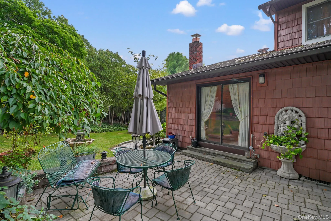
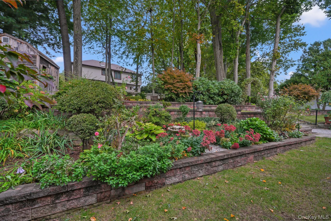
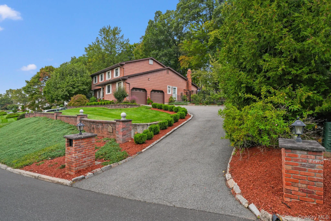
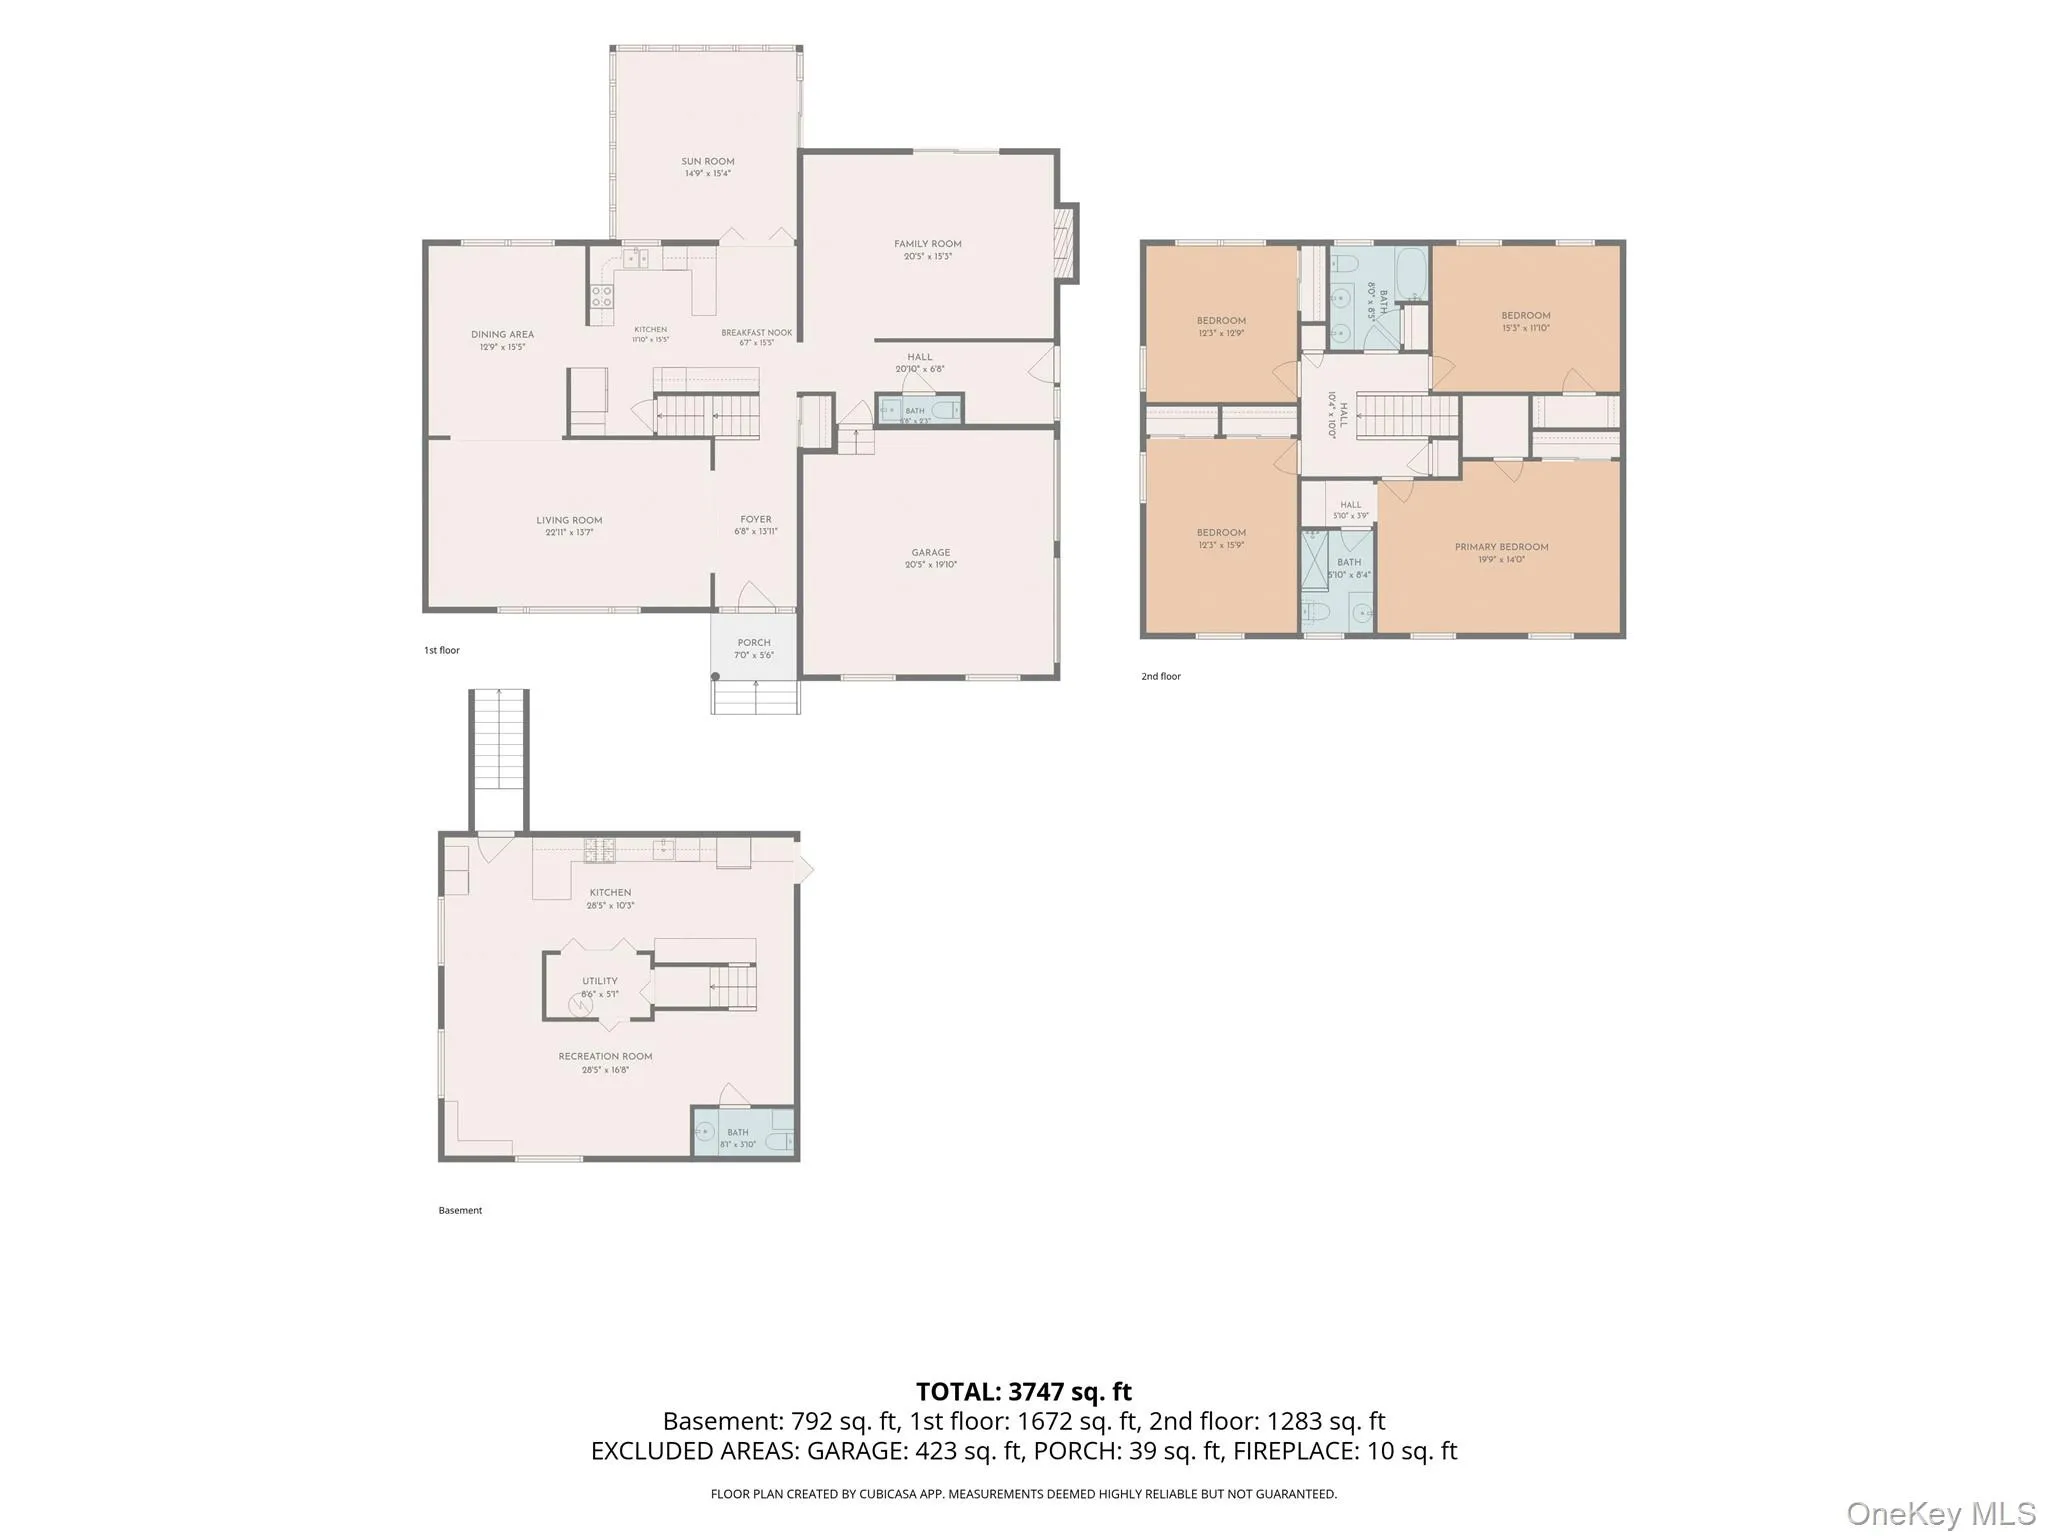
Custom built colonial thoughtfully planned out to maximize living spaces and flow for easy living and entertaining. Generous formal living and dining rooms, cherry and granite eat-in-kitchen with peninsula and slider to a tremendous sun room to be used year round. The oversized family room features a beautiful, wood burning fireplace with marble surround and sliders to the rear patio.1st floor powder room recently renovated to today’s aesthetic along with a home office space. Upstairs you will be pleasantly surprised by the oversized bedrooms and high end bathroom finishes. The primary suite features a newly renovated bathroom with a zero entry shower and seating bench. The main bath has double vanity sinks with granite tops and marble tile throughout. In the lower level of the home there is a gorgeous full chef’s kitchen sure to bring out the inner cook or baker in you! The lower level has full egress windows and a covered walk out entry. Once you step outside you will be captivated by the well loved perennial gardens and mature flowering and deciduous native trees that provide a shade canopy to enjoy nature from the sun room or from the stunning pavilion. Bonus features; recent Navien boiler and tankless water heater, young roof, front and back irrigation system and fenced rear yard. This spectacular property is set on a lovely corner lot in the desirable Parkway Hills development with easy access to major roadways and is located in the Pearl River School district.
- Heating System:
- Natural Gas, Baseboard
- Cooling System:
- Central Air, Ductless
- Basement:
- Finished, Walk-out Access
- Fence:
- Back Yard
- Patio:
- Patio, Porch, Covered
- Appliances:
- Refrigerator, Stainless Steel Appliance(s), Dryer, Washer, Tankless Water Heater, Gas Range
- Exterior Features:
- Garden
- Fireplace Features:
- Wood Burning, Masonry
- Fireplaces Total:
- 1
- Flooring:
- Hardwood, Tile
- Garage Spaces:
- 2
- Interior Features:
- Eat-in Kitchen, Granite Counters, Open Kitchen, Walk-in Closet(s), Chefs Kitchen, Formal Dining, Primary Bathroom, Quartz/quartzite Counters, Natural Woodwork
- Laundry Features:
- In Basement
- Lot Features:
- Private, Corner Lot, Garden, Part Wooded, Sprinklers In Rear, Back Yard, Landscaped, Near Golf Course
- Parking Features:
- Attached
- Sewer:
- Public Sewer
- Utilities:
- Natural Gas Connected, Cable Connected, Electricity Connected, Phone Connected
- City:
- Orangetown
- State:
- NY
- Street:
- Harold
- Street Number:
- 18
- Street Suffix:
- Street
- Postal Code:
- 10954
- Floor Number:
- 0
- Longitude:
- W74° 0' 24.9''
- Latitude:
- N41° 4' 33.5''
- Direction Faces:
- East
- Subdivision Name:
- Parkway Hills Sec 1
- Directions:
- Townline to Azalea to Harold
- PostalCity:
- Nanuet
- Architectural Style:
- Colonial
- Construction Materials:
- Frame
- Elementary School:
- Evans Park
- High School:
- Pearl River High School
- Levels:
- Tri-level
- Agent MlsId:
- 35048
- MiddleOrJunior School:
- Pearl River Middle School
- PhotosCount:
- 50
- Special Listing Conditions:
- No
- Tax Annual Amount:
- $18,640
- Water Source:
- Public
- Office MlsId:
- KELHUD
Residential - MLS# 1057473
18 Harold Street, Orangetown, NY
- Property Type :
- Residential
- Property SubType :
- Single Family Residence
- Listing Type :
- For Rent
- Listing ID :
- 1057473
- Price :
- $989,000
- Rooms :
- 12
- Bedrooms :
- 4
- Bathrooms :
- 2
- Half Bathrooms :
- 2
- Bathrooms Total :
- 4
- Square Footage :
- 2,705 Sqft
- Building Area :
- 3,747 Sqft
- Lot Area :
- 0.36 Acre
- Year Built :
- 1983
- Status :
- Active
- Listing Agent :
- Susan Perzigian
- Listing Office :
- Keller Williams Hudson Valley




