
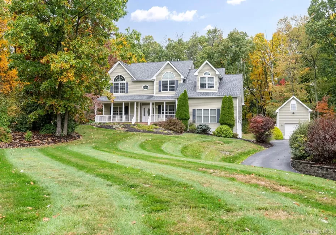
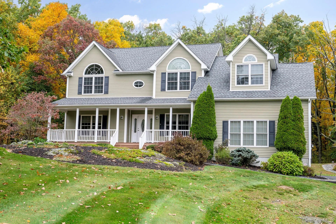
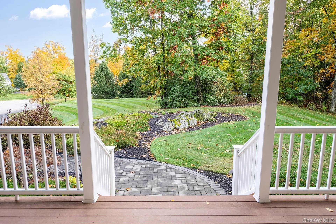
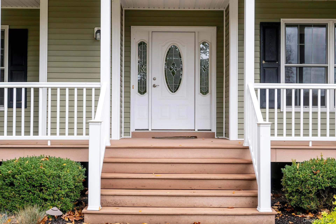
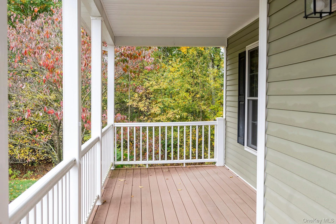
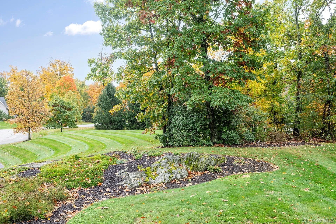
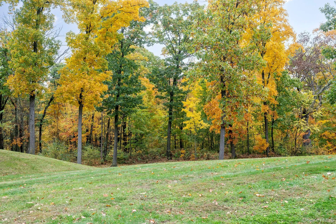
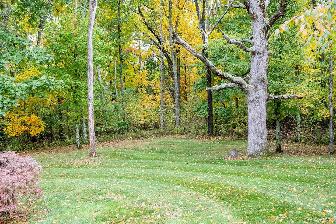
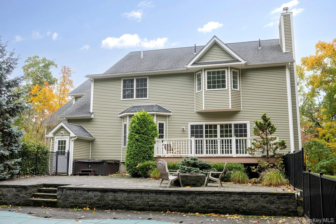
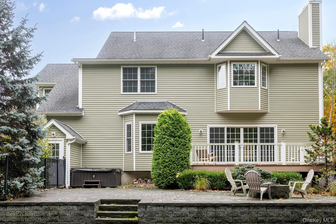
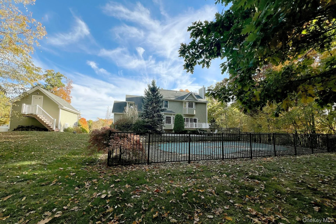
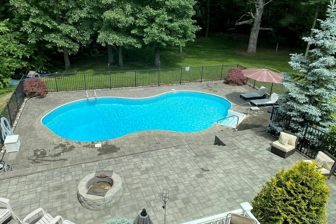
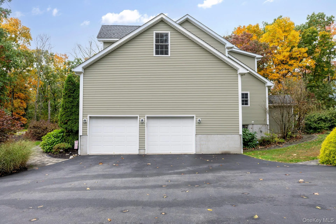
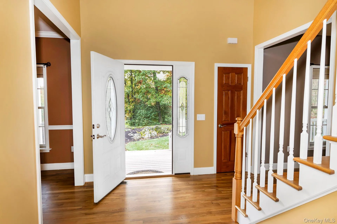
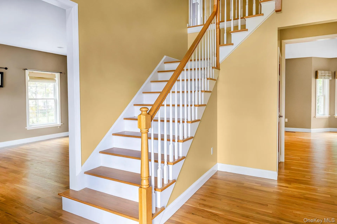
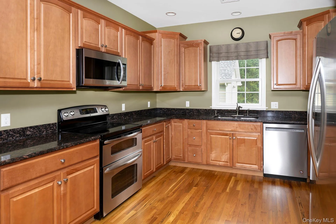
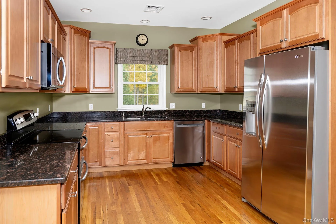
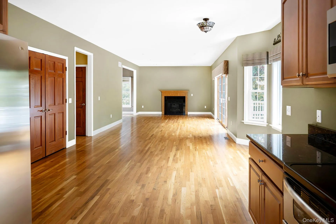
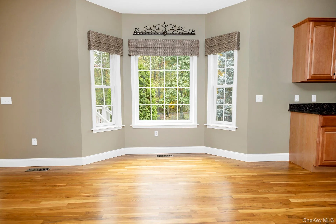
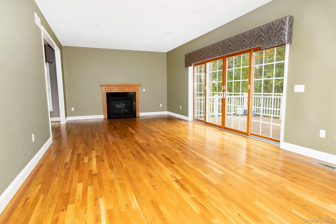
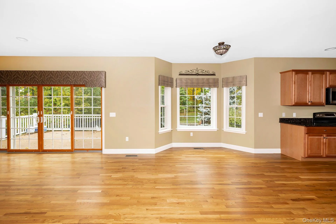
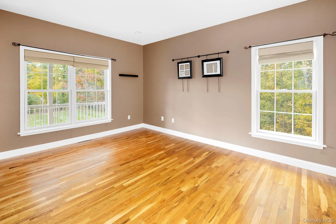
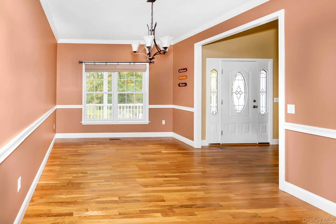
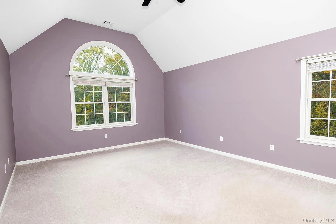
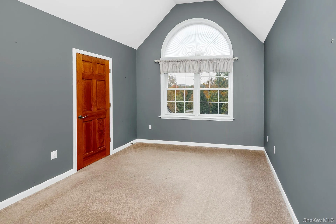
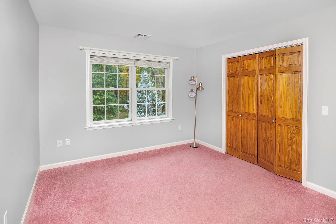
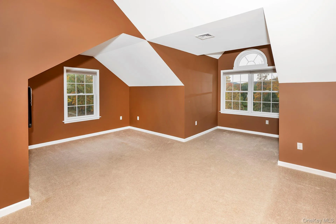
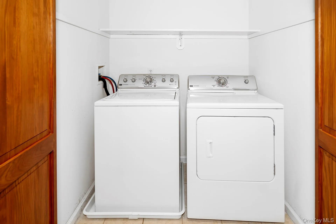
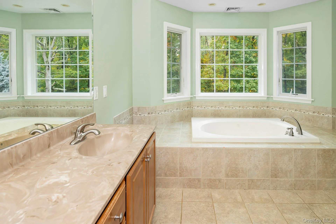
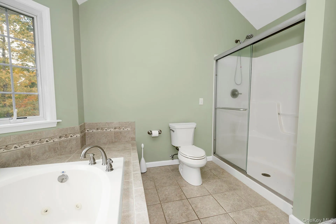
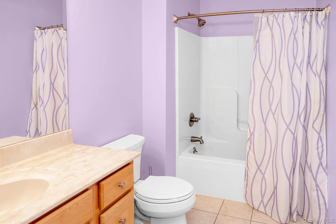
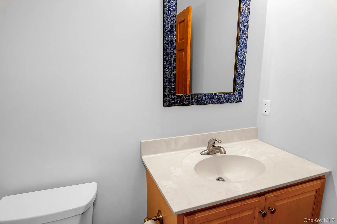
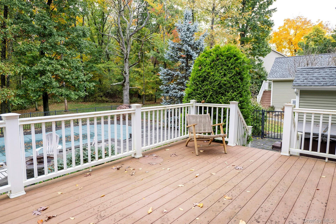
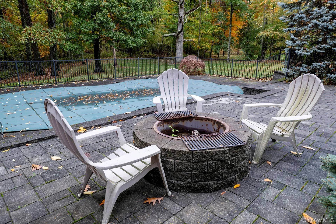
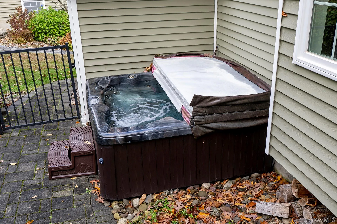
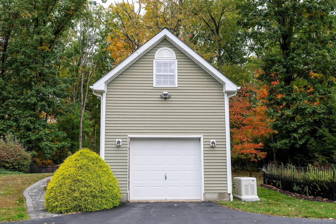
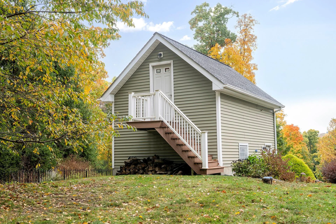
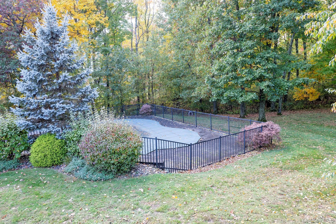
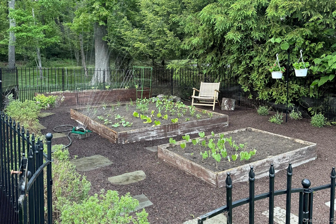
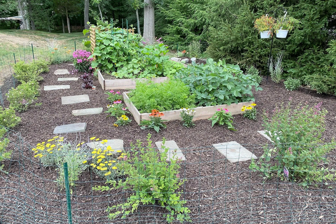

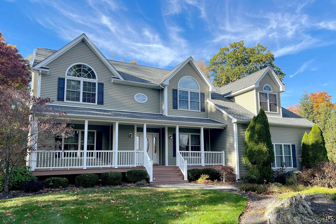
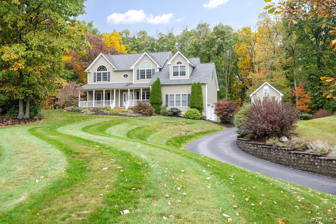
Tucked away on a quiet cul-de-sac in the desirable Town of Union Vale, this Colonial offers classic charm, modern comfort, and privacy on 1.58 landscaped acres. Hardwood floors, abundant natural light, and high ceilings, including vaulted ceilings upstairs, complement a well-designed floor plan.The kitchen opens to a bay-windowed dining area and flows into the family room, featuring a gas fireplace and glass doors to the deck. A formal living room, separate dining room, powder room, and mudroom connecting the kitchen to the oversized attached two-car garage complete the main level. Upstairs are three bedrooms, including a primary suite with private bath and walk-in closet, a full hallway bath, and a spacious bonus room above the garage. The lower level features high ceilings and additional space with potential for further customization. Outdoor amenities include a front porch, deck, patio with fire pit, in-ground pool, expansive driveway, mature trees, and a fenced garden area. A whole-house generator and a separate detached garage with a walk-up second floor provide added utility and flexibility. Combining comfortable living spaces, appealing amenities, and a peaceful setting, this exceptional property is located just minutes from the Village of Millbrook and within the Millbrook Central School District. A great location in Dutchess County for many area attractions and outdoor recreation, including the 500-acre Tymor Park, Links at Union Vale golf course, and Barton Orchards, a popular agritourism destination.
- Heating System:
- Forced Air
- Cooling System:
- Central Air
- Basement:
- Full, Storage Space
- Fence:
- Partial
- Patio:
- Patio, Porch, Deck, Covered
- Swimming Pool:
- In Ground
- Appliances:
- Dishwasher, Refrigerator, Microwave, Dryer, Washer, Range
- Exterior Features:
- Garden
- Fireplace Features:
- Family Room
- Fireplaces Total:
- 1
- Flooring:
- Tile, Wood
- Garage Spaces:
- 3
- Interior Features:
- Eat-in Kitchen, Entrance Foyer, Granite Counters, Open Kitchen, Storage, Walk-in Closet(s), Formal Dining
- Laundry Features:
- Inside
- Lot Features:
- Private, Garden, Back Yard, Landscaped, Front Yard
- Parking Features:
- Driveway, Garage, Attached, Detached, Storage, Garage Door Opener
- Sewer:
- Septic Tank
- Utilities:
- Trash Collection Private
- City:
- Union Vale
- State:
- NY
- Street:
- Theresa
- Street Number:
- 39
- Street Suffix:
- Court
- Postal Code:
- 12540
- Floor Number:
- 0
- Longitude:
- W74° 18' 3''
- Latitude:
- N41° 41' 53''
- Directions:
- From Village of Millbrook to south on Route 82. Left onto Tompkins. Left onto Theresa Ct. Go to end of cul-de-sac, #39 on left.
- PostalCity:
- Lagrangeville
- Architectural Style:
- Colonial
- Construction Materials:
- Frame, Vinyl Siding
- Elementary School:
- Elm Drive Elementary School
- High School:
- Millbrook High School
- Levels:
- Two
- Agent MlsId:
- 70728
- MiddleOrJunior School:
- Millbrook Middle School
- PhotosCount:
- 43
- Special Listing Conditions:
- No
- Tax Annual Amount:
- $11,880
- Water Source:
- Well
- Office MlsId:
- WHALML
Residential - MLS# 1064078
39 Theresa Court, Union Vale, NY
- Property Type :
- Residential
- Property SubType :
- Single Family Residence
- Listing Type :
- For Rent
- Listing ID :
- 1064078
- Price :
- $849,000
- Rooms :
- 10
- Bedrooms :
- 3
- Bathrooms :
- 2
- Half Bathrooms :
- 1
- Bathrooms Total :
- 3
- Square Footage :
- 2,913 Sqft
- Lot Area :
- 1.58 Acre
- Year Built :
- 2011
- Status :
- Active
- Listing Agent :
- Susan Whalen
- Listing Office :
- George T Whalen Real Estate




