
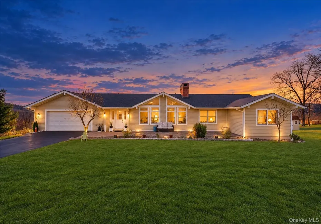
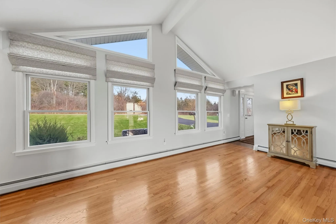
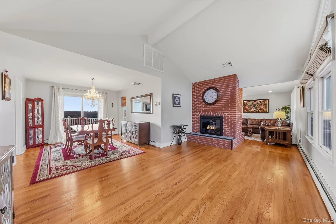
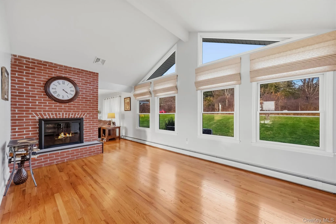
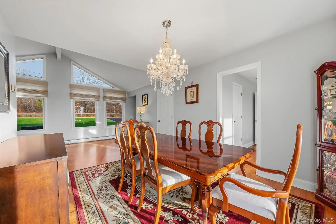
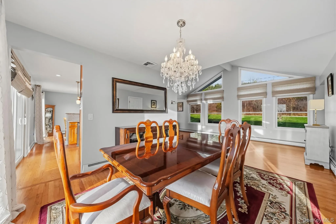
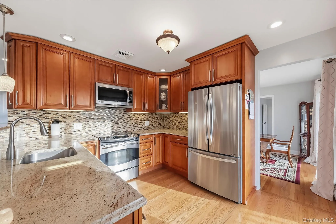
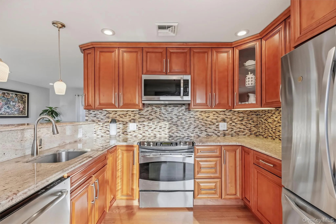
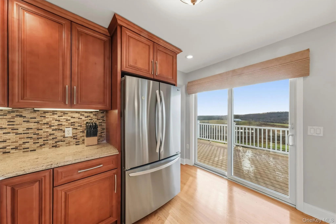
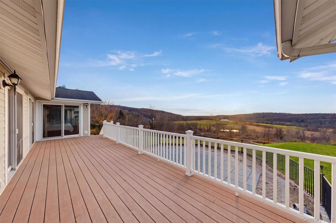
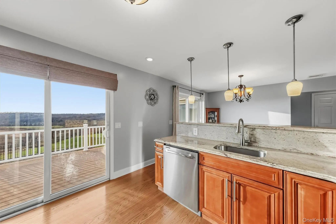
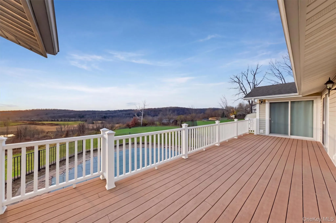
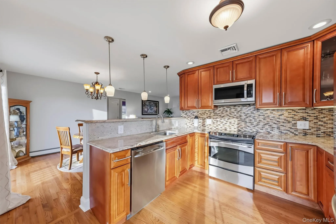
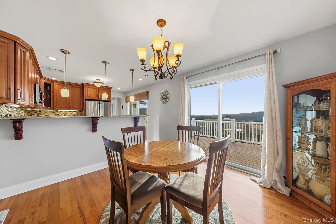
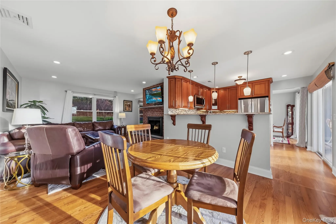
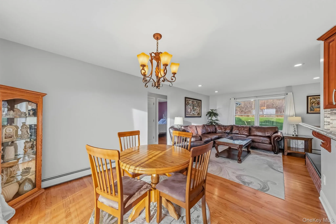
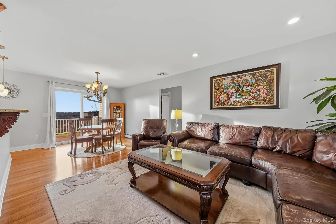
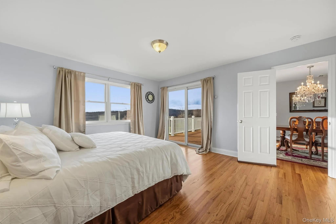
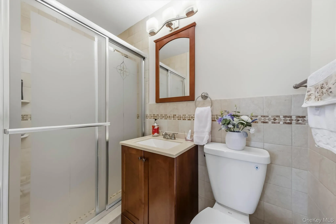
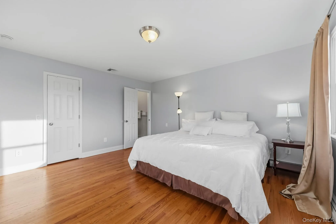
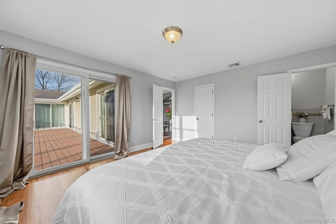

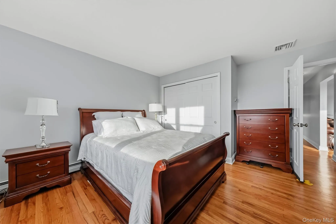
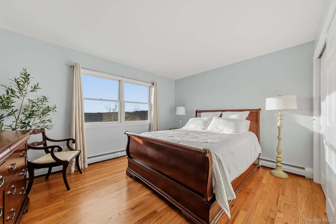
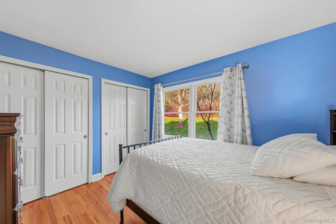
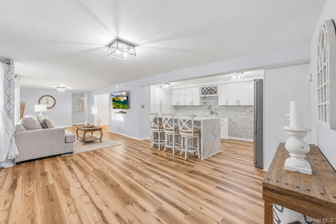
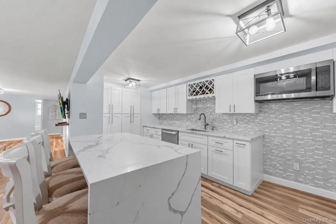
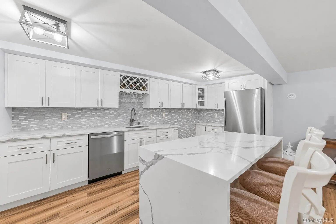
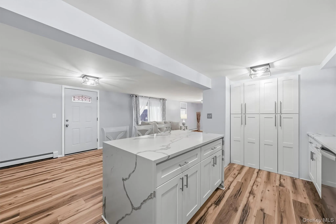
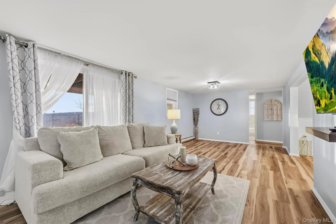
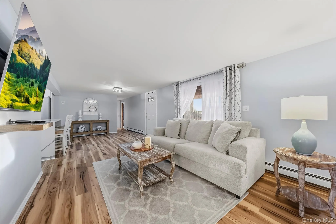
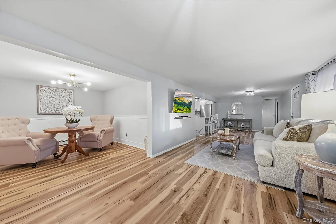
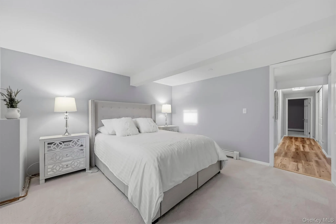
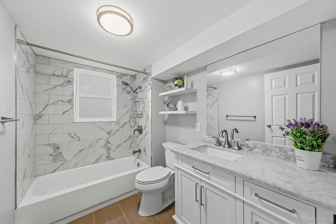
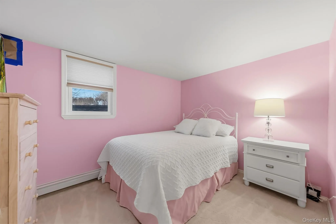
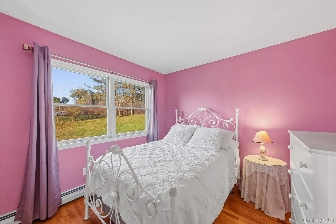
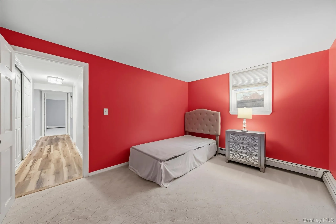
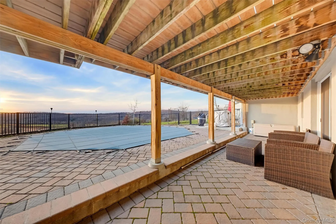
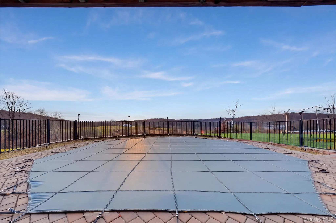
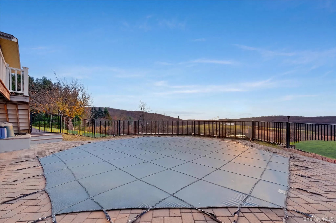
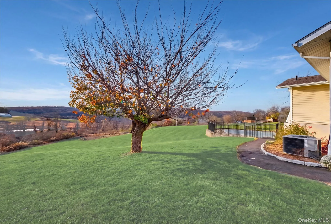
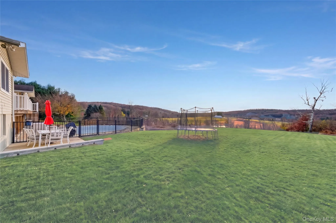
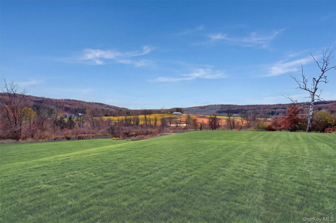
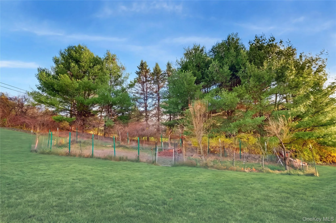
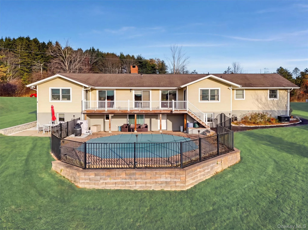
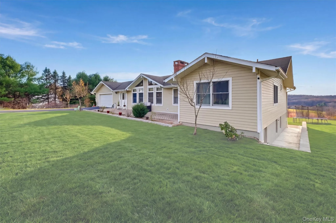
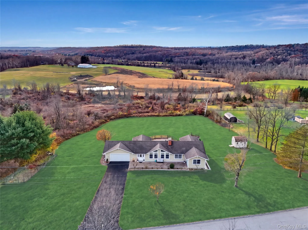
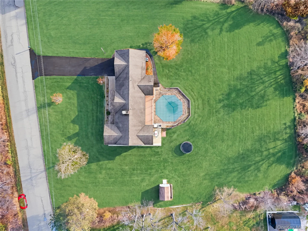
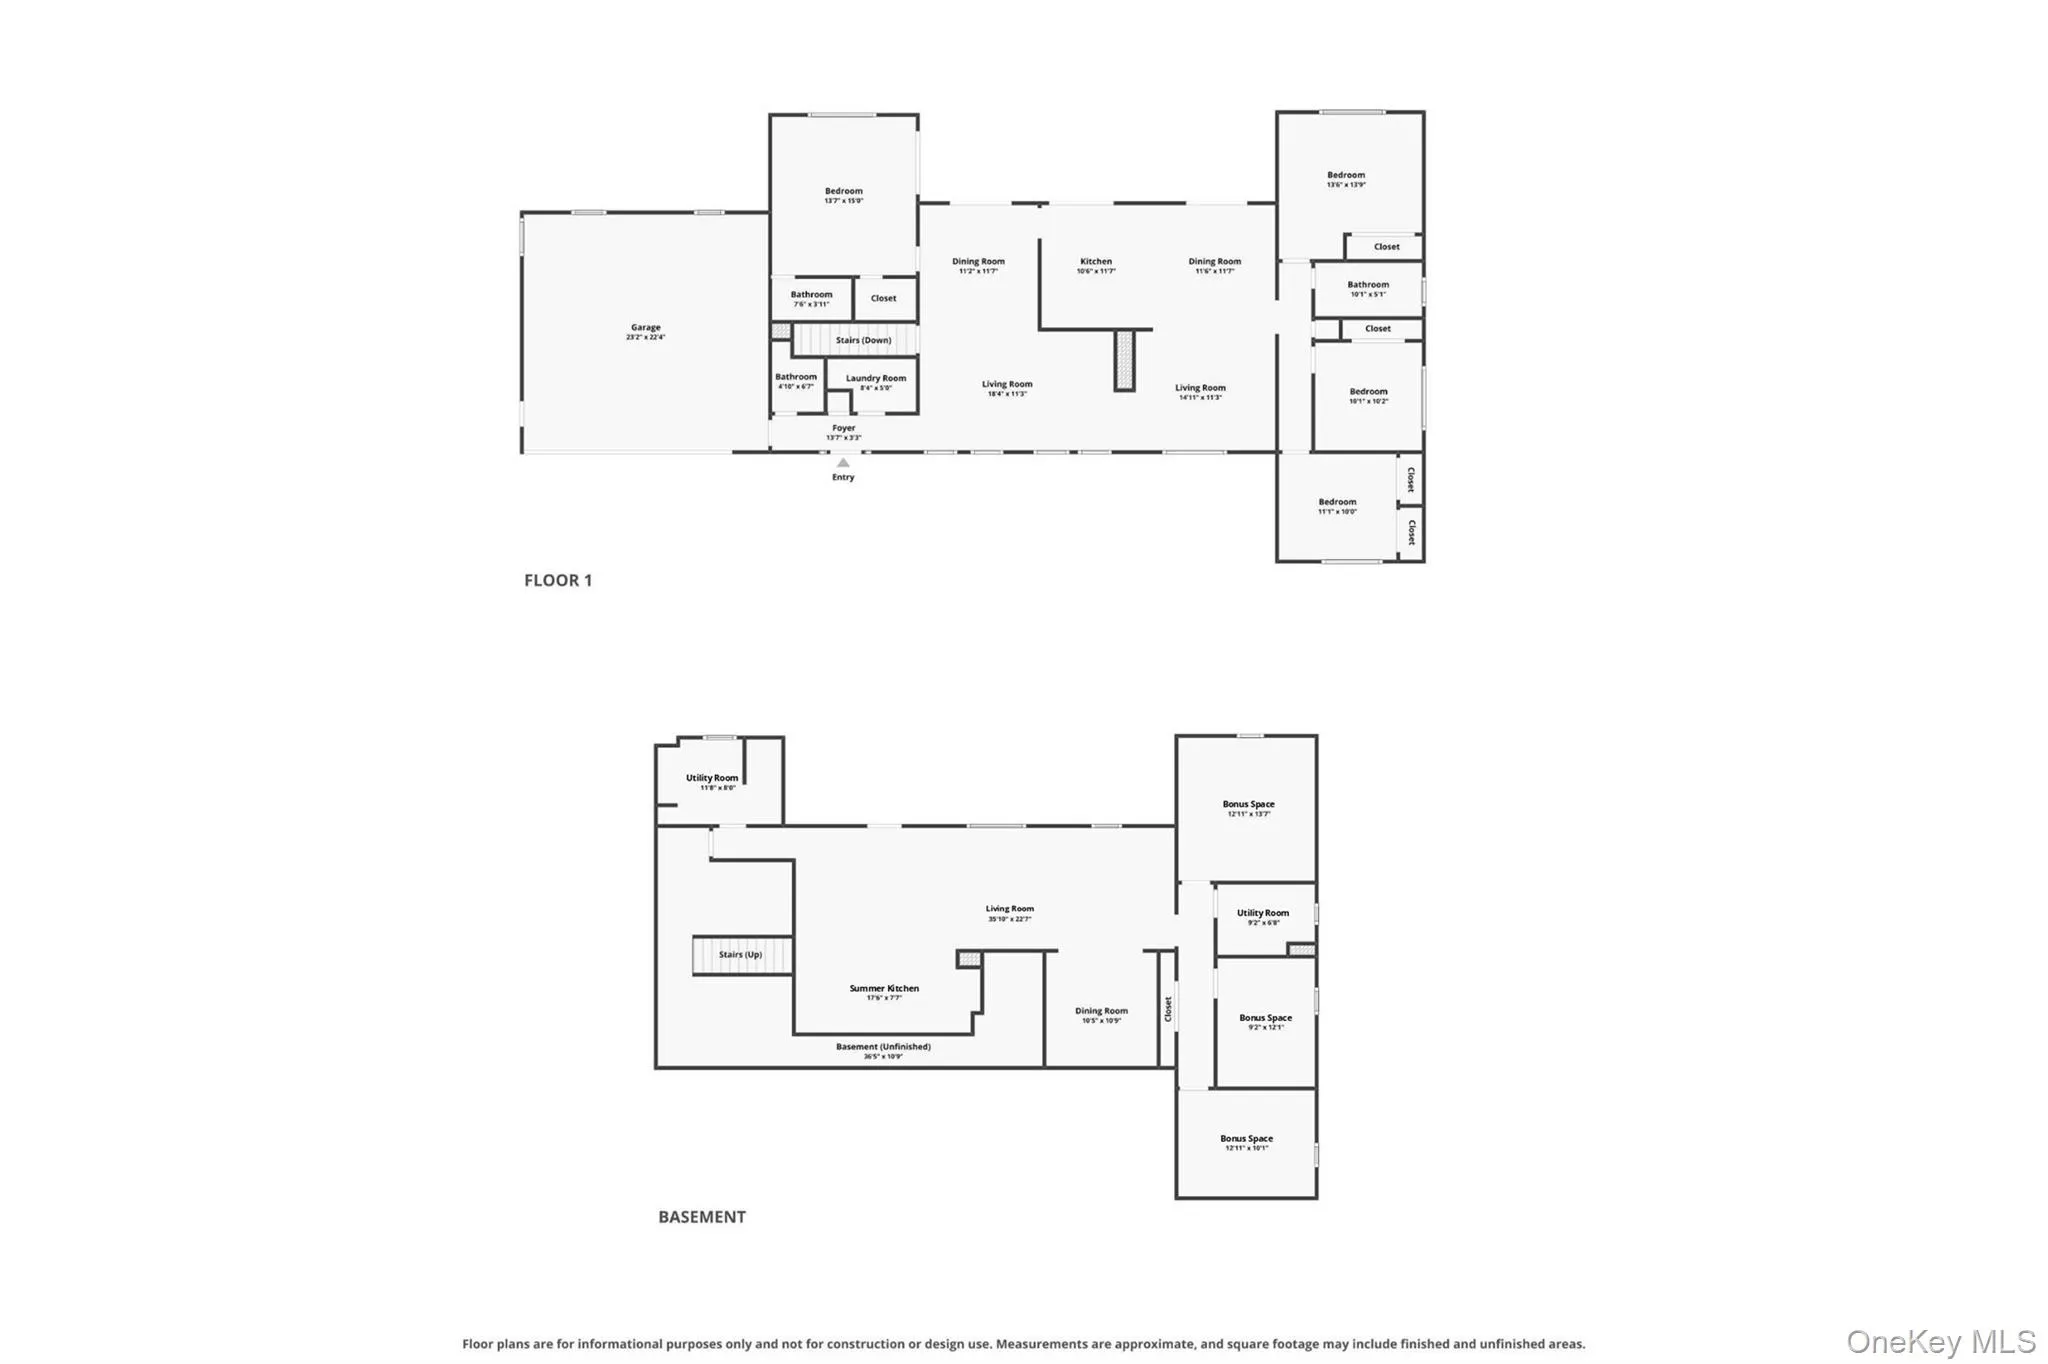
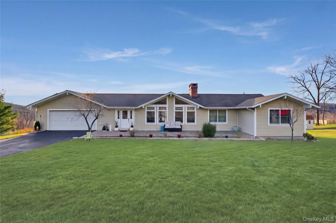
Set on more than four acres in Lagrangeville, this ranch-style residence has breathtaking views and 2000+ square feet of living space across two levels, with privacy and room both inside and out. The main level has four bedrooms and three bathrooms. The primary suite opens through sliding doors onto the deck, a peaceful spot to take in the views. Two generous living rooms, both with vaulted ceilings, give the main level an open, light-filled layout. A double-sided wood-burning fireplace between them warms both spaces. The open-concept kitchen opens onto an expansive deck with sweeping views, ideal for outdoor dining and entertaining. Windows throughout bring natural light into every room. The walk-out lower level adds more than 1,500 square feet of flexible space that could serve as a home office, fitness area, media room or guest quarters. For convenience, there are laundry areas on both the main level and the lower level. Outside, the property has open acreage in both the front and back of the home and an in-ground pool. The pool’s liner, heater and filter were all replaced in 2025. An extensive driveway and an oversized garage complete the offering. The home’s quiet setting is still convenient to commuting routes. The Taconic State Parkway is about 7 minutes away, and I-84 is roughly 20 minutes away. Local shopping and dining along Route 55 are just minutes from home, and the Poughkeepsie Galleria is about 20 minutes away. The Poughkeepsie Metro-North station, with direct service to Grand Central, is about 20 minutes away. This is a chance to own a well-sized ranch home with breathtaking views on a substantial lot.
- Heating System:
- Oil, Hot Water, Steam
- Cooling System:
- Central Air
- Basement:
- Full
- Patio:
- Patio, Deck
- Swimming Pool:
- In Ground
- Appliances:
- Dishwasher, Refrigerator, Microwave, Stainless Steel Appliance(s), Dryer, Washer, Electric Cooktop
- Fireplace Features:
- Wood Burning
- Fireplaces Total:
- 1
- Flooring:
- Hardwood
- Garage Spaces:
- 1
- Interior Features:
- Eat-in Kitchen, Open Kitchen, Open Floorplan, Walk-in Closet(s), Walk Through Kitchen, Formal Dining, First Floor Bedroom, Primary Bathroom, Recessed Lighting, Crown Molding, Beamed Ceilings
- Laundry Features:
- Laundry Room, Multiple Locations
- Lot Features:
- Landscaped, Front Yard
- Parking Features:
- Driveway, Garage, Attached
- Sewer:
- Septic Tank
- Utilities:
- Trash Collection Private
- City:
- La Grange
- State:
- NY
- Street:
- Guernsey Hill
- Street Number:
- 11
- Street Suffix:
- Road
- Postal Code:
- 12540
- Floor Number:
- 0
- Longitude:
- W74° 14' 10.2''
- Latitude:
- N41° 41' 18.6''
- PostalCity:
- Lagrangeville
- Architectural Style:
- Ranch
- Construction Materials:
- Vinyl Siding
- Elementary School:
- Vail Farm Elementary School
- High School:
- Arlington High School
- Levels:
- Two
- Agent MlsId:
- 23678
- MiddleOrJunior School:
- Union Vale Middle School
- PhotosCount:
- 50
- Special Listing Conditions:
- No
- Tax Annual Amount:
- $12,588
- VirtualTour URL:
- https://tours.hometourvision.com/x3527322
- Water Source:
- Private
- Office MlsId:
- SERHNT02
Residential - MLS# 1069694
11 Guernsey Hill Road, La Grange, NY
- Property Type :
- Residential
- Property SubType :
- Single Family Residence
- Listing Type :
- For Rent
- Listing ID :
- 1069694
- Price :
- $700,000
- Rooms :
- 9
- Bedrooms :
- 4
- Bathrooms :
- 2
- Half Bathrooms :
- 1
- Bathrooms Total :
- 3
- Square Footage :
- 1,828 Sqft
- Lot Area :
- 4.12 Acre
- Year Built :
- 1977
- Status :
- Active
- Listing Agent :
- Michael E. LaMorte
- Listing Office :
- Serhant LLC




