
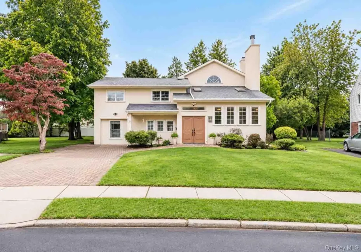
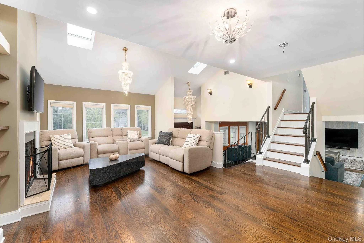
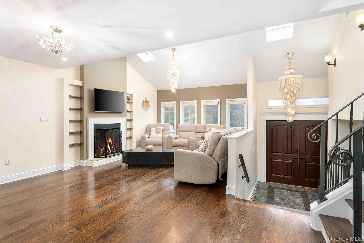
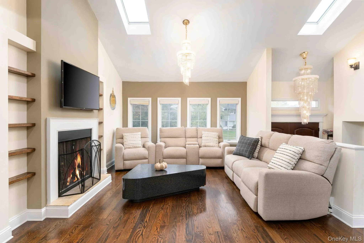
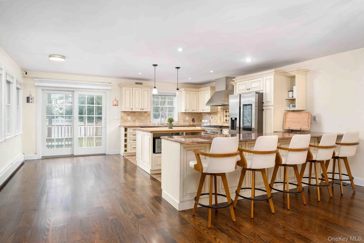
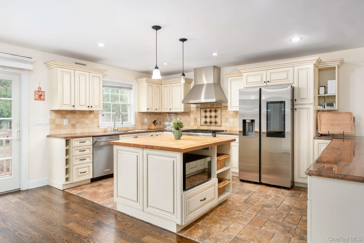
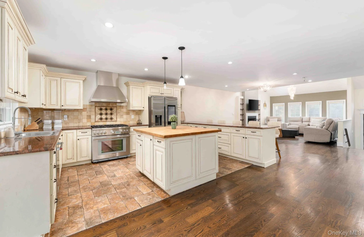
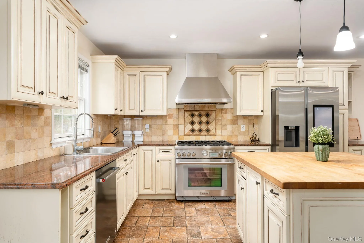
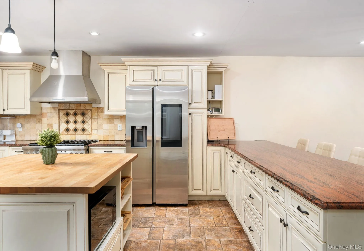
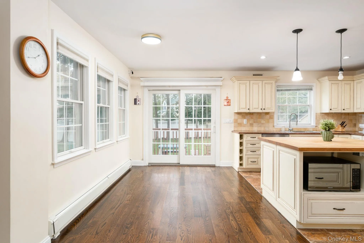
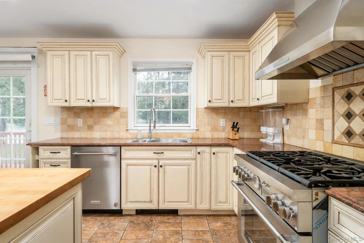
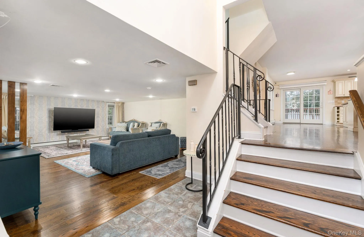
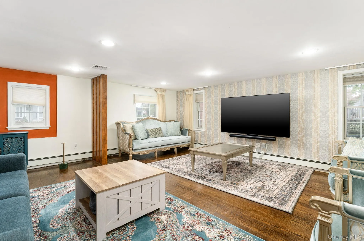
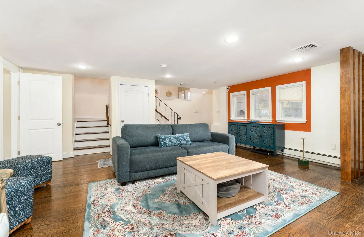
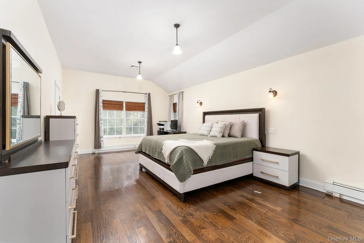
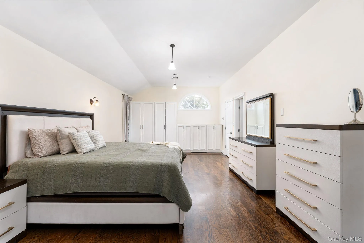
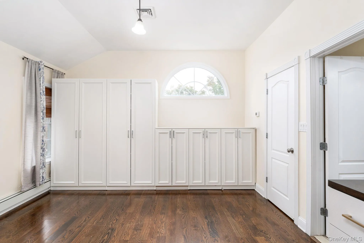
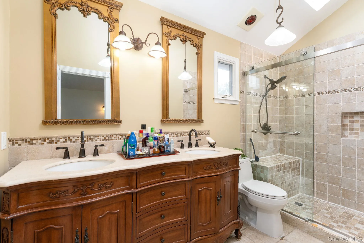
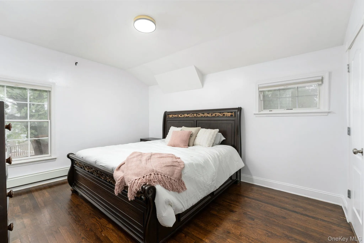
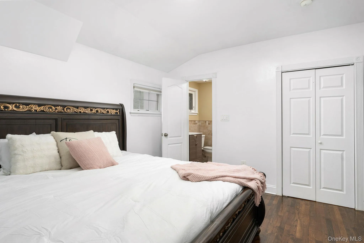
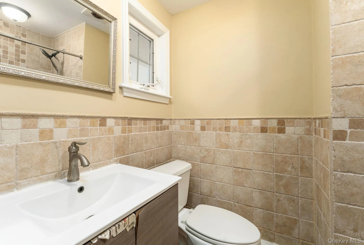
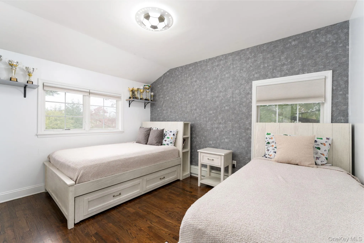
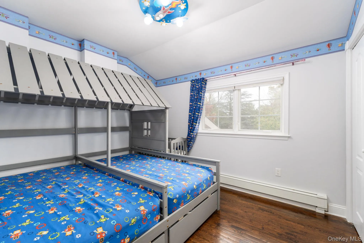
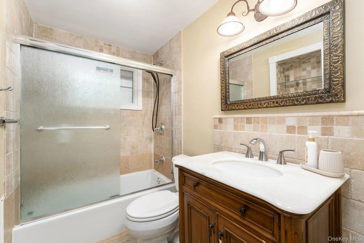
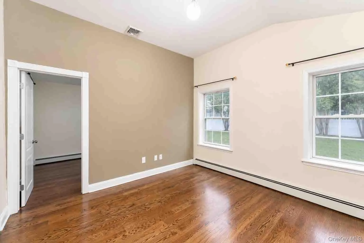
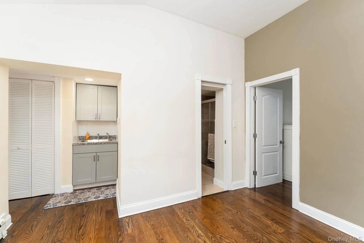
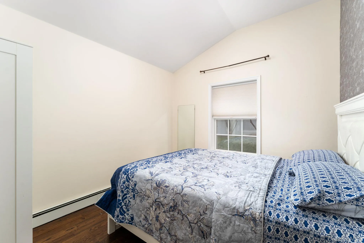
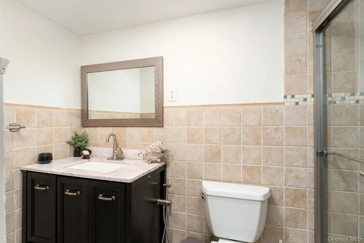
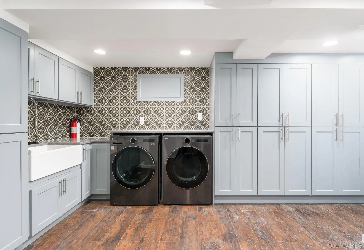
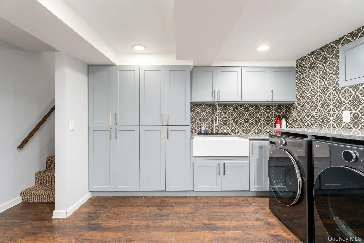
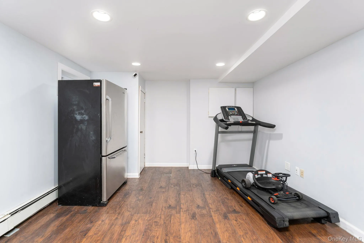
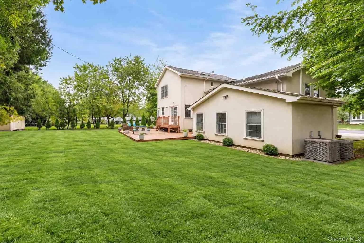
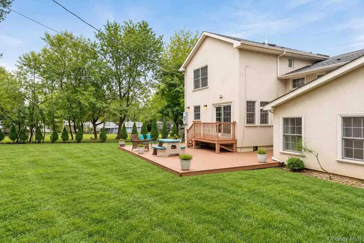
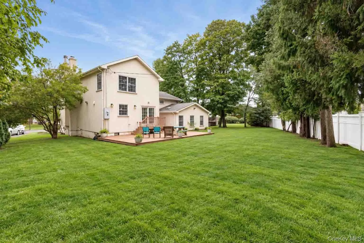
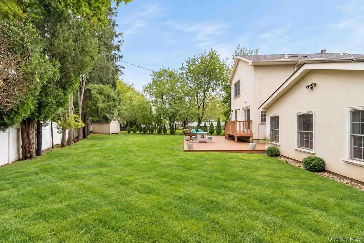
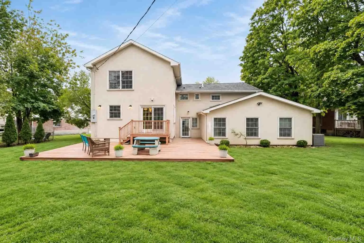
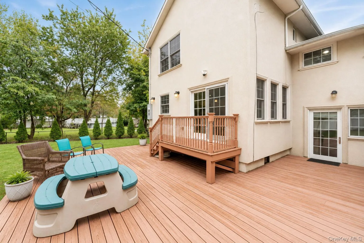
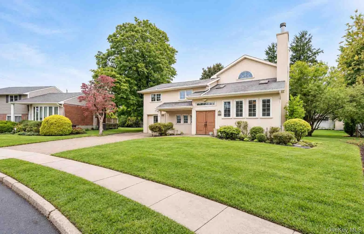
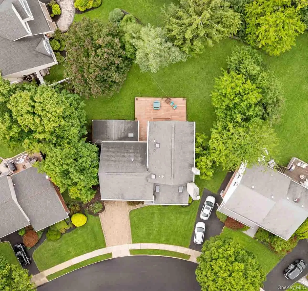
Expanded split-level home offering approximately 3000 square feet of living space with 5 bedrooms and 4 full bathrooms, 2 PRIMARY SUITES WITH FULL BATHS & PRIVATE SEPARATE GUEST QUARTERS, situated on a HUGE 10,010-square-foot lot! Homes offering THIS MUCH DO NOT COME UP OFTEN! This home is perfect for a large family or those who like to entertain. The living areas are HUGE! The separate living quarters with full bathroom and kitchenette are located on the first level, perfect for long term guests and extended family! There is also an outside entrance for that space. The main primary suite is on it’s own level on the third floor, with a walk in closet, large bathroom, and more built in storage space. Other selling features include a brick and stucco exterior, paver driveway and walkway to front door, 2 inch- 4 inch oak hardwood flooring throughout, spacious and open living areas, cathedral ceilings, formal dining room, and eat-in kitchen. The kitchen also features a high end Thermidor gas range, smart fridge, center island with butcher block top + peninsula with bar seating for 5+ people. This home is also equipped with Anderson and Pella windows, natural gas heating, and 2 central air systems. The basement is fully finished with built in cabinetry and washroom amenities. Additional amenities include a wood burning fireplace and pull-down attic access. Located within the Plainview-Old Bethpage School District, with convenient access to shopping, schools, and transportation.
- Heating System:
- Natural Gas
- Cooling System:
- Central Air
- Basement:
- Finished
- Appliances:
- Dishwasher, Refrigerator, Gas Range
- Fireplace Features:
- Wood Burning
- Fireplaces Total:
- 1
- Flooring:
- Hardwood
- Interior Features:
- Eat-in Kitchen, Master Downstairs, Entrance Foyer, Open Kitchen, Open Floorplan, High Ceilings, Cathedral Ceiling(s), First Floor Bedroom, Primary Bathroom, Crown Molding
- Parking Features:
- Driveway
- Sewer:
- Public Sewer
- Utilities:
- Natural Gas Connected, Cable Connected, Electricity Connected
- City:
- Oyster Bay
- State:
- NY
- Street:
- Phipps
- Street Number:
- 5
- Street Suffix:
- Lane
- Postal Code:
- 11803
- Floor Number:
- 0
- Longitude:
- W74° 30' 33.1''
- Latitude:
- N40° 47' 10.5''
- PostalCity:
- Plainview
- Architectural Style:
- Splanch
- Construction Materials:
- Frame
- Elementary School:
- Old Bethpage School
- High School:
- Plainview-Old Bethpage/Jfk Hs
- Agent MlsId:
- 211125
- MiddleOrJunior School:
- Plainview-Old Bethpage Middle Sch
- PhotosCount:
- 39
- Special Listing Conditions:
- No
- Tax Annual Amount:
- $24,942
- Water Source:
- Public
- Office MlsId:
- HOWO05
Residential - MLS# 1061599
5 Phipps Lane, Oyster Bay, NY
- Property Type :
- Residential
- Property SubType :
- Single Family Residence
- Listing Type :
- For Rent
- Listing ID :
- 1061599
- Price :
- $1,400,000
- Rooms :
- 12
- Bedrooms :
- 5
- Bathrooms :
- 4
- Bathrooms Total :
- 4
- Square Footage :
- 2,823 Sqft
- Building Area :
- 2,837 Sqft
- Lot Area :
- 0.23 Acre
- Year Built :
- 1956
- Status :
- Active
- Listing Agent :
- Anthony J. Vitta
- Listing Office :
- Real Broker NY LLC




