
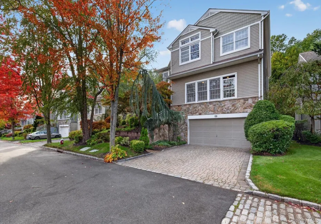
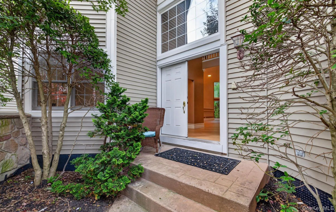
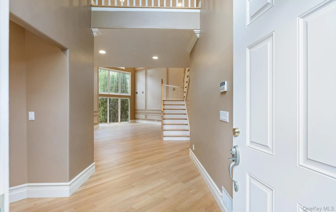
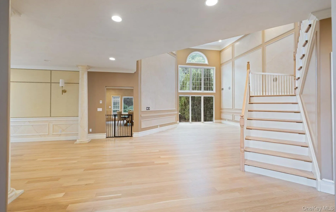
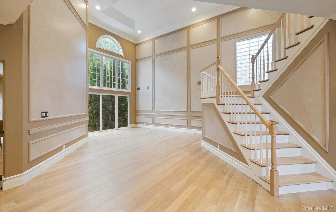
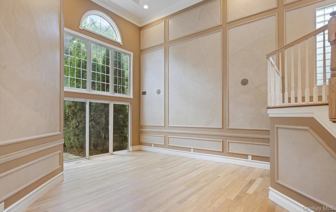
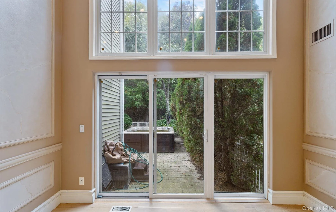
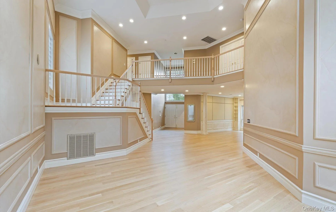
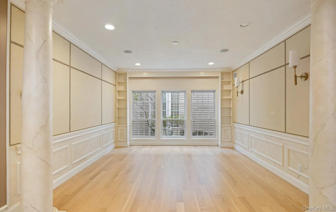
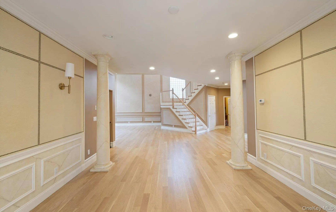
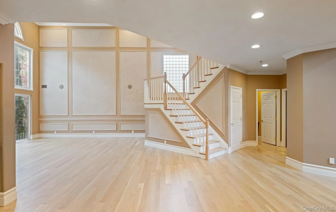
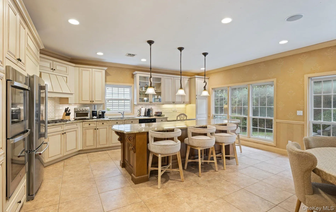
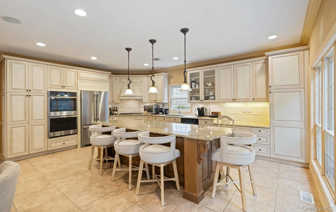
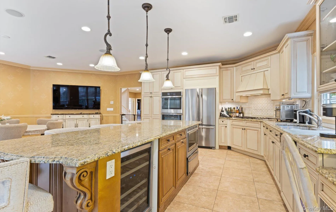
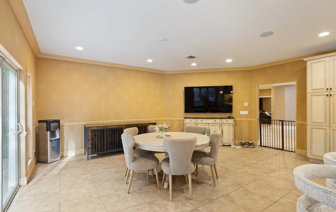
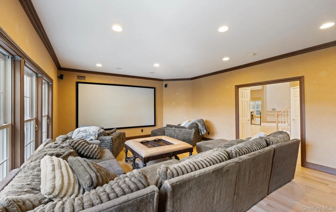
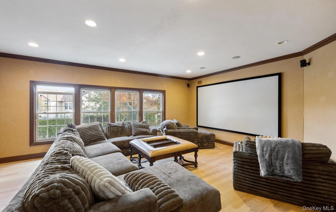
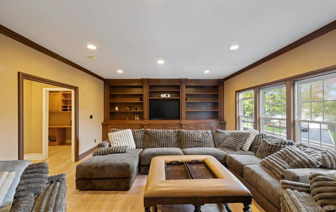
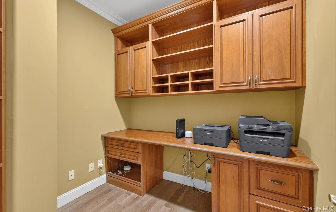
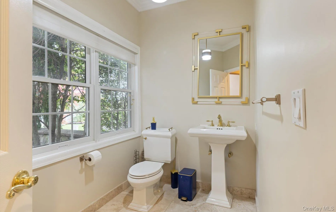
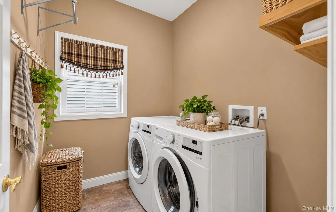
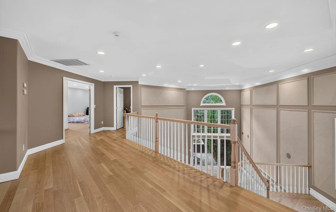
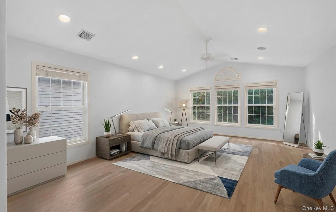
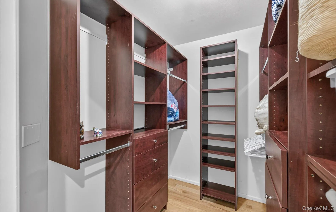
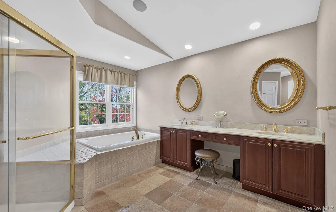
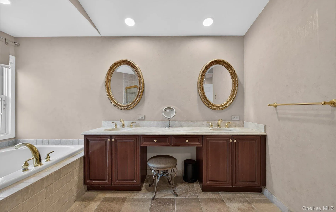
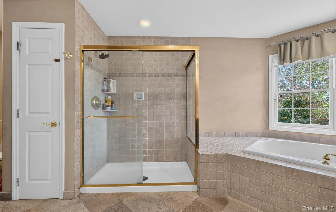
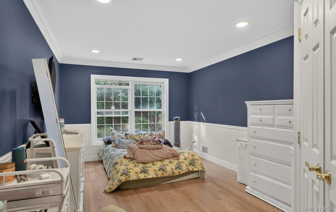
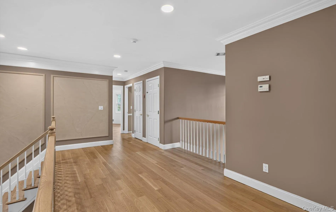
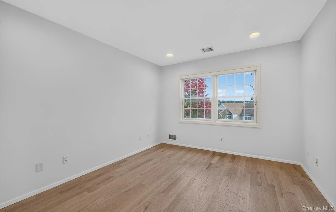
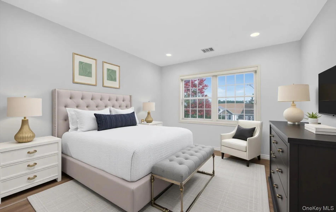
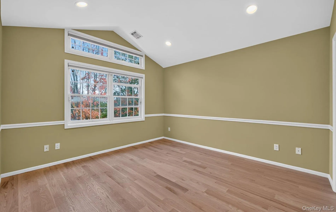
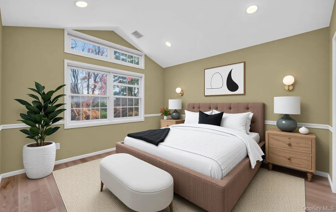
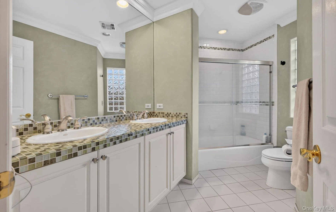
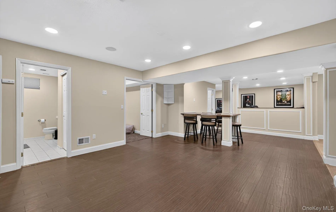
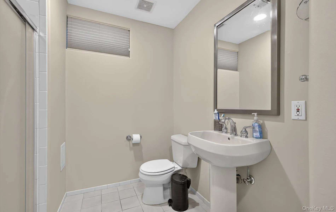
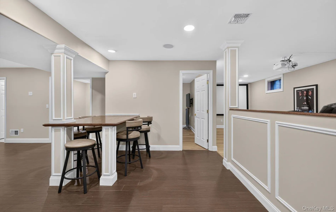
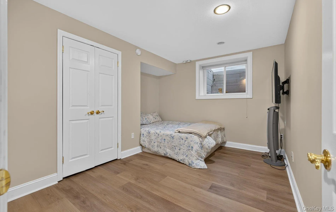
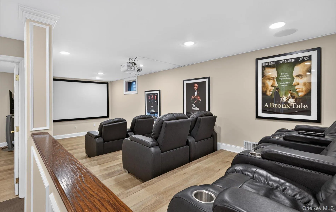
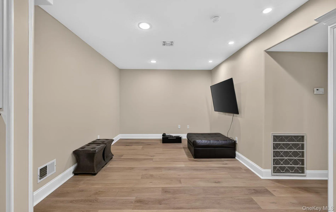
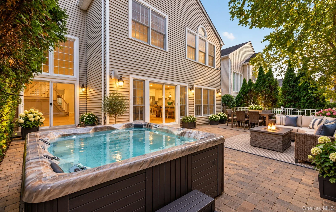
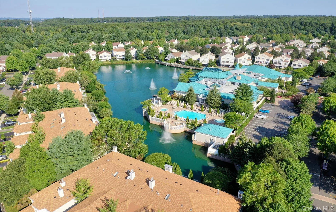
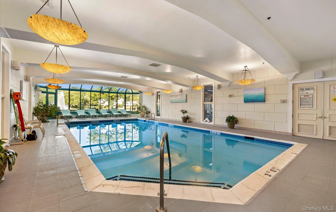
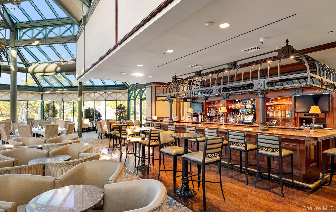
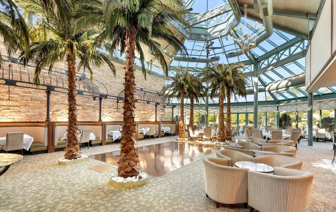
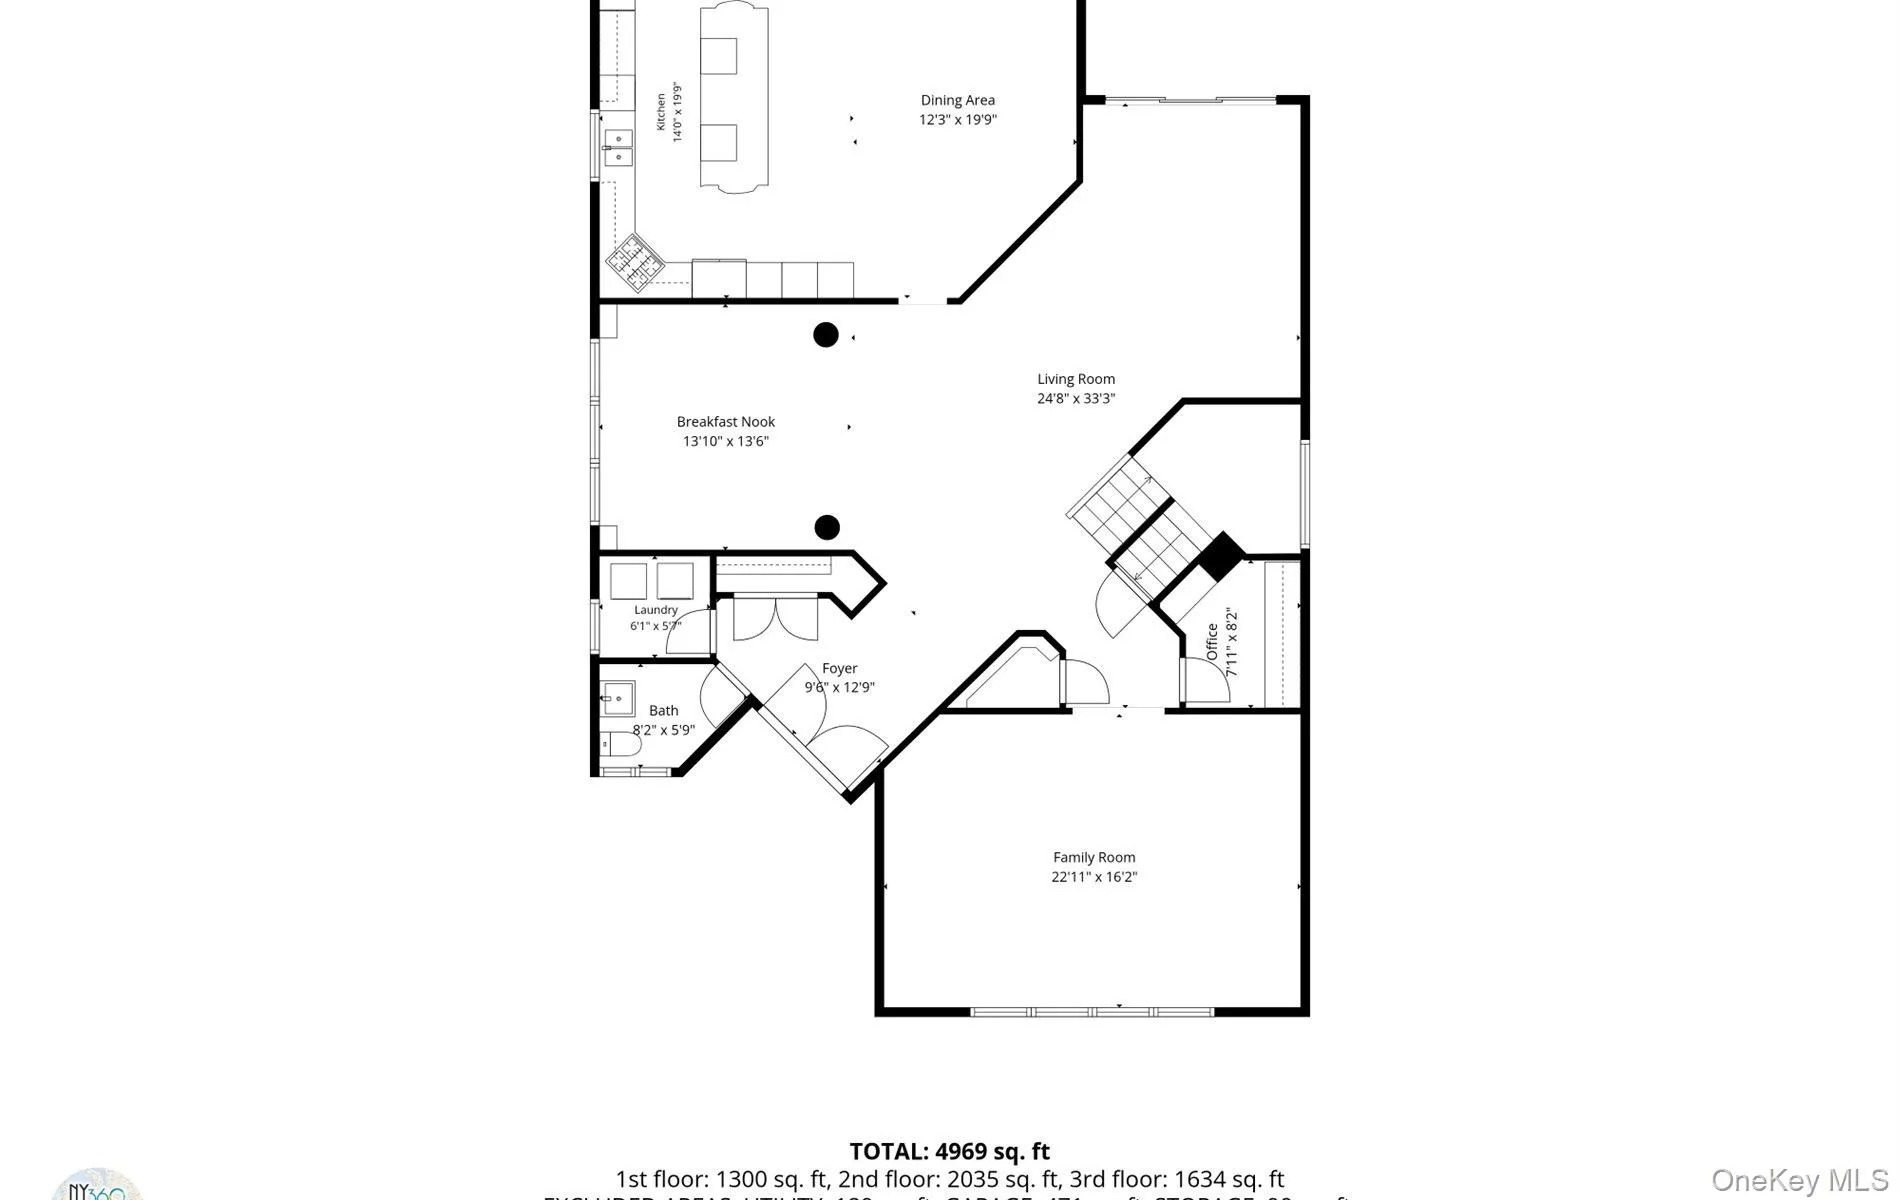
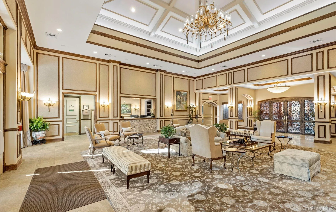
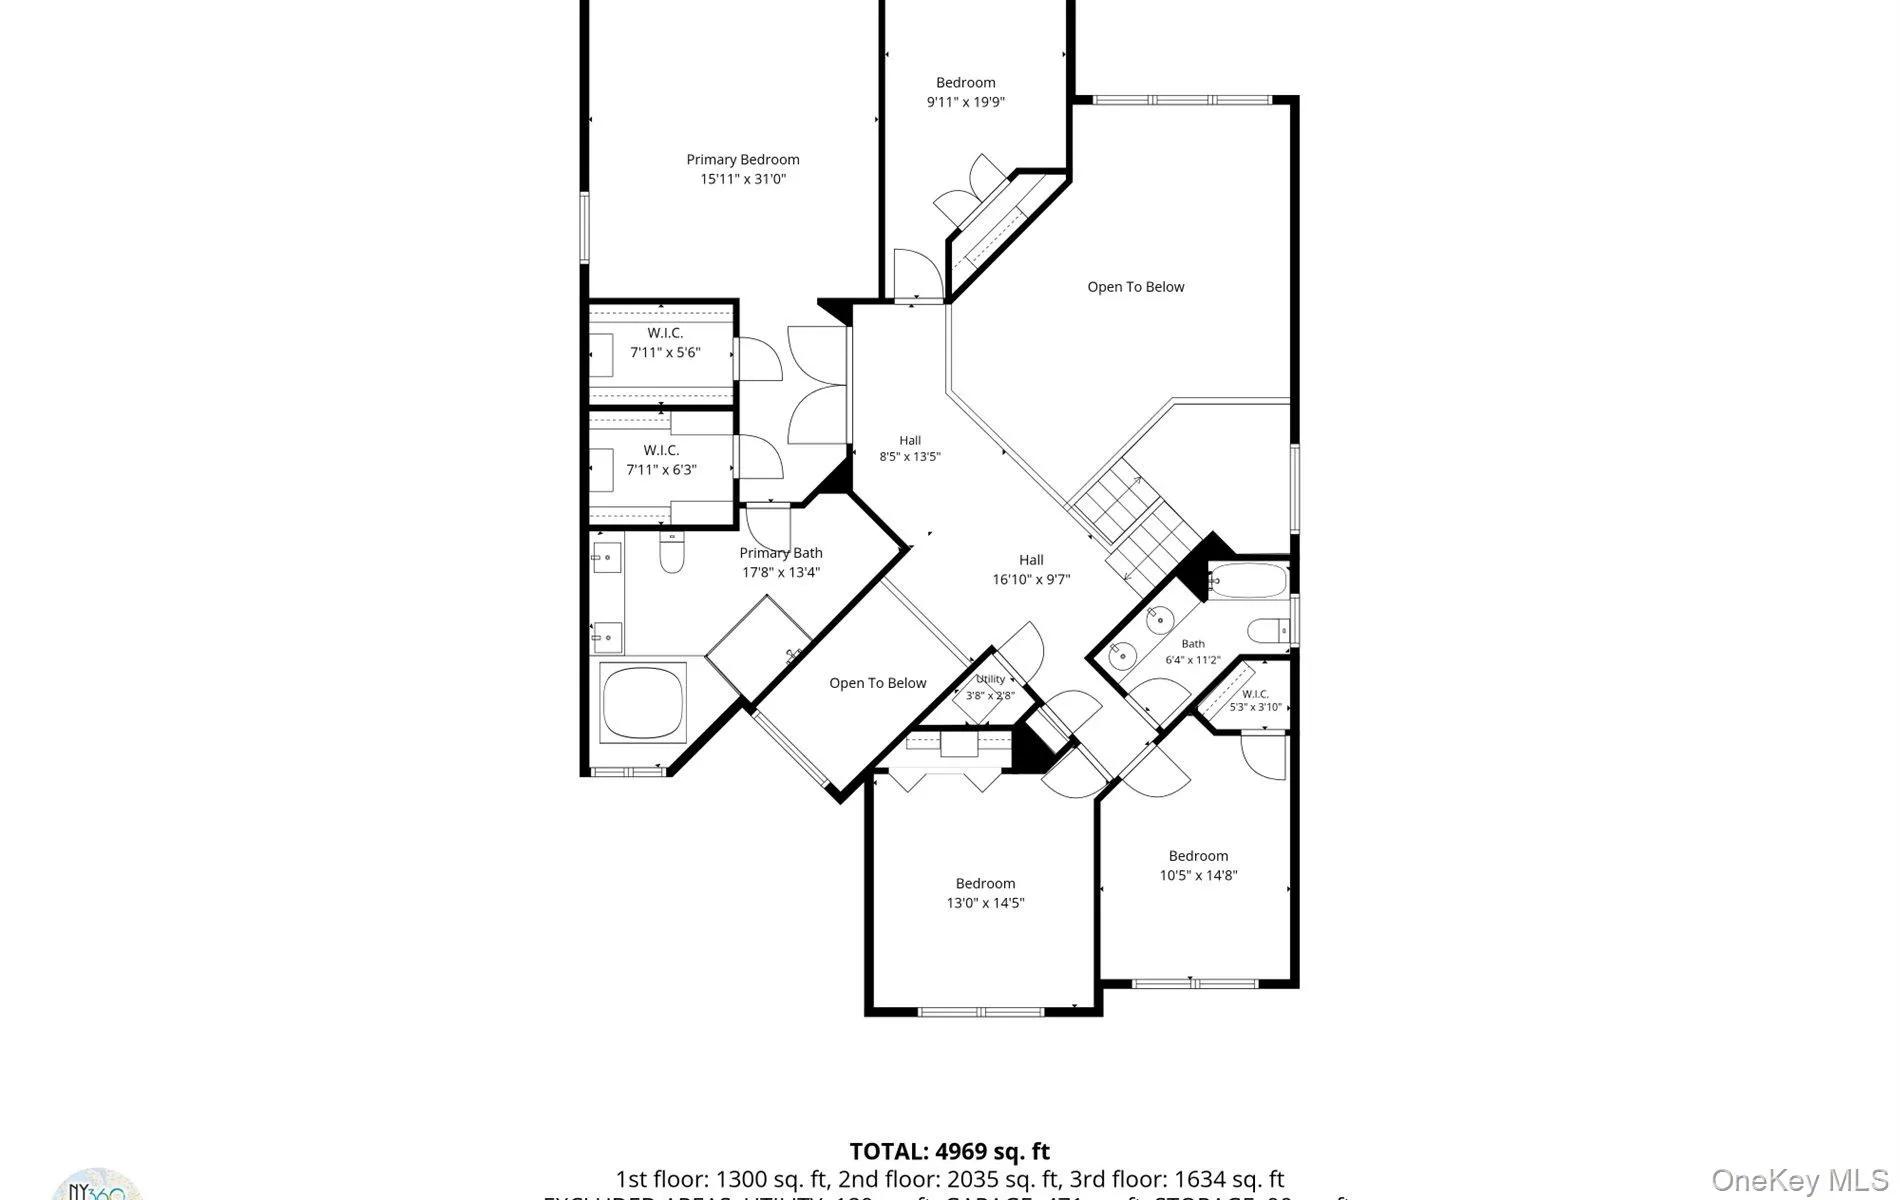
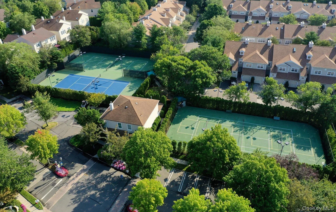
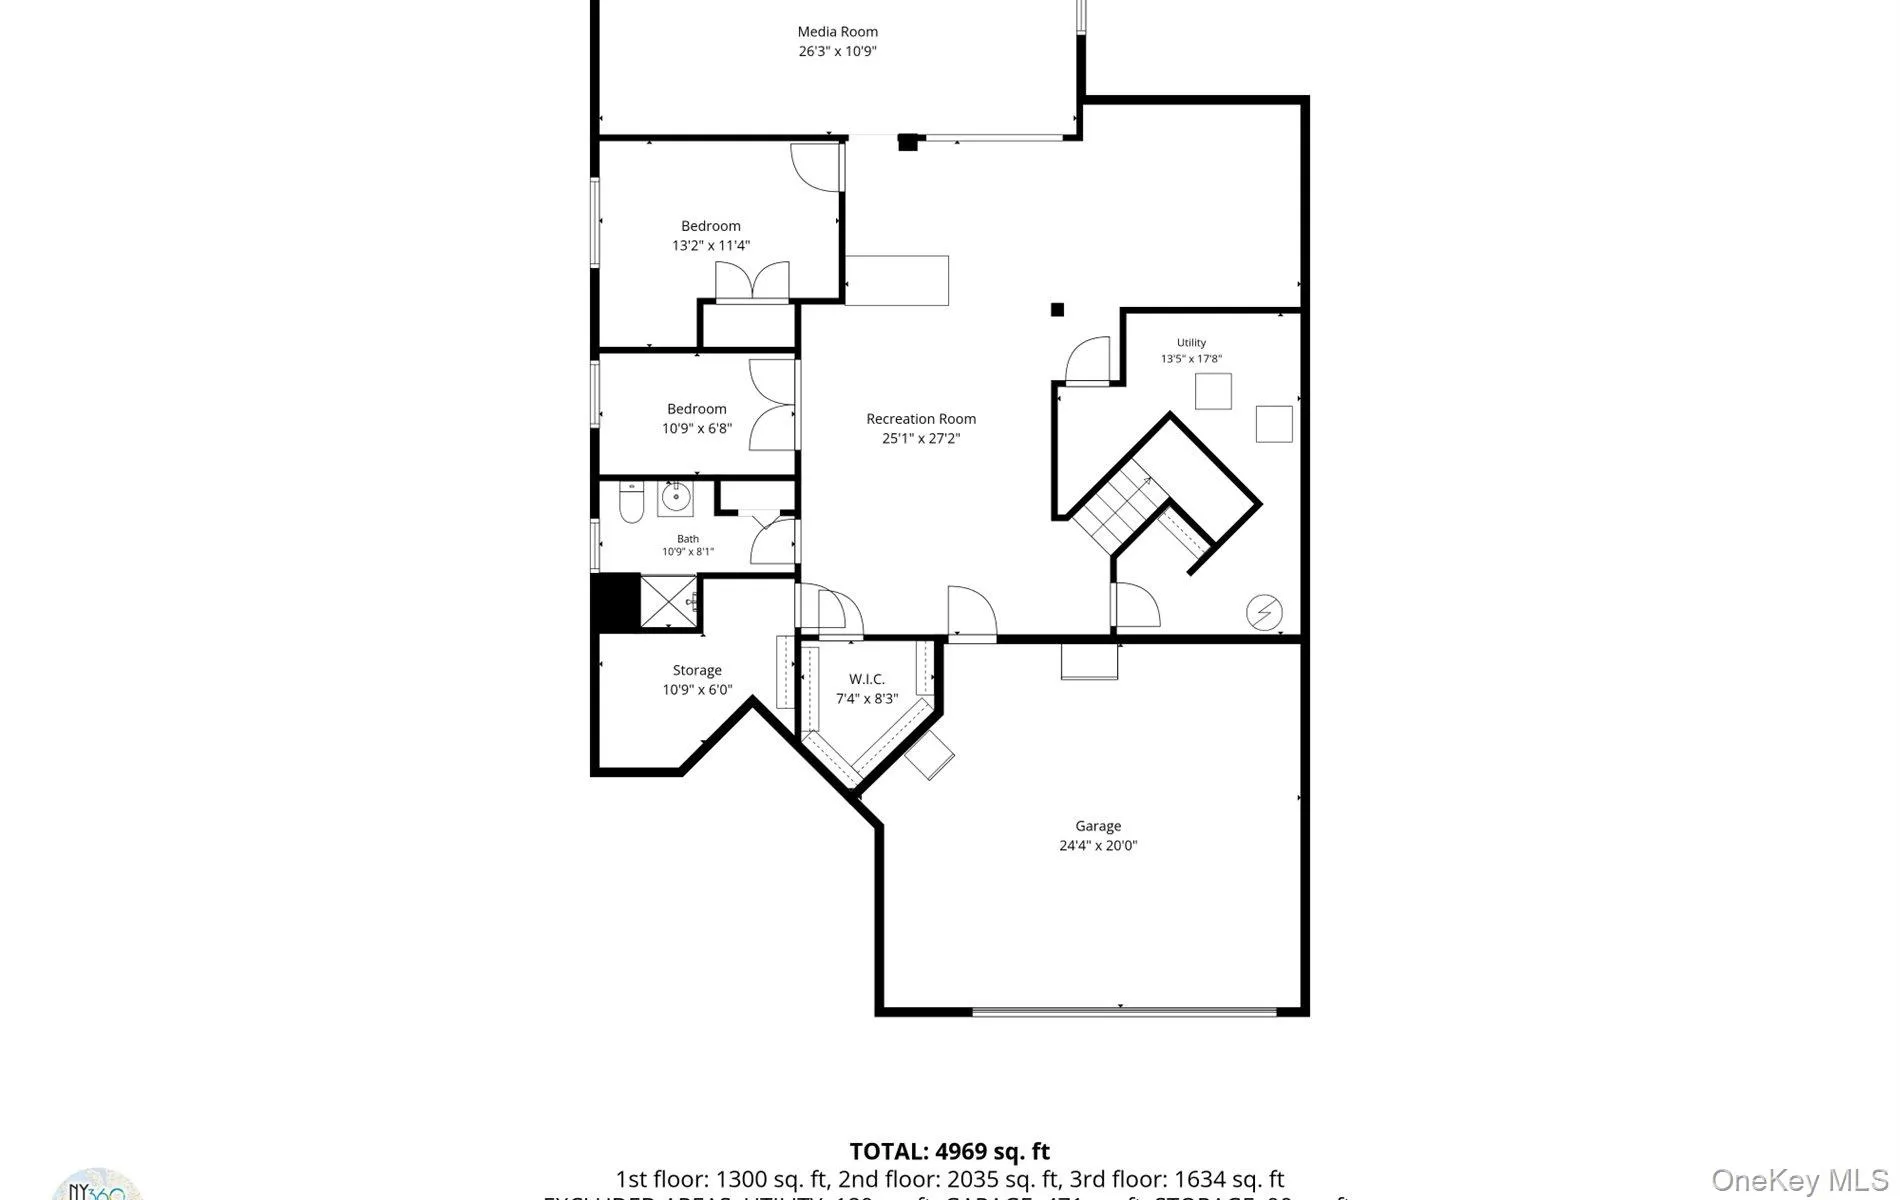
Set on a rare greenbelt-backed lot inside the 24-hour gated Hamlet at Olde Oyster Bay, this expanded 3,582 Sqft Eastbrook Colonial offers five bedrooms, three full baths and a powder room, plus a fully finished easily accessible lower level. The main level centers on an expansive country kitchen with granite counters and room to live as a true kitchen-and-great-room, opening through sliders to a private paver patio and spa with no rear neighbors. The adjoining den, with extensive built-ins, doubles as a second theater with a 11-foot projection screen, and a home office with full built-ins sits on the same level. A main-floor laundry room adds everyday convenience. Upstairs, a double-door primary suite functions as its own wing, with two large walk-in closets and an oversized en suite bath, joined by three additional bedrooms and a full hall bath. The fully accessible walk-out lower level is finished to the same standard, with its own grade-level entry from the garage: a large open living area, a dedicated home theater that has tiered stadium seating with 8 fully reclining theater seats and a 10-foot projection screen, a fifth bedroom with closet and window, a separate office, a den, a full bath, and a walk-in cedar closet. Easy access and a private entrance make it perfect for guests or extended family. Brand new hardwood flooring throughout. Residents enjoy gated entry, a clubhouse with gym, sauna and jacuzzi, indoor and outdoor pools, tennis, pickleball and basketball courts, and fully maintained grounds, all within the Plainview–Old Bethpage school district!!! WILL NOT LAST!!!
- Heating System:
- Natural Gas
- Cooling System:
- Central Air
- Basement:
- Finished, Full, Walk-out Access, See Remarks, Storage Space
- Appliances:
- Stainless Steel Appliance(s)
- Flooring:
- Hardwood
- Garage Spaces:
- 2
- Interior Features:
- Eat-in Kitchen, Entrance Foyer, Granite Counters, High Ceilings, Cathedral Ceiling(s), Pantry, Storage, Walk-in Closet(s), Chefs Kitchen, Kitchen Island, Formal Dining, Primary Bathroom, Built-in Features, His And Hers Closets, Crown Molding, Natural Woodwork
- Laundry Features:
- In Unit, Laundry Room
- Parking Features:
- Driveway, Garage
- Sewer:
- Public Sewer
- Utilities:
- See Remarks, Natural Gas Connected, Water Connected, Electricity Connected, Sewer Connected
- City:
- Oyster Bay
- State:
- NY
- Street:
- Sagamore
- Street Number:
- 130
- Street Suffix:
- Drive
- Postal Code:
- 11803
- Floor Number:
- 0
- Longitude:
- W74° 33' 2.7''
- Latitude:
- N40° 47' 27.2''
- Subdivision Name:
- Hamlet at Olde Oyster Bay
- PostalCity:
- Plainview
- Association Amenities:
- Gated, Pool, Park, Fitness Center, Tennis Court(s), Spa/hot Tub, Clubhouse, Sauna, Playground, Landscaping, Maintenance Grounds, Security, Snow Removal, Trash, Basketball Court, Recreation Facilities, Children's Playroom
- Association Fee:
- $751
- Association Fee Frequency:
- Monthly
- Association Fee Includes:
- Sewer, Exterior Maintenance, Snow Removal, Trash, Grounds Care, Common Area Maintenance
- Construction Materials:
- Frame
- Elementary School:
- Judy Jacobs Parkway Elementary
- High School:
- Plainview-Old Bethpage/Jfk Hs
- Agent MlsId:
- 212964
- MiddleOrJunior School:
- H B Mattlin Middle School
- PhotosCount:
- 50
- Special Listing Conditions:
- No
- Tax Annual Amount:
- $25,684
- Water Source:
- Public
- Office MlsId:
- SPH18
Residential - MLS# 1067255
130 Sagamore Drive, Oyster Bay, NY
- Property Type :
- Residential
- Property SubType :
- Condominium
- Listing Type :
- For Rent
- Listing ID :
- 1067255
- Price :
- $1,748,888
- Rooms :
- 9
- Bedrooms :
- 5
- Bathrooms :
- 3
- Half Bathrooms :
- 1
- Bathrooms Total :
- 4
- Square Footage :
- 3,582 Sqft
- Year Built :
- 2001
- Status :
- Active
- Listing Agent :
- Constantino S. Alves
- Listing Office :
- Signature Premier Properties




