
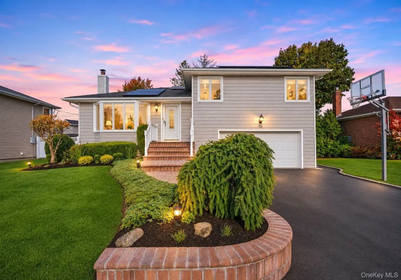
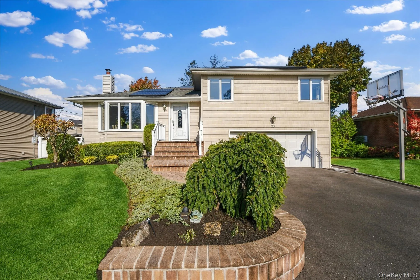
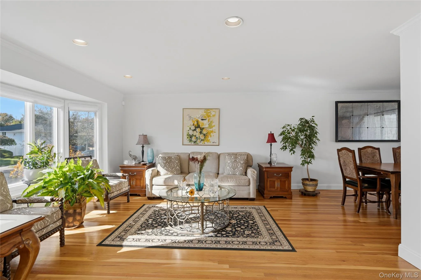
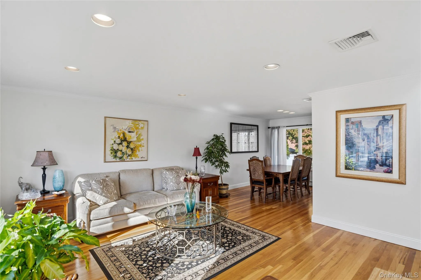
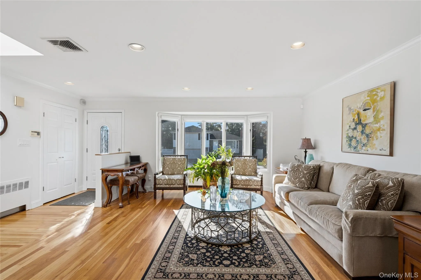
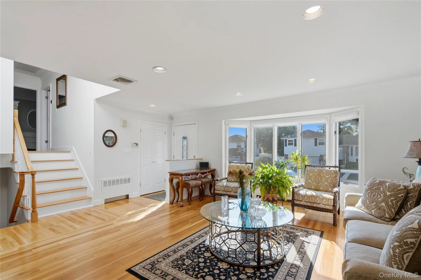
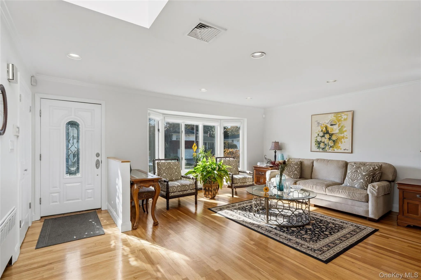
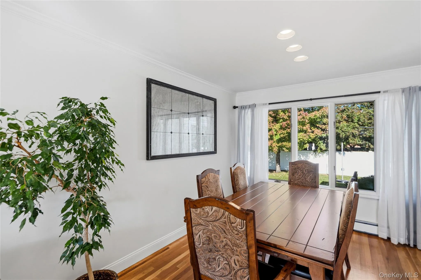
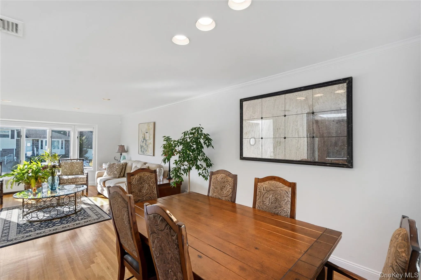
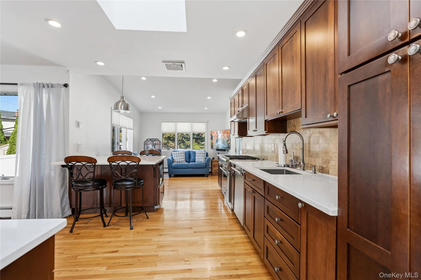
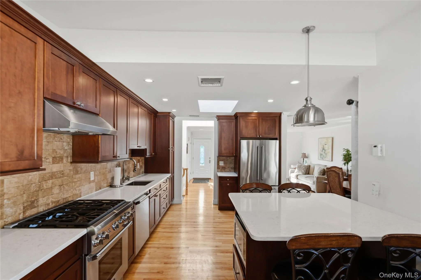
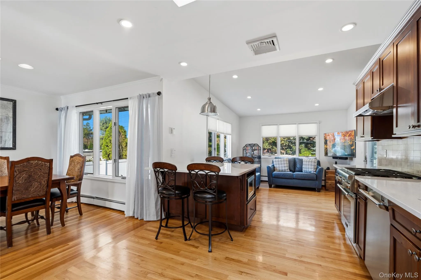
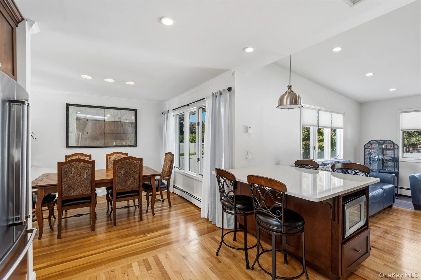
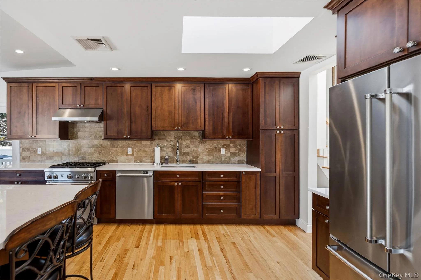
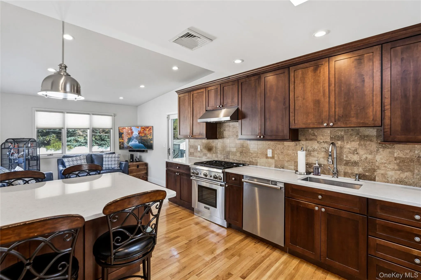
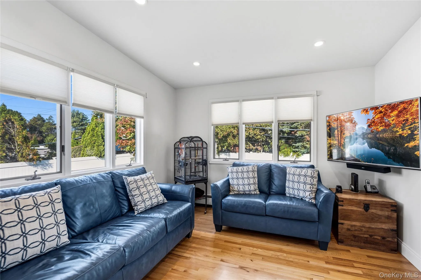
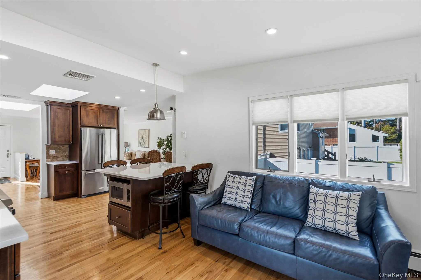
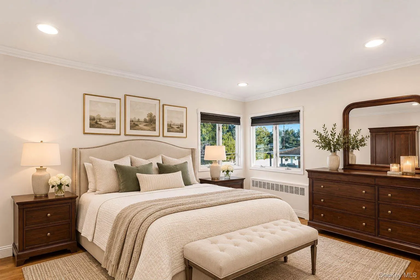
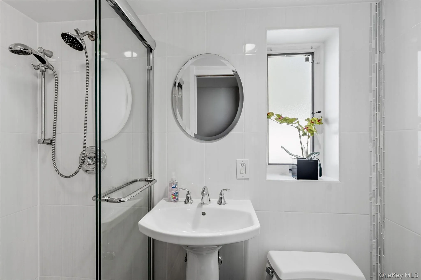
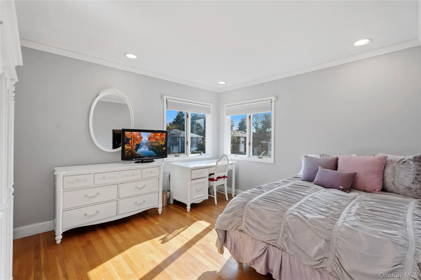
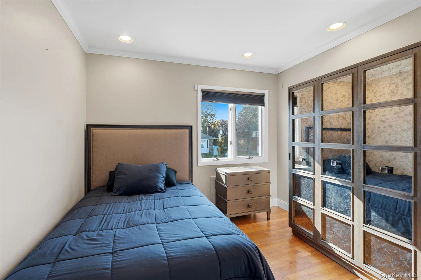
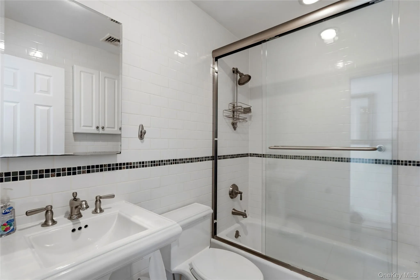
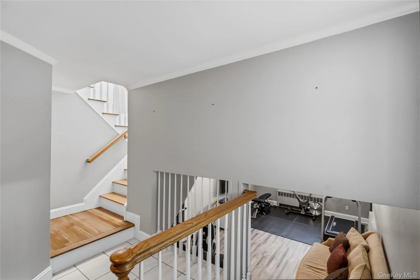
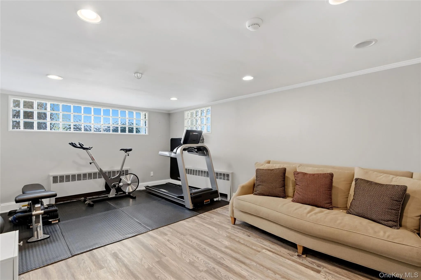
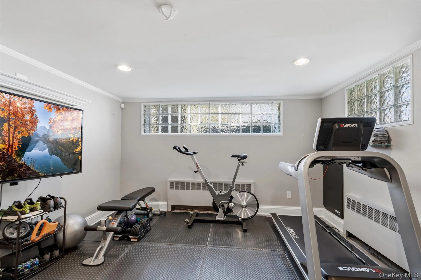
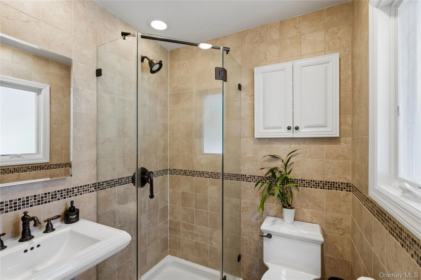
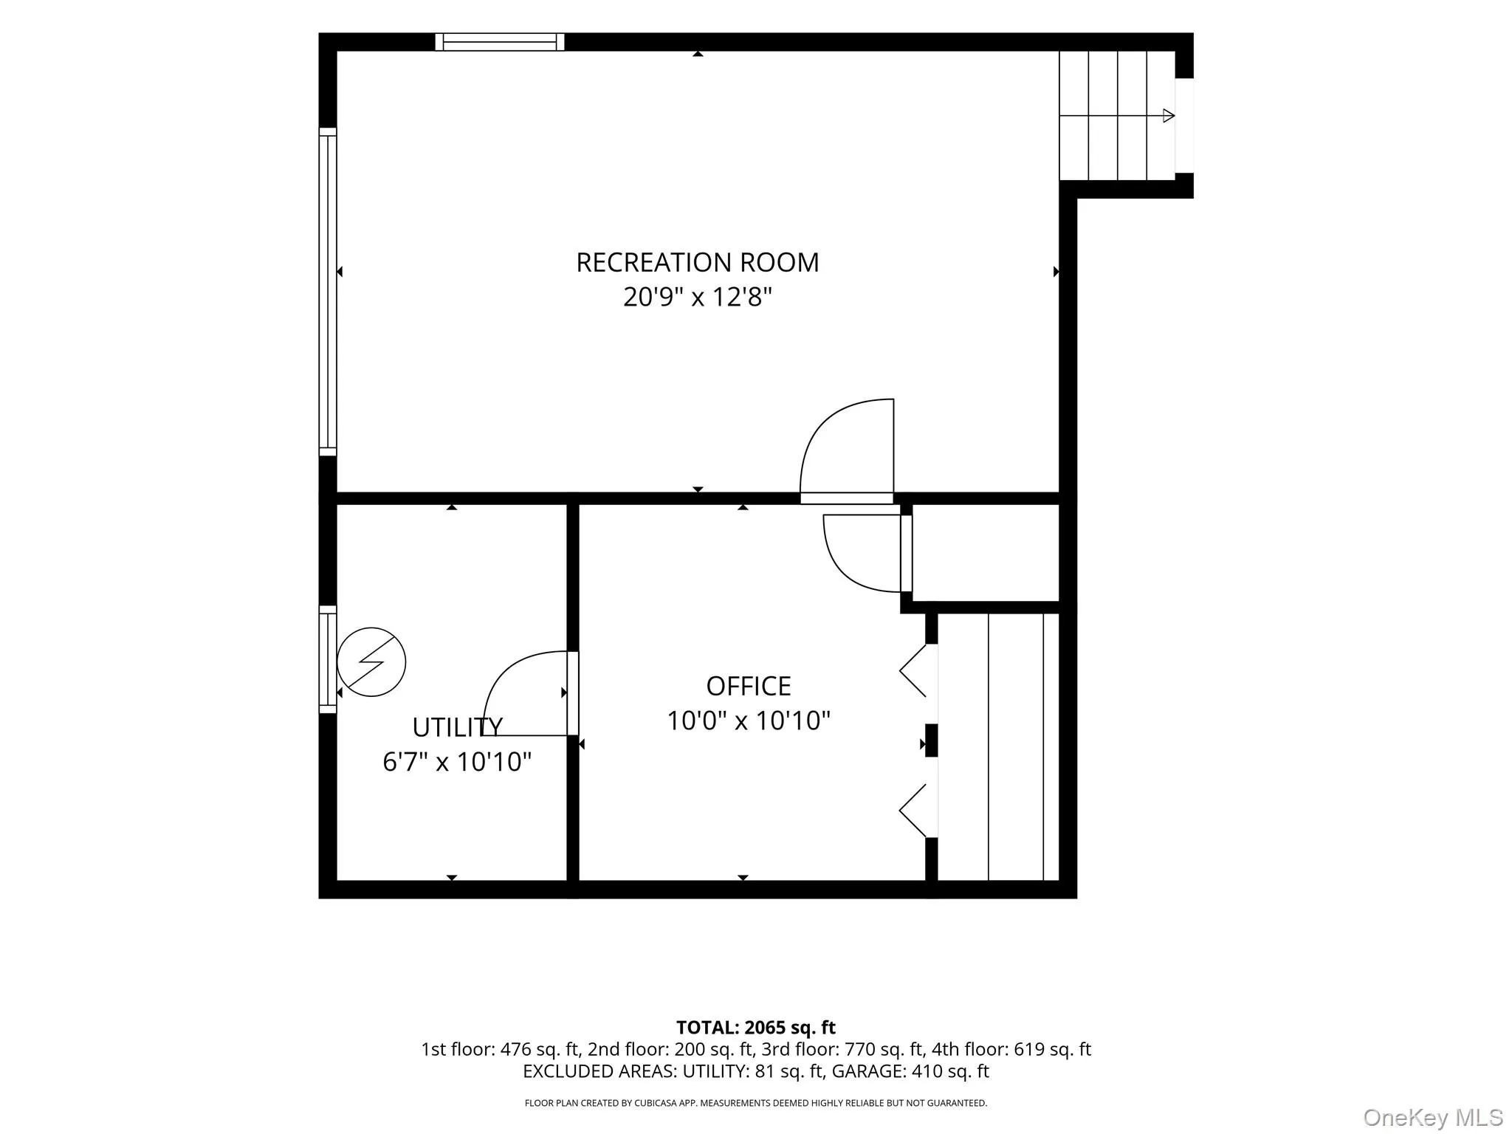
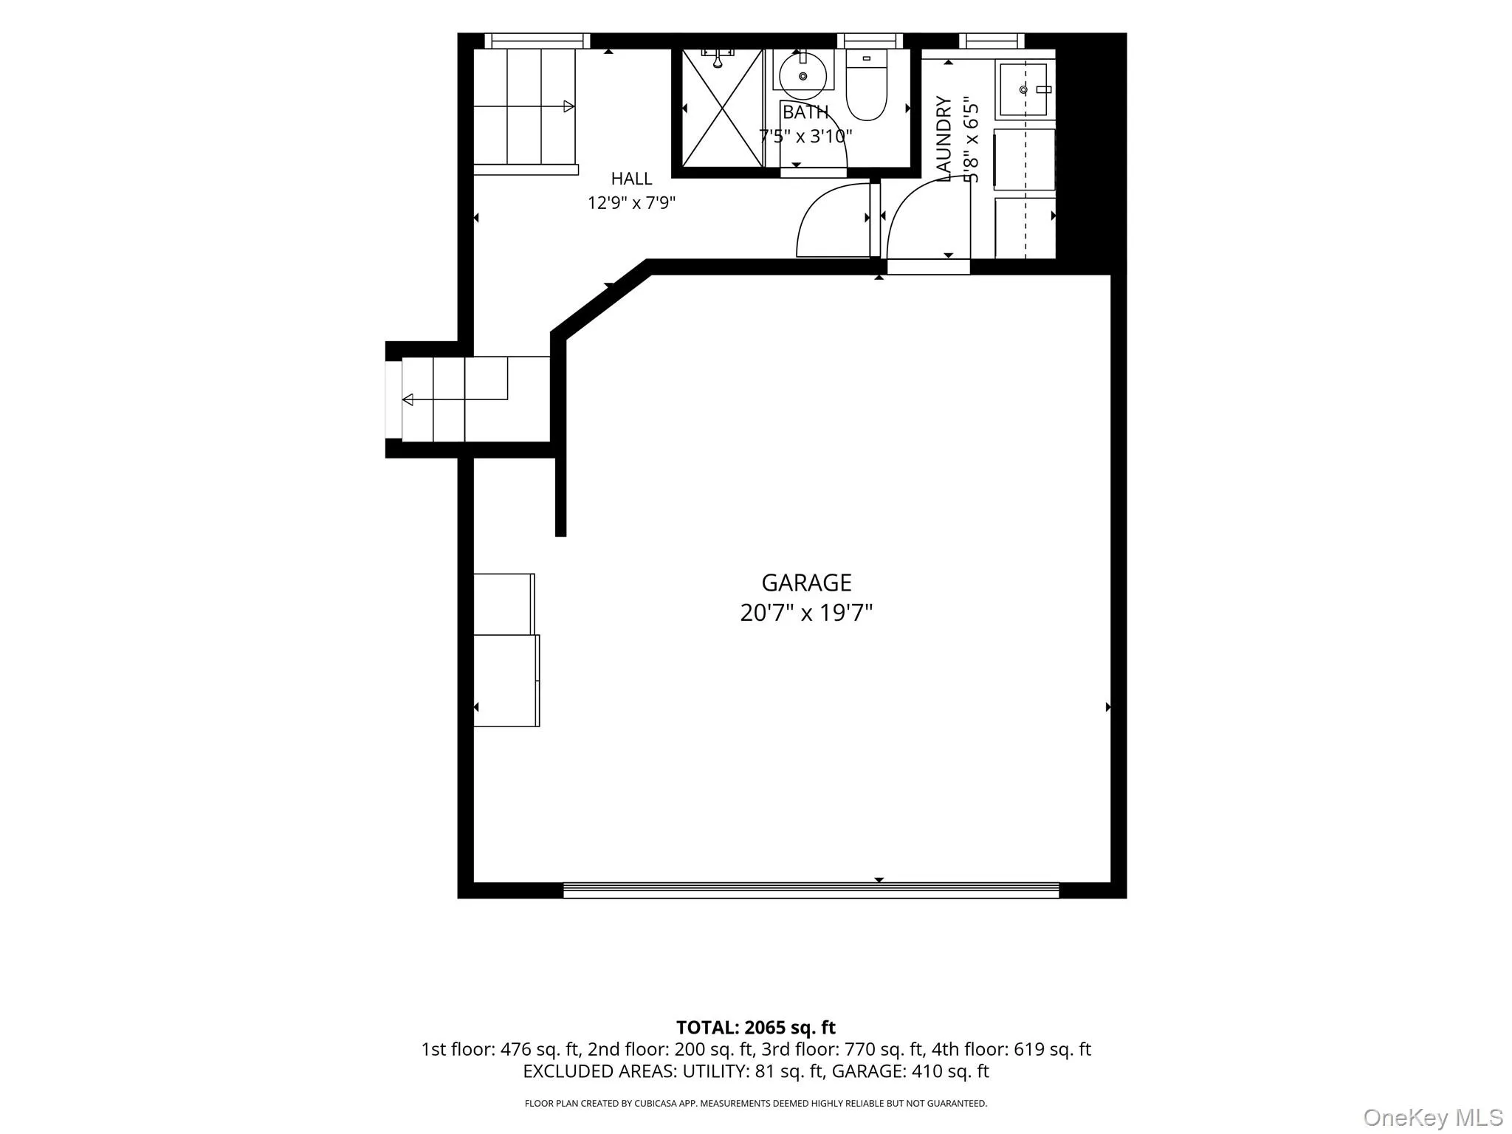
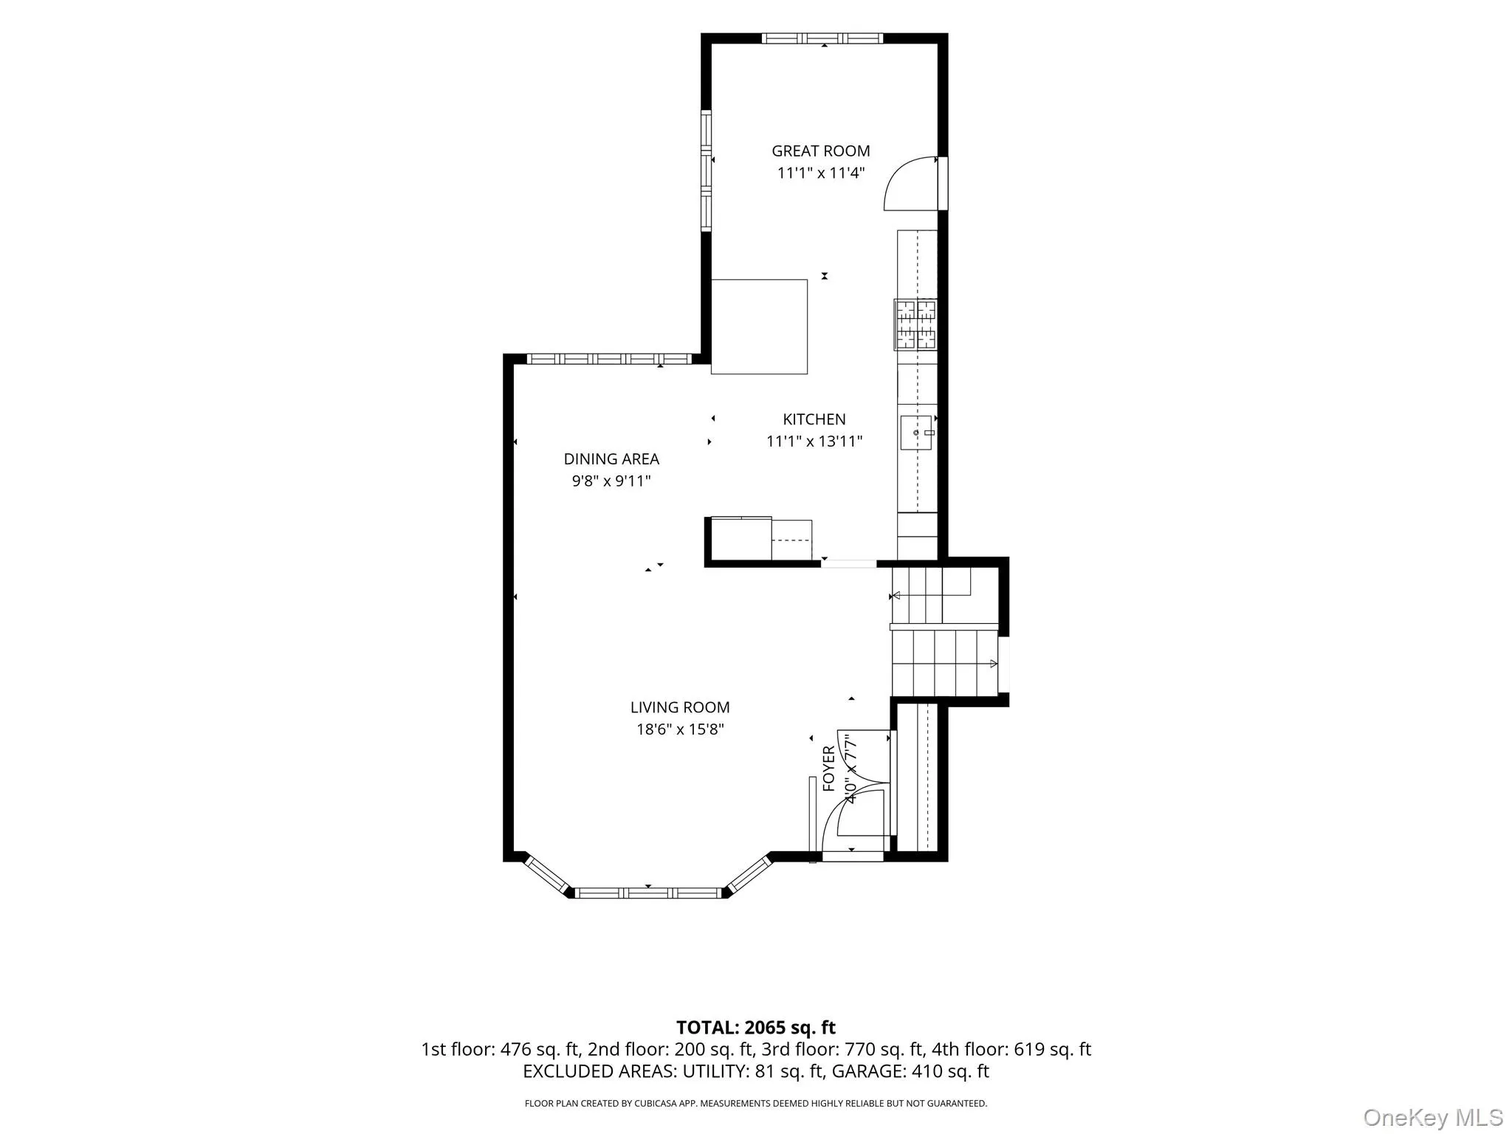
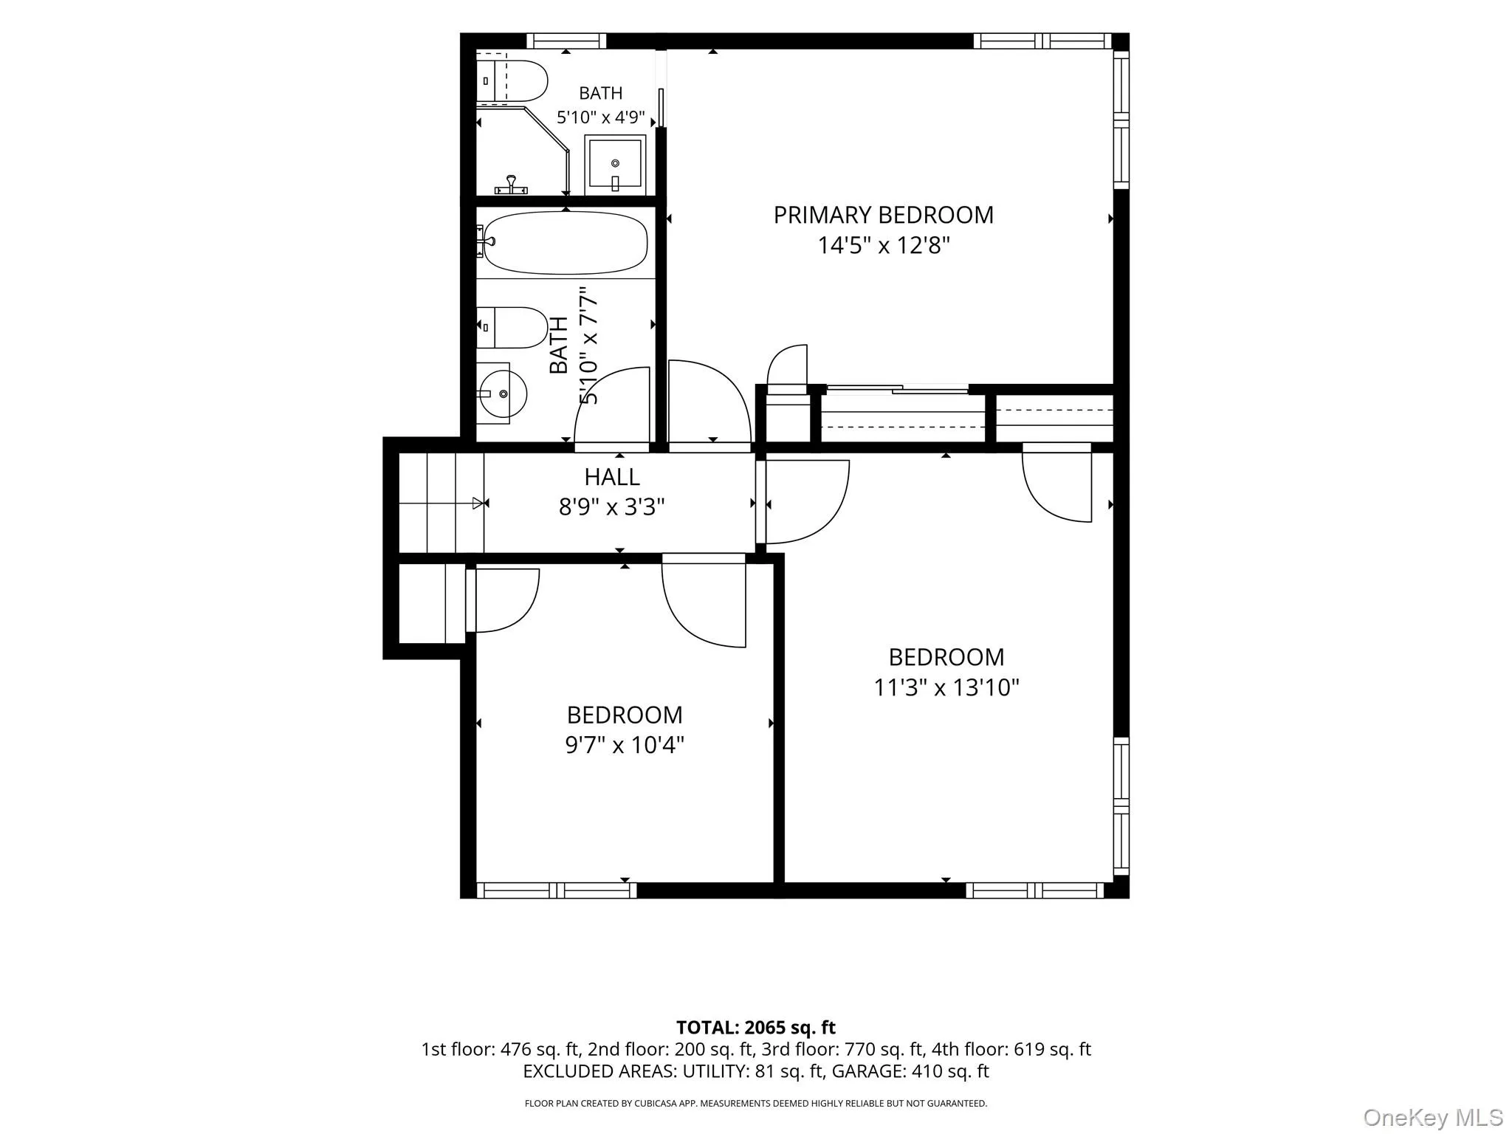
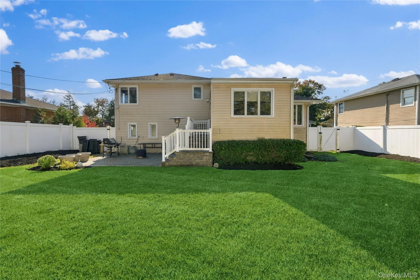
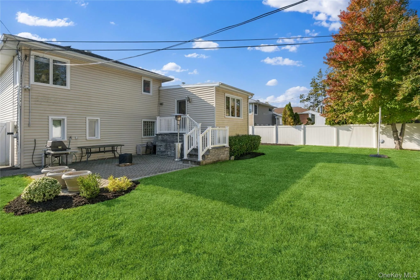
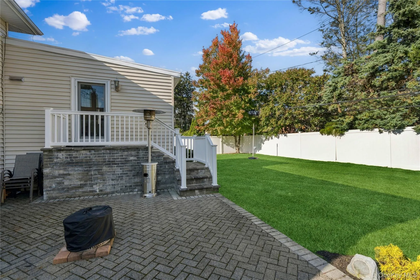
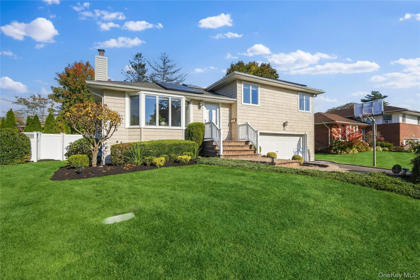
Syosset School District with a Plainview Address located in the prestigious Woodbury Hills area. Welcome to this stunning, move-in-ready split level home featuring 3 bedrooms, an additional office or bedroom, 3 full baths, thoughtfully updated with comfort, style and functionality in mind. The heart of the home is its gorgeous updated kitchen, featuring premium Thermador appliances, gas cooking and beautiful skylight that fills the space with natural light. An extended den flows seamlessly off the kitchen and main living area, providing wonderful additional space for relaxing, entertaining, or gathering with family and friends. A formal dining room is conveniently located off the kitchen and opens to the large sunlit living room. There is a primary ensuite bedroom plus two additional bedrooms and updated hallway bath. Plenty of room for entertaining in the large family room plus an office or bedroom. There are gleaming hardwood floors throughout, hi-hat lighting, fully paid-off solar panels for energy-conscious living and extremely low costs, Andersen windows, gas BBQ hookup for outdoor entertaining, paver patio, fenced in yard, 2 updated skylights, underground sprinklers, two-year-old compressor for central air, updated heating system plus a perfect mid block location. Syosset School District! This beautifully maintained and thoughtfully updated home combines modern amenities, flexible living spaces and energy-saving features in one exceptional package.
- Heating System:
- Solar, Oil
- Cooling System:
- Central Air
- Patio:
- Patio
- Appliances:
- Dishwasher, Refrigerator, Microwave, Stainless Steel Appliance(s), Dryer, Washer, Gas Range
- Flooring:
- Hardwood, Other
- Garage Spaces:
- 2
- Interior Features:
- Eat-in Kitchen, Open Kitchen, Open Floorplan, Walk-in Closet(s), Chefs Kitchen, Primary Bathroom, Built-in Features, Natural Woodwork, Stone Counters
- Lot Features:
- Level, Cleared, Sprinklers In Front, Near Shops, Near School, Sprinklers In Rear, Back Yard, Landscaped, Front Yard
- Parking Features:
- On Street, Driveway, Garage, Garage Door Opener
- Sewer:
- Public Sewer
- Utilities:
- Trash Collection Public, Natural Gas Connected, Cable Connected, Water Connected, Electricity Connected, Sewer Connected
- City:
- Oyster Bay
- State:
- NY
- Street:
- Roxton
- Street Number:
- 28
- Street Suffix:
- Road
- Postal Code:
- 11803
- Floor Number:
- 0
- Longitude:
- W74° 30' 33.3''
- Latitude:
- N40° 47' 29.8''
- Directions:
- Woodbury Rd. to Den Place to Roxton
- PostalCity:
- Plainview
- Architectural Style:
- Split Level
- Construction Materials:
- Vinyl Siding
- Elementary School:
- Baylis Elementary School
- High School:
- Syosset Senior High School
- Levels:
- Multi/split
- Agent MlsId:
- 9025210
- MiddleOrJunior School:
- H B Thompson Middle School
- PhotosCount:
- 34
- Special Listing Conditions:
- No
- Tax Annual Amount:
- $18,008
- Water Source:
- Public
- Office MlsId:
- DERE03
Residential - MLS# 1068059
28 Roxton Road, Oyster Bay, NY
- Property Type :
- Residential
- Property SubType :
- Single Family Residence
- Listing Type :
- For Rent
- Listing ID :
- 1068059
- Price :
- $1,249,000
- Rooms :
- 9
- Bedrooms :
- 3
- Bathrooms :
- 3
- Bathrooms Total :
- 3
- Square Footage :
- 2,065 Sqft
- Lot Area :
- 0.16 Acre
- Year Built :
- 1955
- Status :
- Active
- Listing Agent :
- Patricia M. Pascullo
- Listing Office :
- Douglas Elliman Real Estate




