
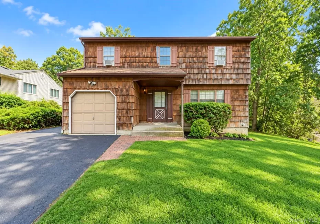
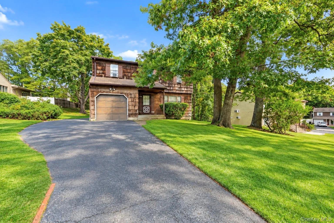
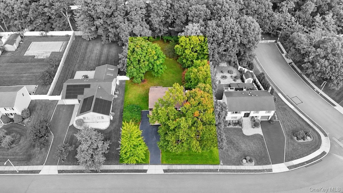
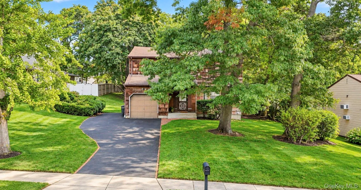
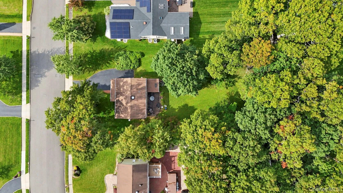
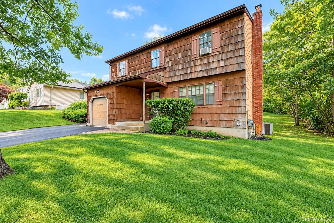
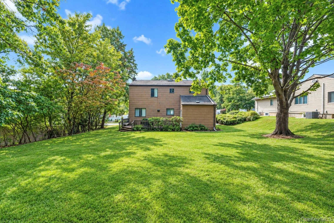
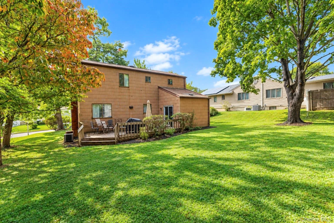
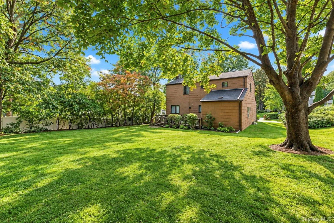
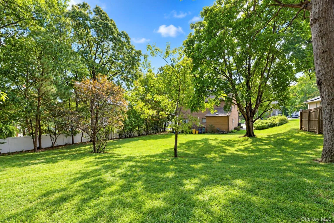
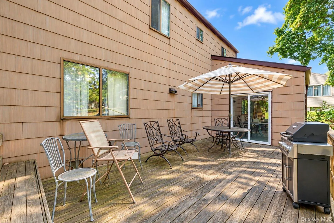
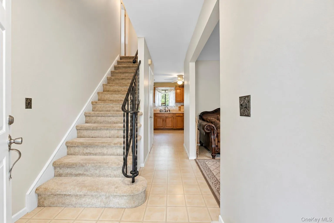
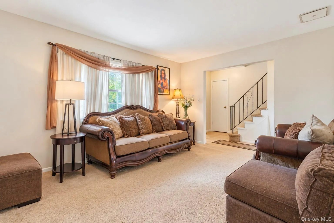
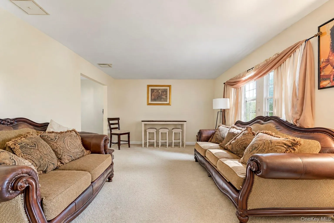
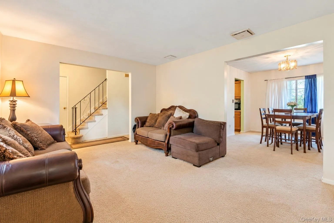
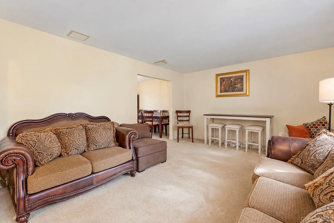
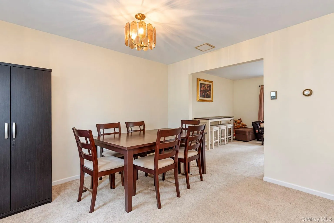
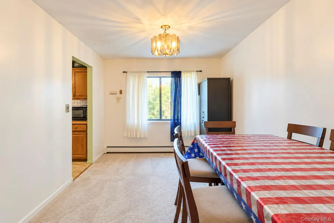
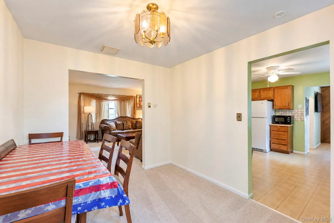
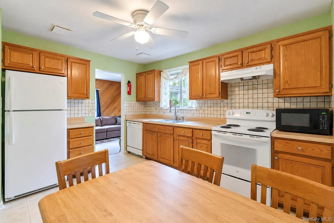
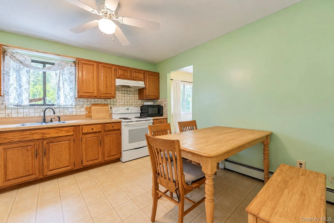
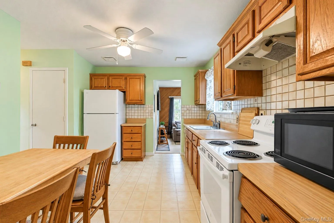
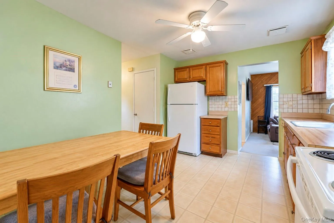
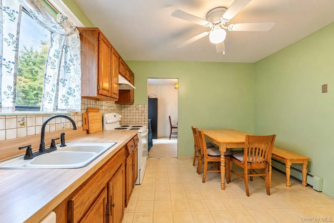
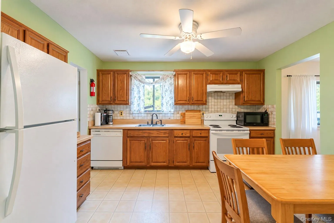
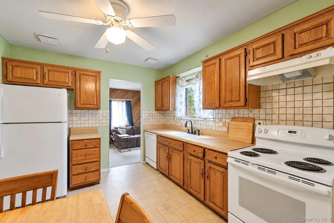
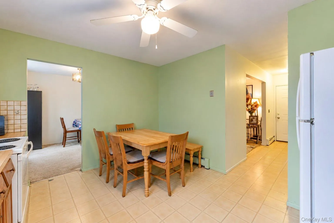
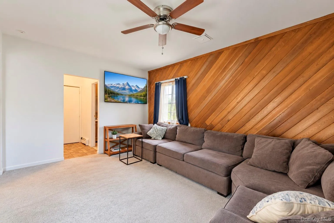
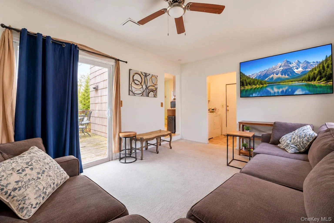
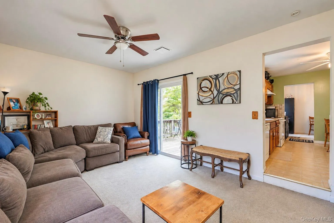
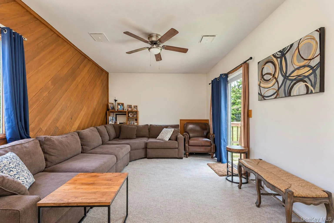
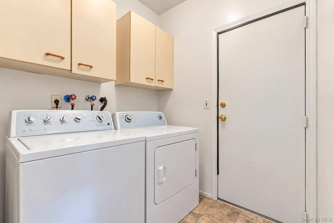
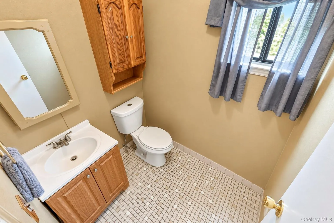
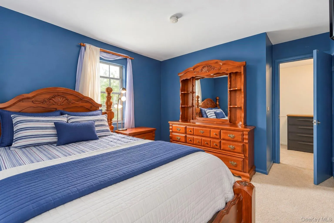
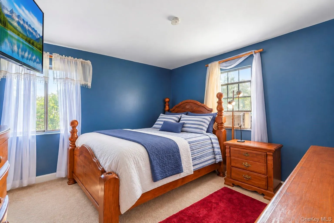
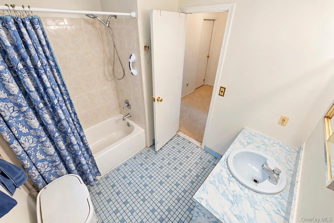
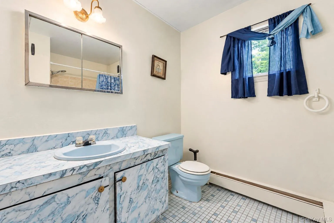
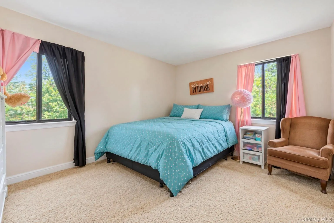
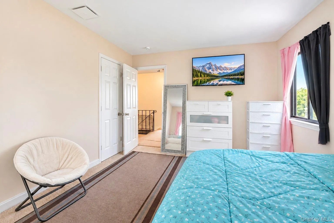
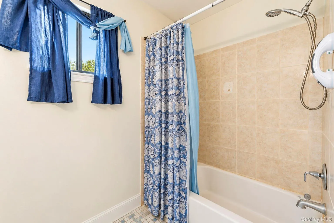
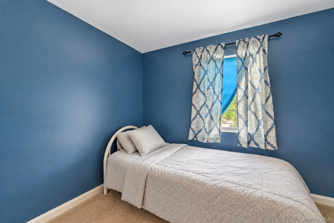
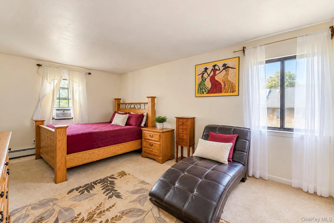
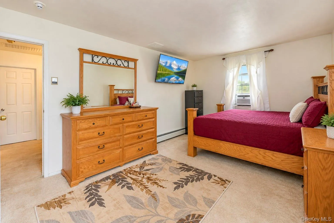
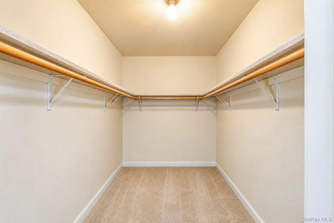
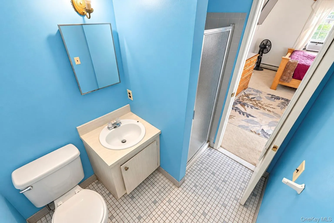
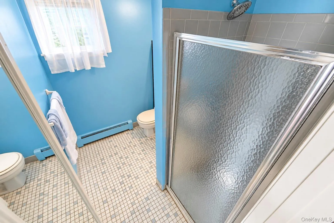
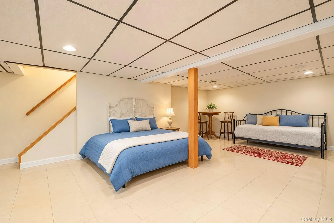
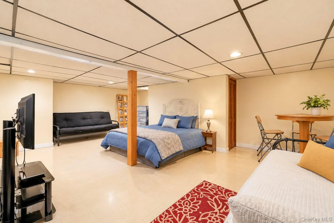
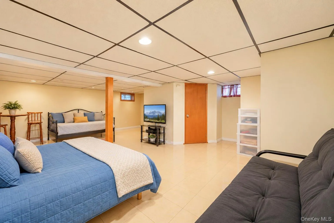
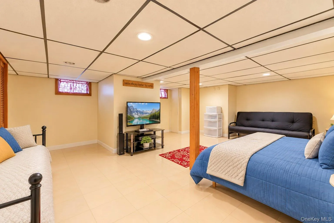
An incredible opportunity awaits in this magnificent four-bedroom, two-and-a-half-bath Colonial, built in 1985 and set on an oversized lot in the Incorporated Village of Islandia! A mid-block location on a tree-lined street with sidewalks and underground utilities creates an inviting setting, while an expanded blacktop driveway provides abundant off-street parking. Beautiful cedar decking with built-in bench seating creates a wonderful space for outdoor entertaining. Inside, a classic center-hall layout opens to a spacious formal living room, where a large window welcomes natural light, and flows seamlessly into the formal dining room with a chandelier. At the heart of the home, the kitchen offers oak cabinetry, a tile backsplash, white appliances, generous cabinet and counter space, and a ceiling fan. The enormous great room is a standout, featuring a wood paneled accent wall, a ceiling fan, and sliding glass doors opening to the deck for effortless indoor-outdoor enjoyment! A powder room and a convenient mudroom with a washer, dryer, overhead cabinetry, and access to the garage complete the first floor. Upstairs, four spacious bedrooms and two full bathrooms include a generous primary suite with a walk-in closet and a private bathroom with a separate shower. The full hallway bathroom features a tub and shower combination. A fully finished basement with tile flooring, high ceilings, and recessed lighting provides additional space for recreation, hobbies, and more. Enjoy Islandia’s recreational offerings, including a ball field, playground, fitness path, and gazebo, along with nature trails and a wetland boardwalk at Lakeland County Park. Convenient access to the Long Island Expressway adds to the appeal of this spacious Colonial. Exceptional space, outstanding outdoor entertaining areas, and a convenient location—this is an opportunity you won’t want to miss!
- Heating System:
- Oil, Hot Water, Baseboard
- Cooling System:
- Central Air
- Basement:
- Finished, Full
- Patio:
- Deck
- Appliances:
- Dishwasher, Refrigerator, Dryer, Washer, Range
- Flooring:
- Carpet, Tile
- Garage Spaces:
- 1
- Interior Features:
- Eat-in Kitchen, Walk-in Closet(s), Washer/dryer Hookup, Formal Dining, Primary Bathroom, Ceiling Fan(s), Chandelier, Recessed Lighting
- Laundry Features:
- Inside, Laundry Room, Washer Hookup, Electric Dryer Hookup
- Parking Features:
- Driveway, Garage, Attached, Private
- Sewer:
- Cesspool
- Utilities:
- Cable Available, Phone Available, Water Available, Electricity Available, Trash Collection Public
- City:
- Islip
- State:
- NY
- Street:
- Oak Forest
- Street Number:
- 33
- Street Suffix:
- Drive
- Postal Code:
- 11749
- Floor Number:
- 0
- Longitude:
- W74° 50' 18.6''
- Latitude:
- N40° 48' 8.3''
- PostalCity:
- Islandia
- Architectural Style:
- Colonial
- Construction Materials:
- Frame
- Elementary School:
- Andrew T Morrow School
- High School:
- Central Islip Senior High School
- Agent MlsId:
- 158620
- MiddleOrJunior School:
- Ralph Reed School
- PhotosCount:
- 50
- Special Listing Conditions:
- No
- Tax Annual Amount:
- $14,128
- Water Source:
- Public
- Office MlsId:
- BRMN22
Residential - MLS# 1062626
33 Oak Forest Drive, Islip, NY
- Property Type :
- Residential
- Property SubType :
- Single Family Residence
- Listing Type :
- For Rent
- Listing ID :
- 1062626
- Price :
- $574,999
- Rooms :
- 8
- Bedrooms :
- 4
- Bathrooms :
- 2
- Half Bathrooms :
- 1
- Bathrooms Total :
- 3
- Square Footage :
- 1,761 Sqft
- Building Area :
- 2,001 Sqft
- Lot Area :
- 0.35 Acre
- Year Built :
- 1985
- Status :
- Active
- Listing Agent :
- Bryan J. Karp CBR
- Listing Office :
- Coldwell Banker American Homes




