
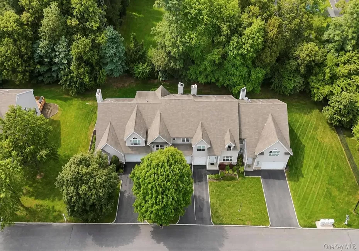

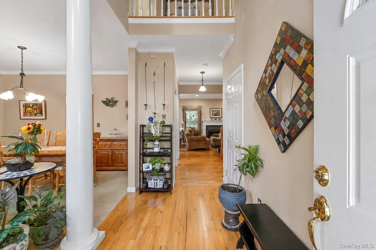
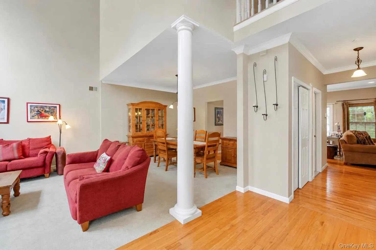
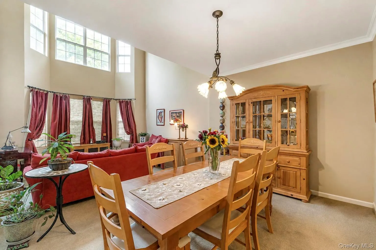
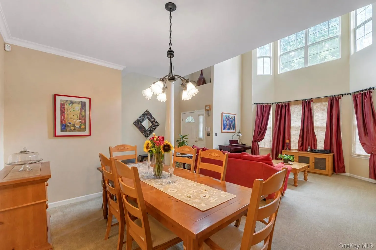
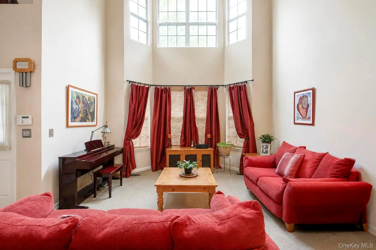
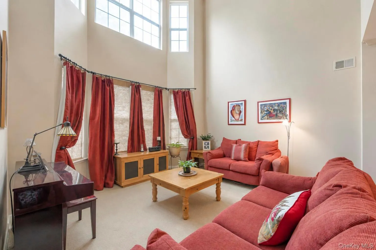
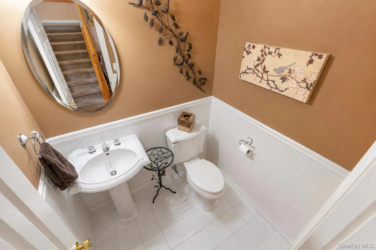
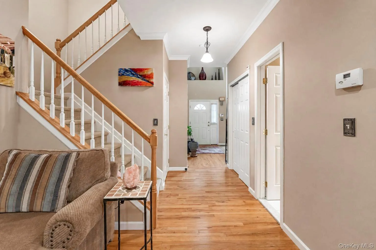
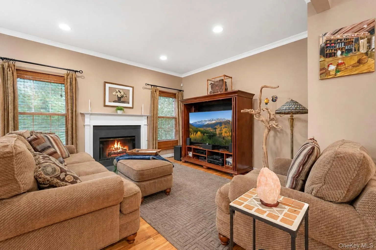
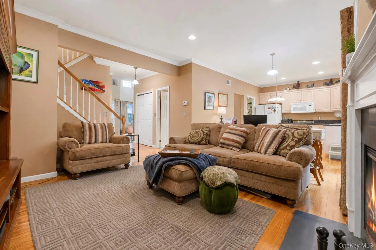
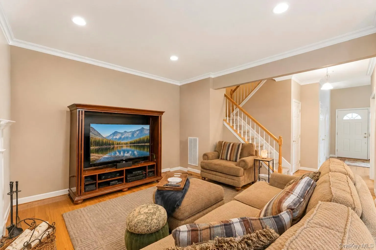
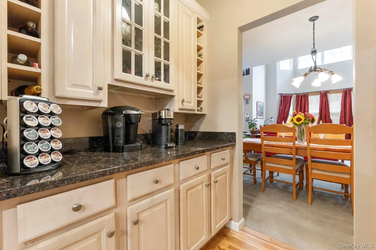
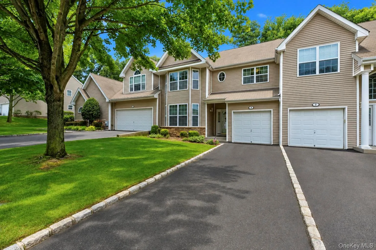
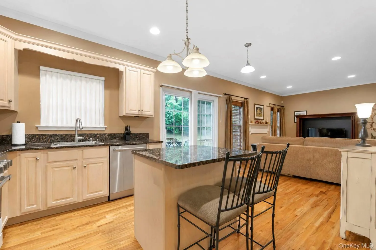
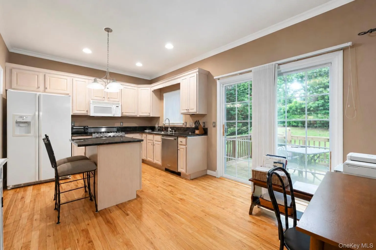
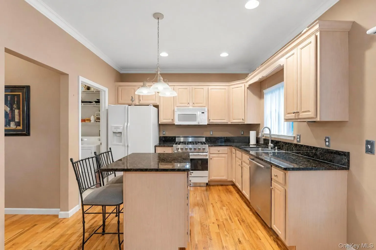
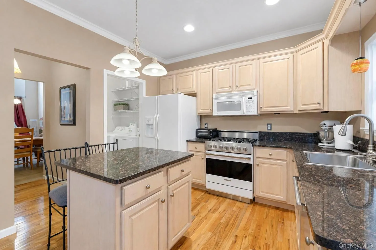
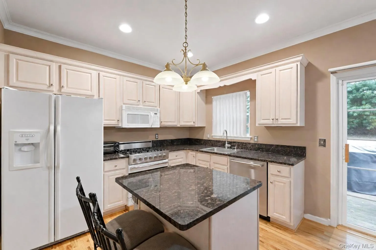
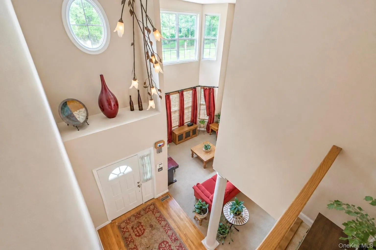
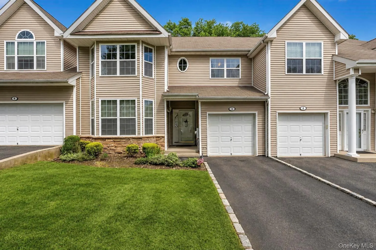
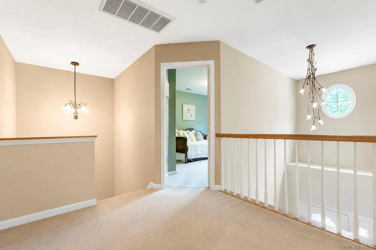
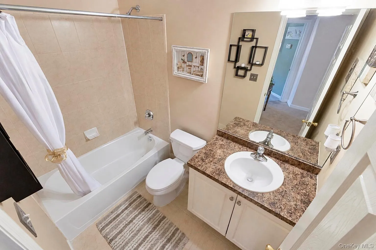
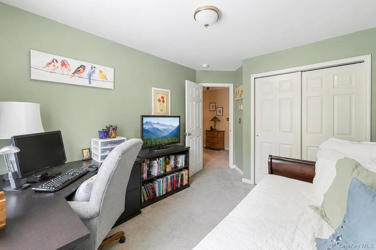
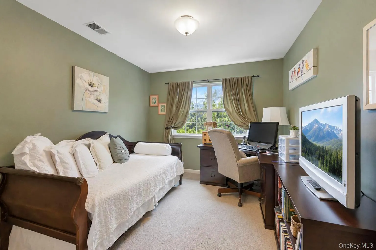
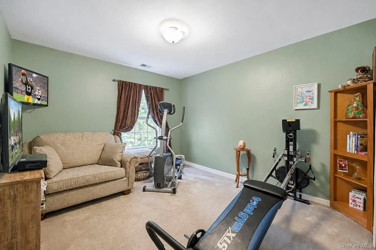
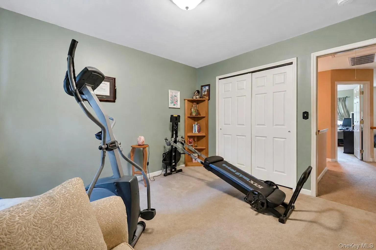
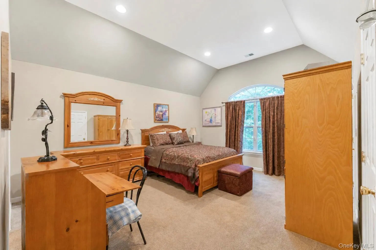
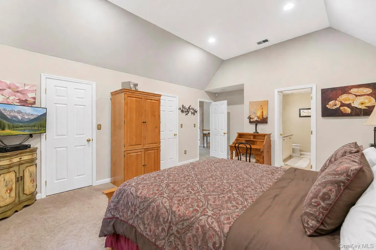
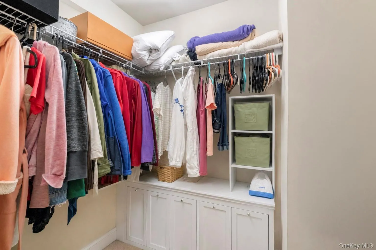
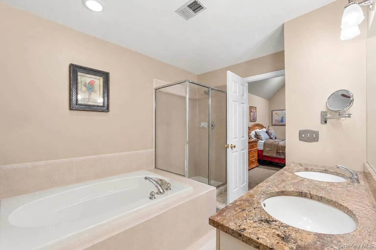
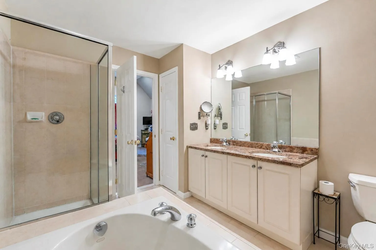
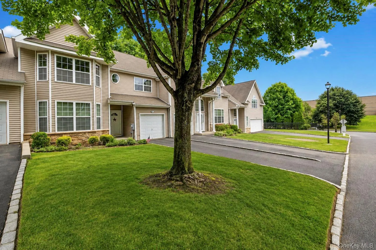
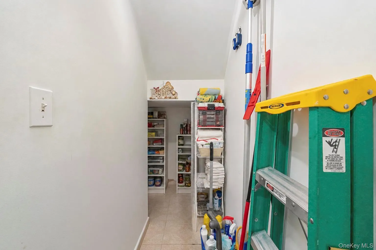
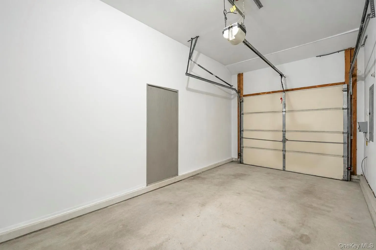
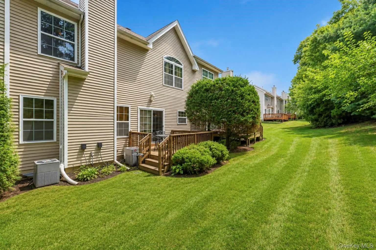
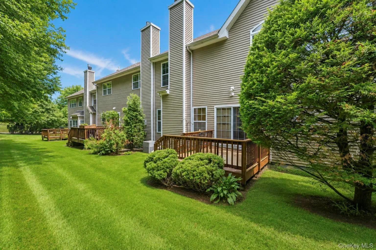
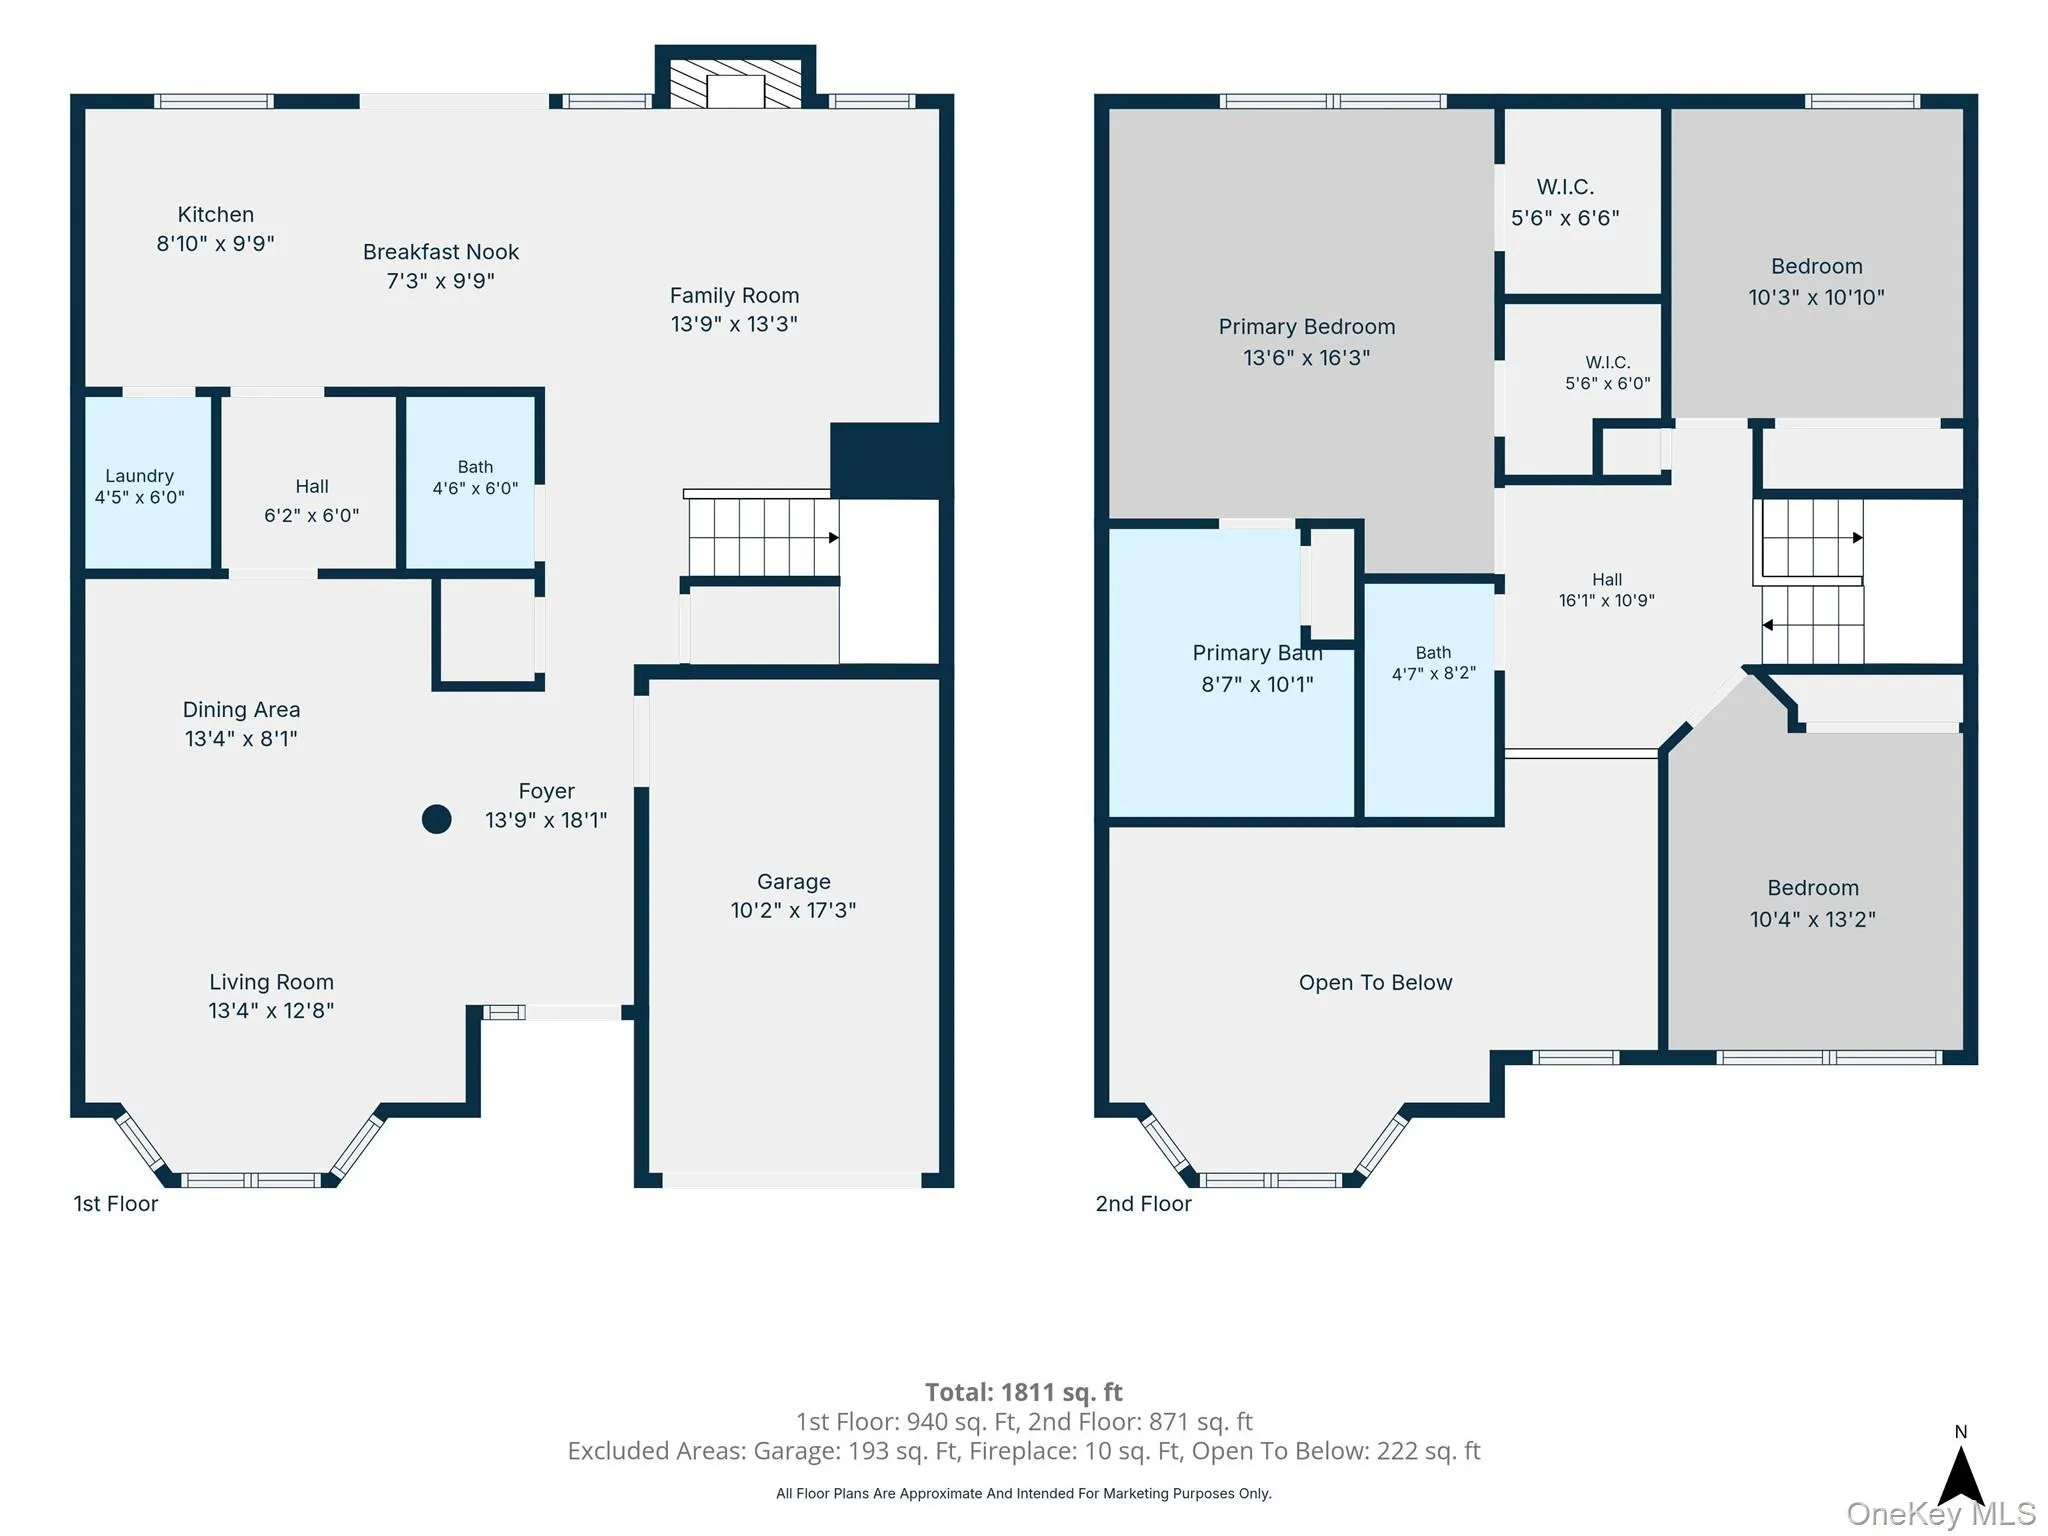
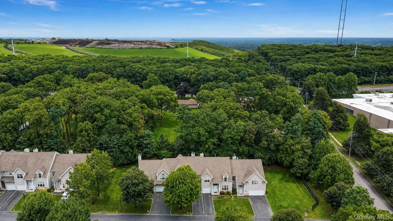
NOT YOUR TYPICAL CONDO! Enjoy the space and feel of a private home with the convenience of condo living. Built in 2004 and lovingly maintained by the original owner, this impressive 3-bedroom, 2.5-bath residence offers approximately 1,906 sq. ft. of spacious, light-filled living. A dramatic two-story foyer welcomes you into an open layout featuring soaring cathedral ceilings, oversized windows, hardwood floors and crown molding. The main level offers a formal living room and dining area, separate family room with wood-burning fireplace, breakfast nook and a spacious kitchen with granite countertops, center island, abundant cabinetry, stainless-steel appliances and Viking range. A Butler’s pantry provides additional cabinetry and serving space, ideal for entertaining. Storage is truly exceptional, with a dedicated laundry room, oversized utility/storage room, pull-down attic access, additional storage, two walk-in closets and an attached garage. Upstairs, the spacious primary suite features vaulted ceilings, a private full bath and two walk-in closets, plus two additional bedrooms and another full bath. Additional features include central air, natural gas, generator-ready connection/panel, security/alarm system, sprinkler system and a private rear deck surrounded by mature landscaping. HOA services include landscaping, snow removal, garbage removal and exterior grounds maintenance. Located in the Hauppauge School District with convenient access to shopping, dining and major roadways. If you’ve been waiting for condo living without giving up the space, storage and comfort of a traditional home, this one deserves to be seen!
- Heating System:
- Natural Gas
- Cooling System:
- Central Air
- Basement:
- Crawl Space, Storage Space
- Patio:
- Deck
- Appliances:
- Oven, Range, Convection Oven
- Fireplace Features:
- Wood Burning Stove, Family Room, Wood Burning, Living Room
- Fireplaces Total:
- 1
- Flooring:
- Hardwood, Carpet, Wood
- Garage Spaces:
- 1
- Interior Features:
- Eat-in Kitchen, Open Kitchen, High Ceilings, Cathedral Ceiling(s), Pantry, Storage, Walk-in Closet(s), Double Vanity, Kitchen Island, Walk Through Kitchen, Washer/dryer Hookup, Soaking Tub, Formal Dining, Primary Bathroom, Chandelier, Breakfast Bar, Crown Molding, Stone Counters
- Laundry Features:
- Laundry Room
- Lot Features:
- Level, Cleared, Cul-De-Sac, Back Yard, Front Yard
- Parking Features:
- Driveway, Garage, Private
- Sewer:
- Shared
- Utilities:
- Underground Utilities, Natural Gas Connected, Electricity Connected, Sewer Connected
- City:
- Islip
- State:
- NY
- Street:
- Arielle
- Street Number:
- 3
- Street Suffix:
- Court
- Postal Code:
- 11749
- Floor Number:
- 0
- Longitude:
- W74° 49' 3.3''
- Latitude:
- N40° 48' 40.8''
- Directions:
- GPS
- PostalCity:
- Hauppauge
- Association Fee:
- $380
- Association Fee Frequency:
- Monthly
- Association Fee Includes:
- Snow Removal, Trash, Grounds Care, Common Area Maintenance
- Construction Materials:
- Frame, Batts Insulation, Vinyl Siding, Fiberglass Insulation
- Elementary School:
- Bretton Woods Elementary School
- High School:
- Hauppauge High School
- Levels:
- Two
- Agent MlsId:
- 208515
- MiddleOrJunior School:
- Hauppauge Middle School
- PhotosCount:
- 39
- Special Listing Conditions:
- No
- Tax Annual Amount:
- $9,641
- VirtualTour URL:
- https://show.tours/e/7Z6cQ5b?b=0
- Water Source:
- Public
- Office MlsId:
- HOWO04
Residential - MLS# 1057301
3 Arielle Court, Islip, NY
- Property Type :
- Residential
- Property SubType :
- Condominium
- Listing Type :
- For Rent
- Listing ID :
- 1057301
- Price :
- $674,999
- Rooms :
- 12
- Bedrooms :
- 3
- Bathrooms :
- 2
- Half Bathrooms :
- 1
- Bathrooms Total :
- 3
- Square Footage :
- 1,906 Sqft
- Year Built :
- 2004
- Status :
- Active
- Listing Agent :
- Wendy Rodriguez
- Listing Office :
- Real Broker NY LLC




