
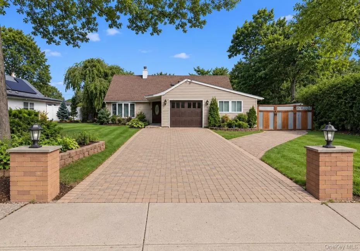
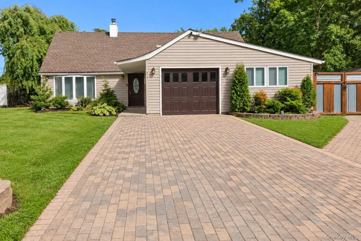
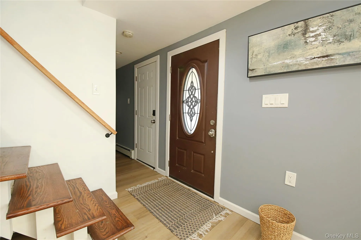
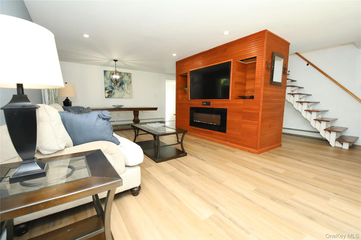
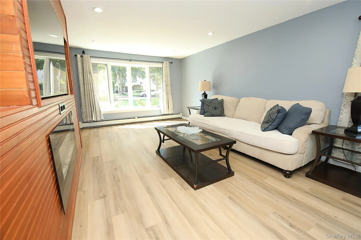
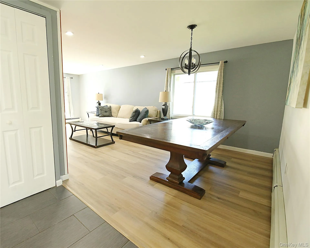
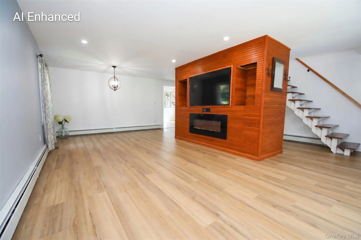
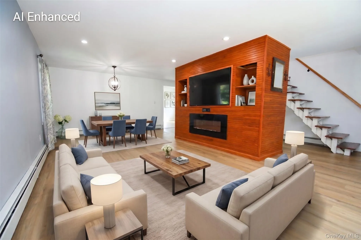
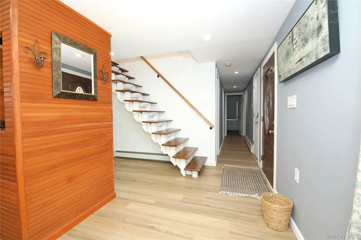
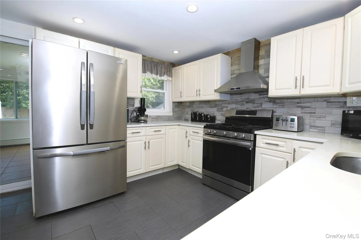
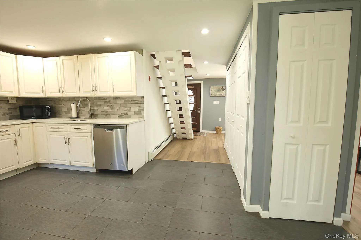
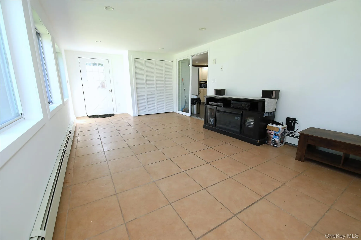
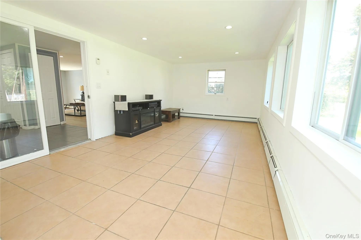
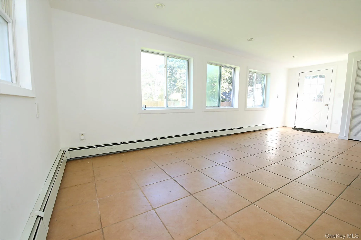
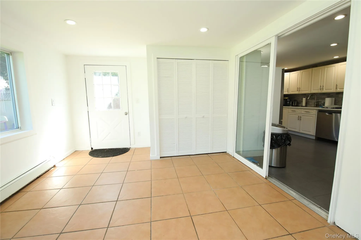
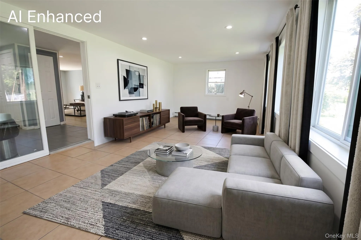
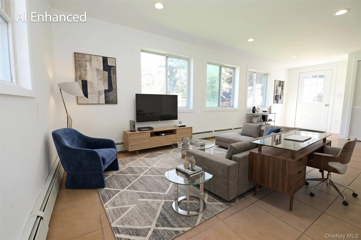
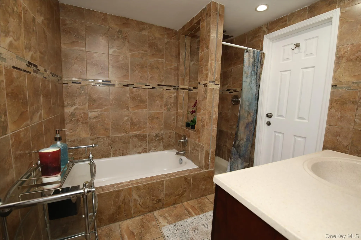
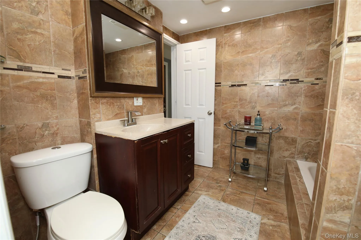
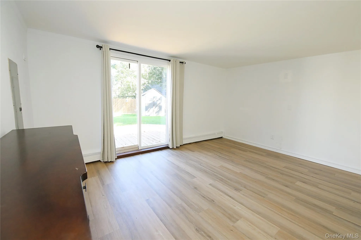
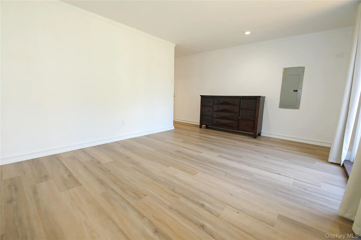
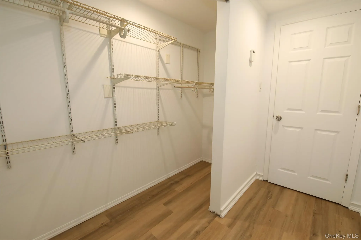
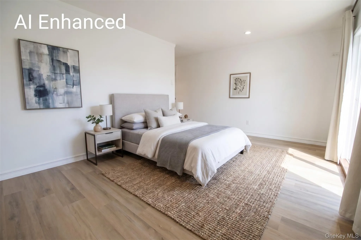
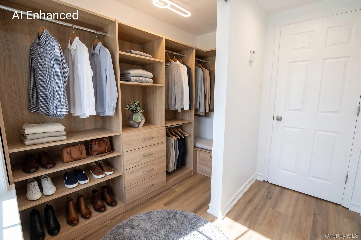
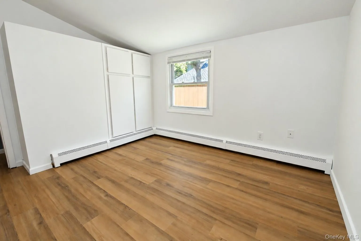
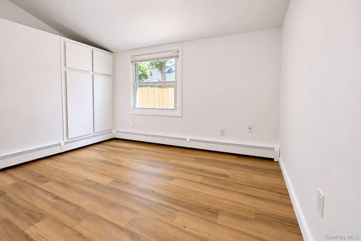
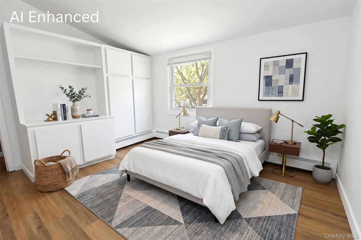
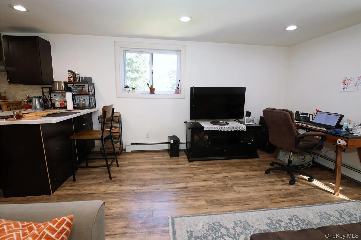
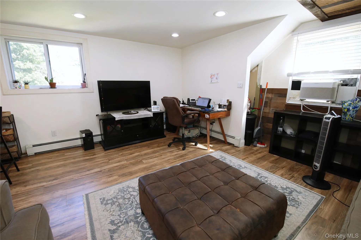
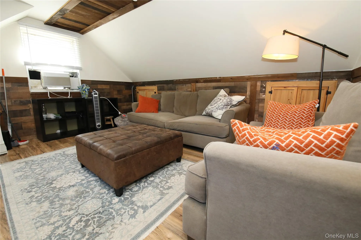
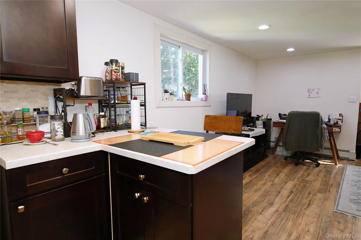
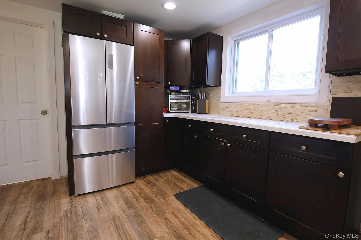
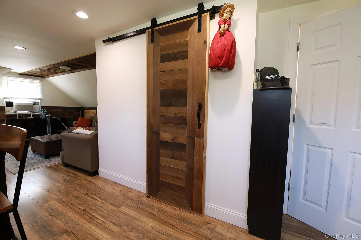
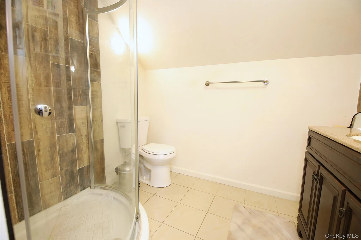
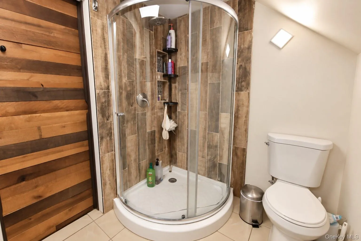
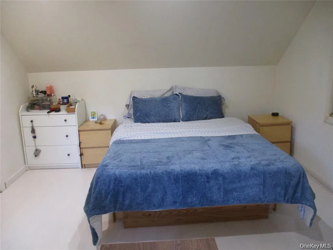
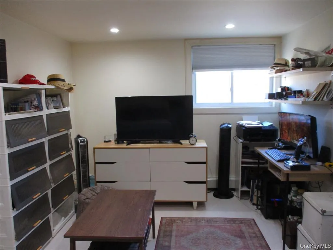
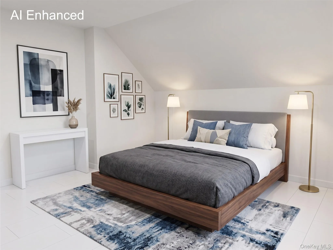
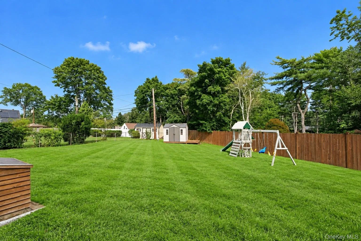
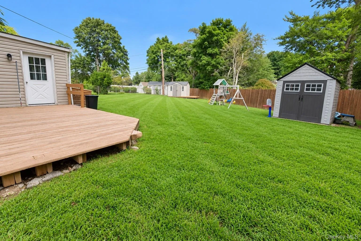
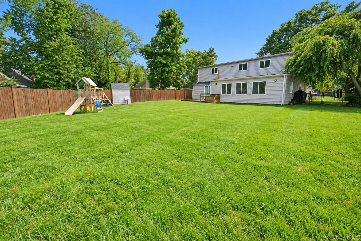
Welcome to a beautifully maintained farm ranch with raised dormers, set on a quarter acre lot in the heart of Islandia Village. The first floor offers easy living with 3 bedrooms, a full bath, and a bright open layout. The updated kitchen features quartz countertops,stainless appliances, and newer appointments throughout (refrigerator 2 yrs. young, dishwasher and stove 5 yrs. young). A sun filled living room with electric fireplace flows seamlessly into an open dining area, and a gererous den wrapped in windows provides the perfect spot for a home office, playroom or quiet reading nook. First-floor laundry with a five-year old washer and dryer adds everyday convenience. Upstairs, you’ll find a flexible retreat with its own bedroom, second den, and full bath. Outside is a beautifully maintained, fully fenced backyard built for everyday living and weekend entertaining. Two storage sheds and swing set stays with the home – move in and start enjoying it from day one. Major mechanicals are already done: Roof and siding are both just 9 yrs. young, plus brand new flooring throughout the the first floor, two renovated full bathrooms, and an updated kitchen. A 1.5 car garage, 3- car paved driveway, and unrestricted street parking round out the package. Located in the quiet Village of Islandia with easy access to the LIE, Northern State Parkway, Ronkonkoma LIRR, shopping, dining and Jake’s 58 Casino. A rare oppotunity to own a true move-in-ready home in a tucked-away community. ~~
- Heating System:
- Oil
- Cooling System:
- No
- Appliances:
- Dishwasher, Refrigerator, Stainless Steel Appliance(s), Dryer, Washer, Cooktop, Gas Cooktop, Gas Oven
- Garage Spaces:
- 1
- Interior Features:
- First Floor Bedroom, First Floor Full Bath
- Parking Features:
- On Street, Driveway, Garage, Off Street
- Sewer:
- Cesspool
- Utilities:
- Propane, Water Connected, Electricity Connected
- City:
- Islip
- State:
- NY
- Street:
- Split Cedar
- Street Number:
- 39
- Street Suffix:
- Drive
- Postal Code:
- 11749
- Floor Number:
- 0
- Longitude:
- W74° 49' 41.7''
- Latitude:
- N40° 48' 6.2''
- Directions:
- See Waze
- PostalCity:
- Islandia
- Architectural Style:
- Split Ranch
- Construction Materials:
- Vinyl Siding
- Elementary School:
- Andrew T Morrow School
- High School:
- Central Islip Senior High School
- Agent MlsId:
- 144057
- MiddleOrJunior School:
- Ralph Reed School
- PhotosCount:
- 41
- Special Listing Conditions:
- No
- Tax Annual Amount:
- $10,551
- Water Source:
- Other
- Office MlsId:
- BRMN14
Residential - MLS# 1051641
39 Split Cedar Drive, Islip, NY
- Property Type :
- Residential
- Property SubType :
- Single Family Residence
- Listing Type :
- For Rent
- Listing ID :
- 1051641
- Price :
- $649,000
- Rooms :
- 9
- Bedrooms :
- 4
- Bathrooms :
- 2
- Bathrooms Total :
- 2
- Square Footage :
- 2,304 Sqft
- Lot Area :
- 0.25 Acre
- Year Built :
- 1965
- Status :
- Active
- Listing Agent :
- Robin A. Bokor
- Listing Office :
- Coldwell Banker American Homes




