
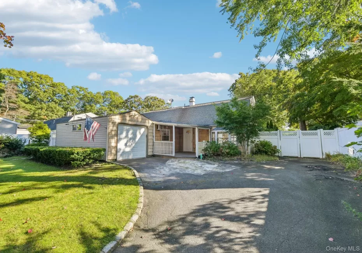
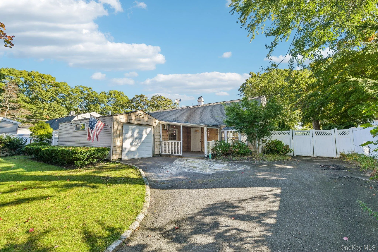
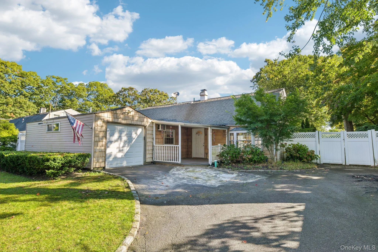
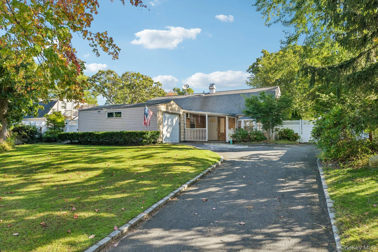
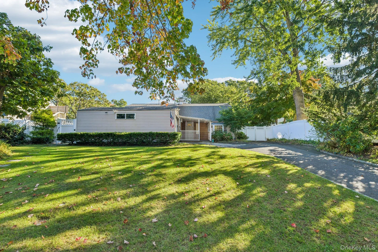
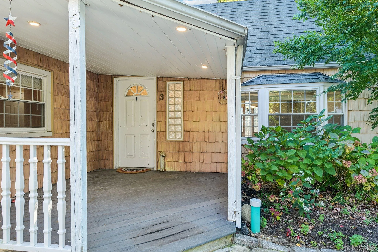
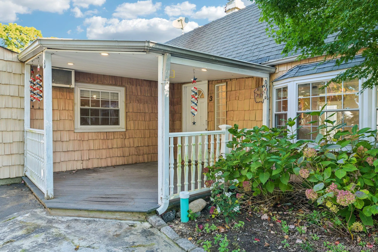
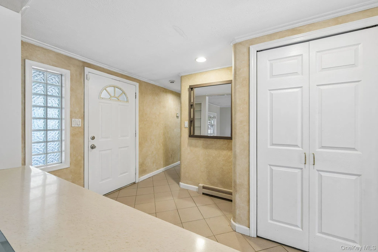
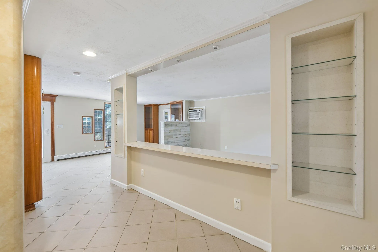
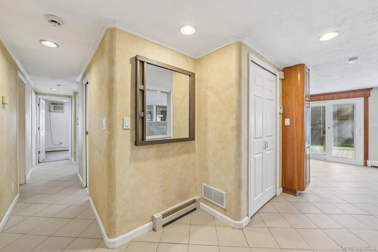
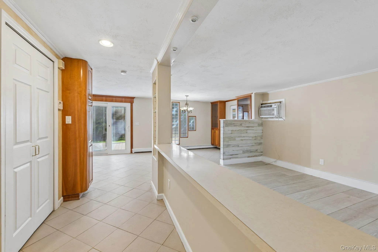
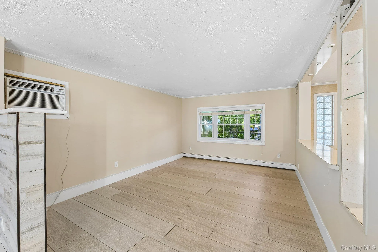
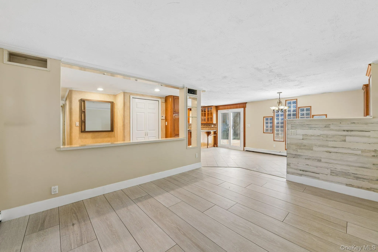
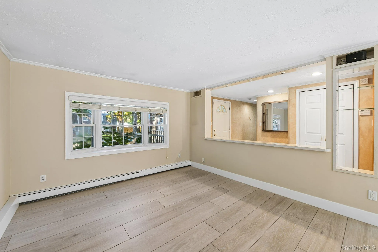
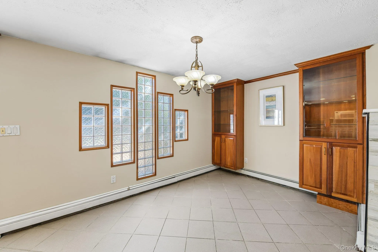
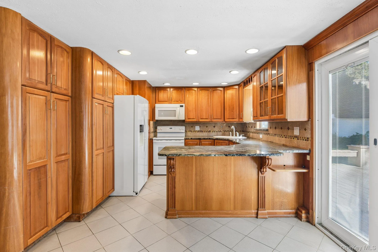
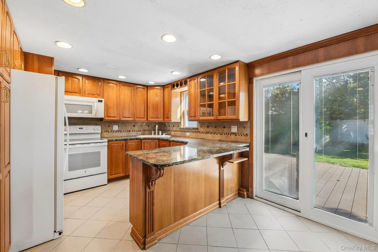
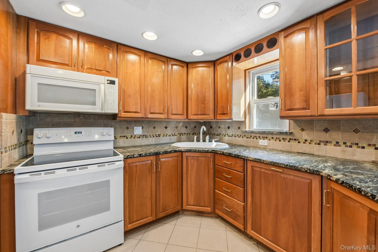
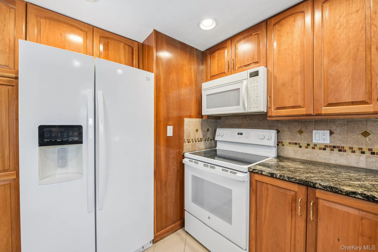
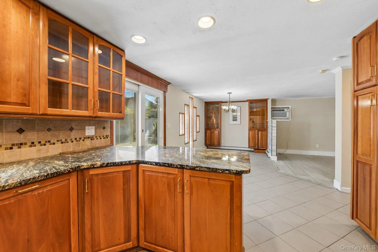
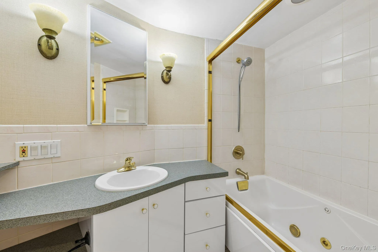
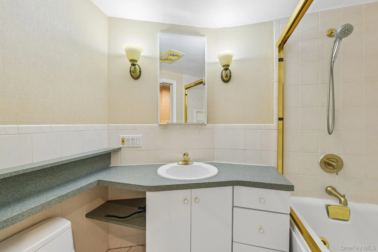
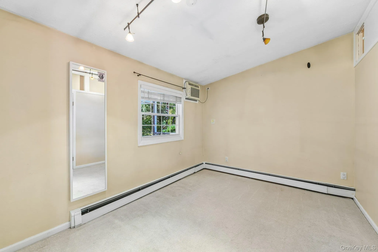
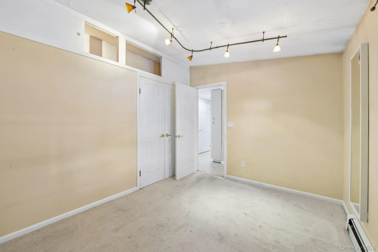
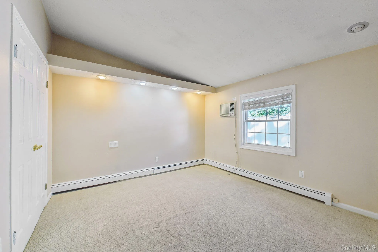
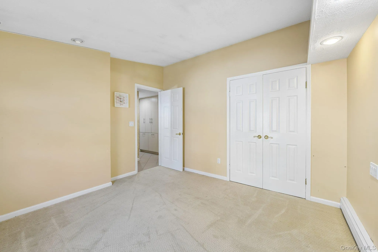
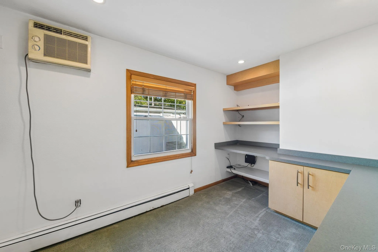
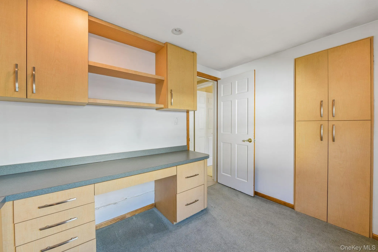
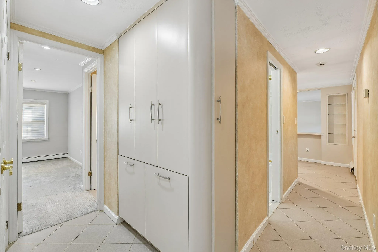
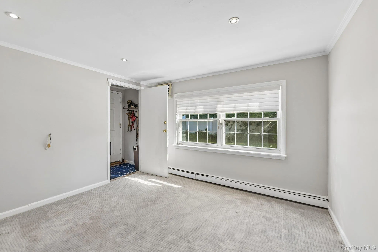
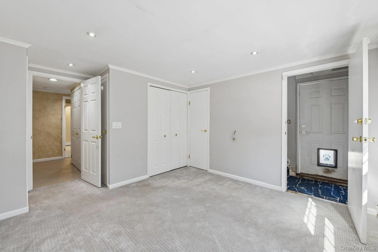
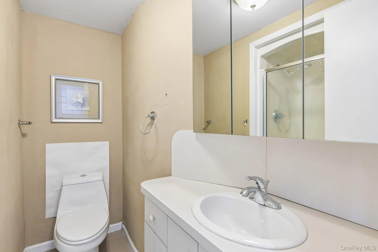
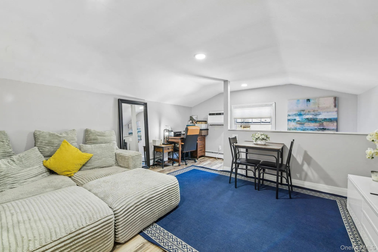
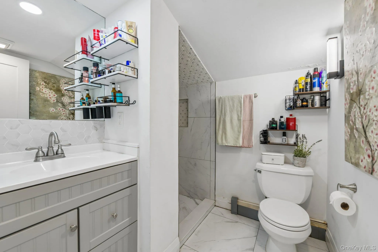
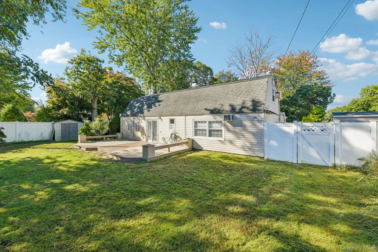
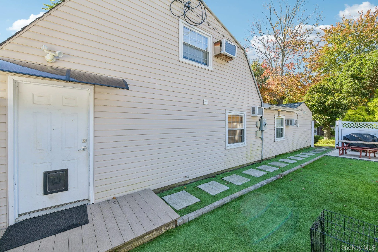
Tucked away in a beautiful neighborhood, this inviting home is perfectly situated on a desirable mid-block location, offering a wonderful combination of space, comfort, and versatility. From the moment you enter the spacious foyer, you’ll feel the warmth and possibilities this home has to offer. The updated eat-in kitchen features L-shaped granite countertops, providing plenty of space for meal preparation and casual dining, while opening seamlessly into the formal dining room with charming built-ins, In the living room a beautiful bay window fills the space with natural light, creating a bright and inviting atmosphere. The main level offers a primary bedroom with its own private ensuite bath, three additional bedrooms, one of which is currently set up as a home office, and three updated bathrooms throughout the home.
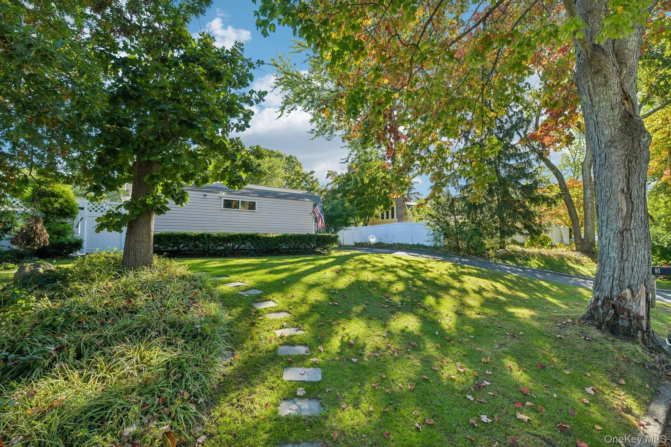
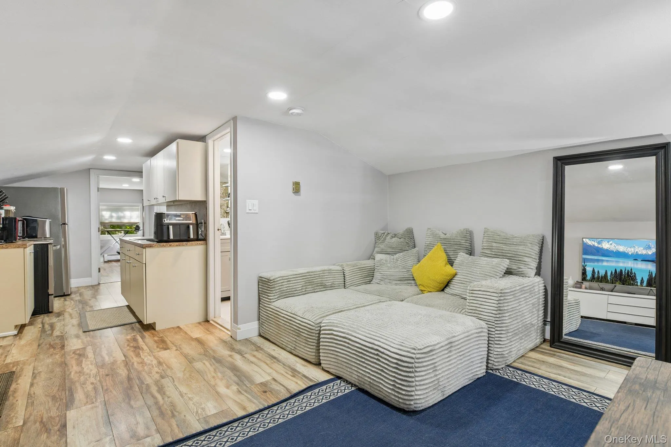
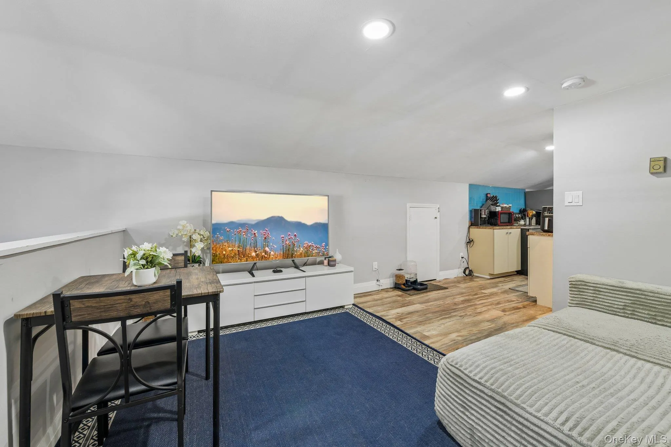
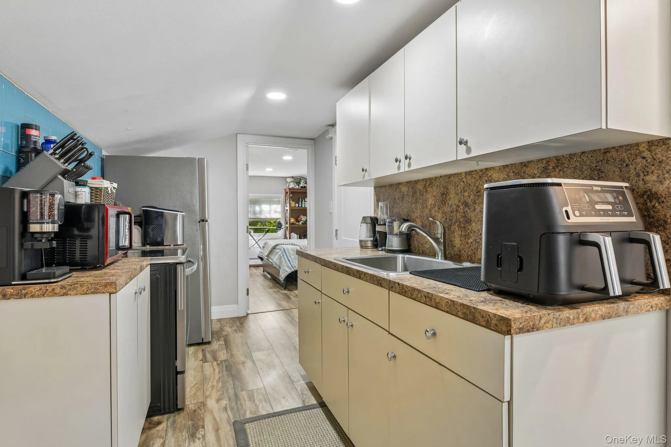
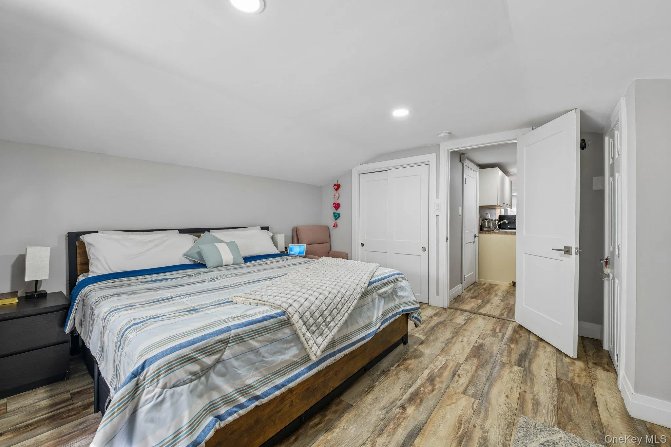
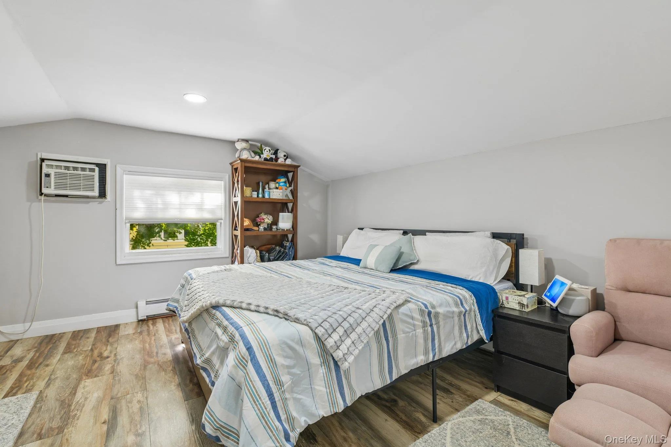
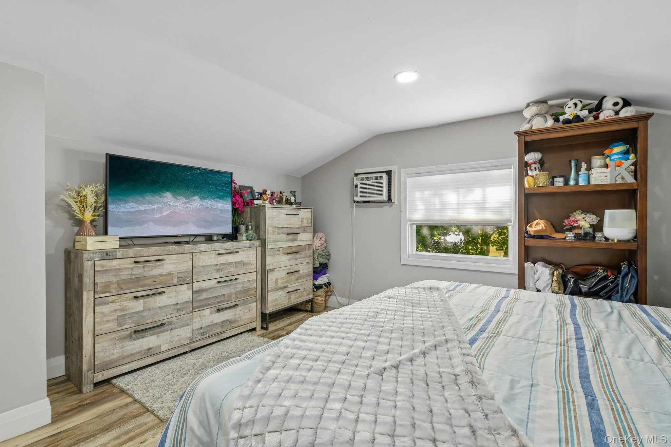
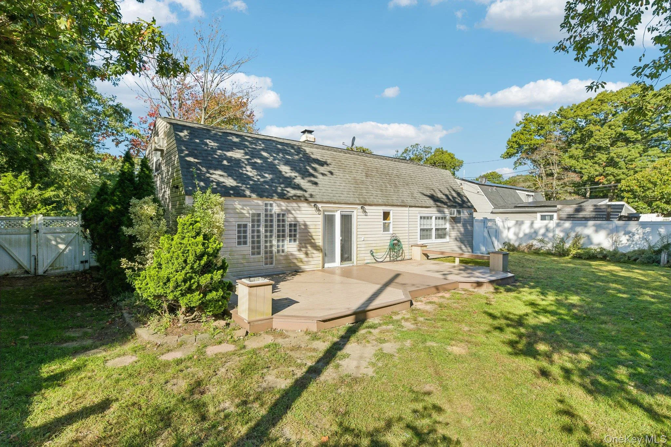
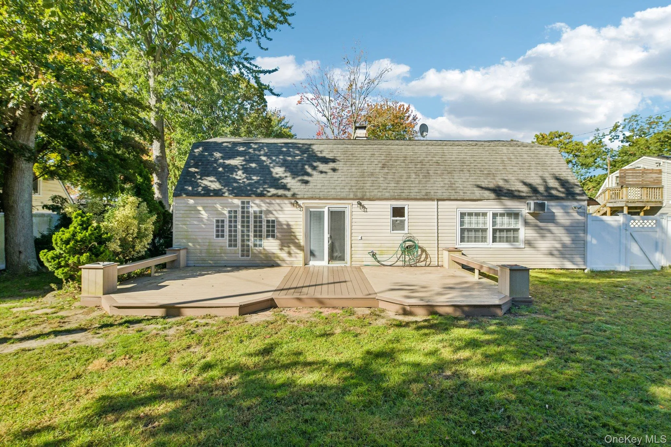
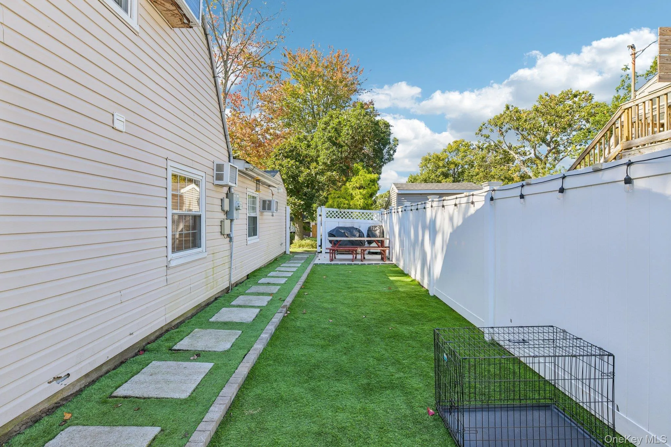
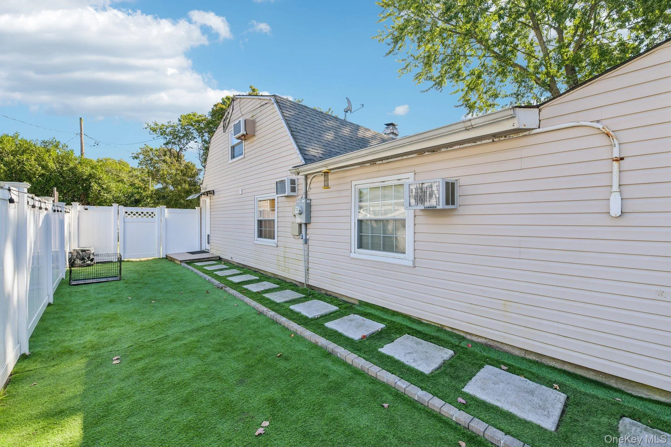
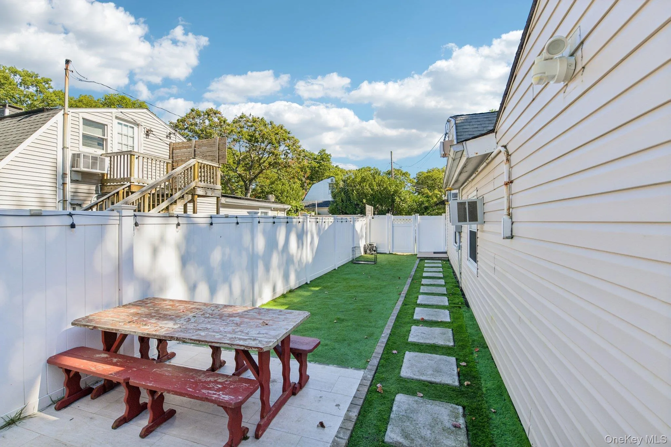
Adding to the home’s appeal is a second-floor accessory apartment, complete with its own private entrance, living room, kitchen, bedroom, full bathroom, and a separate outdoor yard area. This additional living space offers wonderful flexibility for a variety of living arrangements. Outside, the property is fully enclosed with vinyl fencing, providing privacy and space to relax, entertain, or simply enjoy the outdoors. And yes there is also a one car garage.
With its spacious layout, thoughtful updates, and unique living possibilities, this home is ready for you to bring your personal flair and make it your own. Come discover all that 3 Reydon Way has to offer. You may just find that it’s the perfect place to call home for everyday living and entertaining.
- Heating System:
- Oil, Baseboard
- Cooling System:
- No
- Fence:
- Back Yard, Fenced, Full, Vinyl
- Patio:
- Porch, Covered
- Appliances:
- Dishwasher, Refrigerator, Dryer, Washer, Oil Water Heater, Electric Range
- Flooring:
- Combination
- Garage Spaces:
- 1
- Interior Features:
- Eat-in Kitchen, Master Downstairs, Entrance Foyer, Granite Counters, Open Floorplan, Washer/dryer Hookup, Formal Dining, First Floor Bedroom, Primary Bathroom, First Floor Full Bath, Recessed Lighting
- Laundry Features:
- In Hall
- Parking Features:
- Driveway
- Sewer:
- Cesspool
- Utilities:
- Trash Collection Public, Natural Gas Connected, Cable Connected, Water Connected, Electricity Connected, Phone Connected
- City:
- Brookhaven
- State:
- NY
- Street:
- Reydon
- Street Number:
- 3
- Street Suffix:
- Way
- Postal Code:
- 11738
- Floor Number:
- 0
- Longitude:
- W74° 55' 43''
- Latitude:
- N40° 50' 39.5''
- Directions:
- Horseblock Rd to Blydenburgh Rd to Hettys Path to Reydon Way, house is on your left
- PostalCity:
- Farmingville
- Architectural Style:
- Exp Ranch
- Construction Materials:
- Frame, Vinyl Siding
- Elementary School:
- Chippewa Elementary School
- High School:
- Sachem High School East
- Agent MlsId:
- 157540
- MiddleOrJunior School:
- Sagamore Middle School
- PhotosCount:
- 48
- Special Listing Conditions:
- No
- Tax Annual Amount:
- $11,307
- VirtualTour URL:
- https://media.zillowmediaexperts.com/sites/ewngvmmb/unbranded
- Water Source:
- Public
- Office MlsId:
- CARE04
Residential - MLS# 1063120
3 Reydon Way, Brookhaven, NY
- Property Type :
- Residential
- Property SubType :
- Single Family Residence
- Listing Type :
- For Rent
- Listing ID :
- 1063120
- Price :
- $619,999
- Rooms :
- 10
- Bedrooms :
- 5
- Bathrooms :
- 3
- Bathrooms Total :
- 3
- Square Footage :
- 2,136 Sqft
- Building Area :
- 2,136 Sqft
- Lot Area :
- 0.21 Acre
- Year Built :
- 1967
- Status :
- Active
- Listing Agent :
- Norma M. Dispenza
- Listing Office :
- Howard Hanna Coach




