
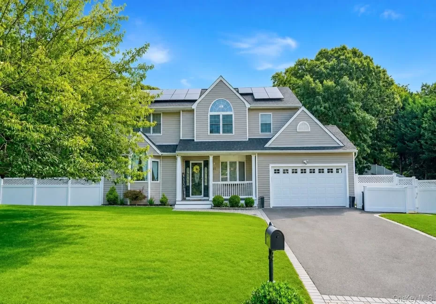
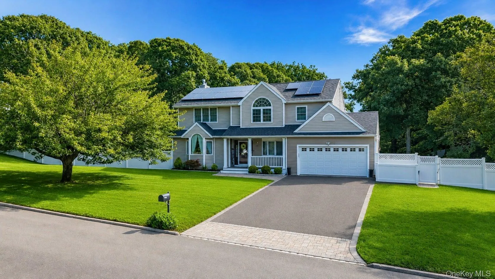
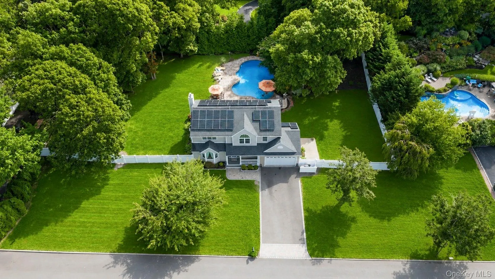
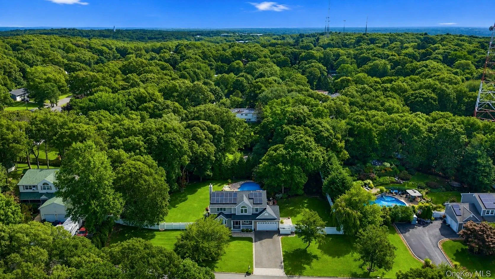
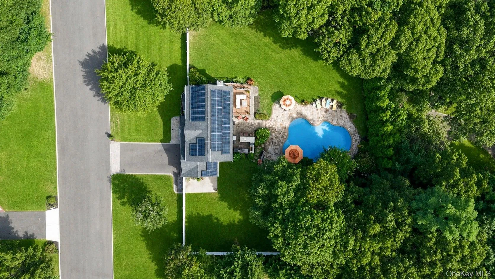
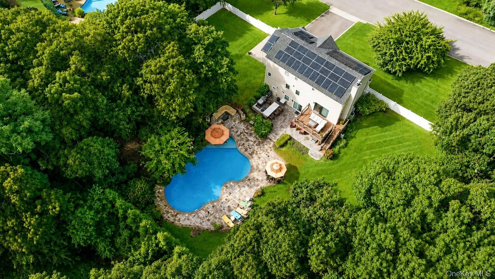
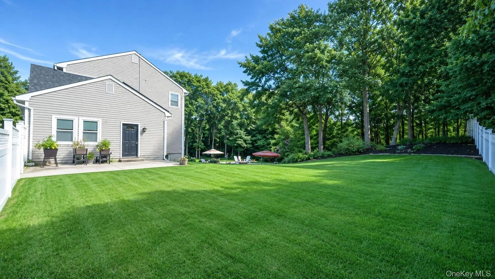
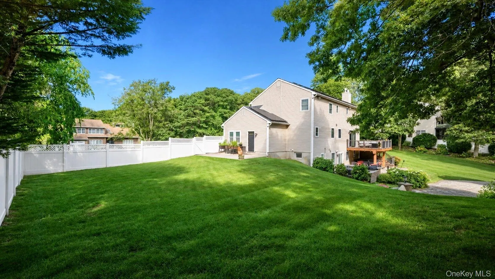
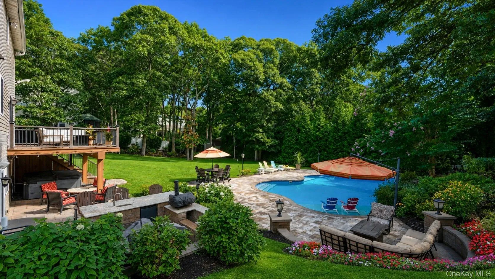
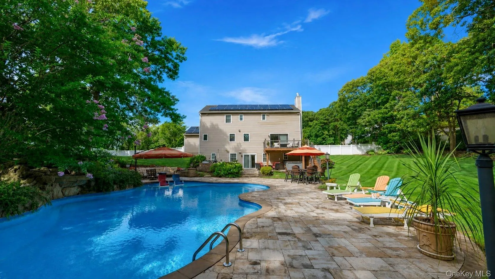
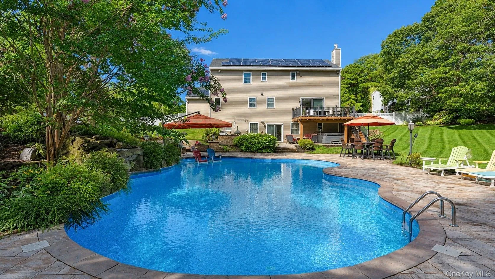
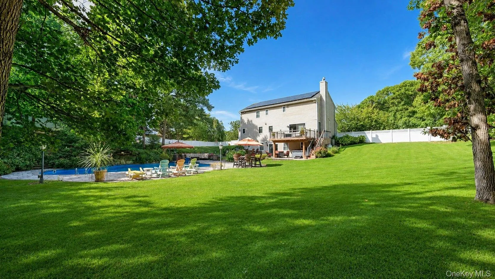
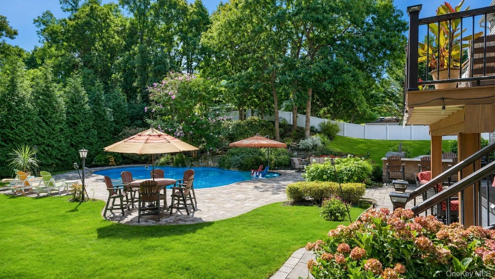
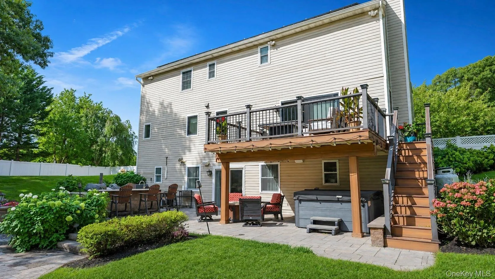
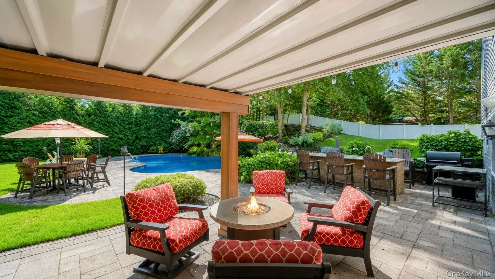
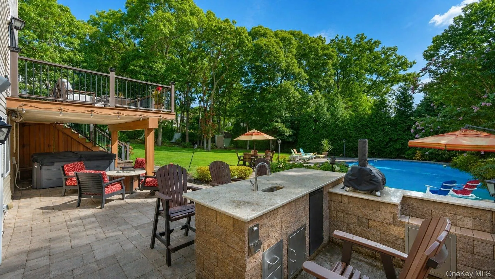
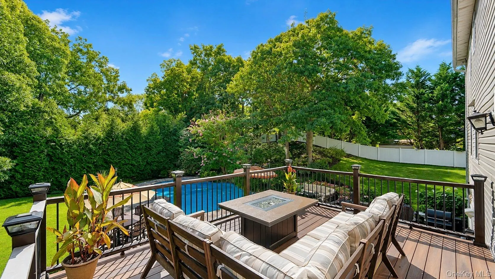
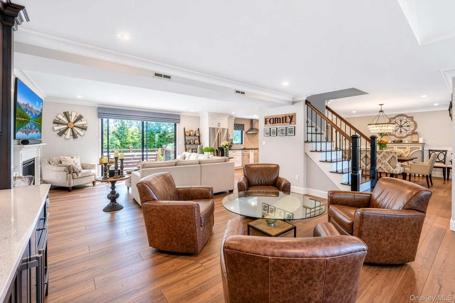
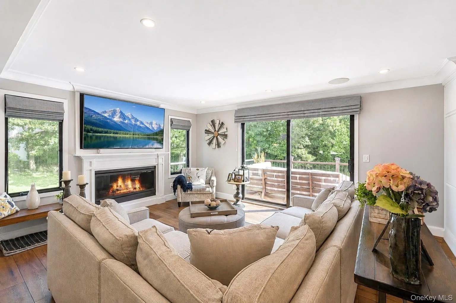
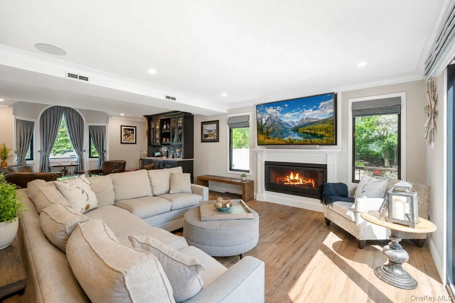
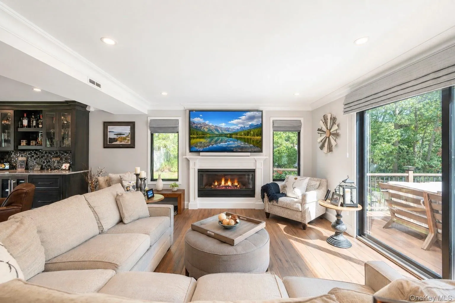
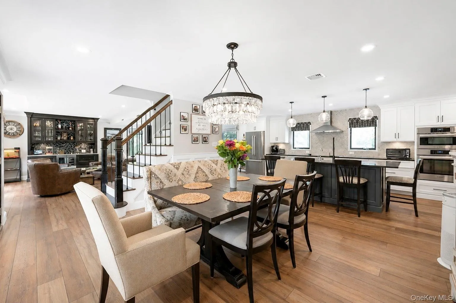
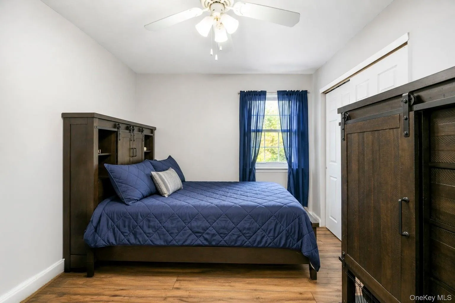
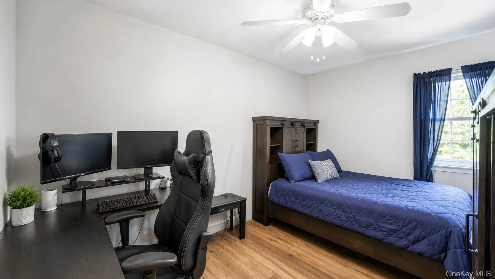
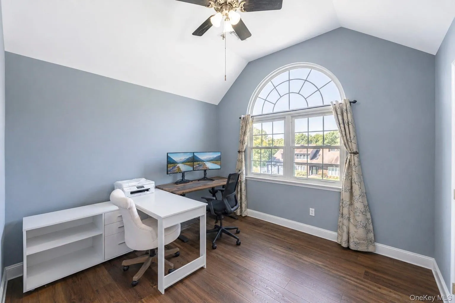
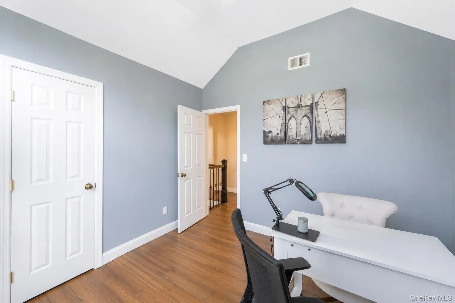
Your search is over—this is the one! Stunning 4-bedroom, 3-full-bath Colonial on .70 acres with a backyard that feels like your own private resort. A spectacular heated saltwater pool features a large sun shelf for in-water lounging and a dramatic waterfall, surrounded by extensive hardscaping, beautiful landscaping and generous space to relax and entertain. A Trex deck and hot tub complete this exceptional outdoor retreat.
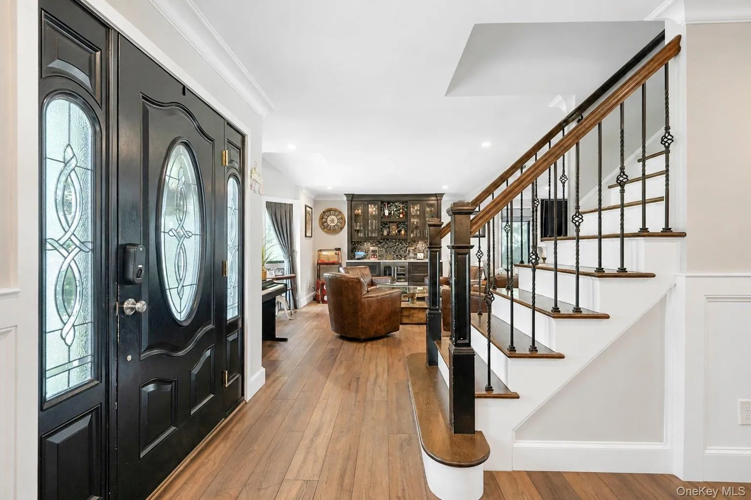
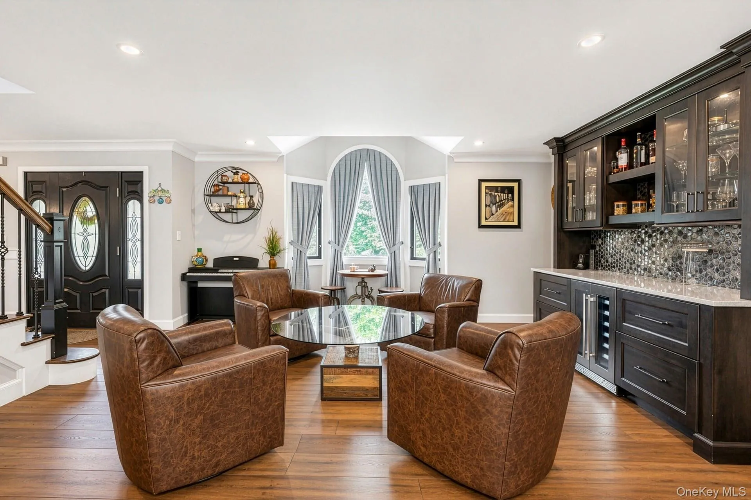
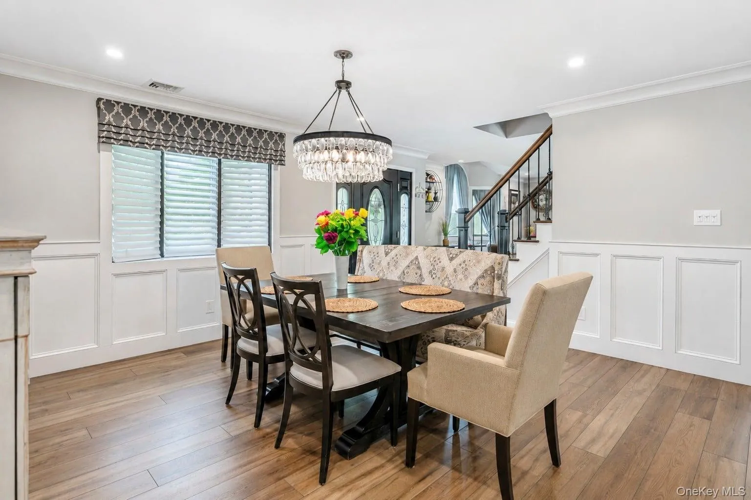
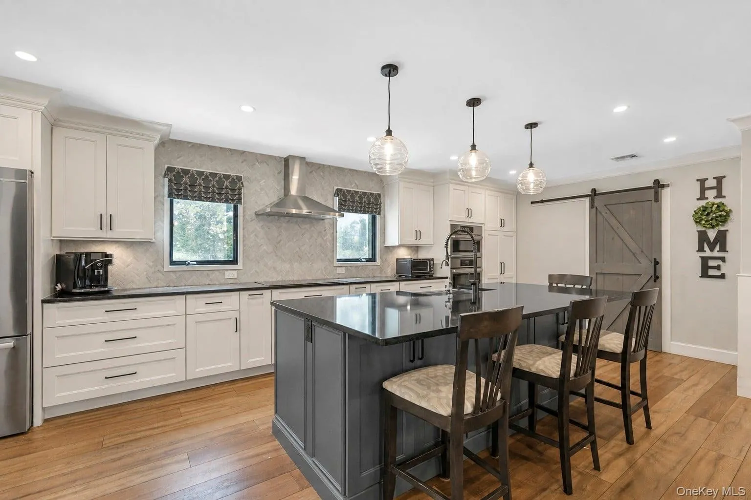
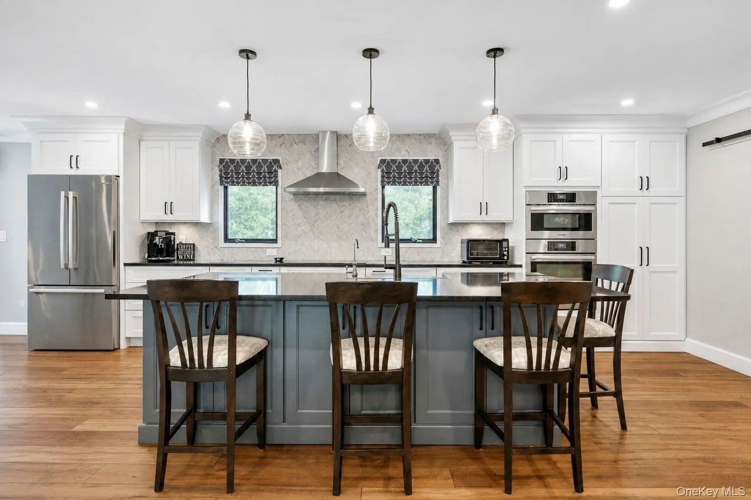
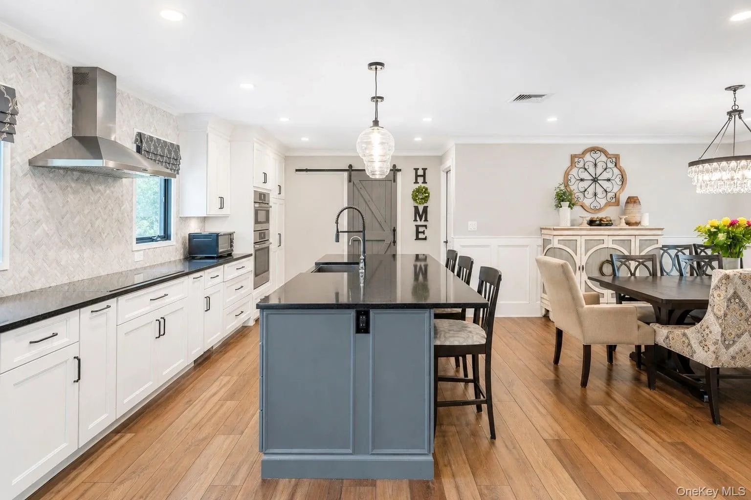
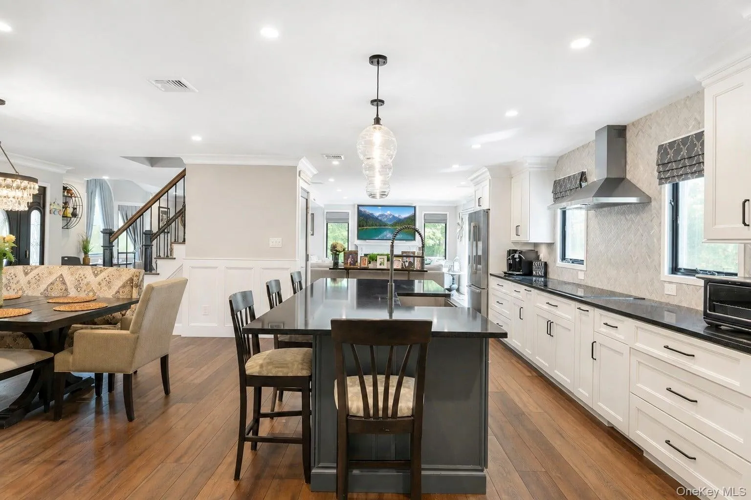
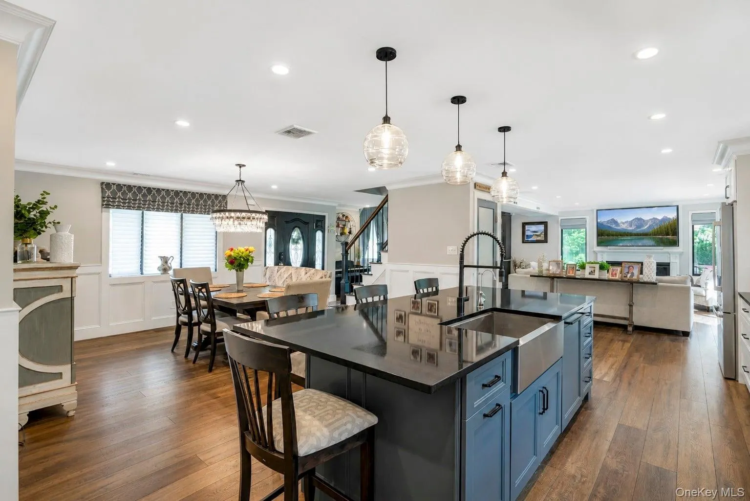
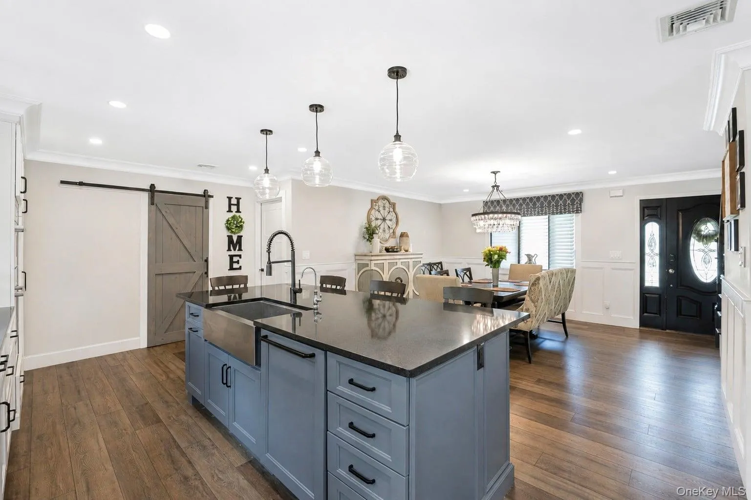
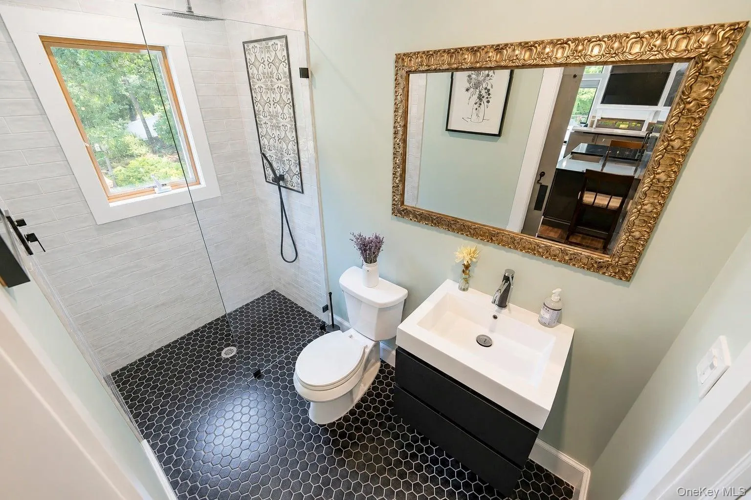
A charming covered front porch welcomes you inside to an open floor plan with luxury vinyl flooring throughout, recessed lighting, crown molding and bay windows. The gorgeous white eat-in kitchen features granite countertops, Bosch and Miele appliances, a built-in wall oven and microwave, farmhouse sink, custom cabinetry with pull-out storage, and a large island with seating and additional storage. A formal dining room, living room with fireplace, family room with built-in bar, and full bathroom with curbless shower complete the main level.
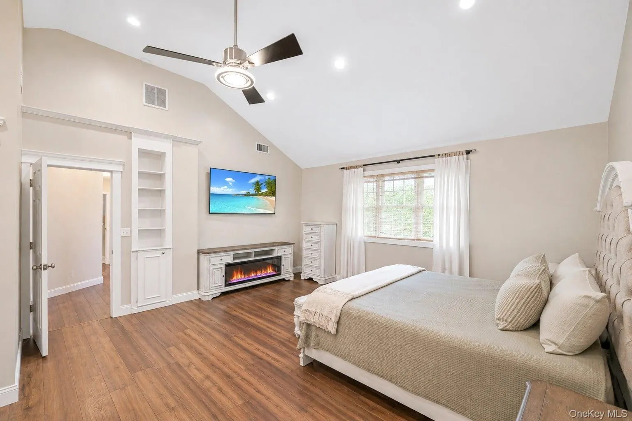
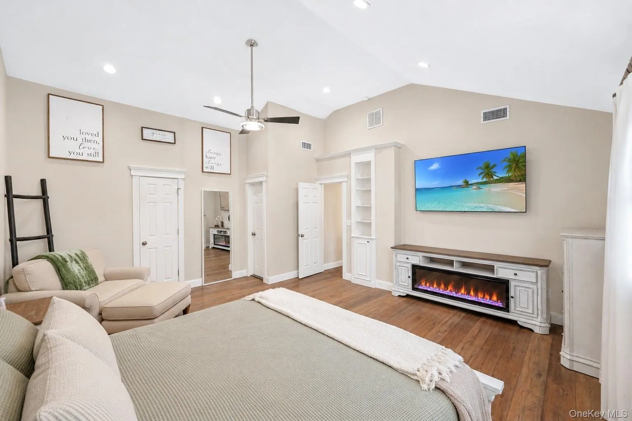
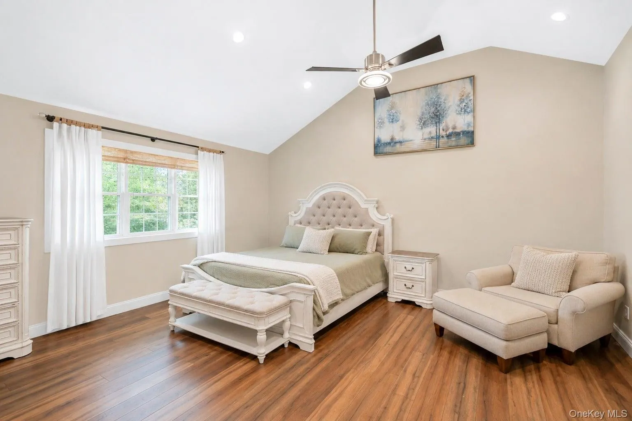
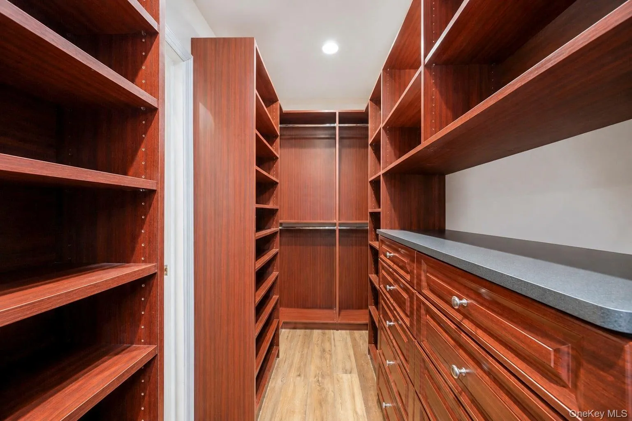
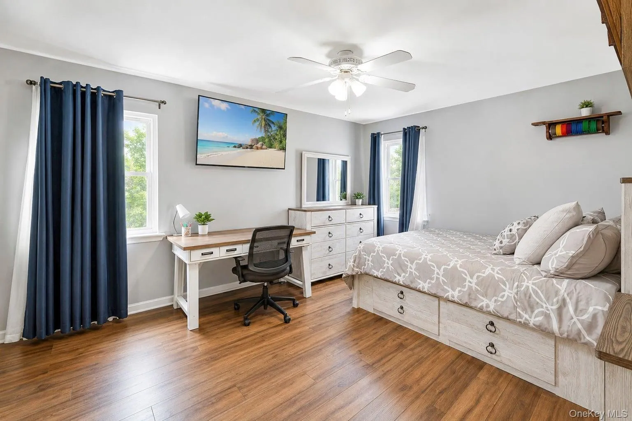
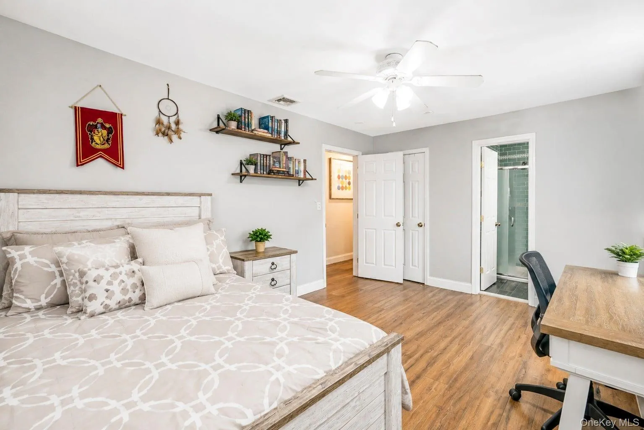
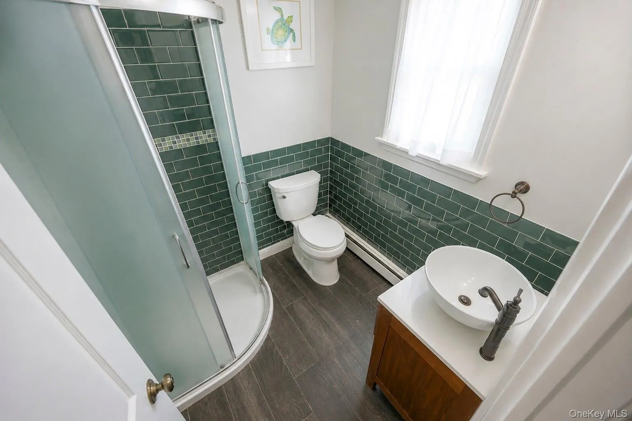
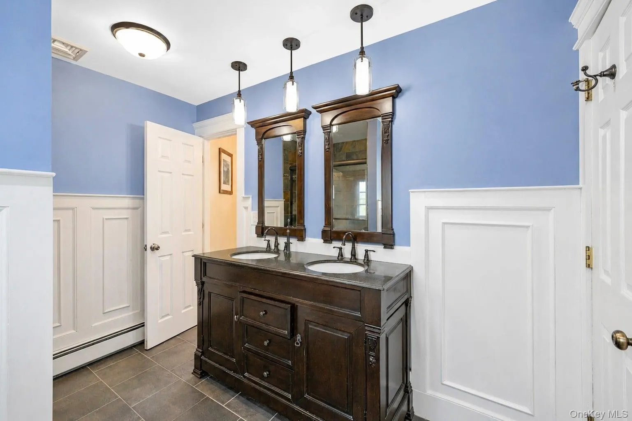
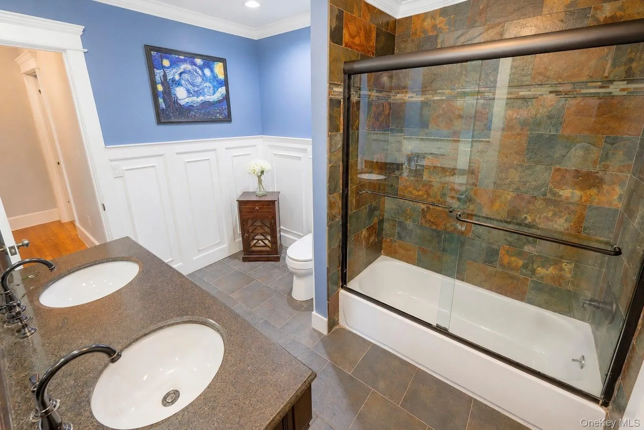
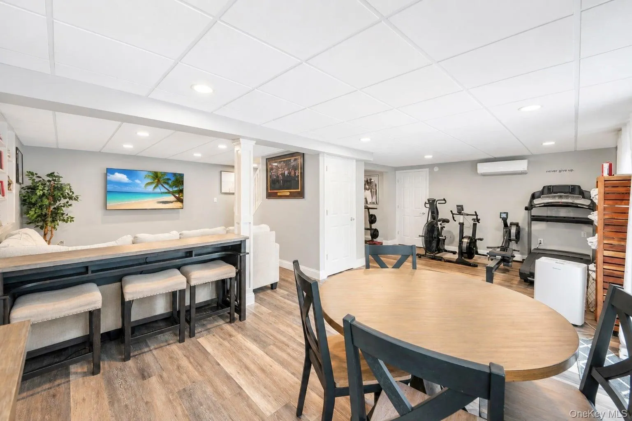
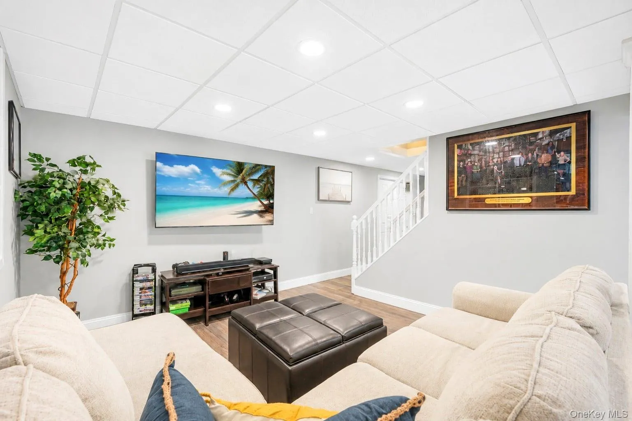
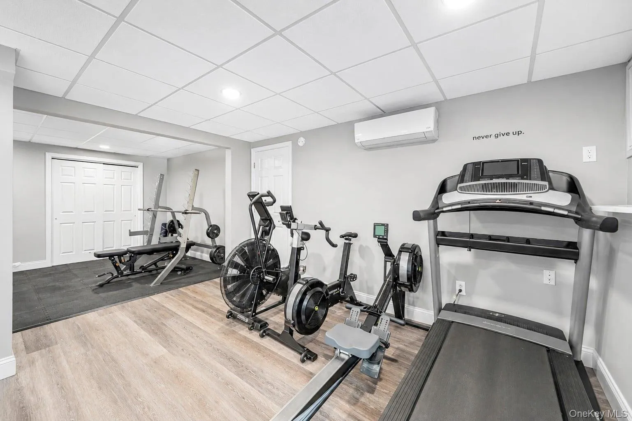
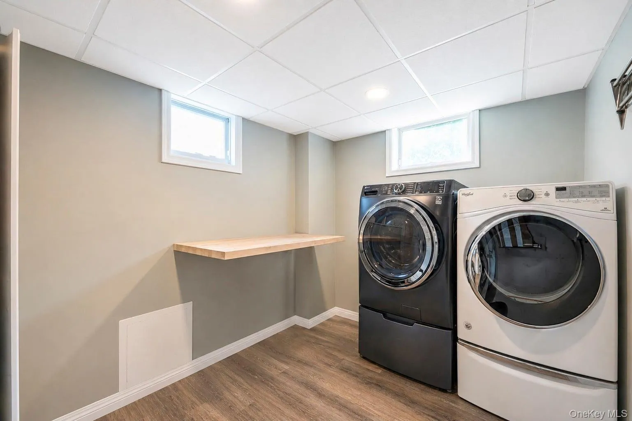
Upstairs offers a spacious primary bedroom with vaulted ceilings and a walk-in closet with custom shelving and drawers, a Jack-and-Jill bathroom, a second primary bedroom with a private full bath, and two additional bedrooms. The finished basement provides recreation and fitness space, a laundry room, and sliding glass doors to the backyard.
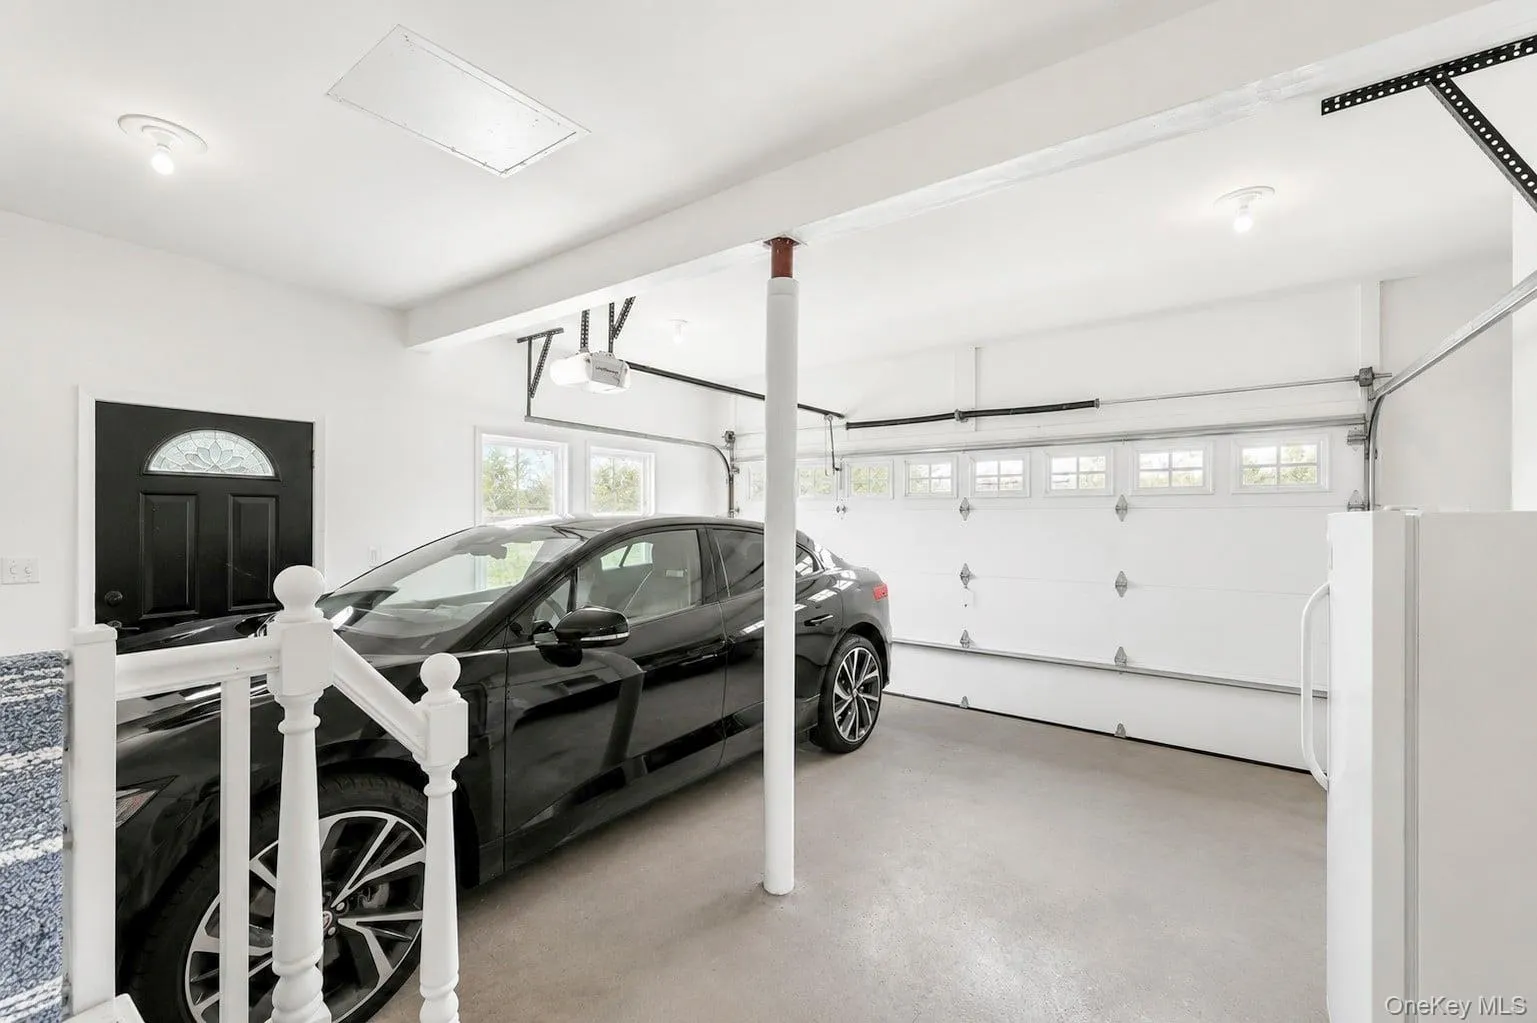
Additional highlights include an attached 2-car garage, central air conditioning, water filtration system, 17-zone in-ground sprinklers and invisible dog fence. This energy-certified home features owned solar and tons of updates throughout. Located in the Sachem School District, this stunning home offers exceptional living inside and out!
- Heating System:
- Solar, Forced Air
- Cooling System:
- Central Air
- Basement:
- Finished, Full, Walk-out Access
- Appliances:
- Dishwasher, Refrigerator, Stainless Steel Appliance(s), Washer, Cooktop, Convection Oven, Energy Star Qualified Appliances, Electric Cooktop
- Fireplaces Total:
- 1
- Flooring:
- Hardwood
- Garage Spaces:
- 2
- Interior Features:
- Eat-in Kitchen, Granite Counters, Open Kitchen, Open Floorplan, High Ceilings, Cathedral Ceiling(s), Walk-in Closet(s), Chefs Kitchen, Double Vanity, Kitchen Island, Washer/dryer Hookup, Formal Dining, Primary Bathroom, Ceiling Fan(s), Chandelier, First Floor Full Bath, Recessed Lighting, Crown Molding
- Lot Features:
- Private, Sprinklers In Front, Sprinklers In Rear
- Parking Features:
- Attached
- Sewer:
- Cesspool
- Utilities:
- Electricity Connected
- City:
- Brookhaven
- State:
- NY
- Street:
- Foxboro
- Street Number:
- 48
- Street Suffix:
- Avenue
- Postal Code:
- 11738
- Floor Number:
- 0
- Longitude:
- W74° 58' 2.5''
- Latitude:
- N40° 50' 34.8''
- PostalCity:
- Farmingville
- Architectural Style:
- Colonial
- Construction Materials:
- Frame
- Elementary School:
- Lynwood Avenue School
- High School:
- Sachem High School East
- Agent MlsId:
- 178147
- MiddleOrJunior School:
- Sagamore Middle School
- PhotosCount:
- 50
- Special Listing Conditions:
- No
- Tax Annual Amount:
- $14,805
- Water Source:
- Public
- Office MlsId:
- BRMN22
Residential - MLS# 1043148
48 Foxboro Avenue, Brookhaven, NY
- Property Type :
- Residential
- Property SubType :
- Single Family Residence
- Listing Type :
- For Rent
- Listing ID :
- 1043148
- Price :
- $899,999
- Rooms :
- 8
- Bedrooms :
- 4
- Bathrooms :
- 3
- Bathrooms Total :
- 3
- Square Footage :
- 3,480 Sqft
- Building Area :
- 3,900 Sqft
- Lot Area :
- 0.70 Acre
- Year Built :
- 1995
- Status :
- Active
- Listing Agent :
- Martina Scheben
- Listing Office :
- Coldwell Banker American Homes




