
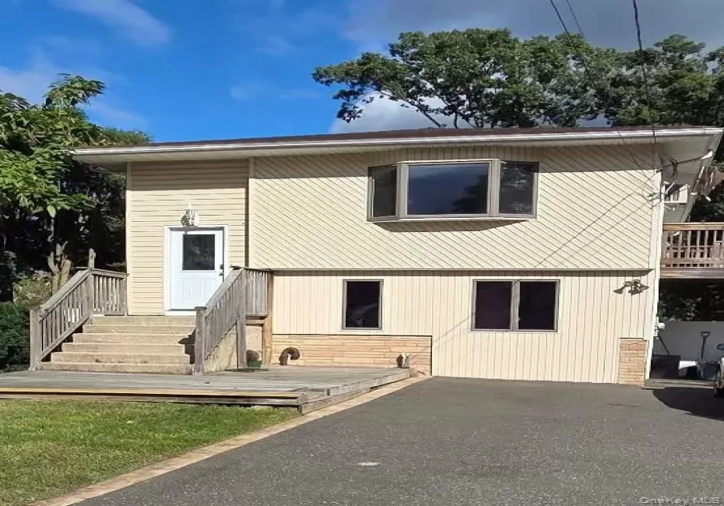

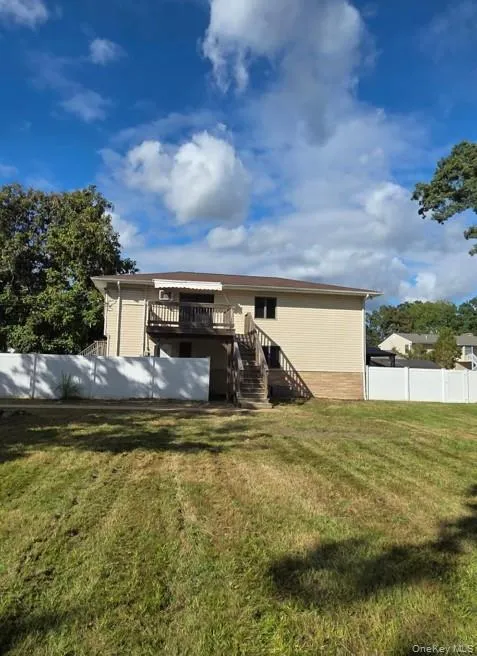
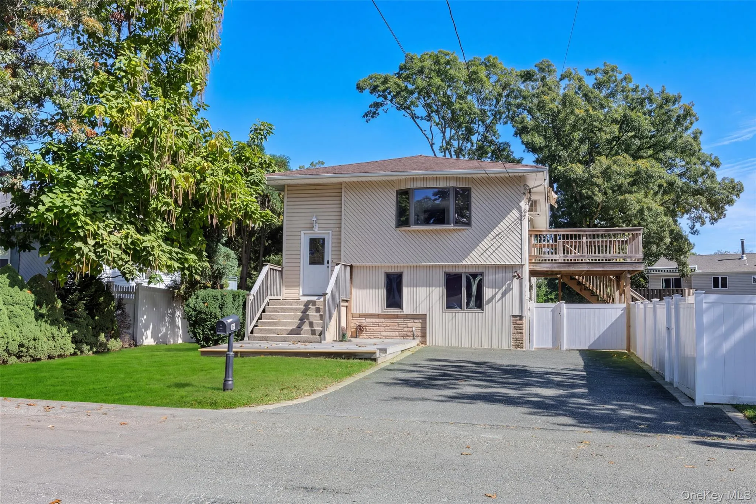
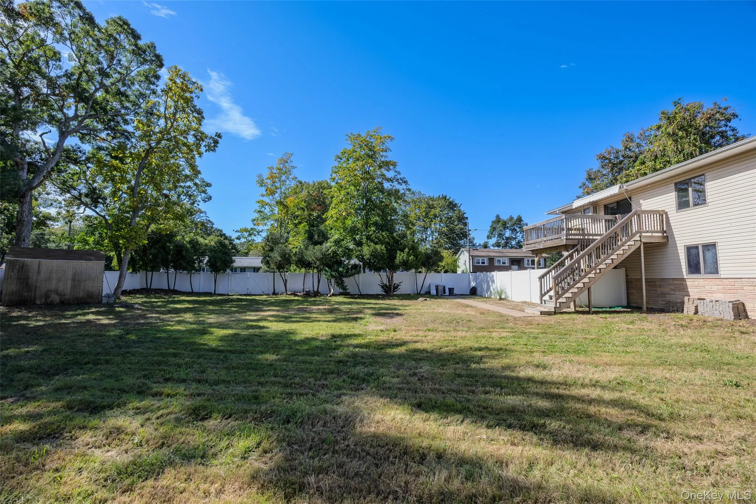
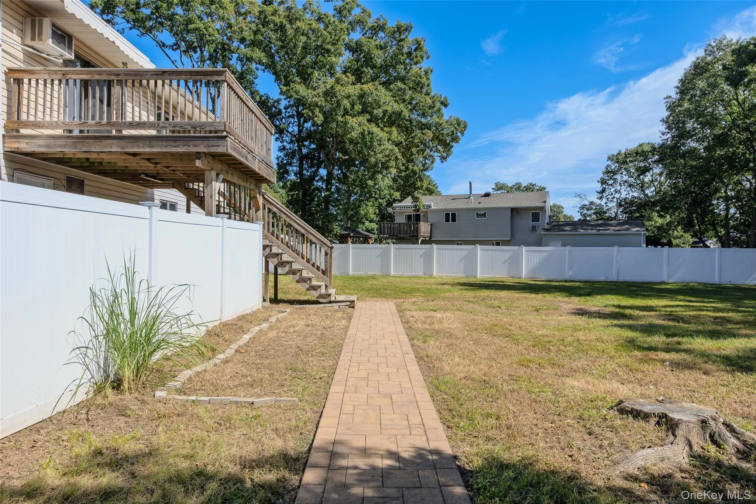
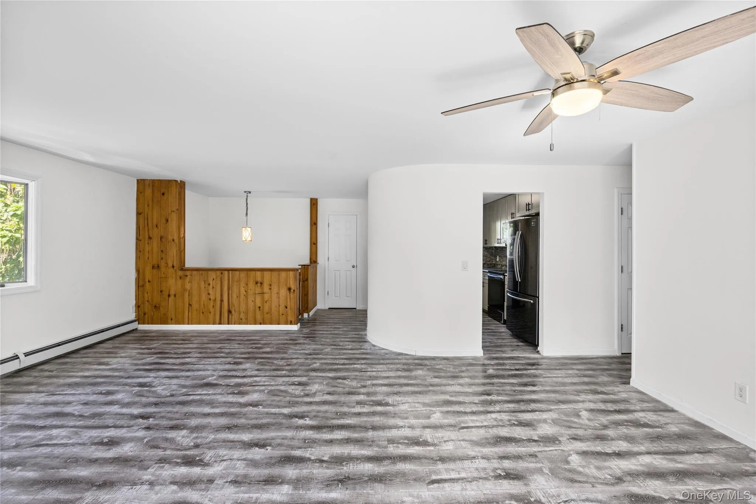
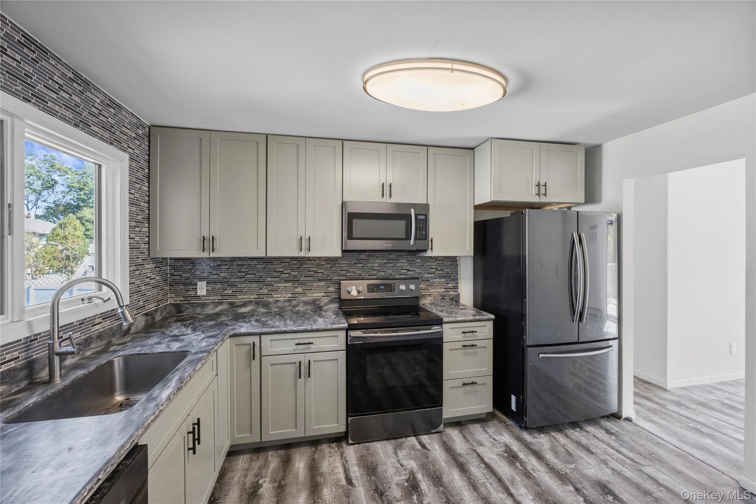
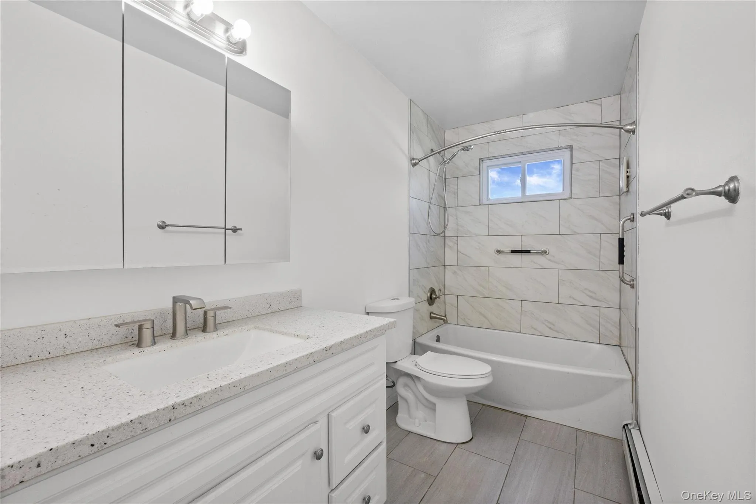
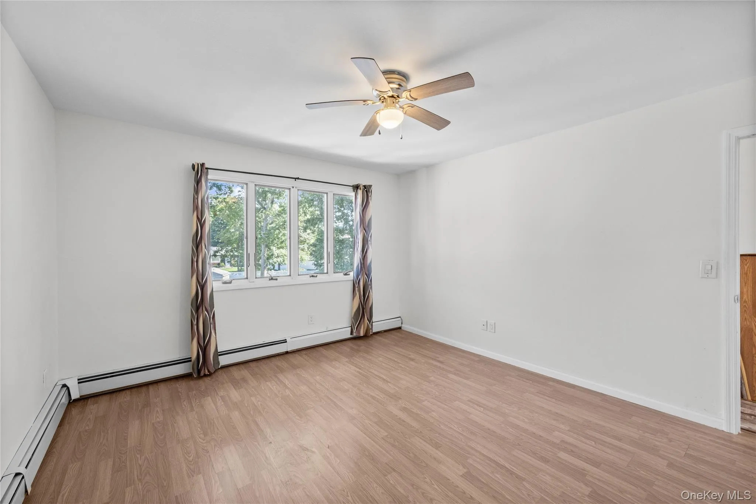
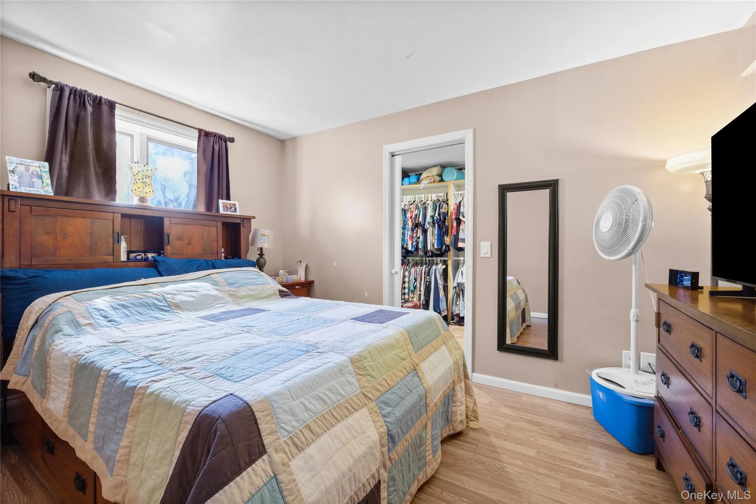
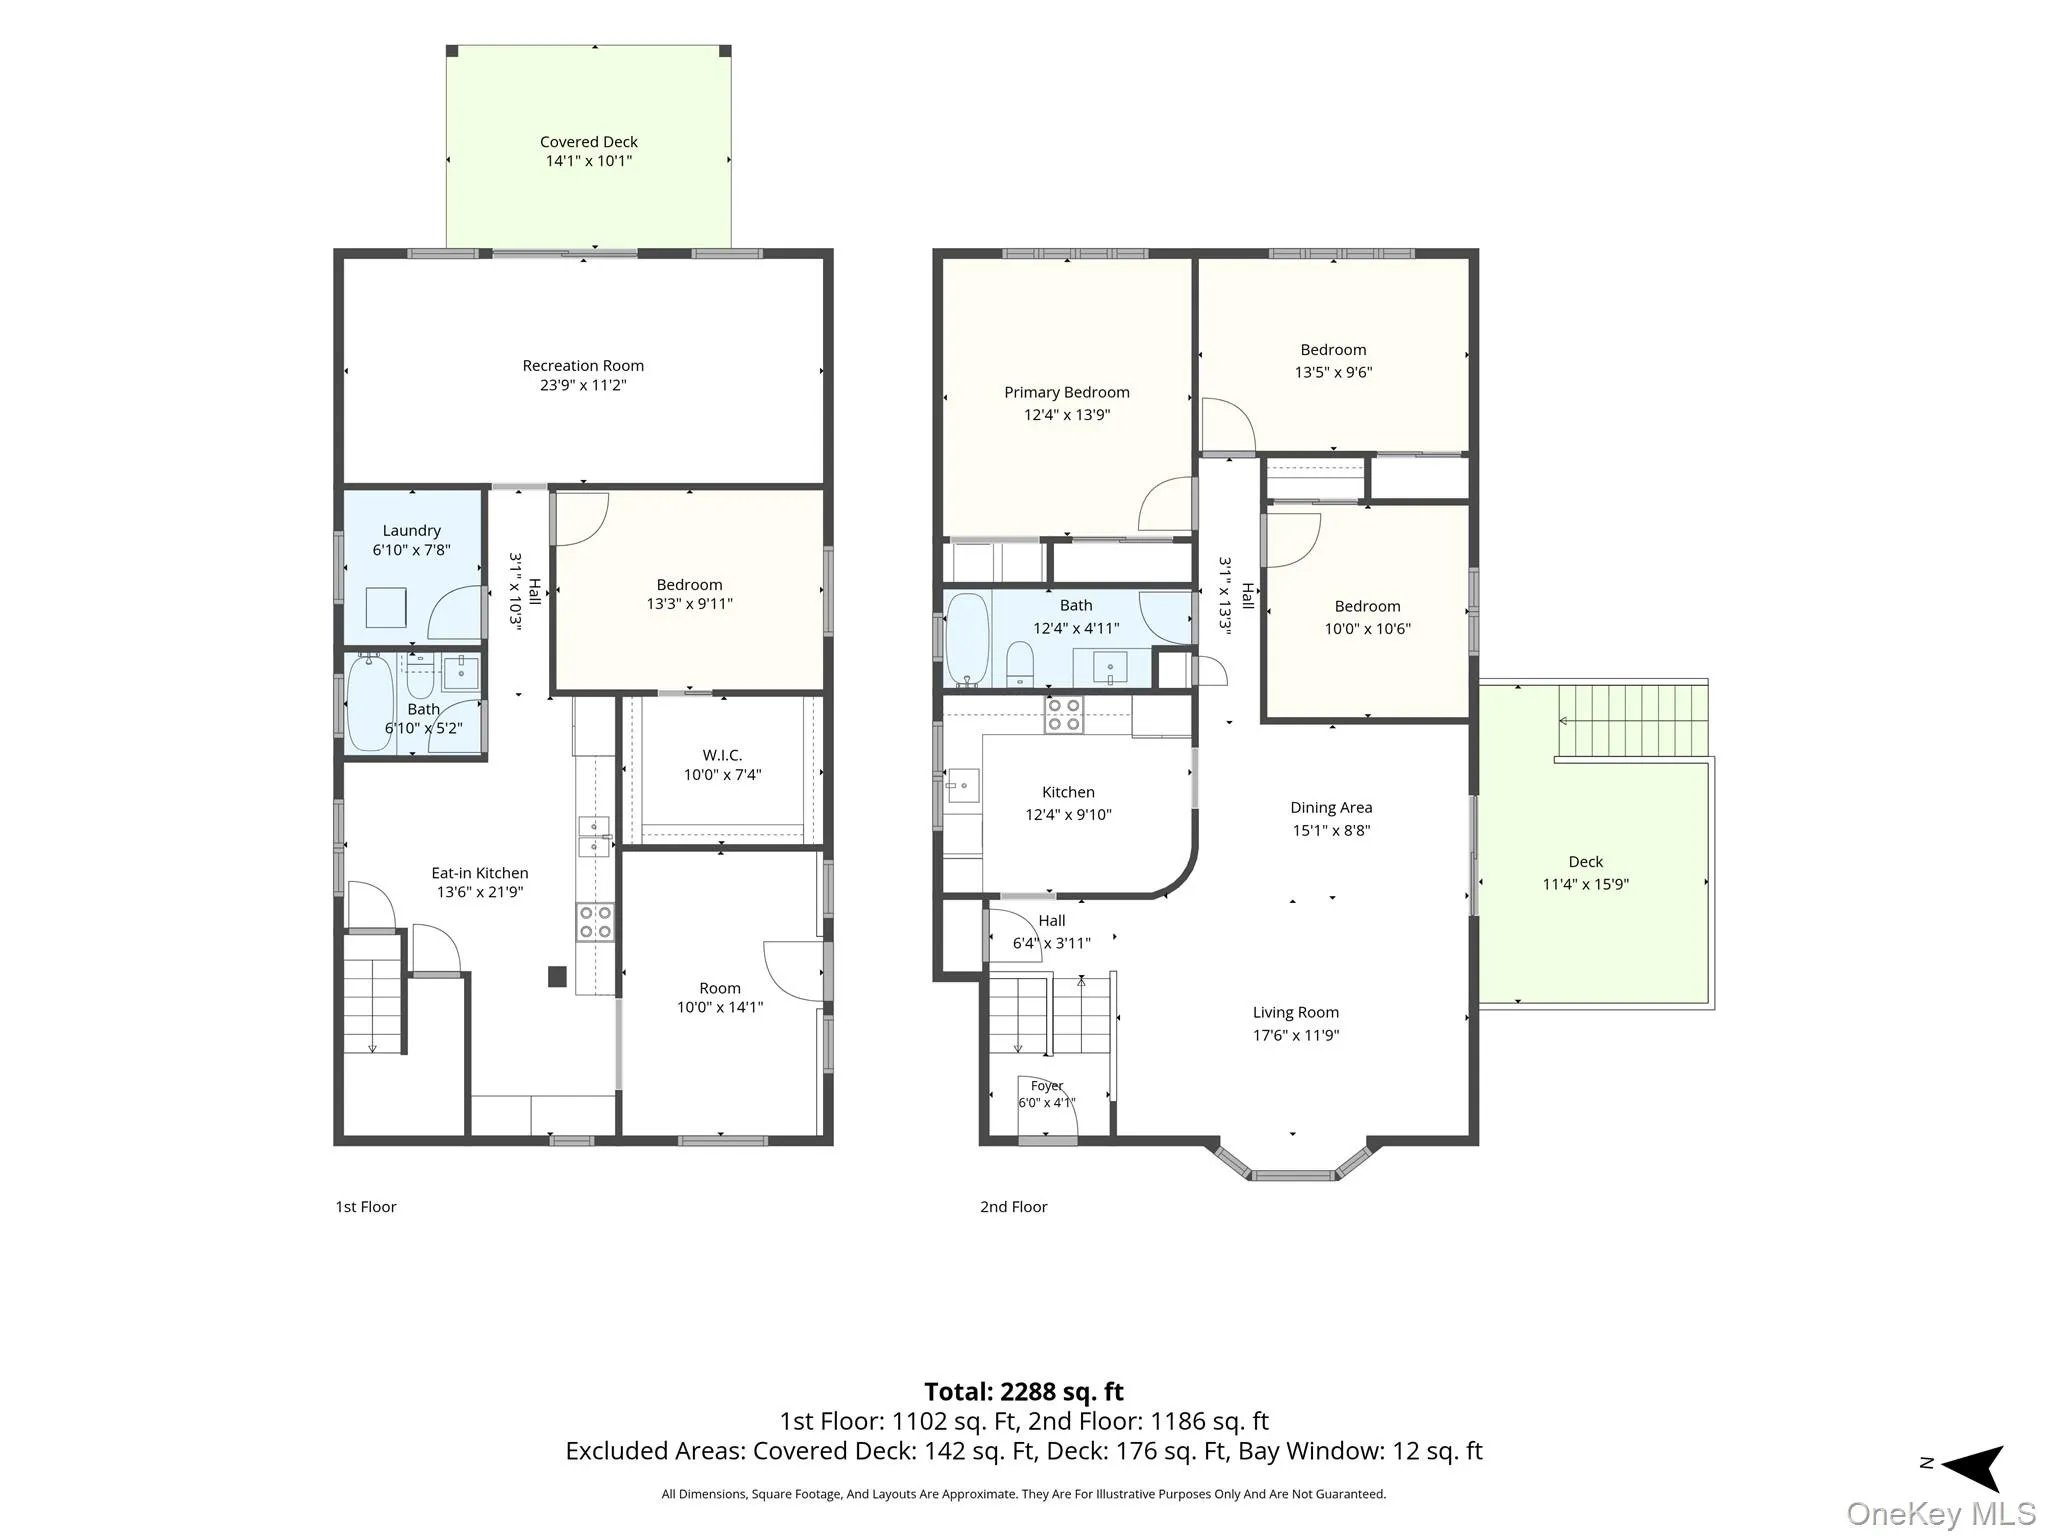
Welcome to this well-maintained 4-bedroom, 2-bathroom in-line Hi-Ranch situated on a fully fenced property with convenient vehicle access to an oversized side yard. Features include a 10′ x 13′ upper-level deck with sliders from the living room, fully insulated attic with pull-down stairs and roof fan, and a 4-car paved driveway. Oil baseboard heating is complemented by two Halcyon mini-splits on the lower level offering both heating and cooling, plus wall A/C on the upper level. Hot water boiler is approximately 2 years old. Upper level includes refrigerator, dishwasher, microwave, washer and dryer. Laminate flooring and tile throughout, with the upper level freshly painted. Parcel is just shy of being another building lot, offering excellent side-yard space with potential for a detached garage or workshop with proper permits. Sold As-Is. Legal accessory apartment with proper permits.
- Heating System:
- Oil, Baseboard
- Cooling System:
- Wall/window Unit(s)
- Fence:
- Back Yard, Vinyl
- Patio:
- Deck
- Appliances:
- Dishwasher, Microwave, Dryer, Washer, Convection Oven
- Flooring:
- Laminate
- Interior Features:
- Ceiling Fan(s)
- Lot Features:
- Level
- Parking Features:
- Driveway
- Sewer:
- Cesspool
- Utilities:
- Trash Collection Public, Water Connected, Electricity Connected
- City:
- Brookhaven
- State:
- NY
- Street:
- Powell
- Street Number:
- 41
- Street Suffix:
- Avenue
- Postal Code:
- 11738
- Floor Number:
- 0
- Longitude:
- W74° 57' 45.1''
- Latitude:
- N40° 49' 45.9''
- Direction Faces:
- West
- PostalCity:
- Farmingville
- Architectural Style:
- Hi Ranch
- Construction Materials:
- Frame
- Elementary School:
- Waverly Avenue School
- High School:
- Sachem High School East
- Levels:
- Bi-level
- Agent MlsId:
- 26340
- MiddleOrJunior School:
- Sagamore Middle School
- PhotosCount:
- 11
- Special Listing Conditions:
- No
- Tax Annual Amount:
- $10,278
- Water Source:
- Public
- Office MlsId:
- SIGN02
Residential - MLS# 1058632
41 Powell Avenue, Brookhaven, NY
- Property Type :
- Residential
- Property SubType :
- Single Family Residence
- Listing Type :
- For Rent
- Listing ID :
- 1058632
- Price :
- $699,900
- Rooms :
- 9
- Bedrooms :
- 4
- Bathrooms :
- 2
- Bathrooms Total :
- 2
- Square Footage :
- 2,342 Sqft
- Building Area :
- 2,342 Sqft
- Lot Area :
- 0.35 Acre
- Year Built :
- 1978
- Status :
- Active
- Listing Agent :
- Mark T. Maningo
- Listing Office :
- RE/MAX Signature Real Estate




