
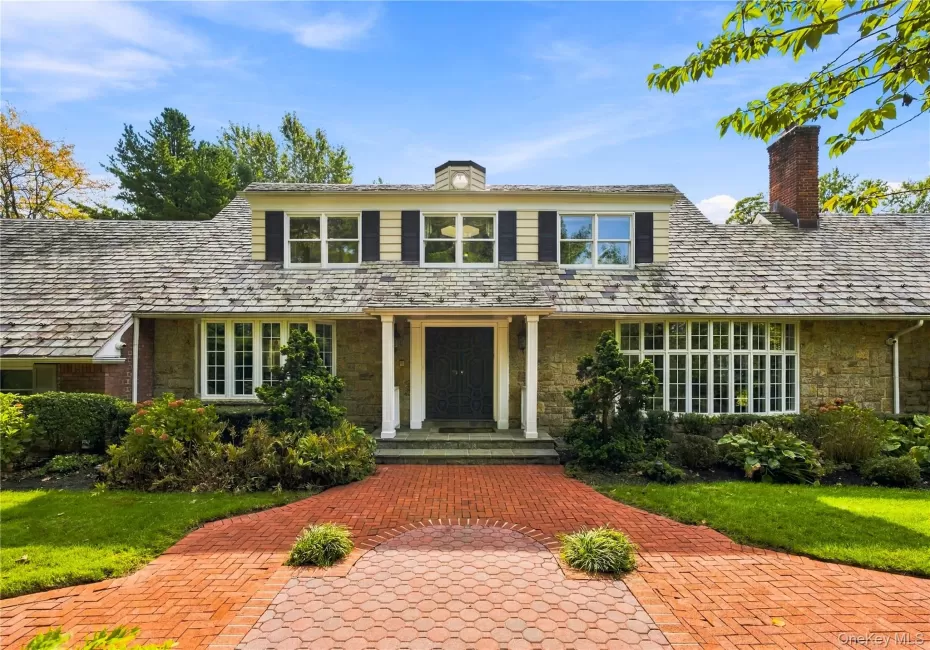
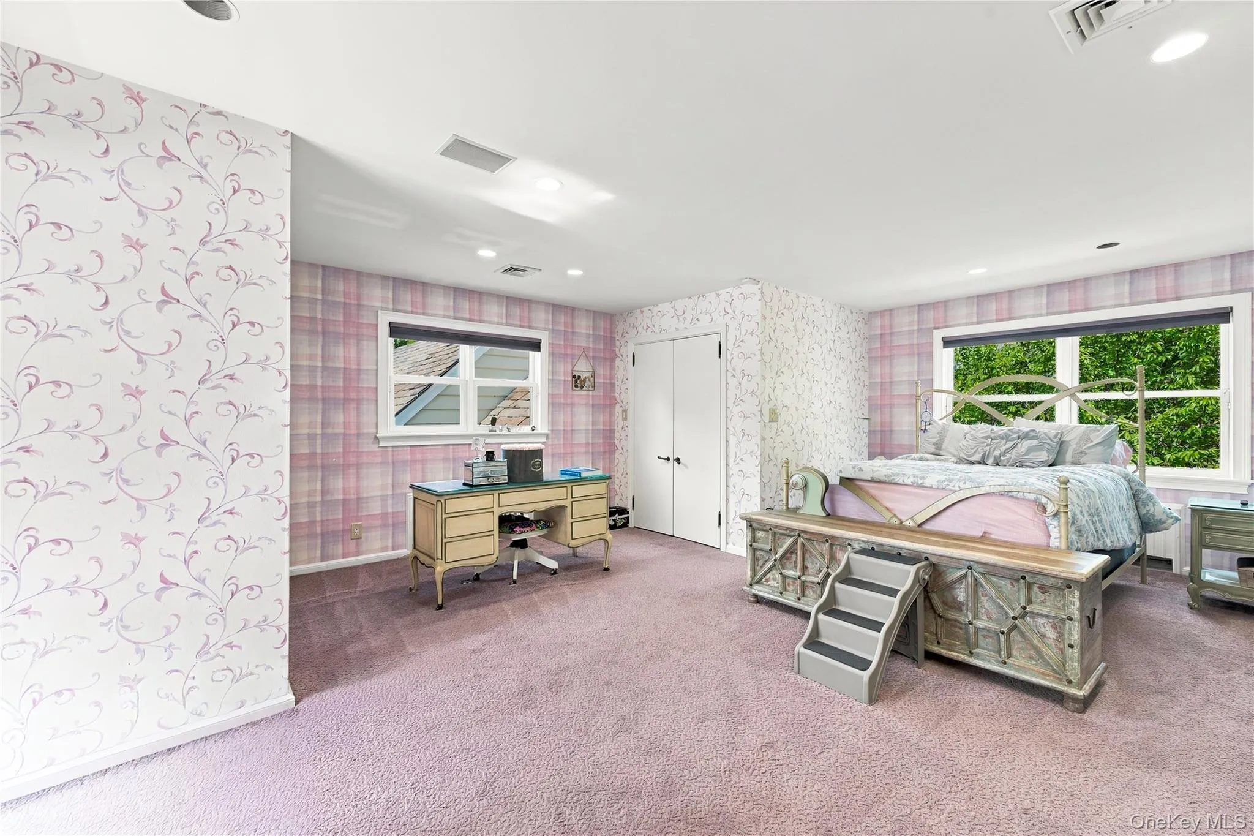
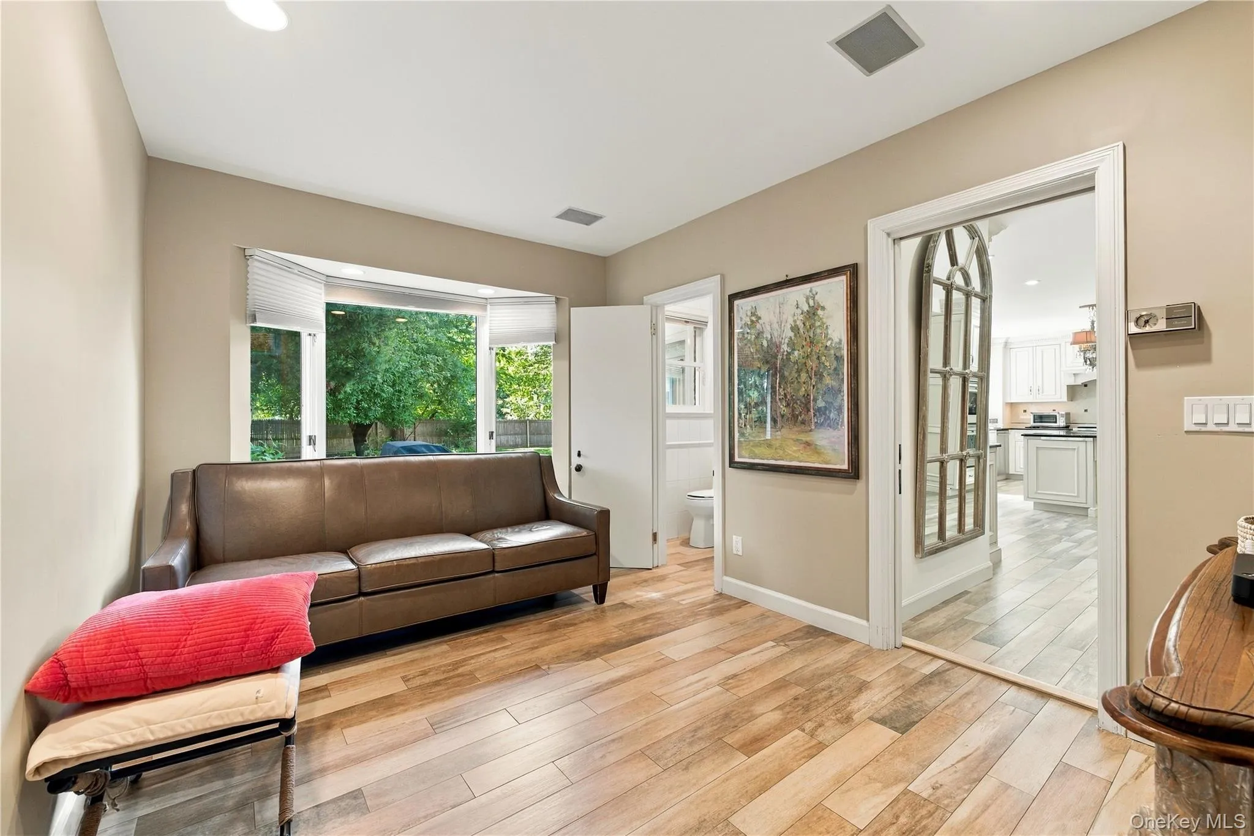
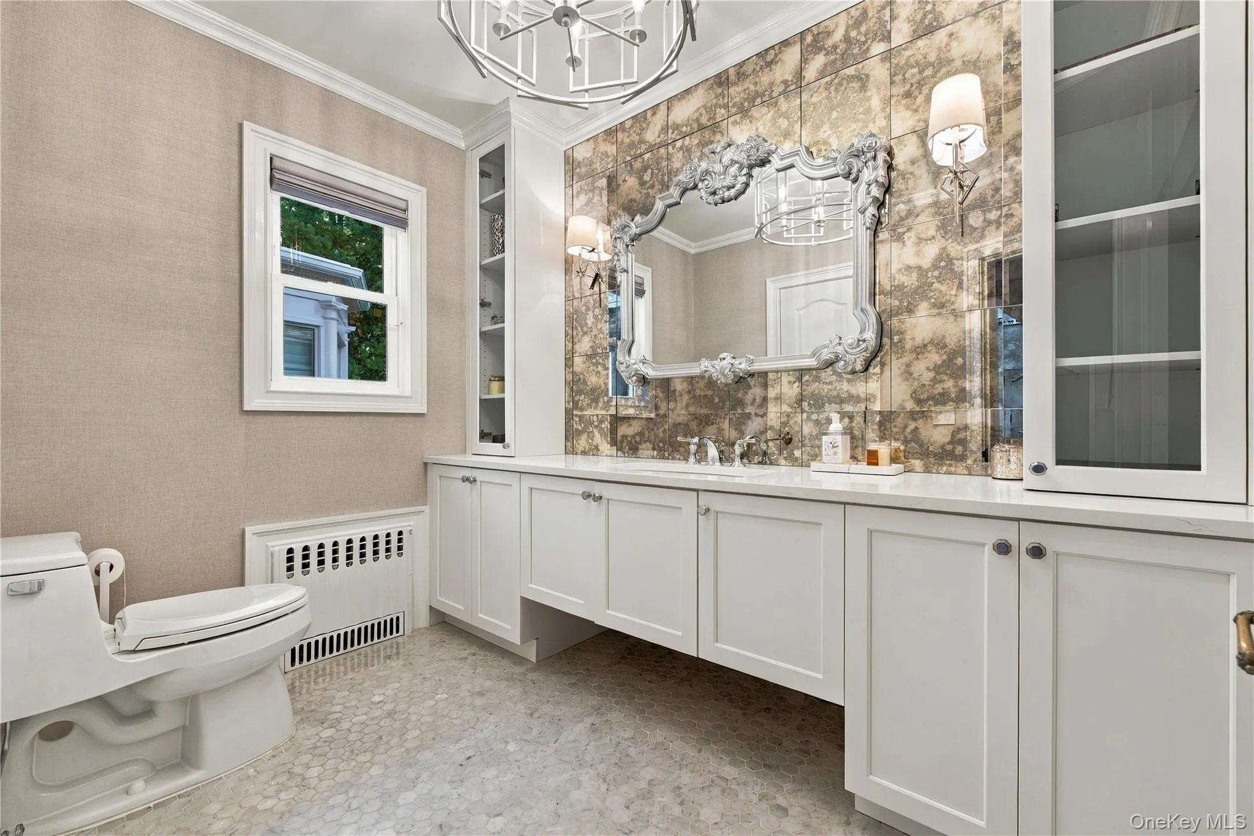
ONE-OF-A-KIND COUNTRY-STYLE COLONIAL Where Timeless Country Charm Meets Resort-Style Living
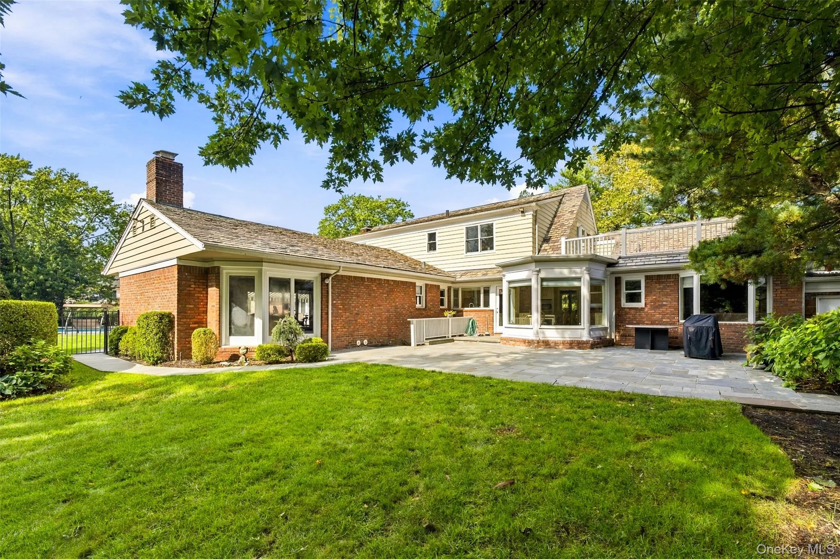
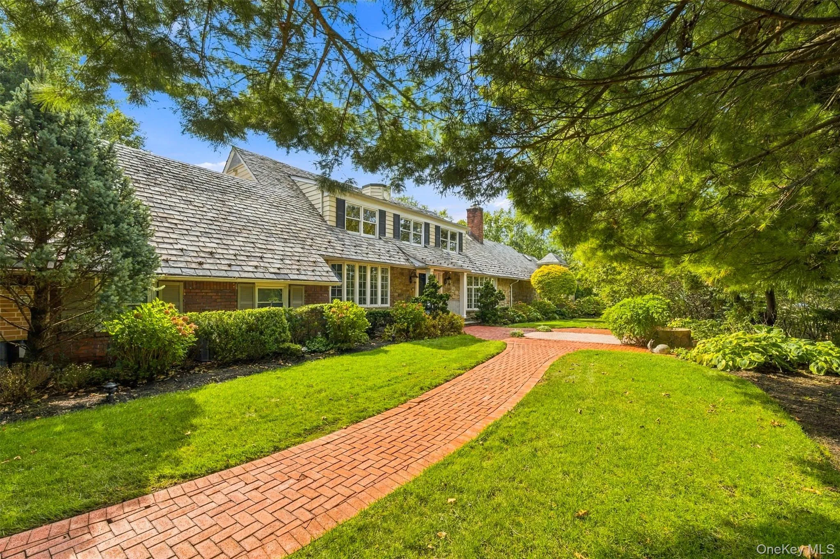
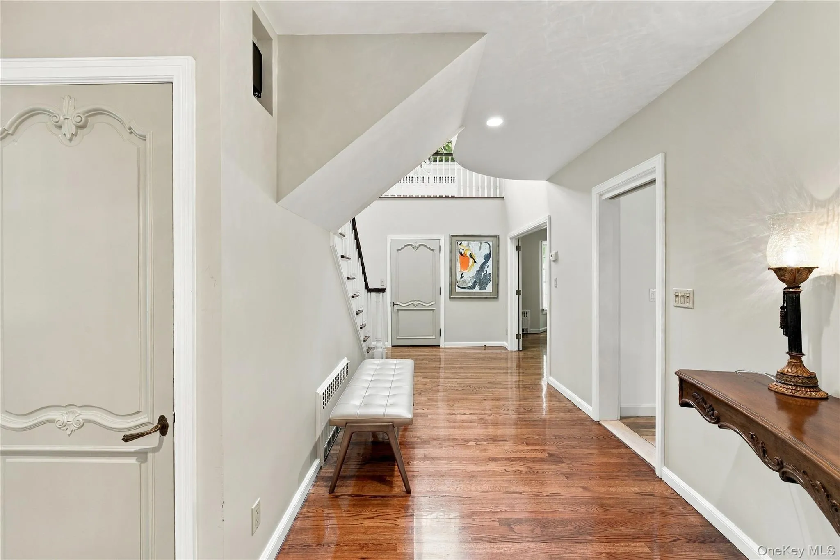
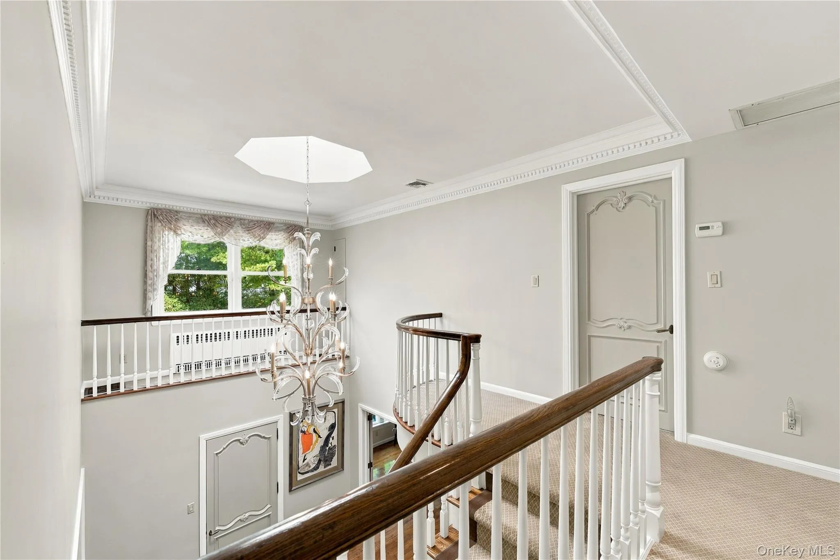
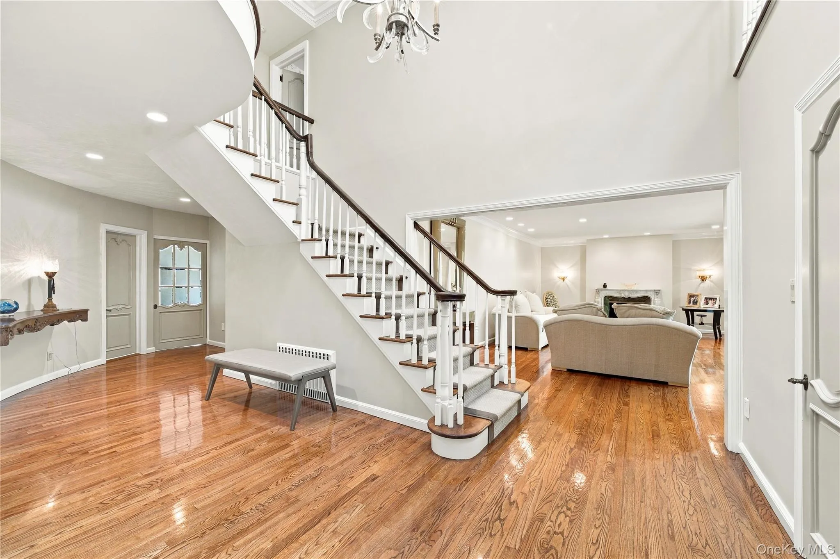
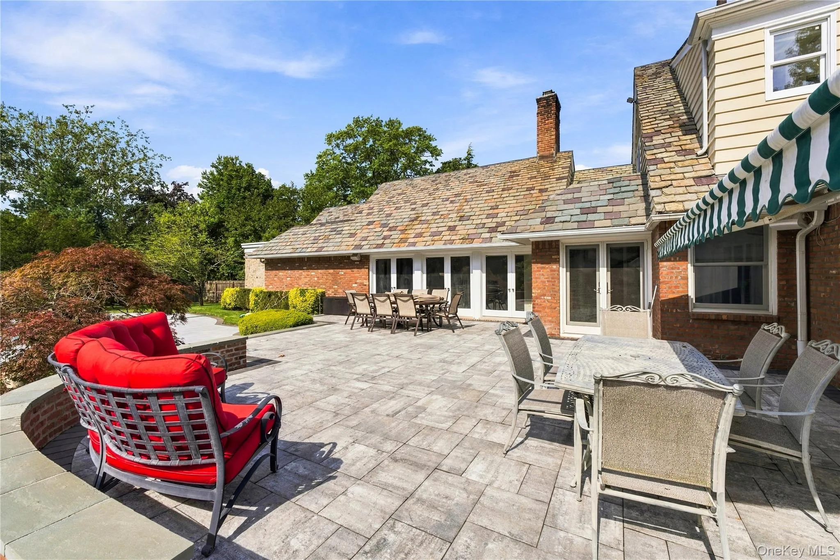
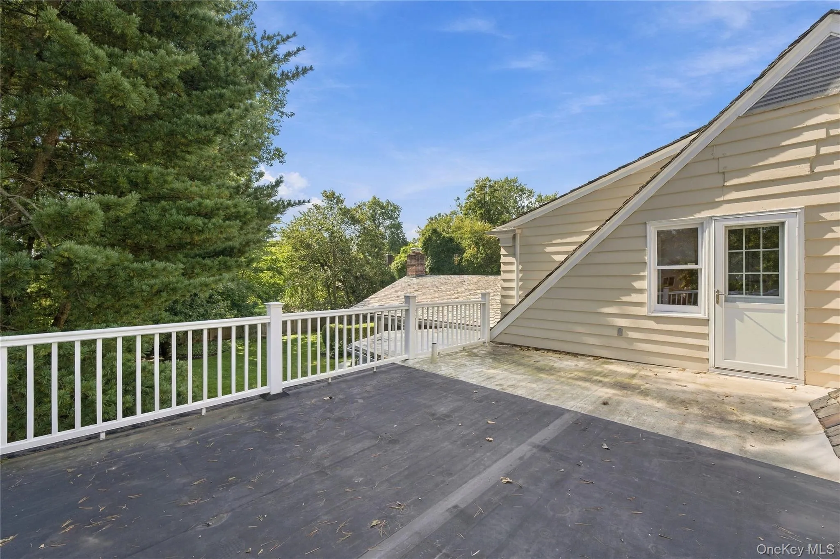
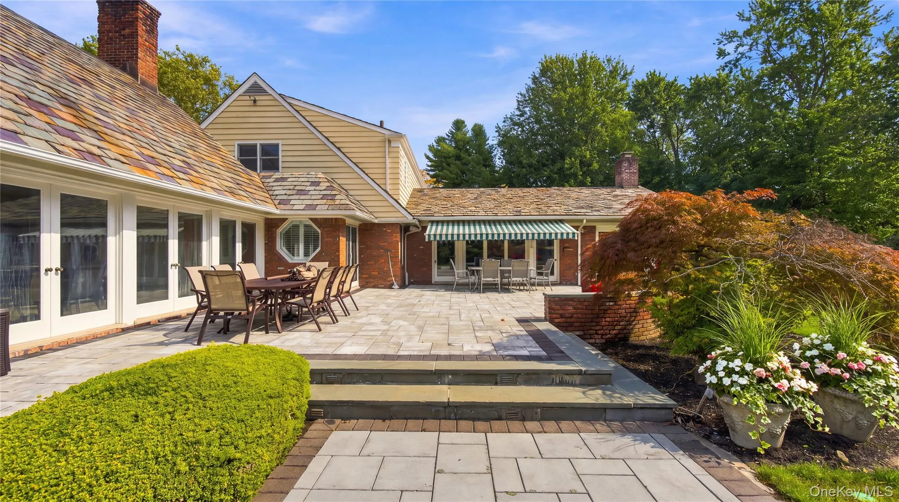
Welcome to a truly exceptional home offering the perfect combination of luxury, comfort, space, and privacy. Set on beautiful park-like grounds, this distinctive Country-Style Colonial is designed for elegant everyday living and unforgettable entertaining.
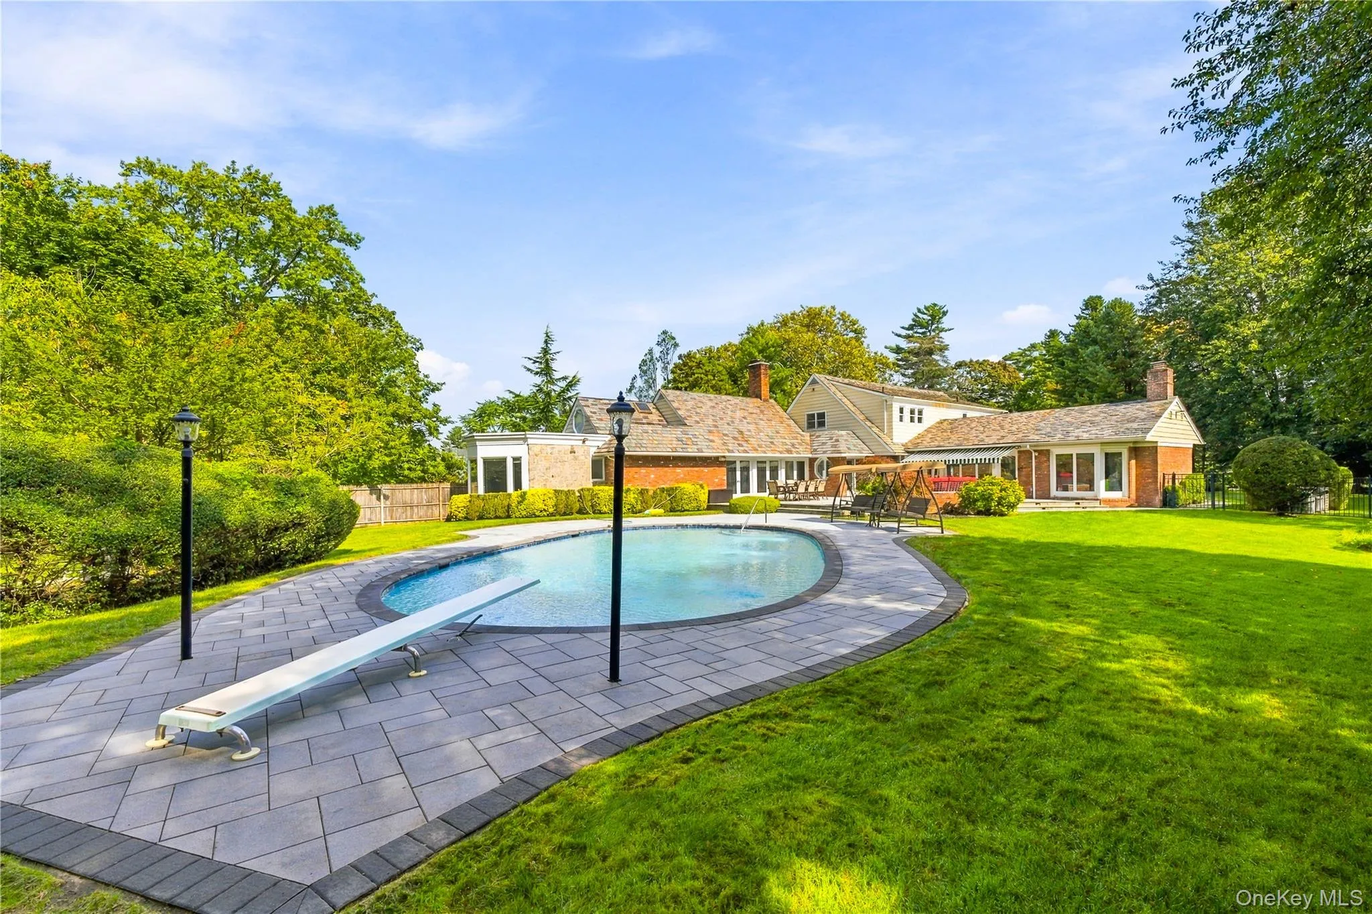
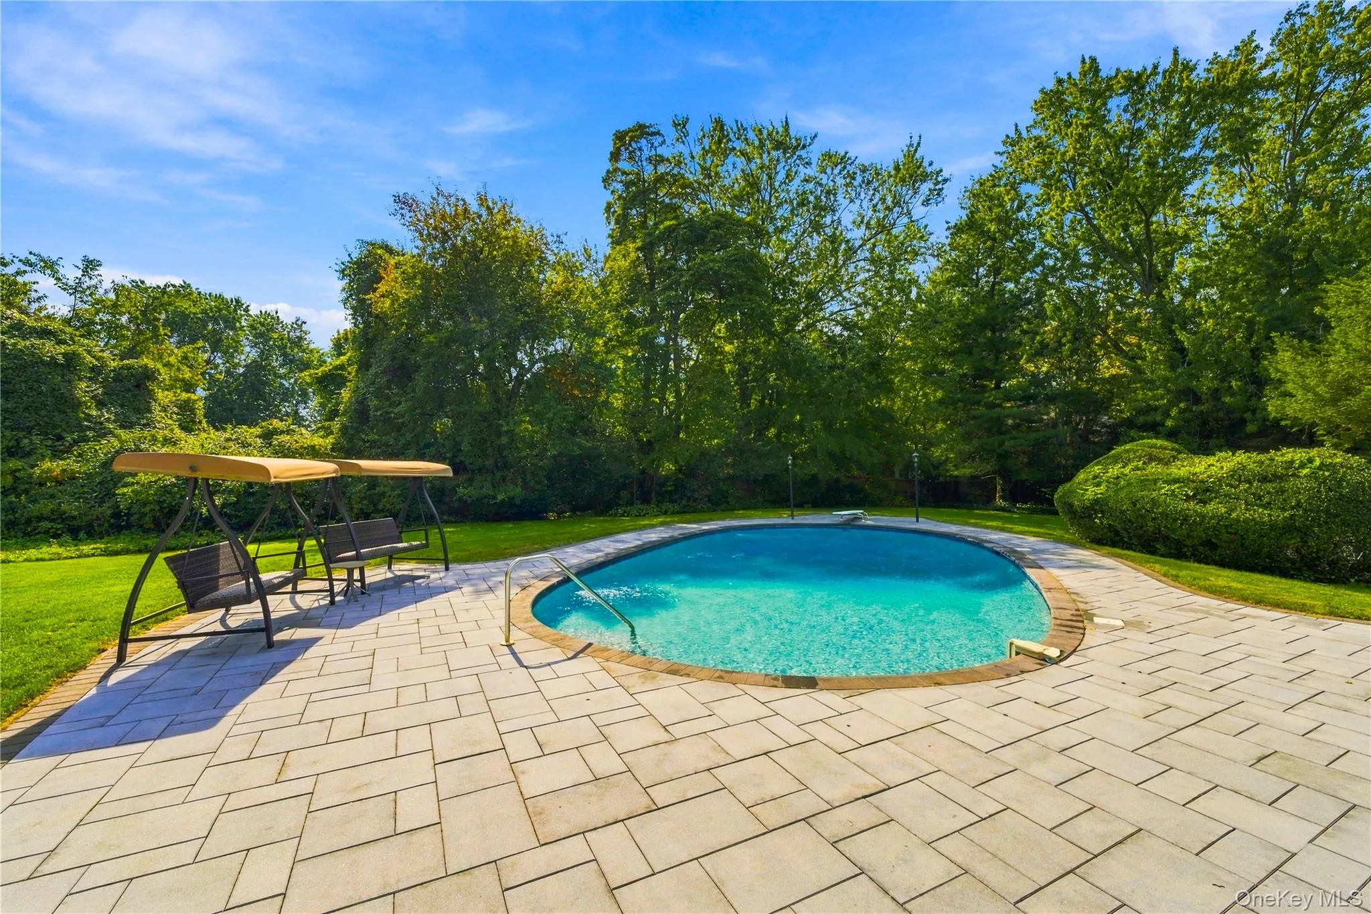
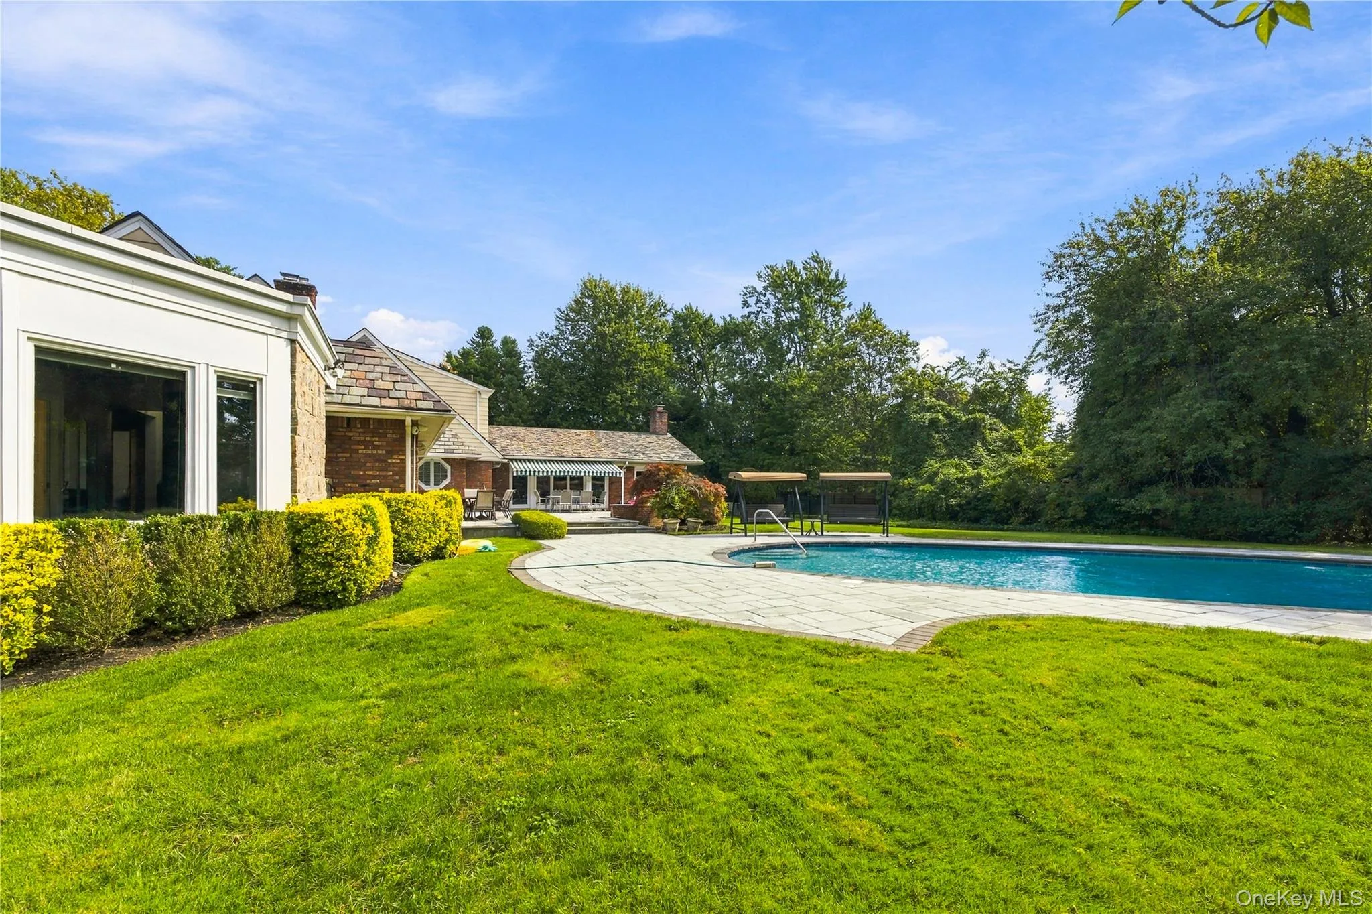
Step outside and discover your own private resort featuring a spectacular heated, saltwater in-ground swimming pool—the perfect setting for summer gatherings, relaxation, and entertaining family and friends.
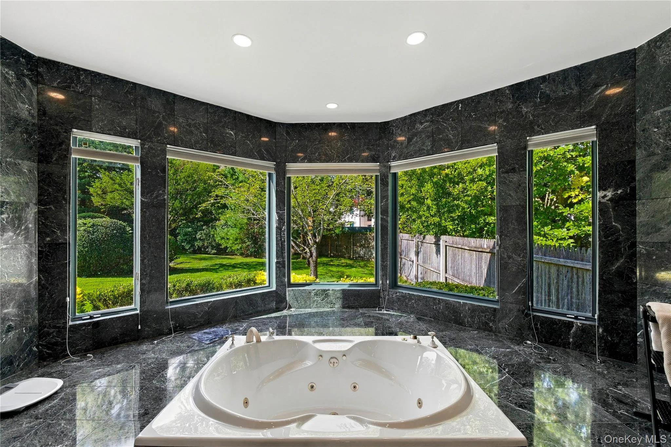
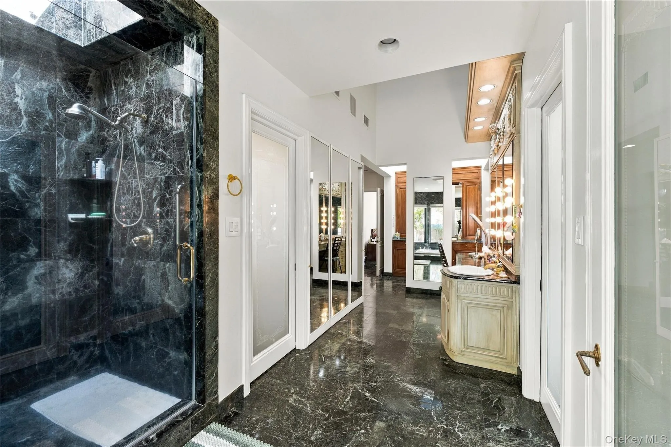
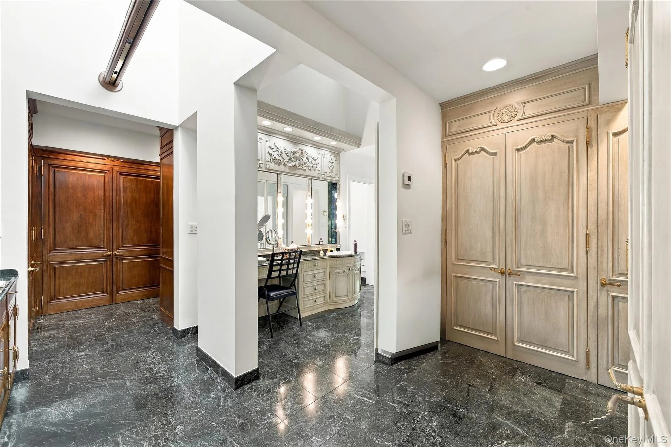
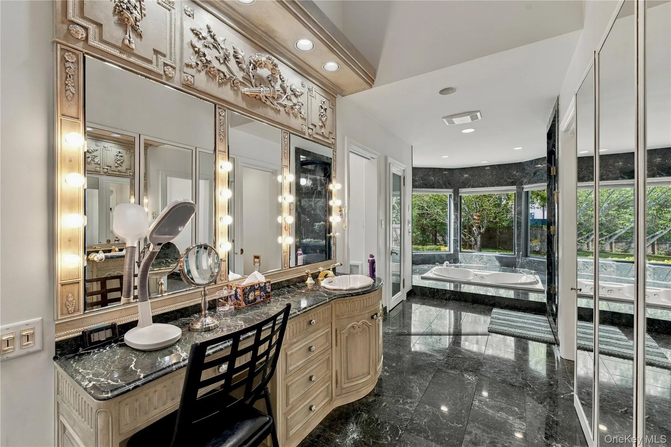
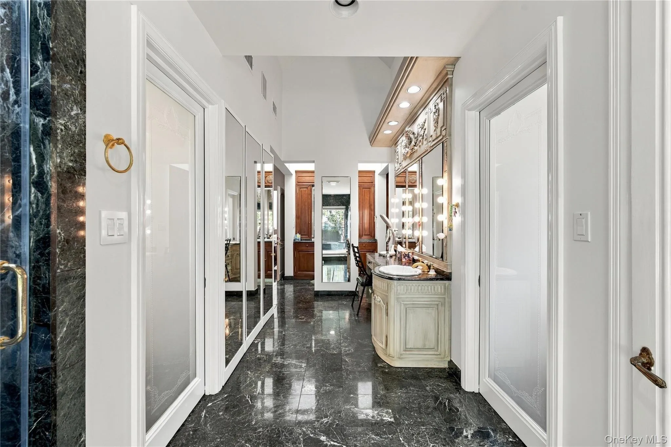
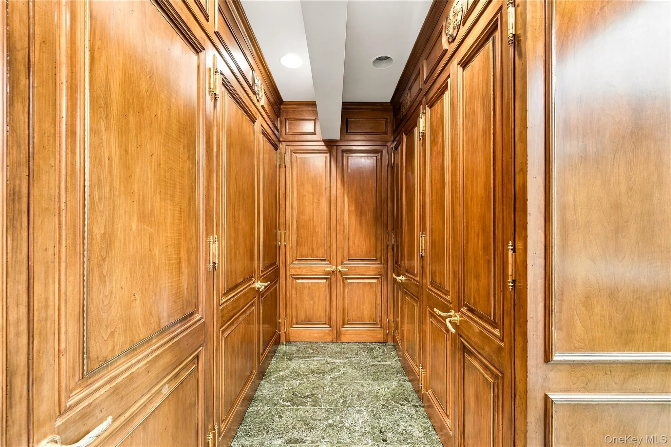
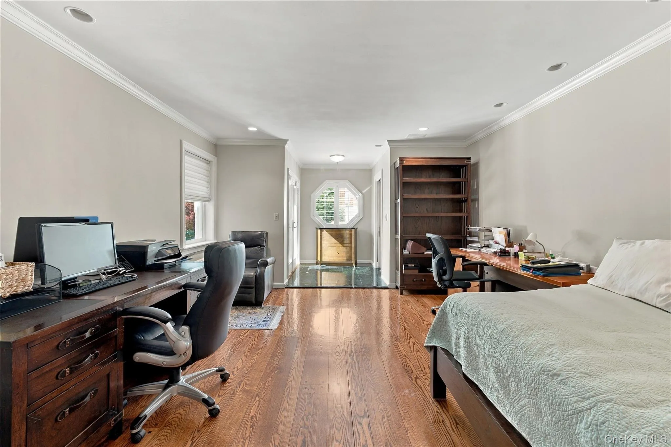
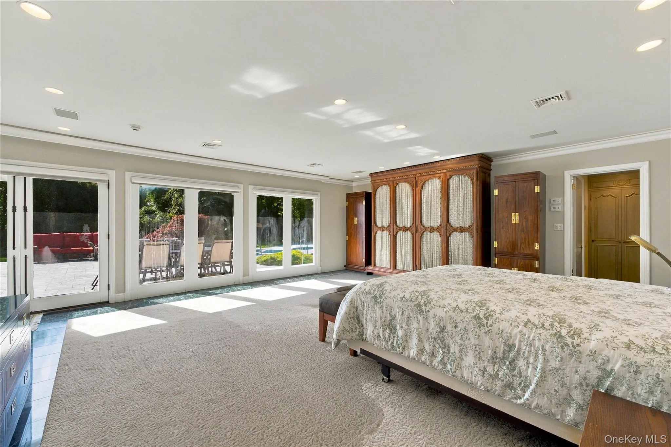
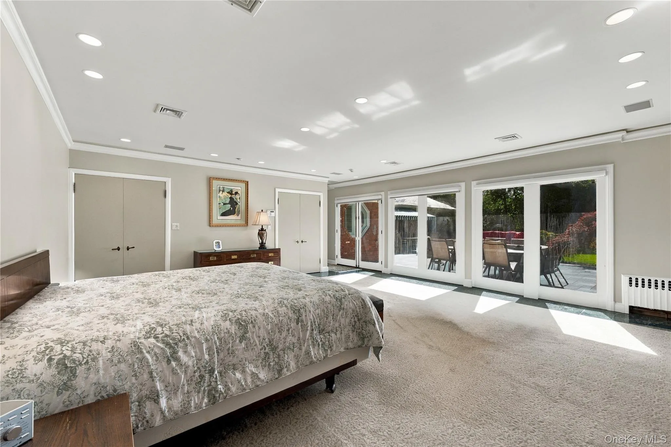
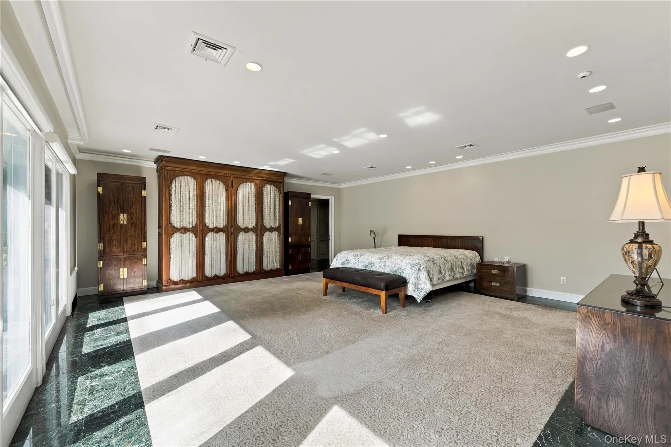
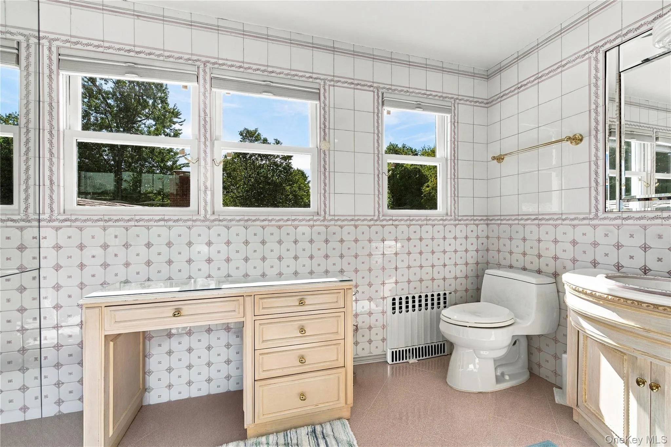
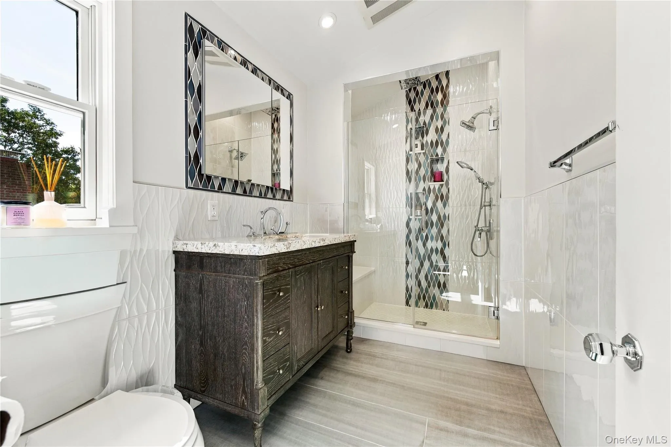
The impressive main-floor primary suite offers a luxurious Jacuzzi bath and two custom-designed walk-in closets, creating a private retreat within the home. A separate home office provides the ideal space for working from hom
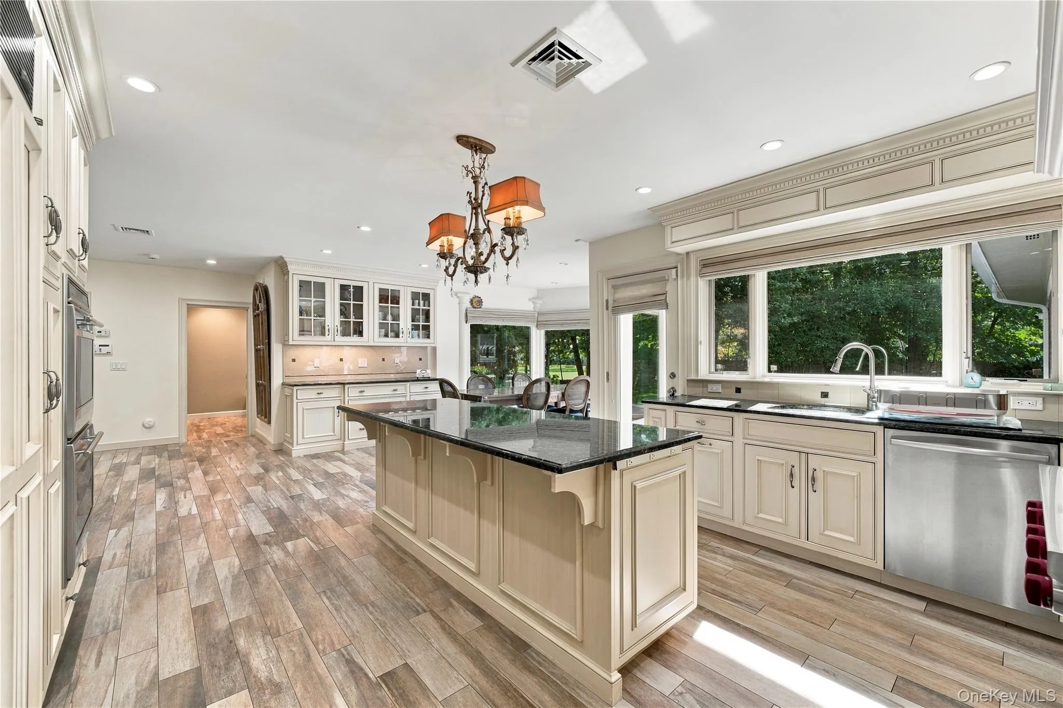
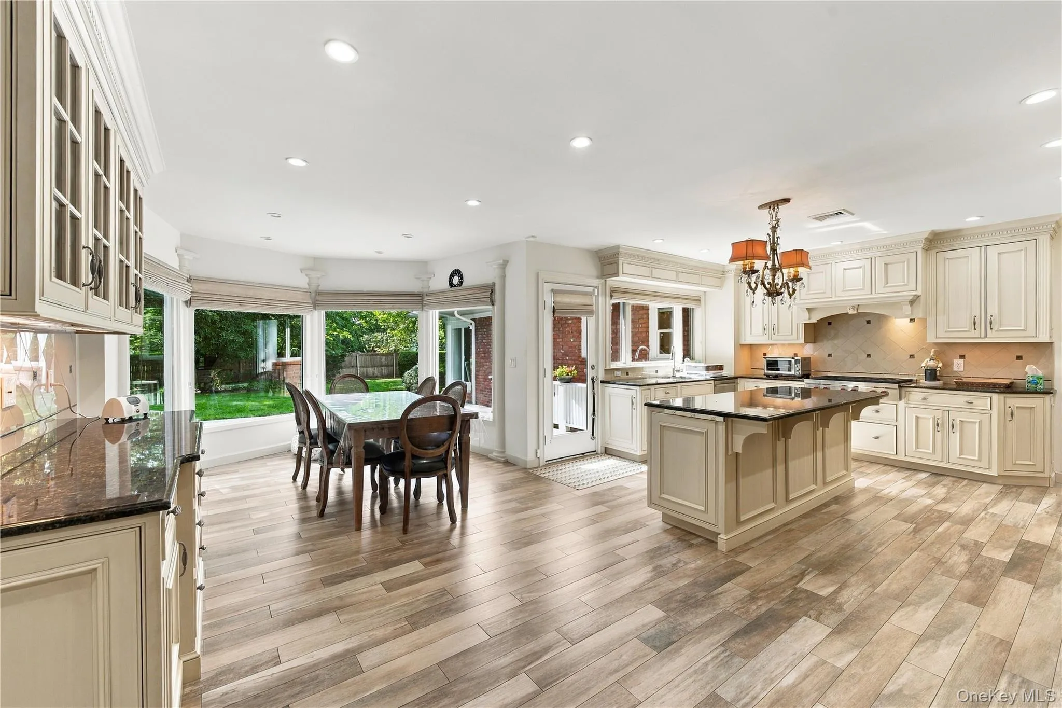
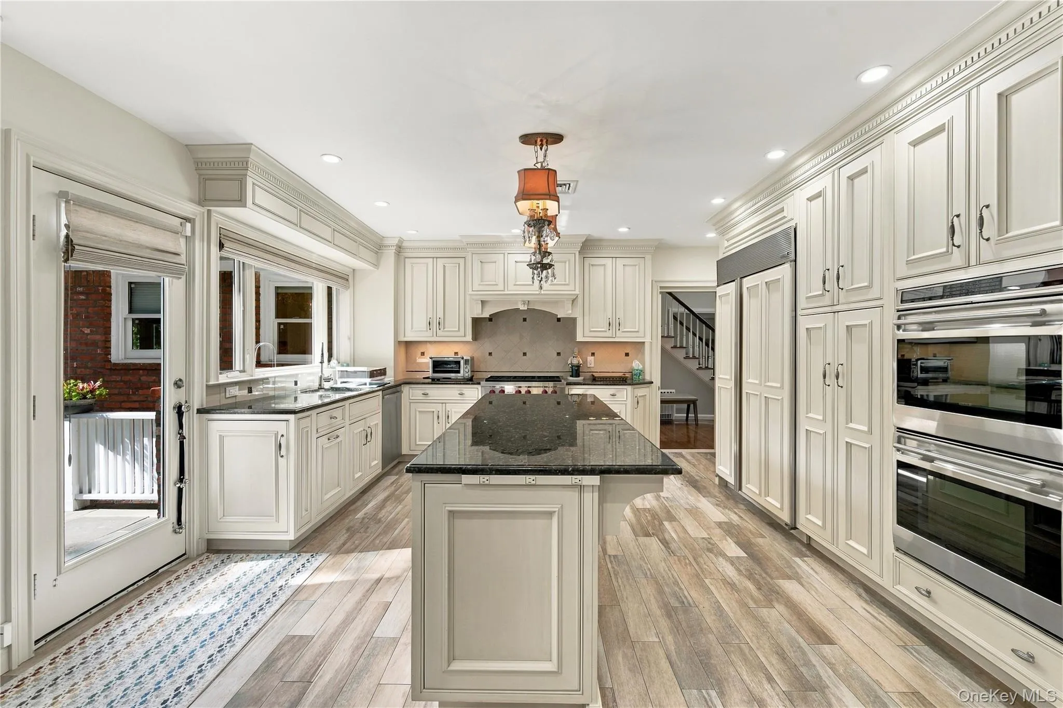
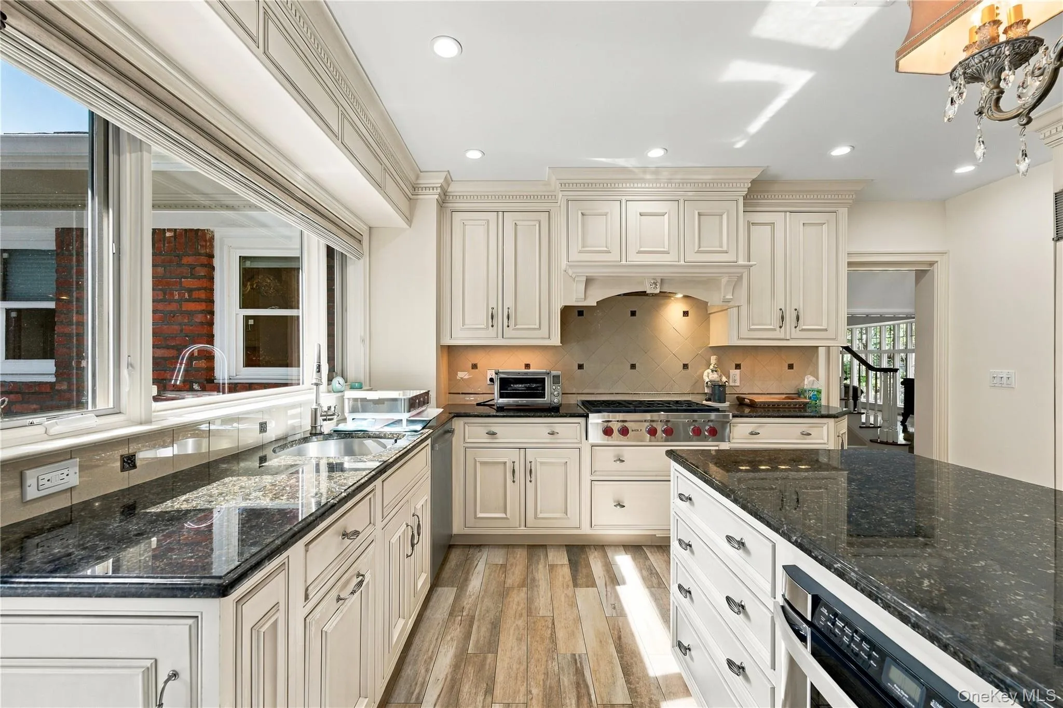
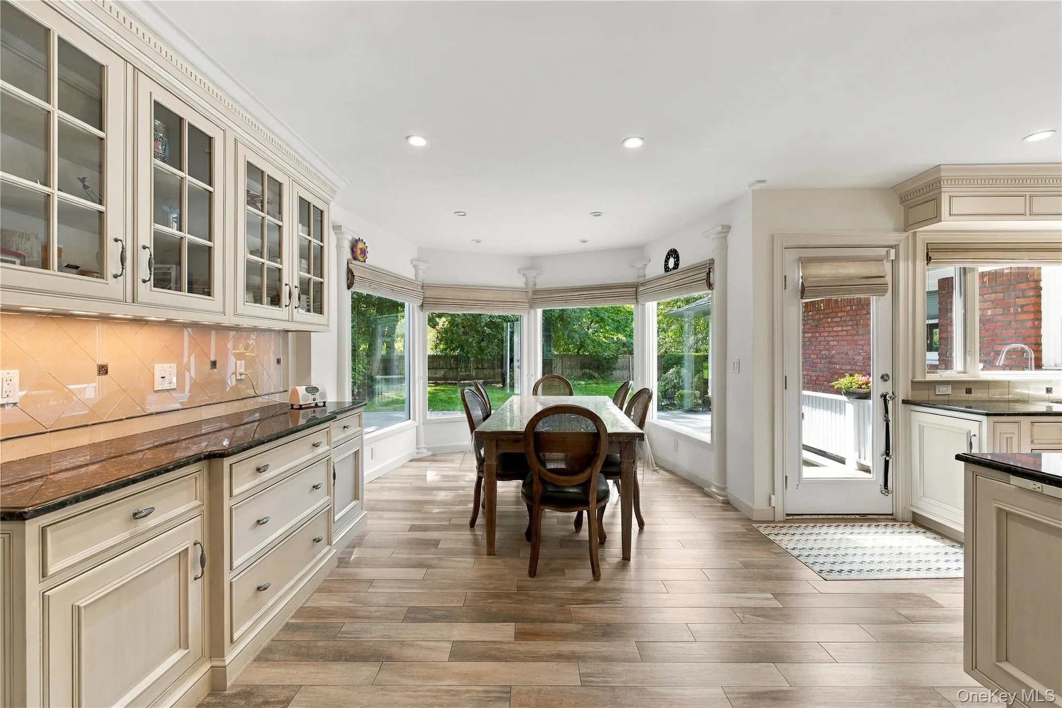
The amazing eat-in kitchen is beautifully equipped for the serious home chef, featuring high-end appliances, two sinks, two ovens, a premium Wolf range stove, and radiant-heated floors
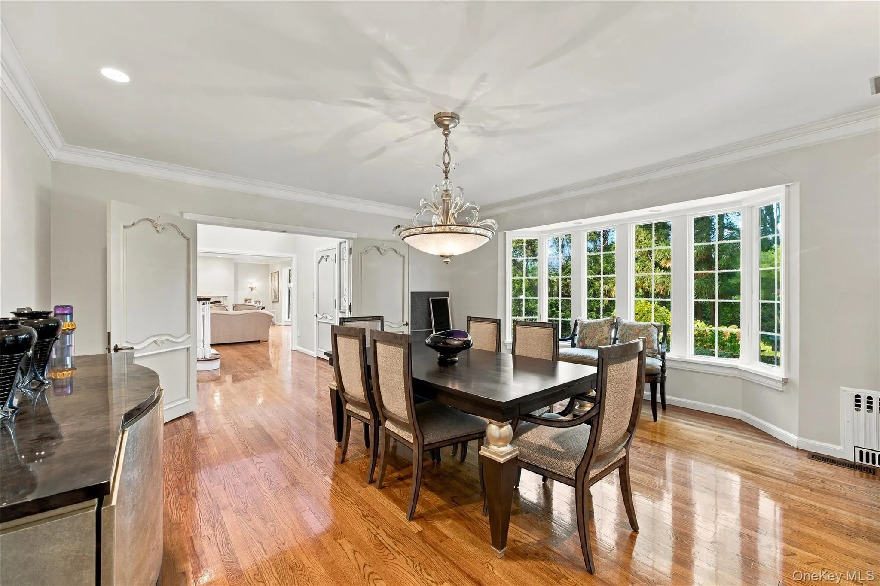
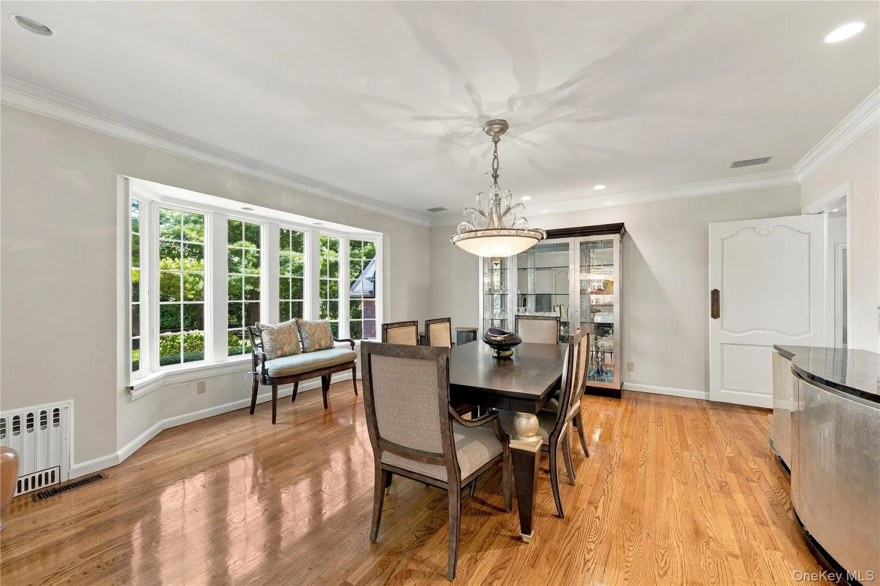
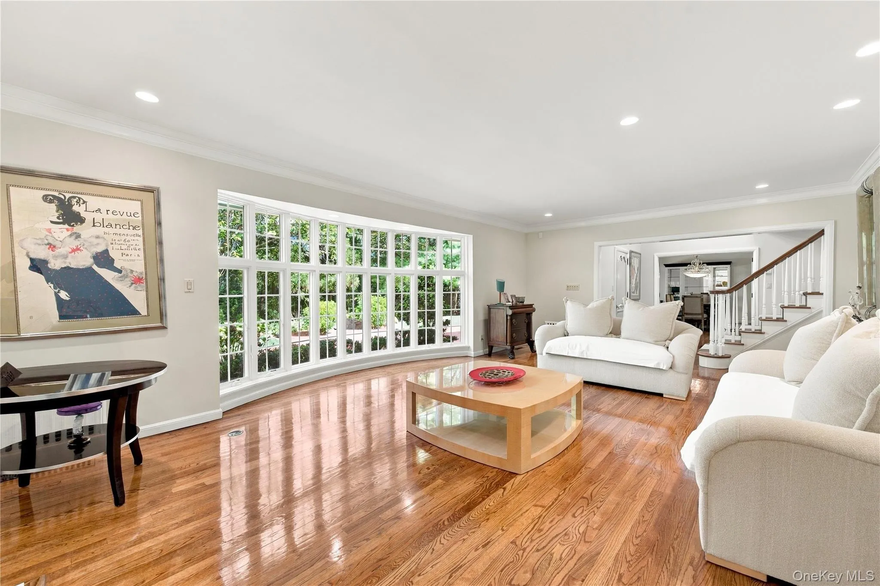
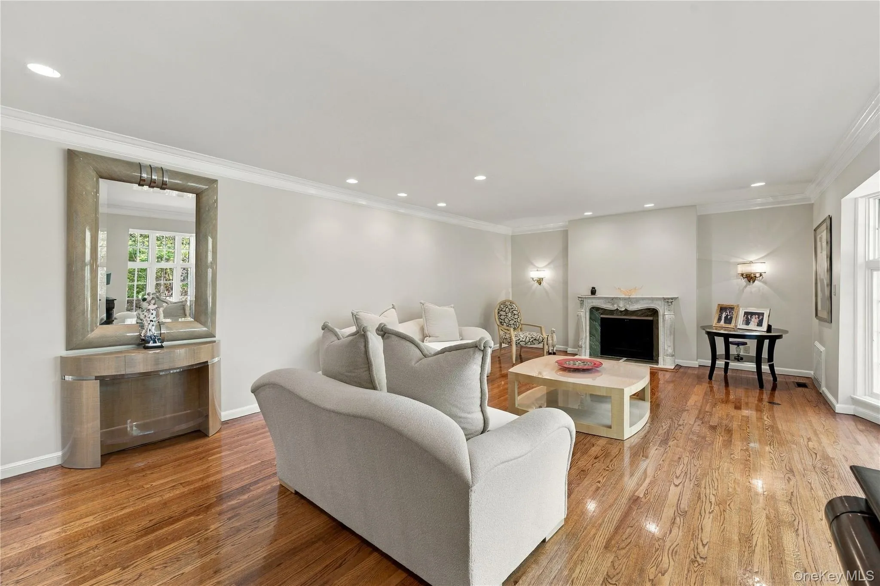
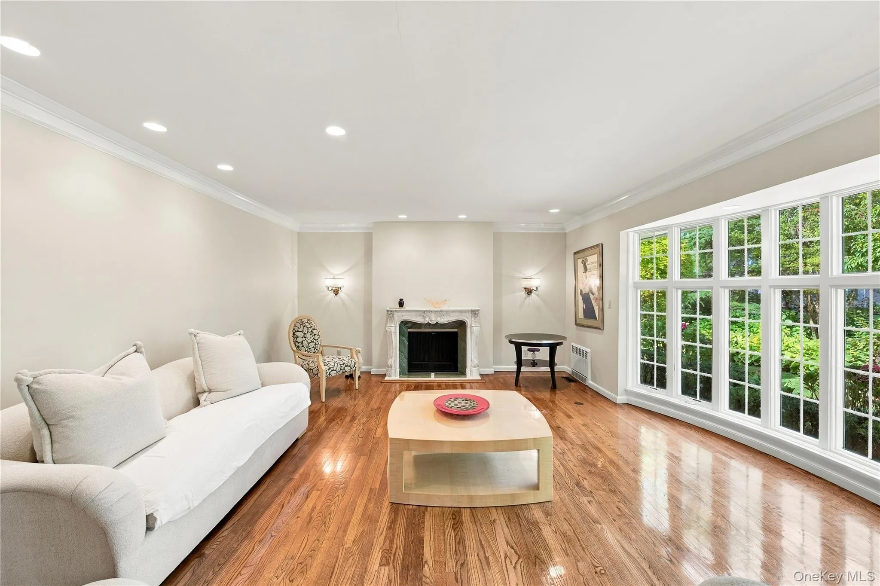
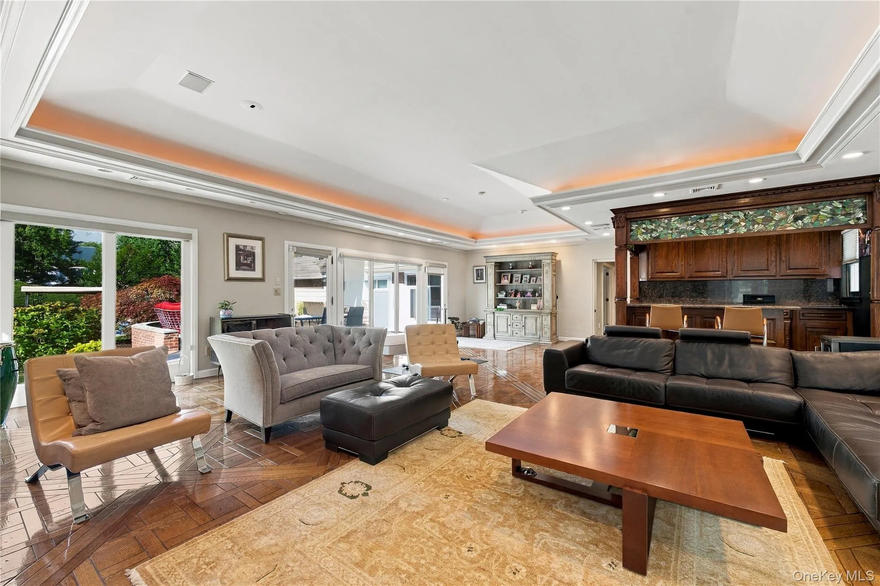
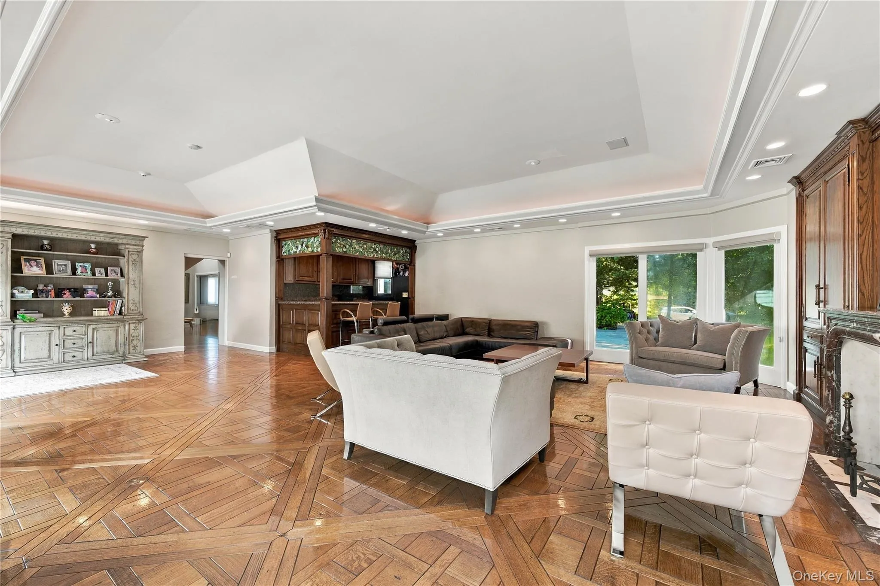
An oversized entertainment den with a wet bar and fireplace provides an incredible gathering space. The home also features an elegant formal dining room and spacious living room, perfect for entertaining on any scale.
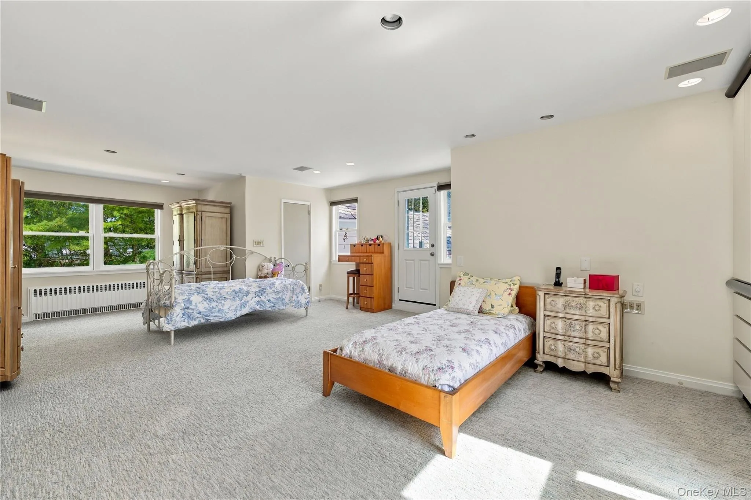
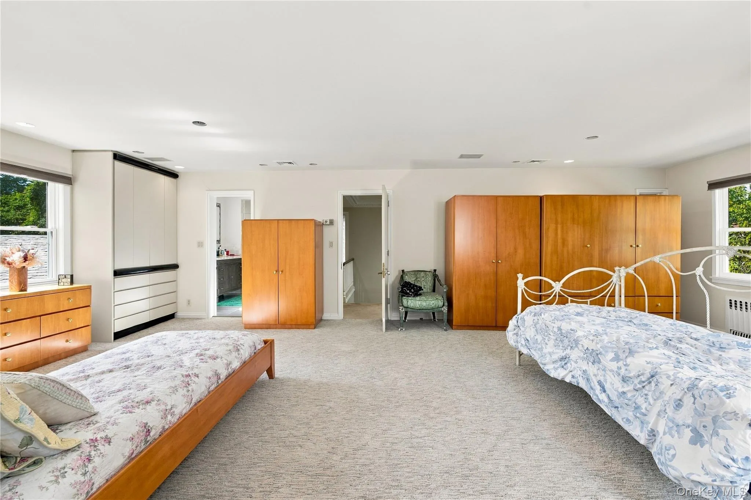
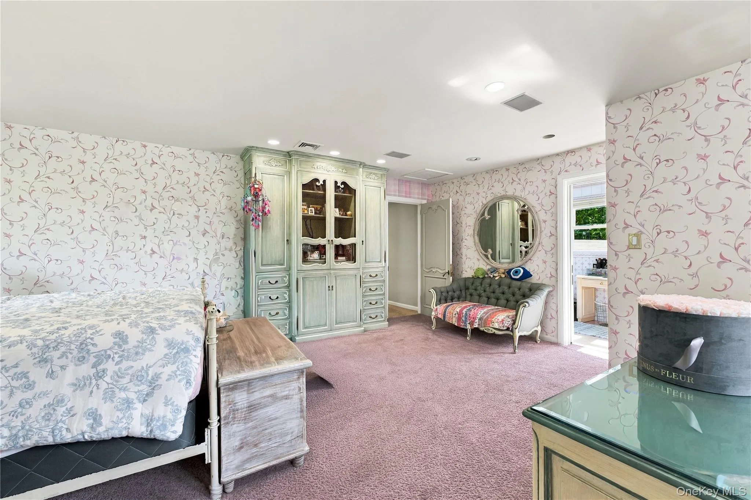
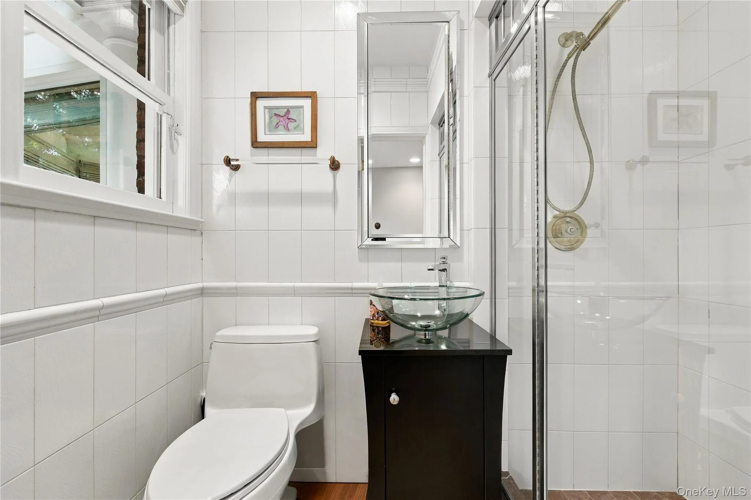
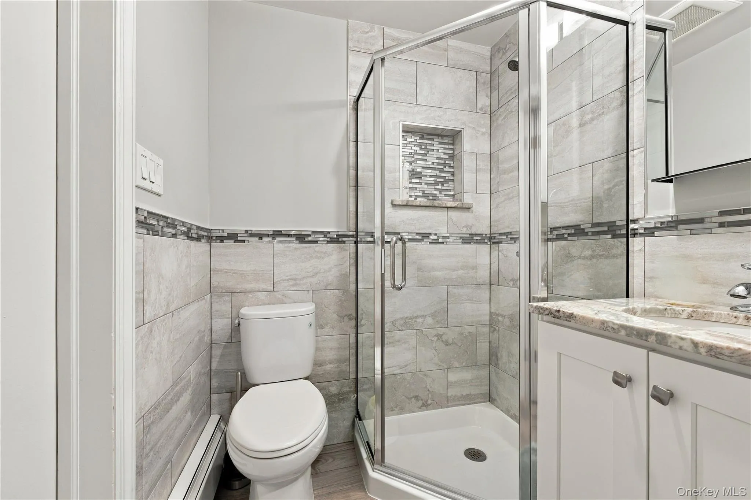
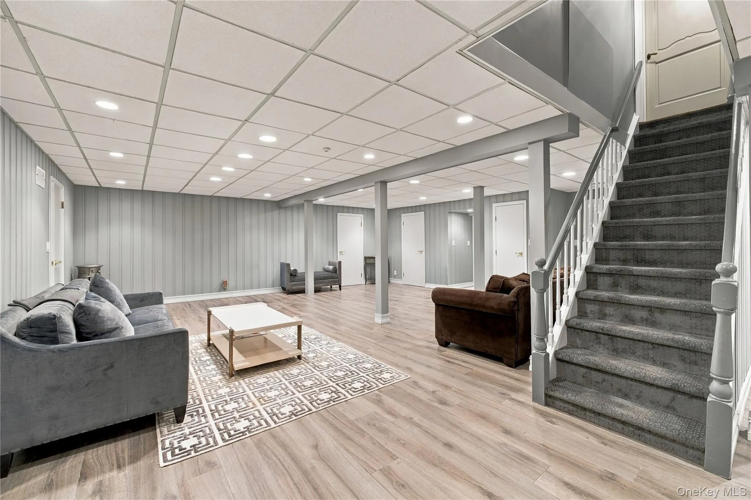
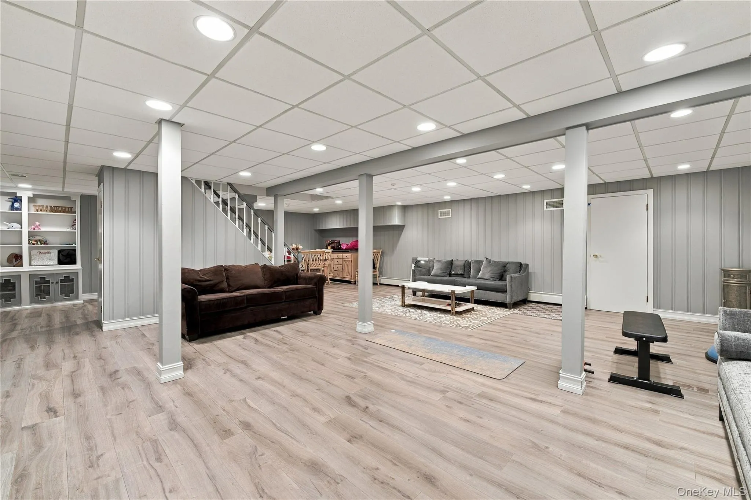
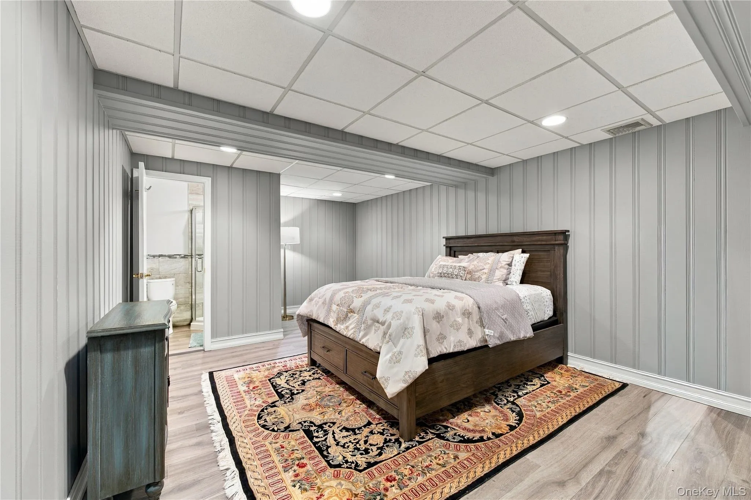
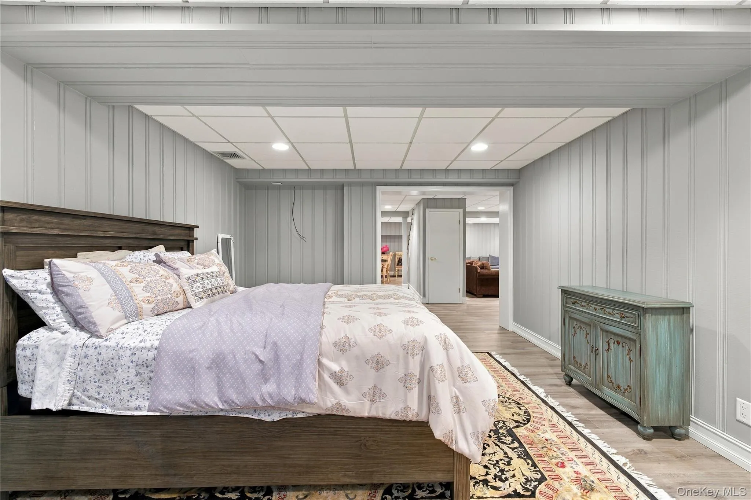
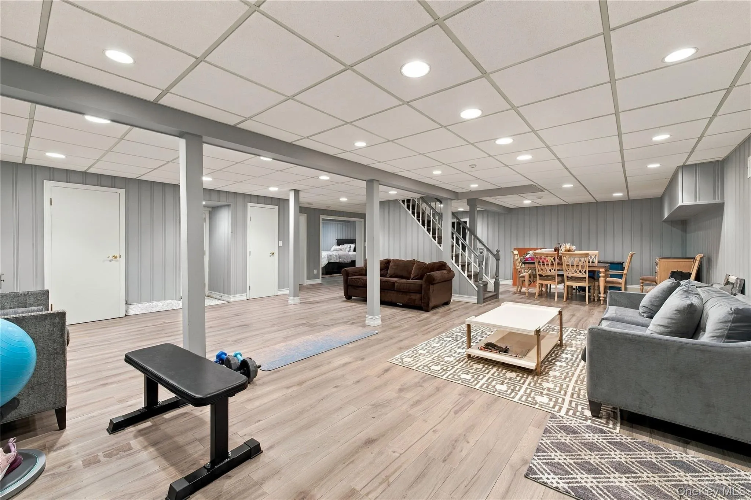
The finished basement adds tremendous additional space with 3bedrooms, a 1 fullbathroom, and a separate outside entrance—offering exceptional flexibility for extended living, guests, recreation, or additional private space.
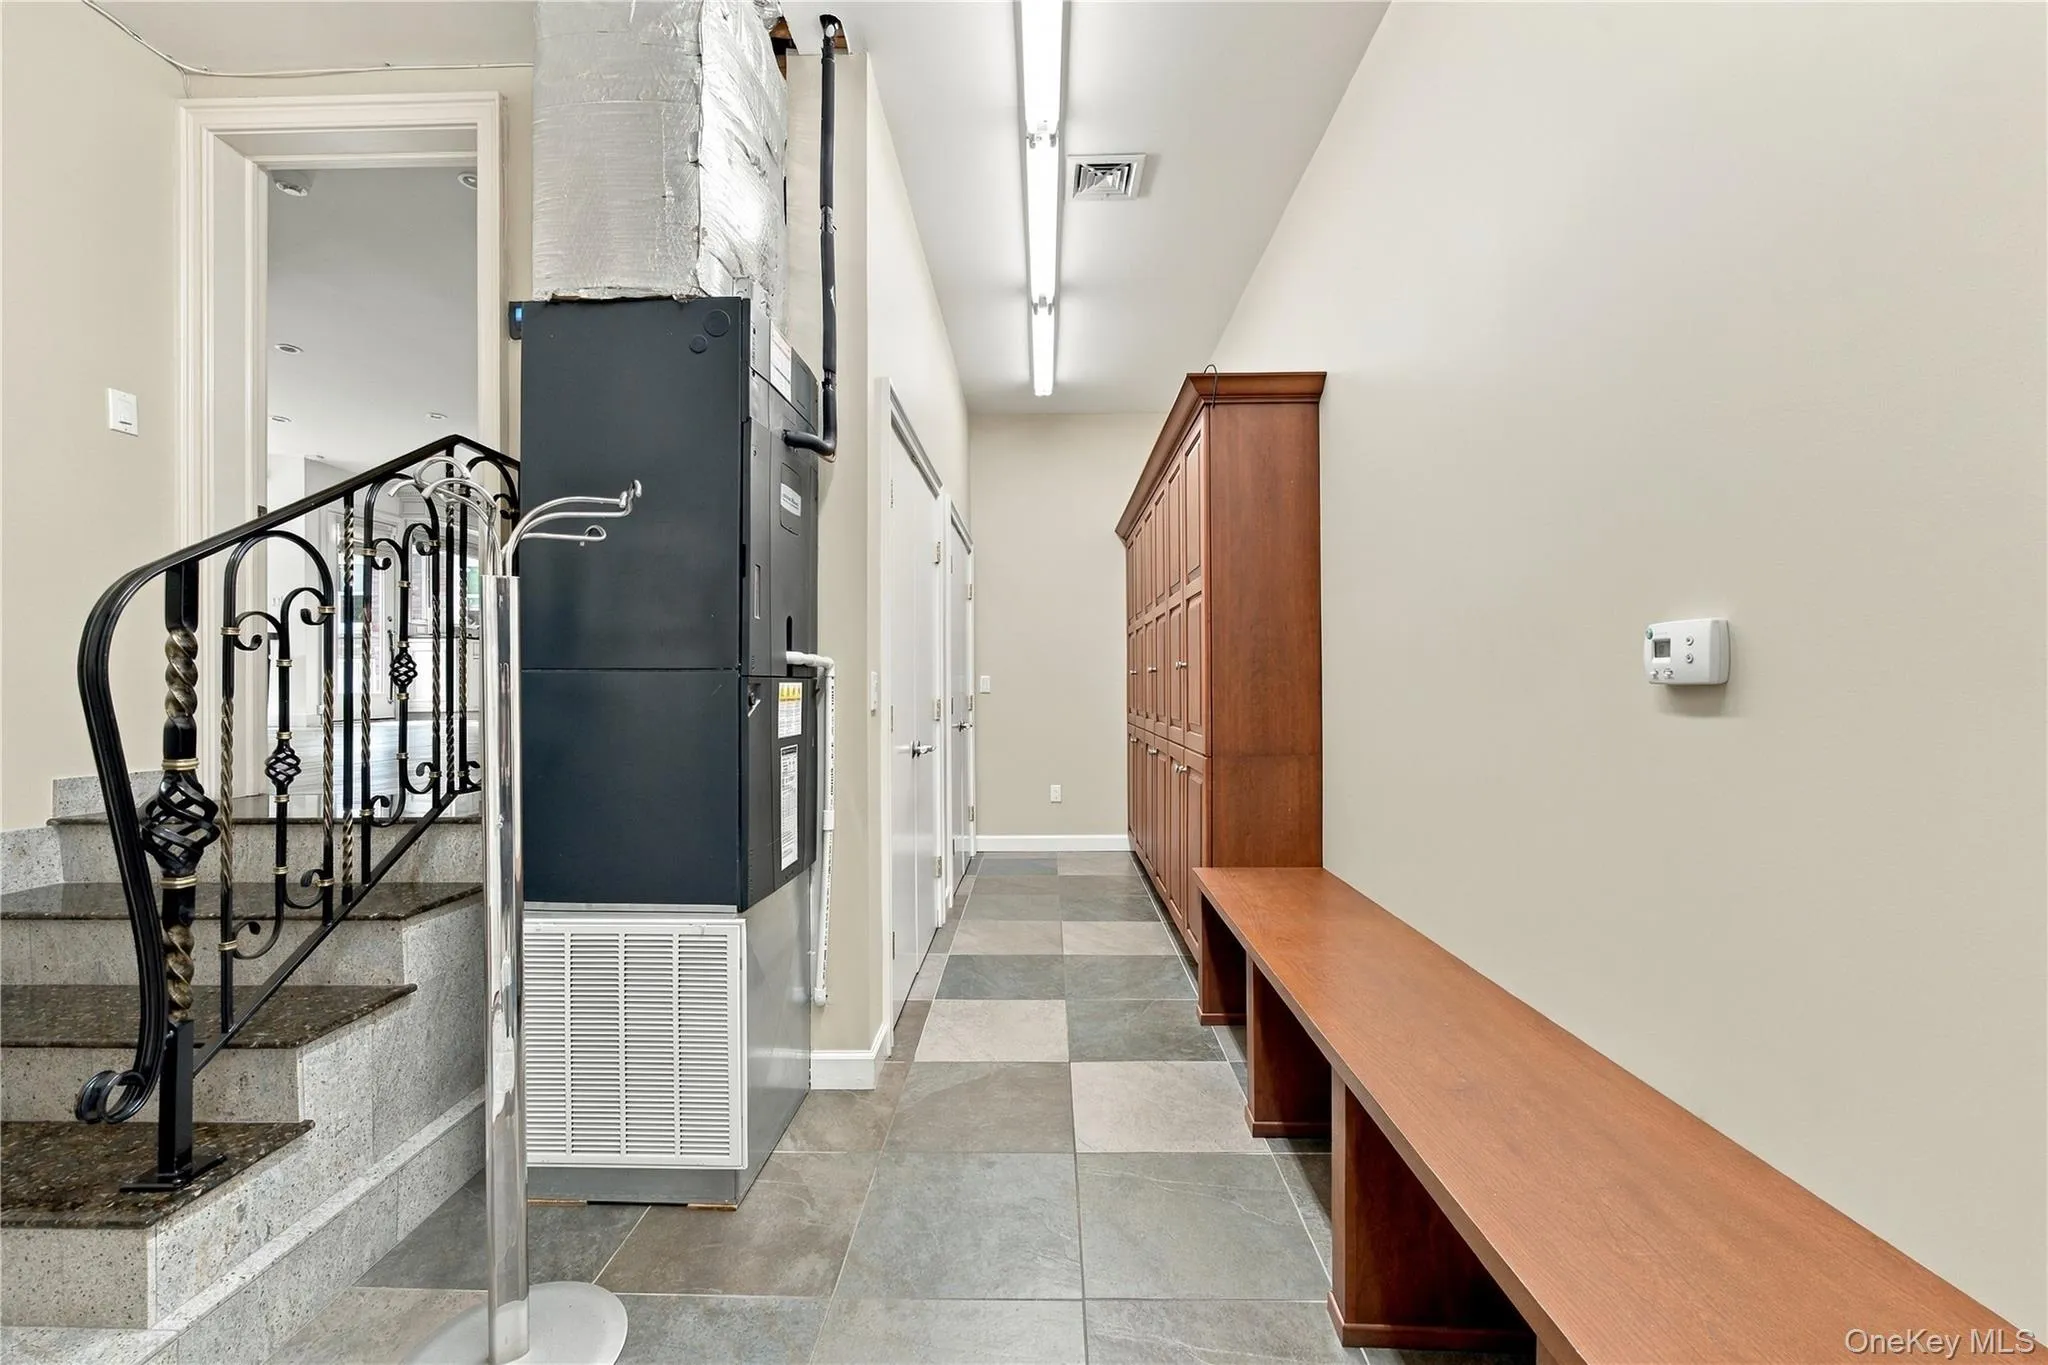
Additional highlights include 9 heating zones, central air conditioning, radiant-heated flooring, and a roof only approximately 3 years old.
This is more than a house—it’s a lifestyle. A truly one-of-a-kind property offering luxury, privacy, comfort, and resort-style living. Come discover this hidden diamond and make it yours!
- Heating System:
- Natural Gas
- Cooling System:
- Central Air, Wall/window Unit(s)
- Basement:
- Finished, Full
- Appliances:
- Dishwasher, Oven, Refrigerator, Dryer, Energy Star Qualified Appliances, Gas Oven
- Garage Spaces:
- 2
- Interior Features:
- Eat-in Kitchen, Cathedral Ceiling(s), Walk-in Closet(s), Formal Dining, First Floor Bedroom
- Parking Features:
- Garage
- Sewer:
- Public Sewer
- Utilities:
- Electricity Available
- City:
- Hempstead
- State:
- NY
- Street:
- Club
- Street Number:
- 1335
- Street Suffix:
- Drive
- Postal Code:
- 11557
- Floor Number:
- 0
- Longitude:
- W74° 18' 44.8''
- Latitude:
- N40° 38' 12.9''
- Directions:
- GPS
- PostalCity:
- Hewlett
- Architectural Style:
- Colonial
- Construction Materials:
- Brick
- Elementary School:
- Hewlett Elementary School
- High School:
- George W Hewlett High School
- Agent MlsId:
- 97714
- MiddleOrJunior School:
- Woodmere Middle School
- PhotosCount:
- 50
- Special Listing Conditions:
- No
- Tax Annual Amount:
- $52,520
- Water Source:
- Public
- Office MlsId:
- EXP04
Residential - MLS# 1061776
1335 Club Drive, Hempstead, NY
- Property Type :
- Residential
- Property SubType :
- Single Family Residence
- Listing Type :
- For Rent
- Listing ID :
- 1061776
- Price :
- $3,499,000
- Rooms :
- 10
- Bedrooms :
- 4
- Bathrooms :
- 5
- Half Bathrooms :
- 1
- Bathrooms Total :
- 6
- Square Footage :
- 5,645 Sqft
- Building Area :
- 6,351 Sqft
- Lot Area :
- 0.98 Acre
- Year Built :
- 1952
- Status :
- Active
- Listing Agent :
- Alexandra Y. Mikhaylova
- Listing Office :
- EXP Realty




