
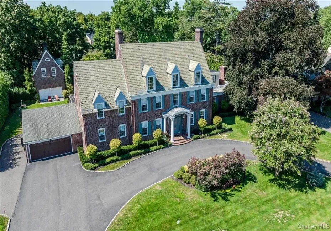
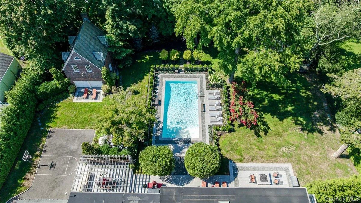
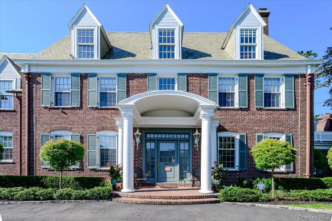
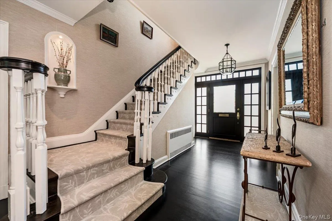
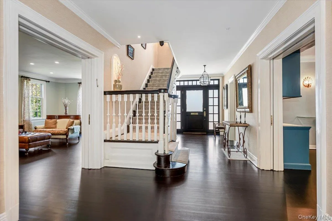
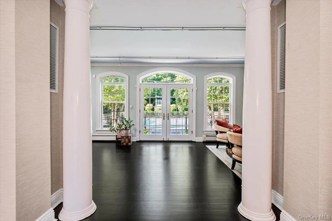
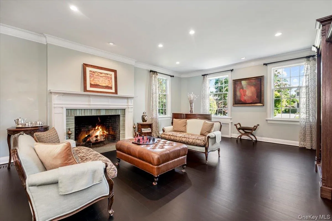
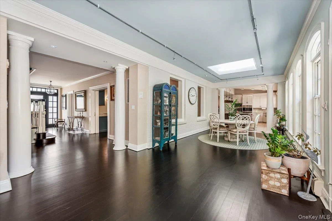
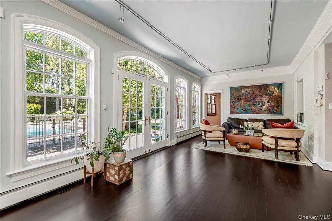
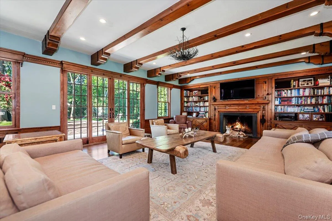
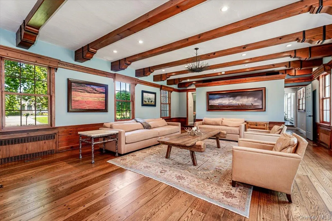
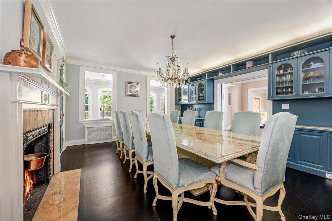
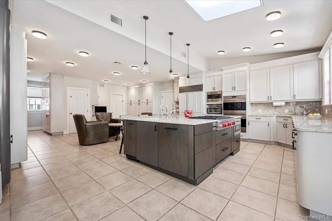
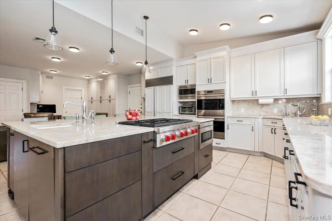
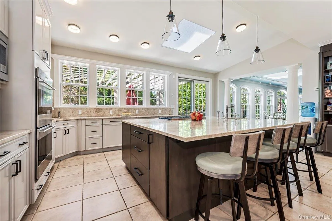
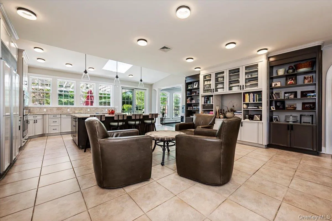
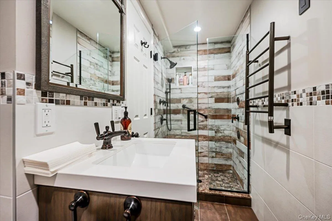
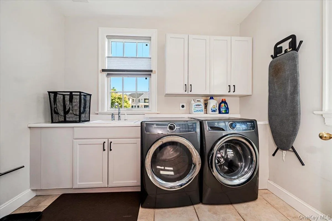
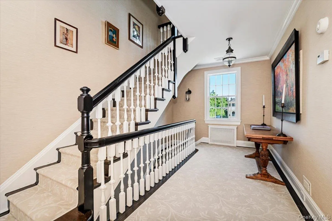
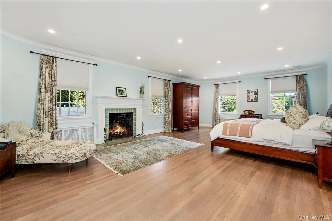
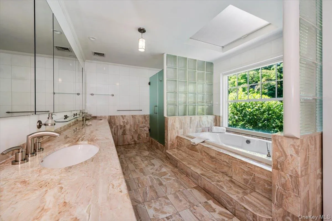
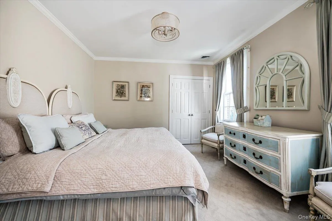
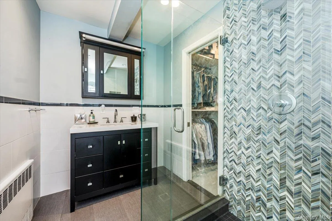
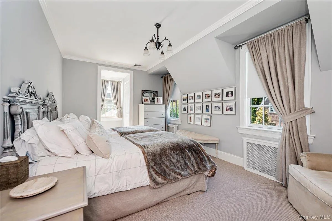
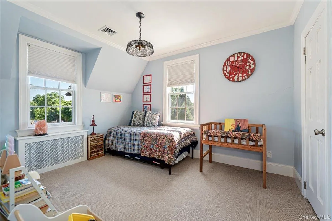
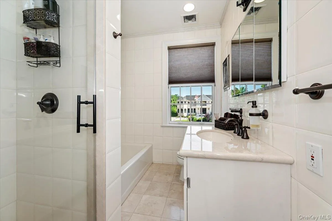
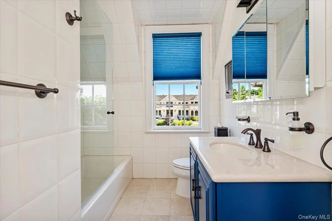
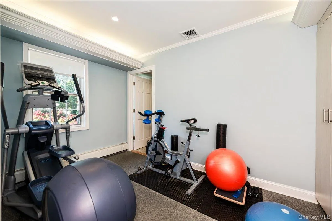
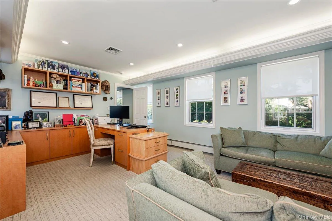
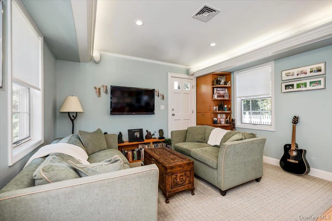
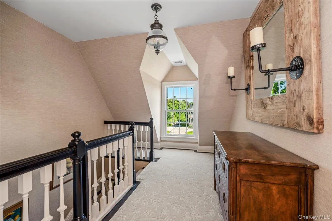
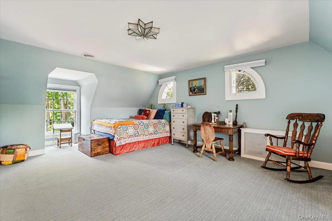
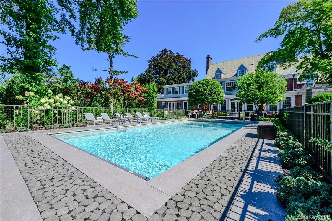
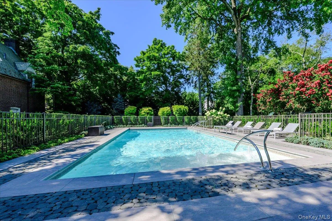
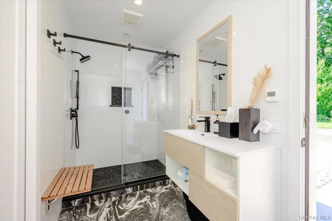
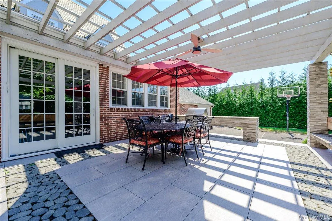
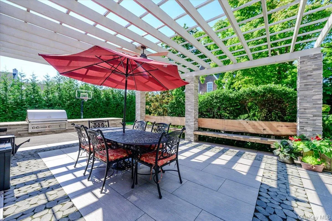
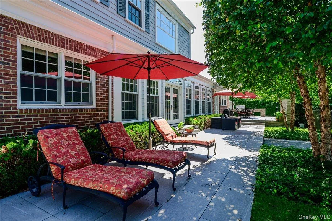
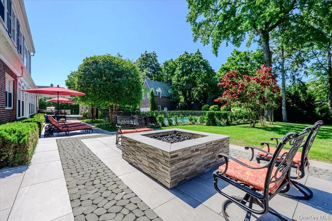
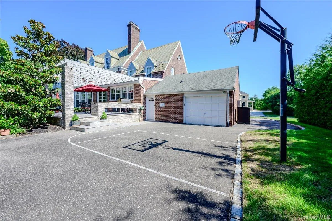
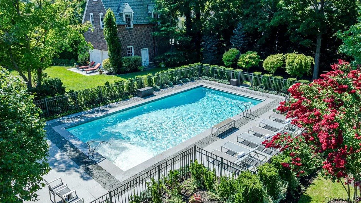
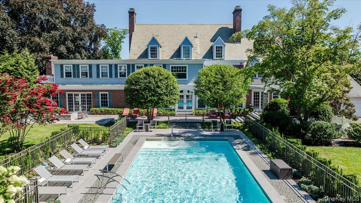
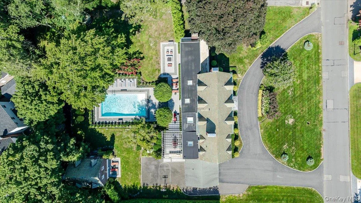
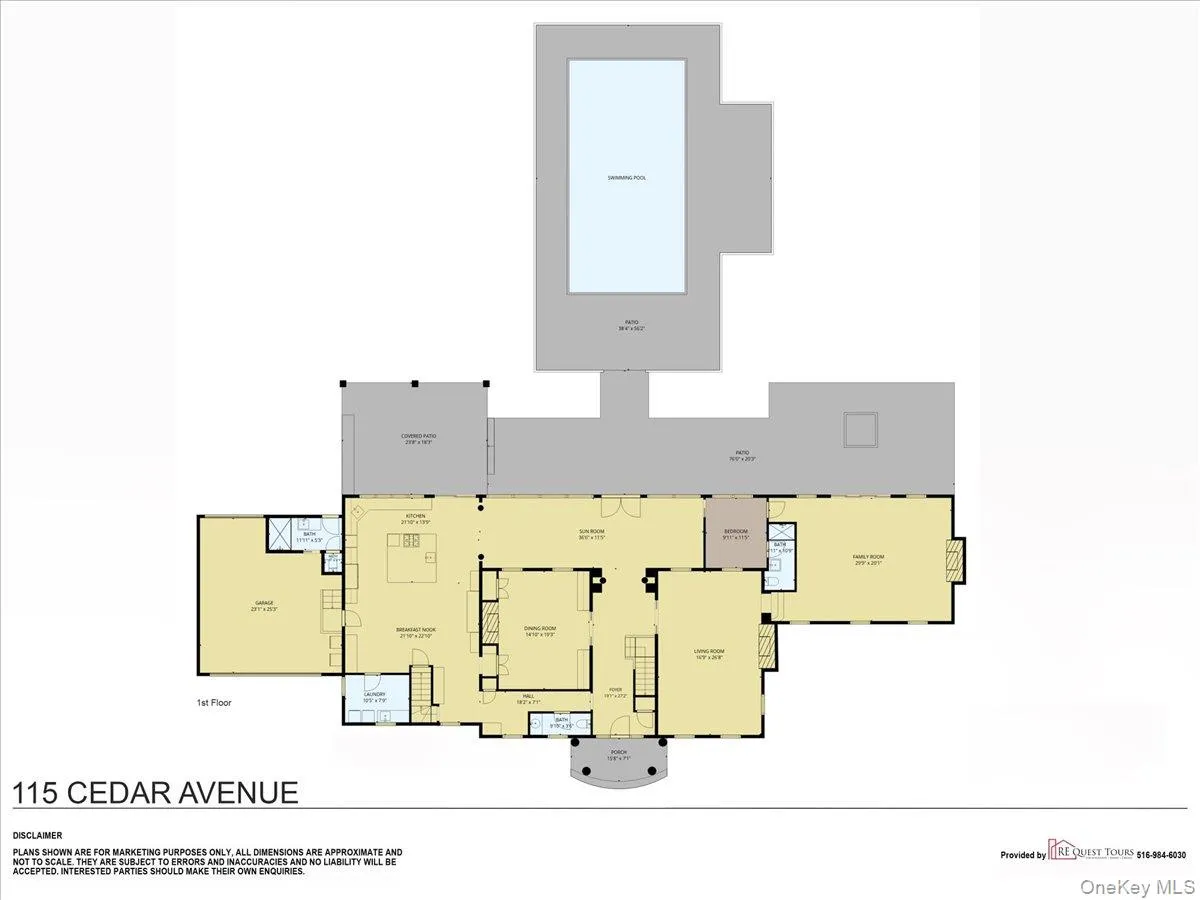
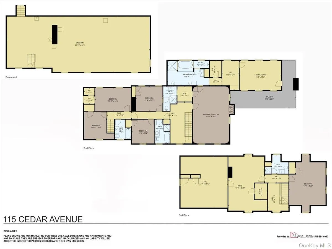
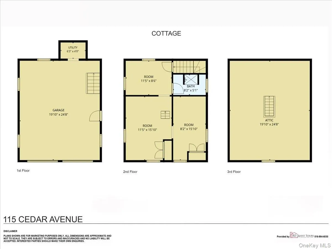
Hewlett Bay Park Spectacular Grand Brick Colonial with natural light in every room, Featuring: (8) Bedrooms , (6.5) Bathrooms, and a 2 car attached Garage. Circular flow between all ground floor rooms. Grand Entry, Expansive & Open Eat-in-Kitchen where people can comfortably gather, Living room/fireplace, Den/fireplace, Formal Dining room/Fireplace, sunroom/Gallery, Guest Bedroom & Laundry all located on the First Floor. Second Floor: Primary Bedroom/fireplace, Primary has (2) walk-in-closet, a gym & a Huge office suite with access to a terrace, plus (4) Bedrooms & (3) Bathrooms. Third Floor: (2) Bedrooms and (1) Bathroom, plus storage. Kitchen has Hi-End Appliances which include (2) Wolf ovens, (2) Bosch dishwashers, (2) Sinks, , (2) Microwaves, Warming drawer, (6) Burner Gas Wolf Range, Subzero Frig/Freezer & Trash compactor. Kitchen opens to a 20×24 patio w/pergola & built-in BBQ, Den patio has a firepit. Sunroom/Gallery opens to the back yard with brick paver accents, & views of the IG heated salt pool (20×40), electric cover w/separate winter cover, spa jets on Baja shelf, all surrounded by a gate. Backyard is totally private with evergreen trees which are tall & mature, plus elaborate & evening lit landscaping. Also Basketball court, trampoline, & climbing set. Sprinkler system covers entire property, Carriage/Pool house (1075 sq. feet/2 floors w/electric & gas hookups already prepped). Full House Generator, Remote controllable: Alarm, Camera’s, Nest thermostats, some lights, & pool equipment. Tax Grievance filed.
- Heating System:
- Radiant, Natural Gas, Baseboard, Steam, Radiant Floor
- Cooling System:
- Central Air
- Basement:
- Full
- Fence:
- Partial
- Patio:
- Patio, Deck
- Swimming Pool:
- In Ground, Salt Water, Fenced, Pool Cover, Pool/spa Combo, Vinyl
- Appliances:
- Dishwasher, Refrigerator, Microwave, Stainless Steel Appliance(s), Dryer, Washer, Cooktop, Freezer, Water Purifier Owned, Trash Compactor, Convection Oven, Gas Water Heater, Exhaust Fan, Gas Cooktop, Gas Oven
- Exterior Features:
- Balcony, Basketball Court, Gas Grill, Awning(s), Garden, Playground
- Fireplace Features:
- Gas, Bedroom, Family Room, Living Room, Electric
- Fireplaces Total:
- 4
- Flooring:
- Hardwood, Carpet, Ceramic Tile, Wood
- Garage Spaces:
- 2
- Interior Features:
- Eat-in Kitchen, Entrance Foyer, Granite Counters, Open Floorplan, High Ceilings, Pantry, Storage, Smart Thermostat, Walk-in Closet(s), Chefs Kitchen, Double Vanity, Kitchen Island, Washer/dryer Hookup, Formal Dining, First Floor Bedroom, Primary Bathroom, Ceiling Fan(s), Chandelier, First Floor Full Bath, His And Hers Closets, Recessed Lighting, Natural Woodwork
- Laundry Features:
- Laundry Room
- Parking Features:
- Driveway, Garage, Attached, Detached, Garage Door Opener
- Sewer:
- Public Sewer
- Spa Features:
- Bath
- Utilities:
- Cable Available, Natural Gas Available, Water Available, Electricity Available, Trash Collection Public, Sewer Connected
- City:
- Hempstead
- State:
- NY
- Street:
- Cedar
- Street Number:
- 115
- Street Suffix:
- Avenue
- Postal Code:
- 11557
- Floor Number:
- 0
- Longitude:
- W74° 18' 5.3''
- Latitude:
- N40° 38' 6''
- Directions:
- Meadowview to Cedar
- PostalCity:
- Hewlett
- Architectural Style:
- A-frame
- Construction Materials:
- Brick
- Elementary School:
- Franklin Early Childhood Center
- High School:
- George W Hewlett High School
- Levels:
- Three Or More
- Agent MlsId:
- 87462
- MiddleOrJunior School:
- Woodmere Middle School
- PhotosCount:
- 46
- Special Listing Conditions:
- No
- Tax Annual Amount:
- $41,388
- VirtualTour URL:
- https://tours.requesttours.com/115-Cedar-Ave/idx
- Water Source:
- Public
- Office MlsId:
- LORA01
Residential - MLS# 1043287
115 Cedar Avenue, Hempstead, NY
- Property Type :
- Residential
- Property SubType :
- Single Family Residence
- Listing Type :
- For Rent
- Listing ID :
- 1043287
- Price :
- $4,250,000
- Rooms :
- 16
- Bedrooms :
- 8
- Bathrooms :
- 6
- Half Bathrooms :
- 1
- Bathrooms Total :
- 7
- Square Footage :
- 7,794 Sqft
- Building Area :
- 7,794 Sqft
- Lot Area :
- 1 Acre
- Year Built :
- 1923
- Status :
- Active
- Listing Agent :
- Lori Schlesinger
- Listing Office :
- Lori & Associates LI Realty




