
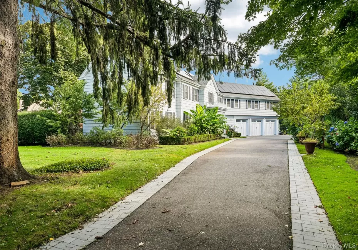
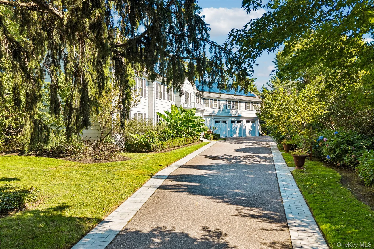
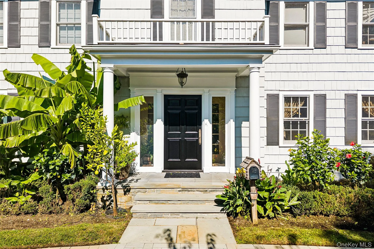
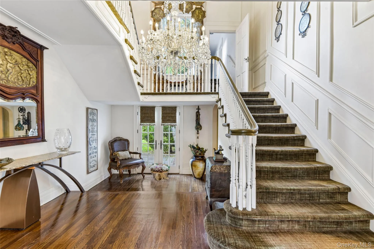
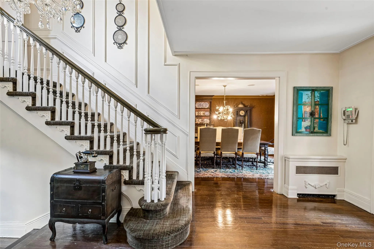
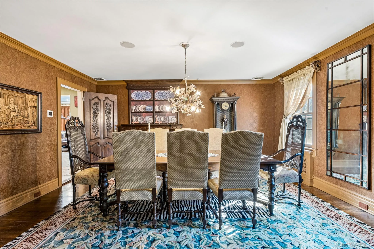
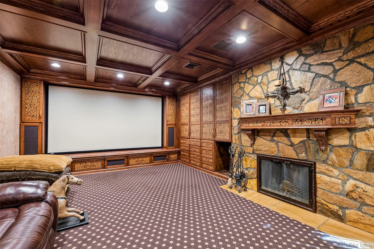
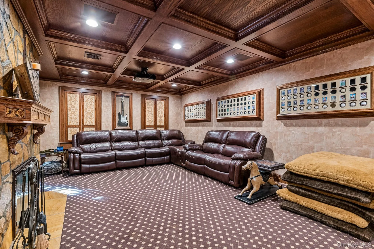
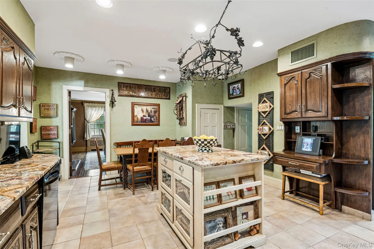
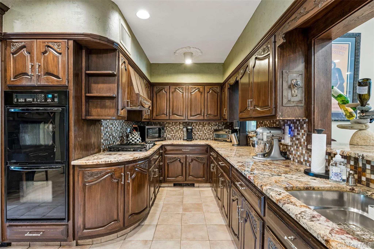
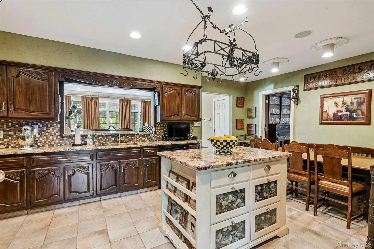
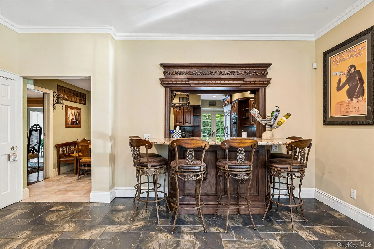
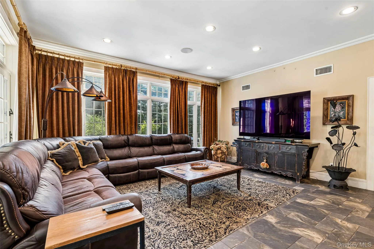
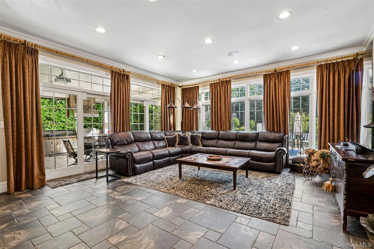
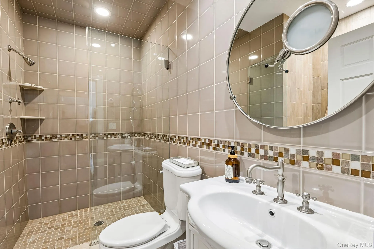
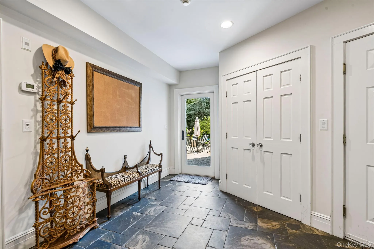
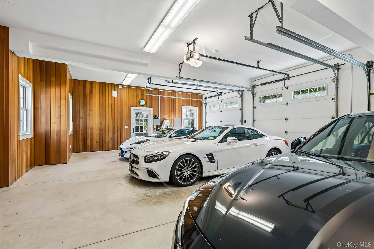
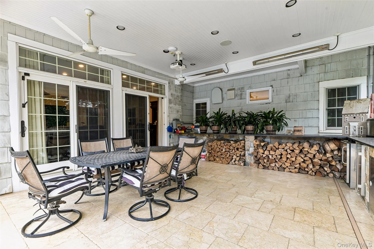
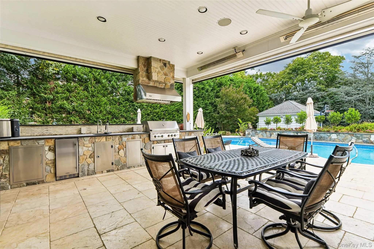
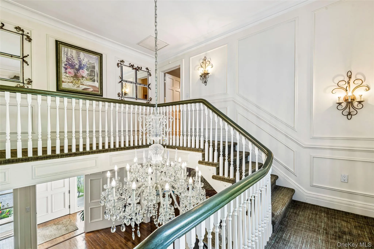
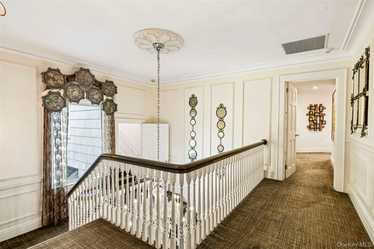
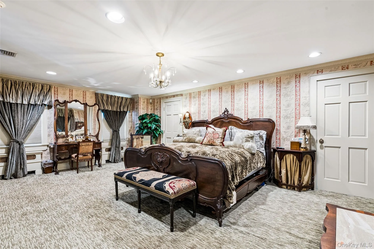
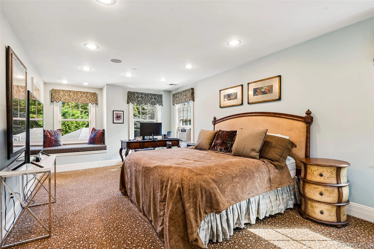
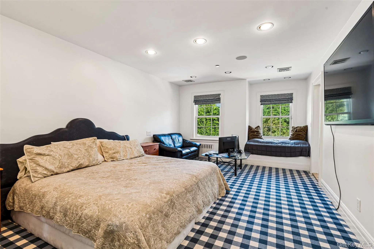
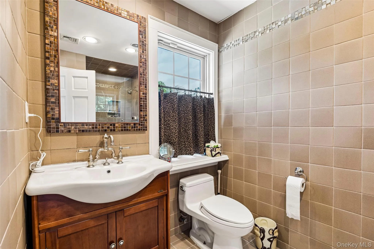
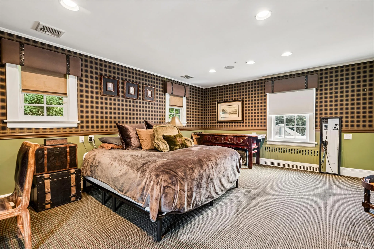
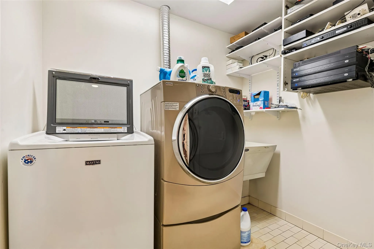
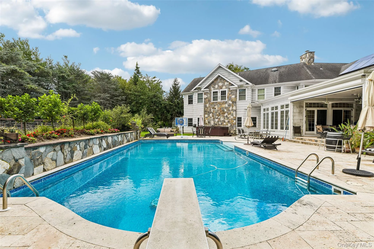
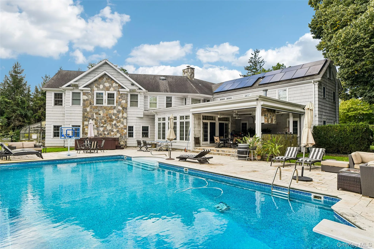
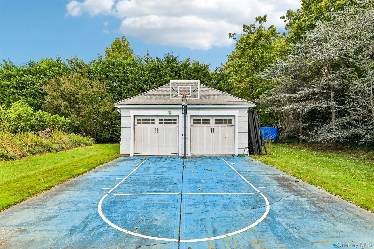
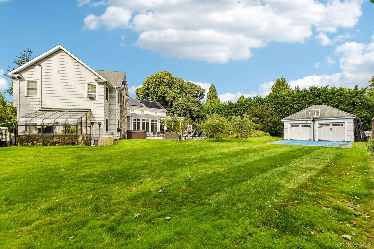
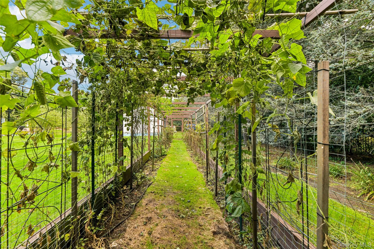
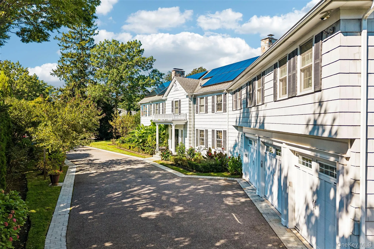
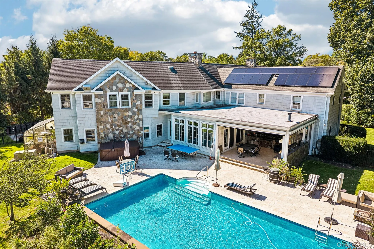
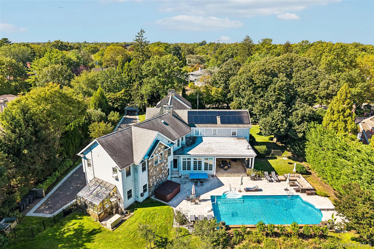
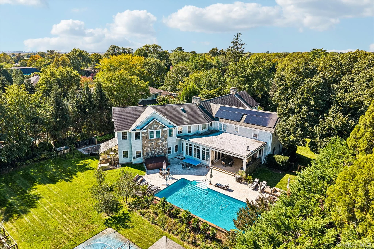
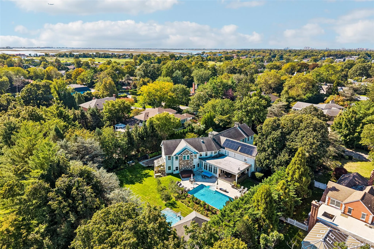
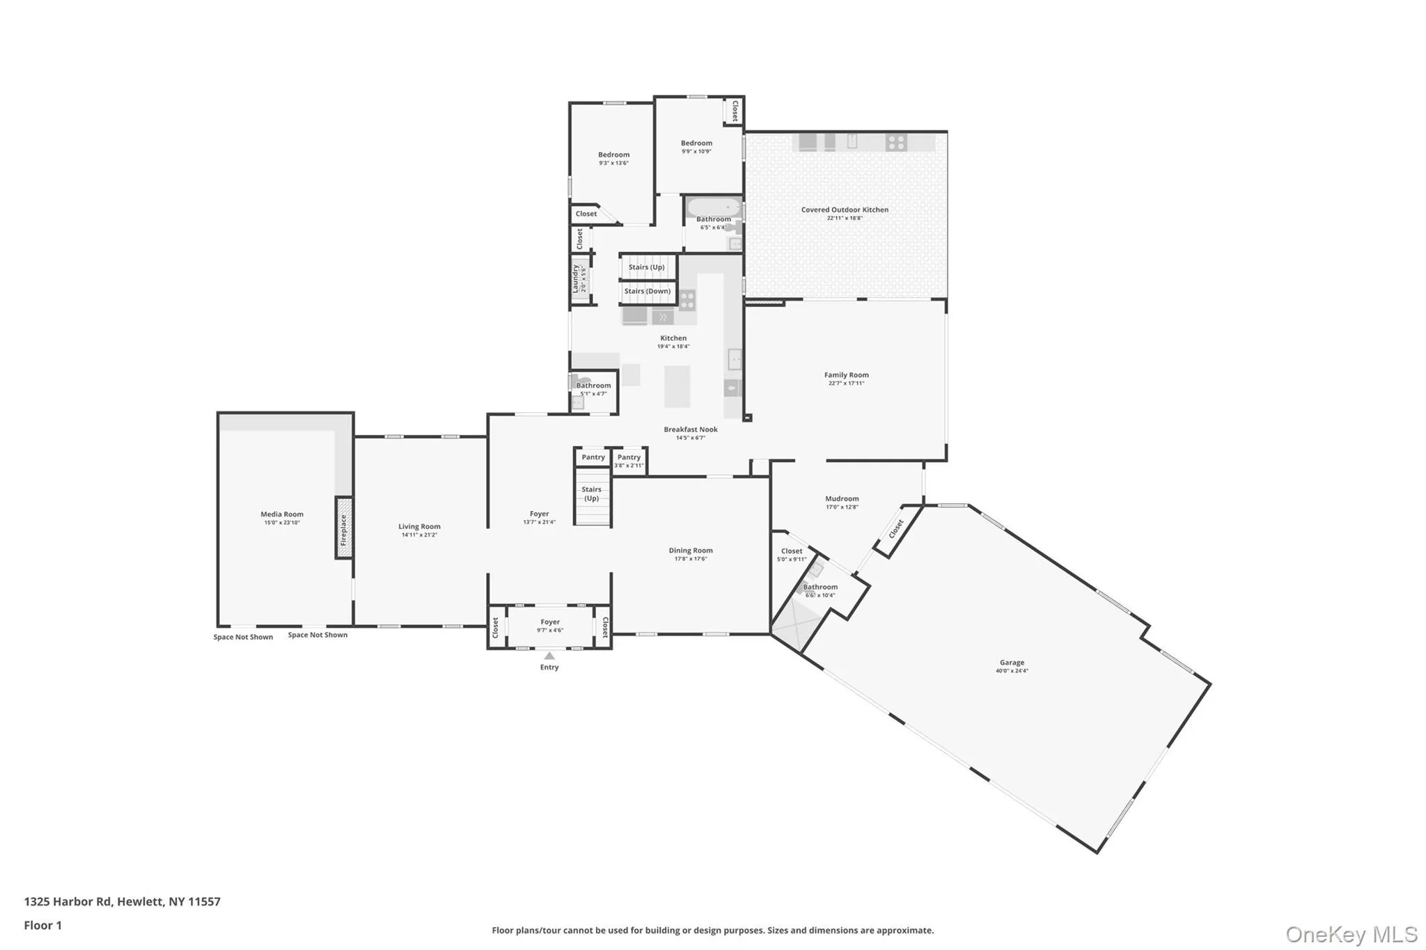
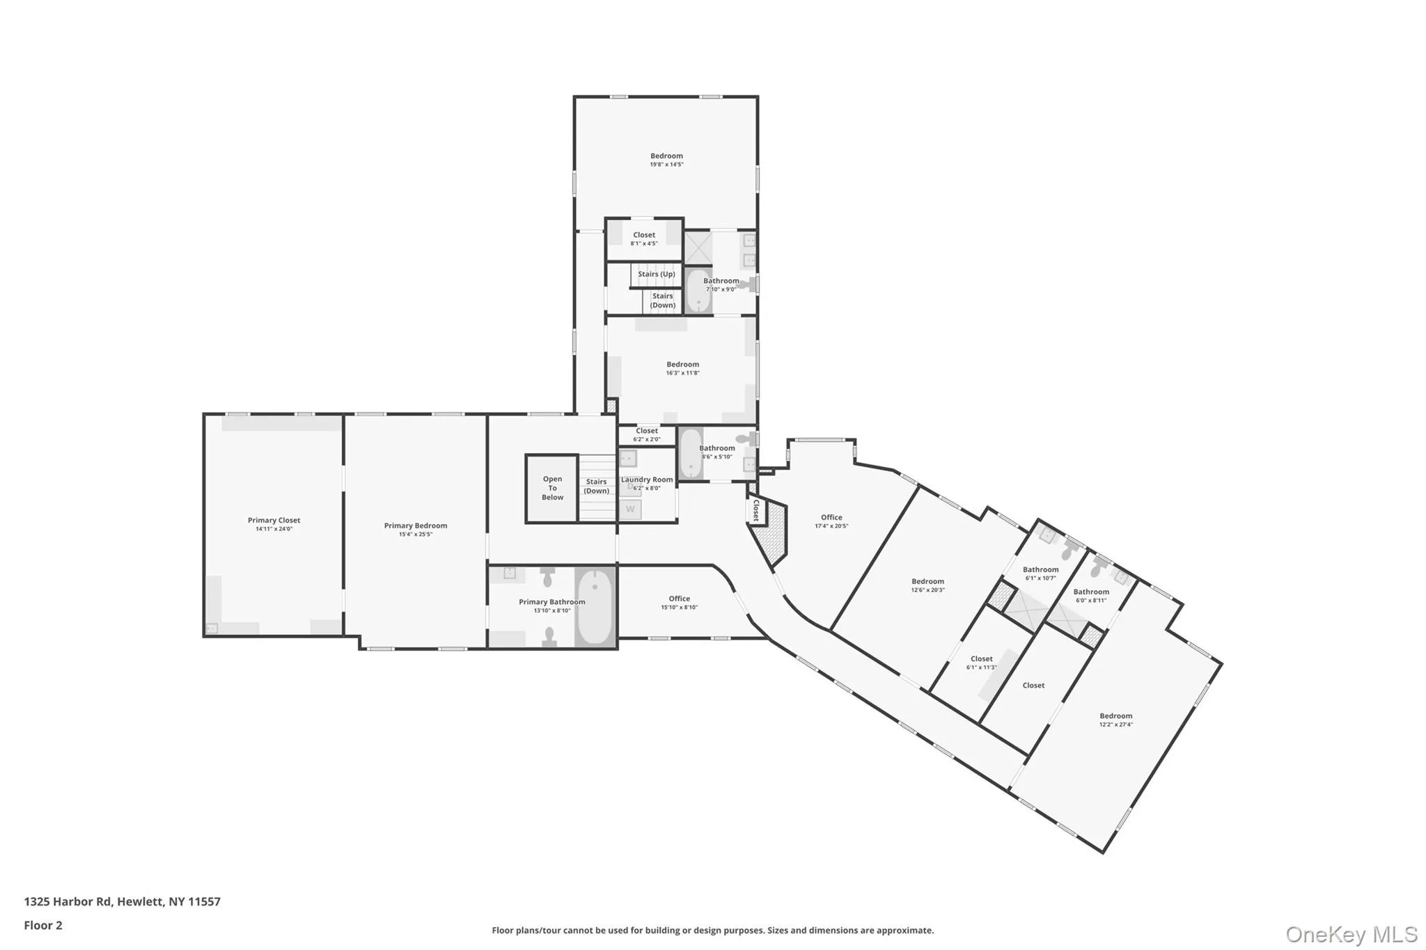
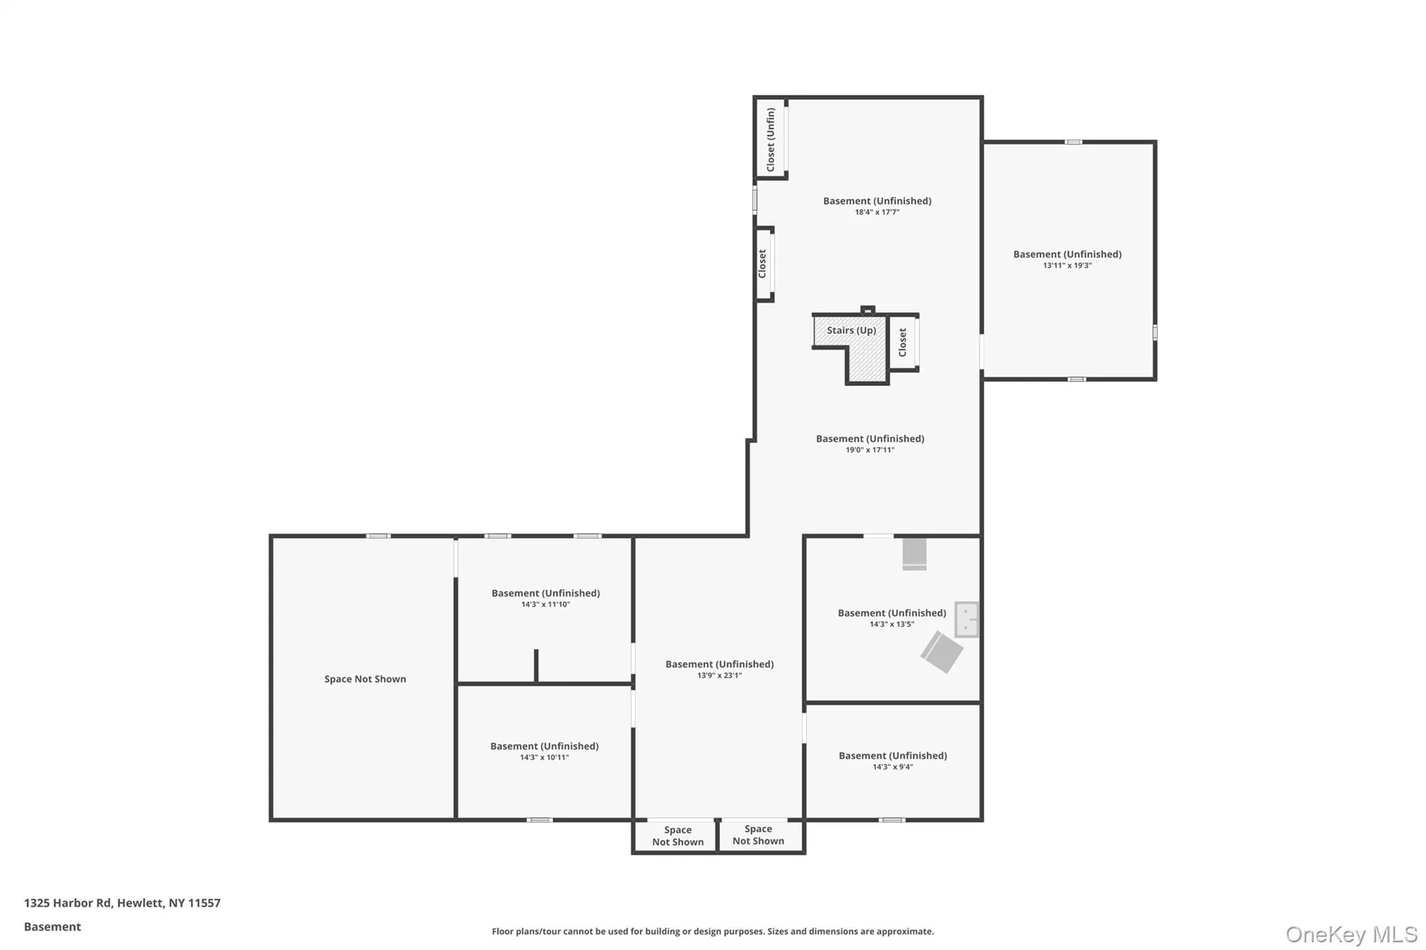
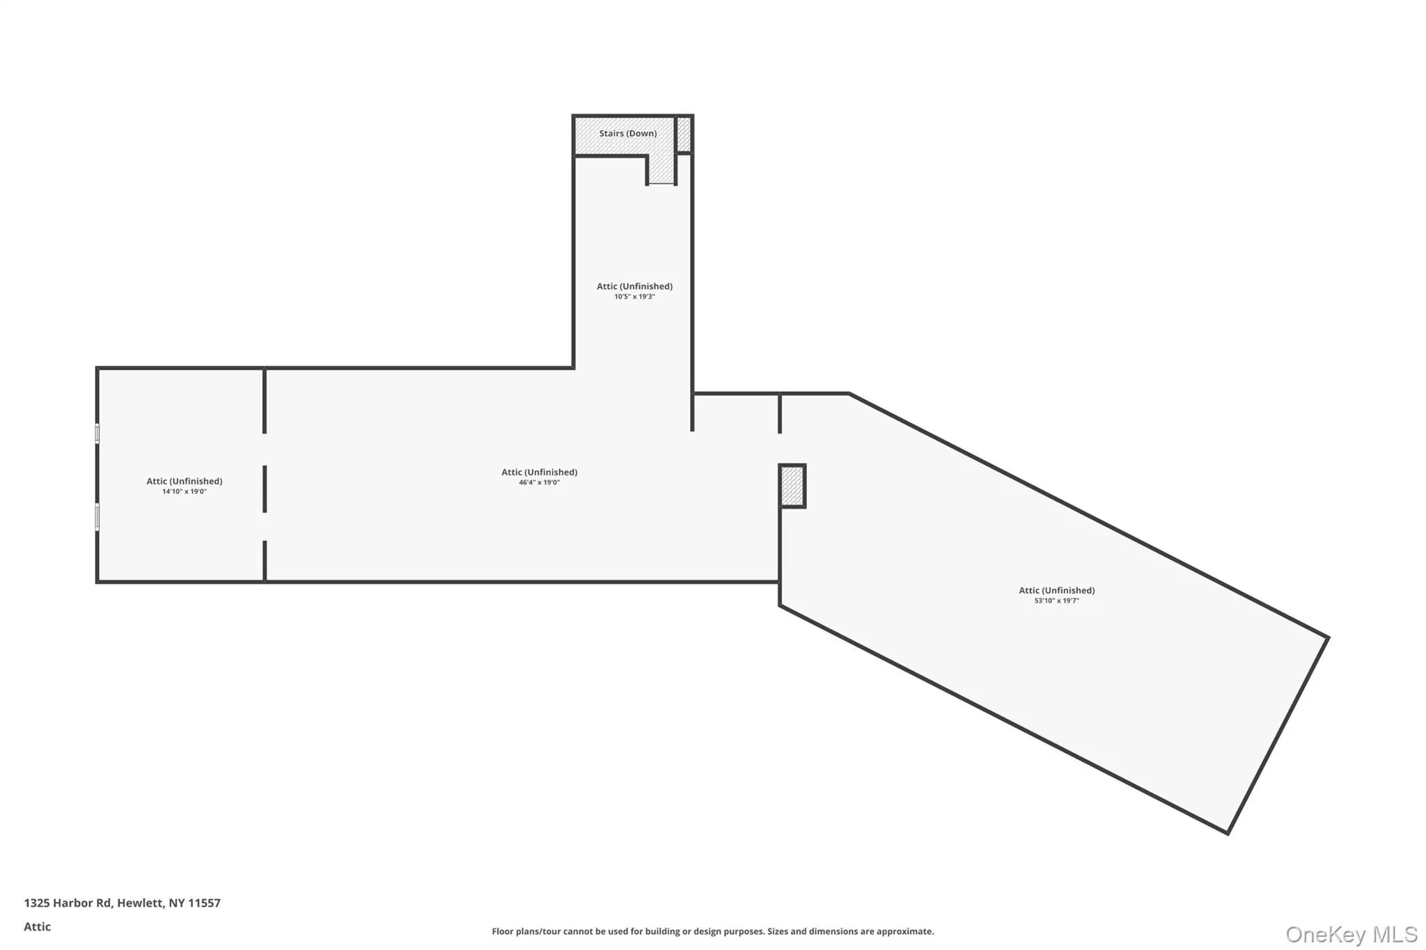
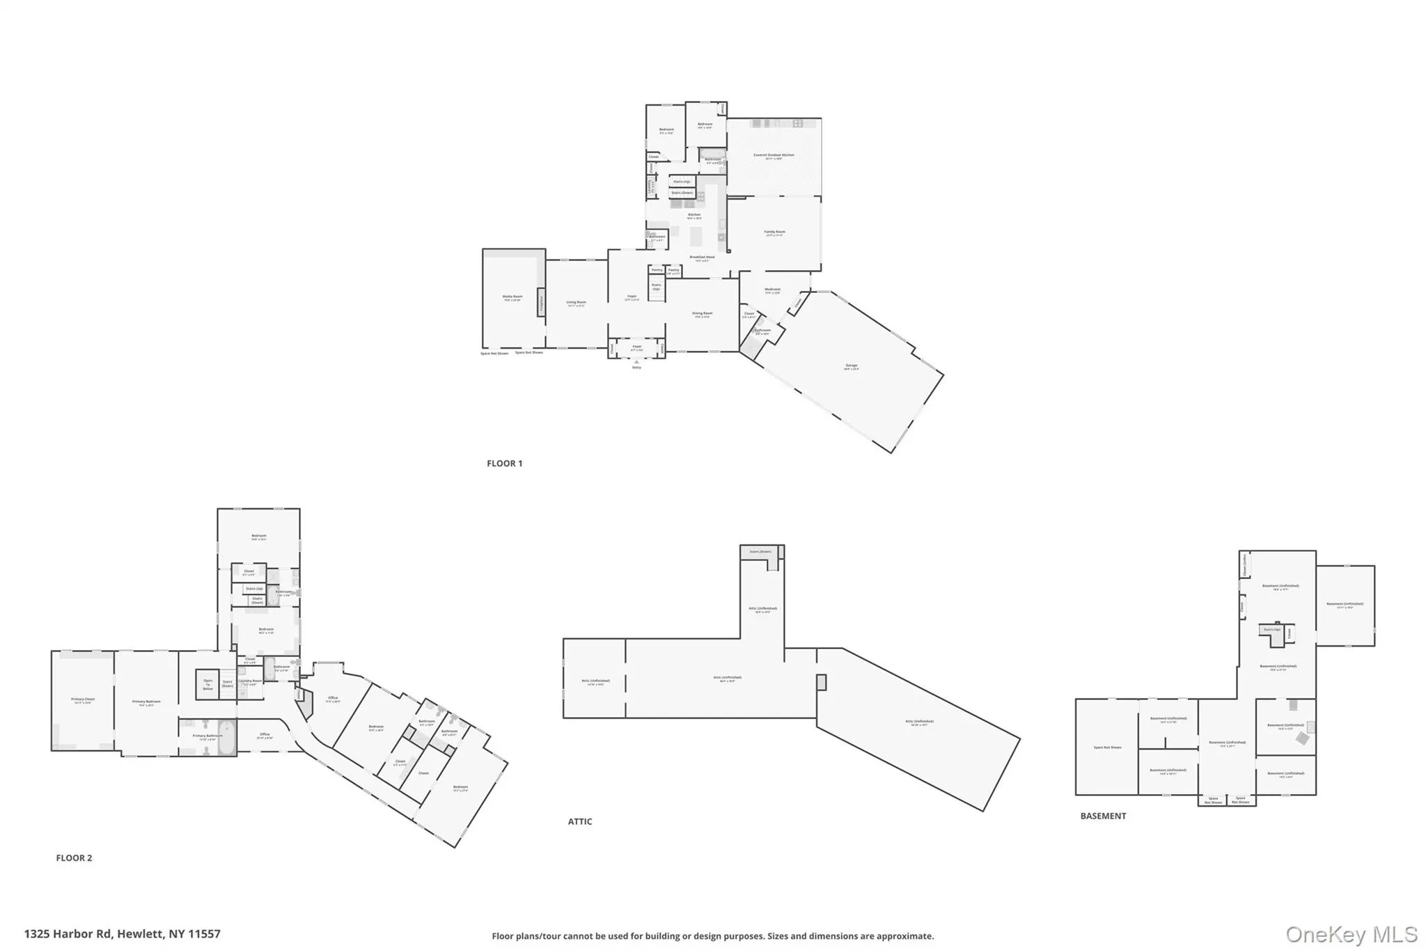
The perfect package for an elegant lifestyle! Truly exceptional Hampton’s Style Compound Only 45 minutes from Manhattan. Renovated & extended, this 6560 sq ft colonial is nestled within exclusive Hewlett Harbor- school district 14. Set on .84 acre of professionally landscaped grounds, the classic, sun-filled home features 7+ bedrooms & 7.5 baths. Your entry feels like a private road, a paved driveway leading to the stately front entrance with impressive 3-car garage attached. Once inside, the extraordinary foyer leads to a formal living room with fireplace, a formal dining room with fireplace, a media room with projection & Dolby 7.1 sound system, a chef-style eat-in kitchen, a pantry plus a huge family room — along with an extra-large mud room, a cabana style bath & outside entrances to the heated garage, greenhouse & heated outdoor area. Another fabulous feature is the outdoor covered kitchen equipped with infrared heat, fans, stainless steel appliances, gas line for the grill, plus projection screen for movie viewing — with motorized screen walls that enclose the area. A 2000-sq-ft travertine patio surrounds the lovely, inviting salt water pool with sheer descent waterfalls and huge yard & garden. The expansive primary suite includes a huge boutique-style closet, dressing room and ensuite bath. All the additional 4 upstairs bedrooms are unusually large, primary bedroom-sized with ensuite baths & xl closets. This home is meticulously maintained & boasts all generously sized rooms, exquisite architectural details, hard wood floors and 2 fireplaces. There are solar panels (owned), a generator, security cameras, a hot tub, a universal electric car charger,12 zone (hot water & radiant heat), & 8 zone central air. Beyond the 6560 square feet, other remarkable features of this very special home include a large unfinished basement with staircase out to the stunning entertainment area in the backyard, a massive walk-up unfinished attic, & a large detached 2 car garage set in the rear of the property. This residence is the perfect blend of intelligent function and gracious living.
- Heating System:
- Radiant, Hot Water, Radiant Floor
- Cooling System:
- Central Air
- Basement:
- Walk-out Access, Unfinished, Storage Space
- View:
- Open, Trees/woods
- Fence:
- Fenced
- Patio:
- Patio, Screened, Covered
- Appliances:
- Dishwasher, Refrigerator, Dryer, Washer, Electric Oven, Gas Cooktop
- Flooring:
- Hardwood, Tile
- Garage Spaces:
- 5
- Interior Features:
- Eat-in Kitchen, Granite Counters, High Ceilings, Pantry, Storage, Walk-in Closet(s), Chefs Kitchen, Original Details, Washer/dryer Hookup, Formal Dining, First Floor Bedroom, Primary Bathroom, Speakers, Entertainment Cabinets, First Floor Full Bath, Breakfast Bar, Recessed Lighting, Sound System
- Laundry Features:
- Laundry Room, Multiple Locations, In Kitchen
- Lot Features:
- Near Public Transit, Private, Level, Cleared, Paved, Garden, Sprinklers In Front, Near Shops, Near School, Sprinklers In Rear, Back Yard
- Parking Features:
- Driveway, Garage, Attached, Detached, Covered, Electric Vehicle Charging Station(s)
- Sewer:
- Public Sewer
- Utilities:
- Cable Available, Underground Utilities, Trash Collection Public, Natural Gas Connected, Cable Connected, Water Connected, Electricity Connected, Sewer Connected, Phone Connected
- City:
- Hempstead
- State:
- NY
- Street:
- Harbor
- Street Number:
- 1325
- Street Suffix:
- Road
- Postal Code:
- 11557
- Floor Number:
- 0
- Longitude:
- W74° 18' 54.2''
- Latitude:
- N40° 38' 9.2''
- PostalCity:
- Hewlett Harbor
- Architectural Style:
- Colonial
- Construction Materials:
- Stone, Cedar, Shake Siding
- Elementary School:
- Hewlett Elementary School
- High School:
- George W Hewlett High School
- Levels:
- Three Or More
- Agent MlsId:
- 131044
- MiddleOrJunior School:
- Woodmere Middle School
- PhotosCount:
- 42
- Special Listing Conditions:
- No
- Tax Annual Amount:
- $54,839
- VirtualTour URL:
- https://www.zillow.com/view-imx/0ebd2942-d4a1-4e2a-8d98-3738538313b3?wl=true&setAttribution=mls&
- Water Source:
- Public
- Office MlsId:
- CARE22
Residential - MLS# 1059038
1325 Harbor Road, Hempstead, NY
- Property Type :
- Residential
- Property SubType :
- Single Family Residence
- Listing Type :
- For Rent
- Listing ID :
- 1059038
- Price :
- $3,348,000
- Rooms :
- 14
- Bedrooms :
- 7
- Bathrooms :
- 7
- Half Bathrooms :
- 1
- Bathrooms Total :
- 8
- Square Footage :
- 6,560 Sqft
- Building Area :
- 6,976 Sqft
- Lot Area :
- 0.84 Acre
- Year Built :
- 1935
- Status :
- Active
- Listing Agent :
- Alissa W. Lurie
- Listing Office :
- Howard Hanna Coach




