
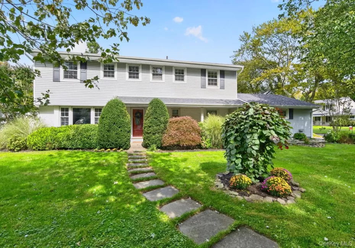
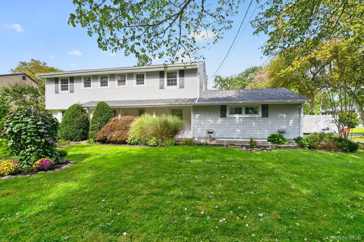
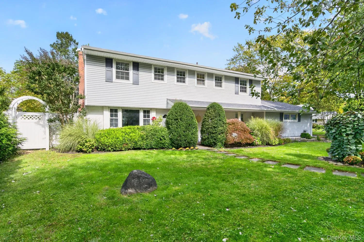
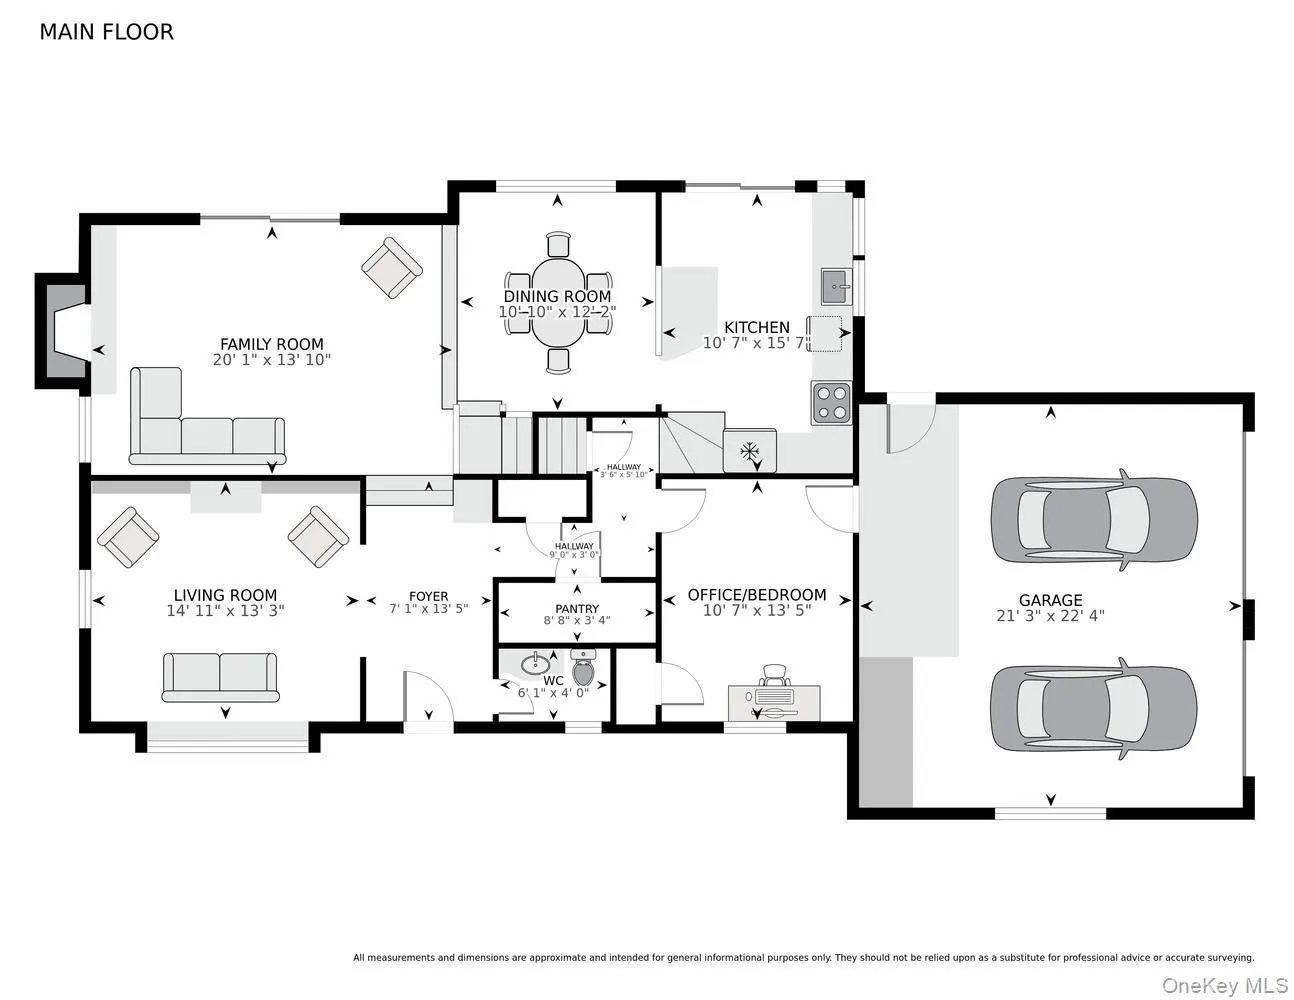
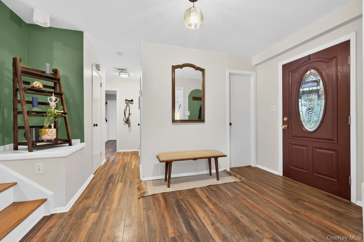
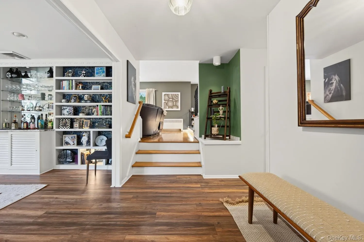
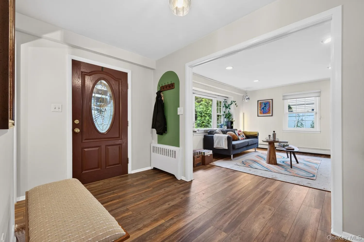
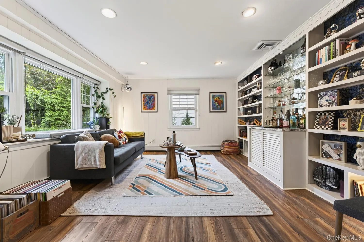
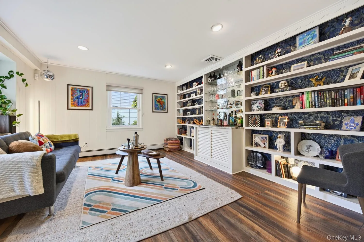
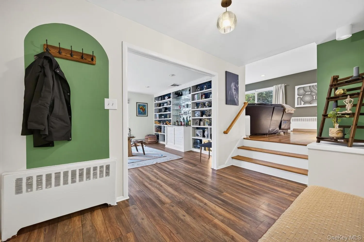
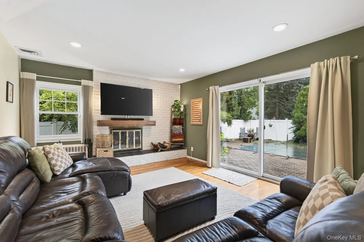
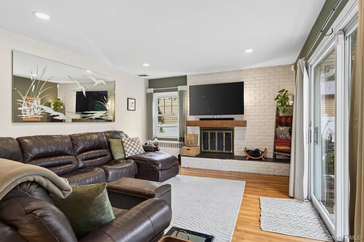
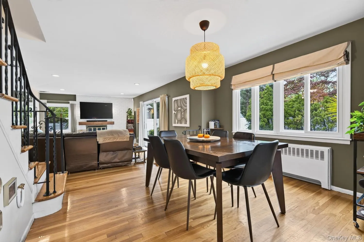
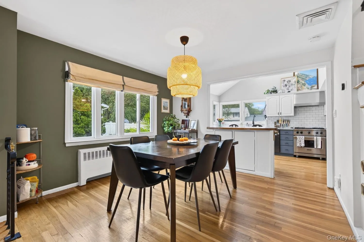
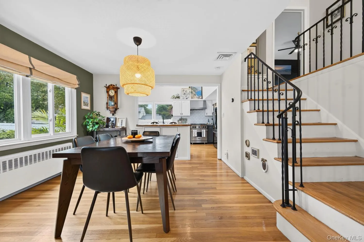
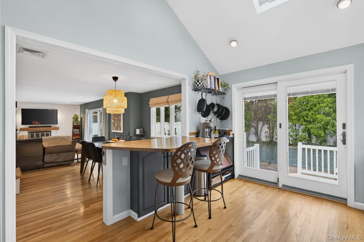
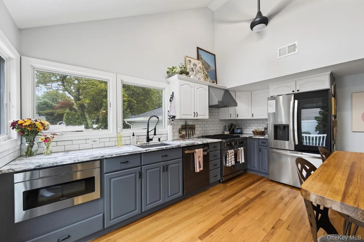
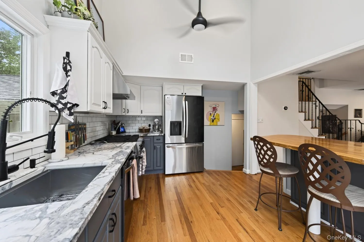
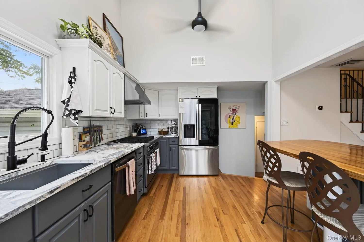
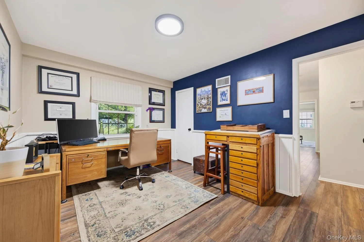
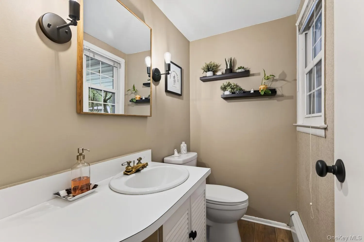
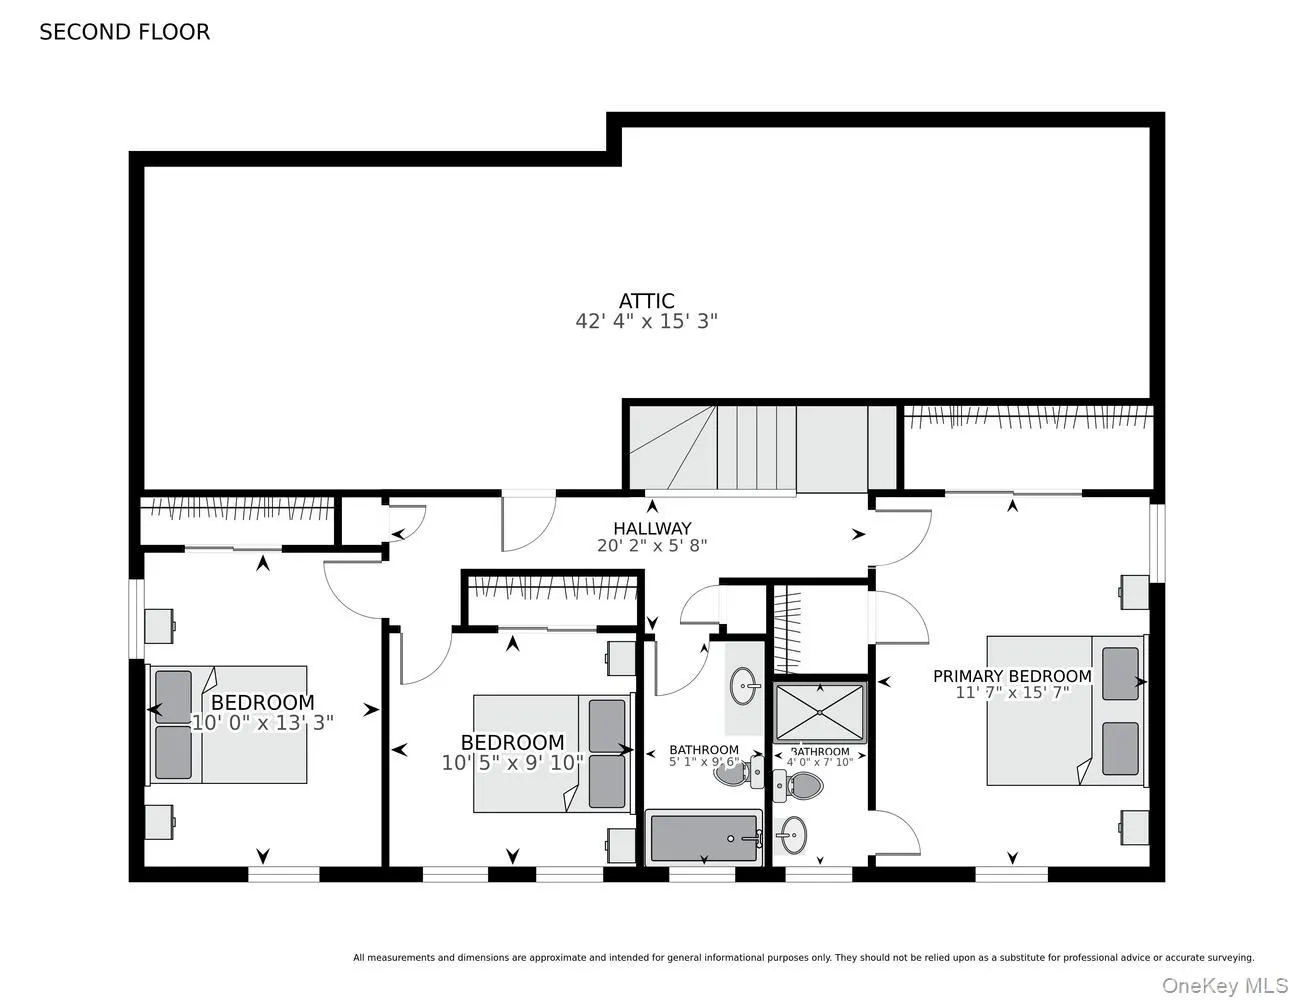
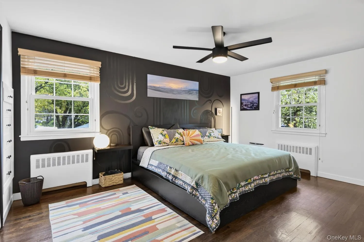
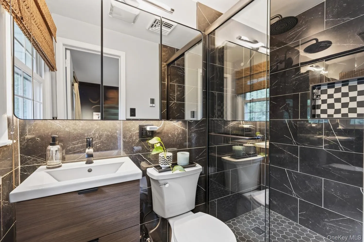
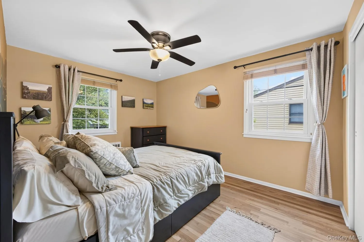
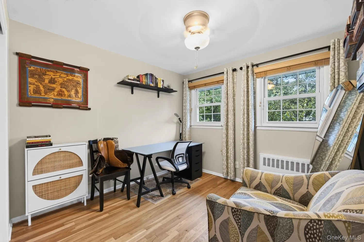
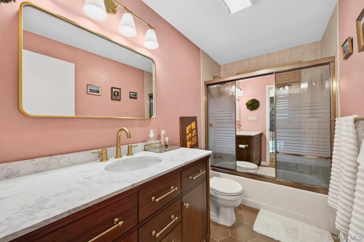
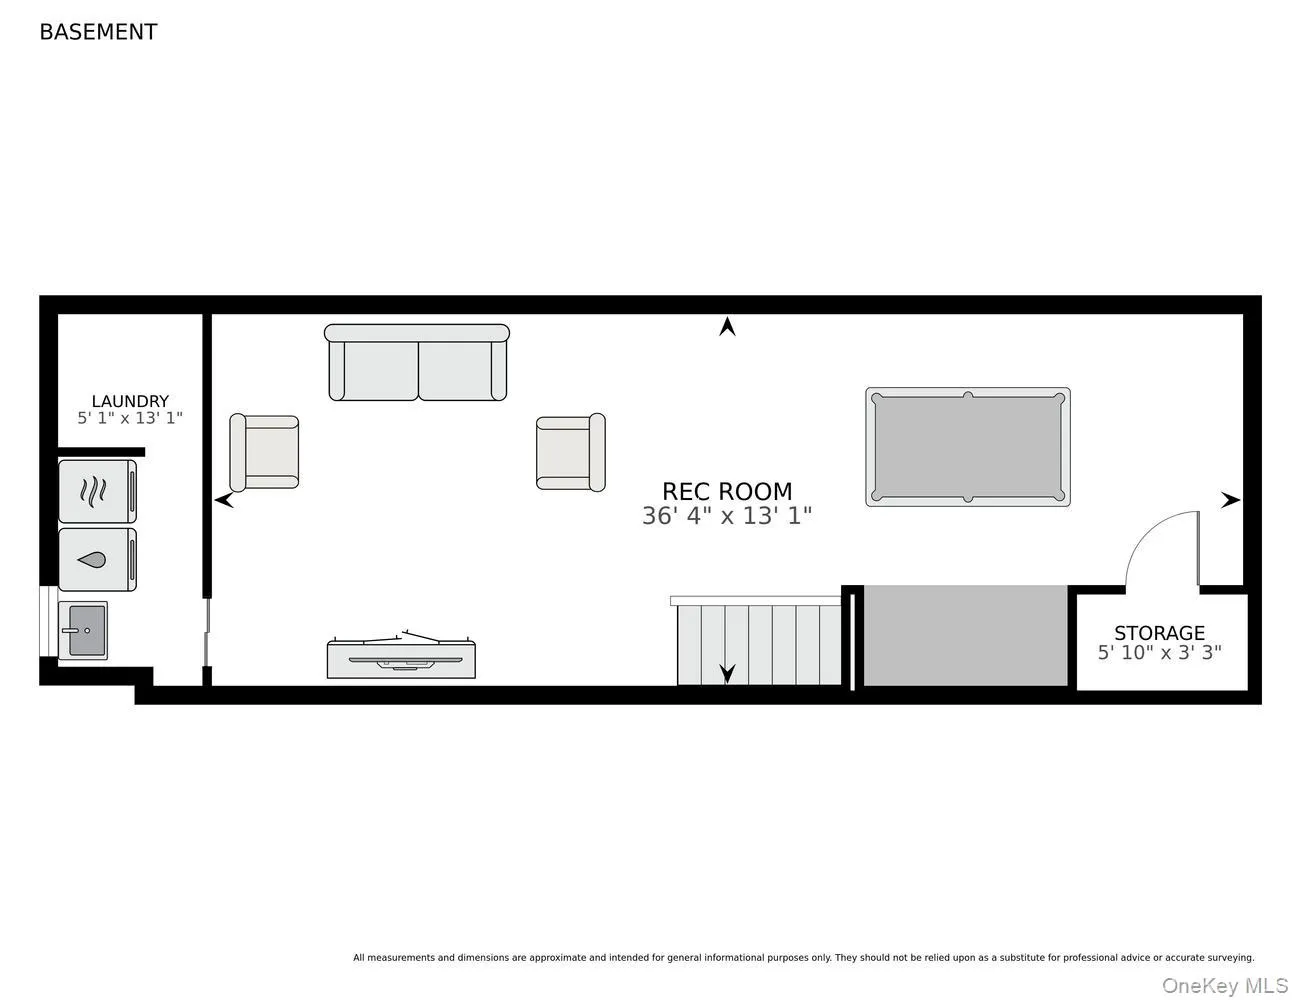
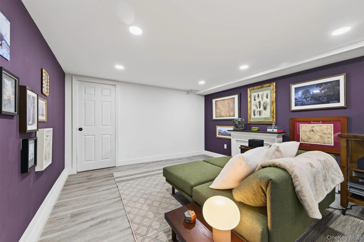
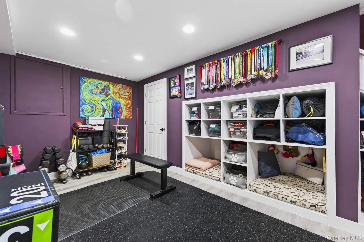
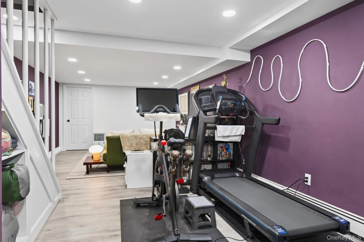
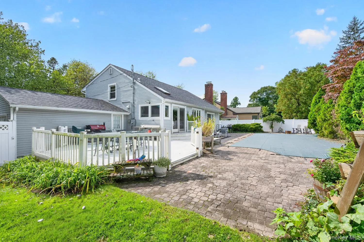
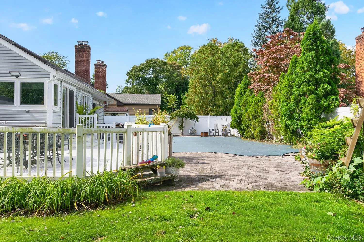
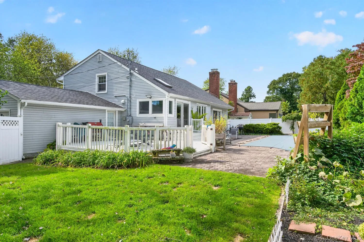
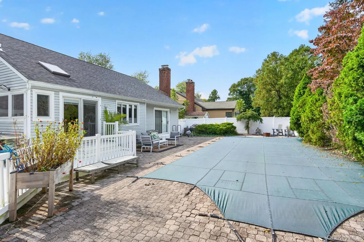
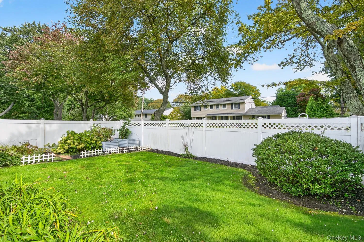
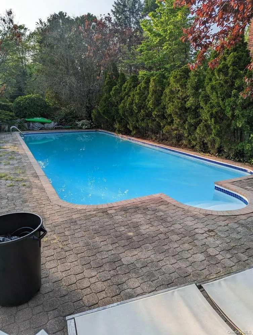
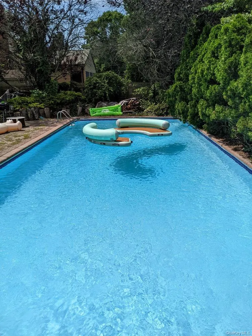
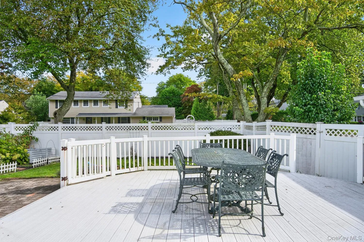
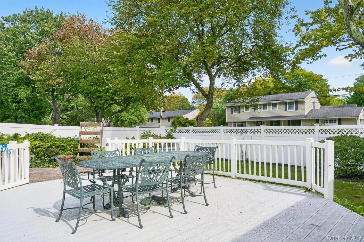
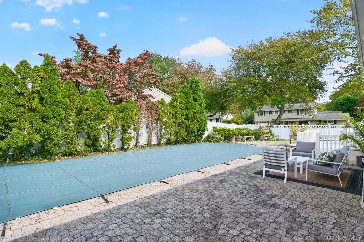
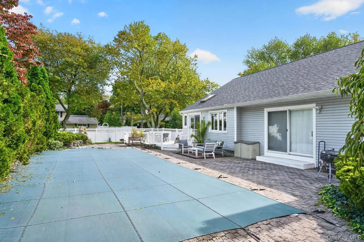
A true fall in love! Set in the picturesque Southdown neighborhood of Huntington, this beautifully updated and tastefully designed 4 bedroom 2.5 bath home is move in ready and offers everything you have been looking for! A fabulous layout providing all of the warmth and comfort for today’s current lifestyle with an ease for everyday living as well as impressive and effortless flow for entertaining both indoors and out. This gem features an ideal first floor home office or guest room, den/library, open concept great room with soaring ceilings and wood burning fireplace, sundrenched eat in kitchen, primary suite, bonus lower level and huge walk in storage attic. Additional highlights are attached 2 car garage, inground gunite pool, fully fenced yard and gardens, expansive decking and paver patio, central air and upgraded gas heat. Impeccably maintained with thoughtful renovations throughout and a hip modern vibe, this property is conveniently located to all village amenities such as fine dining, shopping, art and nightlife, relaxing beaches, boating, golf, parks and LIRR. This must see exceptional find is not to be missed.
- Heating System:
- Natural Gas, Radiant Floor
- Cooling System:
- Central Air
- Basement:
- Partially Finished, Storage Space
- Fence:
- Back Yard
- Patio:
- Patio, Porch, Deck, Covered
- Swimming Pool:
- In Ground
- Appliances:
- Dishwasher, Refrigerator, Microwave, Dryer, Washer, Tankless Water Heater, Gas Range
- Fireplace Features:
- Wood Burning, Masonry
- Fireplaces Total:
- 1
- Flooring:
- Wood
- Garage Spaces:
- 2
- Interior Features:
- Eat-in Kitchen, Entrance Foyer, Open Kitchen, Open Floorplan, High Ceilings, Cathedral Ceiling(s), Pantry, Storage, Walk-in Closet(s), Washer/dryer Hookup, First Floor Bedroom, Marble Counters, Primary Bathroom, Ceiling Fan(s), Entertainment Cabinets, Built-in Features, Breakfast Bar, Recessed Lighting, Dry Bar
- Laundry Features:
- In Basement, Laundry Room
- Lot Features:
- Private, Corner Lot, Level, Cleared, Garden, Sprinklers In Front, Sprinklers In Rear, Back Yard, Landscaped, Front Yard
- Parking Features:
- On Street, Driveway, Garage, Attached, Private, Off Street
- Sewer:
- Cesspool
- Utilities:
- Natural Gas Connected, Water Connected, Electricity Connected
- City:
- Huntington
- State:
- NY
- Neighborhood:
- Huntington
- Street:
- Drohan
- Street Number:
- 39
- Street Suffix:
- Street
- Postal Code:
- 11743
- Floor Number:
- 0
- Longitude:
- W74° 34' 5.5''
- Latitude:
- N40° 53' 17.5''
- PostalCity:
- Huntington
- Architectural Style:
- Colonial, Split Level
- Construction Materials:
- Frame
- Elementary School:
- Southdown School
- High School:
- Huntington High School
- Agent MlsId:
- 108027
- MiddleOrJunior School:
- J Taylor Finley Middle School
- PhotosCount:
- 42
- Special Listing Conditions:
- No
- Tax Annual Amount:
- $14,407
- VirtualTour URL:
- https://tours.kjwphotography.com/2406127?idx=1
- Water Source:
- Public
- Office MlsId:
- GALE12
Residential - MLS# 1056376
39 Drohan Street, Huntington, NY
- Property Type :
- Residential
- Property SubType :
- Single Family Residence
- Listing Type :
- For Rent
- Listing ID :
- 1056376
- Price :
- $1,099,000
- Rooms :
- 8
- Bedrooms :
- 4
- Bathrooms :
- 2
- Half Bathrooms :
- 1
- Bathrooms Total :
- 3
- Square Footage :
- 2,200 Sqft
- Building Area :
- 3,496 Sqft
- Lot Area :
- 0.25 Acre
- Year Built :
- 1965
- Status :
- Active
- Listing Agent :
- Danielle Laria CBR
- Listing Office :
- Daniel Gale Sothebys Intl Rlty




