
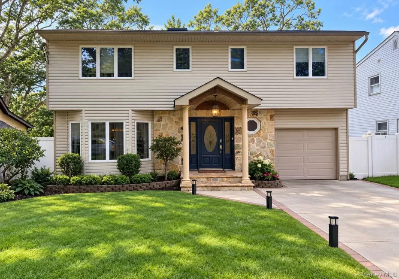
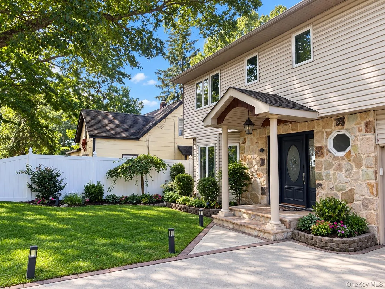
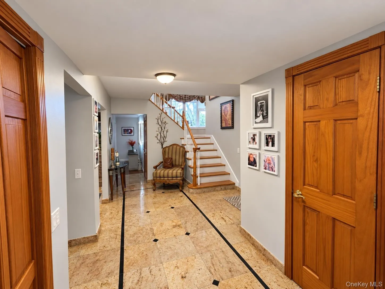
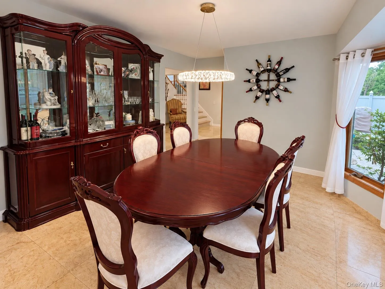
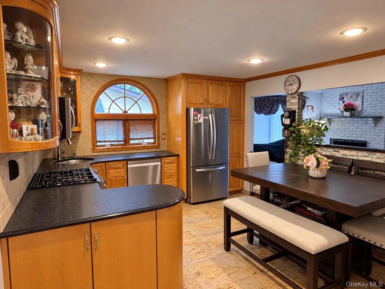
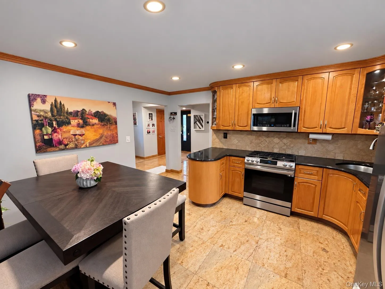
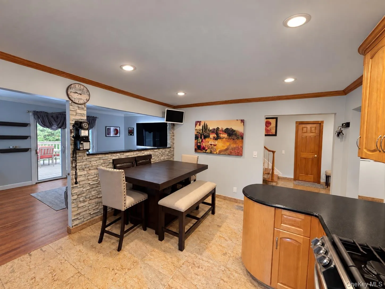
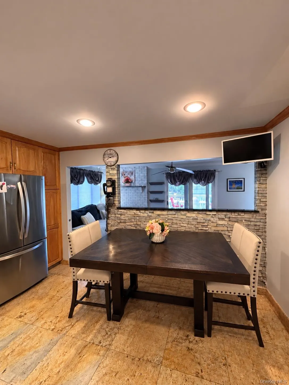
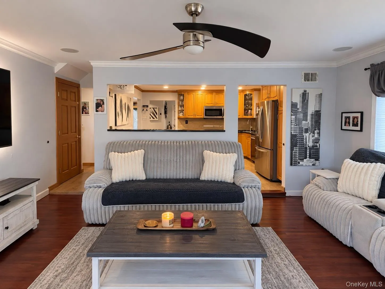
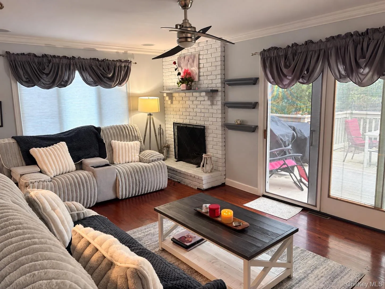
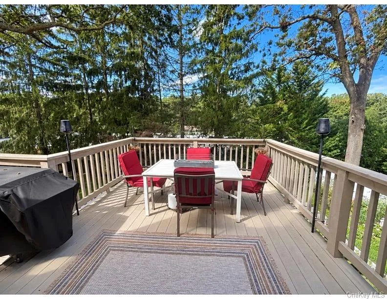
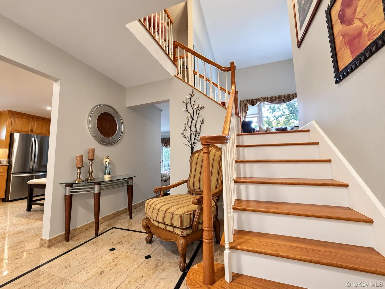
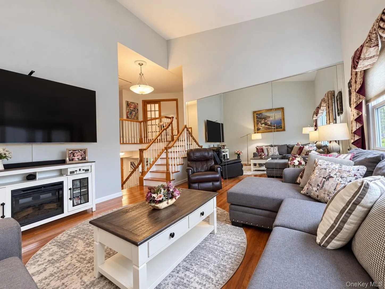
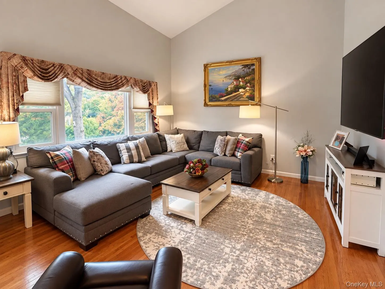
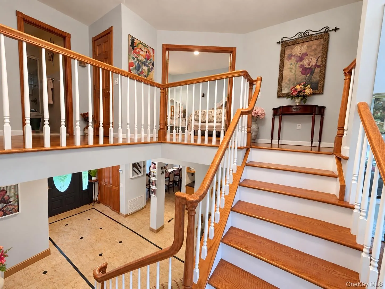
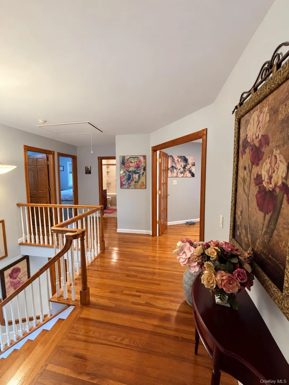
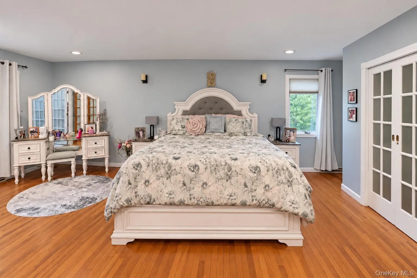
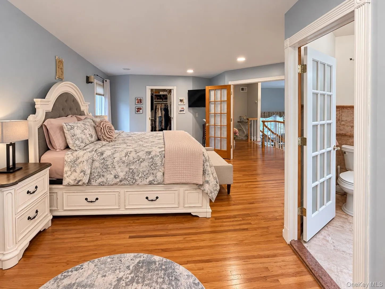
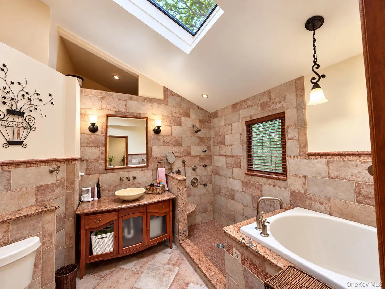
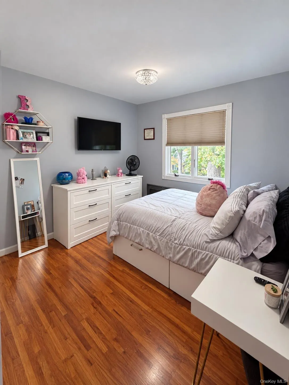
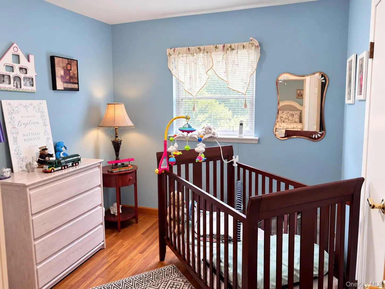
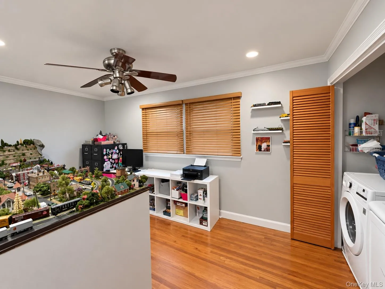
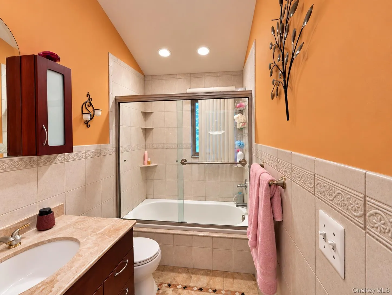
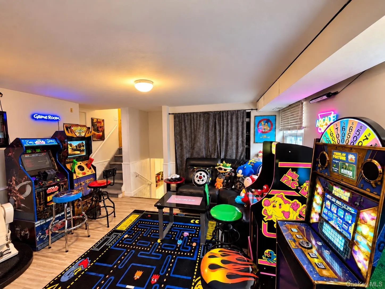
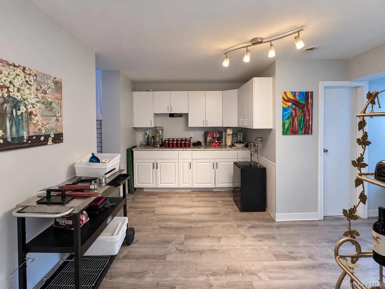
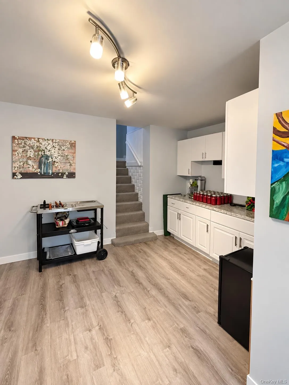
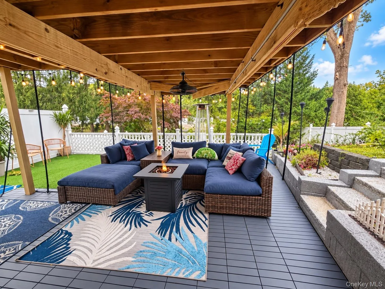
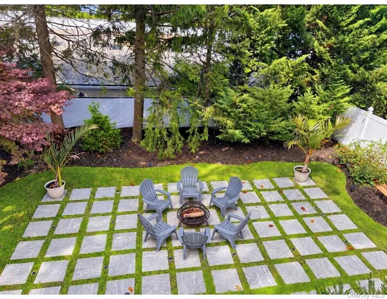
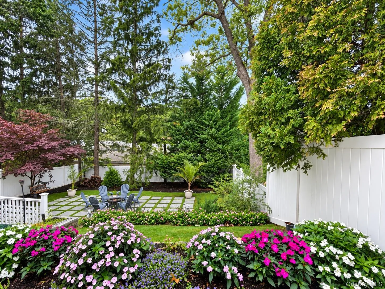
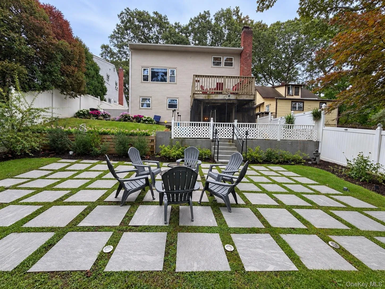
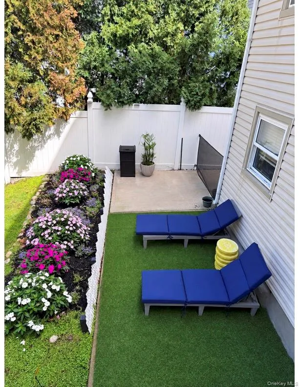
Welcome to this impeccably updated Colonial/Splanch in the coveted West Hills section of Huntington. All you have to do is turn the key! This spacious 4 bedroom, 3.5 bath residence offers a combination of style, comfort and modern conveniences. The well-appointed eat-in kitchen serves as the heart of the home, featuring granite flooring and countertops and all new appliances – perfect for casual or formal dining with an open floor plan that leads seamlessly into an inviting den with hardwood floors – complete with a wood-burning fireplace. A dramatic separate family room provides an impressive sense of volume and space – highlighted by soaring cathedral ceilings. The generously-sized primary bedroom boasts a deep WIC, en-suite bath including an expansive stone shower and spa-like deep soaking tub. All four bedrooms have hardwood floors throughout. Key improvements include a new 5-ton central AC/HVAC system, fully upgraded electrical system, new 45-gallon hot water heater, all new stainless steel appliances, and a new concrete driveway and walkways along the side and rear of the home. The outdoor space is equally inviting with upgraded landscaping and decorative curb appeal. A large deck off the den is ideal for al-fresco dining – whether it’s a big group or an intimate gathering, it’s the perfect spot for a party. The charming fire pit area is built within a grass-inlaid stone patio – perfect for toasting marshmallows or star-gazing. Other thoughtful improvements include washer/dryer on the bedroom level, French doors throughout the home, and a 24×24 decorative retaining wall outside. With extensive updates, beautifully designed indoor and outdoor spaces, 41 Homeland Drive is move-in ready and offers you effortless living with exceptional appeal. Close to all highways, the train station and shopping centers. South Huntington School District.
- Heating System:
- Hot Water
- Cooling System:
- Central Air
- Basement:
- Finished, Partial
- Patio:
- Patio, Deck
- Appliances:
- Dishwasher, Refrigerator, Microwave, Stainless Steel Appliance(s), Dryer, Washer, Cooktop, Freezer, Energy Star Qualified Appliances, Gas Water Heater, Gas Range, Gas Oven
- Exterior Features:
- Awning(s), Garden, Lighting, Fire Pit
- Fireplace Features:
- Wood Burning
- Fireplaces Total:
- 1
- Flooring:
- Wood
- Garage Spaces:
- 1
- Interior Features:
- Eat-in Kitchen, Entrance Foyer, Granite Counters, High Ceilings, Cathedral Ceiling(s), Storage, Walk-in Closet(s), Chefs Kitchen, Soaking Tub, Formal Dining, Primary Bathroom, Energy Star Qualified Door(s), Ceiling Fan(s)
- Laundry Features:
- In Hall
- Lot Features:
- Back Yard, Landscaped
- Parking Features:
- Driveway, Private
- Sewer:
- Cesspool
- Utilities:
- Natural Gas Available, Water Available, Trash Collection Public, Natural Gas Connected, Cable Connected, Water Connected, Electricity Connected
- City:
- Huntington
- State:
- NY
- Neighborhood:
- Huntington
- Street:
- Homeland
- Street Number:
- 41
- Street Suffix:
- Drive
- Postal Code:
- 11743
- Floor Number:
- 0
- Longitude:
- W74° 33' 27.7''
- Latitude:
- N40° 49' 28.3''
- Directions:
- Jericho Turnpike to Hartman Hill Road. Turn right on Homeland Drive.
- PostalCity:
- Huntington
- Architectural Style:
- Colonial, Splanch
- Construction Materials:
- Stone, Vinyl Siding
- Elementary School:
- Oakwood Primary Center
- High School:
- Walt Whitman High School
- Levels:
- Three Or More
- Agent MlsId:
- 176311
- MiddleOrJunior School:
- Henry L Stimson Middle School
- PhotosCount:
- 31
- Special Listing Conditions:
- No
- Tax Annual Amount:
- $13,589
- Water Source:
- Public
- Office MlsId:
- GALE05
Residential - MLS# 1052331
41 Homeland Drive, Huntington, NY
- Property Type :
- Residential
- Property SubType :
- Single Family Residence
- Listing Type :
- For Rent
- Listing ID :
- 1052331
- Price :
- $1,499,000
- Rooms :
- 9
- Bedrooms :
- 4
- Bathrooms :
- 3
- Half Bathrooms :
- 1
- Bathrooms Total :
- 4
- Square Footage :
- 3,000 Sqft
- Lot Area :
- 0.14 Acre
- Year Built :
- 1972
- Status :
- Active
- Listing Agent :
- Joanne Cohen
- Listing Office :
- Daniel Gale Sothebys Intl Rlty




