
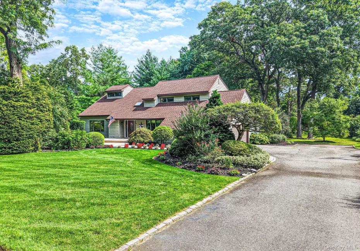
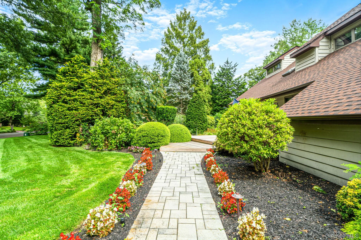
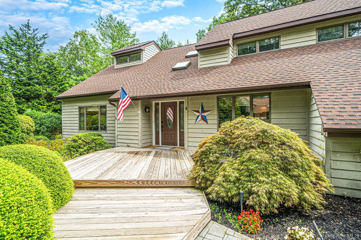
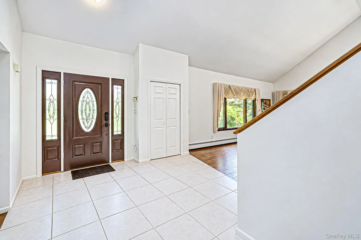
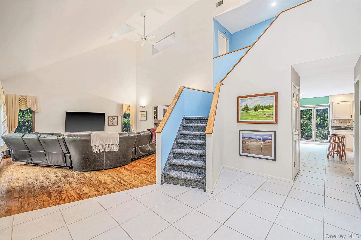
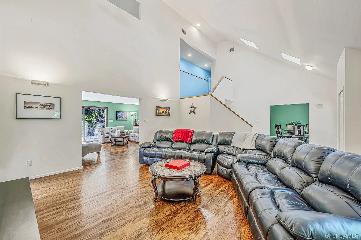
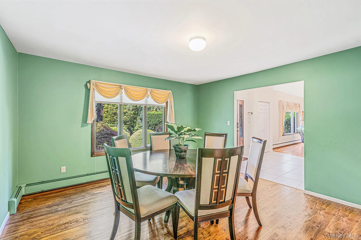
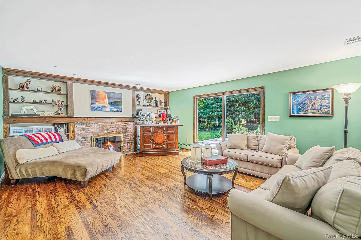
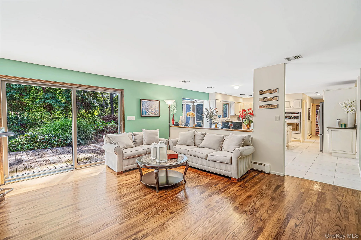
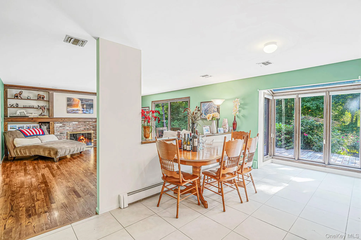
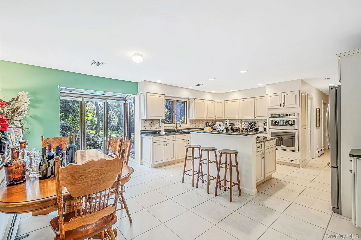
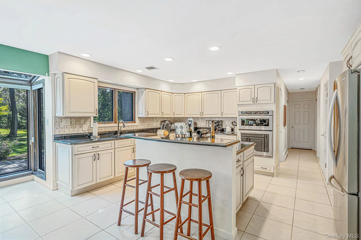
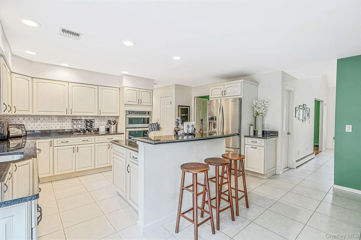
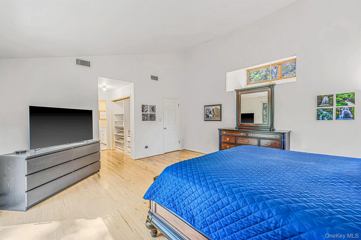
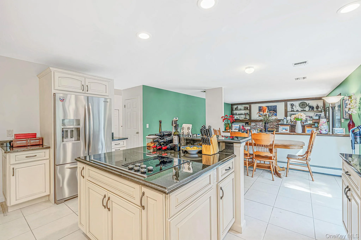
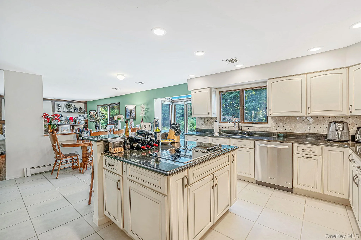
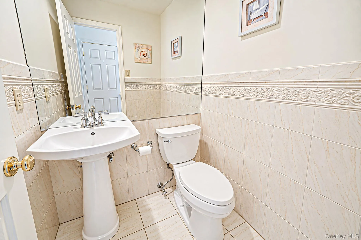
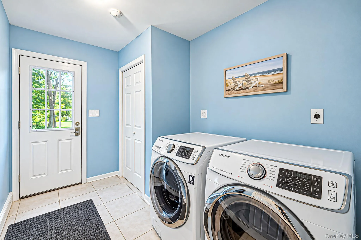
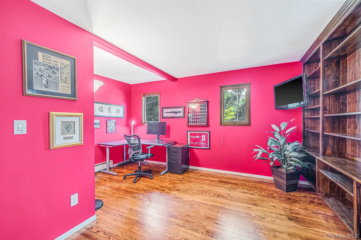
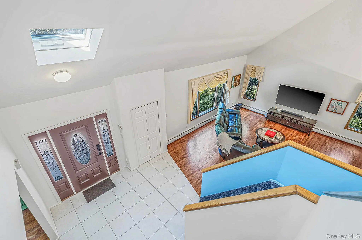
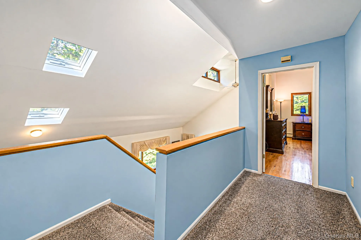
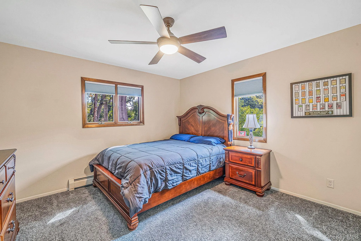
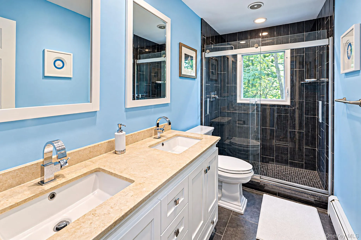
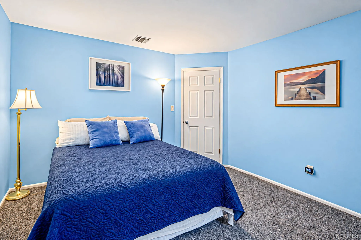
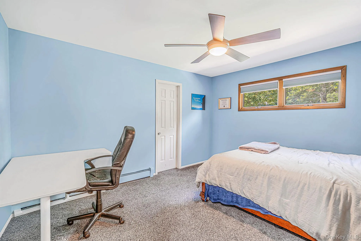
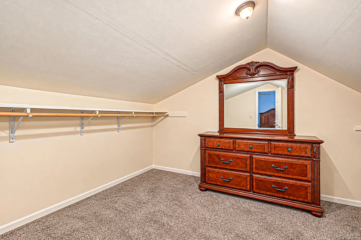
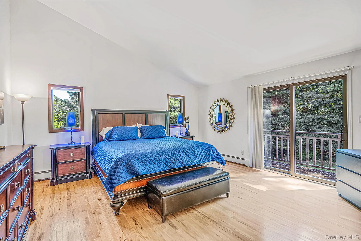
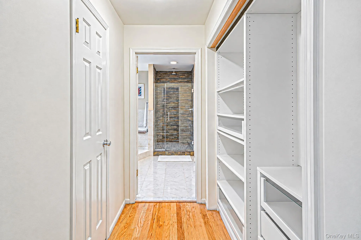
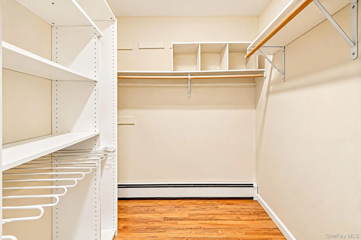
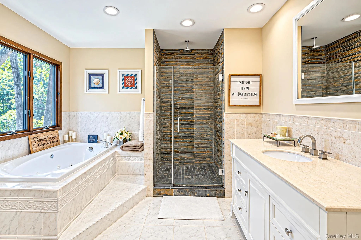
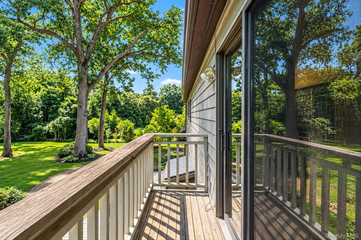
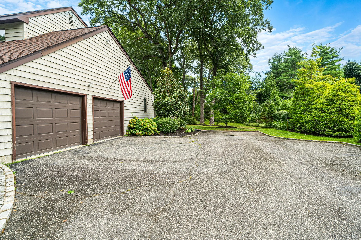
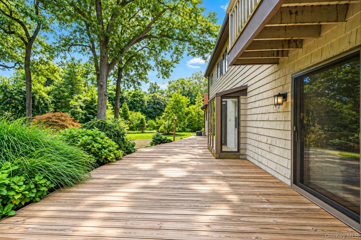
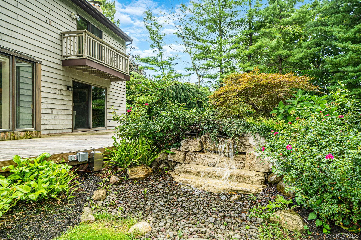
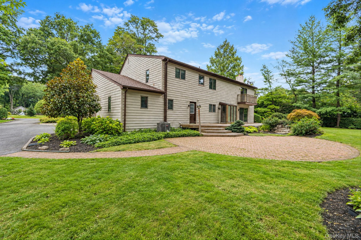
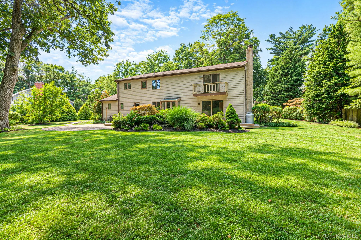
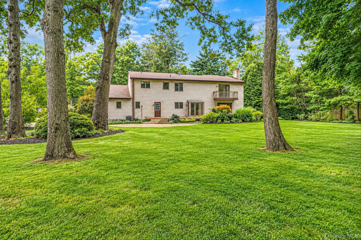
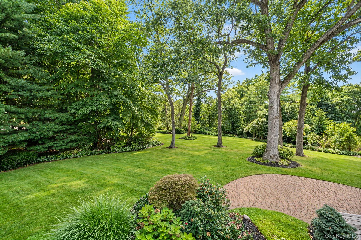
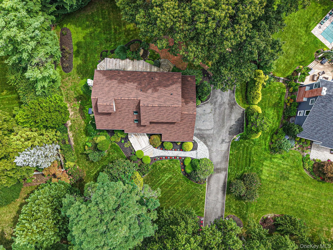
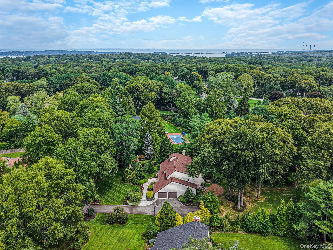
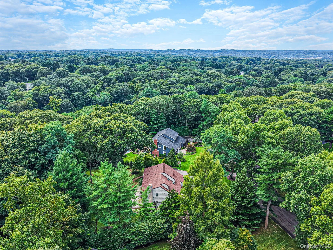
Privately positioned on a quiet cul-de-sac, this distinctive contemporary residence is set on a beautifully level one-acre property framed by mature trees. Cedar siding enhances the home’s natural architectural character, while the dramatic living room features soaring ceilings and an abundance of natural light. The updated kitchen flows seamlessly into the family room, creating an open and inviting gathering space centered around a fireplace. The well-proportioned layout offers five bedrooms and two-and-a-half bathrooms, including an expansive second-floor primary suite with a private deck overlooking the backyard. The kitchen and bathrooms were updated in 2014, and first-floor laundry adds everyday convenience. A full basement provides abundant storage and additional possibilities. Newly constructed front and rear decks extend the living space outdoors, offering an attractive setting for entertaining and relaxation. Additional features include an ample driveway and an attached two-car garage. Notable improvements include a new roof completed in 2025, a new oil tank installed in 2023, and a central air-conditioning condenser and air handler installed in 2021. A propane-powered whole-house generator completes this thoughtfully maintained property.
- Heating System:
- Oil
- Cooling System:
- Central Air
- Basement:
- Full
- Patio:
- Deck
- Appliances:
- Dishwasher, Refrigerator, Microwave, Stainless Steel Appliance(s), Dryer, Washer, Range, Oil Water Heater, Exhaust Fan
- Fireplace Features:
- Family Room
- Fireplaces Total:
- 1
- Flooring:
- Hardwood, Carpet, Ceramic Tile
- Garage Spaces:
- 2
- Interior Features:
- Eat-in Kitchen, Entrance Foyer, Granite Counters, Open Kitchen, High Ceilings, Pantry, Kitchen Island, Formal Dining, First Floor Bedroom, Primary Bathroom, Ceiling Fan(s), Built-in Features, Crown Molding
- Laundry Features:
- Laundry Room
- Parking Features:
- Driveway, Garage
- Sewer:
- Cesspool
- Utilities:
- Trash Collection Public, Propane, Water Connected, Electricity Connected
- City:
- Huntington
- State:
- NY
- Neighborhood:
- Huntington
- Street:
- Kroft
- Street Number:
- 4
- Street Suffix:
- Court
- Postal Code:
- 11743
- Floor Number:
- 0
- Longitude:
- W74° 36' 1.7''
- Latitude:
- N40° 53' 21.8''
- Directions:
- GPS
- PostalCity:
- Huntington
- Architectural Style:
- Contemporary
- Construction Materials:
- Cedar
- Elementary School:
- Flower Hill School
- High School:
- Huntington High School
- Levels:
- Two
- Agent MlsId:
- 196732
- MiddleOrJunior School:
- J Taylor Finley Middle School
- PhotosCount:
- 41
- Special Listing Conditions:
- No
- Tax Annual Amount:
- $23,233
- Water Source:
- Public
- Office MlsId:
- SFGR02
Residential - MLS# 1052664
4 Kroft Court, Huntington, NY
- Property Type :
- Residential
- Property SubType :
- Single Family Residence
- Listing Type :
- For Rent
- Listing ID :
- 1052664
- Price :
- $1,450,000
- Rooms :
- 9
- Bedrooms :
- 5
- Bathrooms :
- 2
- Half Bathrooms :
- 1
- Bathrooms Total :
- 3
- Square Footage :
- 3,356 Sqft
- Lot Area :
- 1.10 Acre
- Year Built :
- 1988
- Status :
- Active
- Listing Agent :
- Juan G. Roa CBR
- Listing Office :
- The Agency Northshore NY




