
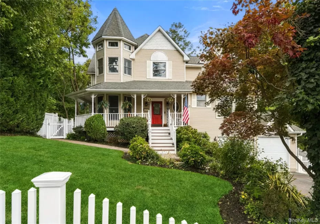
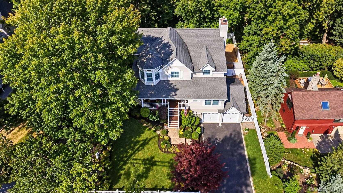
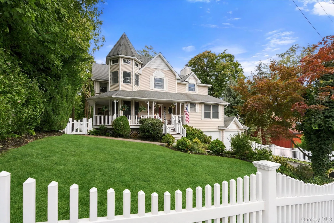
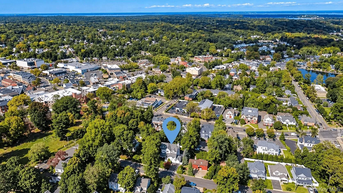
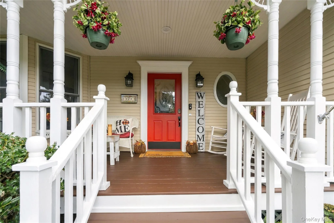
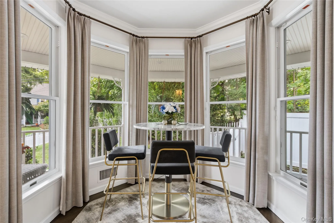
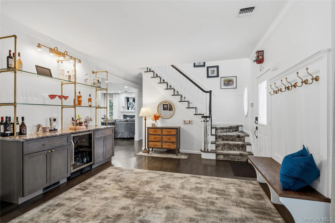
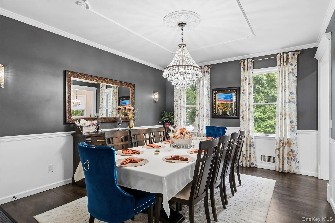
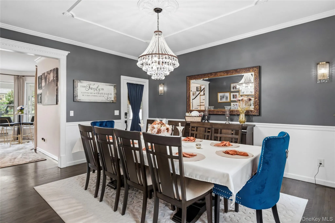
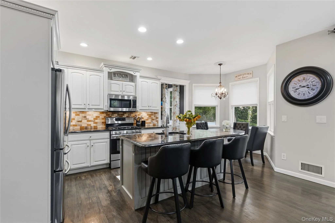
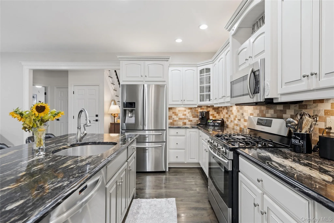
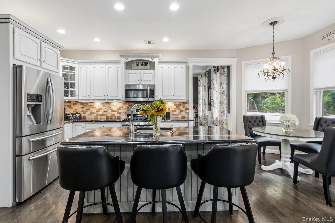
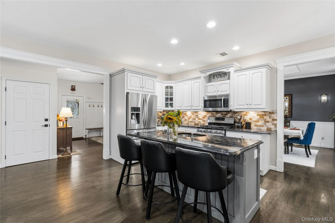
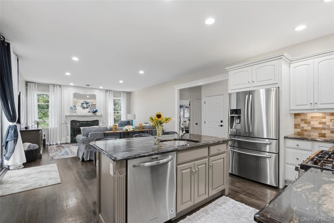
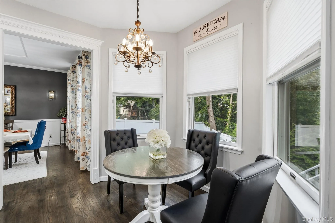
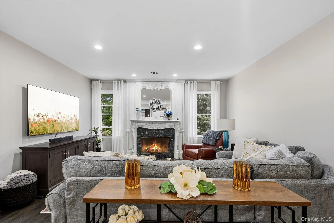
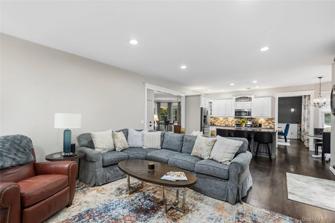
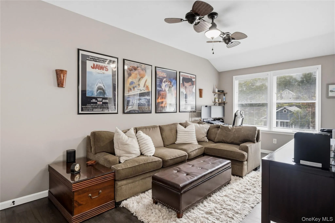
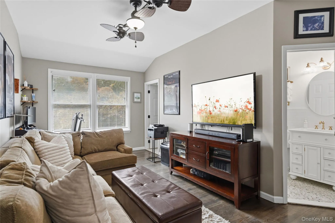
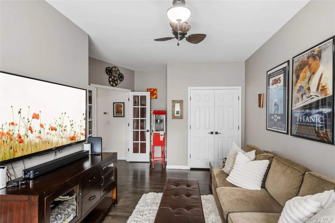
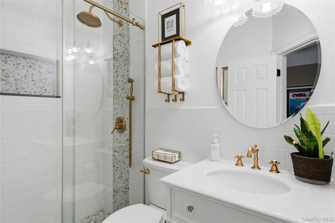
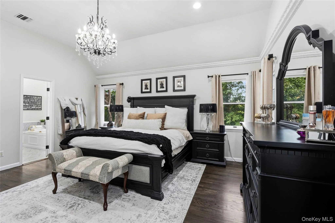
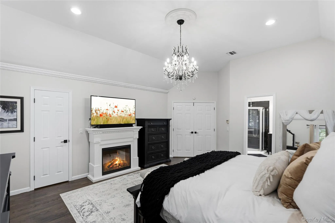
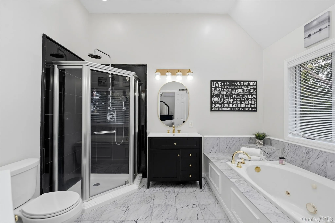
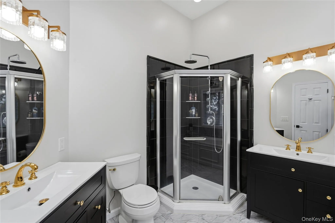
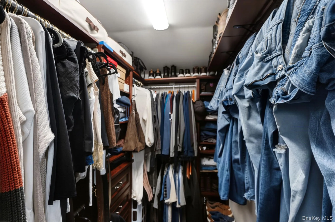
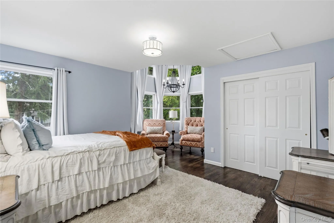
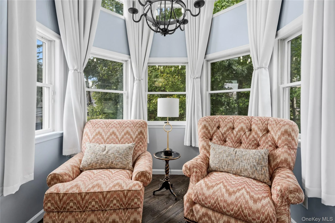
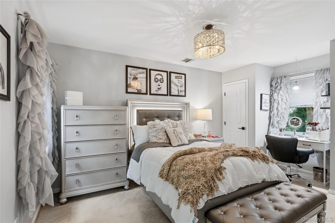
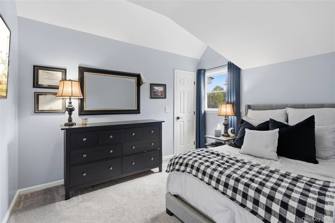
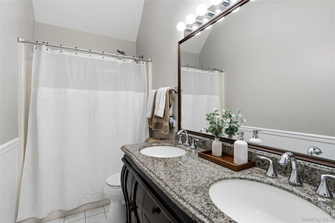
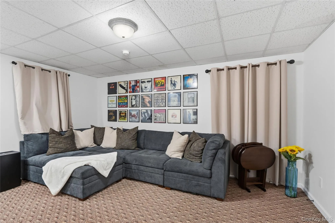
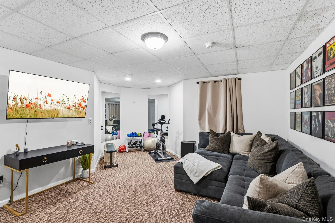
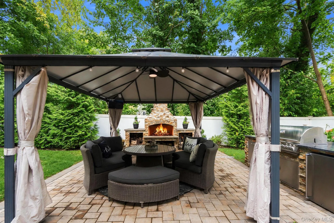
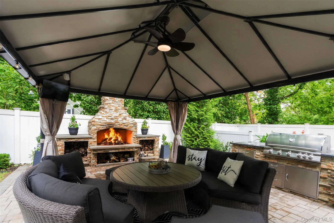
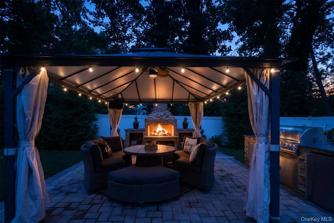
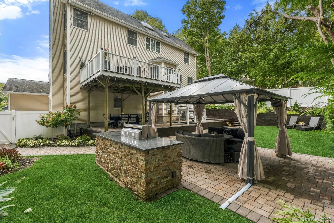
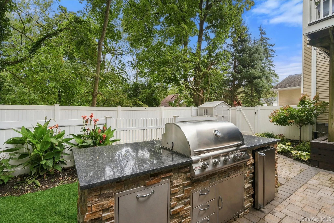
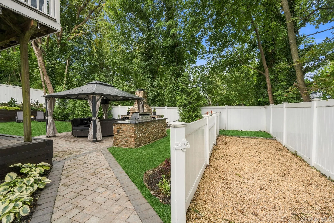
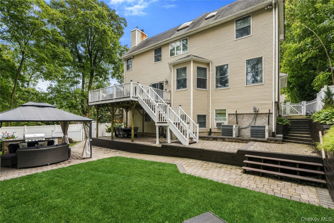
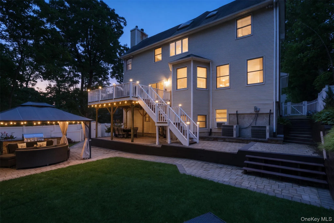
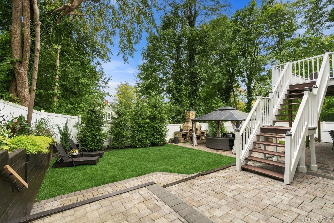
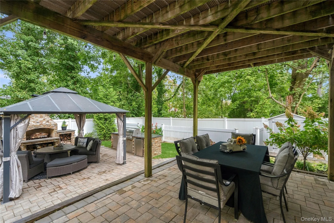
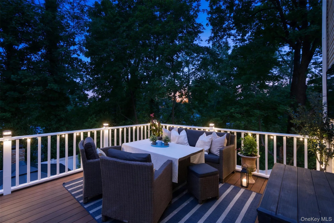
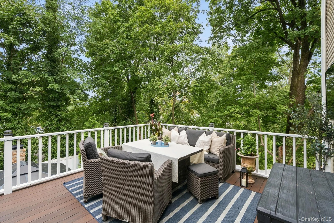
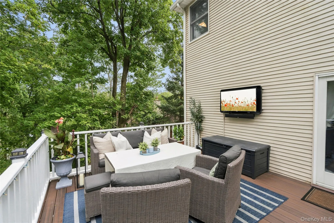
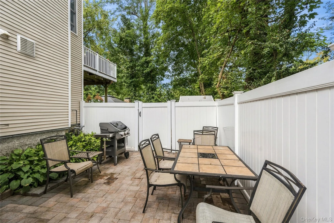
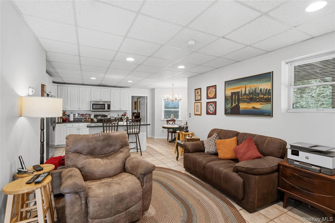
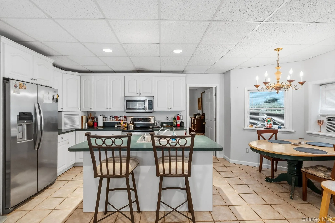
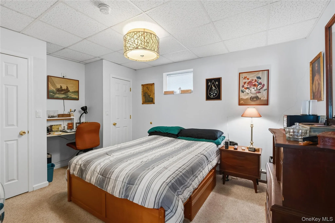
One block from Huntington Village, this 5 bedroom Victorian delivers classic charm, newer construction, a legal one bedroom accessory apartment, and a backyard professionally designed for entertaining. Built in 1995, it gives you the character of a village Victorian without the upkeep of an older home. It starts with a wraparound porch, the kind made for morning coffee and slow evenings. Picture a drink on the porch at sunset, then heading into the Village for dinner, just one block away! Inside, crown molding, natural woodwork, natural stone, and high ceilings meet refinished hardwood floors, fresh paint, an updated kitchen with island, and renovated baths. The first floor works as well for everyday living as it does for hosting: a parlor with custom built-in bar, formal dining room, eat-in kitchen with breakfast nook, living room with gas fireplace, laundry room, and a first floor en suite currently used as an office/den. Upstairs, the primary suite is a true retreat, with a walk-in closet fitted with built-ins and a refreshed spa-like bath with double vanities. Three more bedrooms and a full hall bath complete the level. The walk-out basement features a legal one-bedroom accessory apartment with its own kitchen, living room, and full bath offering flexibility for guests, a home office, or additional income. The rest of the finished basement includes a gym, media or recreation room, storage, and direct access to the attached two-car garage. Last but not least, venture outside to the private, fully fenced yard built for long summer nights and crisp fall evenings: gather under the pergola, fire up the built-in BBQ island, and settle in around the custom outdoor fireplace. A dog run and plenty of room to dine al fresco round it out. 4,100 square feet in total, with central air, gas heat, public sewers, and Huntington School District. Shops, Heckscher Park, the Paramount Theatre and Village entertainment are moments from your front door. Truly a rare and special opportunity to own a home like this with so much to offer.
- Heating System:
- Natural Gas
- Cooling System:
- Central Air
- Basement:
- Finished, Full
- Patio:
- Patio, Porch, Deck, Wrap Around
- Appliances:
- Dishwasher, Refrigerator, Microwave, Stainless Steel Appliance(s), Dryer, Washer, Gas Range
- Exterior Features:
- Gas Grill, Mailbox, Lighting, Rain Gutters, Fire Pit, Dog Run
- Fireplace Features:
- Gas, Wood Burning
- Fireplaces Total:
- 2
- Flooring:
- Hardwood, Carpet
- Garage Spaces:
- 2
- Interior Features:
- Eat-in Kitchen, Master Downstairs, Entrance Foyer, Granite Counters, Open Kitchen, Open Floorplan, High Ceilings, Storage, Walk-in Closet(s), Kitchen Island, Original Details, Soaking Tub, Formal Dining, First Floor Bedroom, In-law Floorplan, Primary Bathroom, Chandelier, First Floor Full Bath, Built-in Features, Recessed Lighting, Crown Molding, Natural Woodwork, Stone Counters, Dry Bar
- Laundry Features:
- Laundry Room, Multiple Locations
- Lot Features:
- Near Public Transit, Private, Level, Near Shops, Near School, Back Yard, Landscaped
- Parking Features:
- On Street, Driveway, Garage
- Sewer:
- Public Sewer
- Utilities:
- Natural Gas Connected, Electricity Connected, Sewer Connected
- City:
- Huntington
- State:
- NY
- Neighborhood:
- Huntington
- Street:
- Platt
- Street Number:
- 7
- Street Suffix:
- Place
- Postal Code:
- 11743
- Floor Number:
- 0
- Longitude:
- W74° 34' 41.3''
- Latitude:
- N40° 52' 19.3''
- PostalCity:
- Huntington
- Architectural Style:
- Colonial, Victorian
- Construction Materials:
- Frame
- Elementary School:
- Southdown School
- High School:
- Huntington High School
- Agent MlsId:
- 173226
- MiddleOrJunior School:
- J Taylor Finley Middle School
- PhotosCount:
- 50
- Special Listing Conditions:
- No
- Tax Annual Amount:
- $19,521
- Water Source:
- Public
- Office MlsId:
- CMPA04
Residential - MLS# 1054490
7 Platt Place, Huntington, NY
- Property Type :
- Residential
- Property SubType :
- Single Family Residence
- Listing Type :
- For Rent
- Listing ID :
- 1054490
- Price :
- $1,499,999
- Rooms :
- 16
- Bedrooms :
- 6
- Bathrooms :
- 4
- Bathrooms Total :
- 4
- Square Footage :
- 4,100 Sqft
- Lot Area :
- 0.19 Acre
- Year Built :
- 1995
- Status :
- Active
- Listing Agent :
- Kate Works
- Listing Office :
- Compass Greater NY LLC




