

Property Description
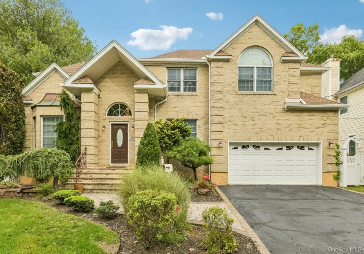
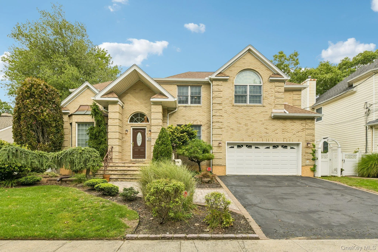
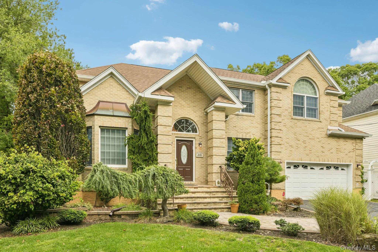
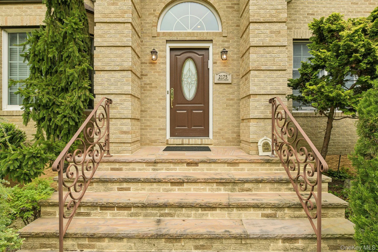
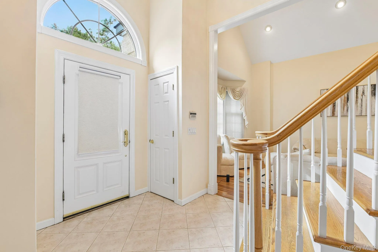
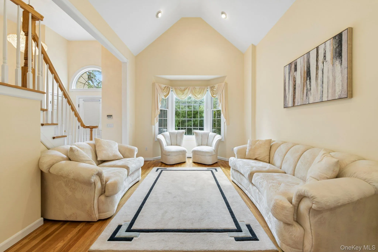
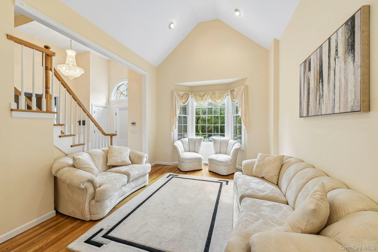
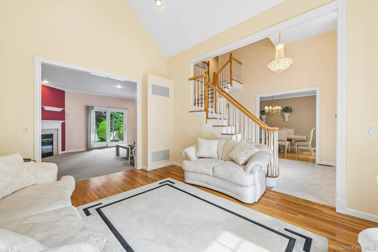
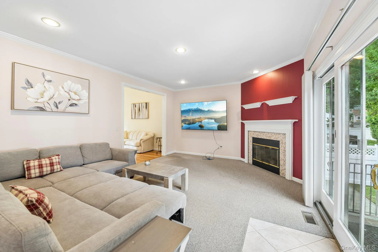
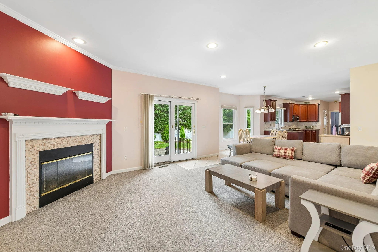
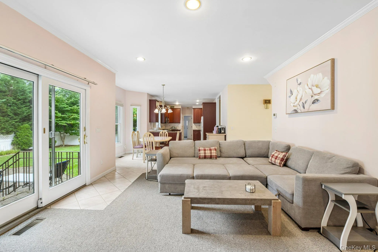
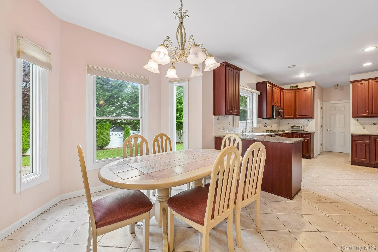
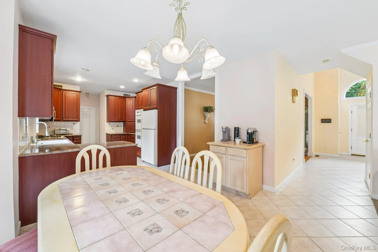
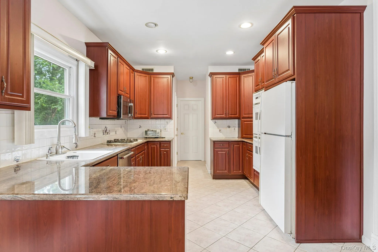
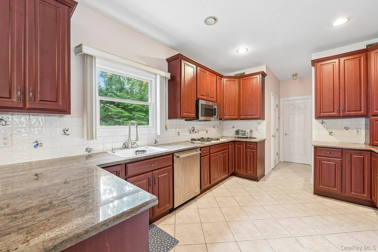
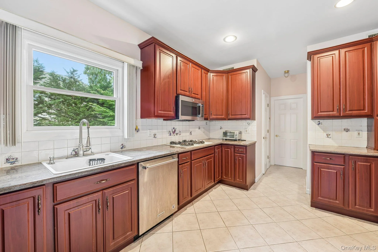
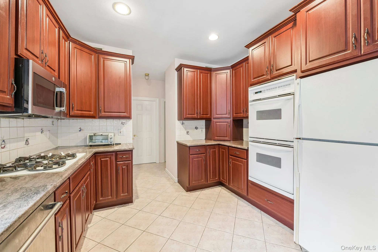
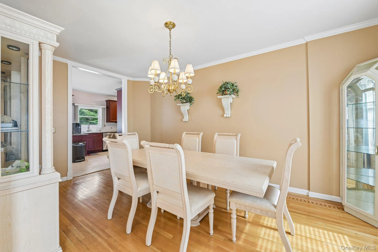
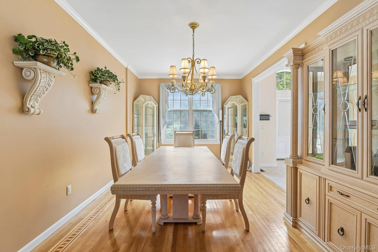
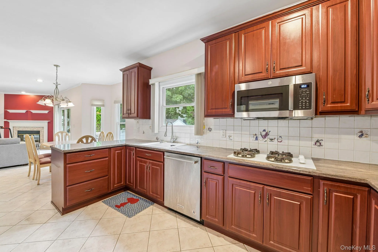
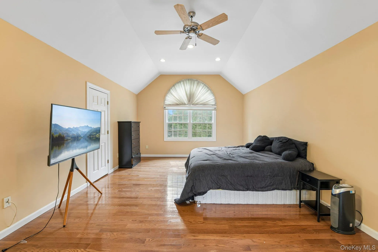
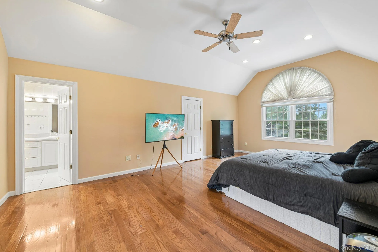
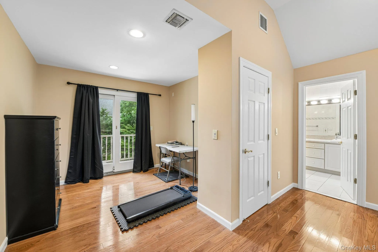
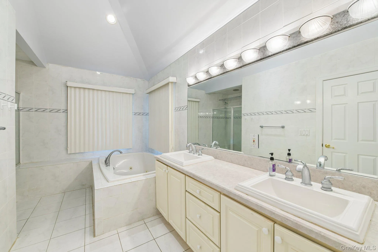
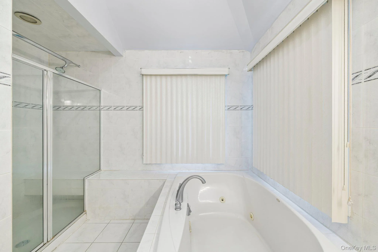
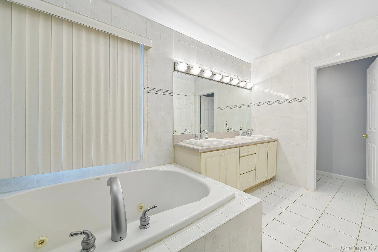
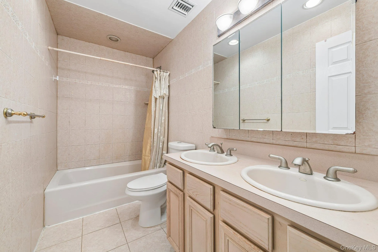
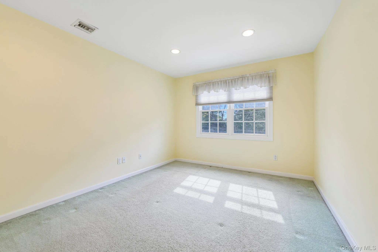
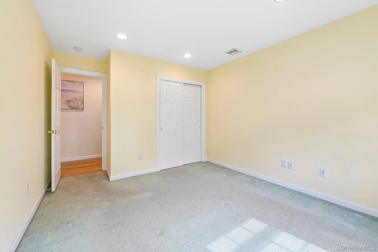
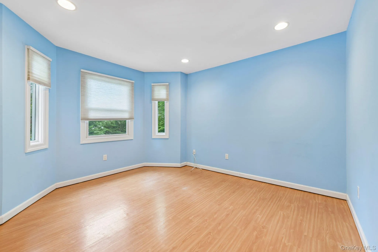
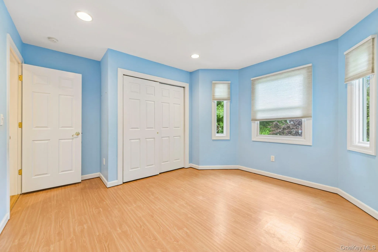
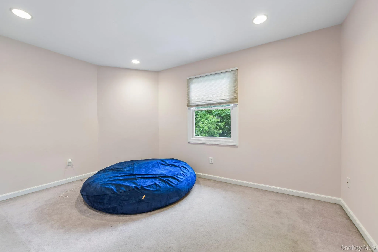
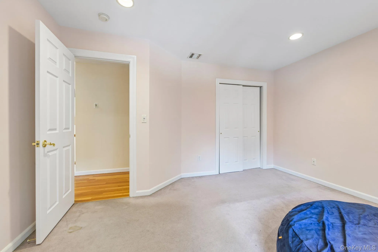
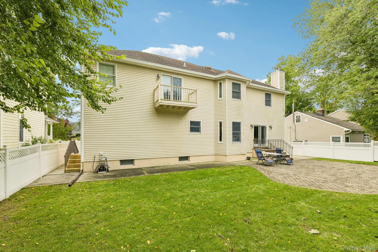
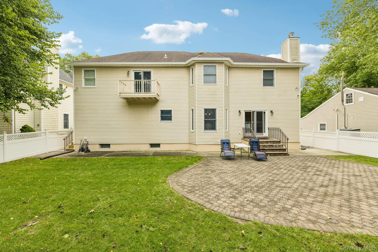
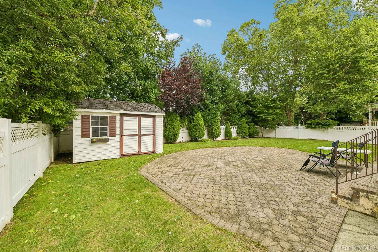
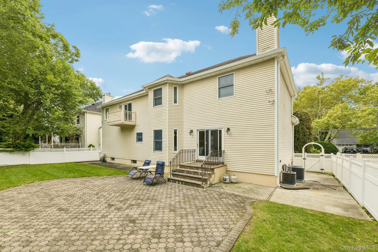
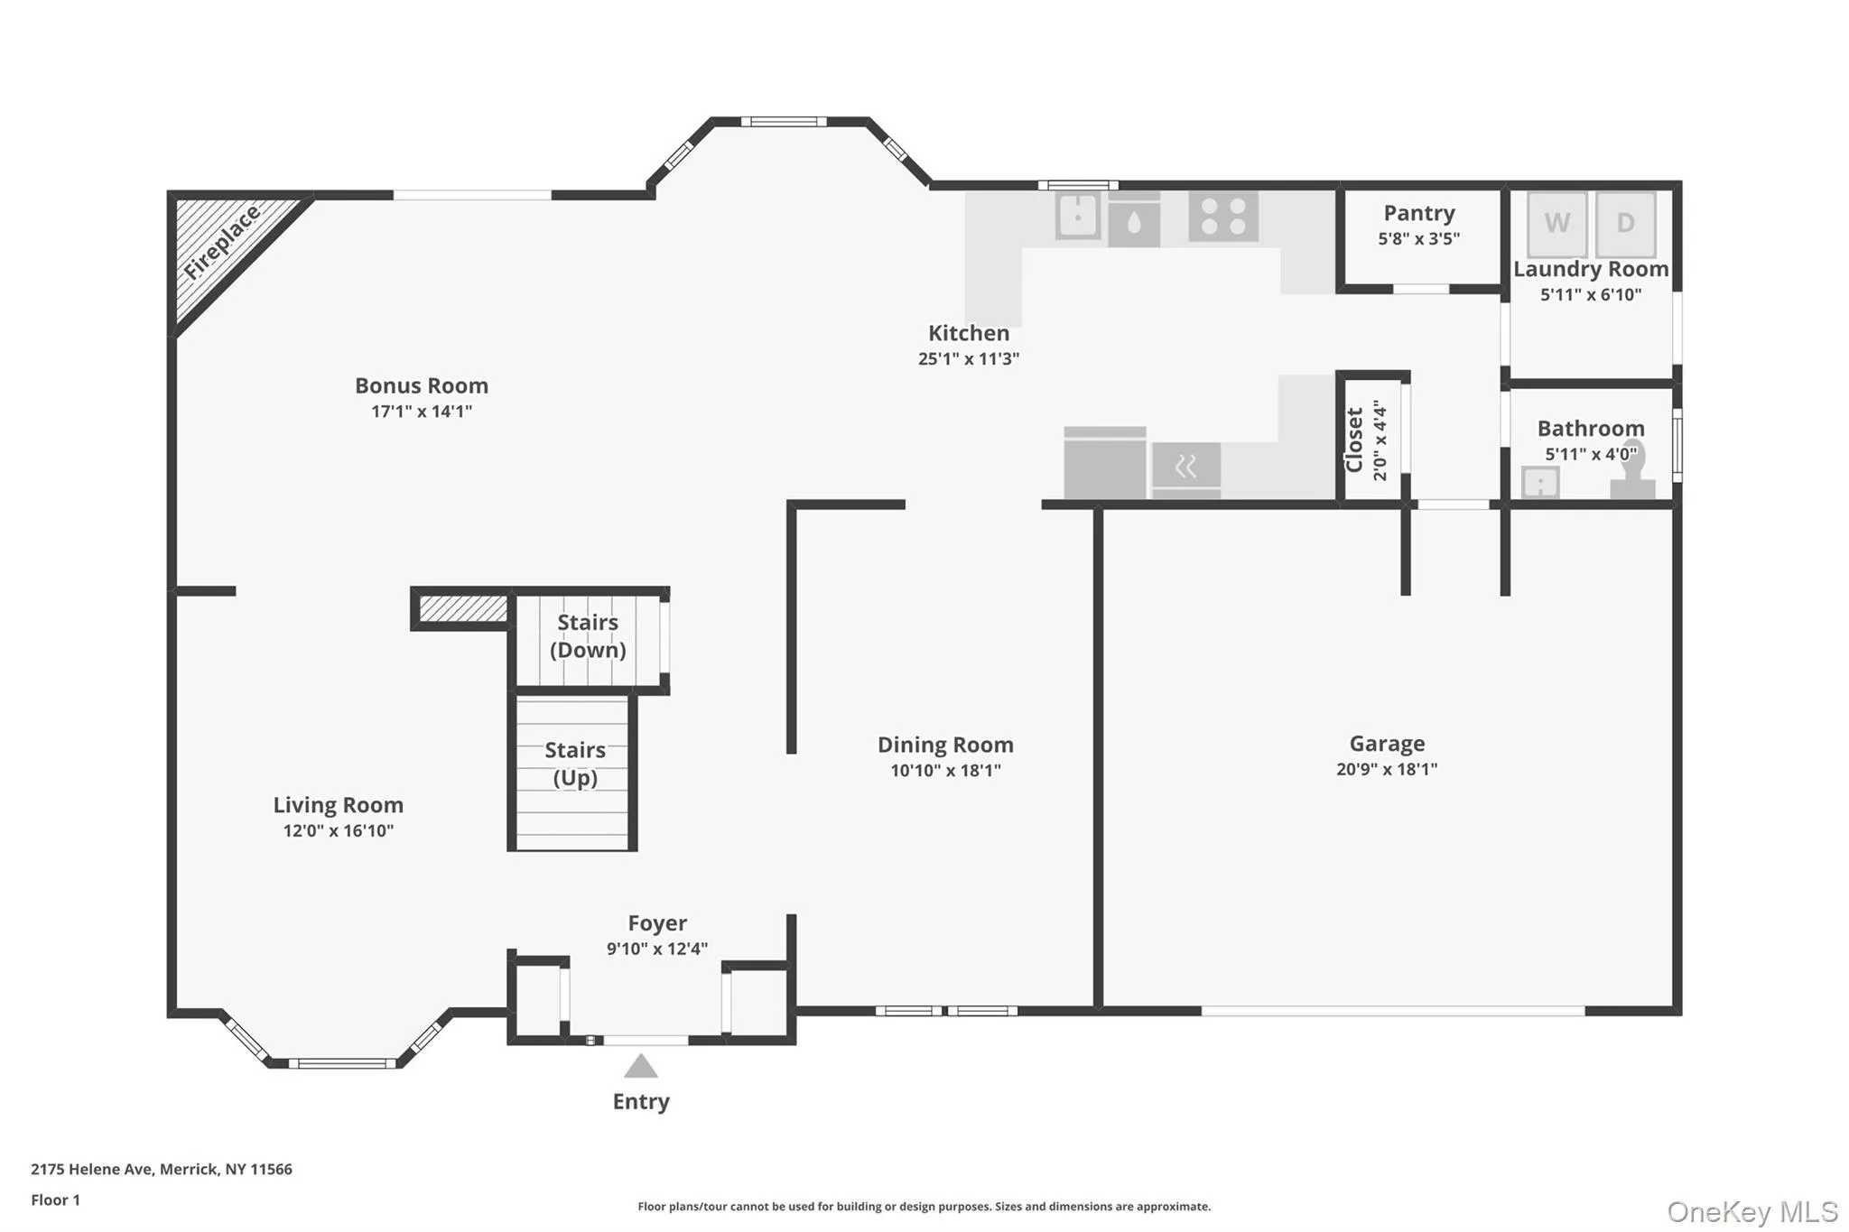
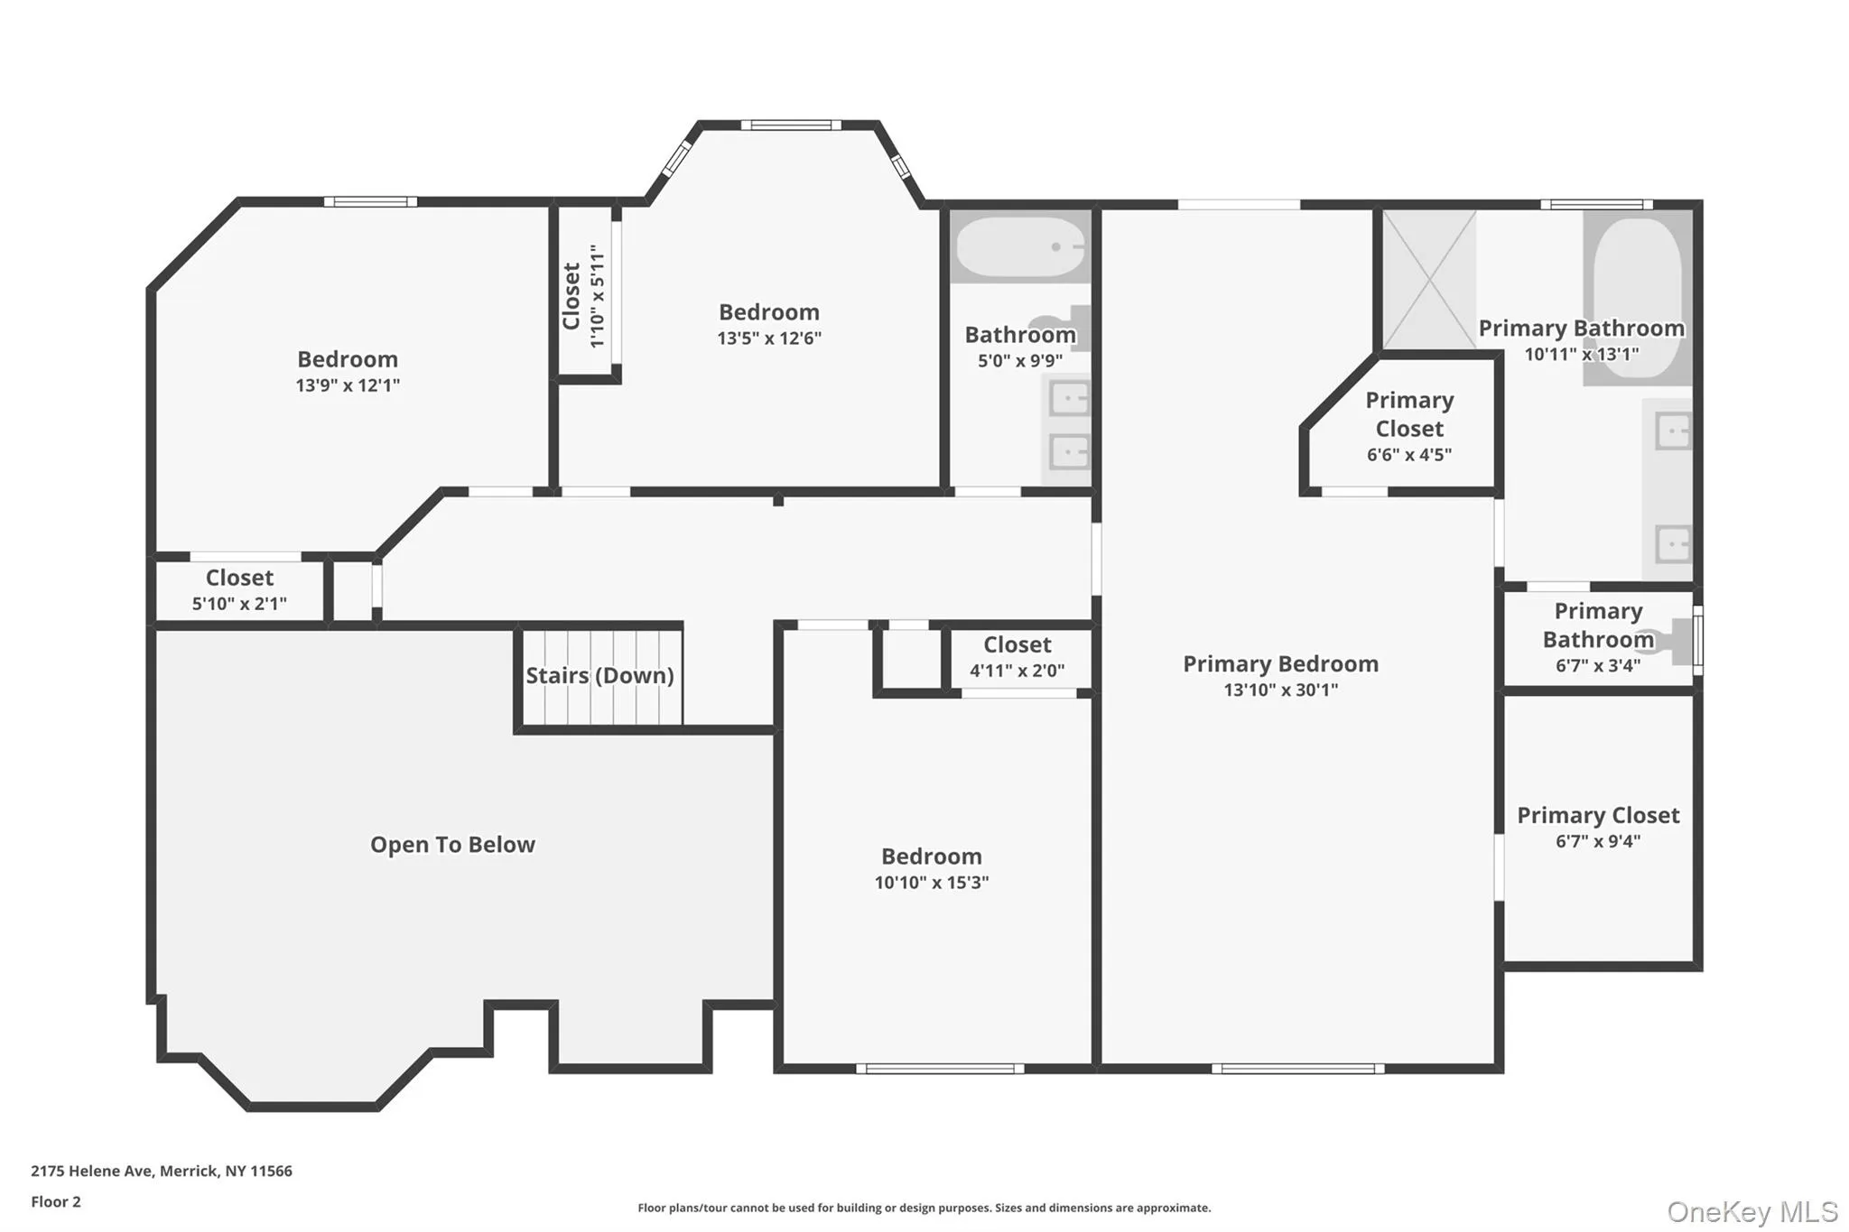
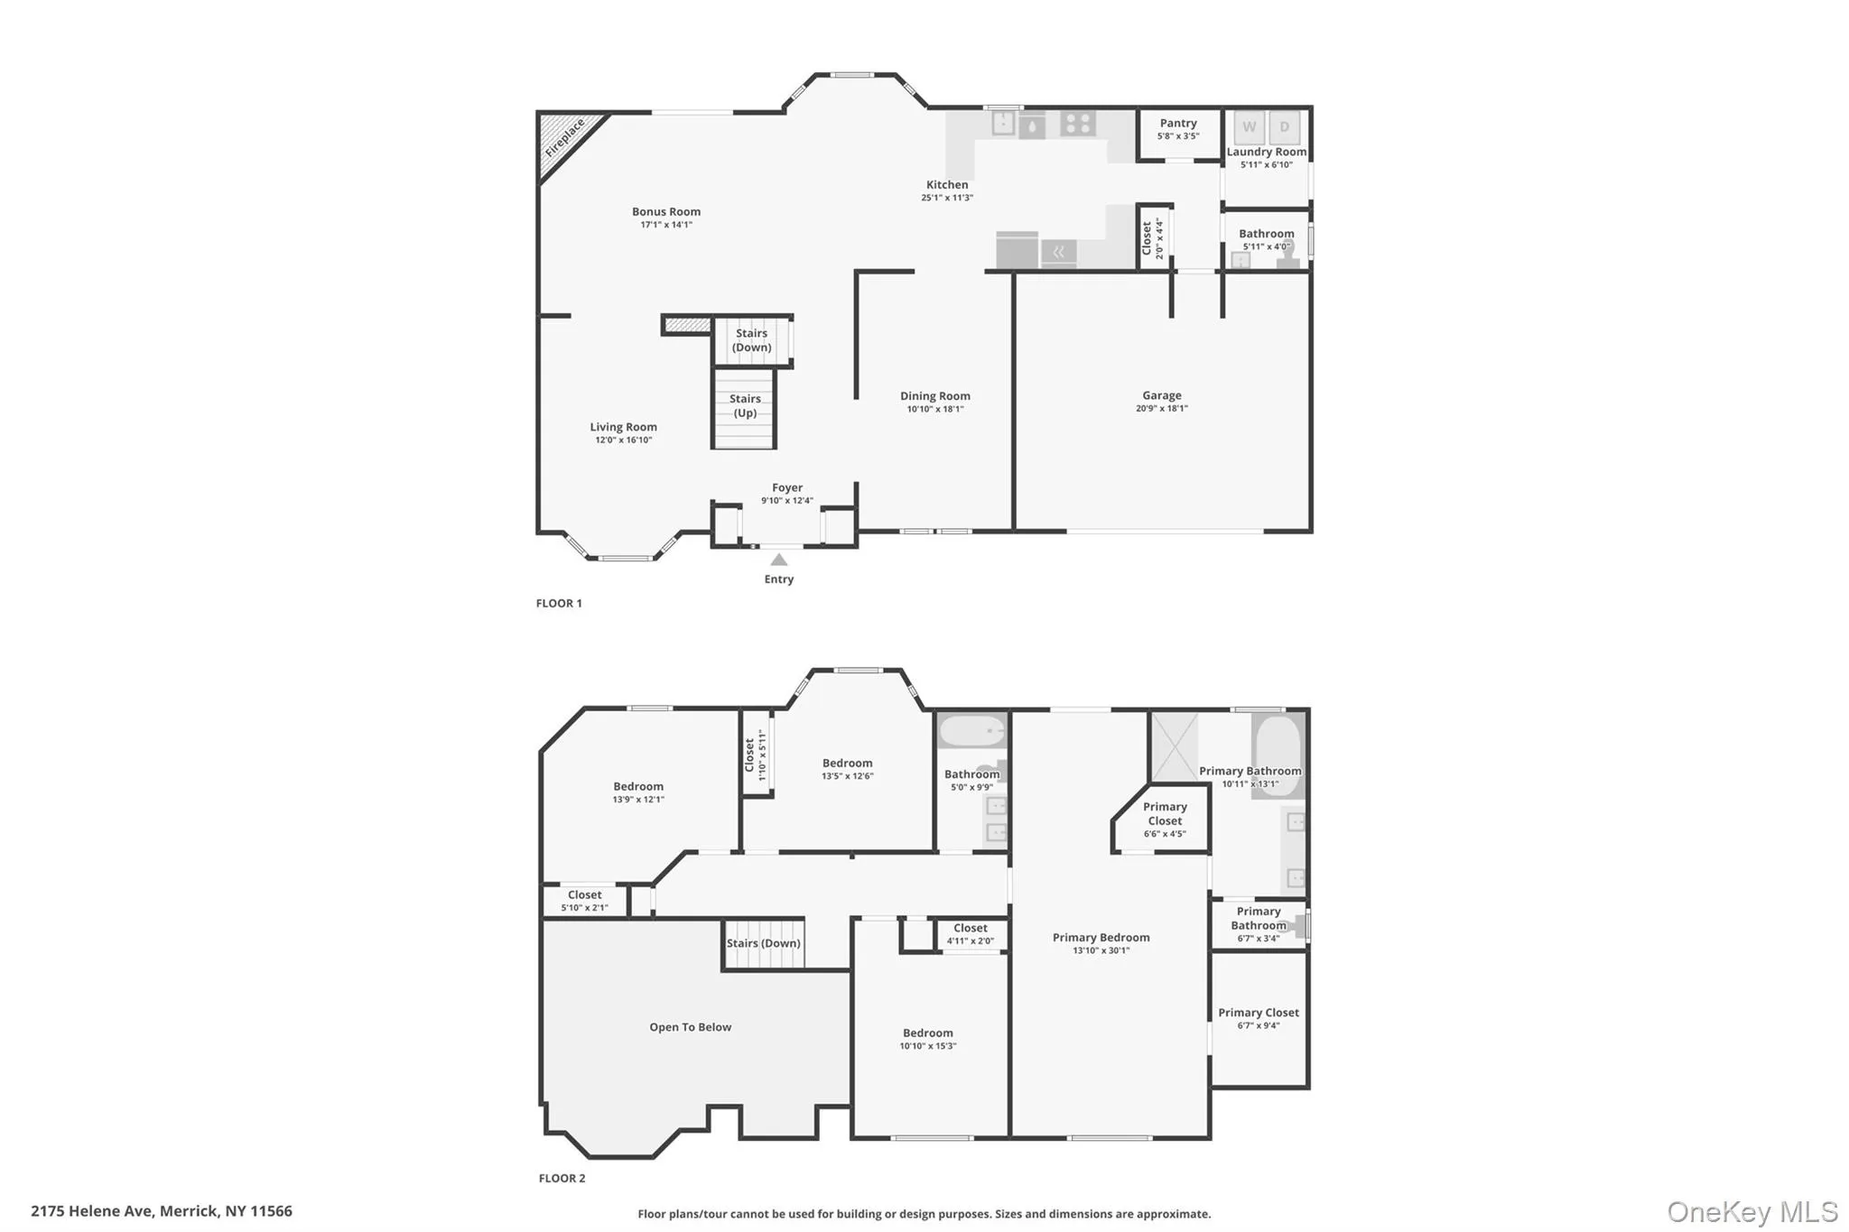
Welcome home to this stately 4 Bedroom 2.5 bath brick Colonial in the coveted Merrick Woods area. Vaulted ceilings and abundant natural light flow throughout highlighting gleaming hardwood floors. Spacious granite kitchen opens to den with gas fireplace. Formal living and dining room, powder room, pantry and laundry room complete the first floor. The expansive primary suite has its own sitting room, large closets, bathroom and Juliet balcony. The second floor also offers three additional large bedrooms and a full bathroom. All just moments from the LIRR, shopping, dining and schools.
Features
- Heating System:
- Baseboard
- Cooling System:
- Central Air
- Basement:
- Full, Storage Space
- Appliances:
- Dishwasher, Oven, Refrigerator, Microwave, Dryer, Washer, Freezer, Gas Water Heater, Gas Cooktop, Gas Oven
- Fireplaces Total:
- 1
- Garage Spaces:
- 2
- Interior Features:
- Eat-in Kitchen, Entrance Foyer, Granite Counters, High Ceilings, Cathedral Ceiling(s), Washer/dryer Hookup, Chandelier, Crown Molding
- Lot Features:
- Sprinklers In Front, Sprinklers In Rear, Back Yard
- Parking Features:
- Driveway, Attached, Private
- Sewer:
- Public Sewer
- Utilities:
- Electricity Connected
Address Map
- City:
- Hempstead
- State:
- NY
- Street:
- Helene
- Street Number:
- 2175
- Street Suffix:
- Avenue
- Postal Code:
- 11566
- Floor Number:
- 0
- Longitude:
- W74° 27' 6.7''
- Latitude:
- N40° 40' 11.5''
- Subdivision Name:
- Merrick Woods
- PostalCity:
- North Merrick
Additional Information
- Architectural Style:
- Colonial
- Construction Materials:
- Brick, Vinyl Siding
- Elementary School:
- Chatterton School
- High School:
- Sanford H Calhoun High School
- Agent MlsId:
- 213359
- MiddleOrJunior School:
- Merrick Avenue Middle School
- PhotosCount:
- 41
- Special Listing Conditions:
- No
- Tax Annual Amount:
- $24,428
- VirtualTour URL:
- https://media.zillowmediaexperts.com/sites/rnqpqozv/unbranded
- Water Source:
- Public
- Office MlsId:
- SPH01
Residential - MLS# 1055913
2175 Helene Avenue, Hempstead, NY
4 Bedrooms
2 Bathrooms
2,606 Sqft
$1,349,000
Listing ID #1055913
Basic Details
- Property Type :
- Residential
- Property SubType :
- Single Family Residence
- Listing Type :
- For Rent
- Listing ID :
- 1055913
- Price :
- $1,349,000
- Rooms :
- 8
- Bedrooms :
- 4
- Bathrooms :
- 2
- Half Bathrooms :
- 1
- Bathrooms Total :
- 3
- Square Footage :
- 2,606 Sqft
- Building Area :
- 2,620 Sqft
- Lot Area :
- 0.16 Acre
- Year Built :
- 2000
- Status :
- Active
- Listing Agent :
- Jennifer Keschner
- Listing Office :
- Signature Premier Properties
Agent info


Coldwell Banker American Homes
284 West Park Ave

Contact Agent
Walkscore

