
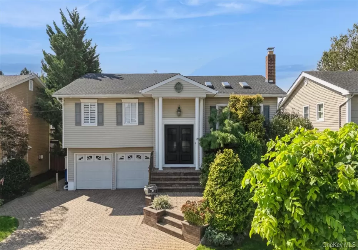
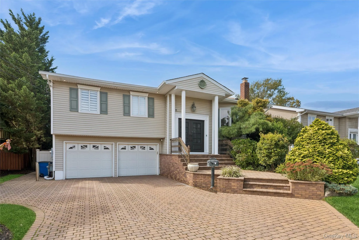
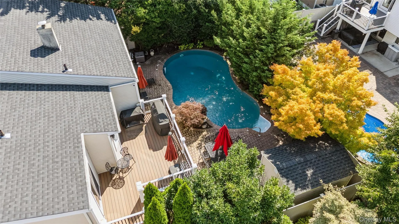
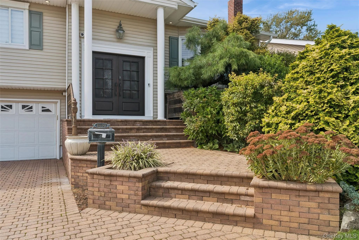
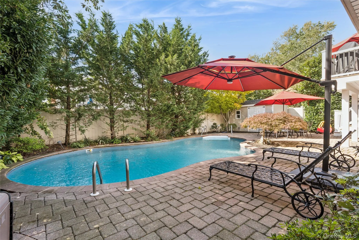
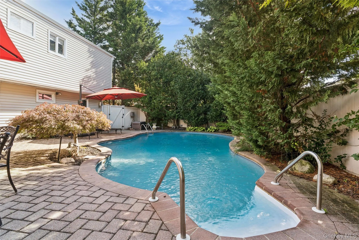
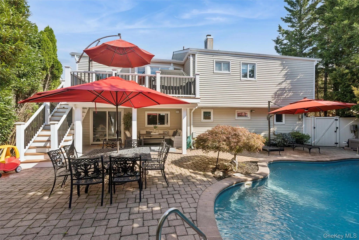
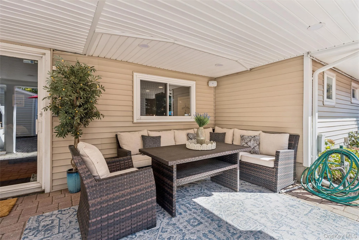
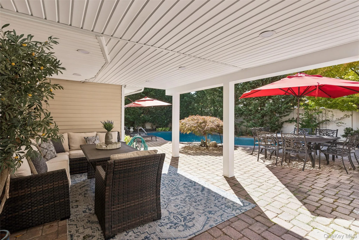
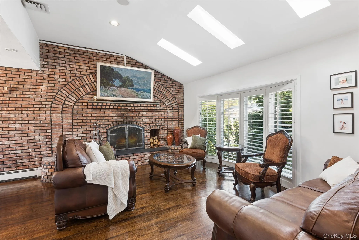
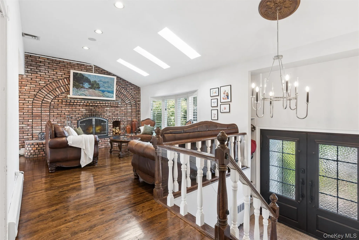
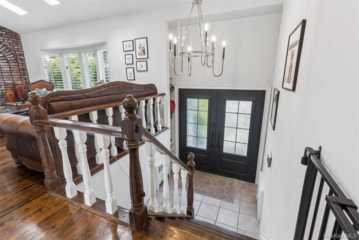
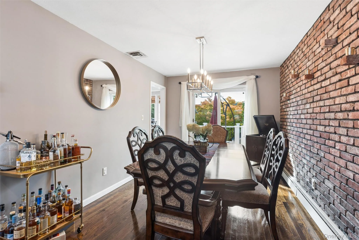
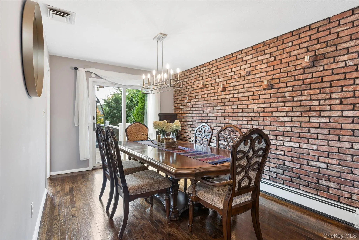
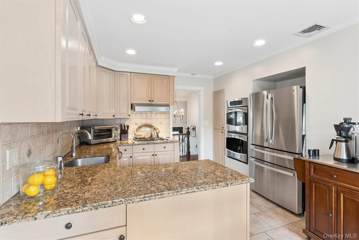
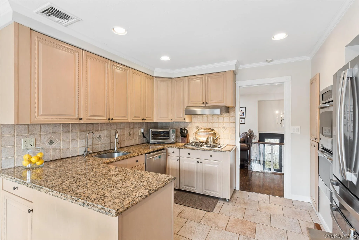
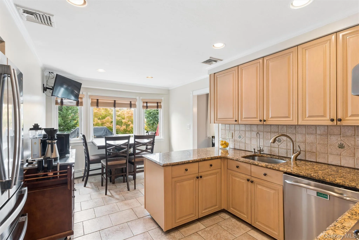
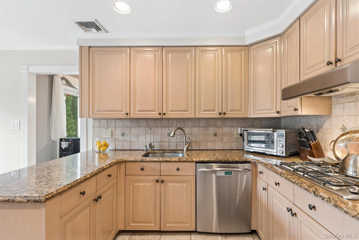
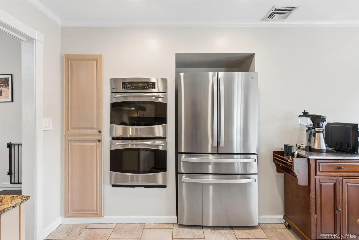
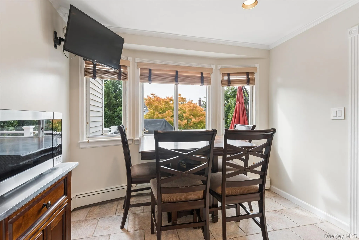
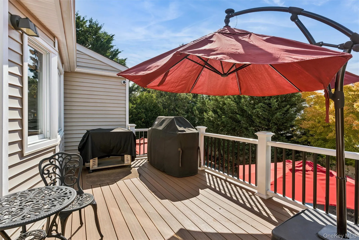
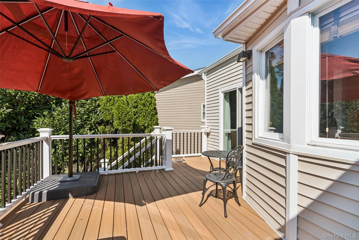
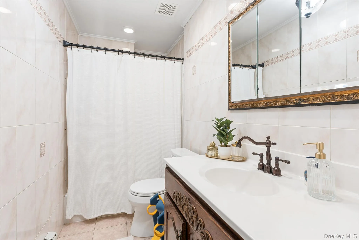
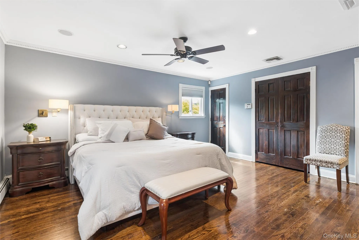
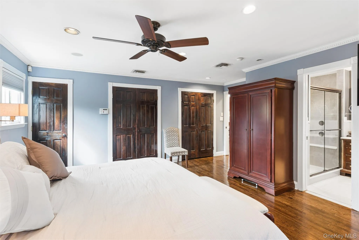
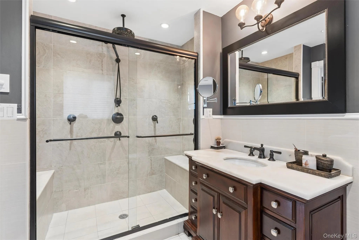
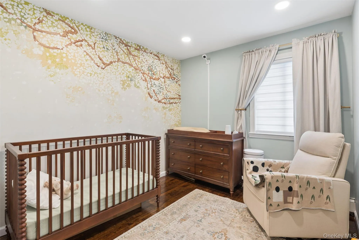
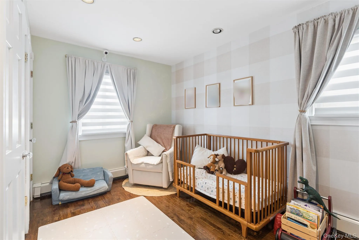
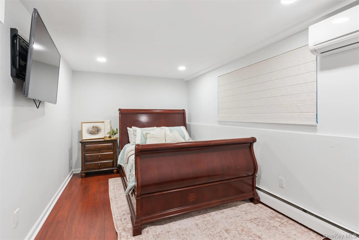
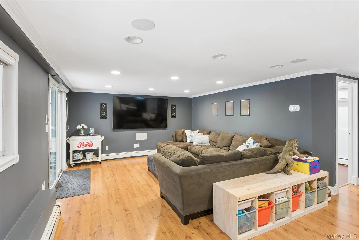
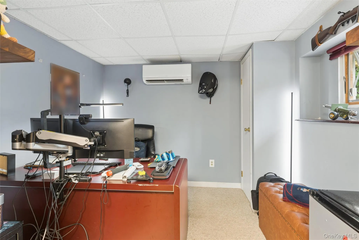
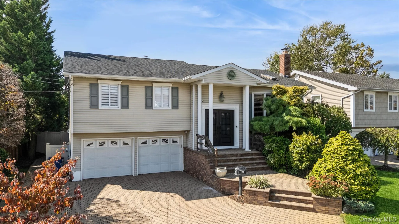
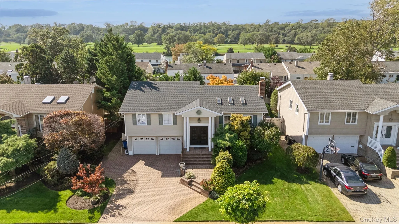
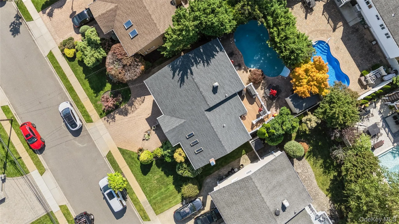
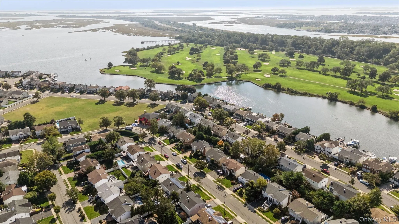
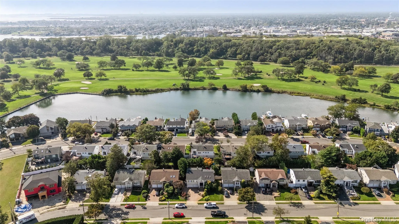
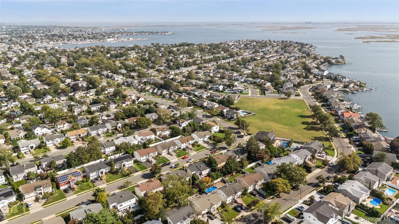
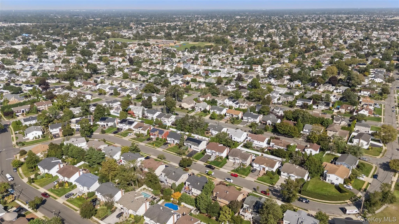
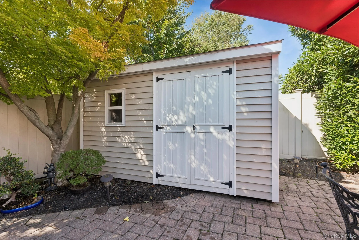
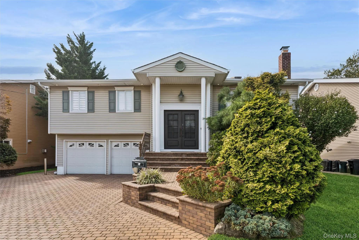
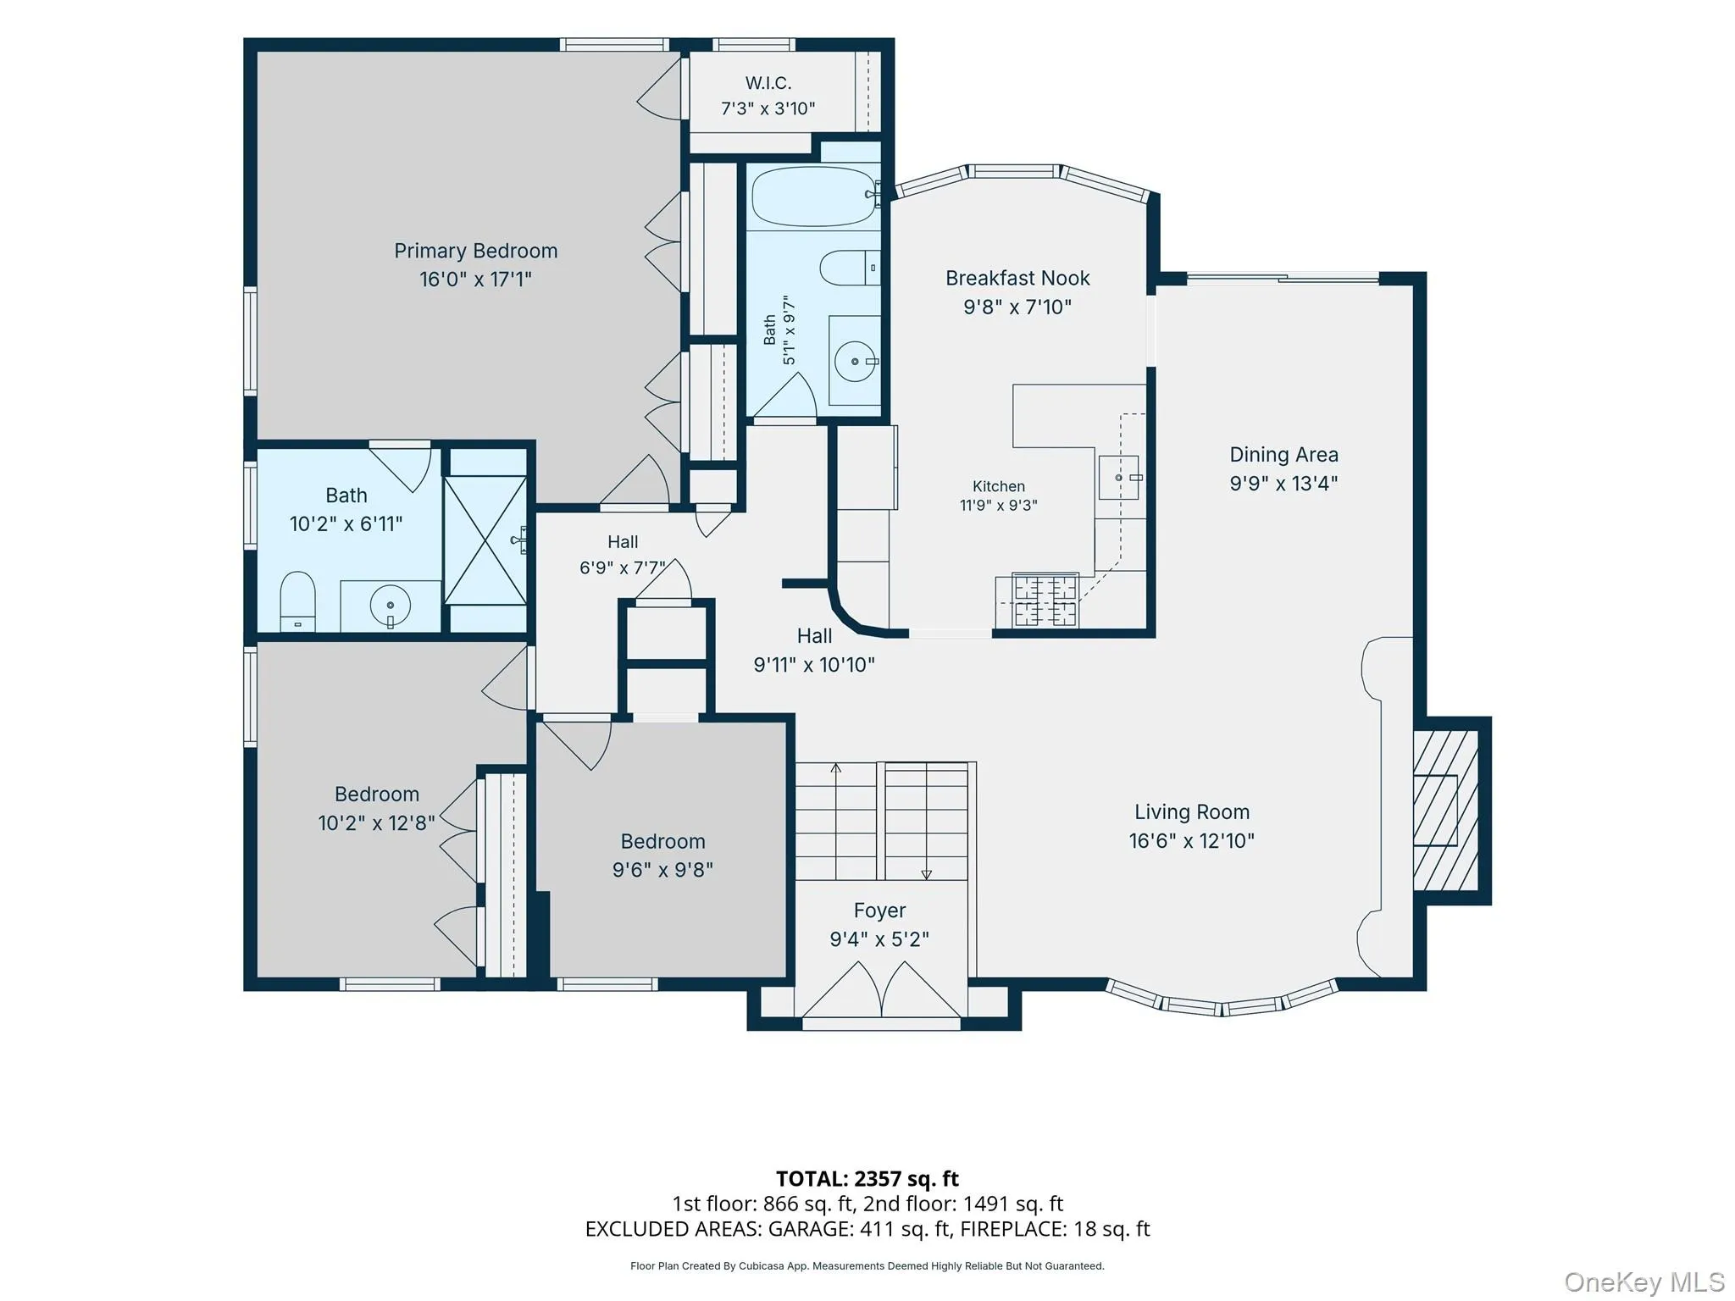
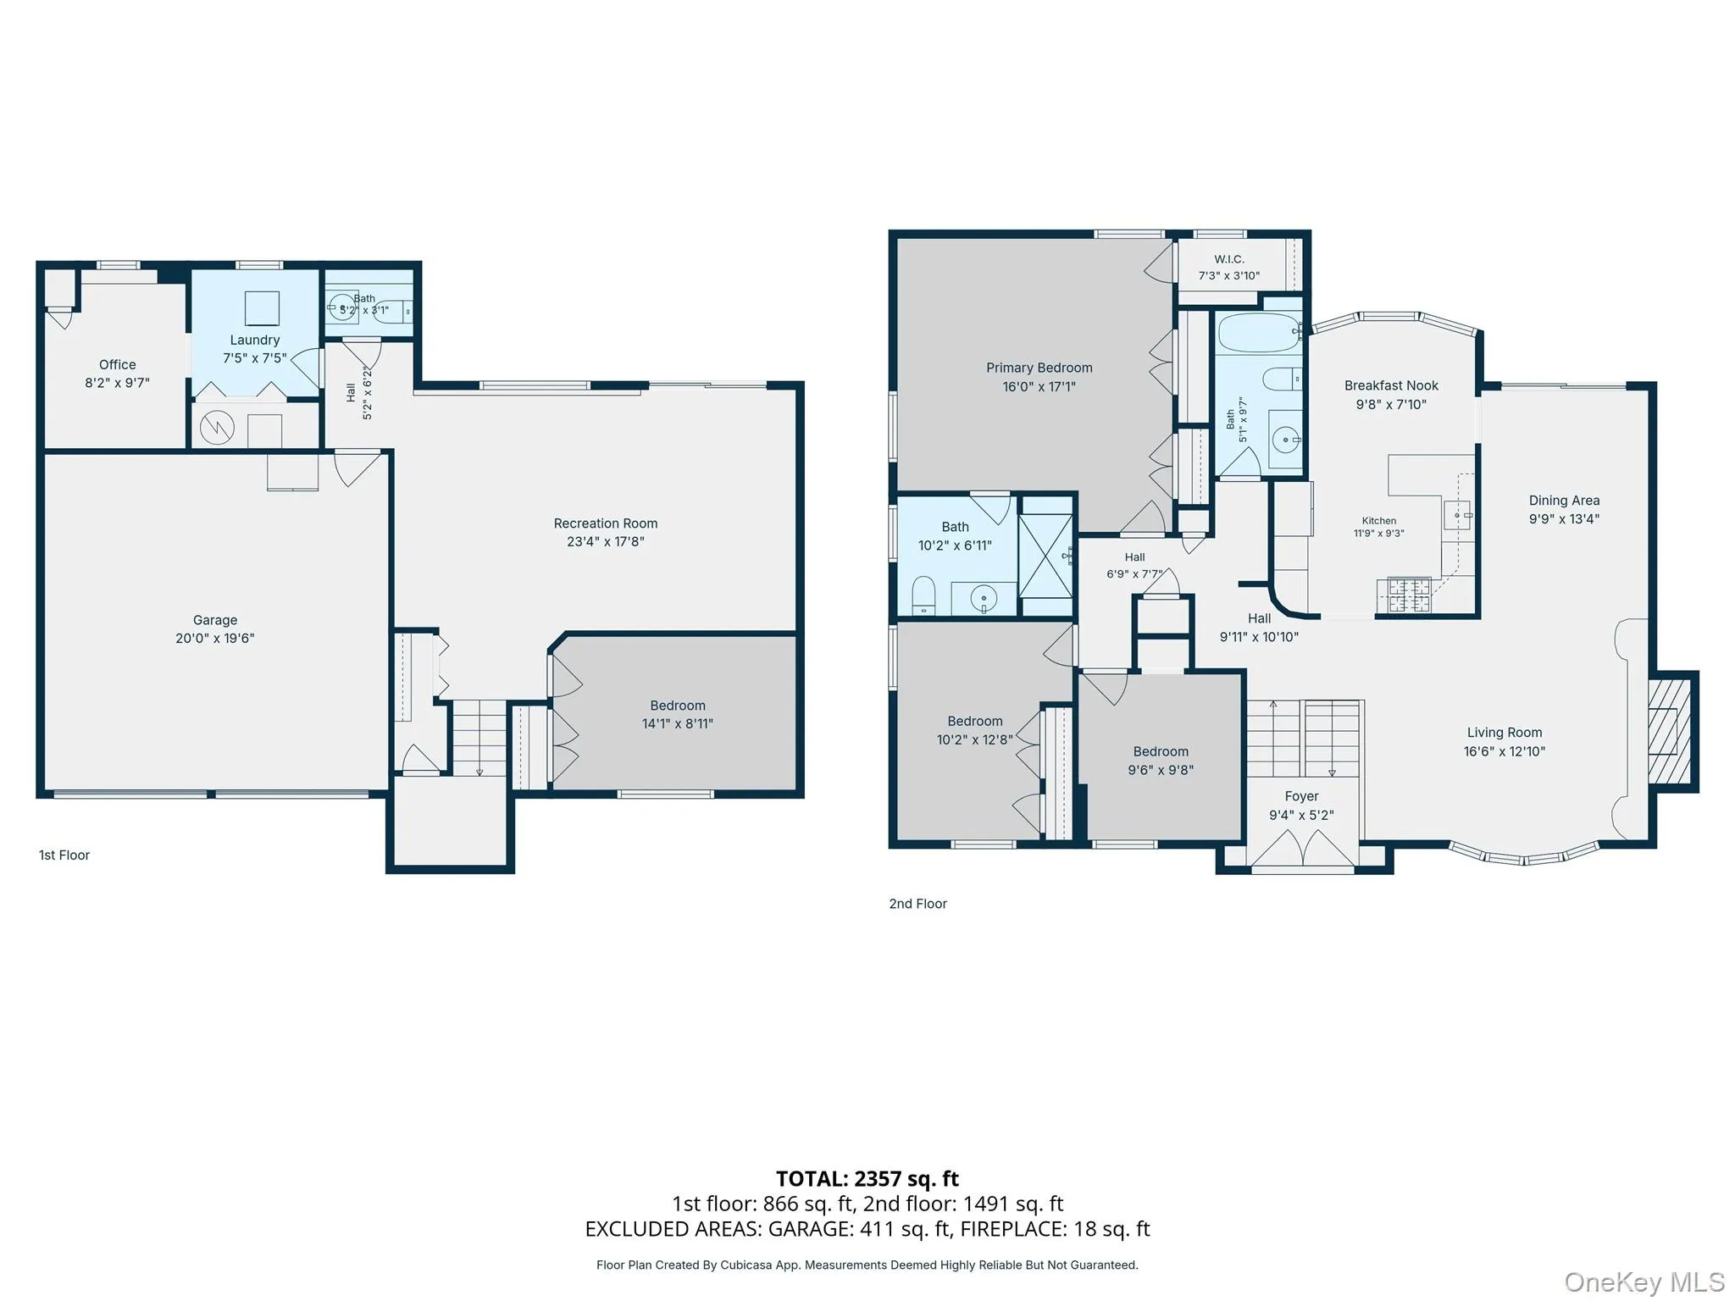
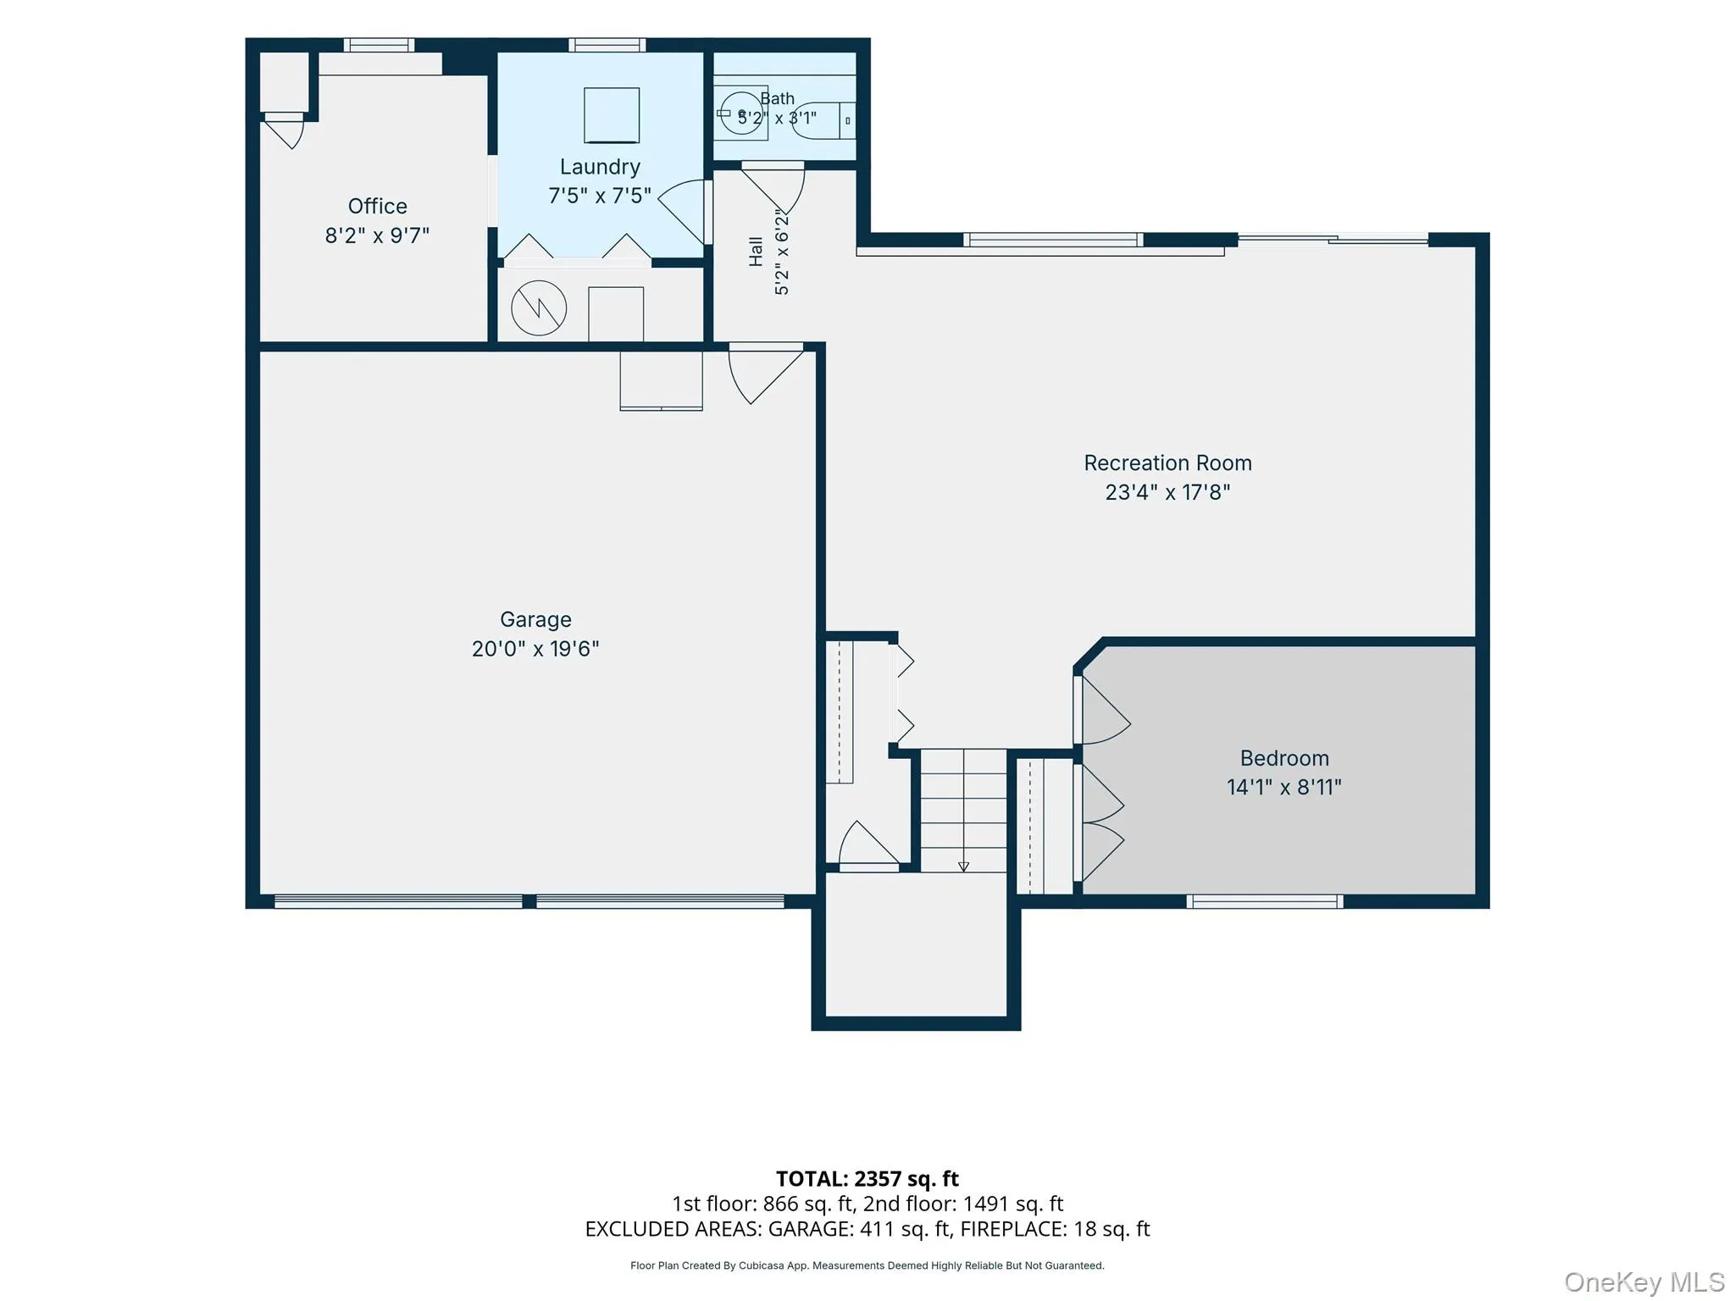
Spectacular wideliner offering expansive space and an amazing location. With a stunning resort yard filled with updates and upgrades, this home is the ultimate “move-in ready” gem at a fabulous price. If you win this prize of a home, you’ve truly hit the jackpot! Gleaming hardwood floors guide you through your dream home. The custom brick fireplace anchors the sublime living space, while the formal dining room, awash with natural light, opens to a large Trex deck showcasing breathtaking views of the amazing patio area. Enjoy the heated saltwater pool complete with relaxing shade and sun areas—perfect for warm summer days and staycations at home! The eat-in kitchen boasts stainless appliances, and the primary suite features a fully renovated spa bath along with triple closets, including a spacious walk-in! Downstairs, the excitement continues with a large den, a fourth bedroom, and a proper home office space. This home also includes a newer roof, central air conditioning, upgraded electric, pavers, a two-car garage, and spectacular curb appeal. Don’t miss this opportunity—prizes like this don’t last long in any market!
- Heating System:
- Natural Gas
- Cooling System:
- Central Air, Ductless
- Fence:
- Back Yard, Vinyl
- Patio:
- Patio, Deck
- Swimming Pool:
- In Ground, Outdoor Pool, Salt Water, Pool Cover, Vinyl, Electric Heat
- Appliances:
- Dishwasher, Oven, Refrigerator, Stainless Steel Appliance(s), Dryer, Cooktop, Range
- Fireplace Features:
- Wood Burning
- Fireplaces Total:
- 1
- Flooring:
- Hardwood, Tile
- Garage Spaces:
- 2
- Interior Features:
- Eat-in Kitchen, Entrance Foyer, Granite Counters, High Ceilings, Cathedral Ceiling(s), Smart Thermostat, Walk-in Closet(s), Chefs Kitchen, Washer/dryer Hookup, Formal Dining, First Floor Bedroom, Primary Bathroom, His And Hers Closets, Crown Molding, Sound System
- Lot Features:
- Private, Paved, Sprinklers In Front, Sprinklers In Rear, Back Yard, Front Yard
- Parking Features:
- Driveway, Garage
- Sewer:
- Public Sewer
- Utilities:
- Trash Collection Public, Natural Gas Connected, Water Connected, Electricity Connected, Sewer Connected
- City:
- Hempstead
- State:
- NY
- Street:
- James
- Street Number:
- 1650
- Street Suffix:
- Street
- Postal Code:
- 11566
- Floor Number:
- 0
- Longitude:
- W74° 26' 35.3''
- Latitude:
- N40° 38' 46.7''
- Subdivision Name:
- South Merrick
- Directions:
- Clubhouse To James Street or Beach Drive To James Street
- PostalCity:
- Merrick
- Architectural Style:
- Hi Ranch
- Construction Materials:
- Vinyl Siding
- Elementary School:
- Birch School
- High School:
- John F Kennedy High School
- Levels:
- Two
- Agent MlsId:
- 9038084
- MiddleOrJunior School:
- Merrick Avenue Middle School
- PhotosCount:
- 44
- Special Listing Conditions:
- No
- Tax Annual Amount:
- $19,667
- Water Source:
- Public
- Office MlsId:
- DERE28
Residential - MLS# 1055702
1650 James Street, Hempstead, NY
- Property Type :
- Residential
- Property SubType :
- Single Family Residence
- Listing Type :
- For Rent
- Listing ID :
- 1055702
- Price :
- $1,149,900
- Rooms :
- 9
- Bedrooms :
- 4
- Bathrooms :
- 2
- Half Bathrooms :
- 1
- Bathrooms Total :
- 3
- Square Footage :
- 2,391 Sqft
- Building Area :
- 2,431 Sqft
- Lot Area :
- 0.14 Acre
- Lot Dimensions :
- 60x100
- Year Built :
- 1964
- Status :
- Active
- Listing Agent :
- Louise F. Pitlake
- Listing Office :
- Douglas Elliman Real Estate




