
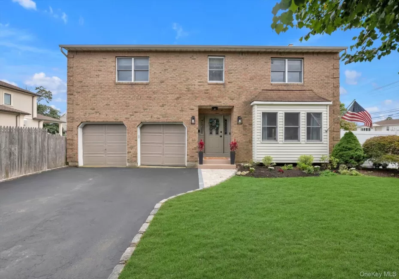
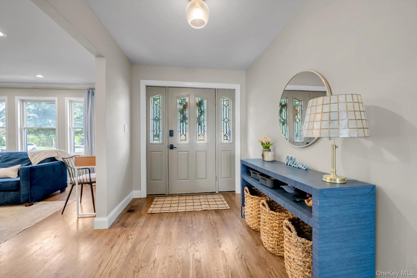
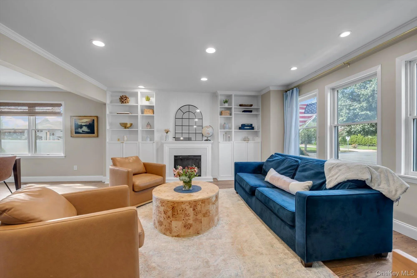
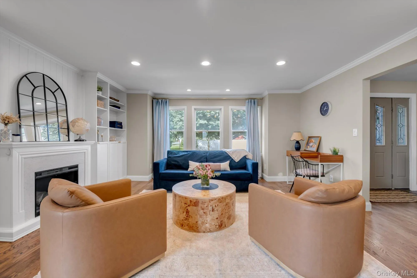
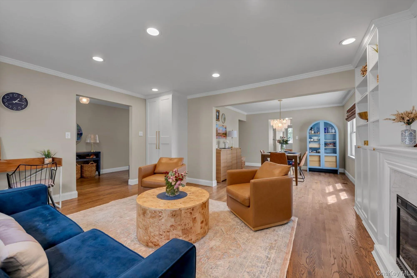
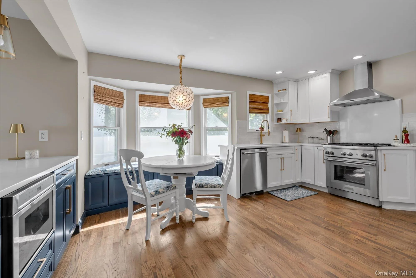
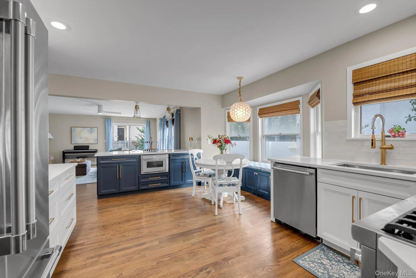
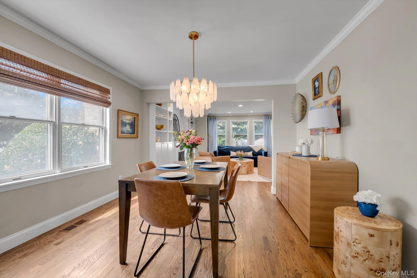
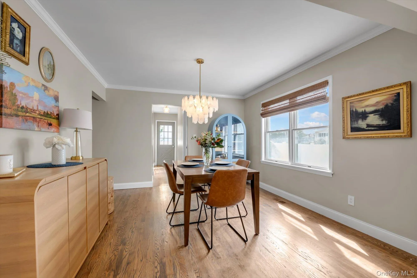
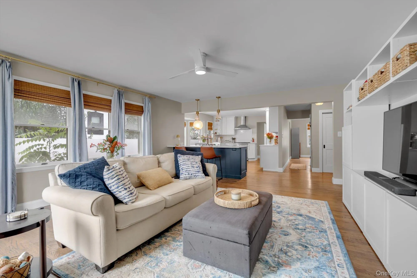
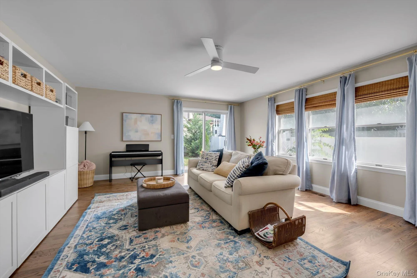
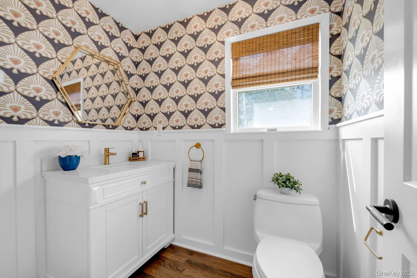
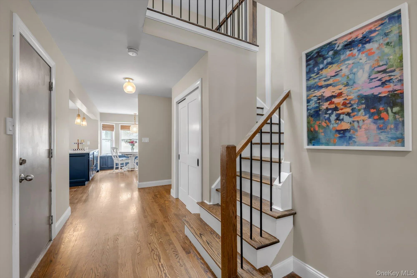
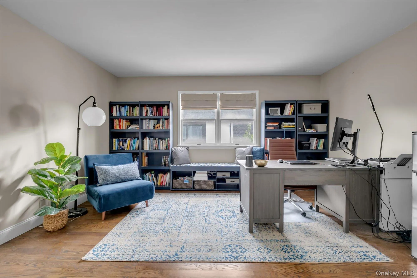
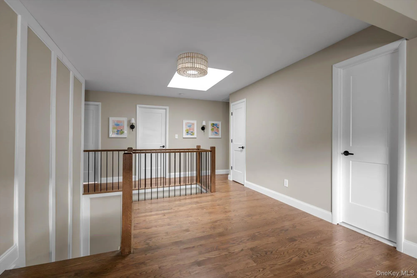
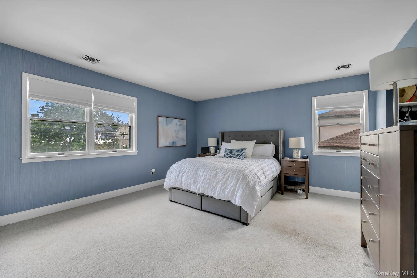
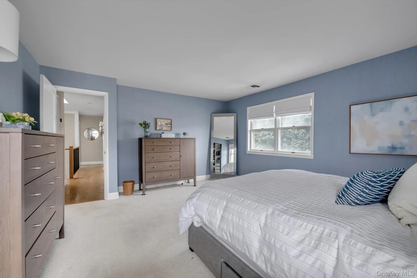
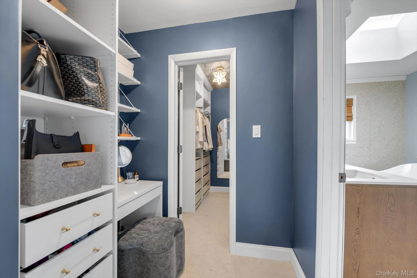
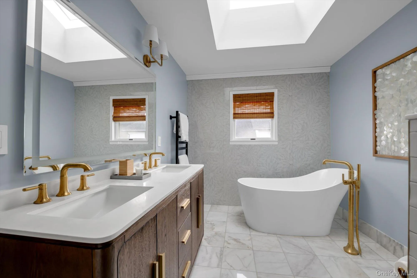
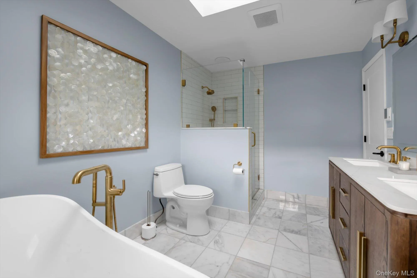
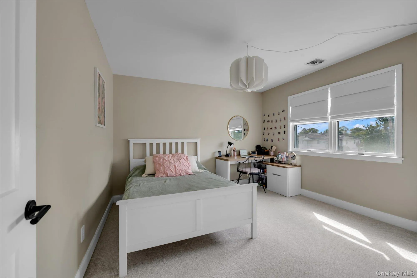
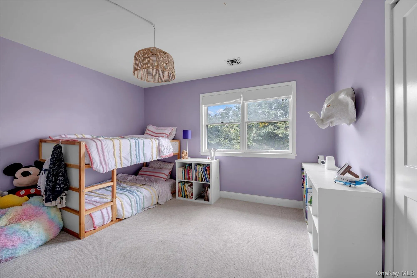
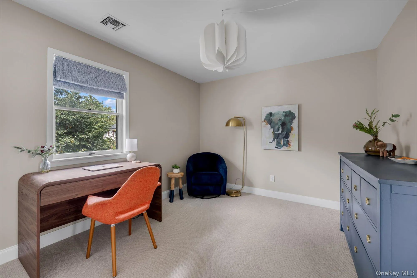
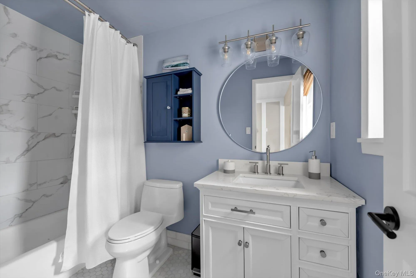
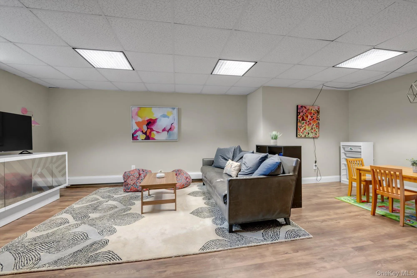
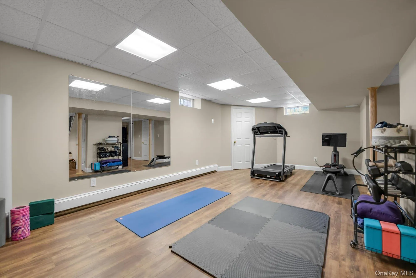
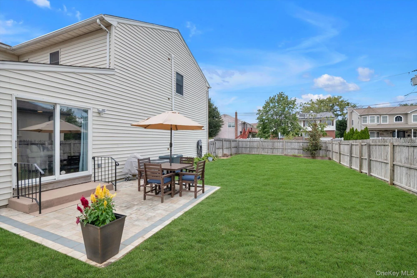
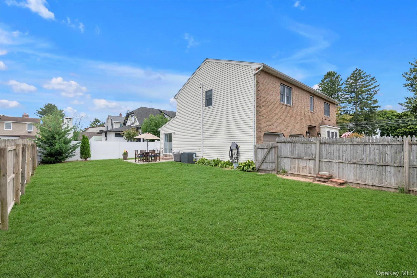
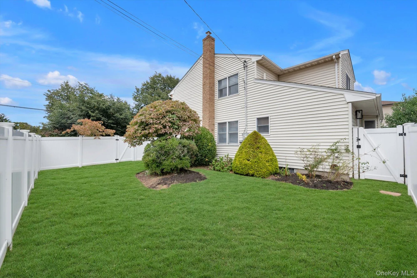
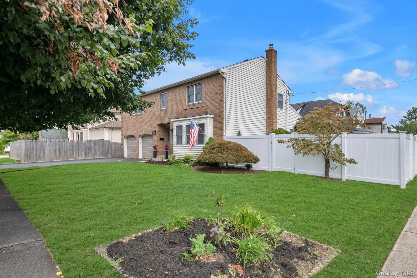
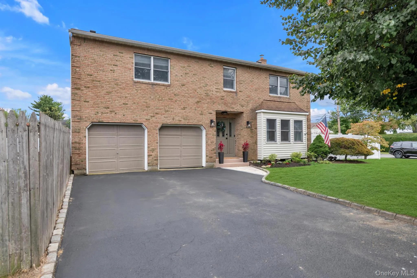
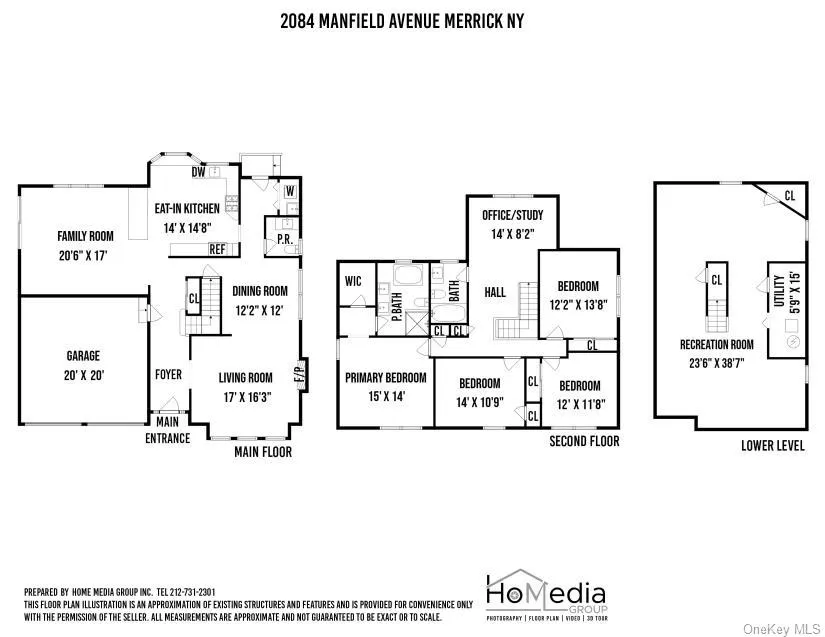
Totally Renovated & Incredibly Beautiful Colonial in Merrick SD#25! This Gem Boasts Almost 2700 sqft of Living Space plus a Full Finished Basement & sits on an Oversized 75×100 Lot!! The Home Features a New Chef’s Kitchen w/ all Thermador Appls/Full Height Custom Cabinetry/Quartz Ctrps/Open Island/Wifi Lighting, 4 Bedrooms, 2.5 New Designer Baths, Living Room w/ Custom Build-Ins & Beautiful Electric Fireplace, Large Ent Fyr, Great Room off the Kitchen, Master Ensuite w/ Large Walk-In-Custom Closet/ Dressing Area & Gorgeous Master Bathroom w/ Stall Shower & Soaking Tub/Marbled Flrs/Skylight/Radiant Ht Flrs/Heated Towel Rack, Study/Sitting Room on 2nd Flr (Could be Converted into 5th bedroom), Large Finished Basement (2 Rooms), New Hardwood Flrs, Recessed & Custom Lighting Thruout, Crown Moldings, Ldry Area on 1st Flr, 3 Zone Gas Heat w/ 2-Zone HVAC System (CAC & HA), New Hw Heater, Whole House Water Filtration Syst, New 200 Amp Electric, 2 Car Attached Garage, 2 Private Yards w/ New Paved Patio & So Much More! No Stone has been left Unturned Here. House is NOT in a Flood Zone. Commuters Delight…Very short distance to LIRR & Stores. Wow…Run, don’t walk, to this Beauty!!
- Heating System:
- Hot Water, Forced Air, Radiant Floor
- Cooling System:
- Central Air
- Basement:
- Finished
- Appliances:
- Dishwasher, Refrigerator, Microwave, Stainless Steel Appliance(s), Dryer, Washer, Disposal, Water Purifier Owned, Gas Oven
- Fireplace Features:
- Electric
- Fireplaces Total:
- 1
- Flooring:
- Hardwood
- Garage Spaces:
- 2
- Interior Features:
- Eat-in Kitchen, Entrance Foyer, Open Kitchen, Storage, Smart Thermostat, Walk-in Closet(s), Chefs Kitchen, Double Vanity, Washer/dryer Hookup, Soaking Tub, Formal Dining, Primary Bathroom, Quartz/quartzite Counters, Built-in Features, Recessed Lighting, Crown Molding
- Laundry Features:
- Laundry Room
- Lot Features:
- Corner Lot, Landscaped
- Parking Features:
- Driveway, Garage
- Sewer:
- Public Sewer
- Utilities:
- Cable Available, Trash Collection Public, Natural Gas Connected, Water Connected, Electricity Connected, Sewer Connected
- City:
- Hempstead
- State:
- NY
- Street:
- Manfield
- Street Number:
- 2084
- Street Suffix:
- Avenue
- Postal Code:
- 11566
- Floor Number:
- 0
- Longitude:
- W74° 27' 7.2''
- Latitude:
- N40° 39' 38.9''
- Directions:
- Sunrise Hwy to Hewlett Ave to and Left on Manfield Ave. House is on the Corner.
- PostalCity:
- Merrick
- Architectural Style:
- Colonial
- Construction Materials:
- Brick, Shingle Siding
- Elementary School:
- Birch School
- High School:
- Sanford H Calhoun High School
- Agent MlsId:
- 145419
- MiddleOrJunior School:
- Merrick Avenue Middle School
- PhotosCount:
- 32
- Special Listing Conditions:
- No
- Tax Annual Amount:
- $20,476
- VirtualTour URL:
- https://homediagroup.com/2084-Manfield-Ave/idx
- Water Source:
- Public
- Office MlsId:
- SPH15
Residential - MLS# 1054469
2084 Manfield Avenue, Hempstead, NY
- Property Type :
- Residential
- Property SubType :
- Single Family Residence
- Listing Type :
- For Rent
- Listing ID :
- 1054469
- Price :
- $1,225,000
- Rooms :
- 9
- Bedrooms :
- 4
- Bathrooms :
- 2
- Half Bathrooms :
- 1
- Bathrooms Total :
- 3
- Square Footage :
- 2,669 Sqft
- Building Area :
- 2,781 Sqft
- Lot Area :
- 0.17 Acre
- Year Built :
- 1987
- Status :
- Active
- Listing Agent :
- Marlene S. Gross
- Listing Office :
- Signature Premier Properties




