
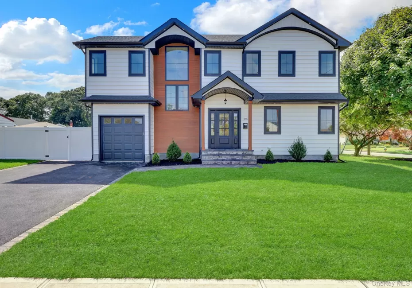
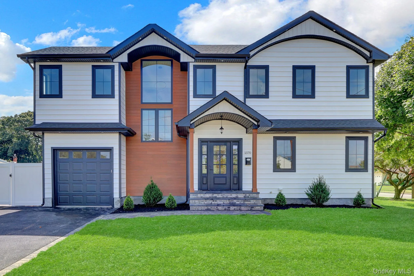
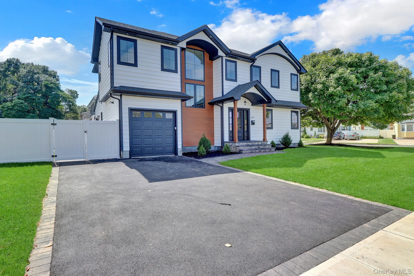
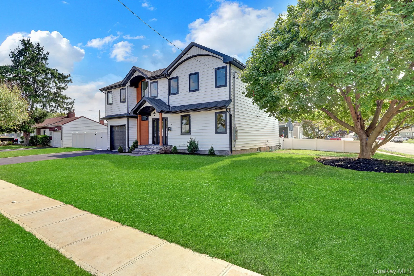
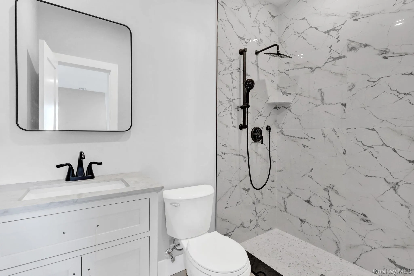
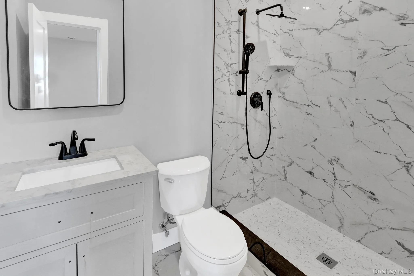
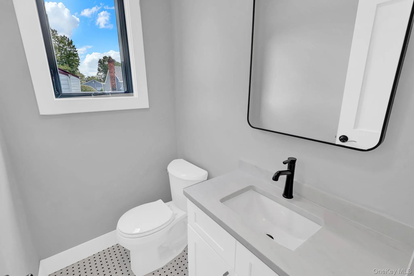
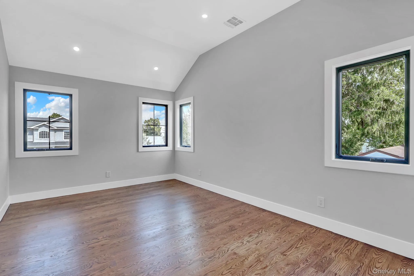
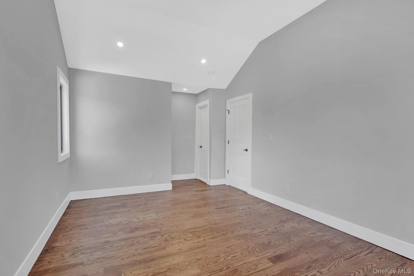
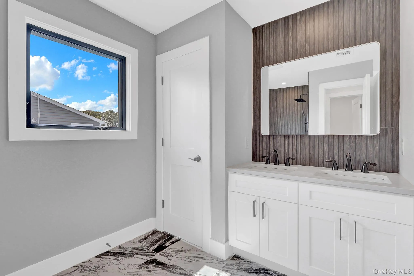
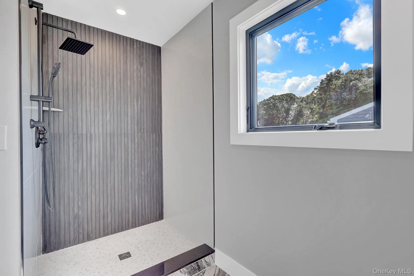
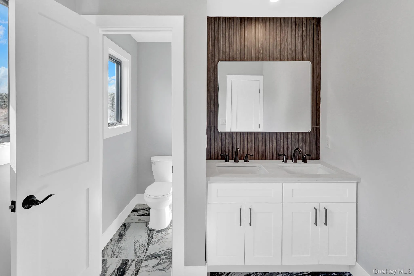
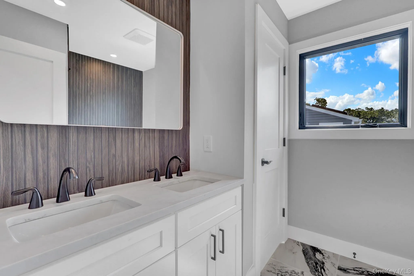
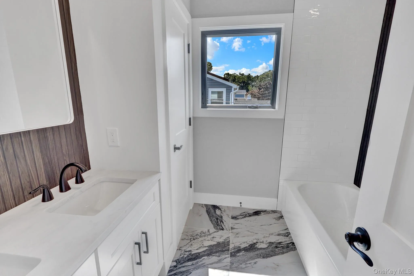
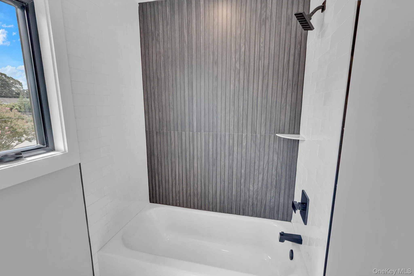
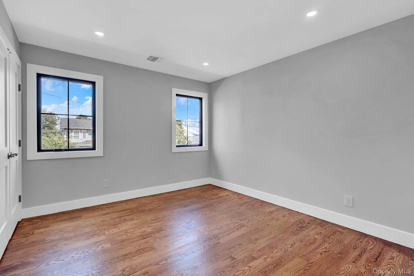
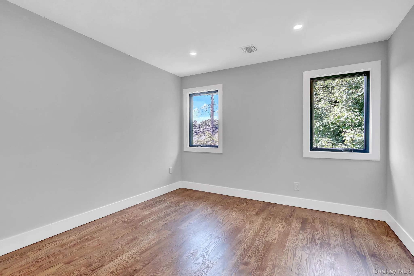
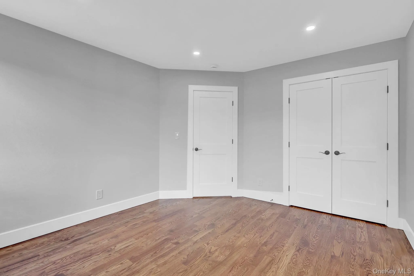
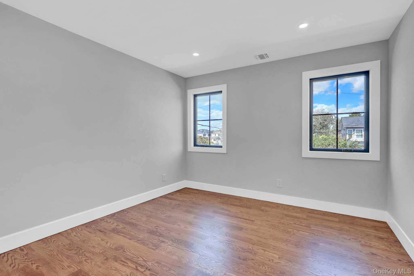
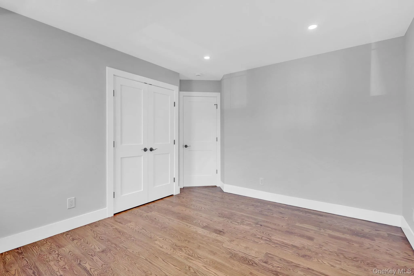
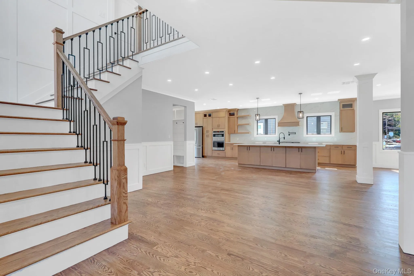
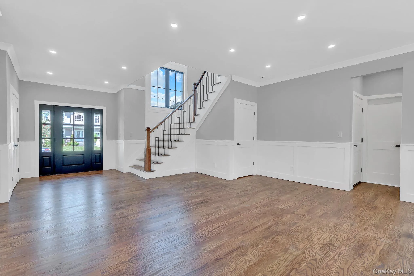
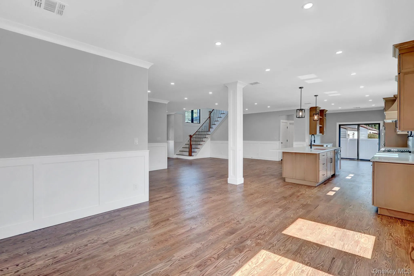
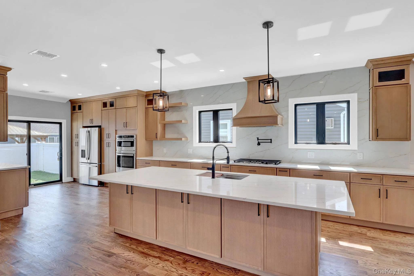
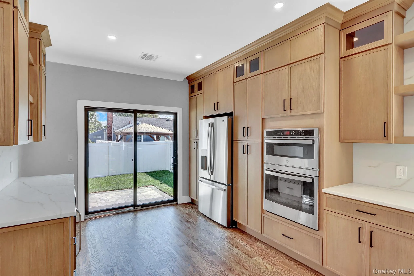
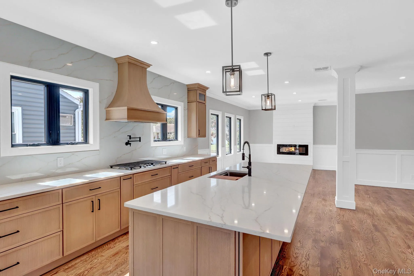
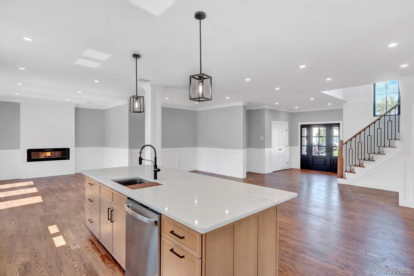
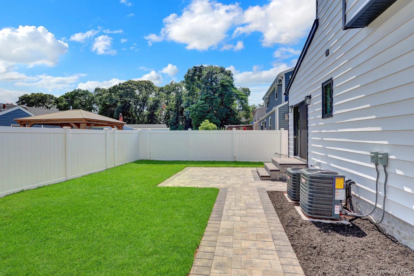
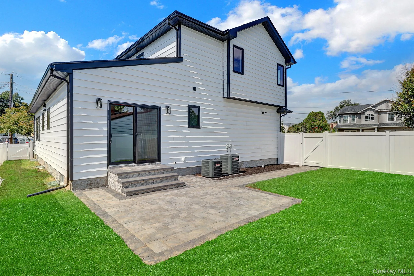
Welcome to this exceptionally built luxury new construction home, designed with functional living spaces, and premium finishes throughout. Set on a beautiful lot, this custom-crafted residence offers five bedrooms, three and a half bathrooms, a full basement, and attached garage.
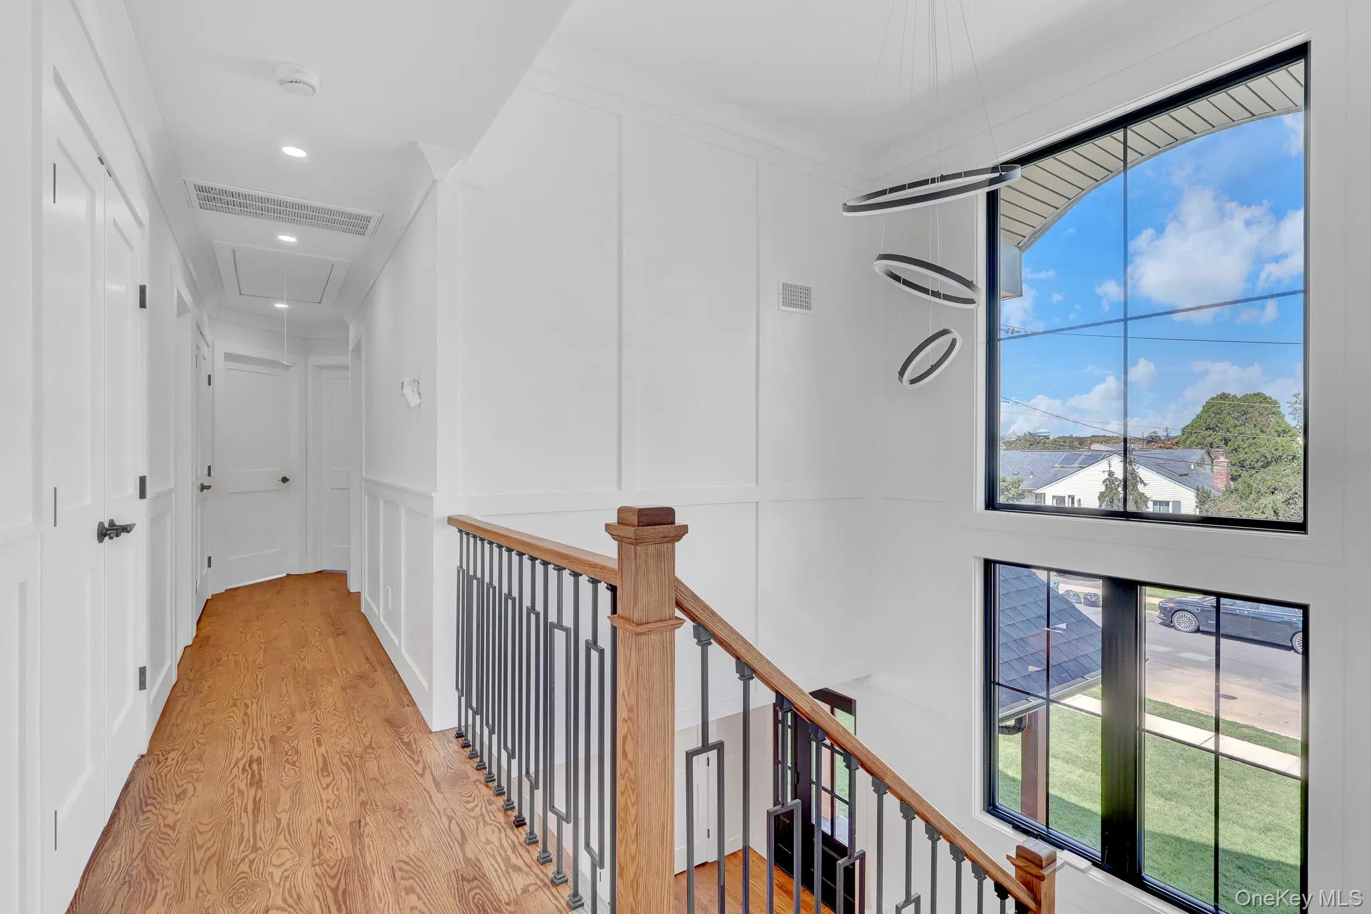
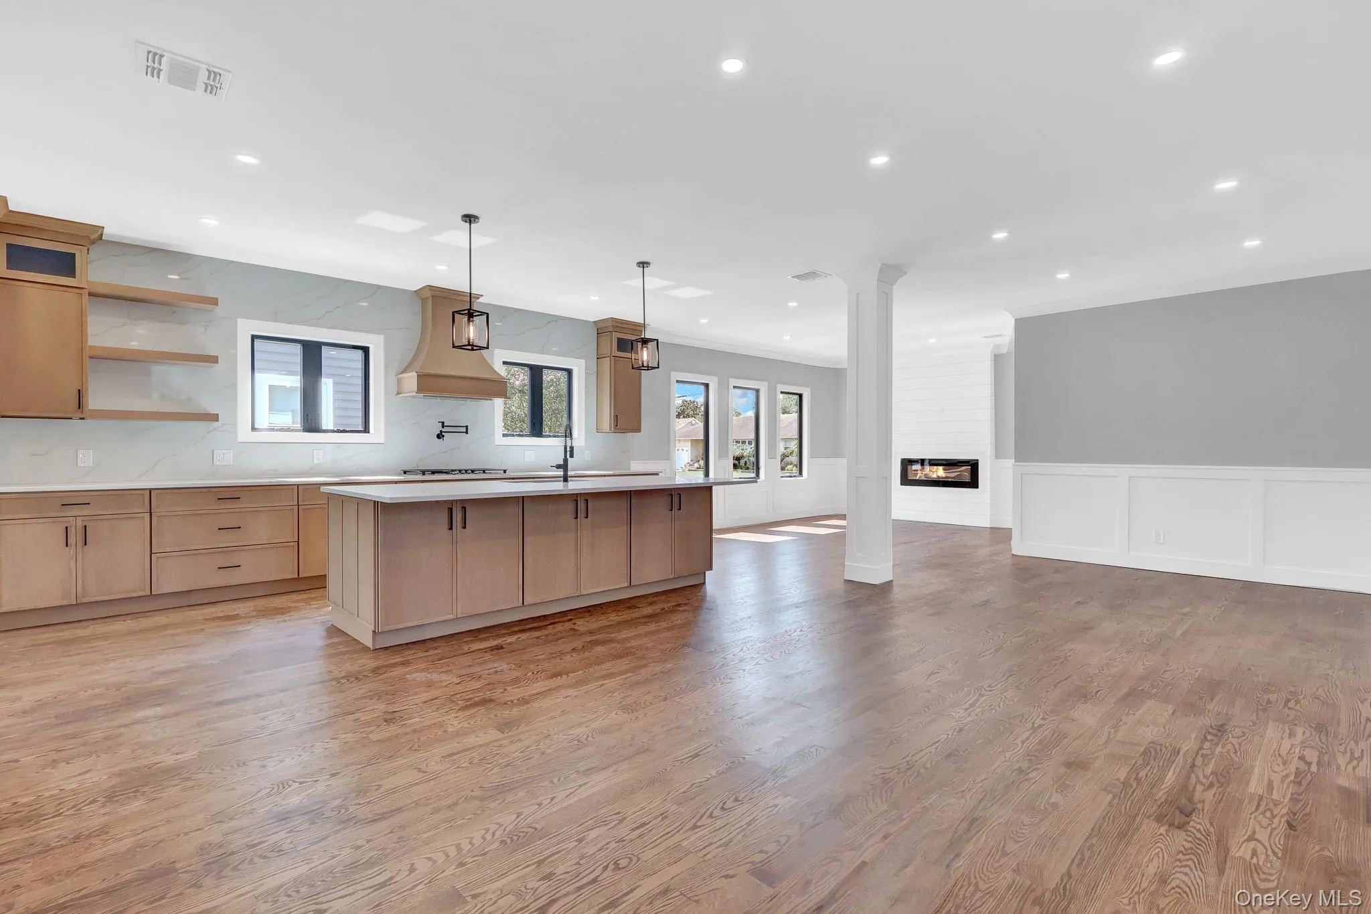
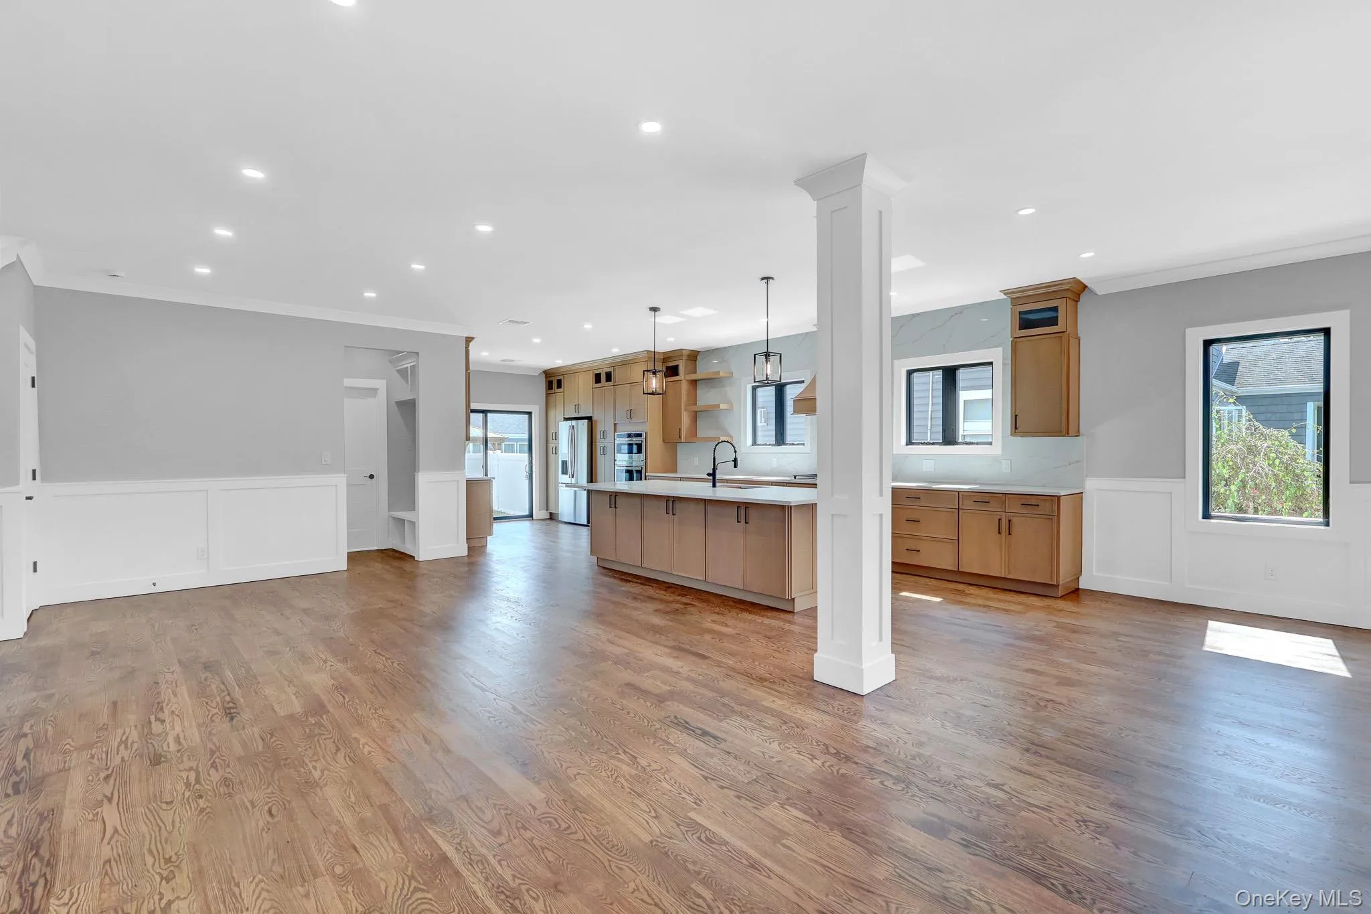
Enter through a grand two-story foyer with soaring ceilings and an impressive open staircase with abundant natural lighting. The main level features an expansive open-concept layout, including a gourmet chef’s kitchen with custom cabinetry, an oversized quartz island with seating, premium stainless steel appliances, gas cooking, designer lighting, under cabinet lighting and abundant storage.
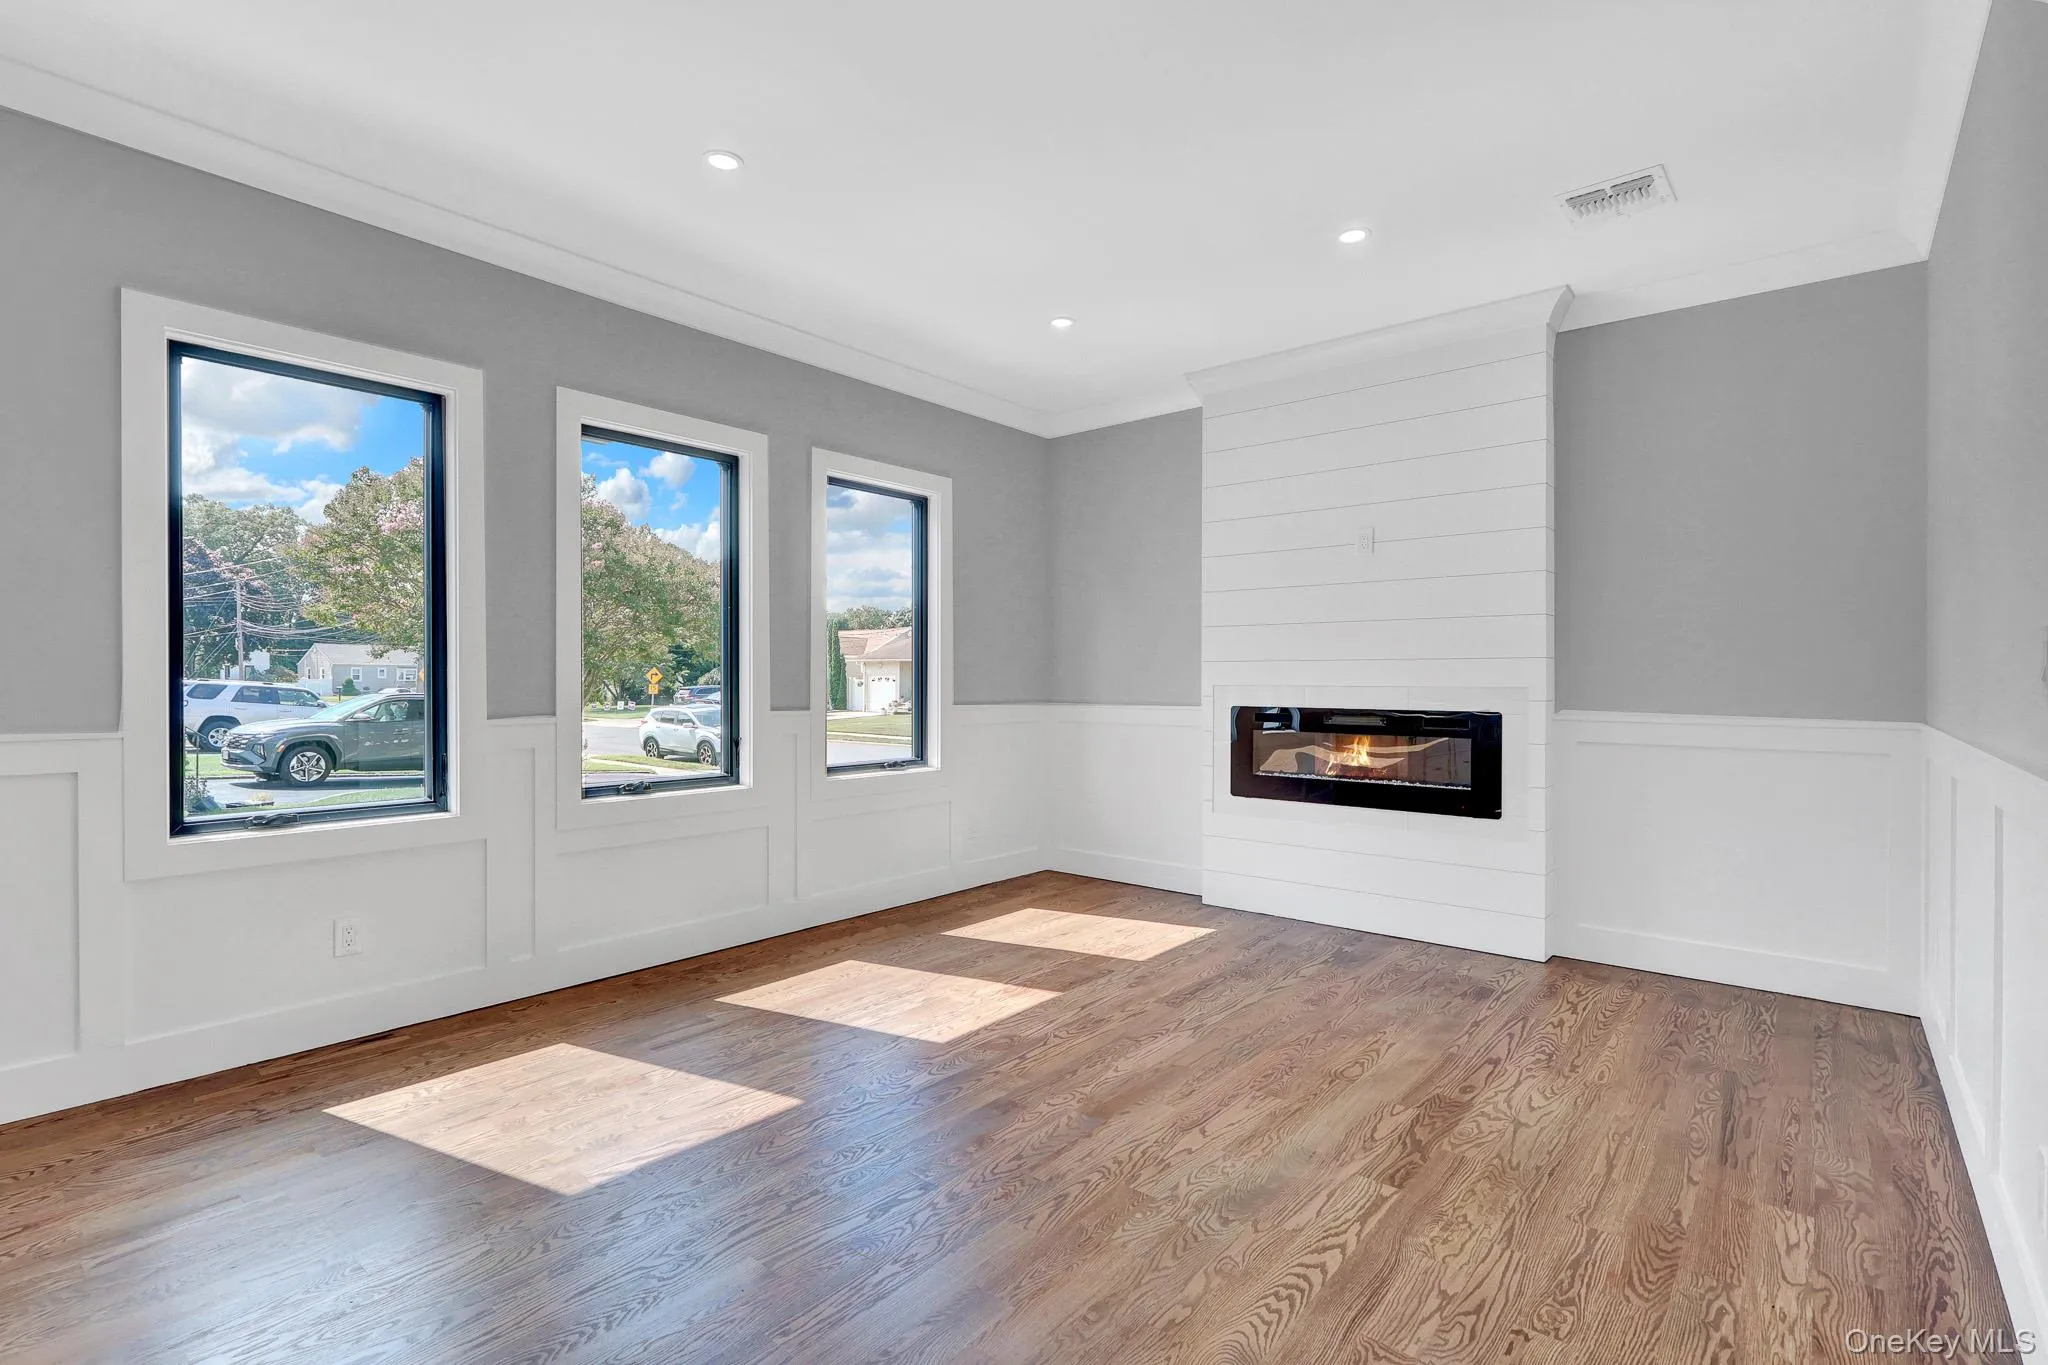
The kitchen flows seamlessly into the family room with gas fireplace direct access to the side patio and outdoor entertaining area. The first-floor bedroom, full bathroom, and generous closet space provide flexibility for guests, multigenerational living, or a private home office.
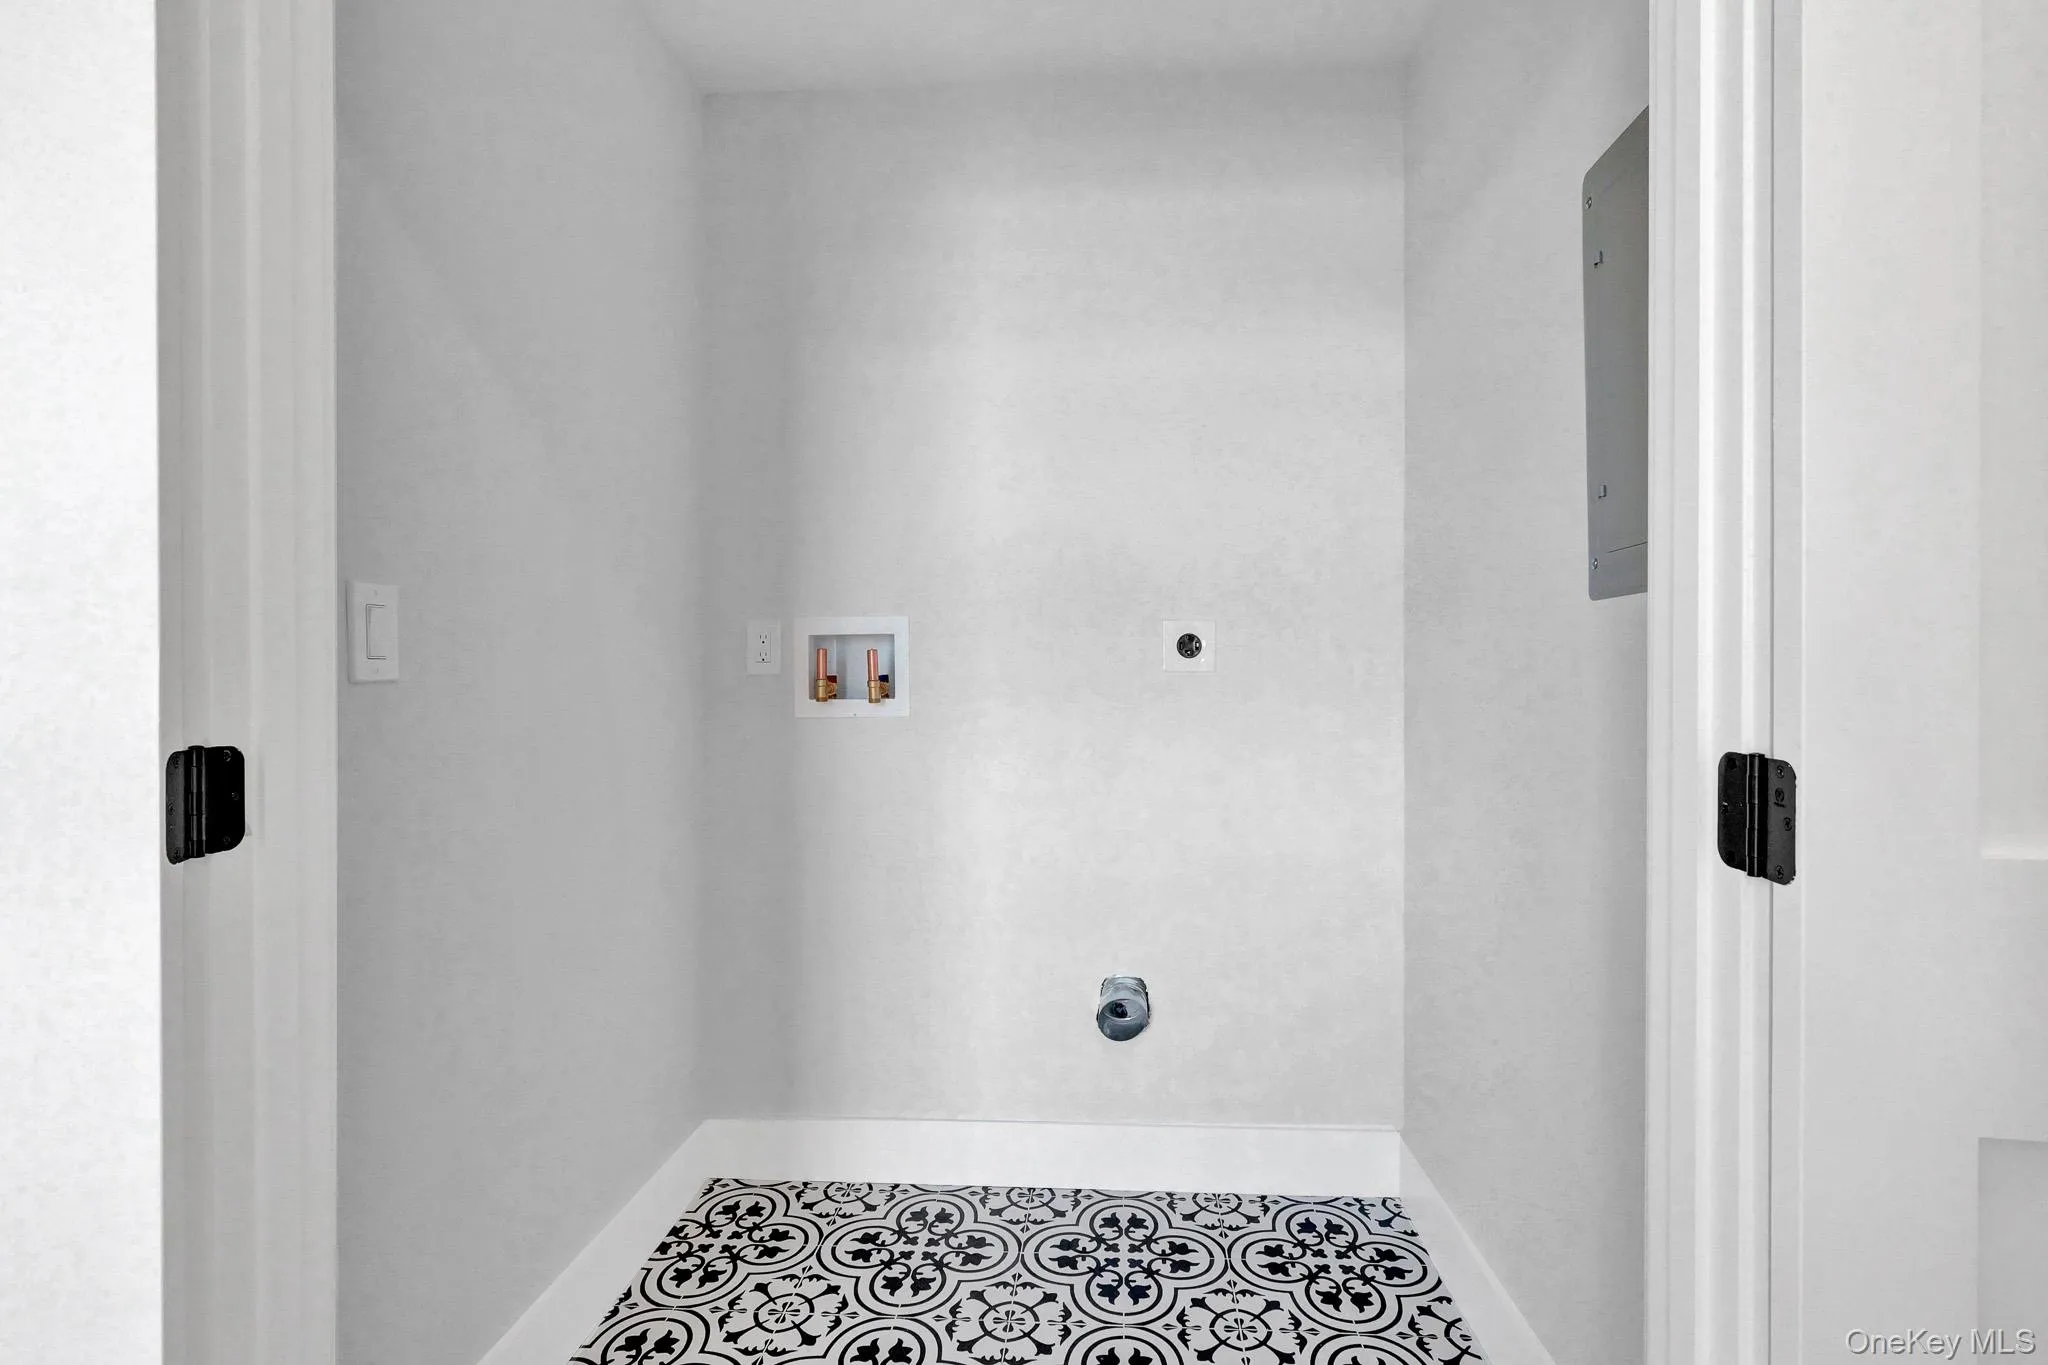
Upstairs, the primary suite offers a walk-in closet, and ensuite bath. Additional generously sized bedrooms include ample closet space, beautifully appointed bathrooms, and access to a convenient second-floor laundry.
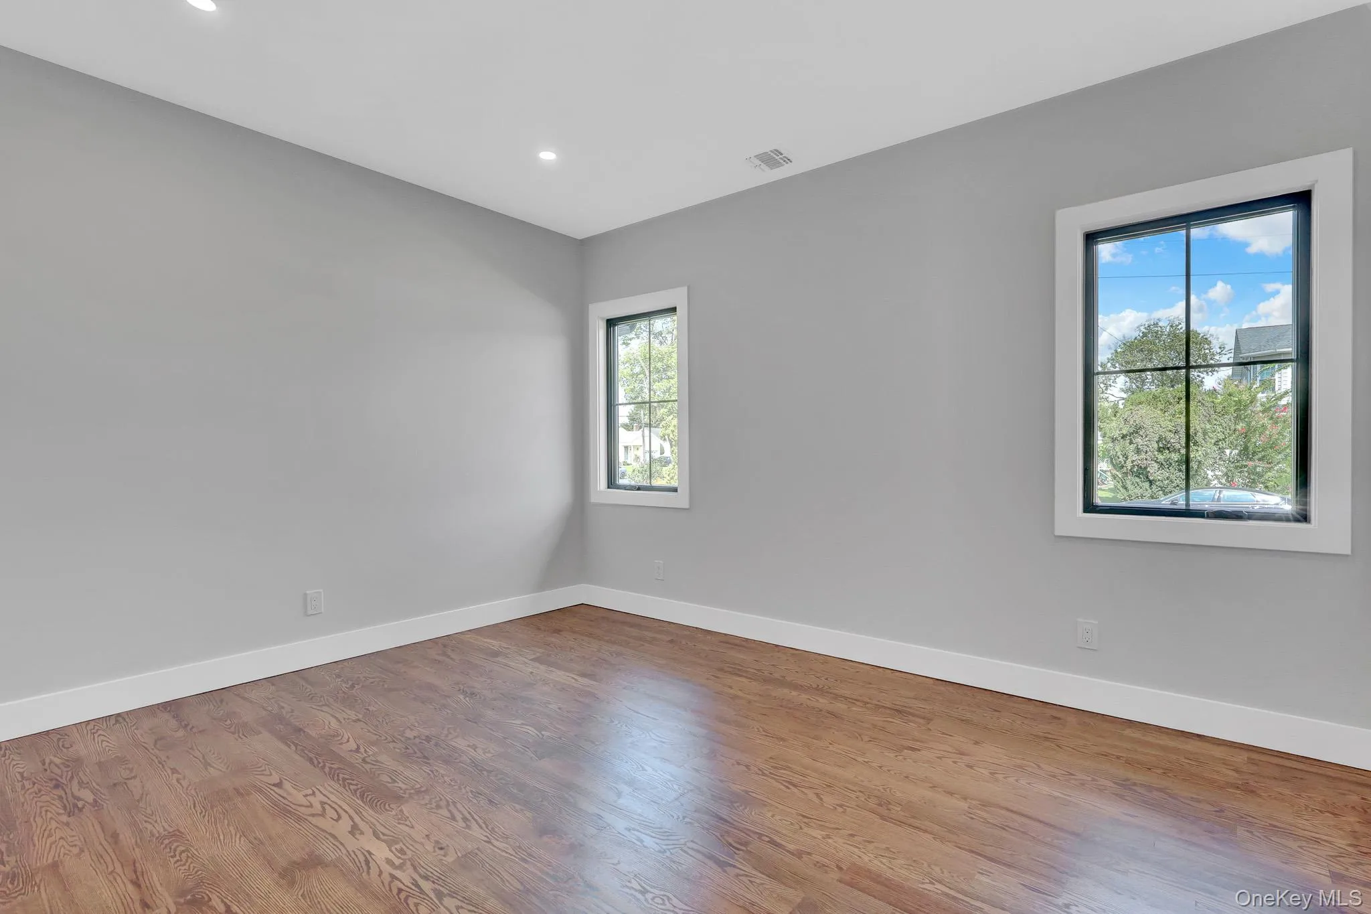
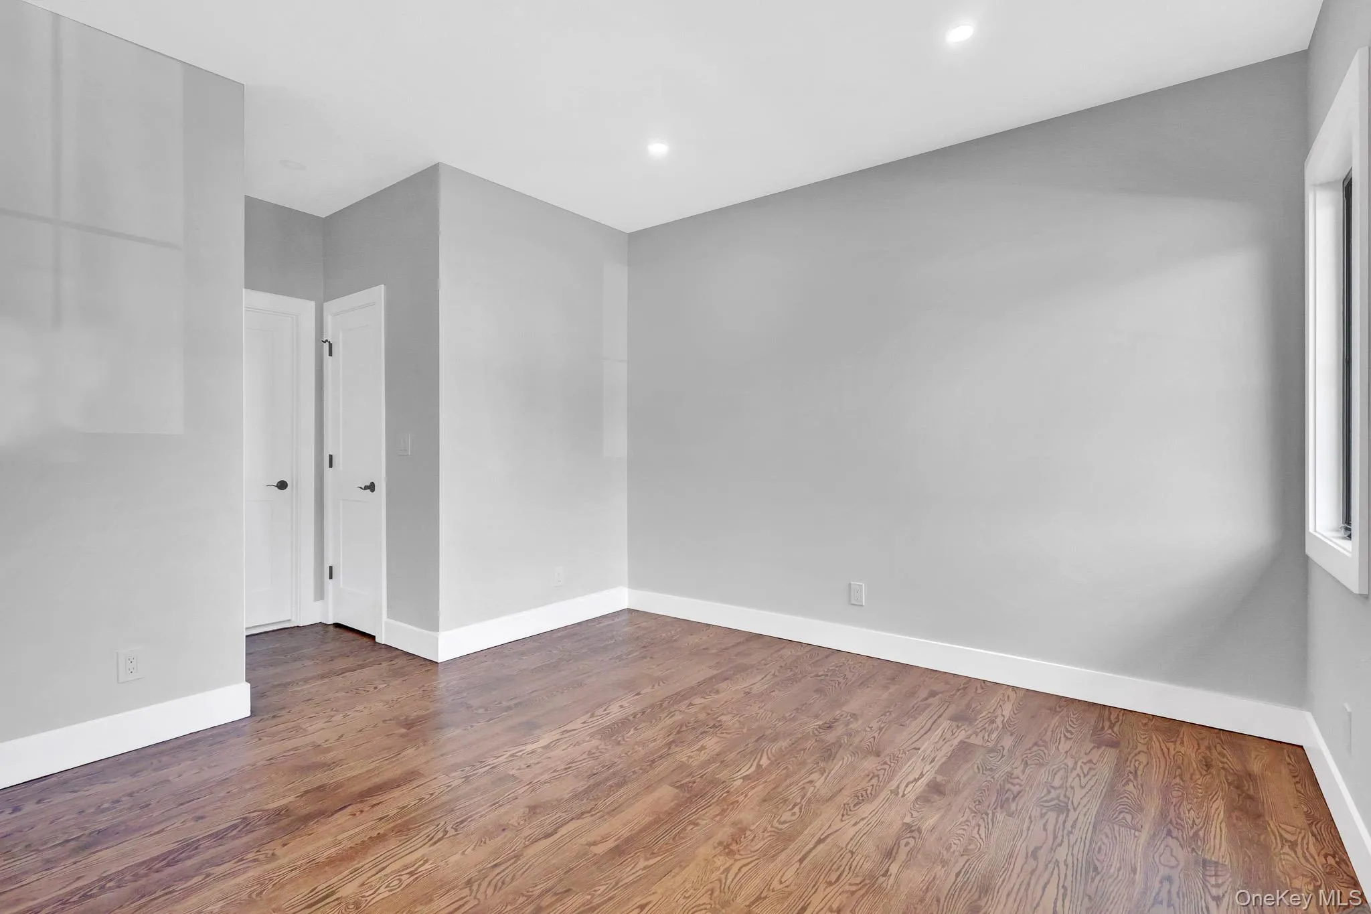
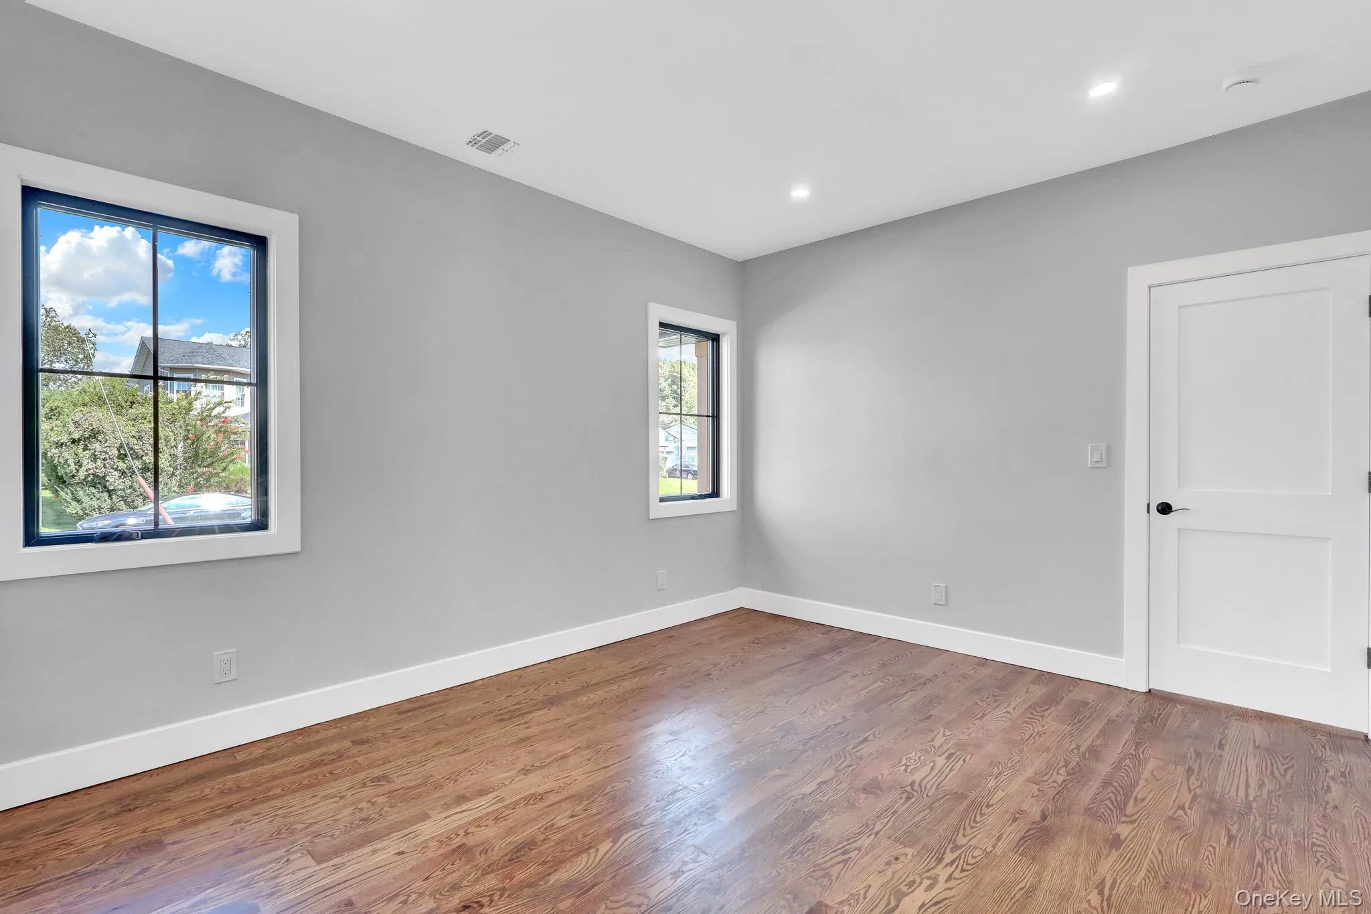
Energy-efficient oversized casement windows , two zone gas heating and two zone central air conditioning, hardwood floors throughout, designer lighting , high ceilings, side patio, professional landscaping, and quality craftsmanship throughout.
- Heating System:
- Forced Air
- Cooling System:
- Central Air
- Basement:
- Full, Unfinished
- Fence:
- Partial, Vinyl
- Patio:
- Patio
- Appliances:
- Dishwasher, Refrigerator, Microwave, Stainless Steel Appliance(s), Cooktop, Convection Oven, Energy Star Qualified Appliances, Wine Refrigerator, Exhaust Fan, Gas Cooktop, Gas Oven
- Garage Spaces:
- 1
- Interior Features:
- Eat-in Kitchen, Entrance Foyer, Open Kitchen, Open Floorplan, Cathedral Ceiling(s), Smart Thermostat, Chefs Kitchen, First Floor Bedroom, Primary Bathroom, Energy Star Qualified Door(s), Recessed Lighting
- Lot Features:
- Corner Lot, Level, Cleared, Landscaped, Front Yard, Interior Lot
- Parking Features:
- Driveway, Garage
- Sewer:
- Public Sewer
- Utilities:
- Natural Gas Connected
- City:
- Hempstead
- State:
- NY
- Street:
- Noel
- Street Number:
- 1370
- Street Suffix:
- Court
- Postal Code:
- 11566
- Floor Number:
- 0
- Longitude:
- W74° 25' 50.5''
- Latitude:
- N40° 41' 29.8''
- Directions:
- Meadowbrook Road to Noel Court
- PostalCity:
- Merrick
- Architectural Style:
- Colonial, Contemporary
- Construction Materials:
- Frame
- Elementary School:
- Norman J Levy Lakeside School
- High School:
- John F Kennedy High School
- Levels:
- Three Or More
- Agent MlsId:
- 9018675
- MiddleOrJunior School:
- Merrick Avenue Middle School
- PhotosCount:
- 38
- Special Listing Conditions:
- No
- Tax Annual Amount:
- $14,937
- Water Source:
- Public
- Office MlsId:
- PROV01
Residential - MLS# 1049610
1370 Noel Court, Hempstead, NY
- Property Type :
- Residential
- Property SubType :
- Single Family Residence
- Listing Type :
- For Rent
- Listing ID :
- 1049610
- Price :
- $1,499,000
- Rooms :
- 11
- Bedrooms :
- 5
- Bathrooms :
- 3
- Half Bathrooms :
- 1
- Bathrooms Total :
- 4
- Square Footage :
- 2,900 Sqft
- Building Area :
- 290 Sqft
- Lot Area :
- 0.17 Acre
- Year Built :
- 2026
- Status :
- Active
- Listing Agent :
- Raymond L. Ippolito
- Listing Office :
- 360 Realty Group




