
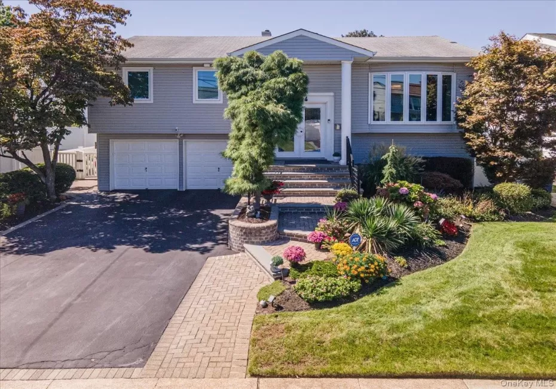
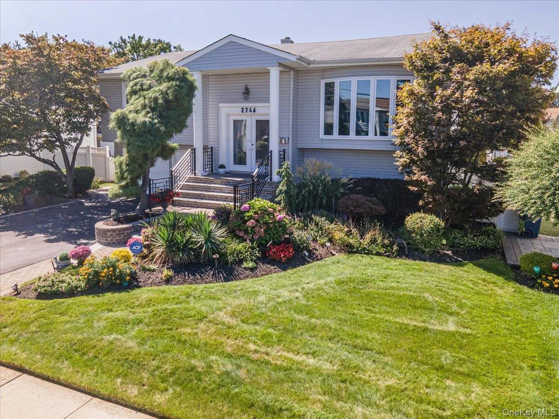
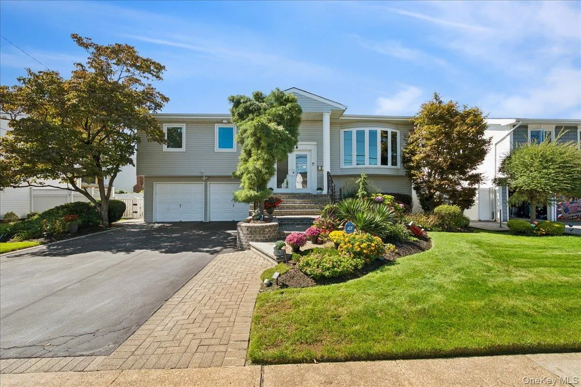
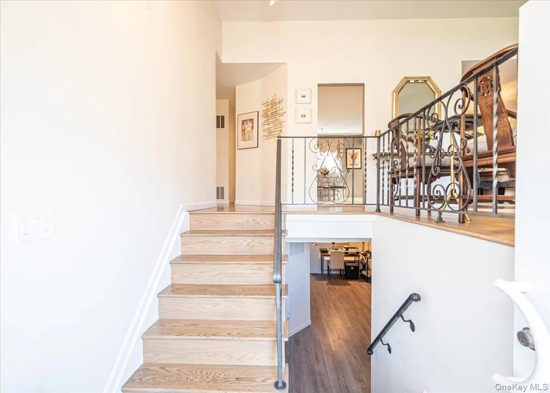
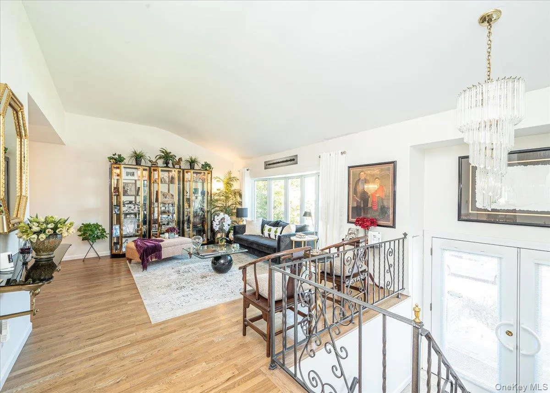
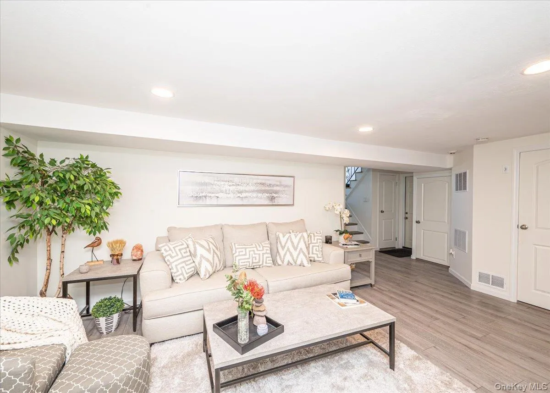
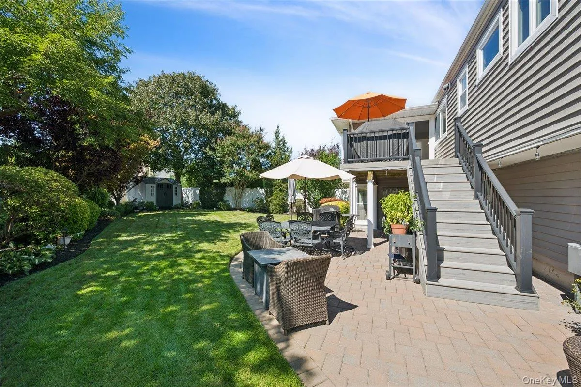
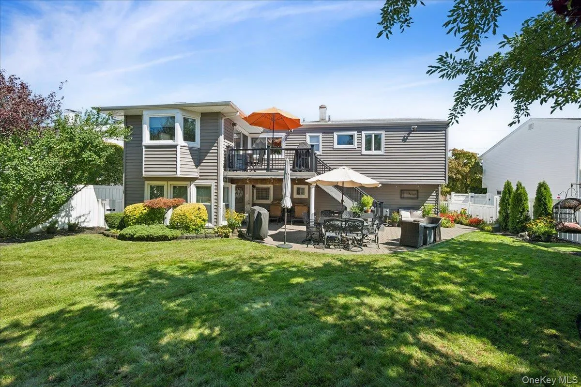
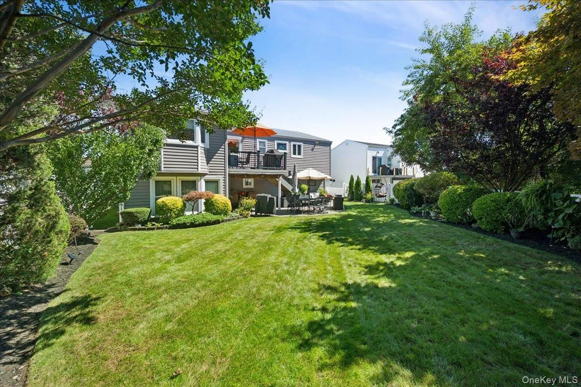
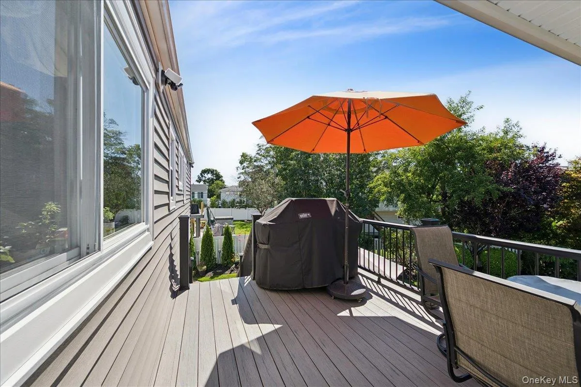
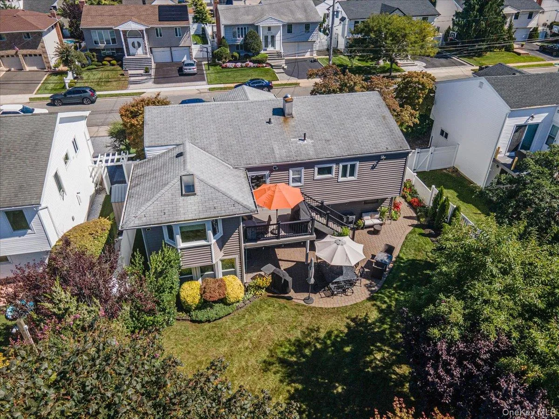
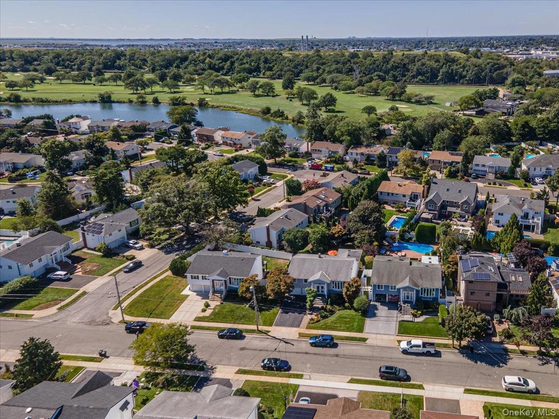
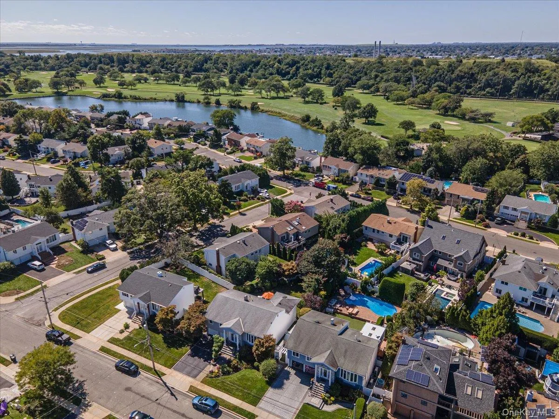
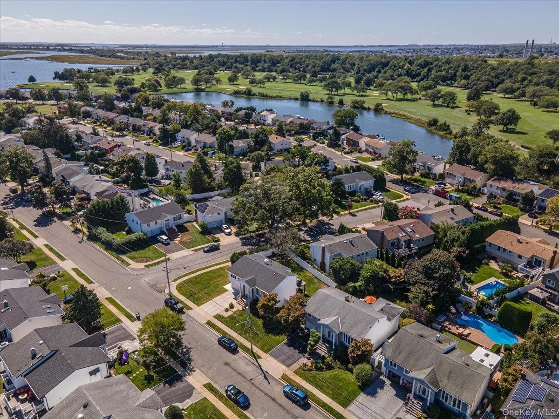
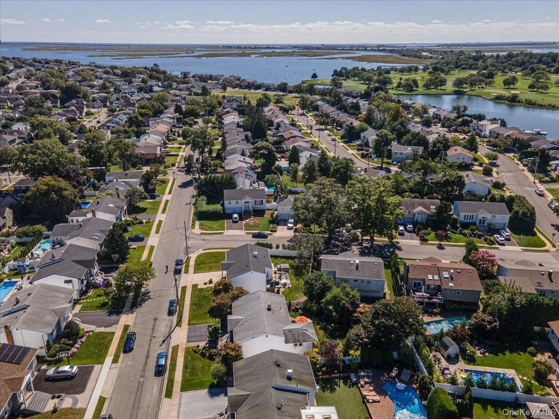
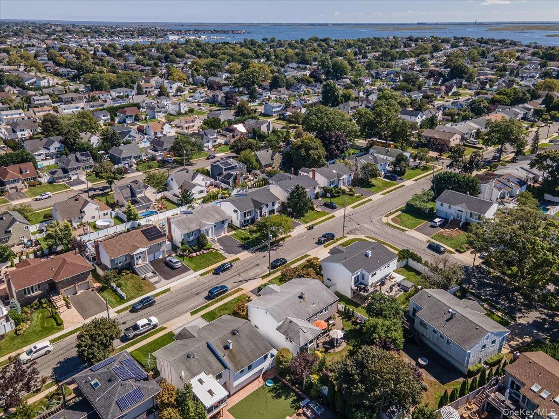
RARE Extended First & Second Floor Beautifully Updated Wide-Line Hi Ranch in South Merrick!! Flood Zone X!! There are 2 Dens, 5 Bedrooms & 3 Full Baths!! Living Room with Cathedral Ceiling, Large Bow Window & Hardwood Floors, Dining Room with Hardwood Floors, Updated Eat in Kit with Granite Counters, Gas Cooking & Entrance to the extended Den with Gas Fireplace, Entertainment Cabinets, & Sliders to Upper Deck. Primary King-Size Bedroom has Walk in Closets and Primary Shower Stall Bath. Lower level Den has new vinyl flooring. There are 3 bedrooms, 2 baths on the upper level and 2 bdrms,1 bath on the lower level. There is an upper deck and lower patio area. The 2 Car Garage has an additional storage area. Plenty of yard space for pool, swing set etc. This is truly one of a kind not to be missed!!!!
- Heating System:
- Natural Gas, Hot Air
- Cooling System:
- Central Air
- Basement:
- No
- View:
- Neighborhood
- Fence:
- Back Yard, Vinyl
- Patio:
- Patio, Porch, Deck
- Appliances:
- Dishwasher, Refrigerator, Microwave, Dryer, Washer, Convection Oven, Energy Star Qualified Appliances, Gas Range, Gas Oven
- Exterior Features:
- Gas Grill, Mailbox, Garden, Lighting, Rain Gutters
- Fireplace Features:
- Gas, Family Room, Free Standing
- Fireplaces Total:
- 1
- Flooring:
- Hardwood, Carpet, Vinyl
- Garage Spaces:
- 2
- Interior Features:
- Eat-in Kitchen, Entrance Foyer, Granite Counters, Cathedral Ceiling(s), Pantry, Storage, Walk-in Closet(s), Walk Through Kitchen, Washer/dryer Hookup, Formal Dining, First Floor Bedroom, Marble Counters, Primary Bathroom, Chandelier, Entertainment Cabinets, First Floor Full Bath
- Laundry Features:
- Laundry Room
- Lot Features:
- Near Public Transit, Private, Level, Sprinklers In Front, Near Shops, Near School, Sprinklers In Rear, Back Yard, Landscaped, Front Yard, Near Golf Course, Interior Lot
- Parking Features:
- On Street, Driveway, Garage, Garage Door Opener, Open
- Sewer:
- Public Sewer
- Utilities:
- Trash Collection Public, Natural Gas Connected, Cable Connected, Water Connected, Electricity Connected, Sewer Connected
- City:
- Hempstead
- State:
- NY
- Street:
- Covered Bridge
- Street Number:
- 2746
- Street Suffix:
- Road
- Postal Code:
- 11566
- Floor Number:
- 0
- Longitude:
- W74° 26' 36.4''
- Latitude:
- N40° 38' 54.7''
- Direction Faces:
- East
- Directions:
- Clubhouse Road to Northgate to Covered Bridge OR Beach Drive to Florence to Covered Bridge
- PostalCity:
- Merrick
- Architectural Style:
- Hi Ranch
- Construction Materials:
- Frame, Vinyl Siding
- Elementary School:
- Birch School
- High School:
- John F Kennedy High School
- Levels:
- Two
- Agent MlsId:
- 9039571
- MiddleOrJunior School:
- Merrick Avenue Middle School
- PhotosCount:
- 44
- Special Listing Conditions:
- No
- Tax Annual Amount:
- $16,861
- Water Source:
- Public
- Office MlsId:
- RLLE25
Residential - MLS# 1051852
2746 Covered Bridge Road, Hempstead, NY
- Property Type :
- Residential
- Property SubType :
- Single Family Residence
- Listing Type :
- For Rent
- Listing ID :
- 1051852
- Price :
- $1,150,000
- Rooms :
- 10
- Bedrooms :
- 5
- Bathrooms :
- 3
- Bathrooms Total :
- 3
- Square Footage :
- 2,394 Sqft
- Building Area :
- 2,394 Sqft
- Lot Area :
- 0.16 Acre
- Lot Dimensions :
- 69 x 100
- Year Built :
- 1961
- Status :
- Active
- Listing Agent :
- Gale L. Montello
- Listing Office :
- BH&G R E Realty Connect




