
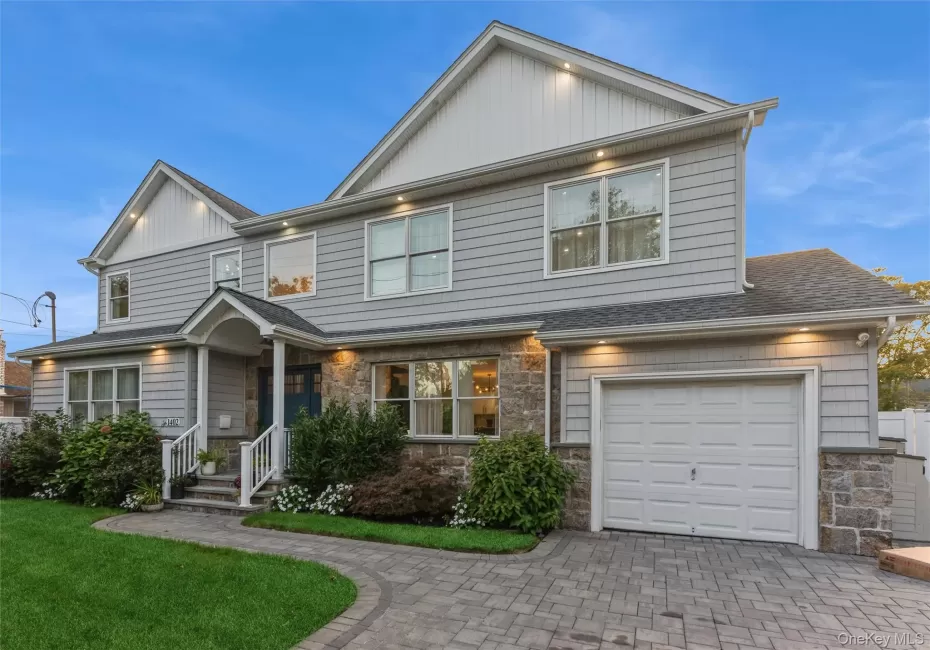
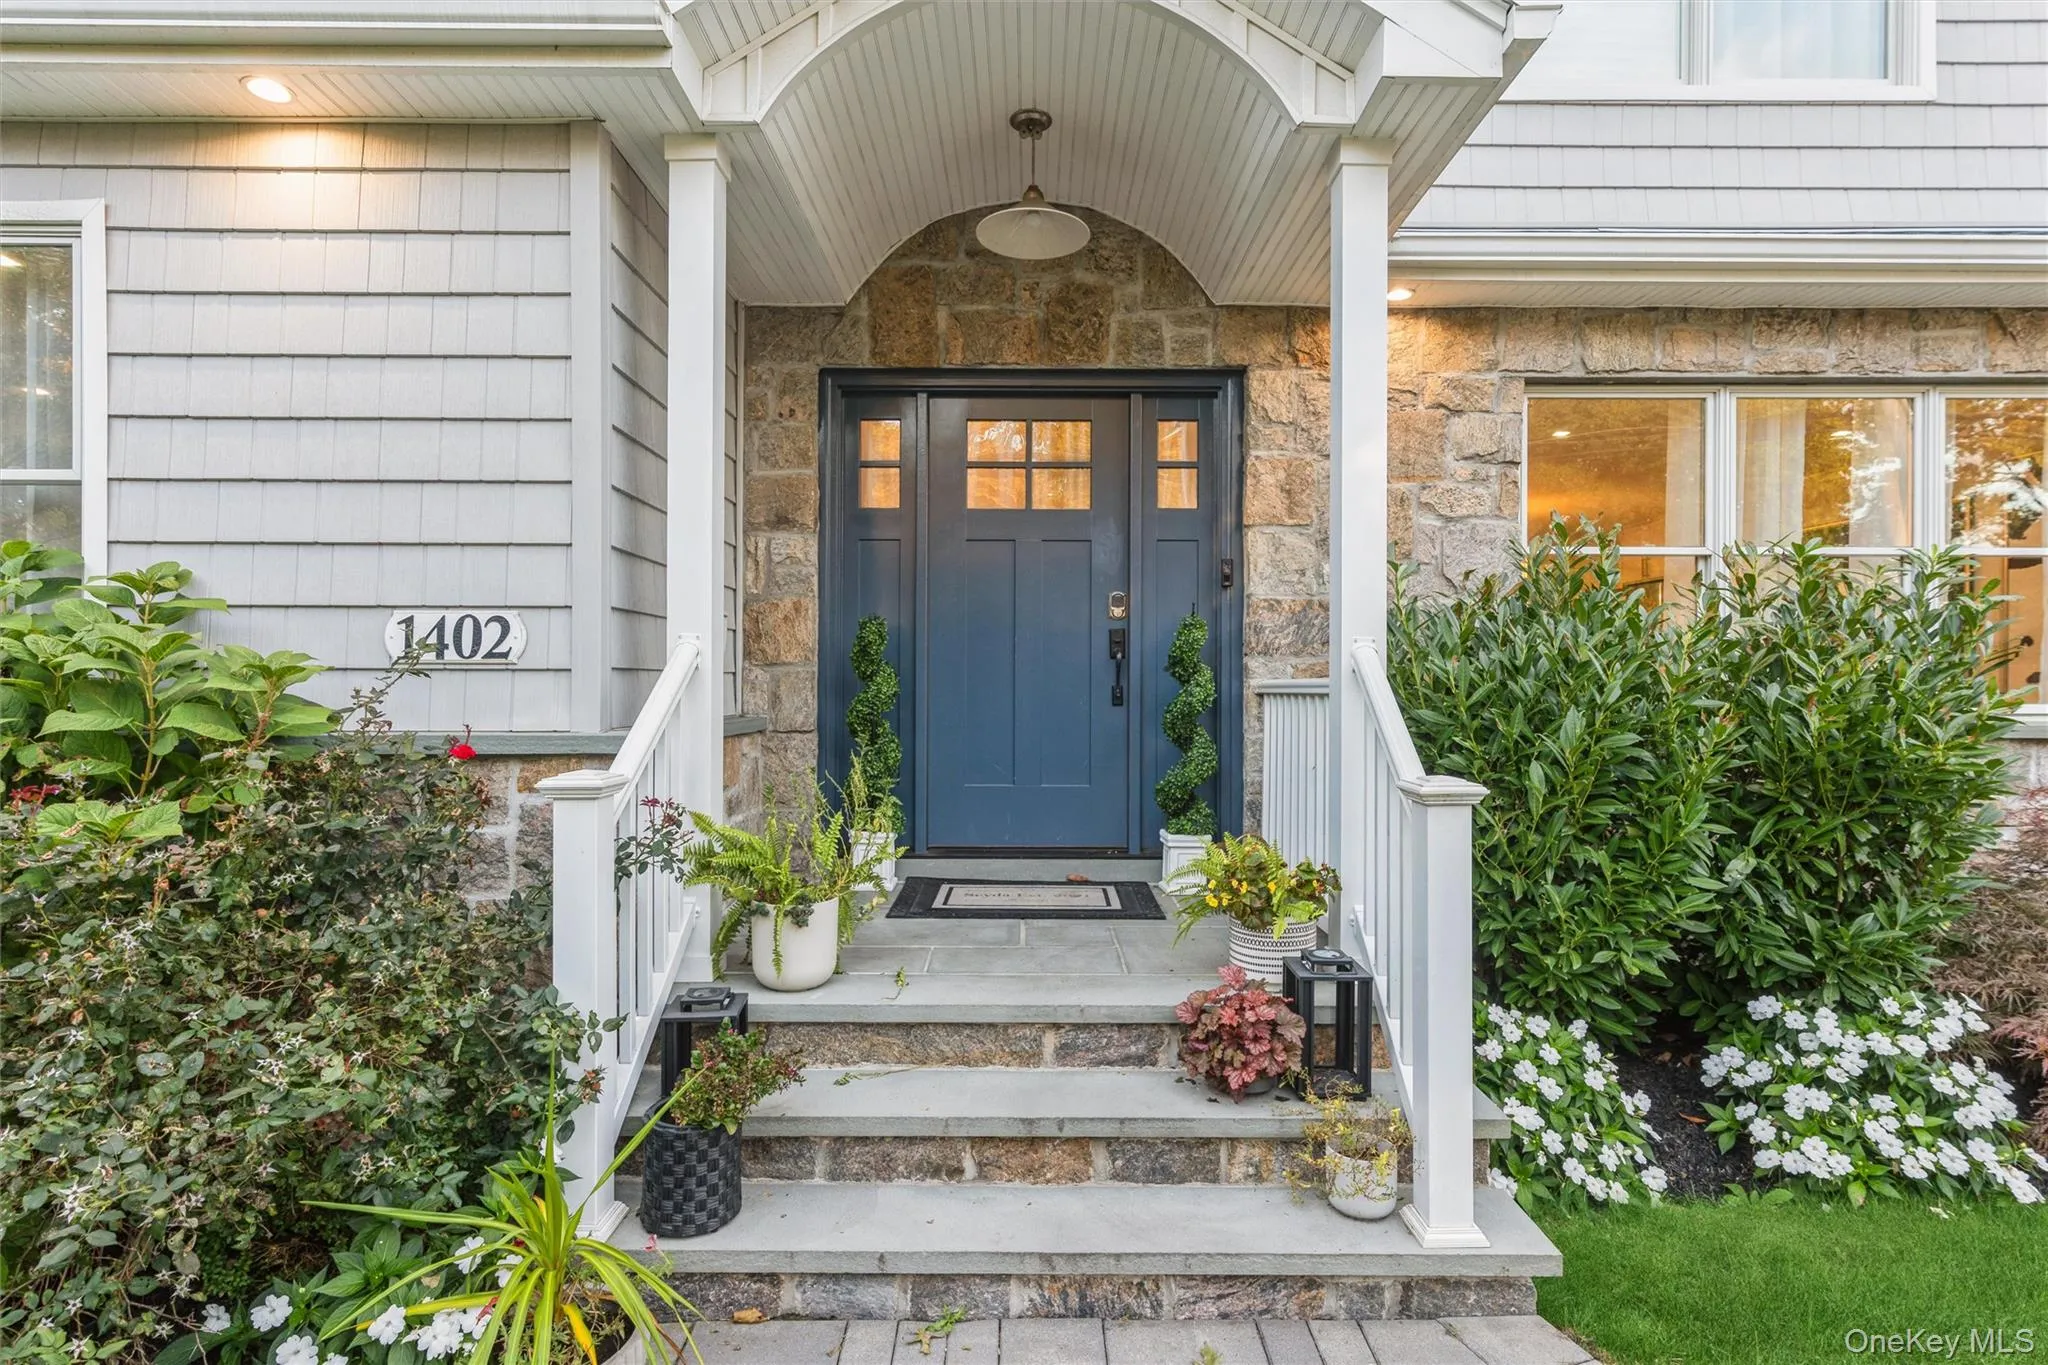
This is the Merrick Colonial you’ve been waiting for! Built in 2020 and offering beautifully designed living space, this impressive Center Hall Colonial delivers the perfect blend of style, space, and modern convenience.
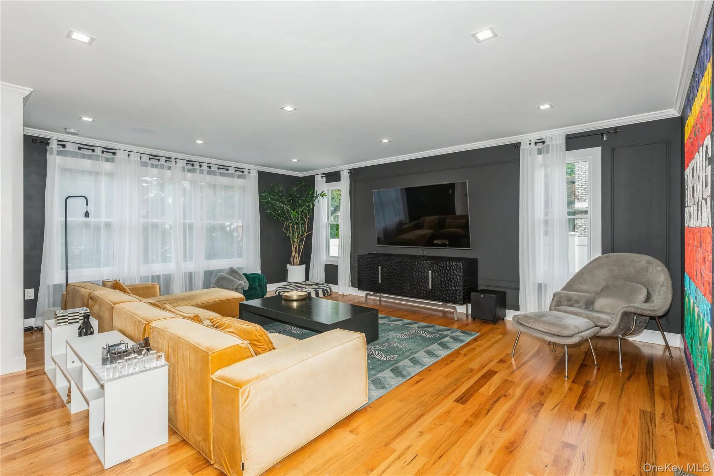
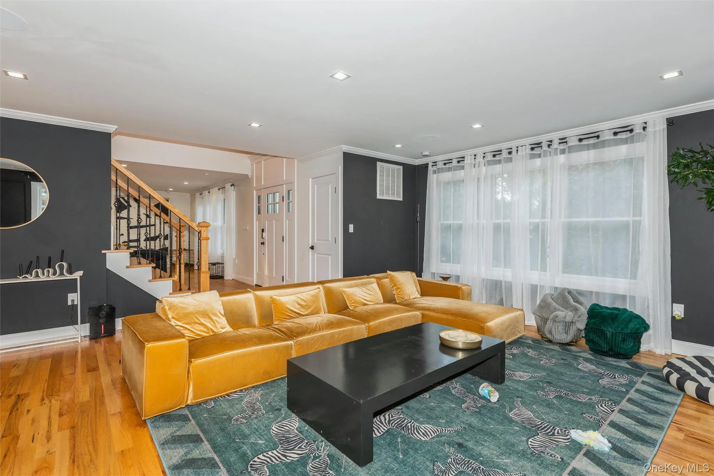
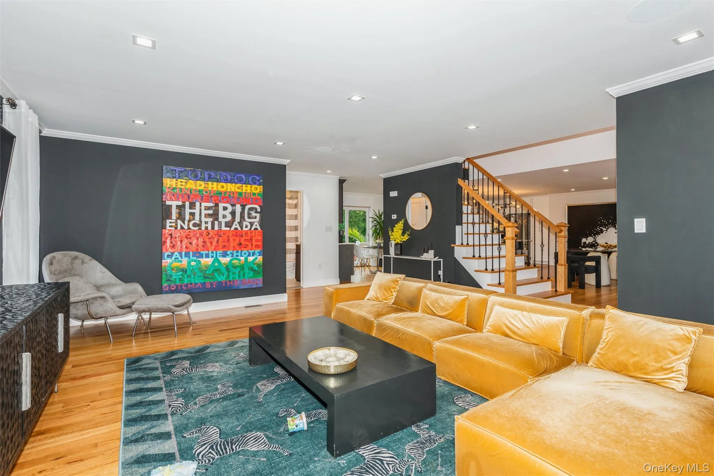
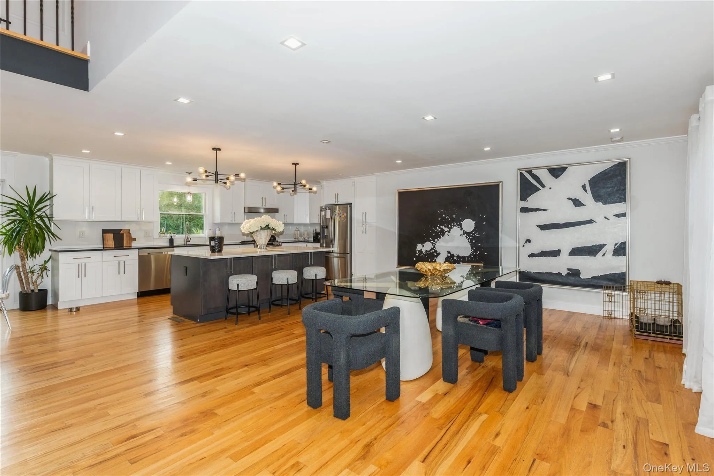
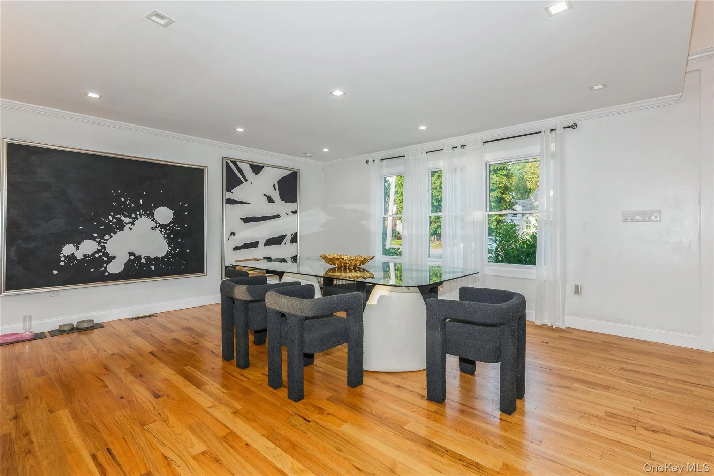
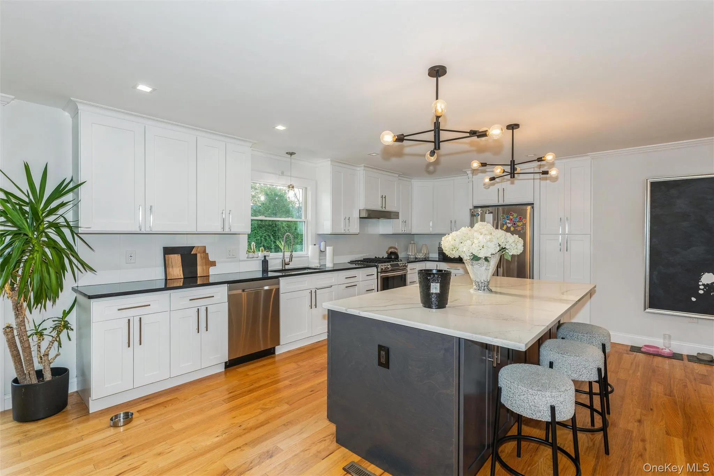
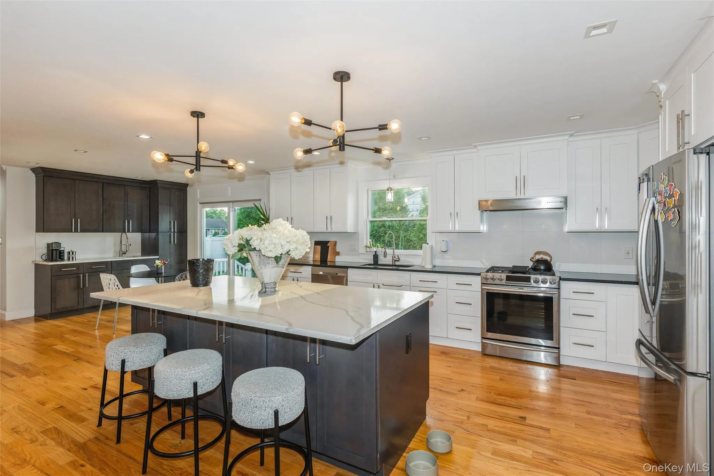
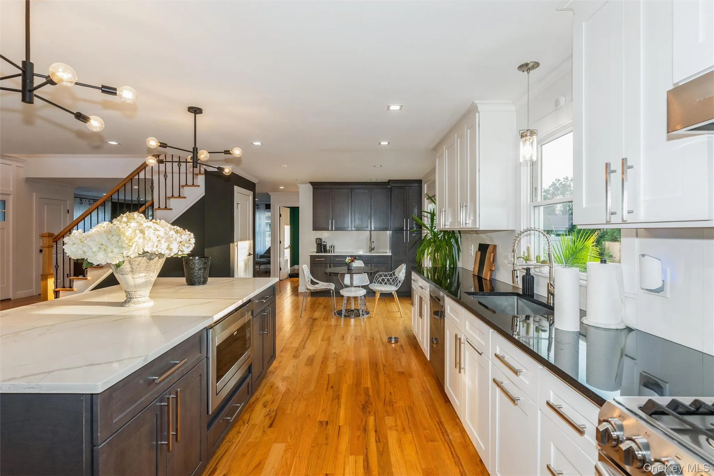
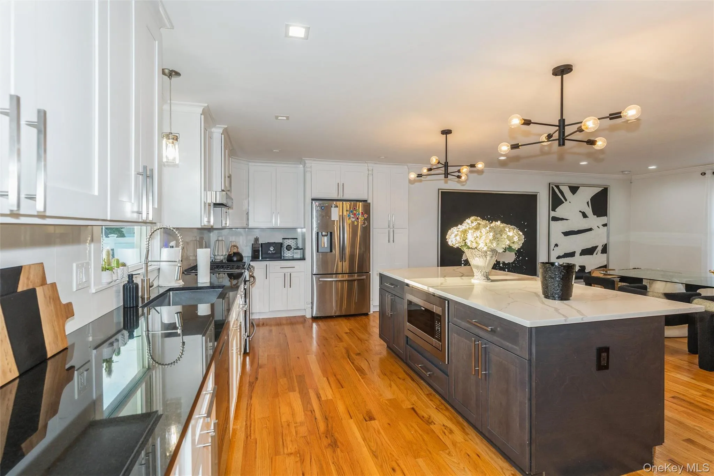
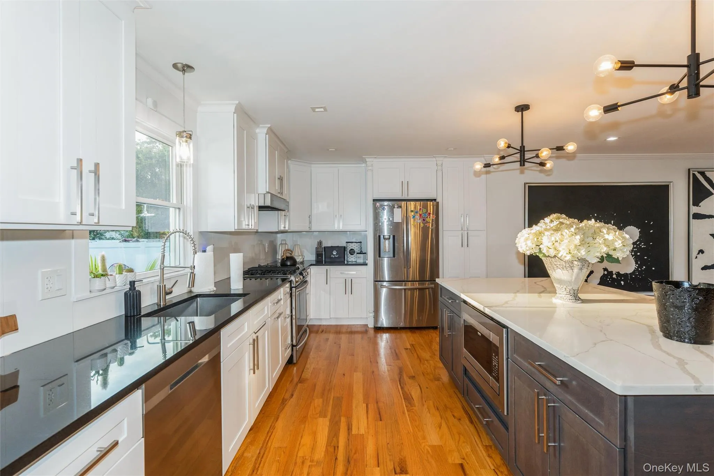
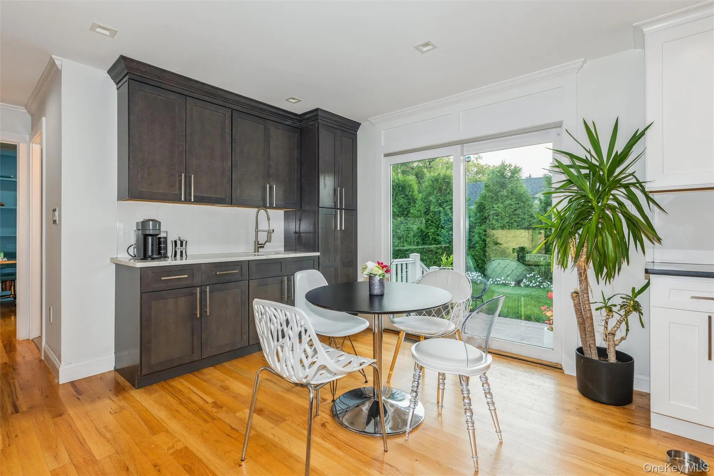
From the moment you enter, you’ll appreciate the bright, open layout and beautiful hardwood floors. The showstopping eat-in kitchen is truly the center of the home, featuring an oversized island, granite countertops, generous storage, and a butler’s pantry—ideal for morning coffee, family dinners, and entertaining alike. The spacious dining and living areas flow seamlessly for effortless gatherings.
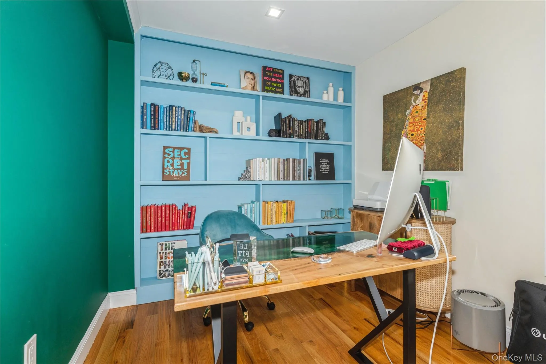
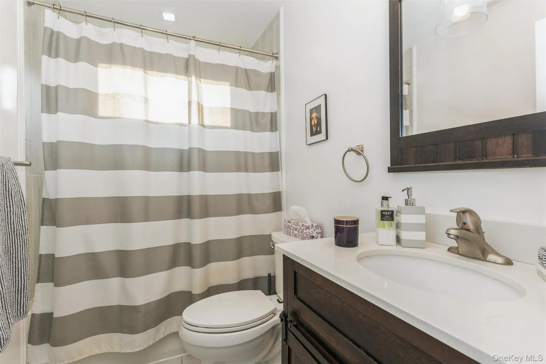
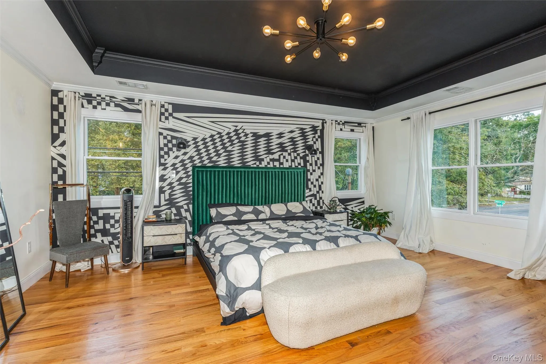
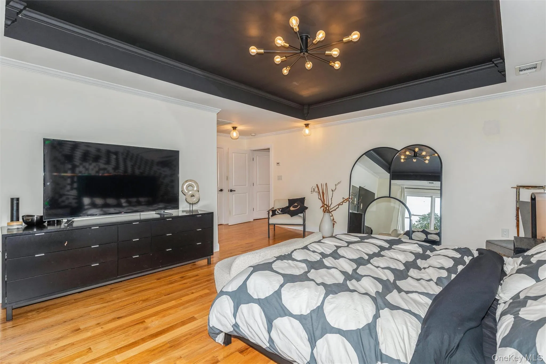
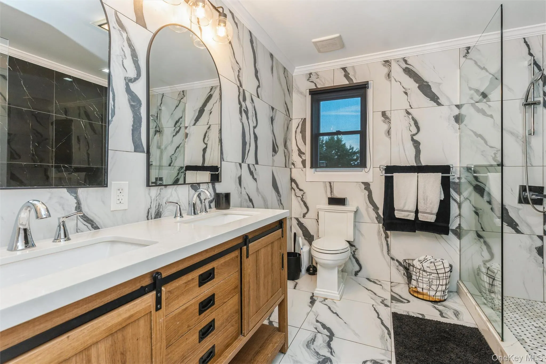
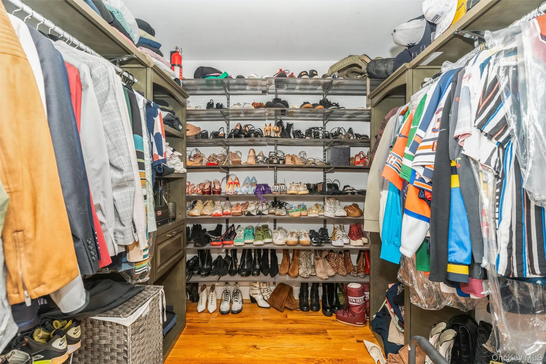
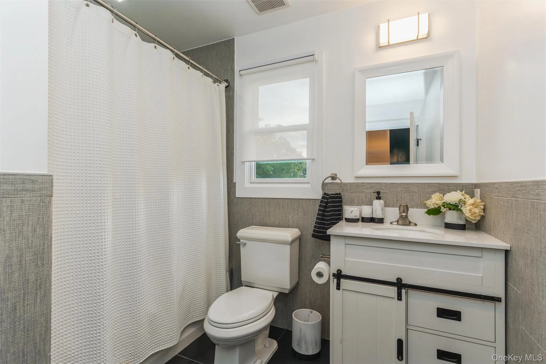
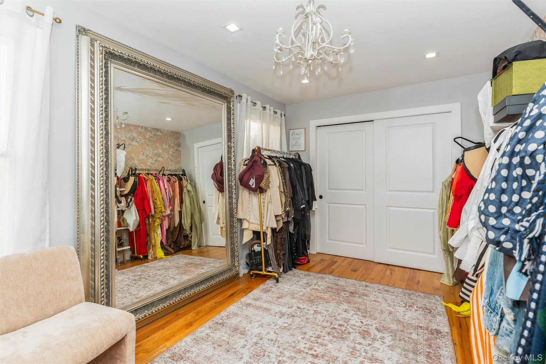
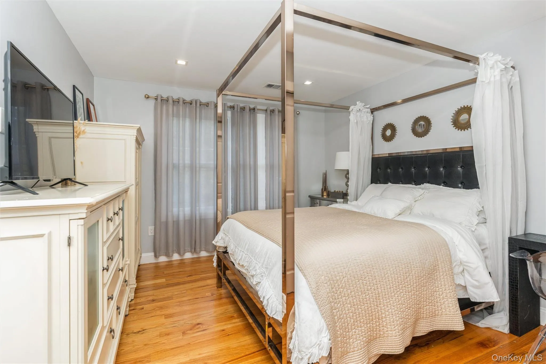
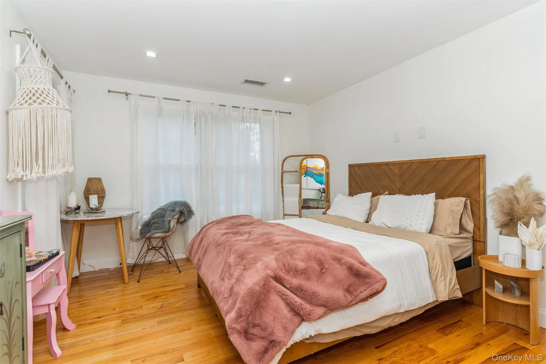
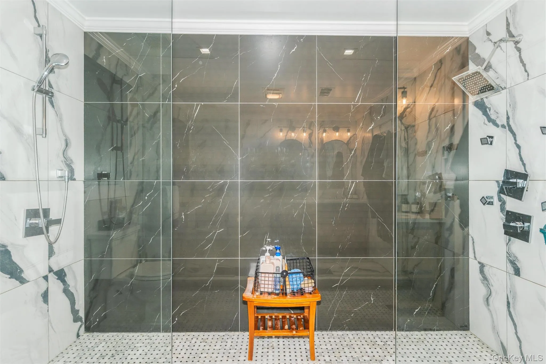
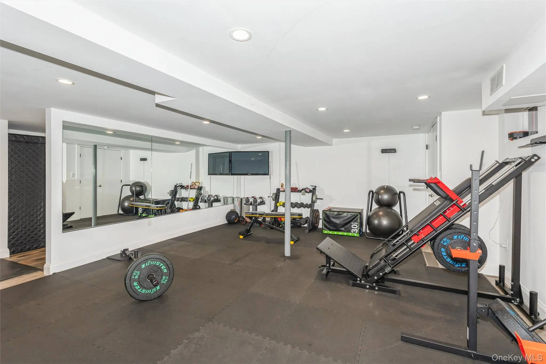
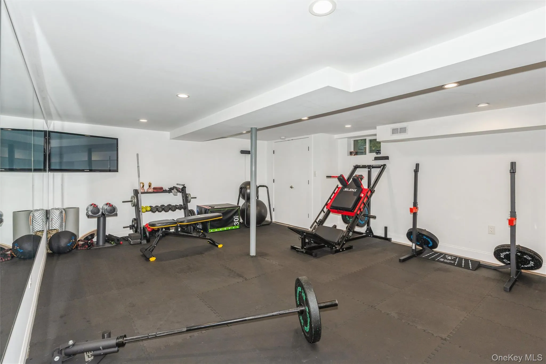
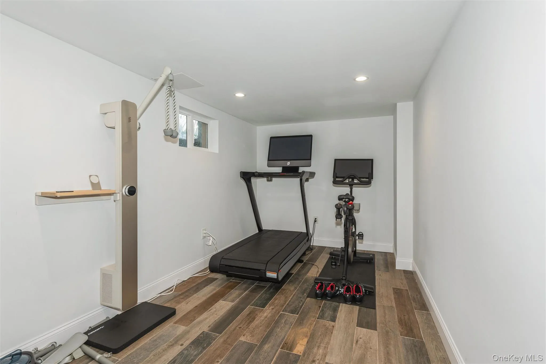
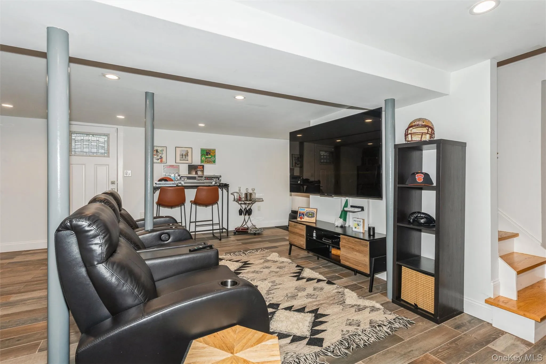
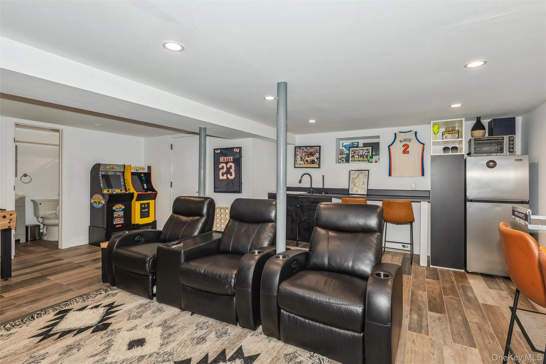
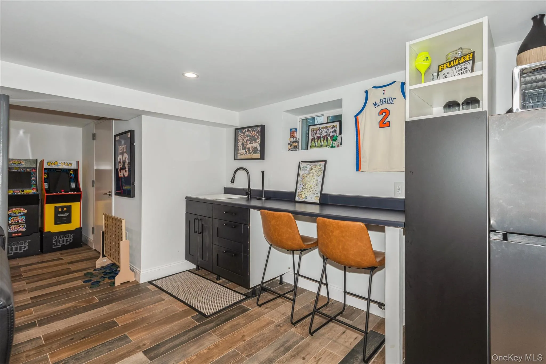
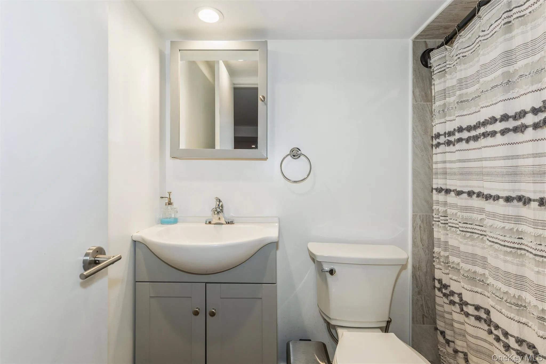
With 4 generously sized bedrooms, 4 full baths, this home easily adapts to today’s lifestyle. The spacious en-suite primary bedroom offers a private retreat,complete with a walk-in closet and a beautifully appointed primary bath featuring a luxurious double-head shower. A flexible first-floor room can be used as a home office or potential fifth bedroom, while the fully finished basement with a full bath provides an incredible bonus level of living space including a home gym and a media/entertainment room. The home offers the security of a full house water filtration system.
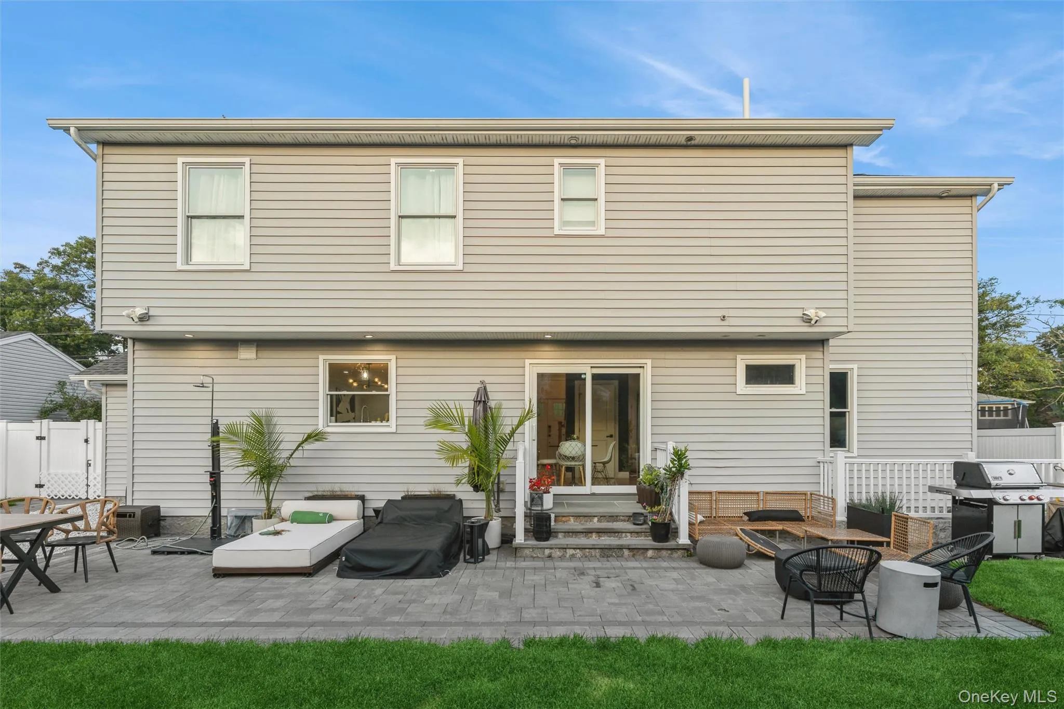
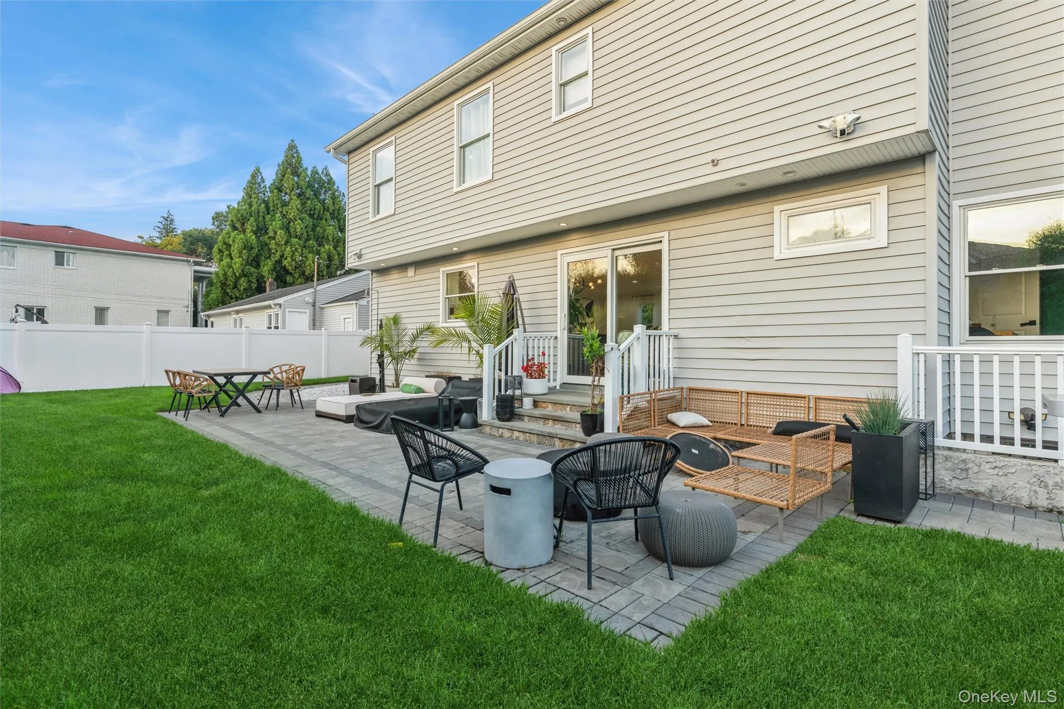
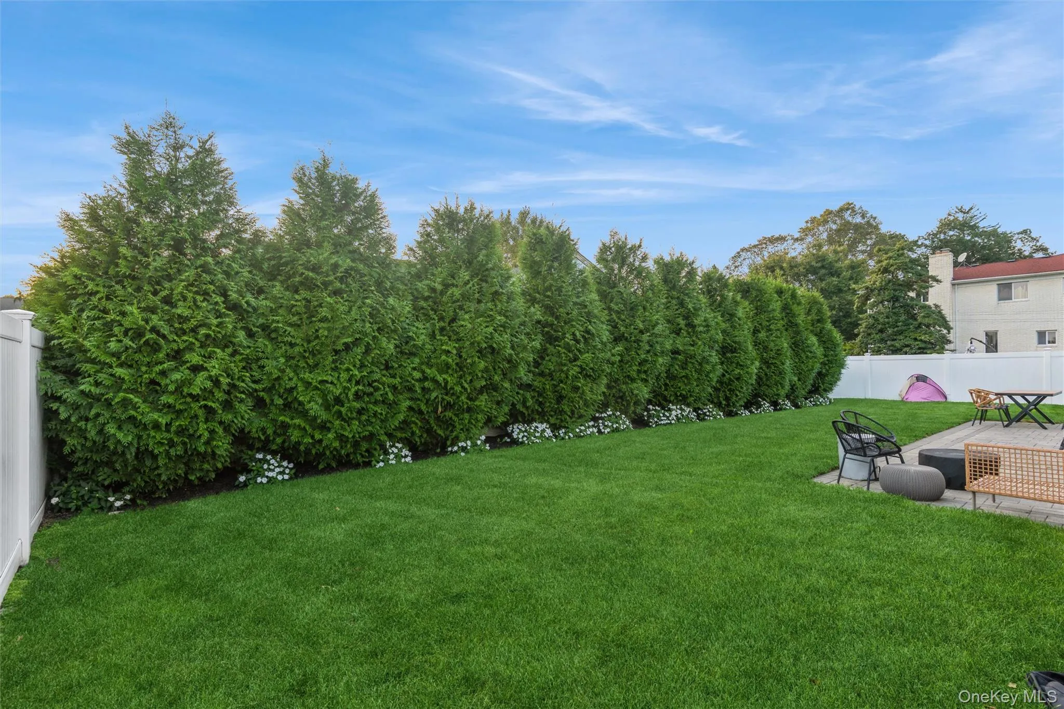
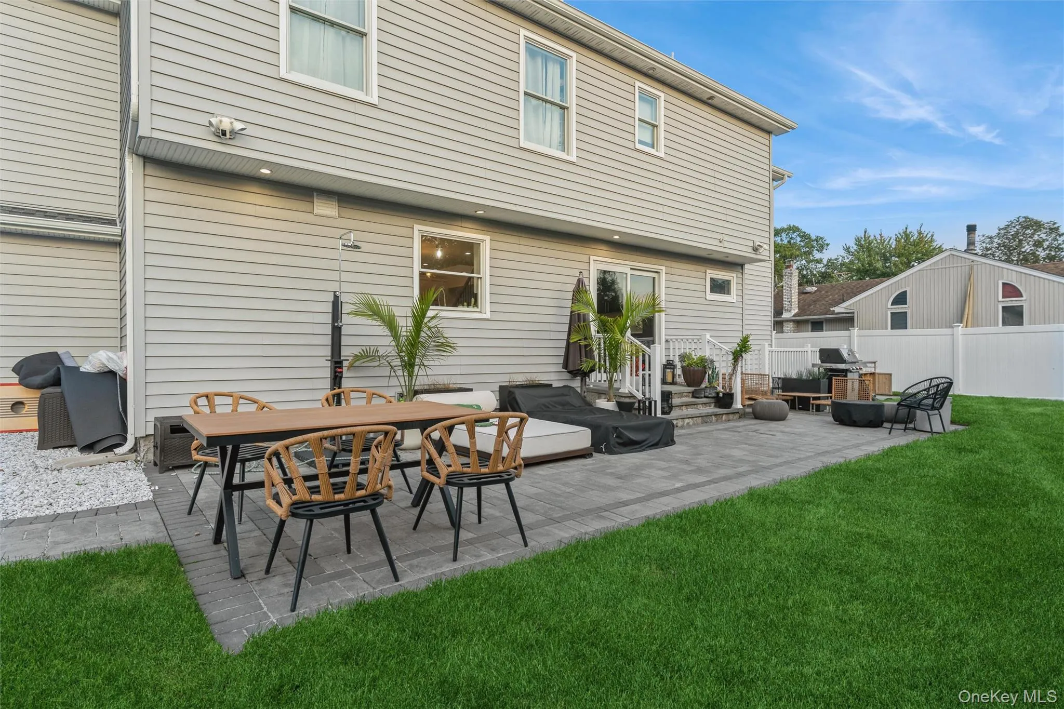
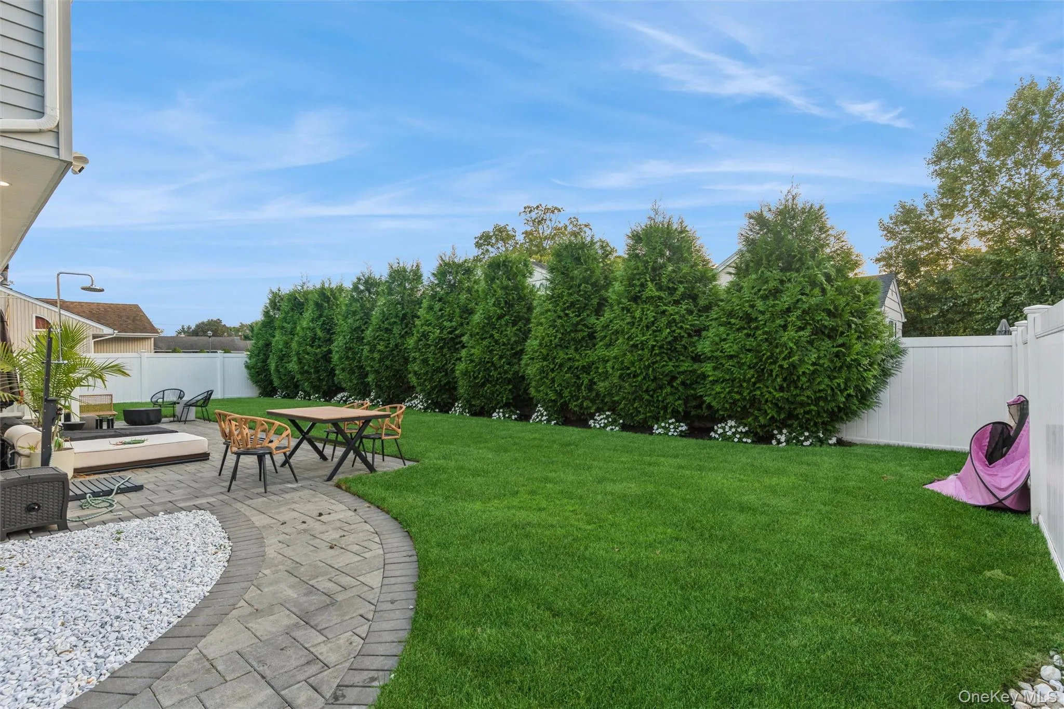
Outside, the 70 x 90 property offers a beautiful setting for enjoying the outdoors with beautiful landscaping, while an attached garage and private driveway add everyday convenience. Modern amenities include washer/dryer on the 2nd floor, 2-zone central air, 2-zone heating, in-ground sprinklers, and energy-efficient construction.
A beautiful, young home with all the space and amenities today’s buyer is looking for—ideally located in the heart of Merrick. Just unpack and enjoy!
- Heating System:
- Natural Gas, Forced Air
- Cooling System:
- Central Air
- Basement:
- Finished, Full, Walk-out Access
- Appliances:
- Dishwasher, Refrigerator, Microwave, Stainless Steel Appliance(s), Dryer, Washer, Indirect Water Heater, Gas Range, Gas Oven, Water Softener Owned
- Flooring:
- Hardwood
- Garage Spaces:
- 1
- Interior Features:
- Entrance Foyer, Granite Counters, Open Floorplan, High Ceilings, Cathedral Ceiling(s), Pantry, Smart Thermostat, Walk-in Closet(s), Kitchen Island, Primary Bathroom, First Floor Full Bath, Crown Molding, Sound System
- Parking Features:
- Driveway, Garage
- Sewer:
- Public Sewer
- Utilities:
- Trash Collection Public, Natural Gas Connected, Water Connected, Electricity Connected, Sewer Connected
- City:
- Hempstead
- State:
- NY
- Street:
- Merrick
- Street Number:
- 1402
- Street Suffix:
- Avenue
- Postal Code:
- 11566
- Floor Number:
- 0
- Longitude:
- W74° 26' 19.9''
- Latitude:
- N40° 41' 5.4''
- PostalCity:
- Merrick
- Architectural Style:
- Colonial
- Construction Materials:
- Frame, Stone, Vinyl Siding
- Elementary School:
- Old Mill Road School
- High School:
- Sanford H Calhoun High School
- Agent MlsId:
- 190968
- MiddleOrJunior School:
- Merrick Avenue Middle School
- PhotosCount:
- 36
- Special Listing Conditions:
- No
- Tax Annual Amount:
- $13,977
- Water Source:
- Public
- Office MlsId:
- RLLE25
Residential - MLS# 1059972
1402 Merrick Avenue, Hempstead, NY
- Property Type :
- Residential
- Property SubType :
- Single Family Residence
- Listing Type :
- For Rent
- Listing ID :
- 1059972
- Price :
- $1,199,000
- Rooms :
- 11
- Bedrooms :
- 4
- Bathrooms :
- 4
- Bathrooms Total :
- 4
- Square Footage :
- 2,454 Sqft
- Building Area :
- 2,656 Sqft
- Lot Area :
- 0.14 Acre
- Year Built :
- 2020
- Status :
- Active
- Listing Agent :
- Andrea Reich CBR PSA
- Listing Office :
- BH&G R E Realty Connect




