
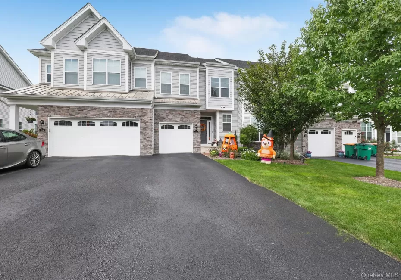
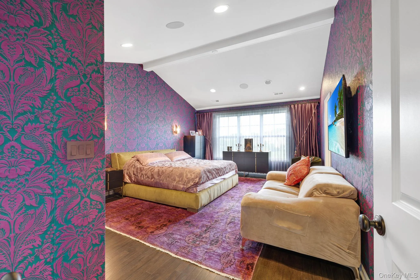
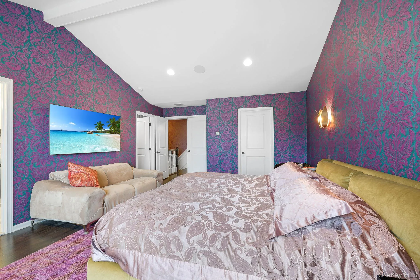
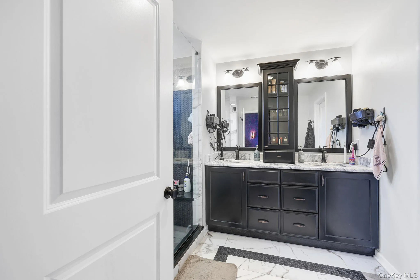
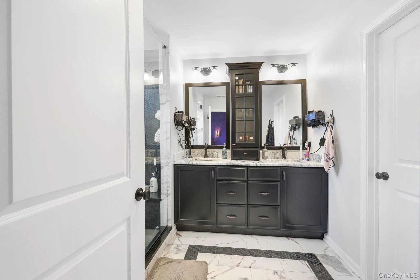
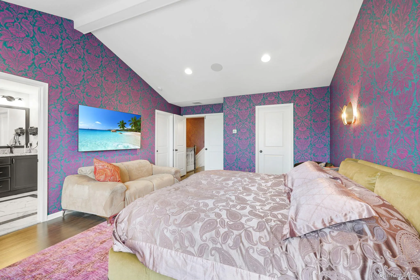
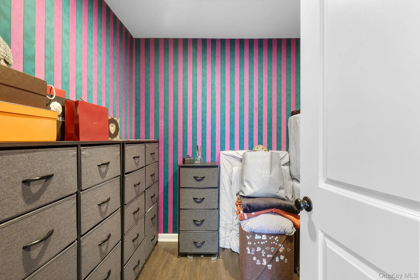
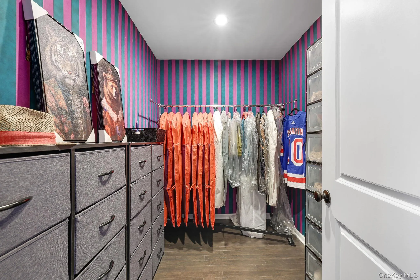
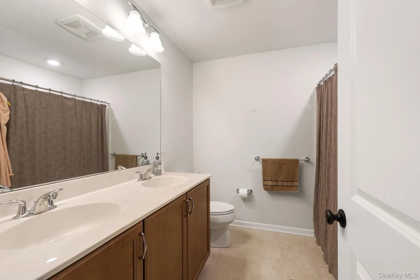
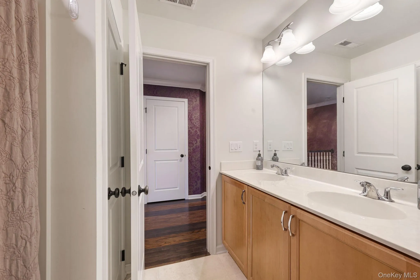
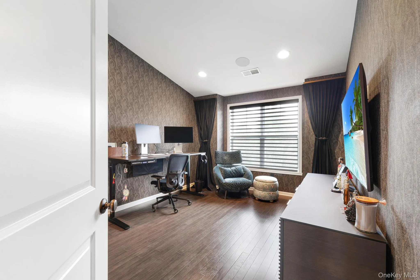
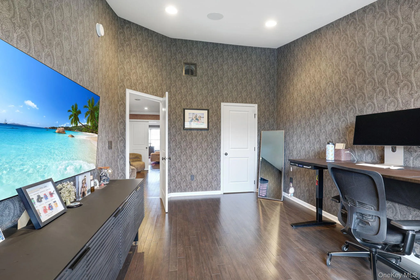
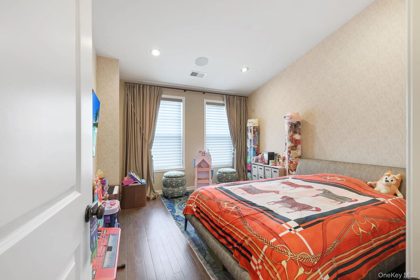
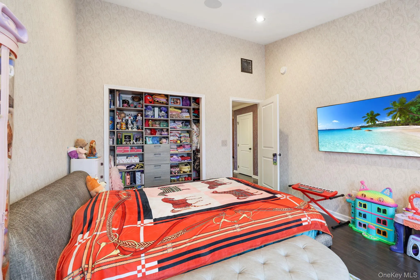
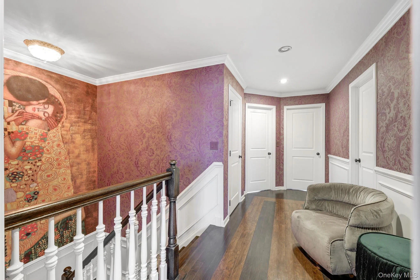
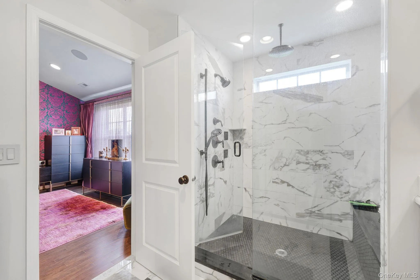
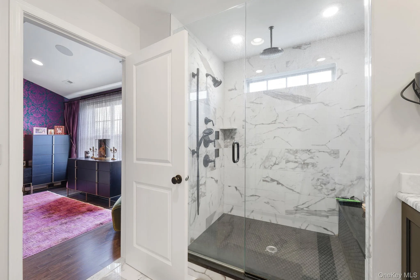
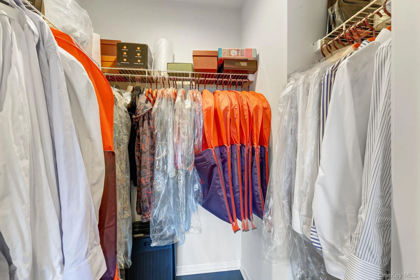
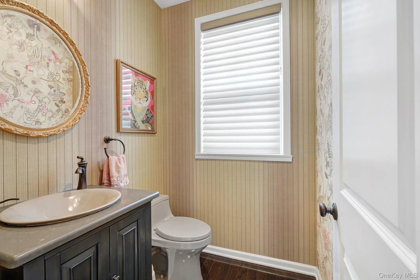
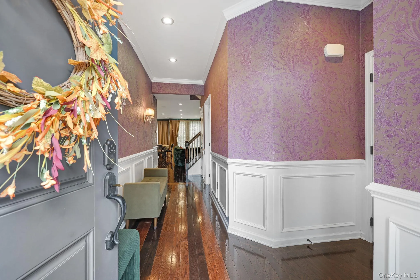

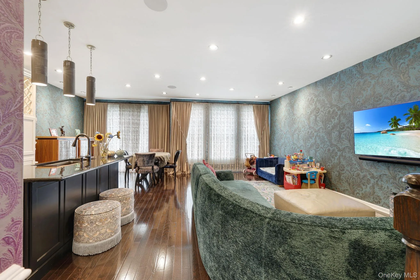
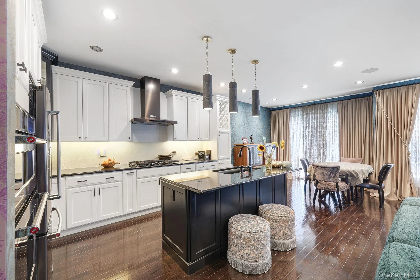

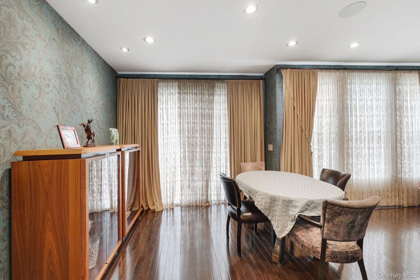
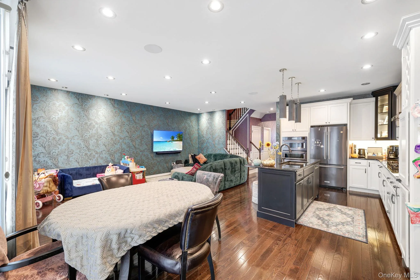
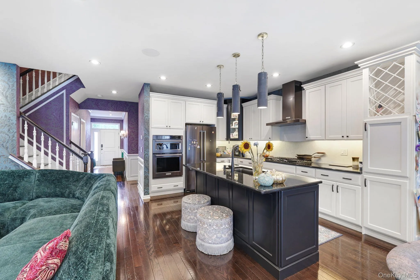
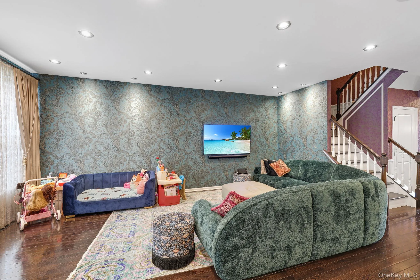
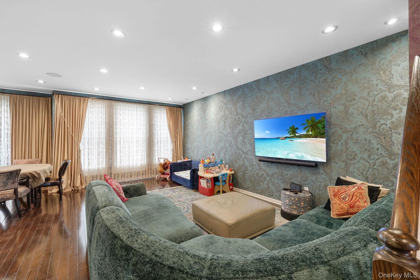
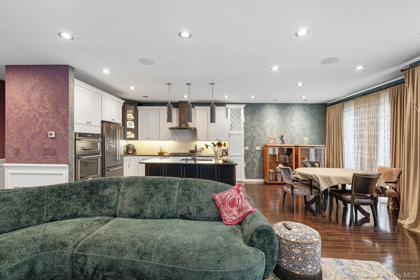
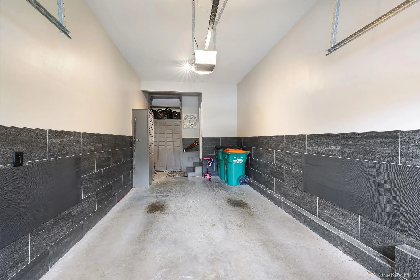
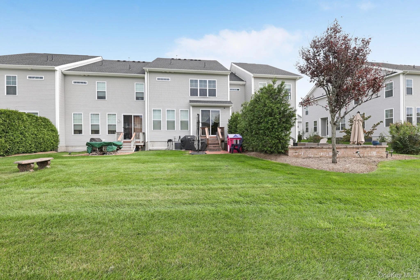
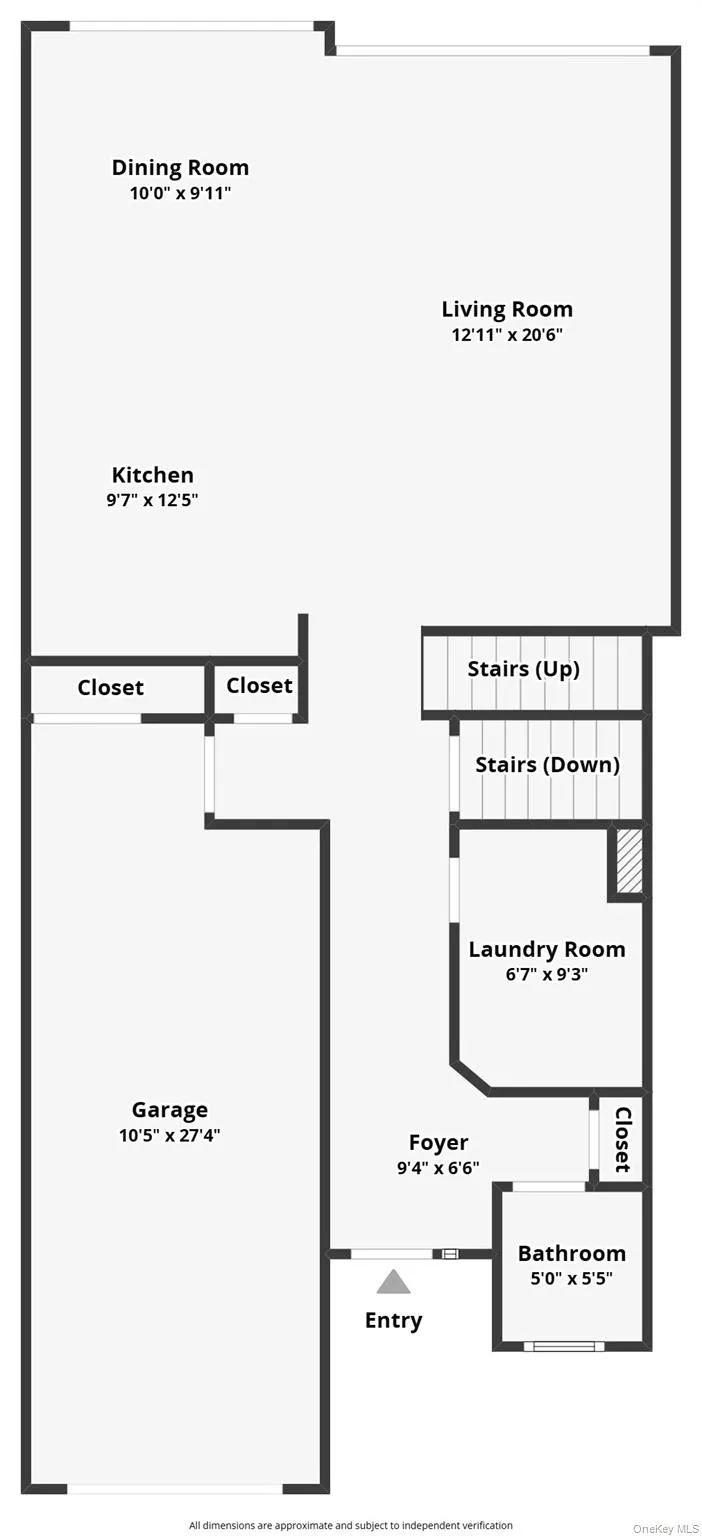
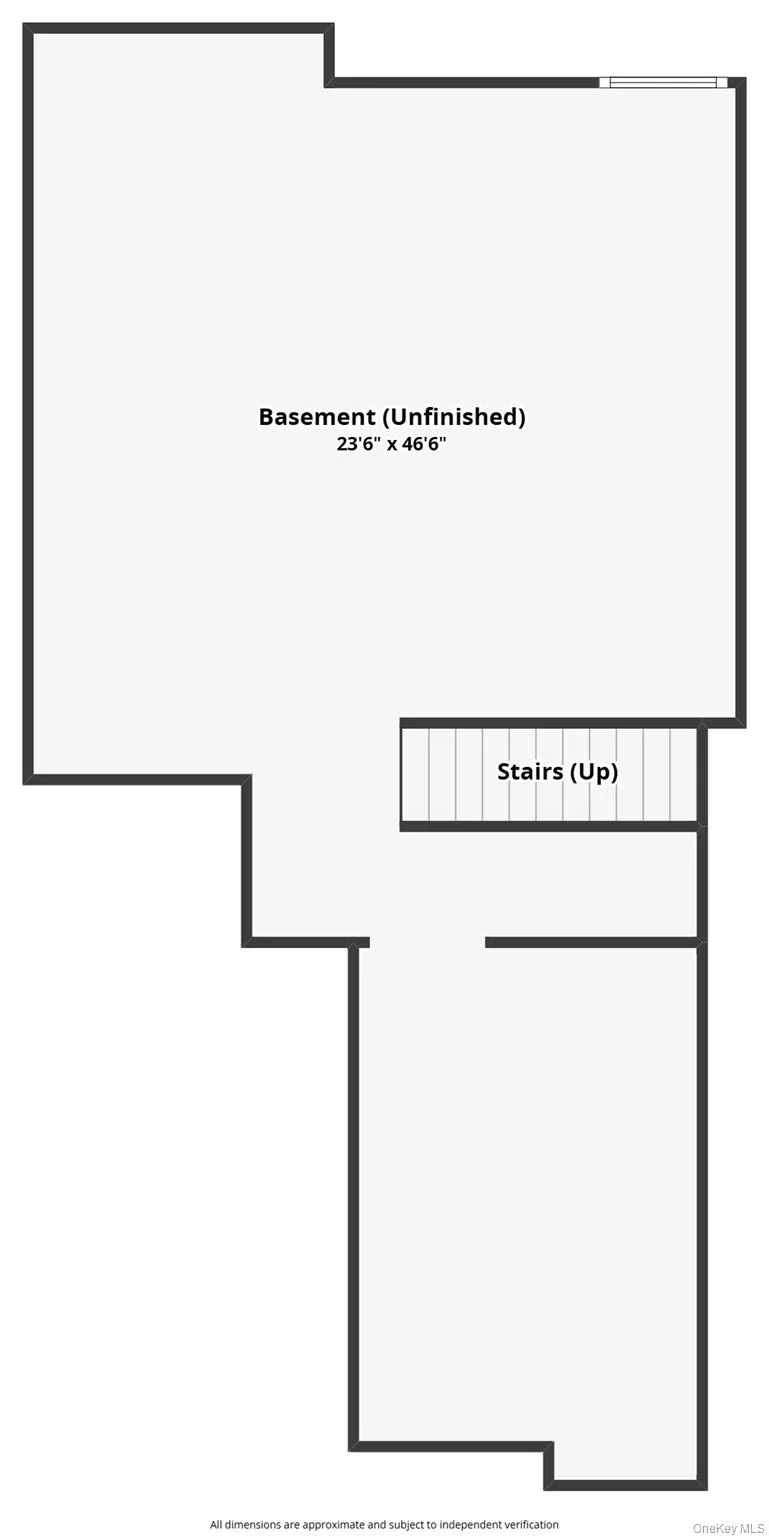
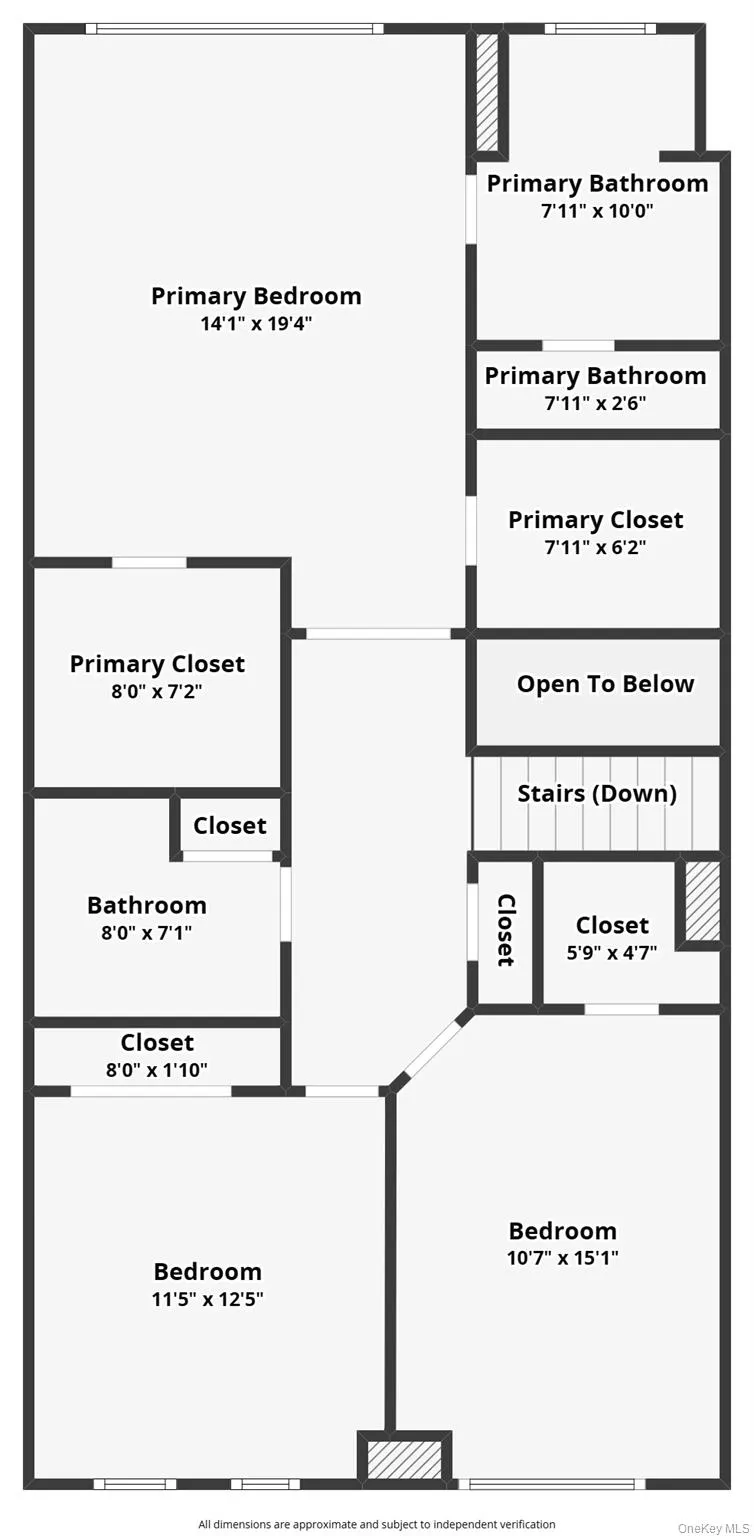
Introducing one of the best townhomes on the market today….31 Lewis Road. Located in Hopewell Glen by Toll Brothers, this home features custom everything from designer wallpaper (Etro brand)) to brand new hardwood floors throughout the home. Other custom features include upgraded black stainless appliances, custom window treatments, his and hers walk-in closets, and much more. The main level of the home includes a powder room, laundry room, kitchen with an open floor plan, living room and dining area. The upstairs features a main full bathroom, master bedroom suite with walk-in closets, a huge bathroom with radiant floor heating and a custom marble vanity. The garage has even been totally redone with custom cabinets and tiled walls.
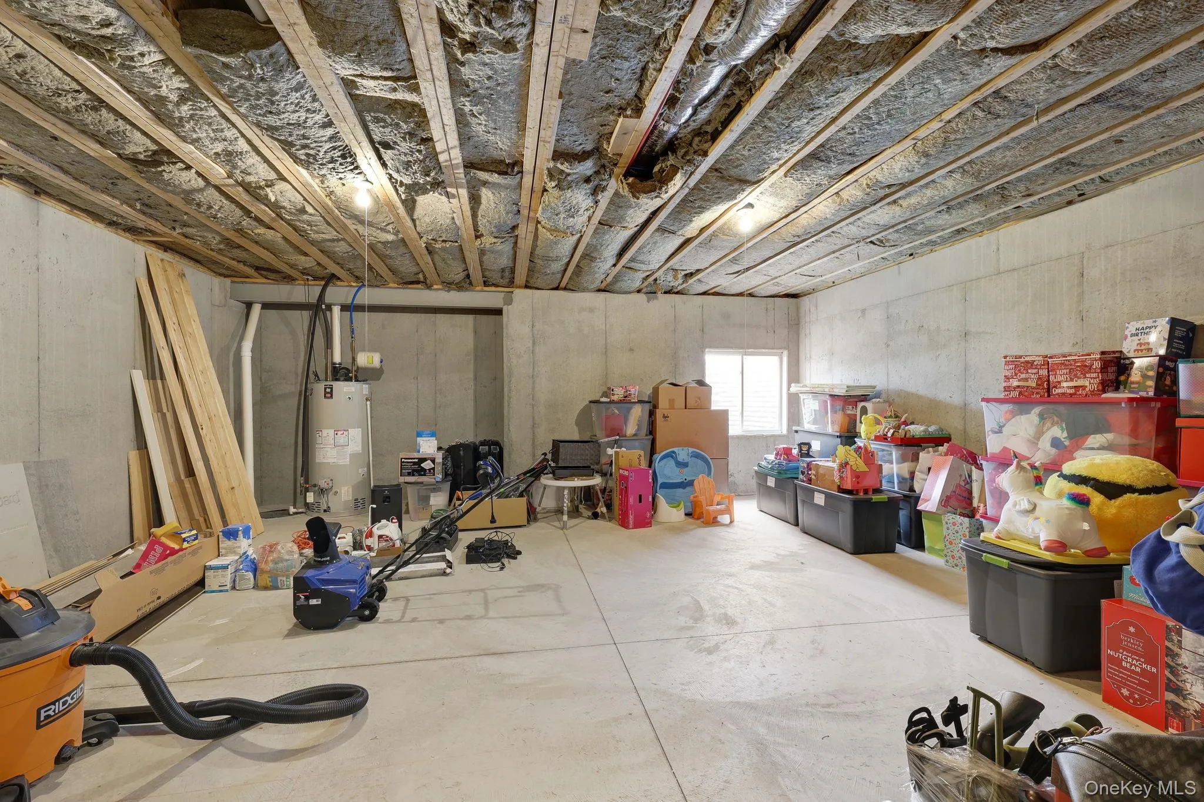
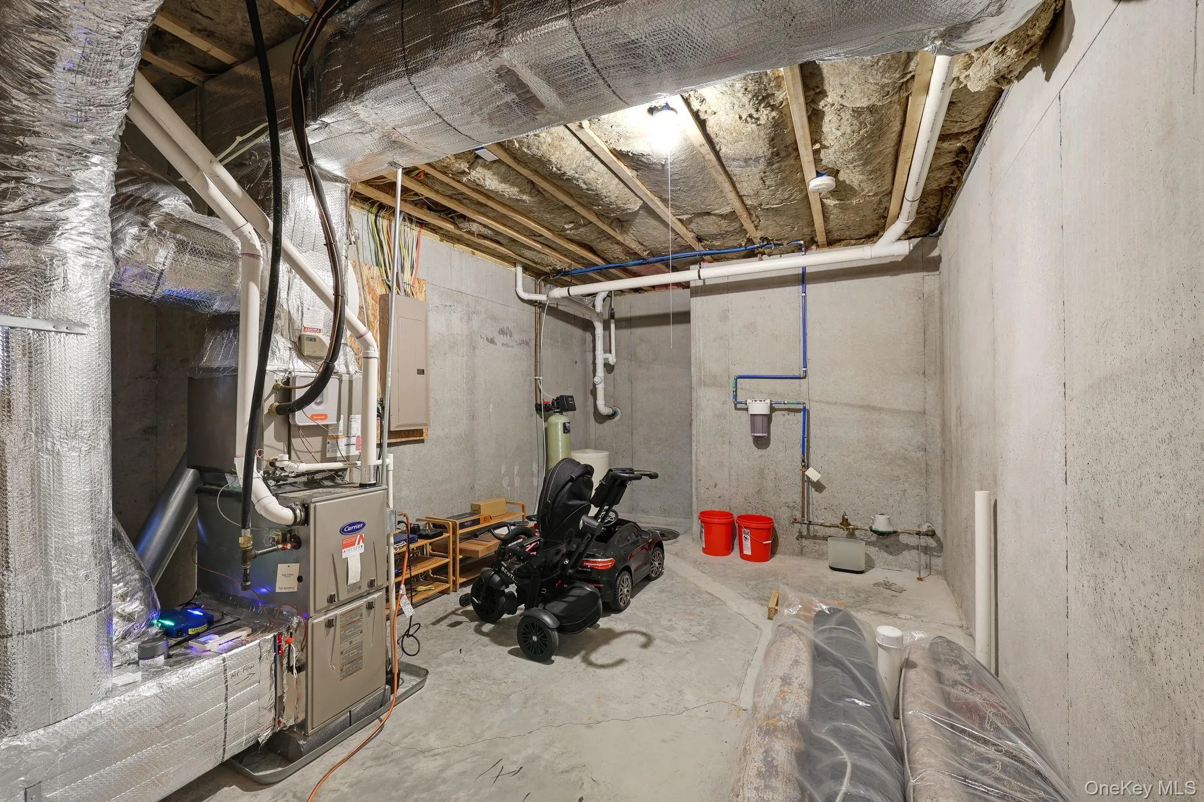
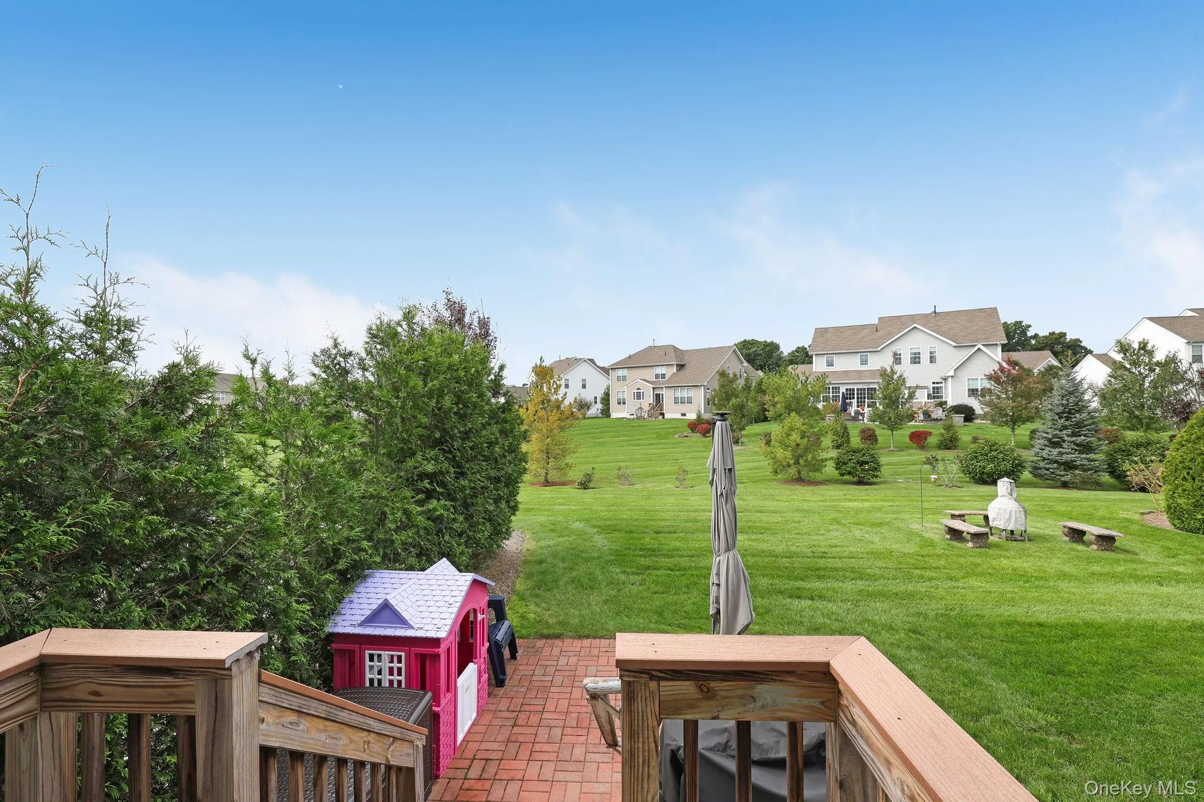
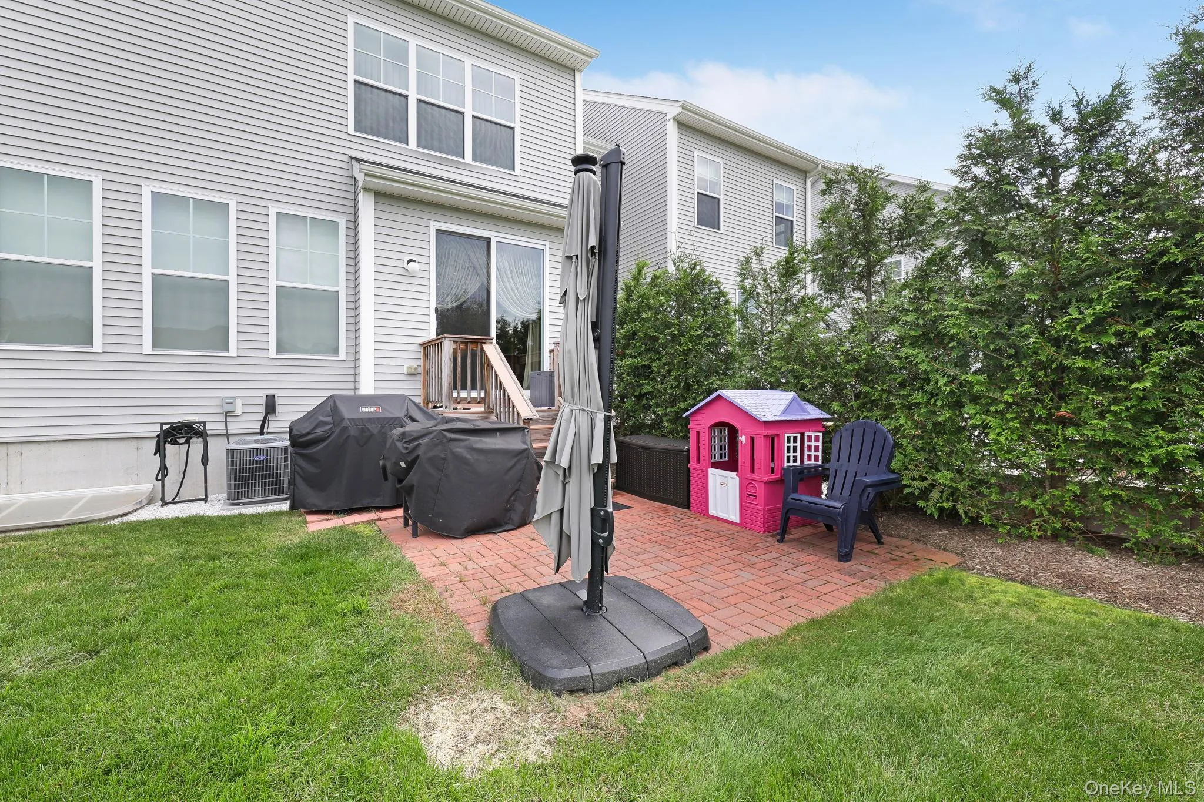
The basement offers possible additional living space than can be finished in the future. An additional bathroom is also possible with plumbing roughed-in added. Nothing has been missed in this amazing townhome. One unique feature is the surprisingly large private backyard. Equipped with a natural gas grill, enjoy the summers overlooking the vast greenery surrounding the property or enjoy a nice summer BBQ on your patio.
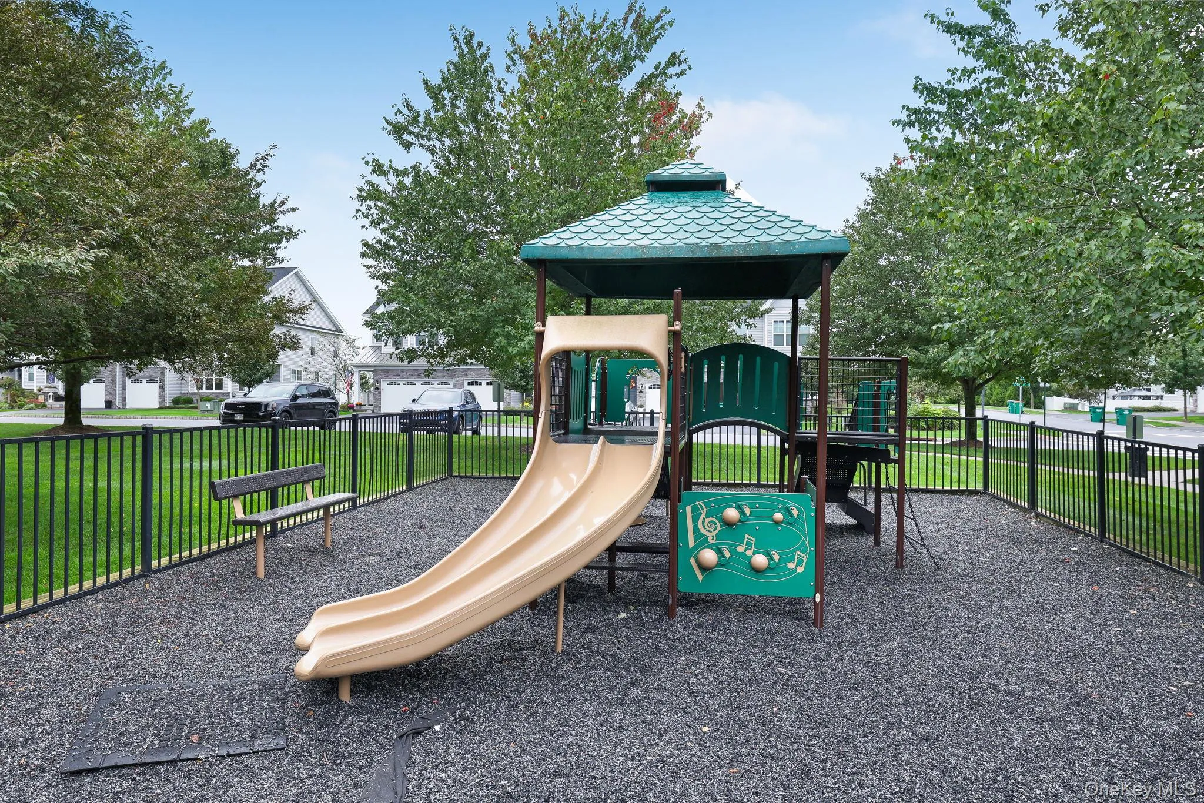
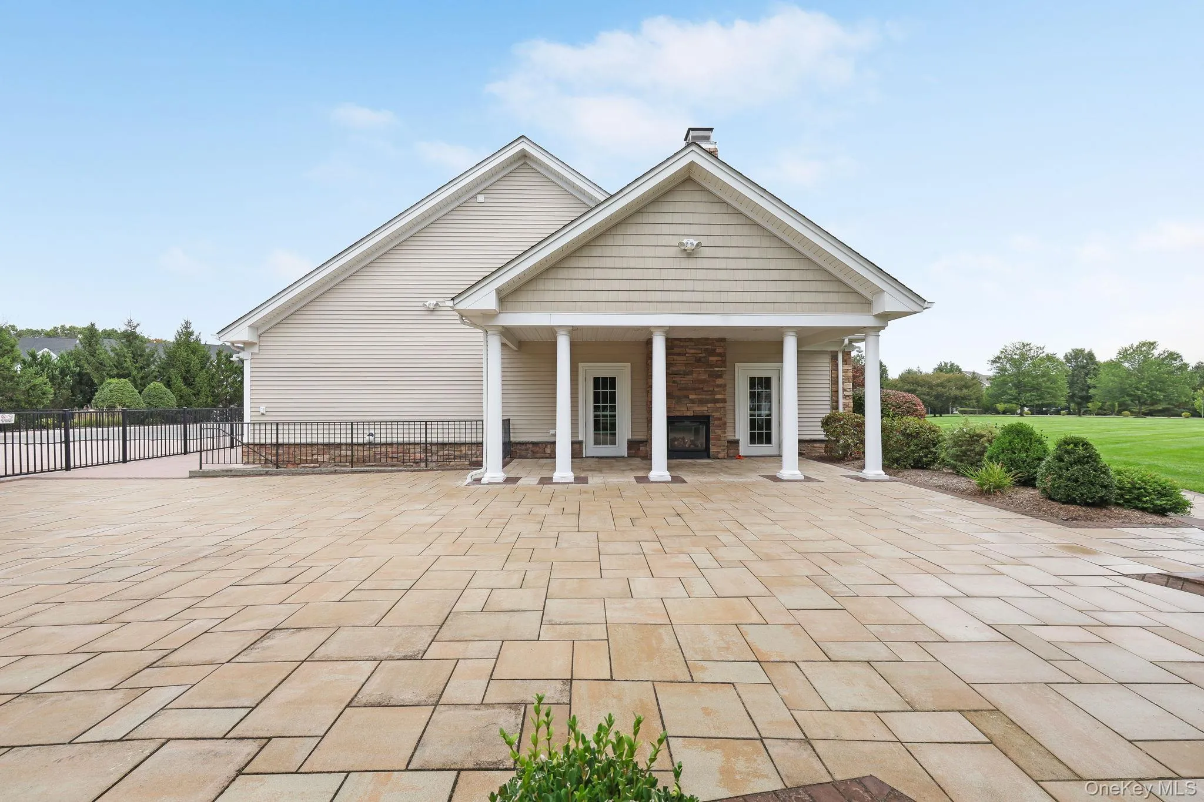
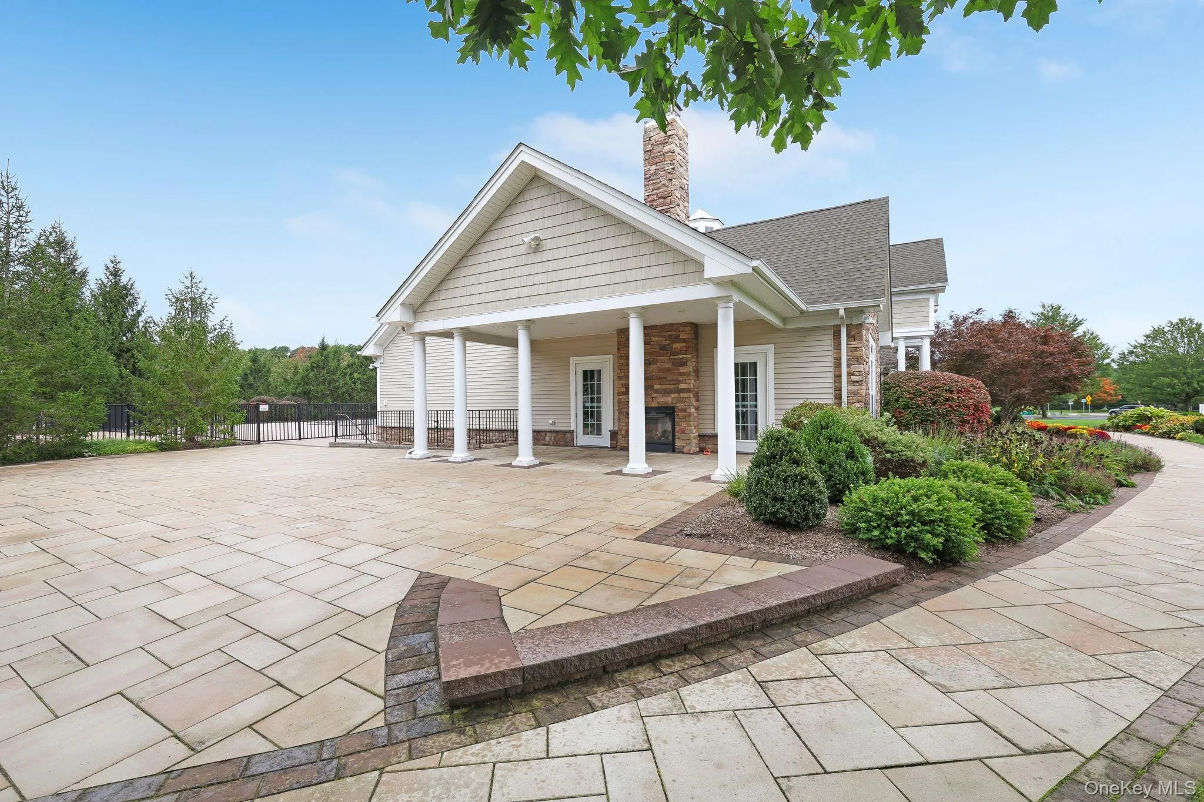
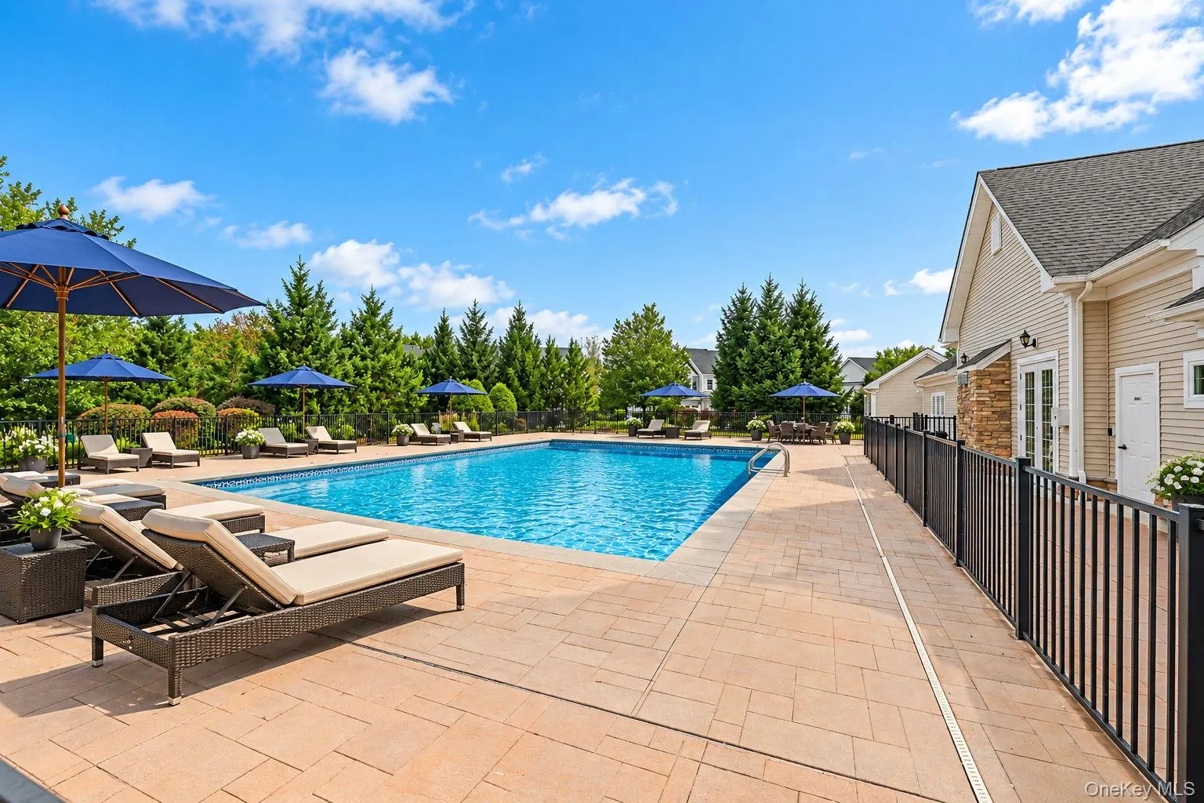
The community of Hopewell Glen is a large homeowners association (HOA) of 290 homes. The monthly HOA dues are only $350 which include weekly grass cutting, lawn sprinklers, shrubbery trimming, year-round weeding and fertilizer treatments, trash removal and all common area maintenance. Also included in the HOA dues are common amenities including a heated pool, playground, tennis/basketball courts, clubhouse which includes a gym, game room, and main seating area. The clubhouse can also be rented for parties. The Empire State rail trail is also adjacent to the community.
Hopewell Glen is centrally located in the center of Hopewell Junction, with shopping areas just minutes away. The Taconic State Parkway is also just an 8-minute ride away.
Dont miss your chance to see this amazing townhome today!!
- Heating System:
- Natural Gas, Forced Air
- Cooling System:
- Central Air
- Basement:
- Unfinished
- Swimming Pool:
- Community
- Appliances:
- Dishwasher, Refrigerator, Microwave, Stainless Steel Appliance(s), Dryer, Washer, Cooktop, Water Purifier Owned, Convection Oven, Gas Water Heater, Electric Oven, Gas Cooktop, Water Softener Owned
- Flooring:
- Hardwood
- Garage Spaces:
- 1
- Interior Features:
- Eat-in Kitchen, Granite Counters, Open Kitchen, Open Floorplan, Walk-in Closet(s), Double Vanity, Kitchen Island, Washer/dryer Hookup, Primary Bathroom, Speakers, Chandelier, Recessed Lighting, Wired For Sound
- Parking Features:
- Driveway, Attached, Off Street
- Sewer:
- Public Sewer
- Utilities:
- Underground Utilities, Trash Collection Private, Natural Gas Connected, Cable Connected, Water Connected, Electricity Connected, Sewer Connected
- City:
- East Fishkill
- State:
- NY
- Street:
- Lewis
- Street Number:
- 31
- Street Suffix:
- Road
- Postal Code:
- 12533
- Floor Number:
- 0
- Longitude:
- W74° 11' 0.4''
- Latitude:
- N41° 35' 0.8''
- Subdivision Name:
- Hopewell Glen
- PostalCity:
- Hopewell Junction
- Association Fee:
- $350
- Association Fee Frequency:
- Monthly
- Association Fee Includes:
- Exterior Maintenance, Trash, Other, Pool Service, Common Area Maintenance
- Construction Materials:
- Frame, Vinyl Siding
- Elementary School:
- Fishkill Plains Elementary School
- High School:
- John Jay Senior High School
- Agent MlsId:
- 10155
- MiddleOrJunior School:
- Van Wyck Junior High School
- PhotosCount:
- 43
- Special Listing Conditions:
- No
- Tax Annual Amount:
- $18,424
- Water Source:
- Public
- Office MlsId:
- RMXTNC
Residential - MLS# 1058124
31 Lewis Road, East Fishkill, NY
- Property Type :
- Residential
- Property SubType :
- Single Family Residence
- Listing Type :
- For Rent
- Listing ID :
- 1058124
- Price :
- $775,000
- Rooms :
- 6
- Bedrooms :
- 3
- Bathrooms :
- 2
- Half Bathrooms :
- 1
- Bathrooms Total :
- 3
- Square Footage :
- 2,529 Sqft
- Lot Area :
- 0.08 Acre
- Year Built :
- 2019
- Status :
- Active
- Listing Agent :
- James D'Amato
- Listing Office :
- RE/MAX Town & Country




