
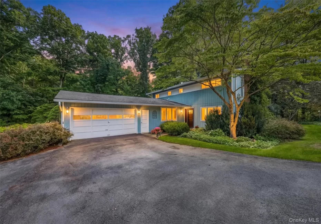
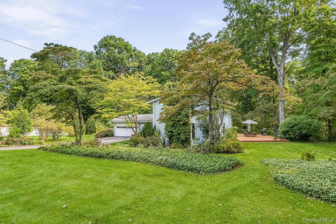
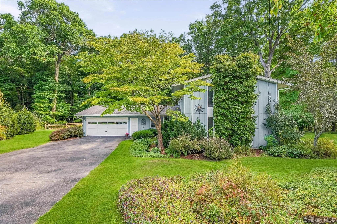
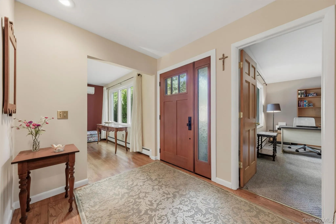
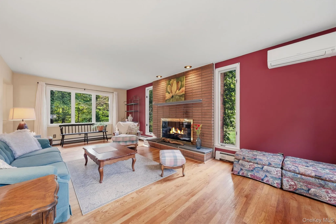
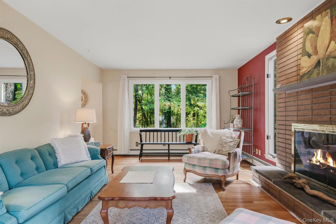
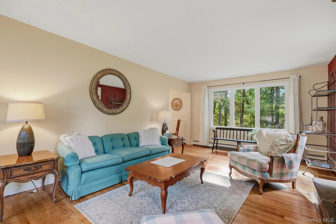
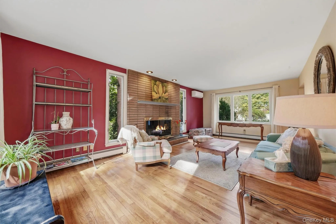
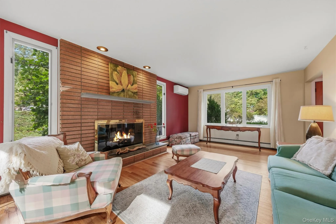
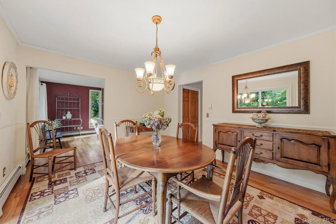
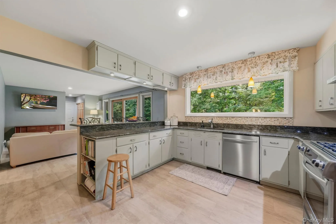
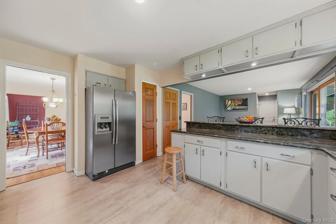
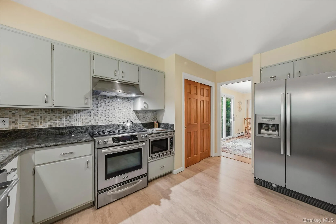
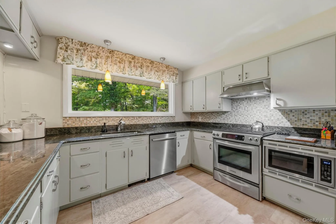
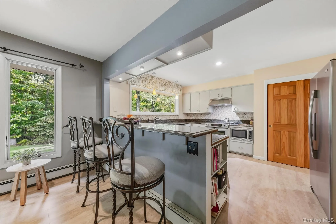
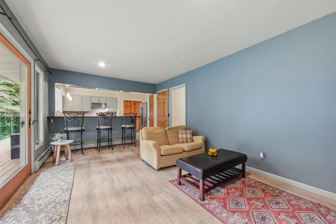
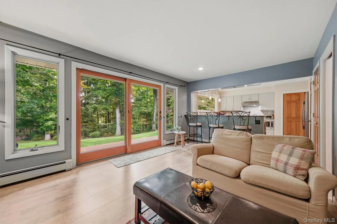
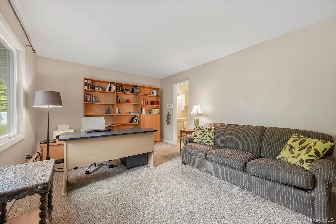
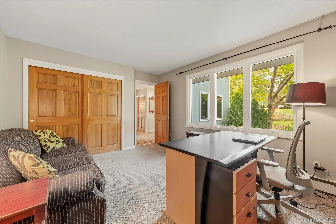
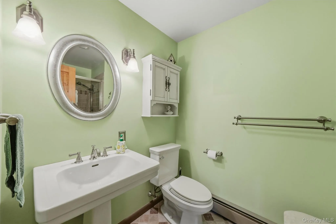
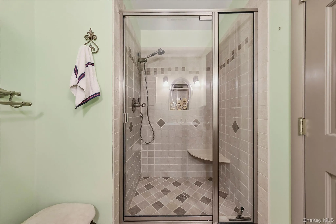
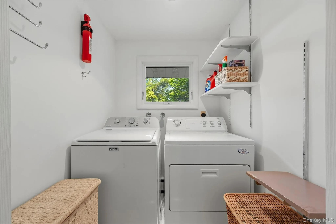
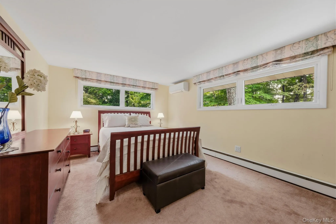
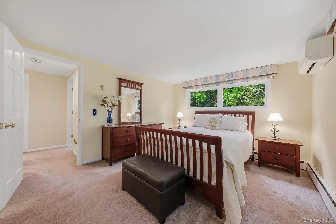
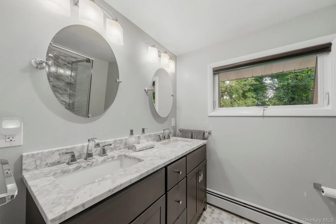
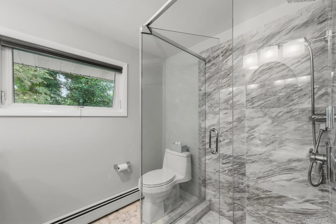
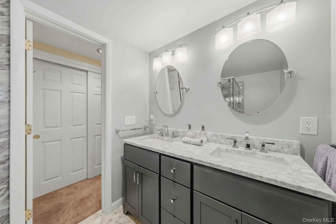
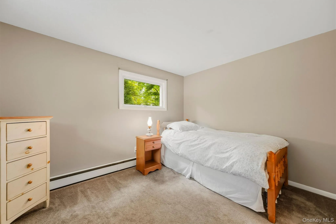
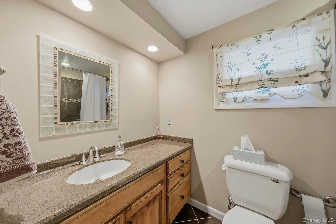
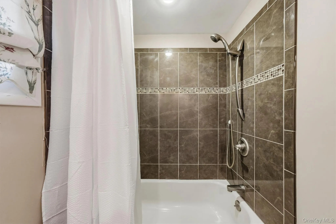
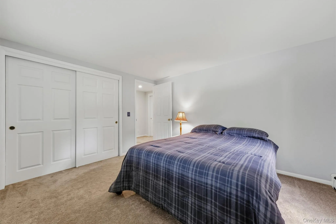
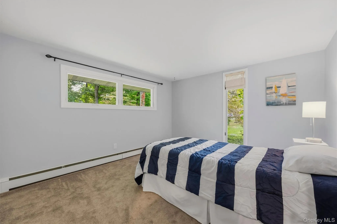
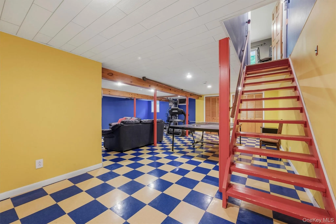
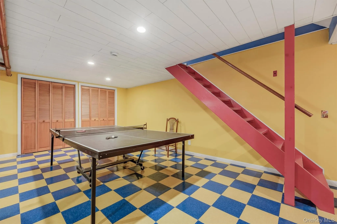
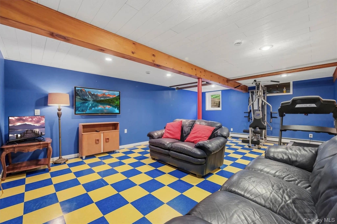
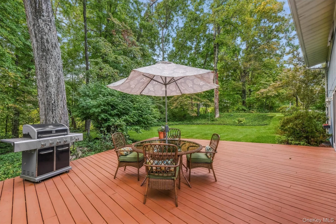
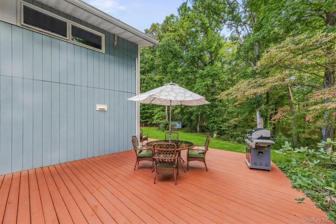
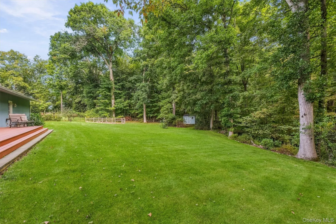
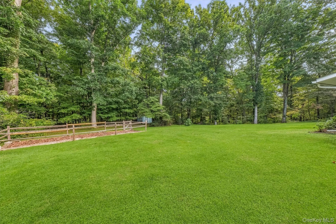
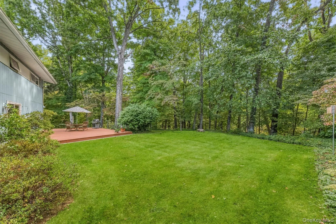
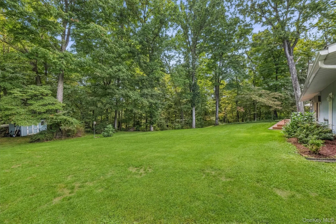
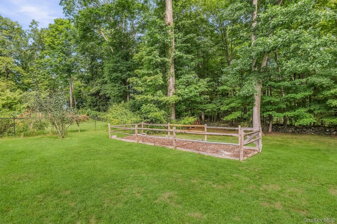
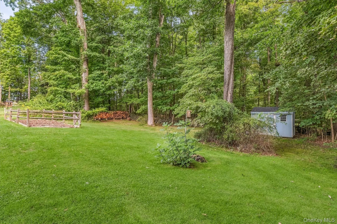
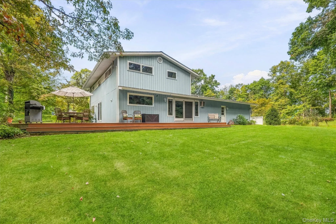
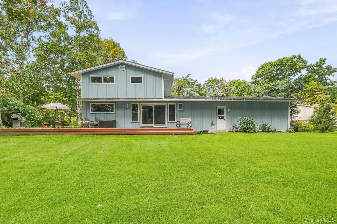
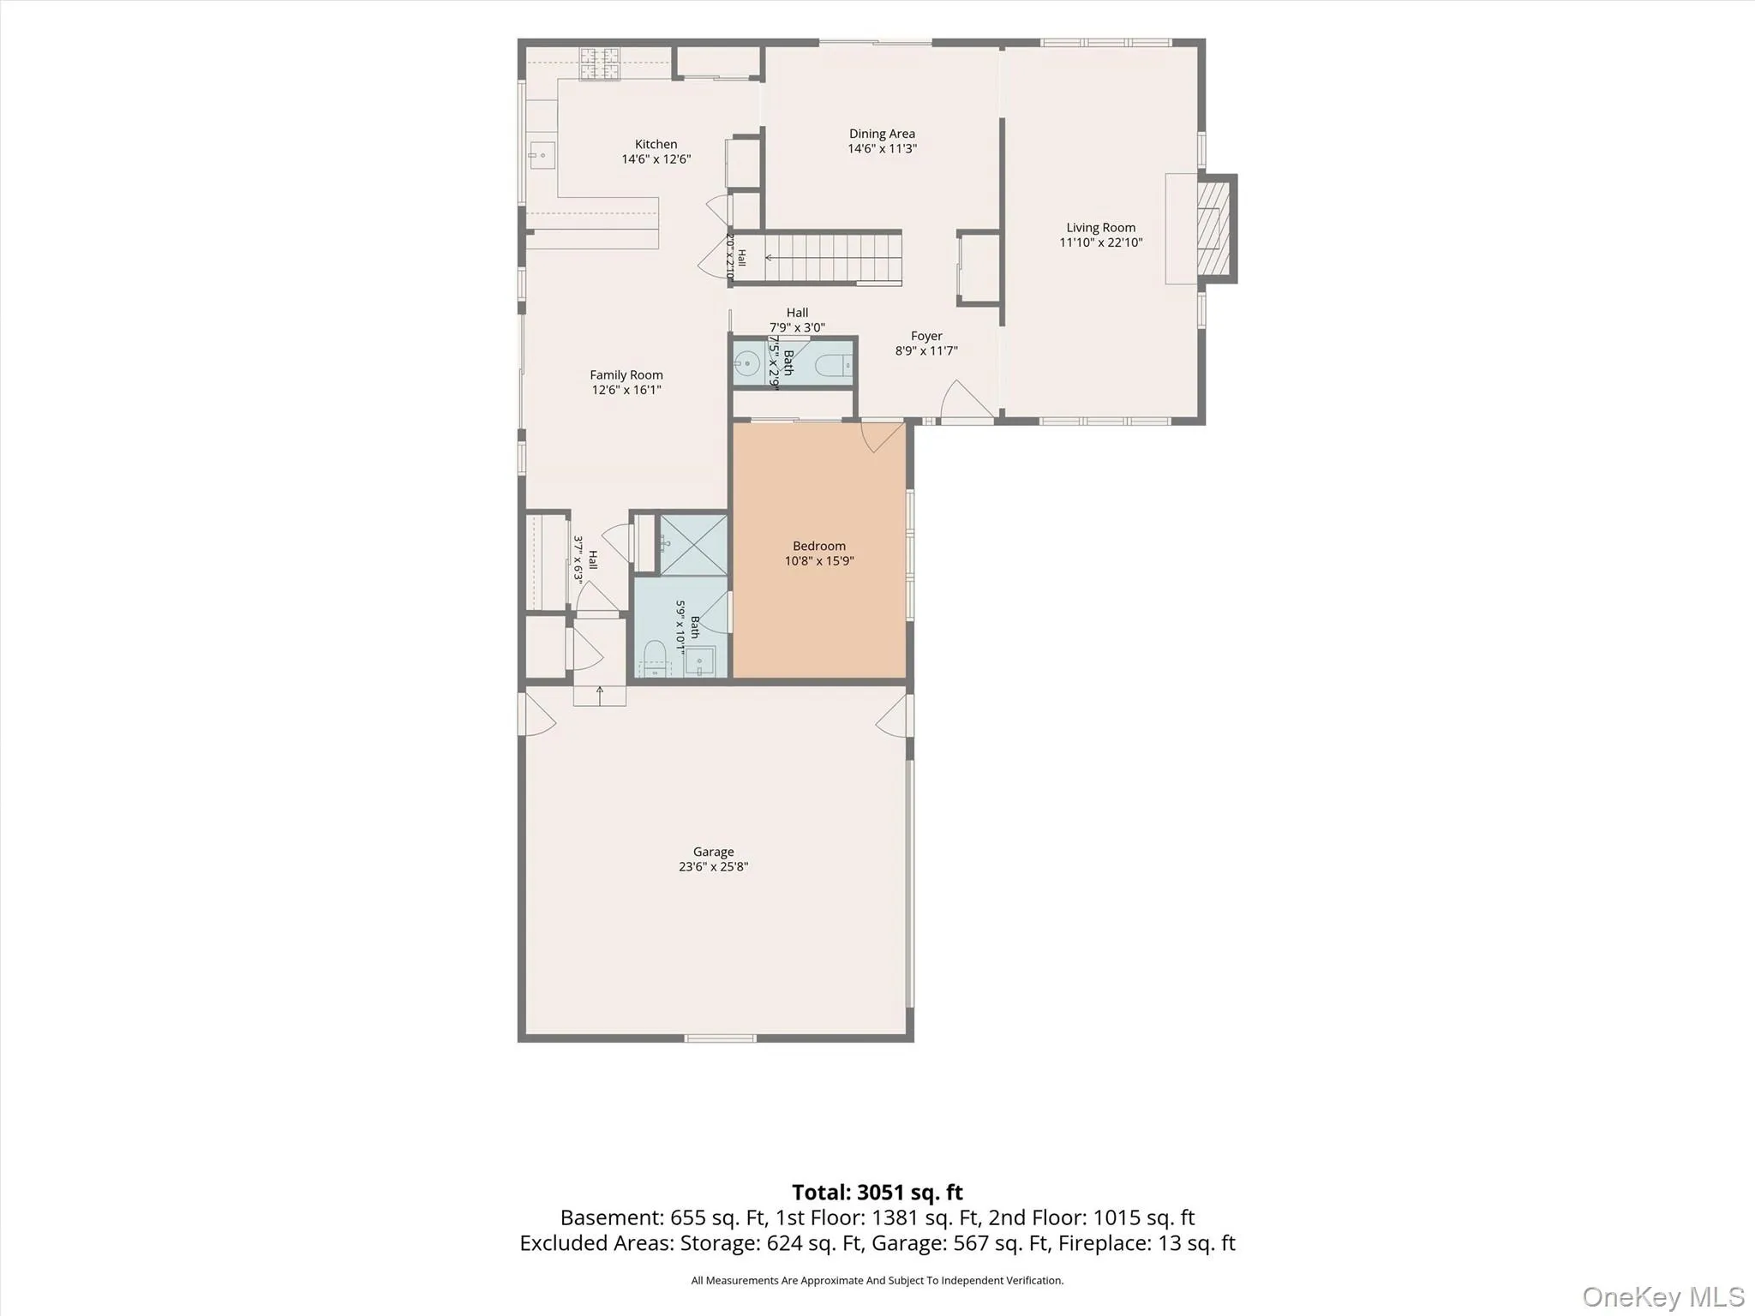
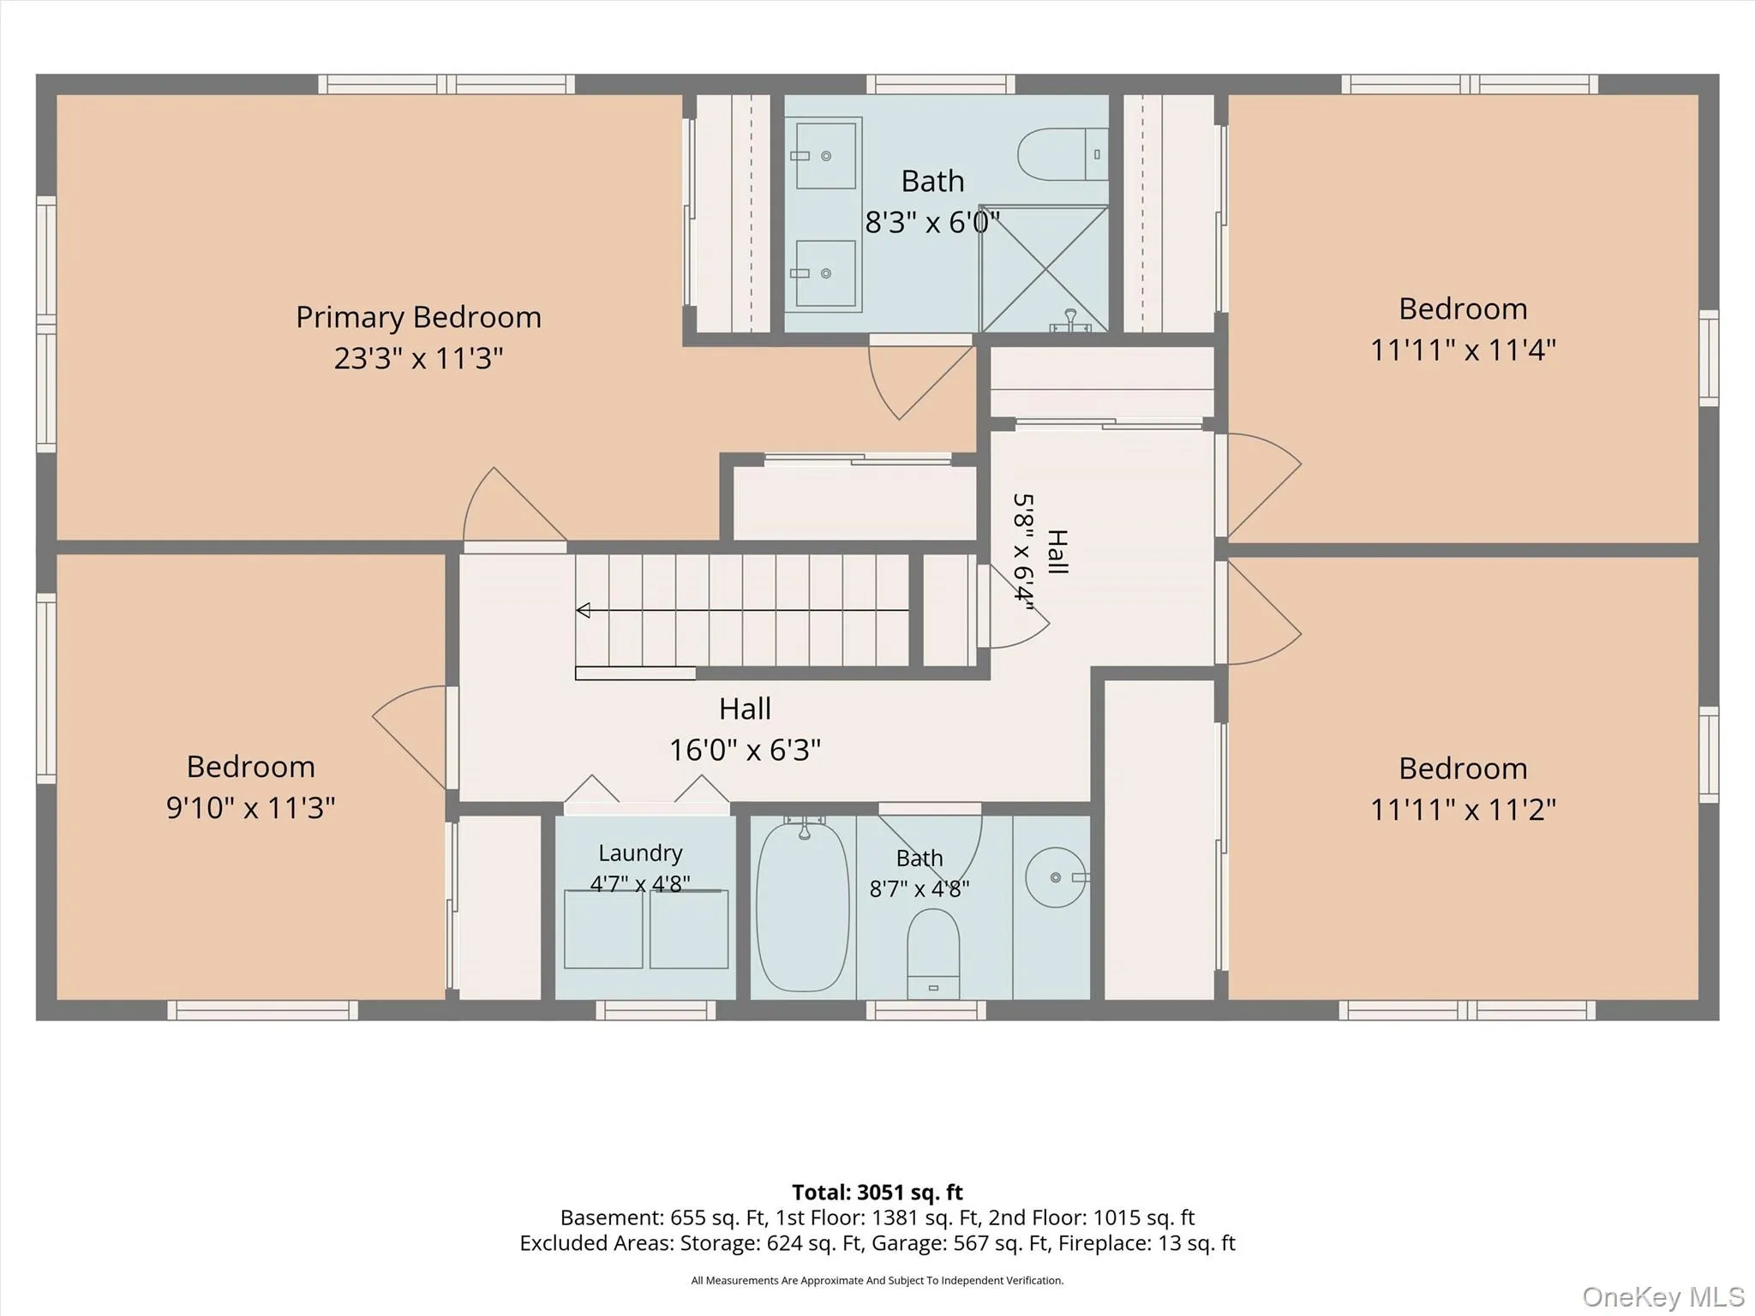
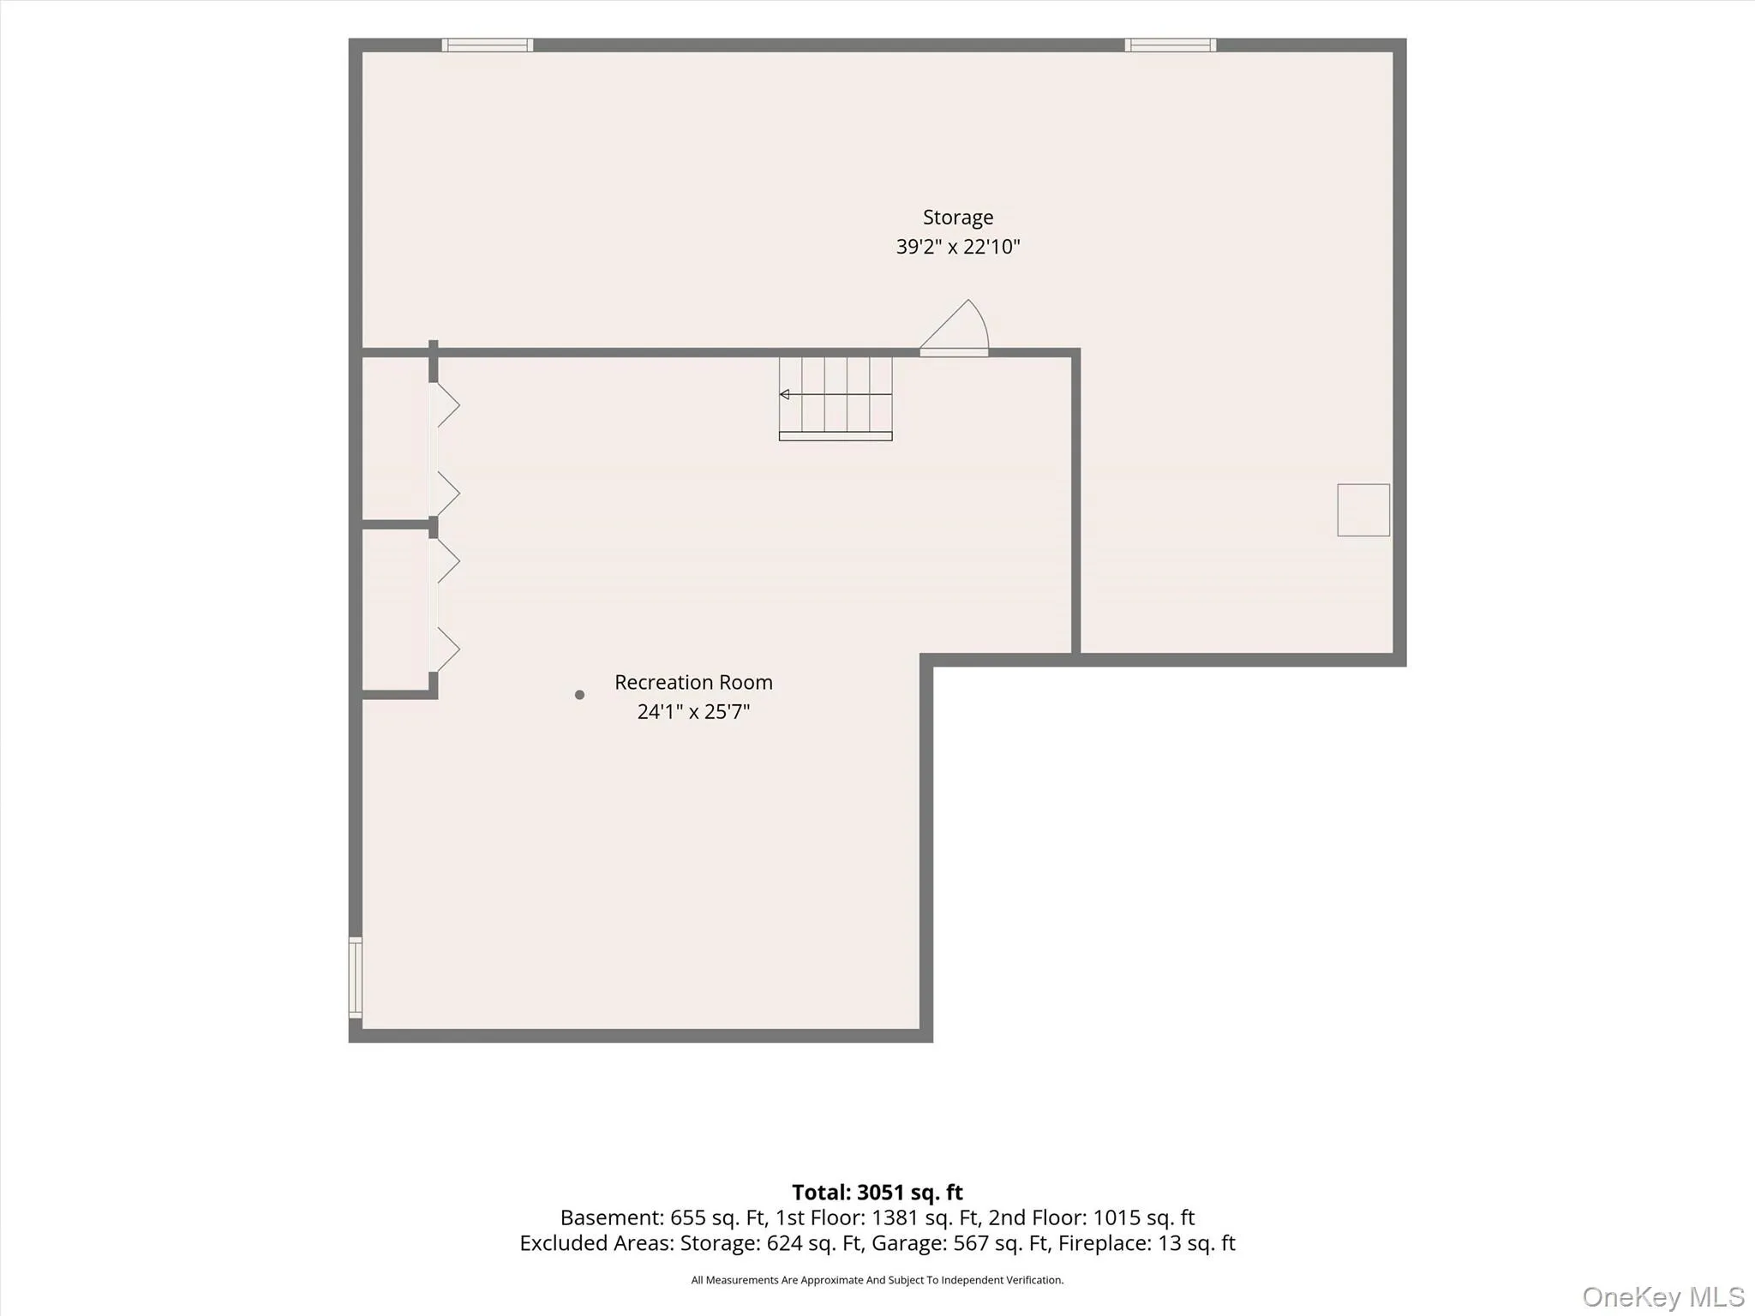
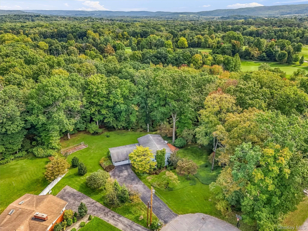
Tucked at the end of a cul-de-sac in a neighborhood of fine homes, this contemporary-style residence offers a wonderful blend of space, versatility, and connection to nature. With 5 bedrooms and 3.5 baths, the thoughtfully designed layout offers flexibility for today’s lifestyles, whether working from home, accommodating guests, or enjoying room for everyone. A light-filled living area welcomes you with warm wood floors and a wood-burning fireplace, creating an inviting space for gathering and entertaining. The open flow continues into the dining room and kitchen, complete with a breakfast bar and adjoining sitting area. A wall of sliding-style windows brings the outdoors in, framing peaceful views of green lawn and surrounding woods. Step outside to the expansive deck that spans the back of the home, where you can relax, dine outdoors, and take in the peaceful natural setting. Beautifully established perennial gardens add color, texture, and seasonal beauty, creating a picturesque backdrop to the home’s wooded surroundings. The main-level bedroom, currently used as an office, features its own en-suite bath, offering exceptional flexibility for a private work-from-home retreat, guest suite, or the convenience of one-level living. Upstairs, four additional bedrooms and two full baths provide generous accommodations, along with the convenience of an upper-level laundry room. The full finished basement adds even more versatile living space, featuring a playful checkerboard vinyl tile floor that brings personality and a fun retro vibe—perfect for a recreation room, play space, home gym, or creative studio. Conveniently located just two miles from the Taconic State Parkway and Route 84, the home offers an easy commute, with train service to New York City available just 15 minutes away. Enjoy the best of both worlds: a peaceful, wooded setting, thoughtfully landscaped gardens, a flexible and spacious floor plan, and convenient access to major commuting routes.
- Heating System:
- Oil
- Cooling System:
- Wall/window Unit(s), Ductless
- Basement:
- Finished, Full
- Appliances:
- Dishwasher, Refrigerator, Microwave, Dryer, Washer, Range
- Fireplaces Total:
- 1
- Flooring:
- Carpet, Wood
- Garage Spaces:
- 2
- Interior Features:
- Eat-in Kitchen, First Floor Bedroom
- Parking Features:
- Attached
- Sewer:
- Septic Tank
- Utilities:
- Electricity Connected
- City:
- East Fishkill
- State:
- NY
- Street:
- Woodcrest
- Street Number:
- 2
- Street Suffix:
- Drive
- Postal Code:
- 12533
- Floor Number:
- 0
- Longitude:
- W74° 13' 35.6''
- Latitude:
- N41° 34' 25.9''
- PostalCity:
- Hopewell Junction
- Architectural Style:
- Contemporary
- Construction Materials:
- Frame, Wood Siding
- Elementary School:
- Gayhead
- High School:
- John Jay Senior High School
- Agent MlsId:
- 17391
- MiddleOrJunior School:
- Van Wyck Junior High School
- PhotosCount:
- 49
- Special Listing Conditions:
- No
- Tax Annual Amount:
- $11,701
- Water Source:
- Well
- Office MlsId:
- HOULAW27
Residential - MLS# 1051288
2 Woodcrest Drive, East Fishkill, NY
- Property Type :
- Residential
- Property SubType :
- Single Family Residence
- Listing Type :
- For Rent
- Listing ID :
- 1051288
- Price :
- $650,000
- Rooms :
- 9
- Bedrooms :
- 5
- Bathrooms :
- 3
- Half Bathrooms :
- 1
- Bathrooms Total :
- 4
- Square Footage :
- 3,050 Sqft
- Lot Area :
- 1.48 Acre
- Year Built :
- 1966
- Status :
- Active
- Listing Agent :
- Suzanne DeCosta
- Listing Office :
- Houlihan Lawrence Inc.




